Mon-Sun 8:30AM-8PM EST

Call General

Call Sales

Open House Photo

Open House | Click for more details

Open House Photo

Open House | Click for more details

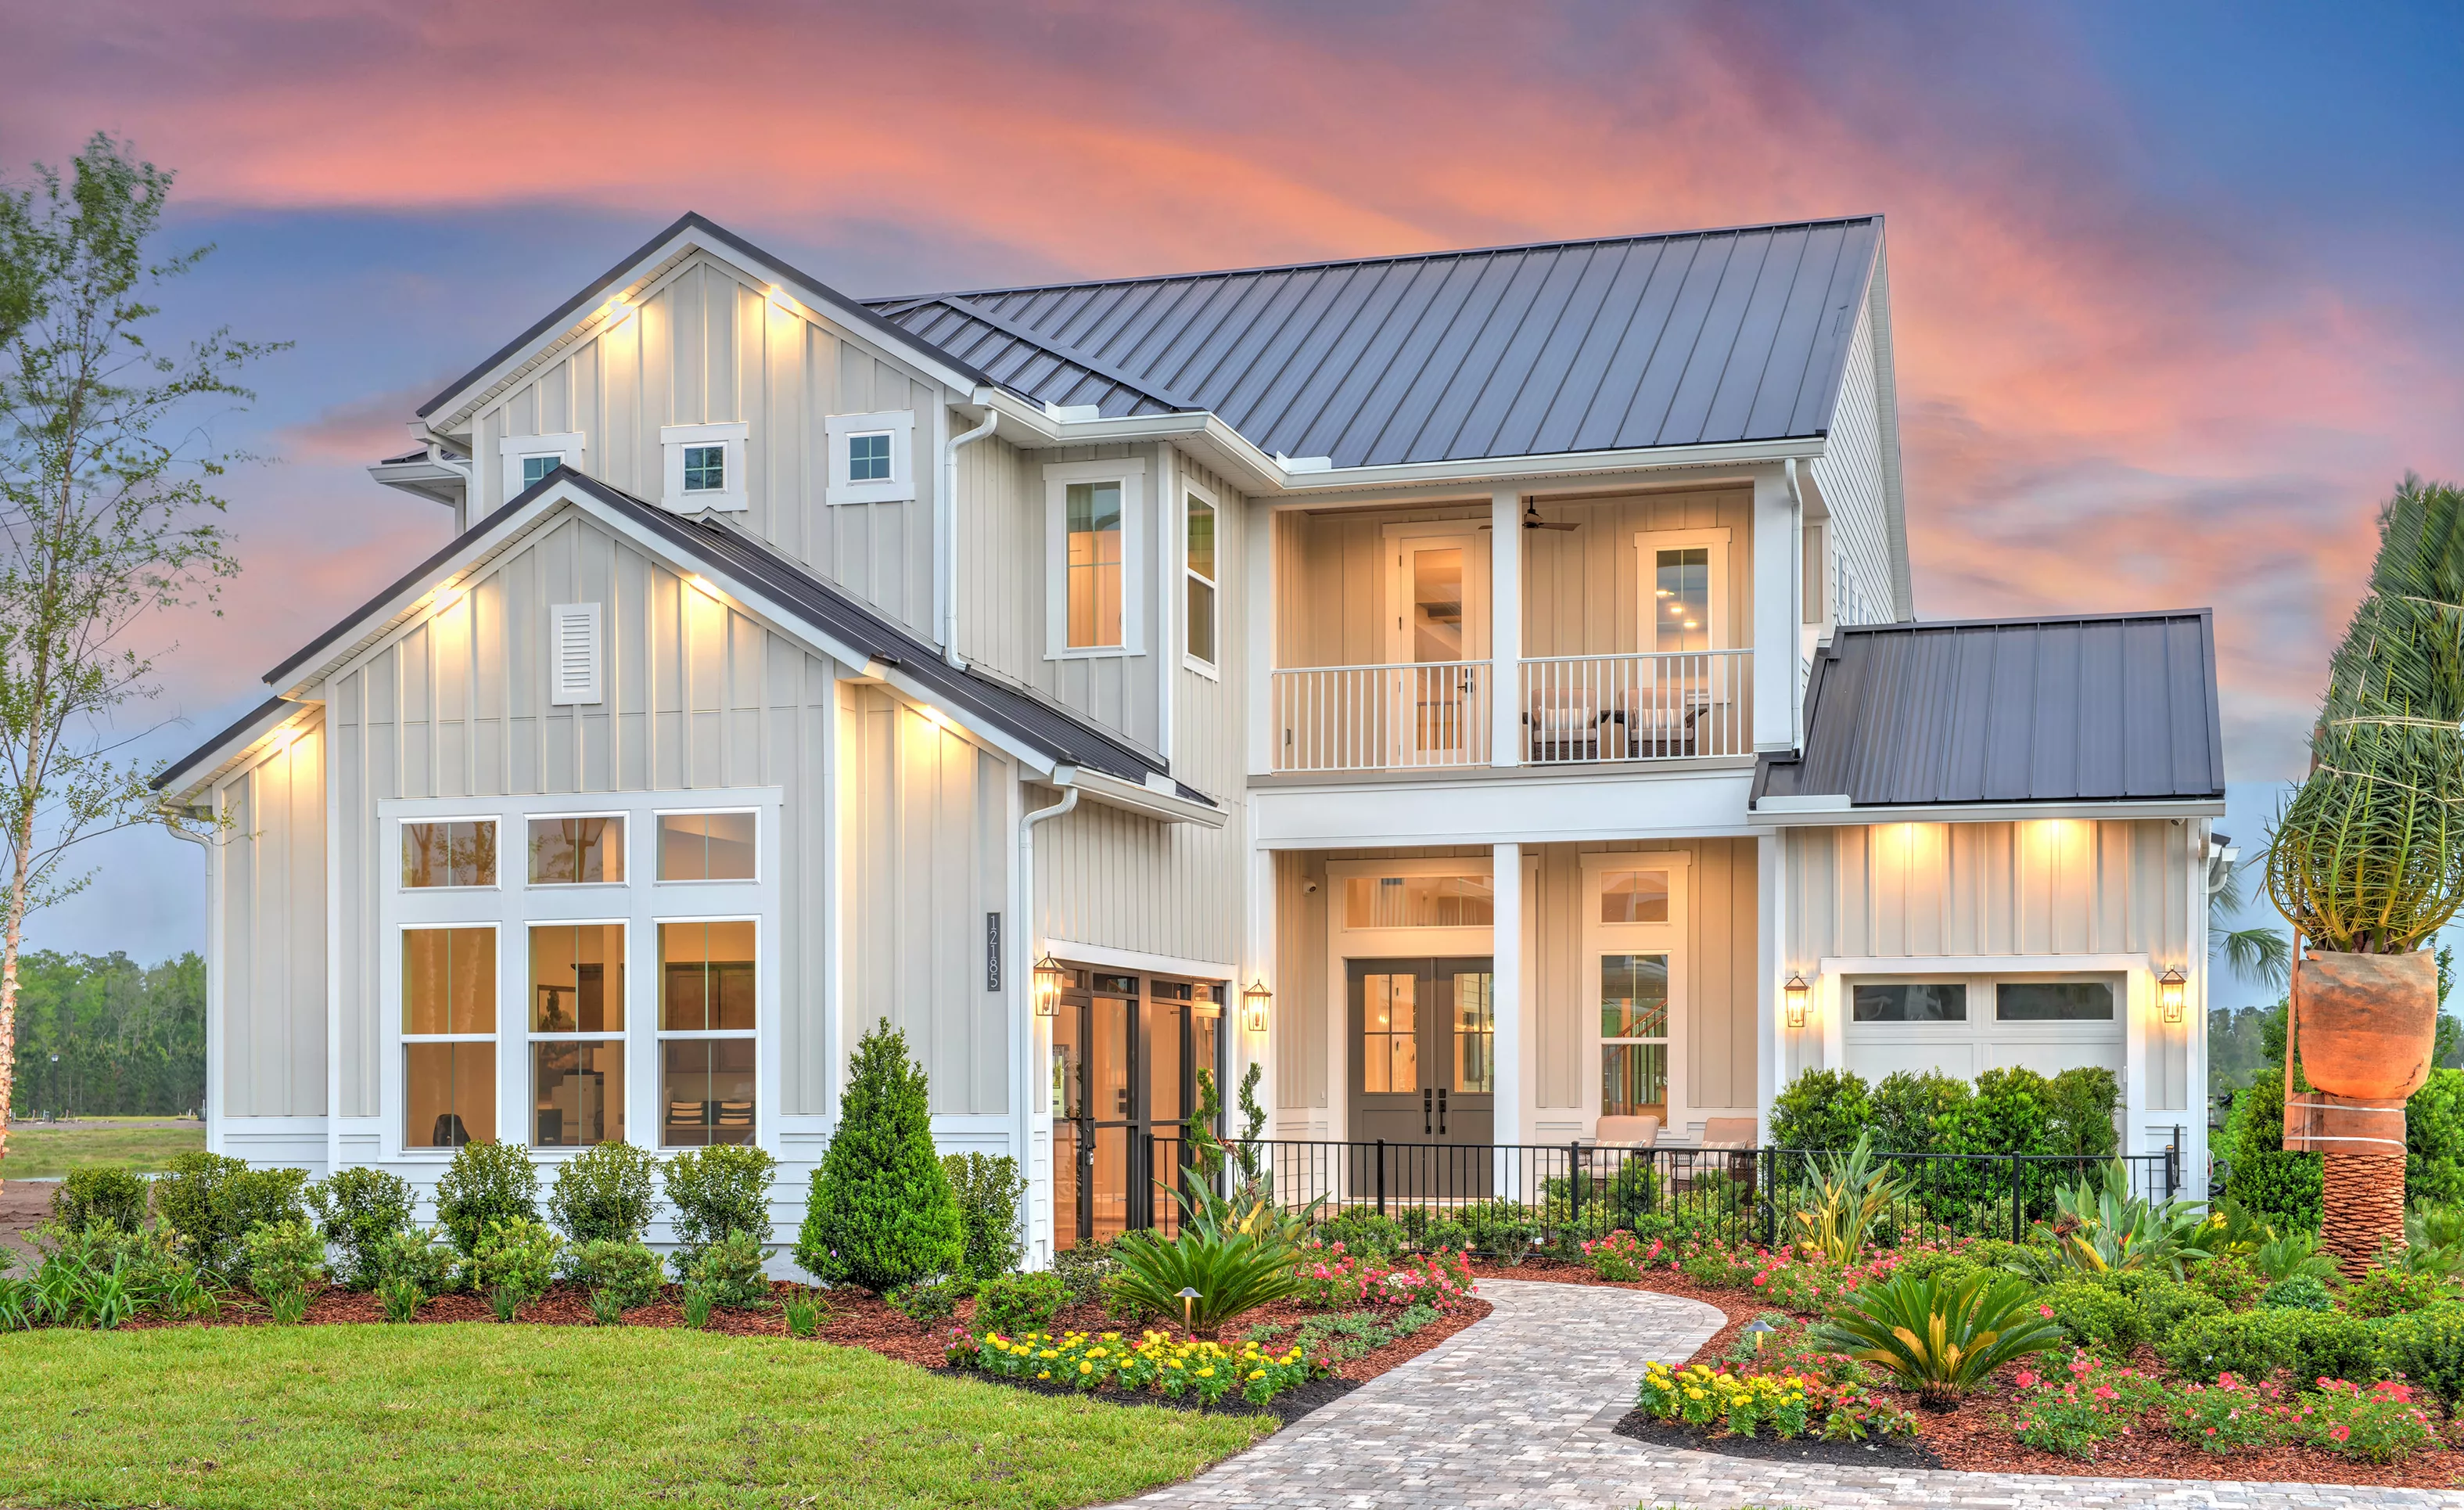
Front exterior of a two-story home with light board-and-batten siding, a dark metal roof, and a second-story balcony.

1 of 49 | Pablo - Front Exterior

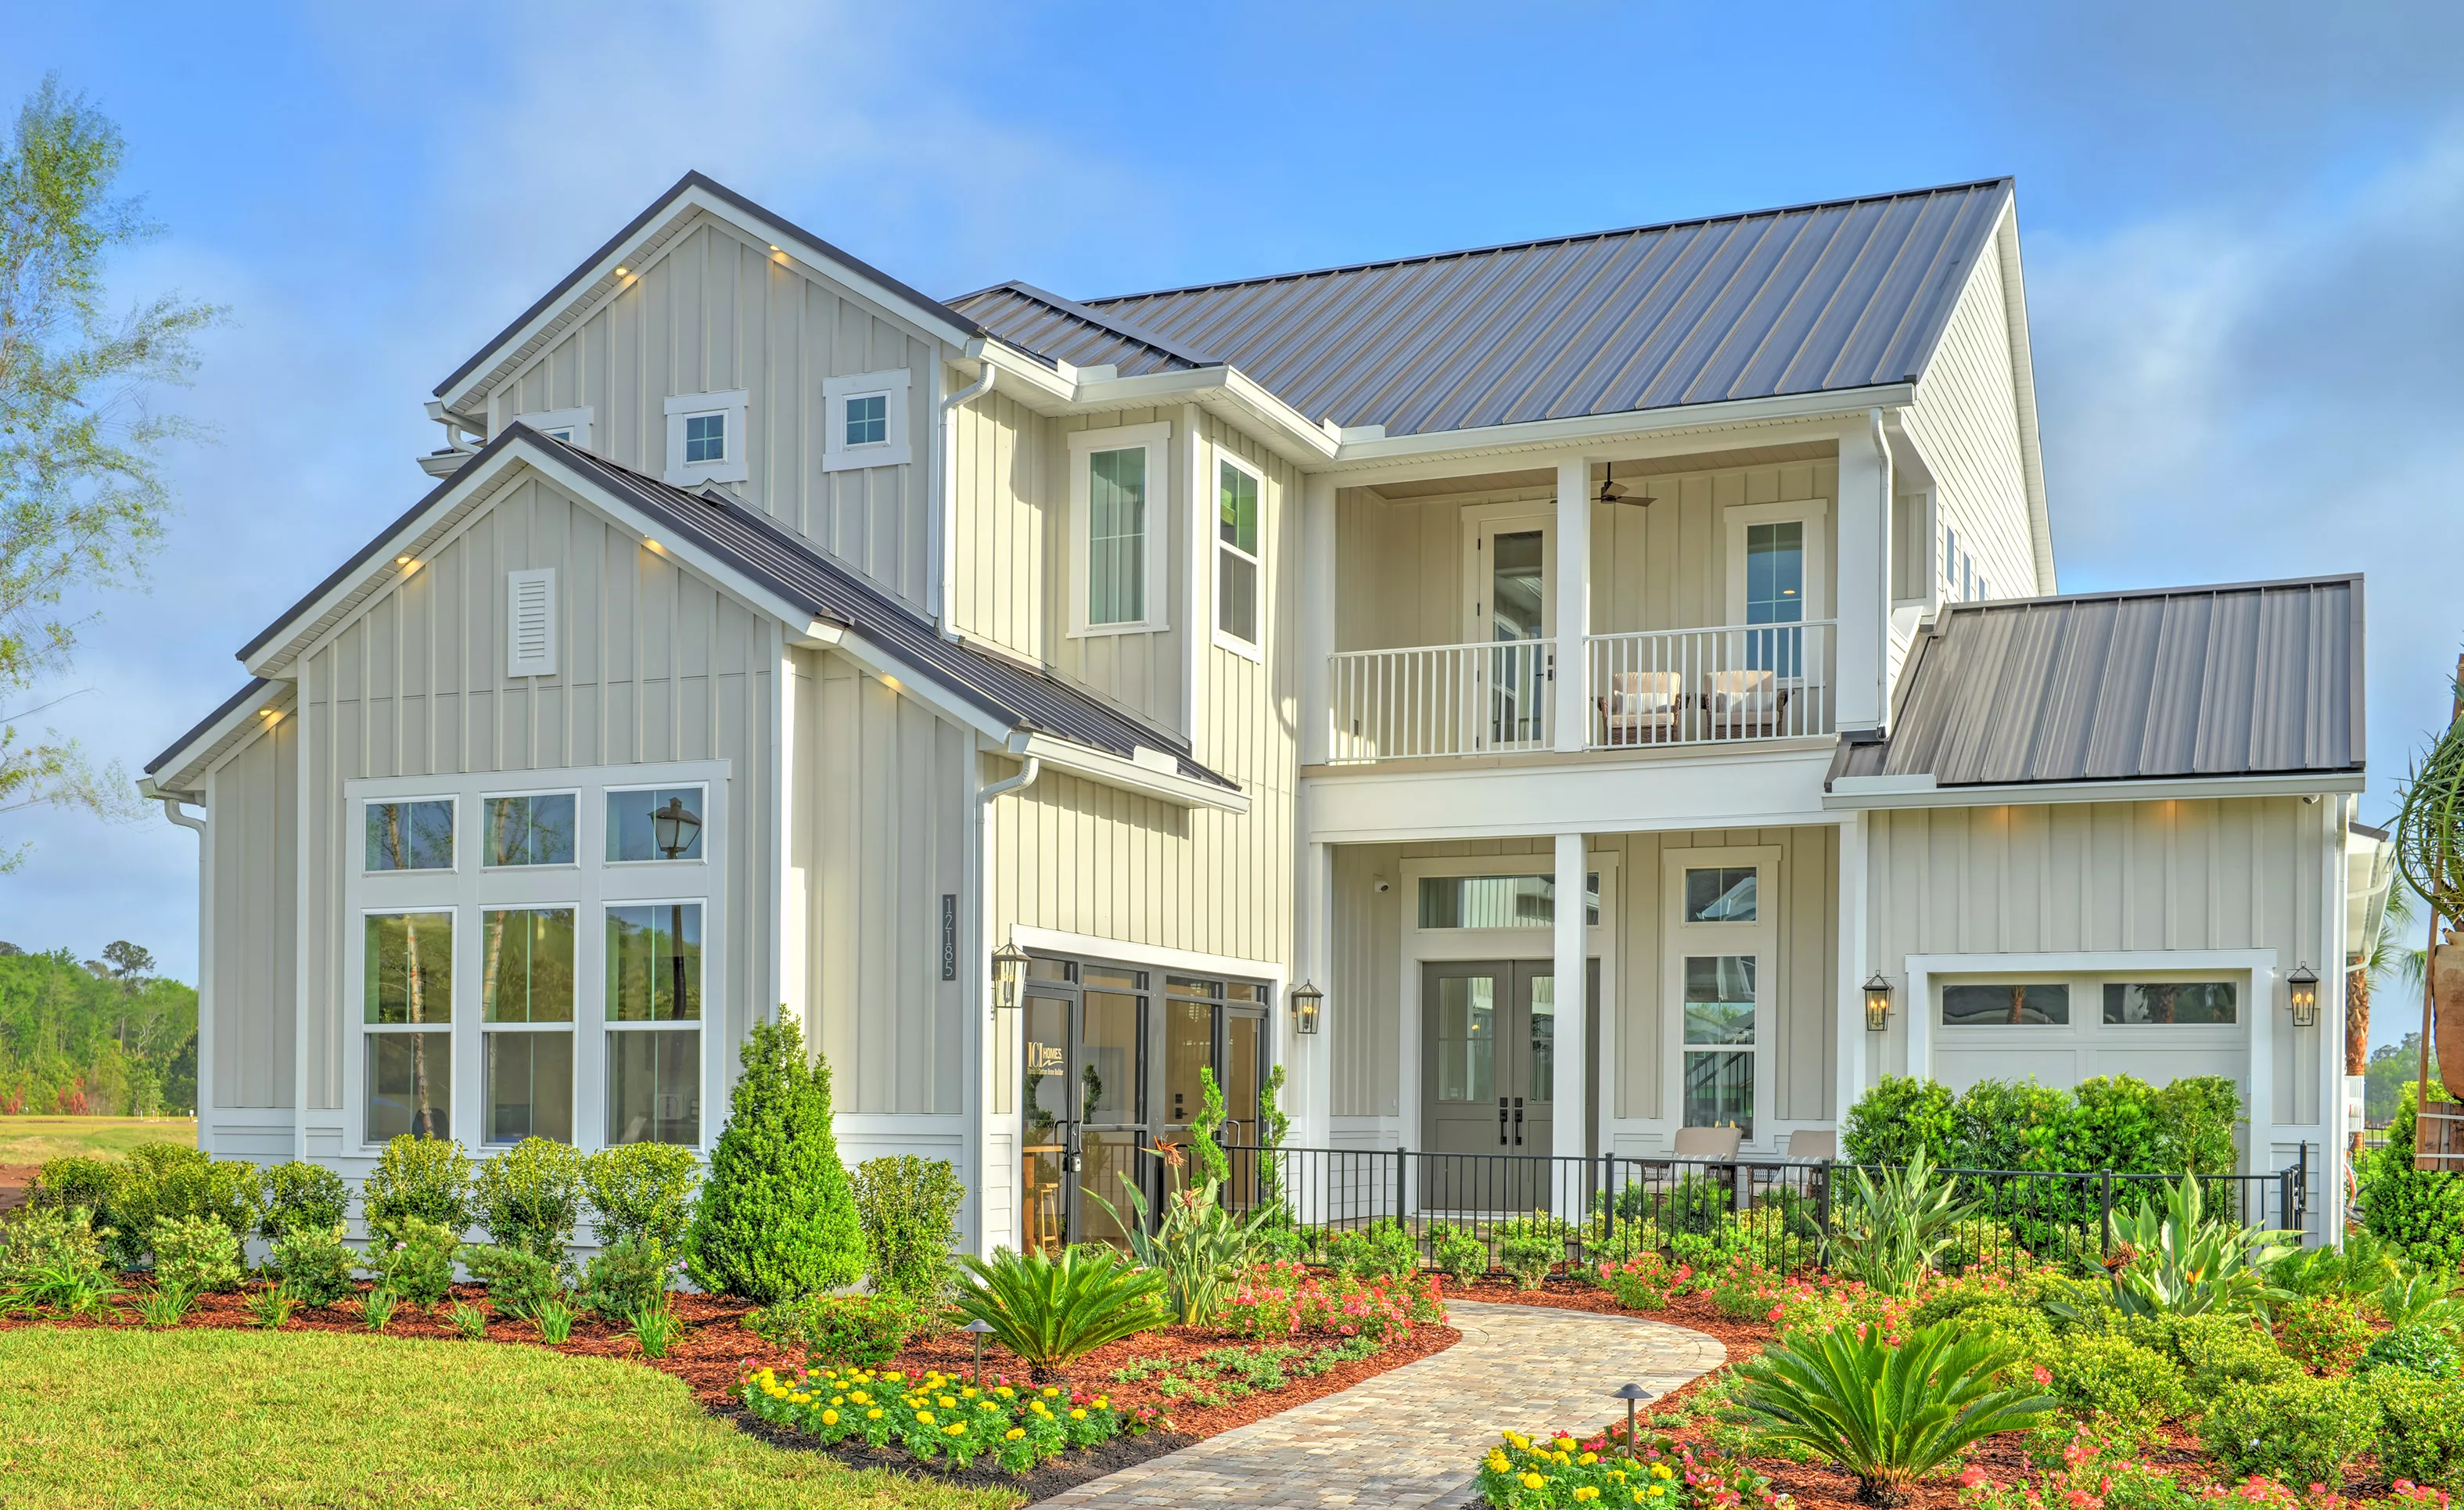
Front exterior of the Pablo plan at EverRange, featuring light vertical siding, a metal roof, and a second-story balcony.

2 of 49 | Pablo - Front Exterior

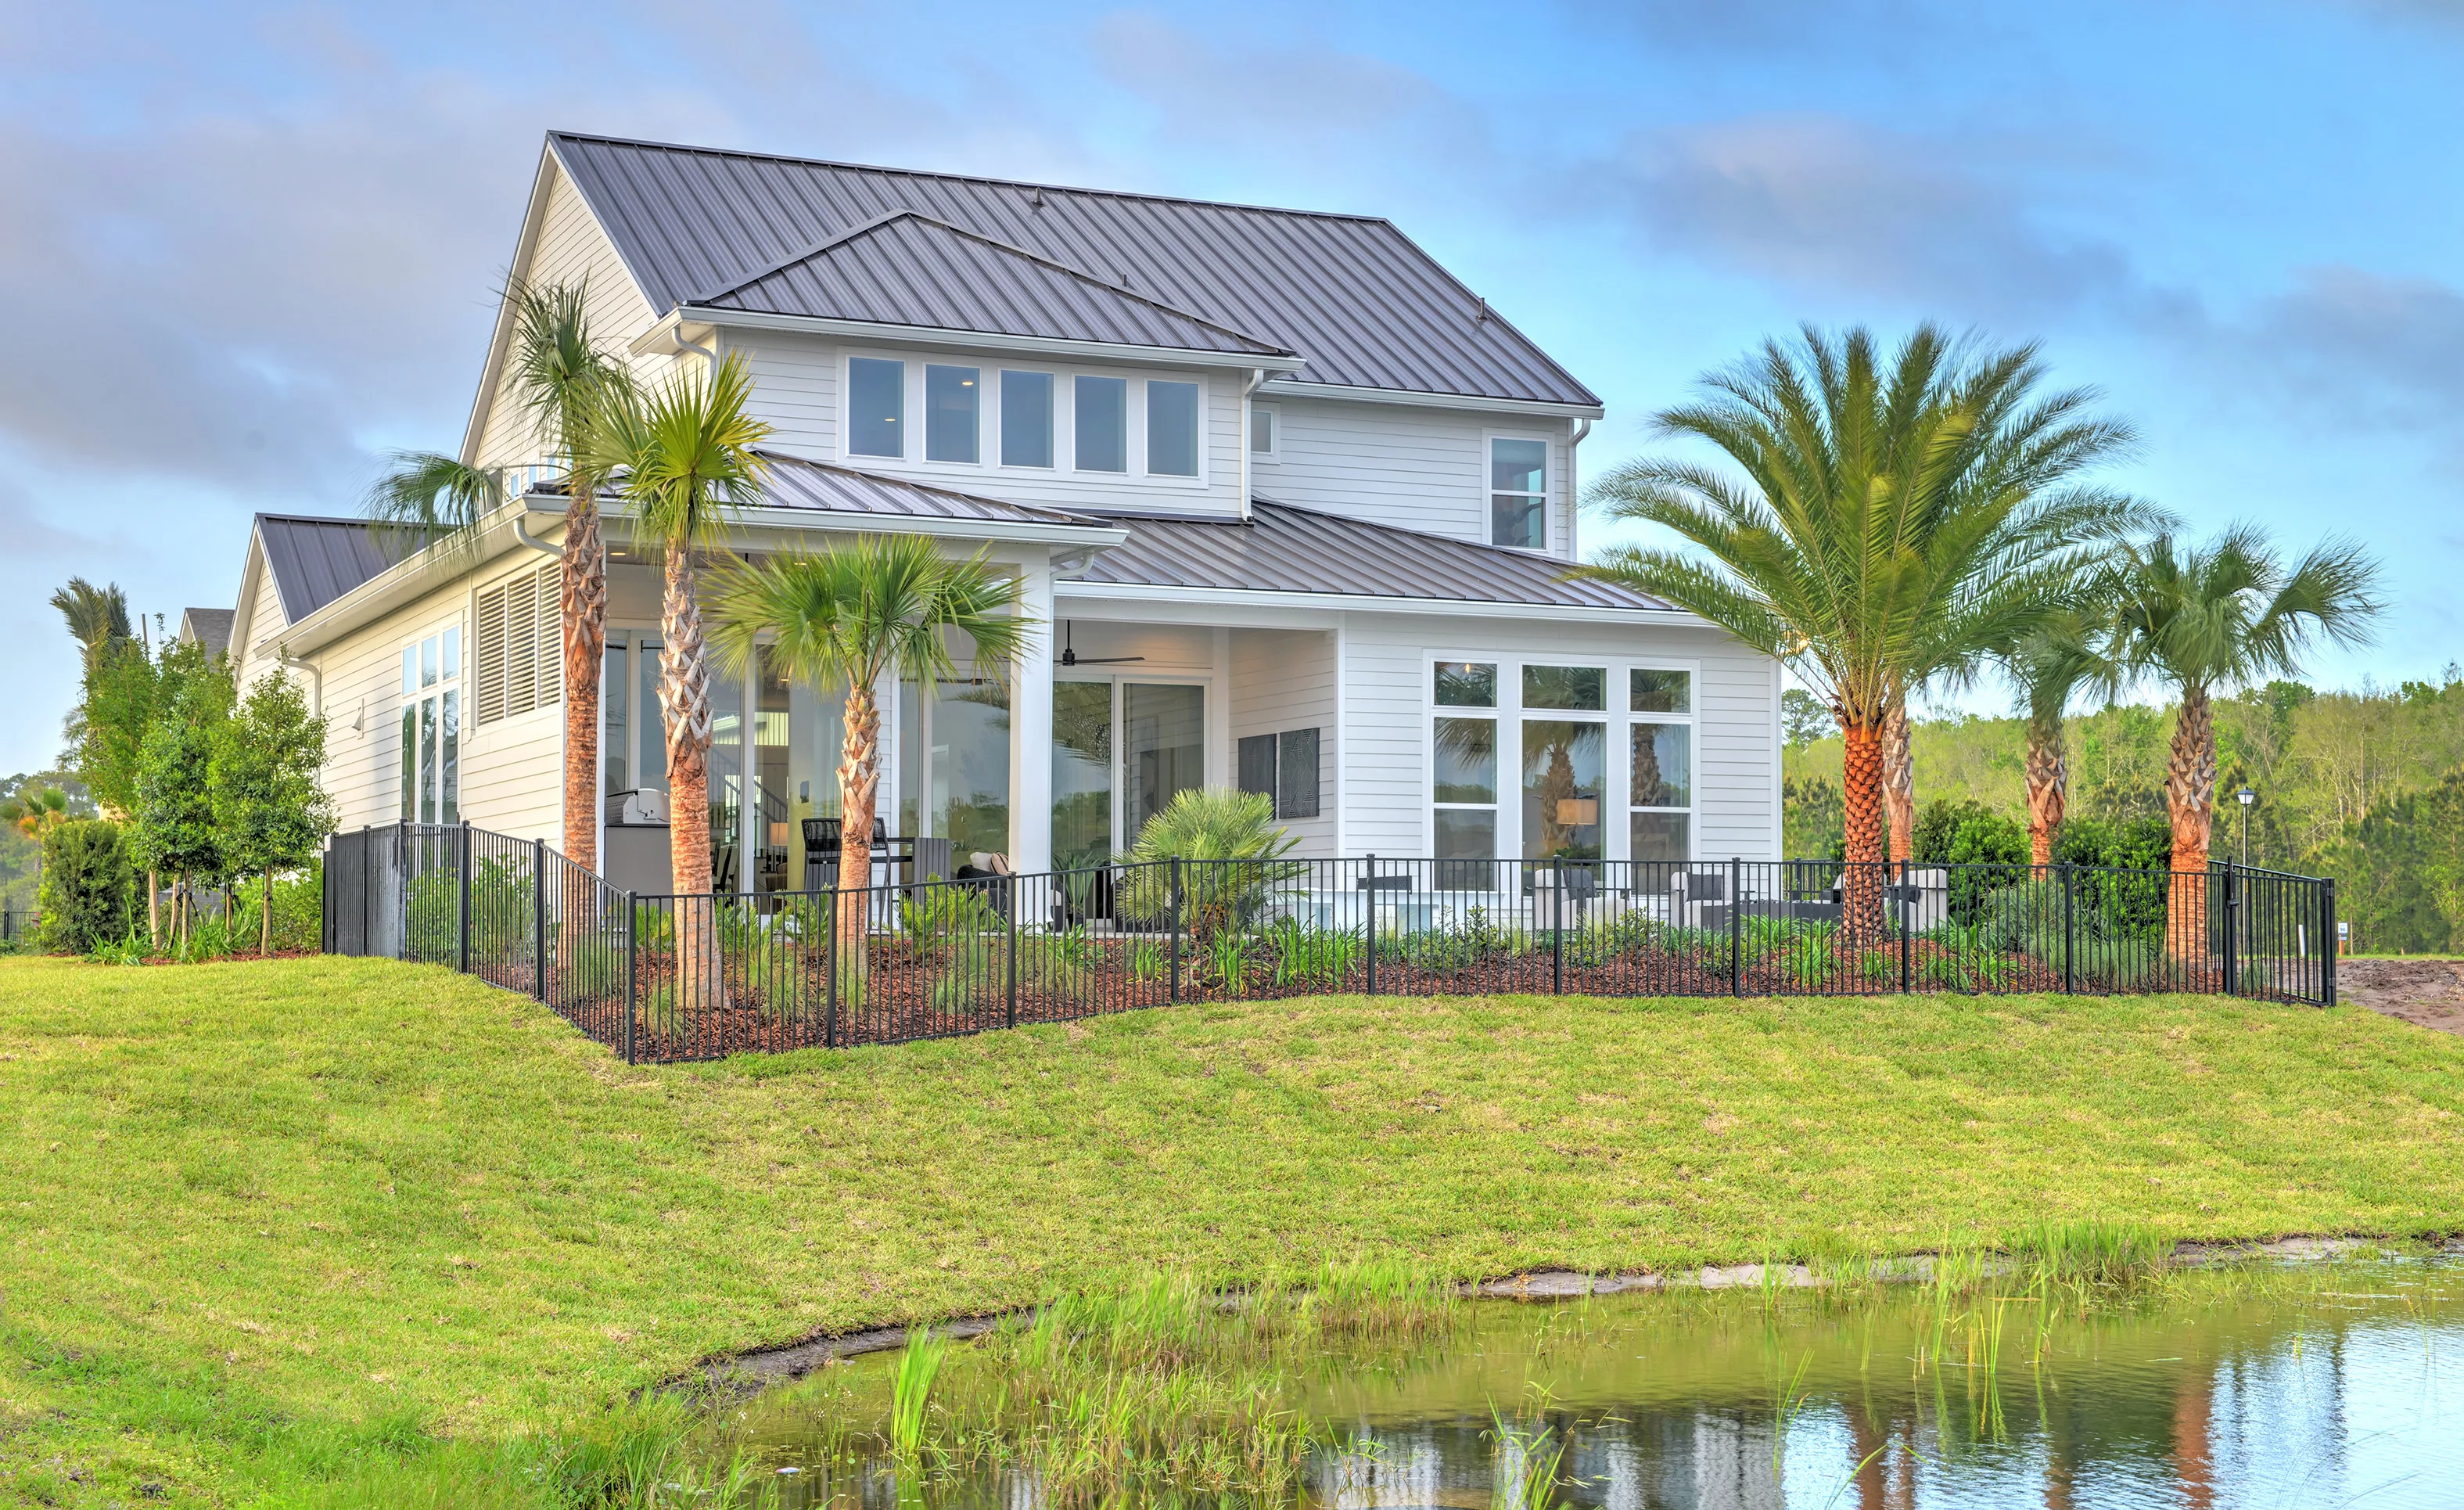
Rear exterior of the Pablo plan at EverRange featuring white siding, a metal roof, and a fenced patio overlooking a pond.

3 of 49 | Pablo - Rear Exterior

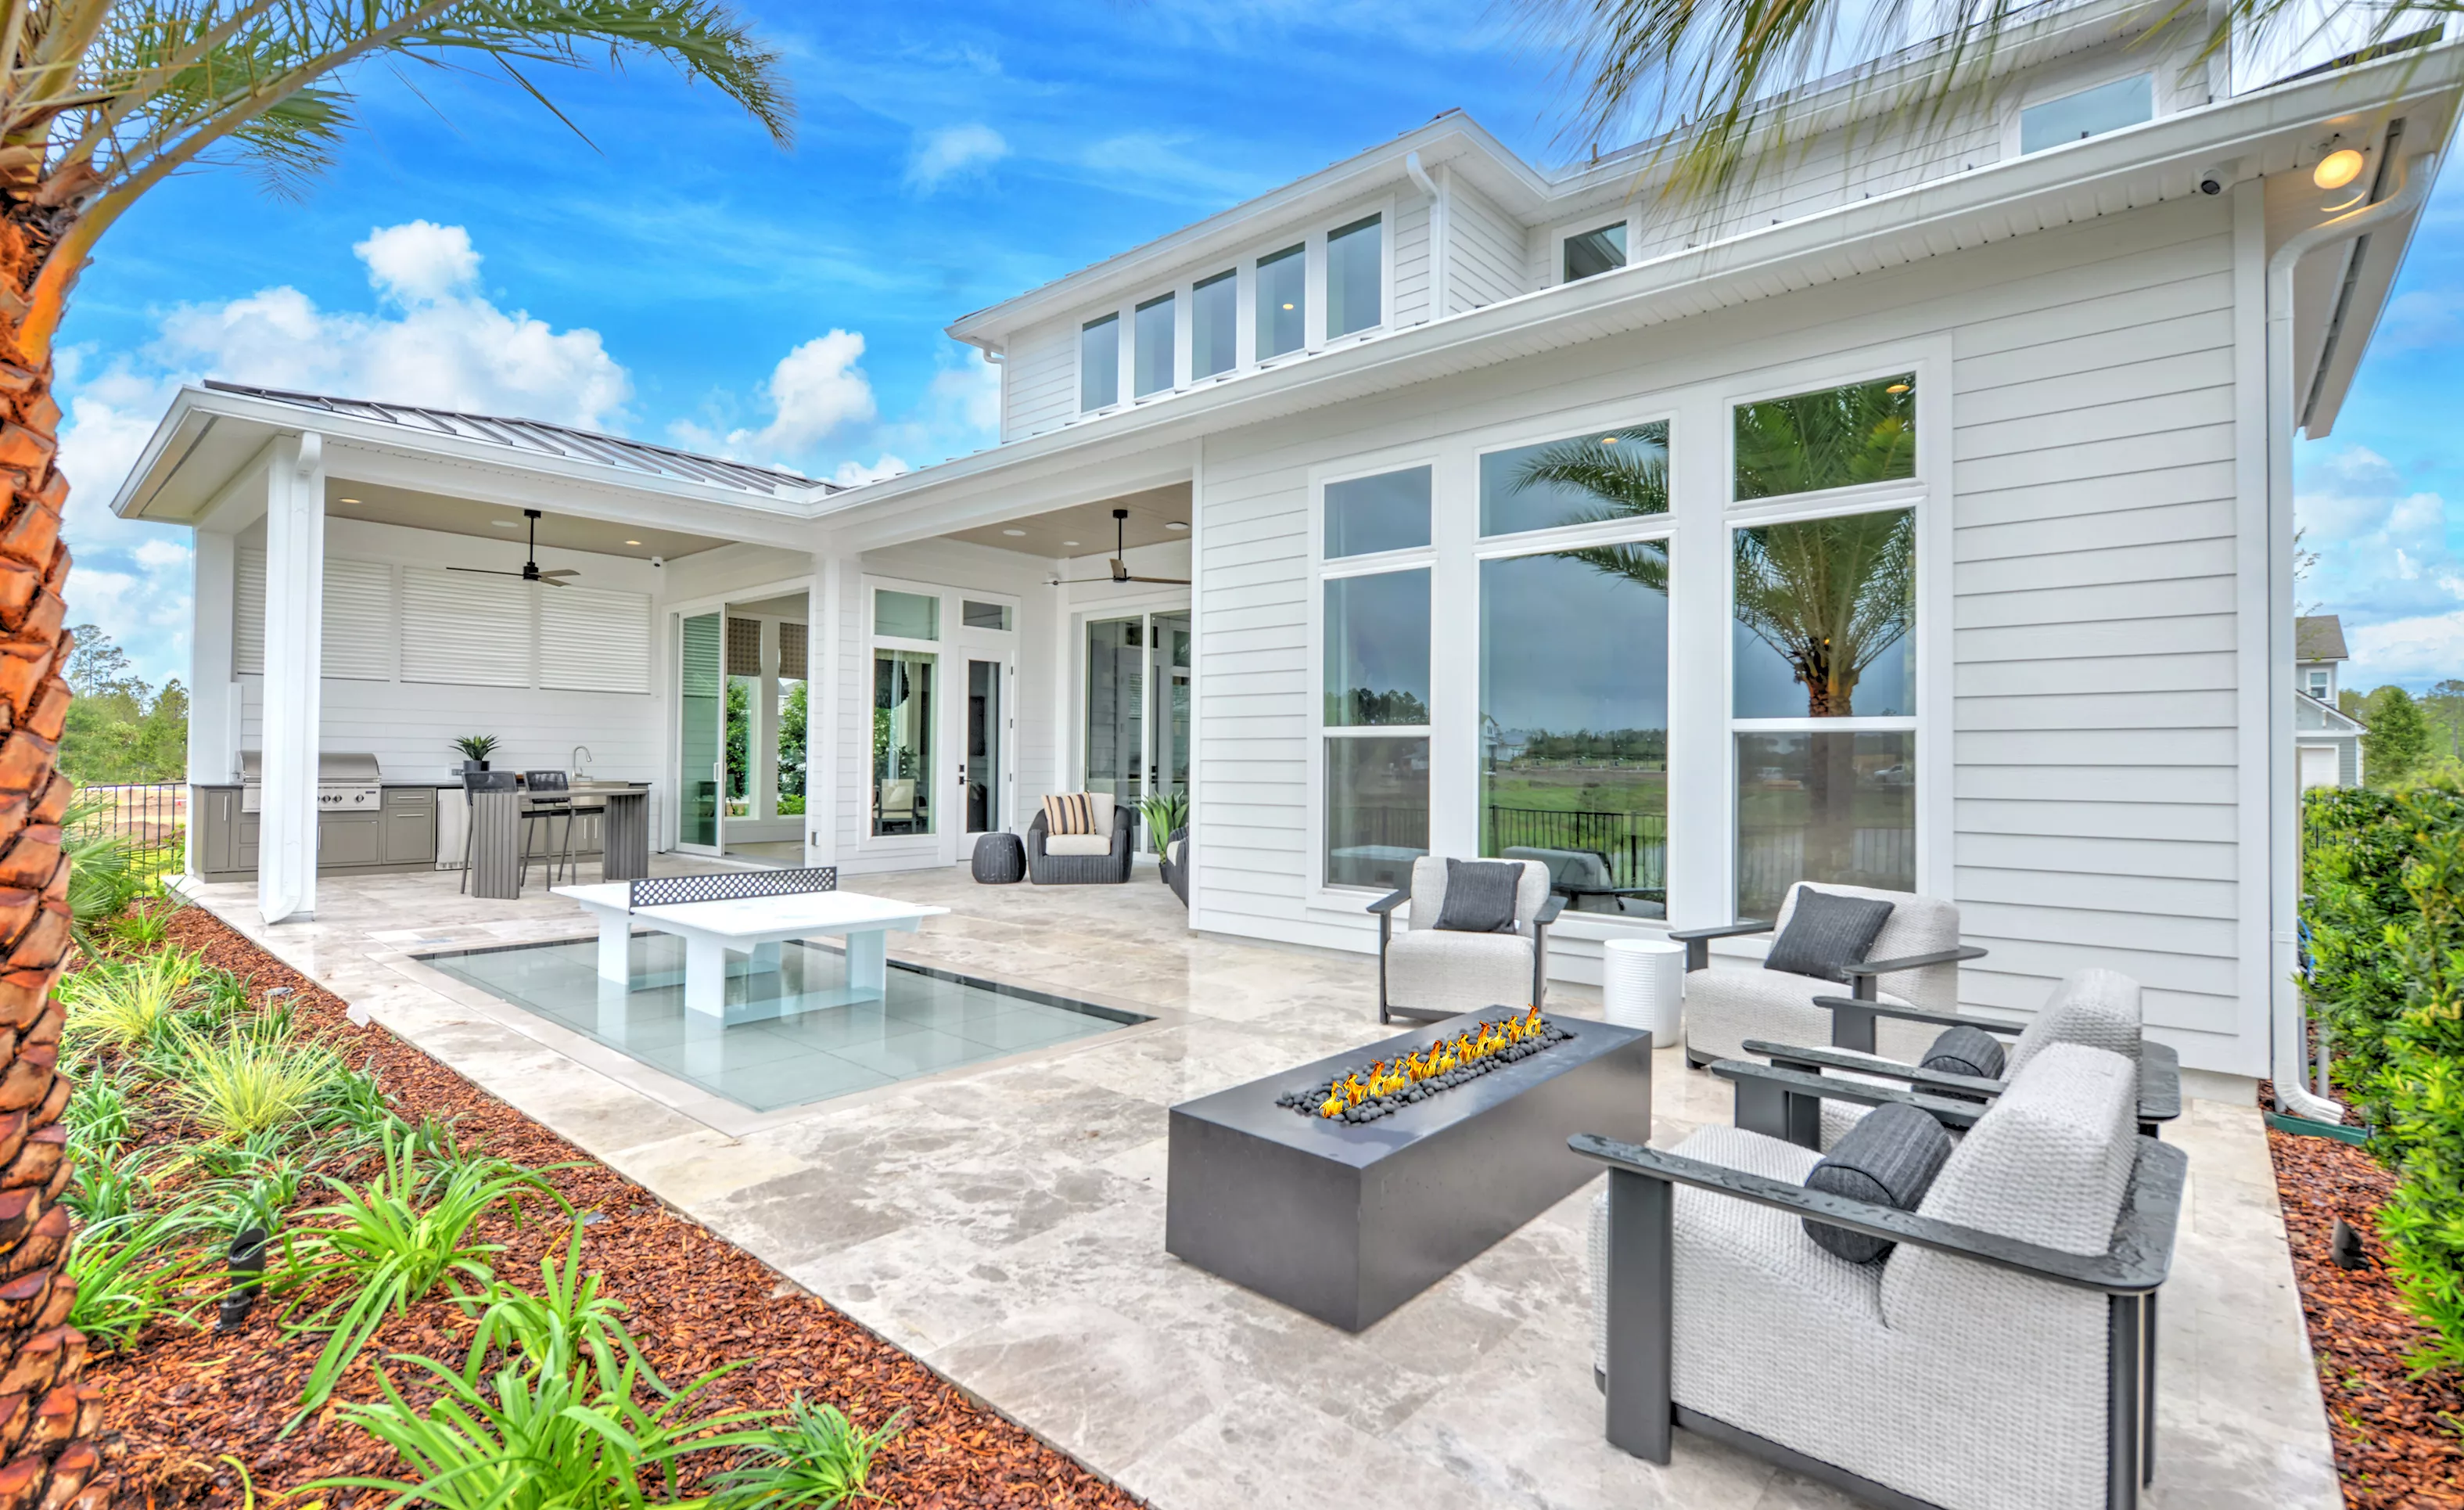
Outdoor living area of the Pablo plan featuring a stone patio, fire pit, lounge chairs, ping pong table, and outdoor kitchen.

4 of 49 | Pablo - Outdoor Living

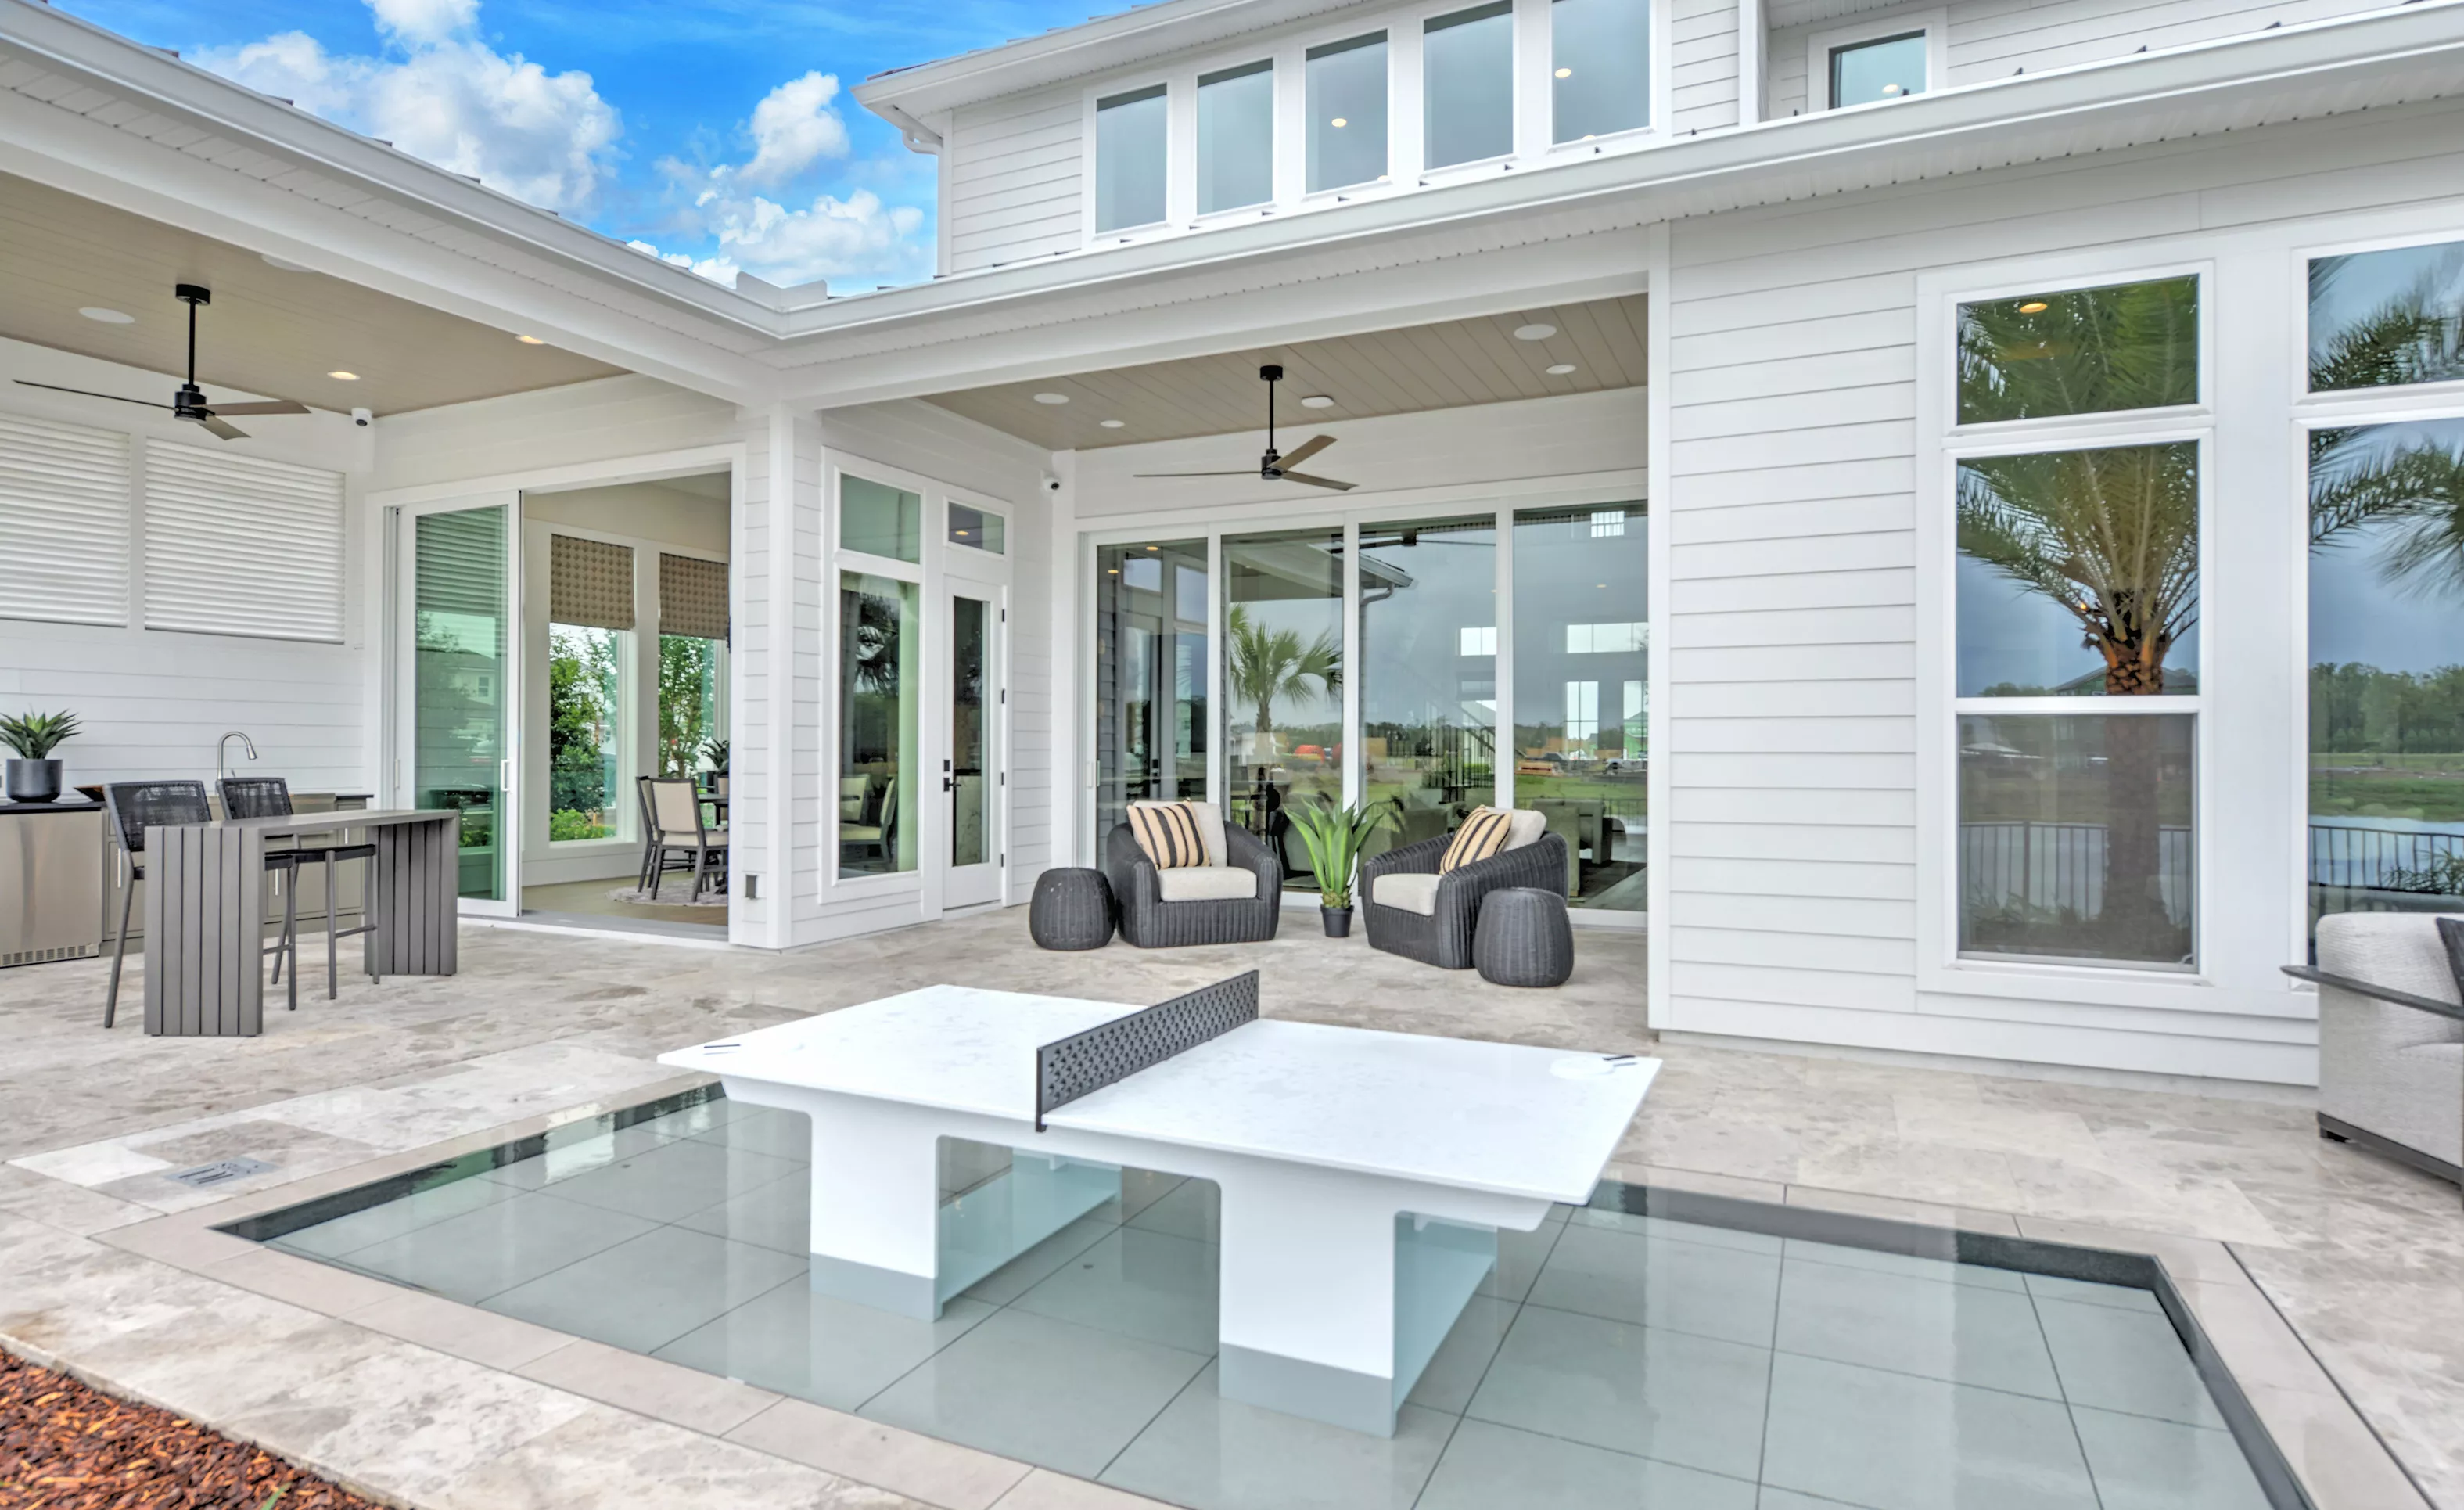
Outdoor living area of the Pablo plan featuring a patio with a ping pong table, lounge seating, and an outdoor kitchen.

5 of 49 | Pablo - Outdoor Living

Covered lanai of a Pablo home featuring stone flooring, outdoor seating, and a view of a pool with a built-in table.

6 of 49 | Pablo - Lanai

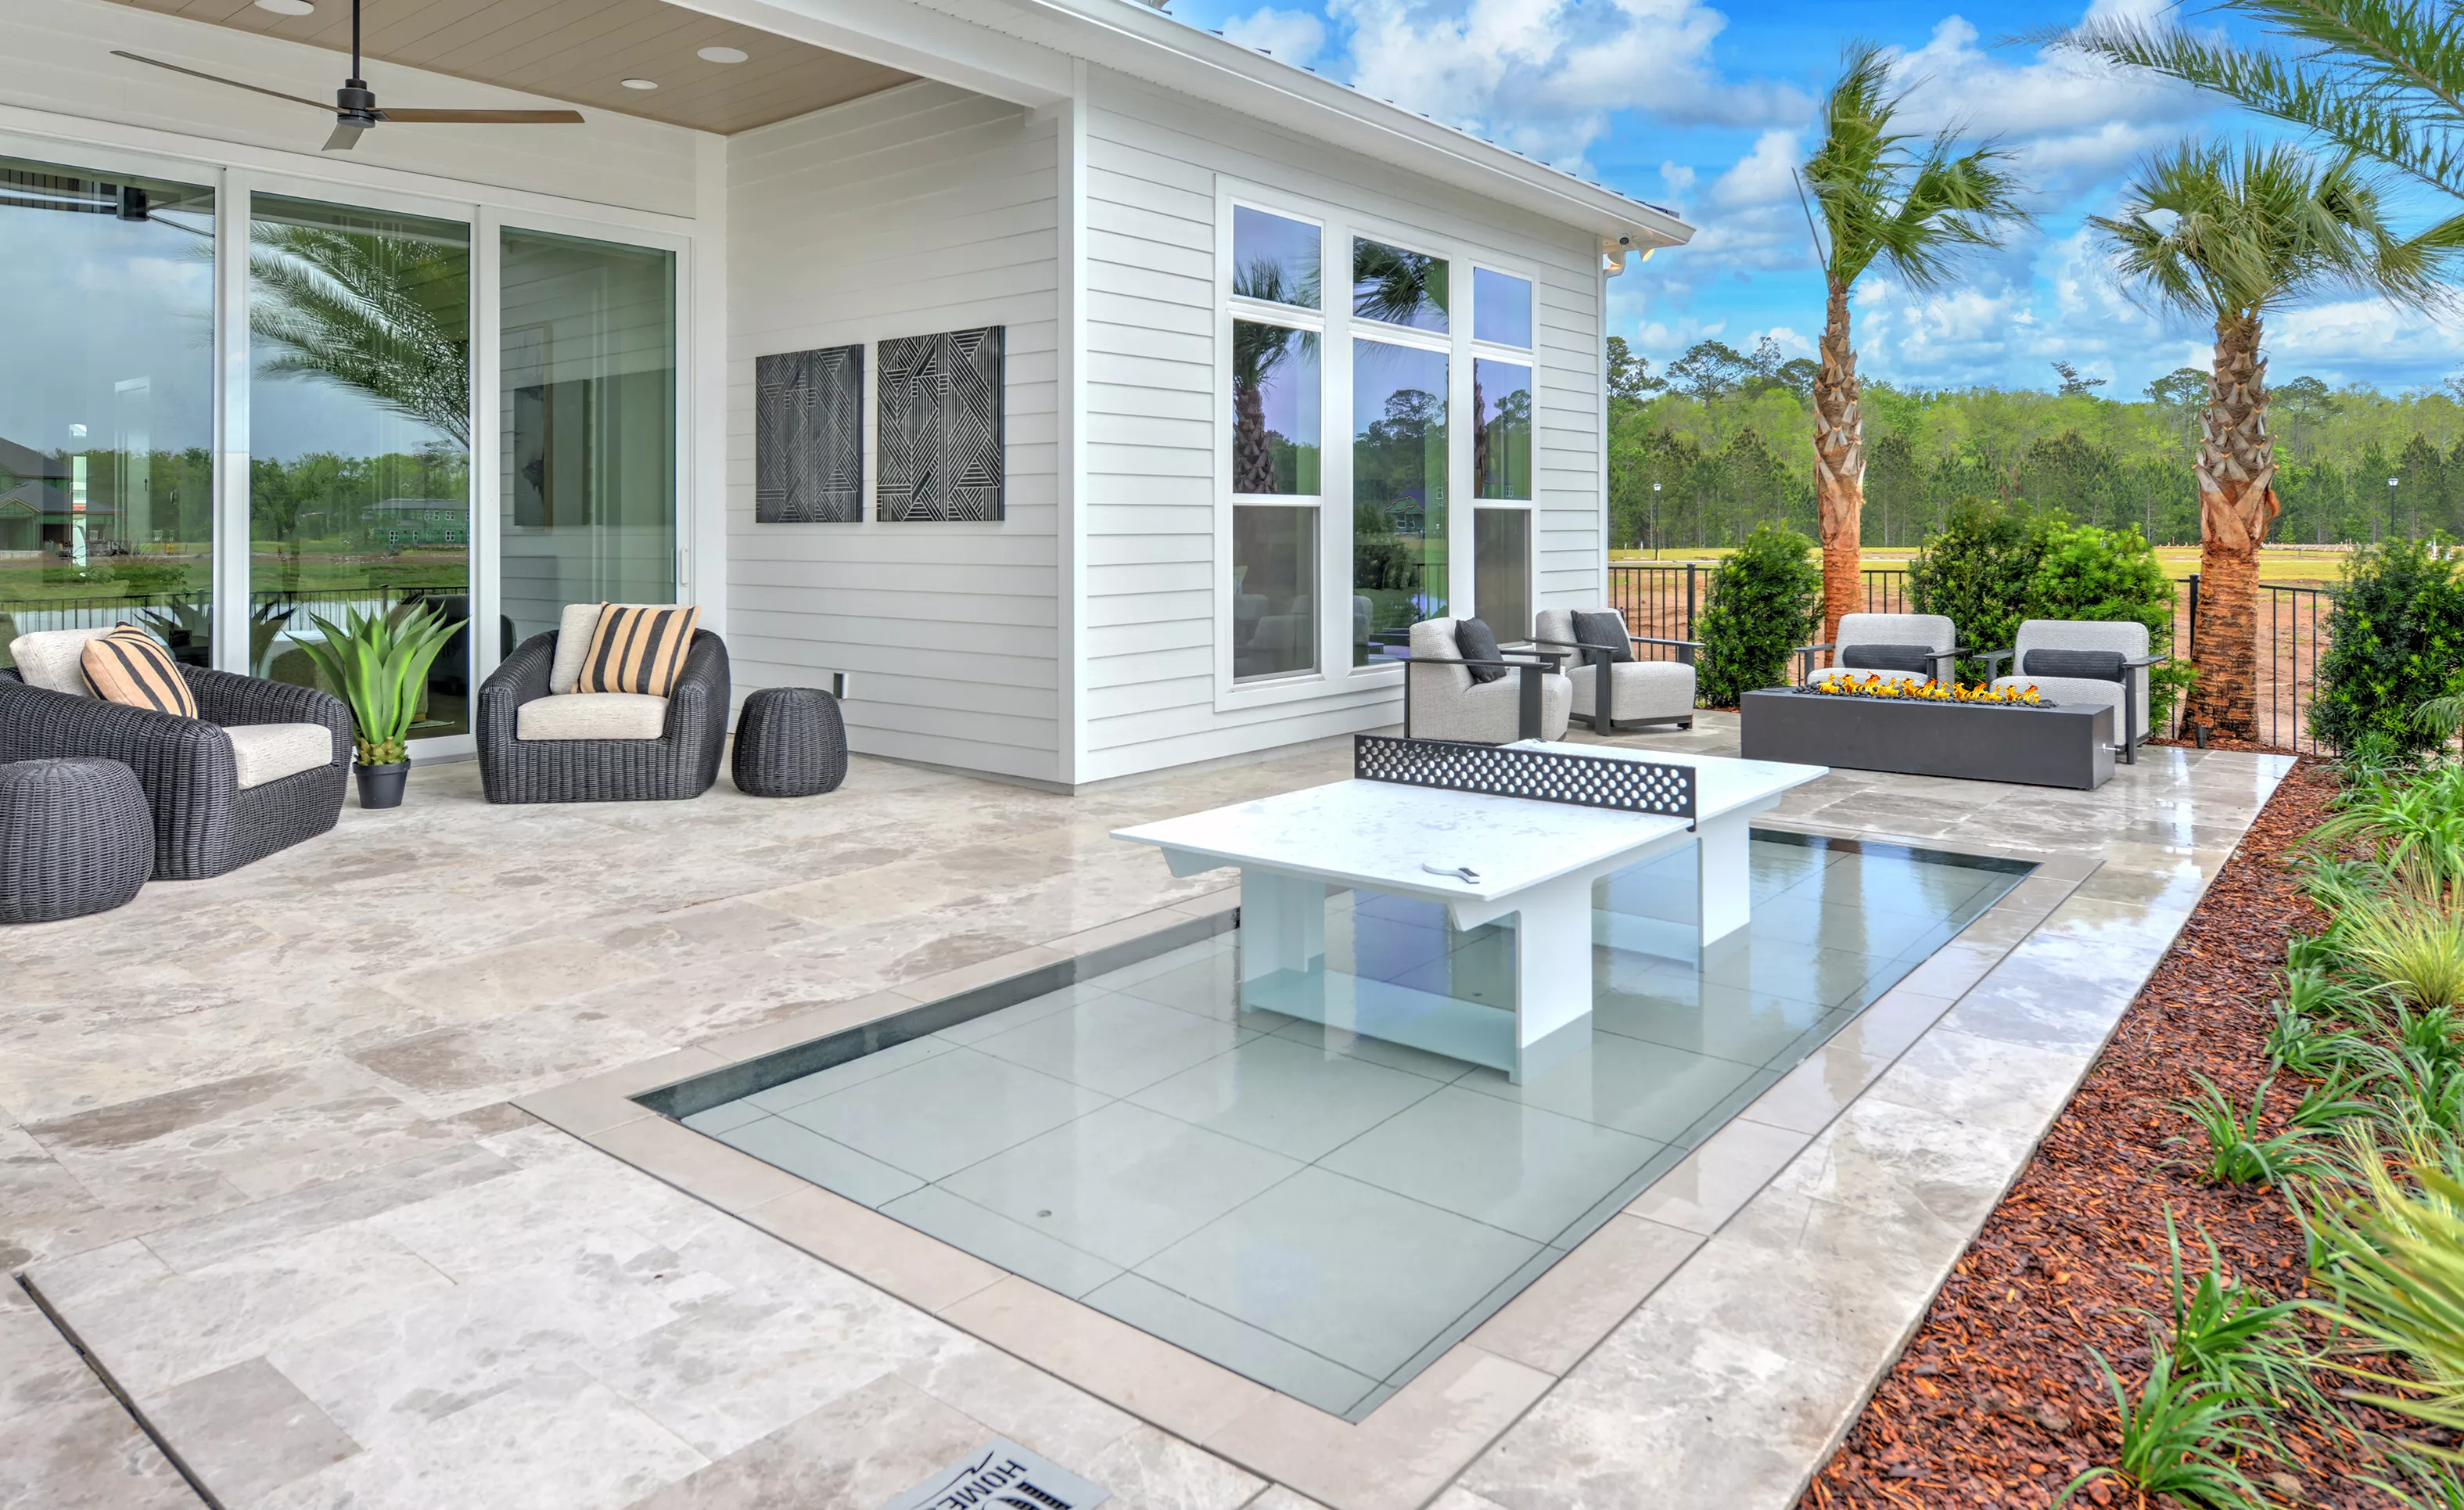
Covered patio of the Pablo plan at EverRange with stone flooring, outdoor seating, a fire pit, and a ping pong table.

7 of 49 | Pablo - Pool Area

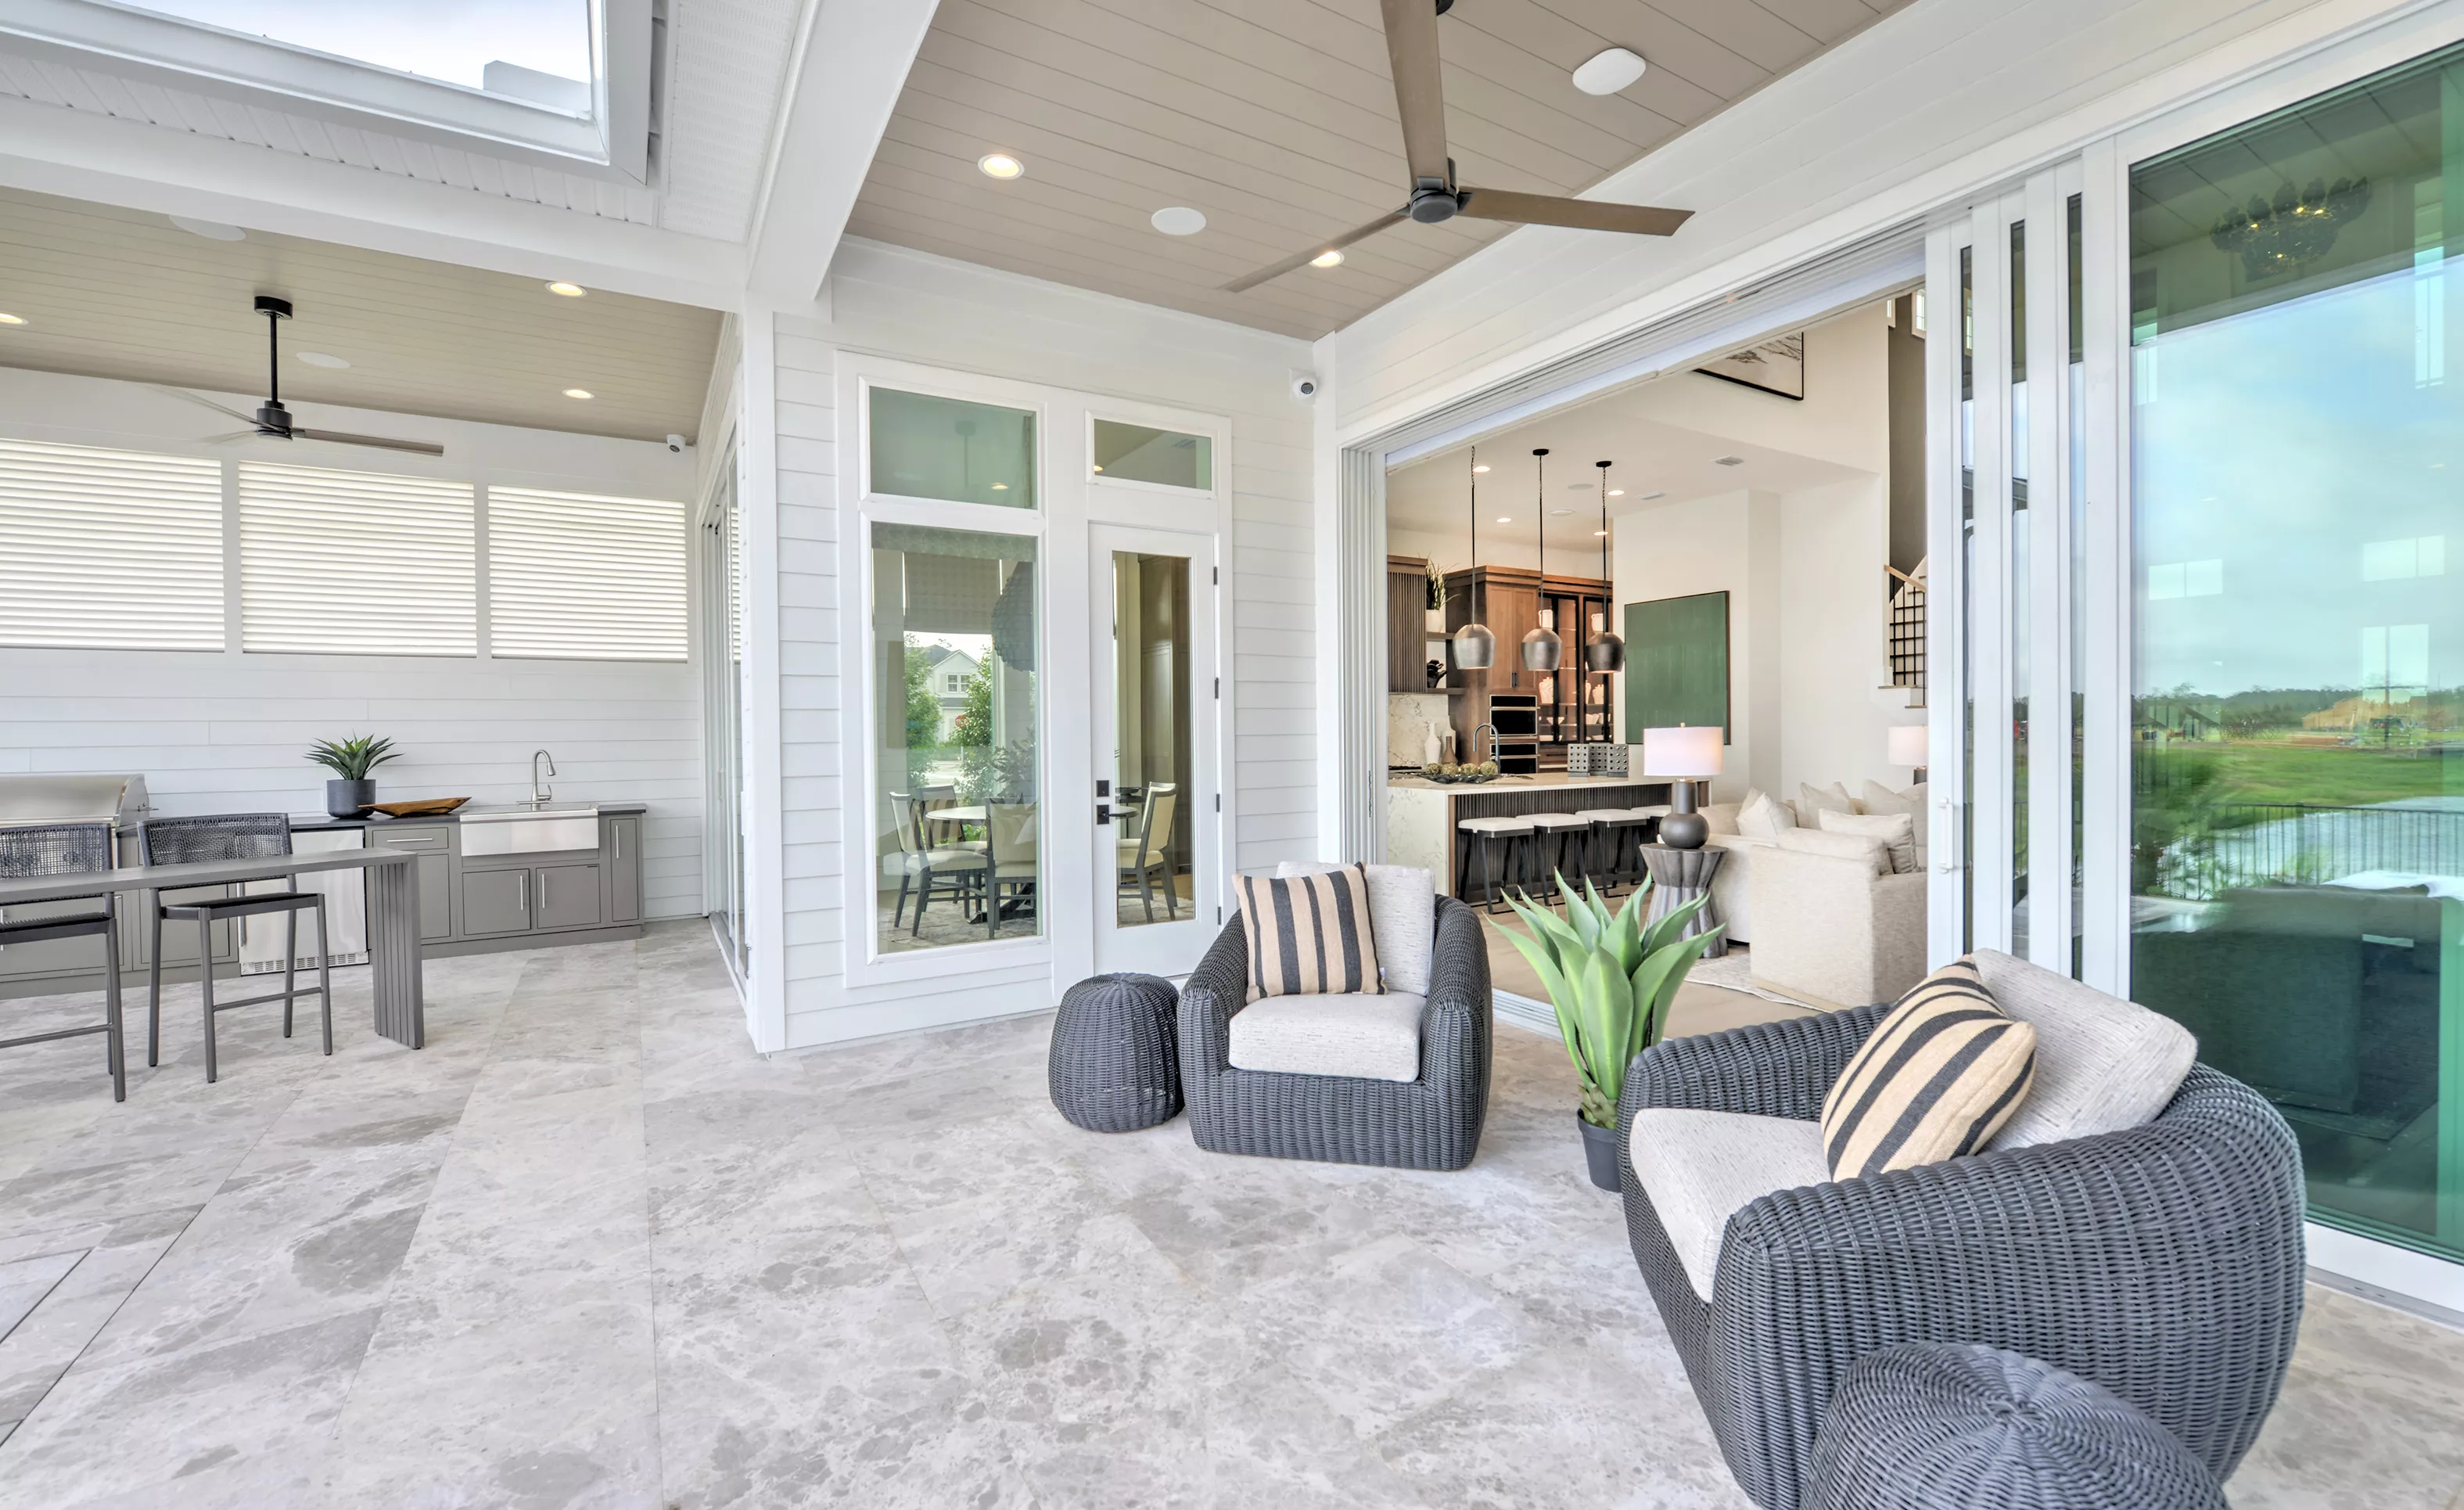
Covered outdoor living area with stone tile flooring, an outdoor kitchen, lounge seating, and large sliding glass doors.

8 of 49 | Pablo - Outdoor Living

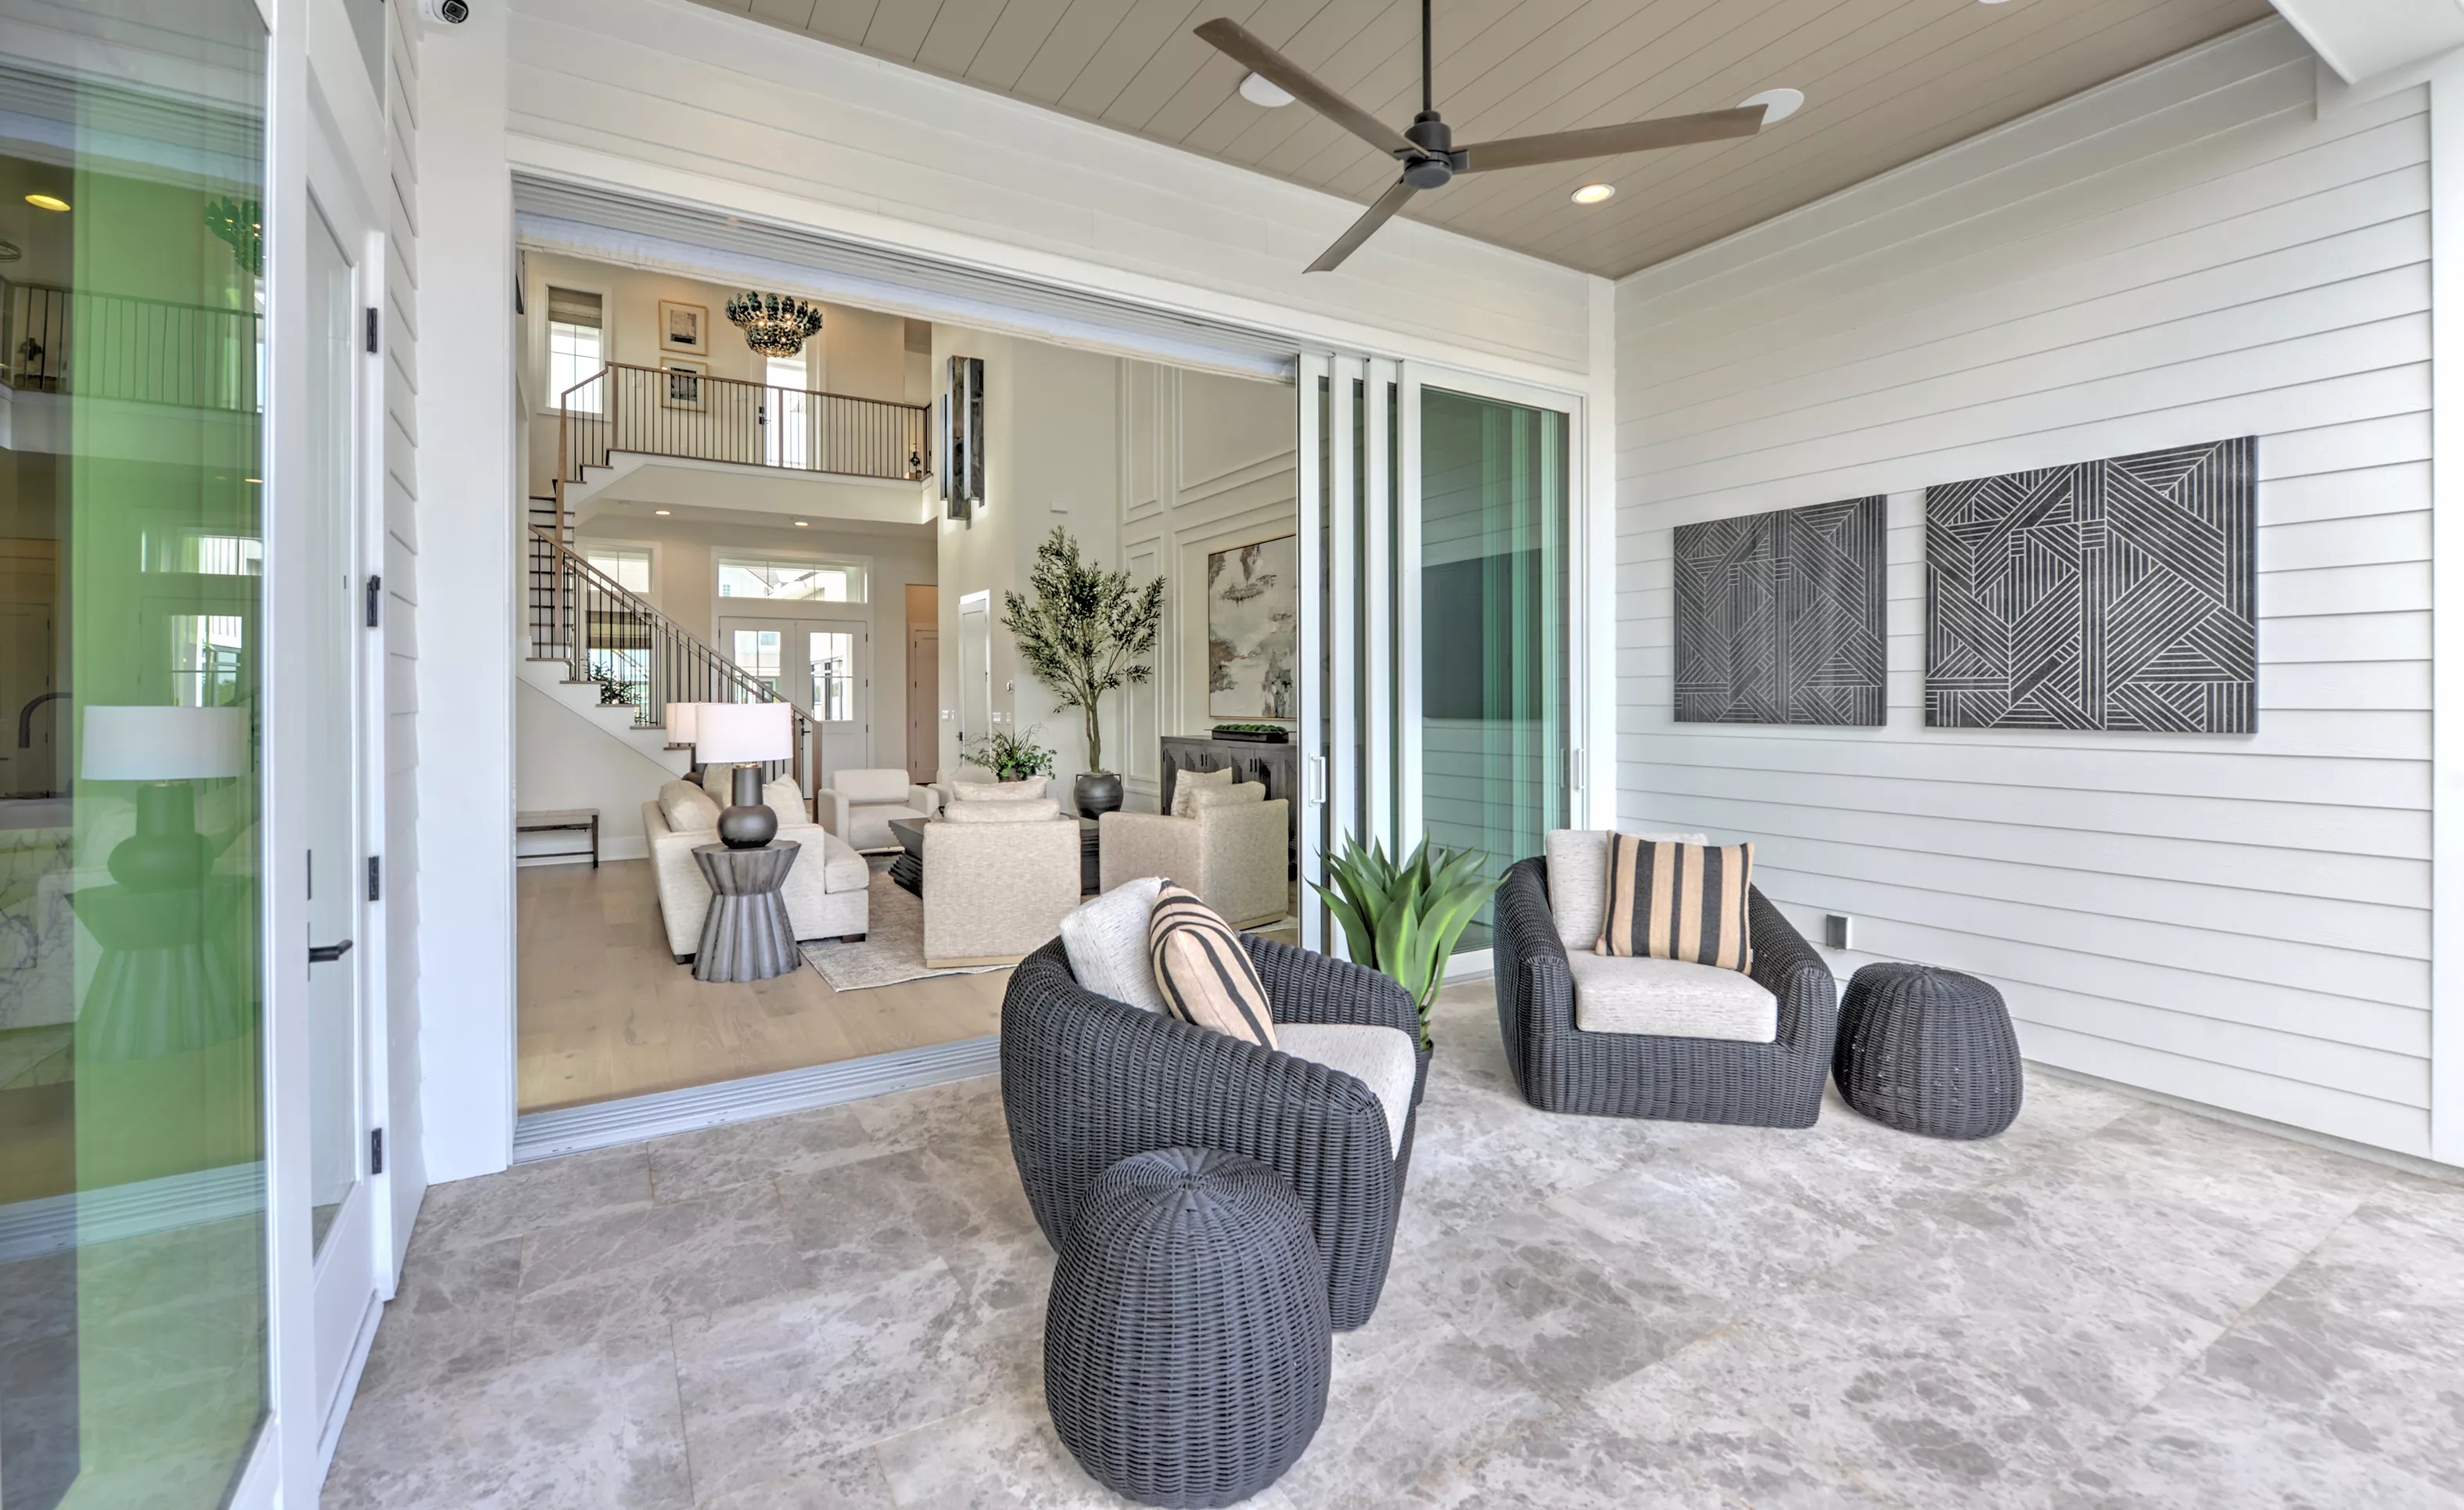
Covered outdoor patio of the Pablo plan featuring wicker lounge chairs, stone flooring, and view into the interior living.

9 of 49 | Pablo - Outdoor Living

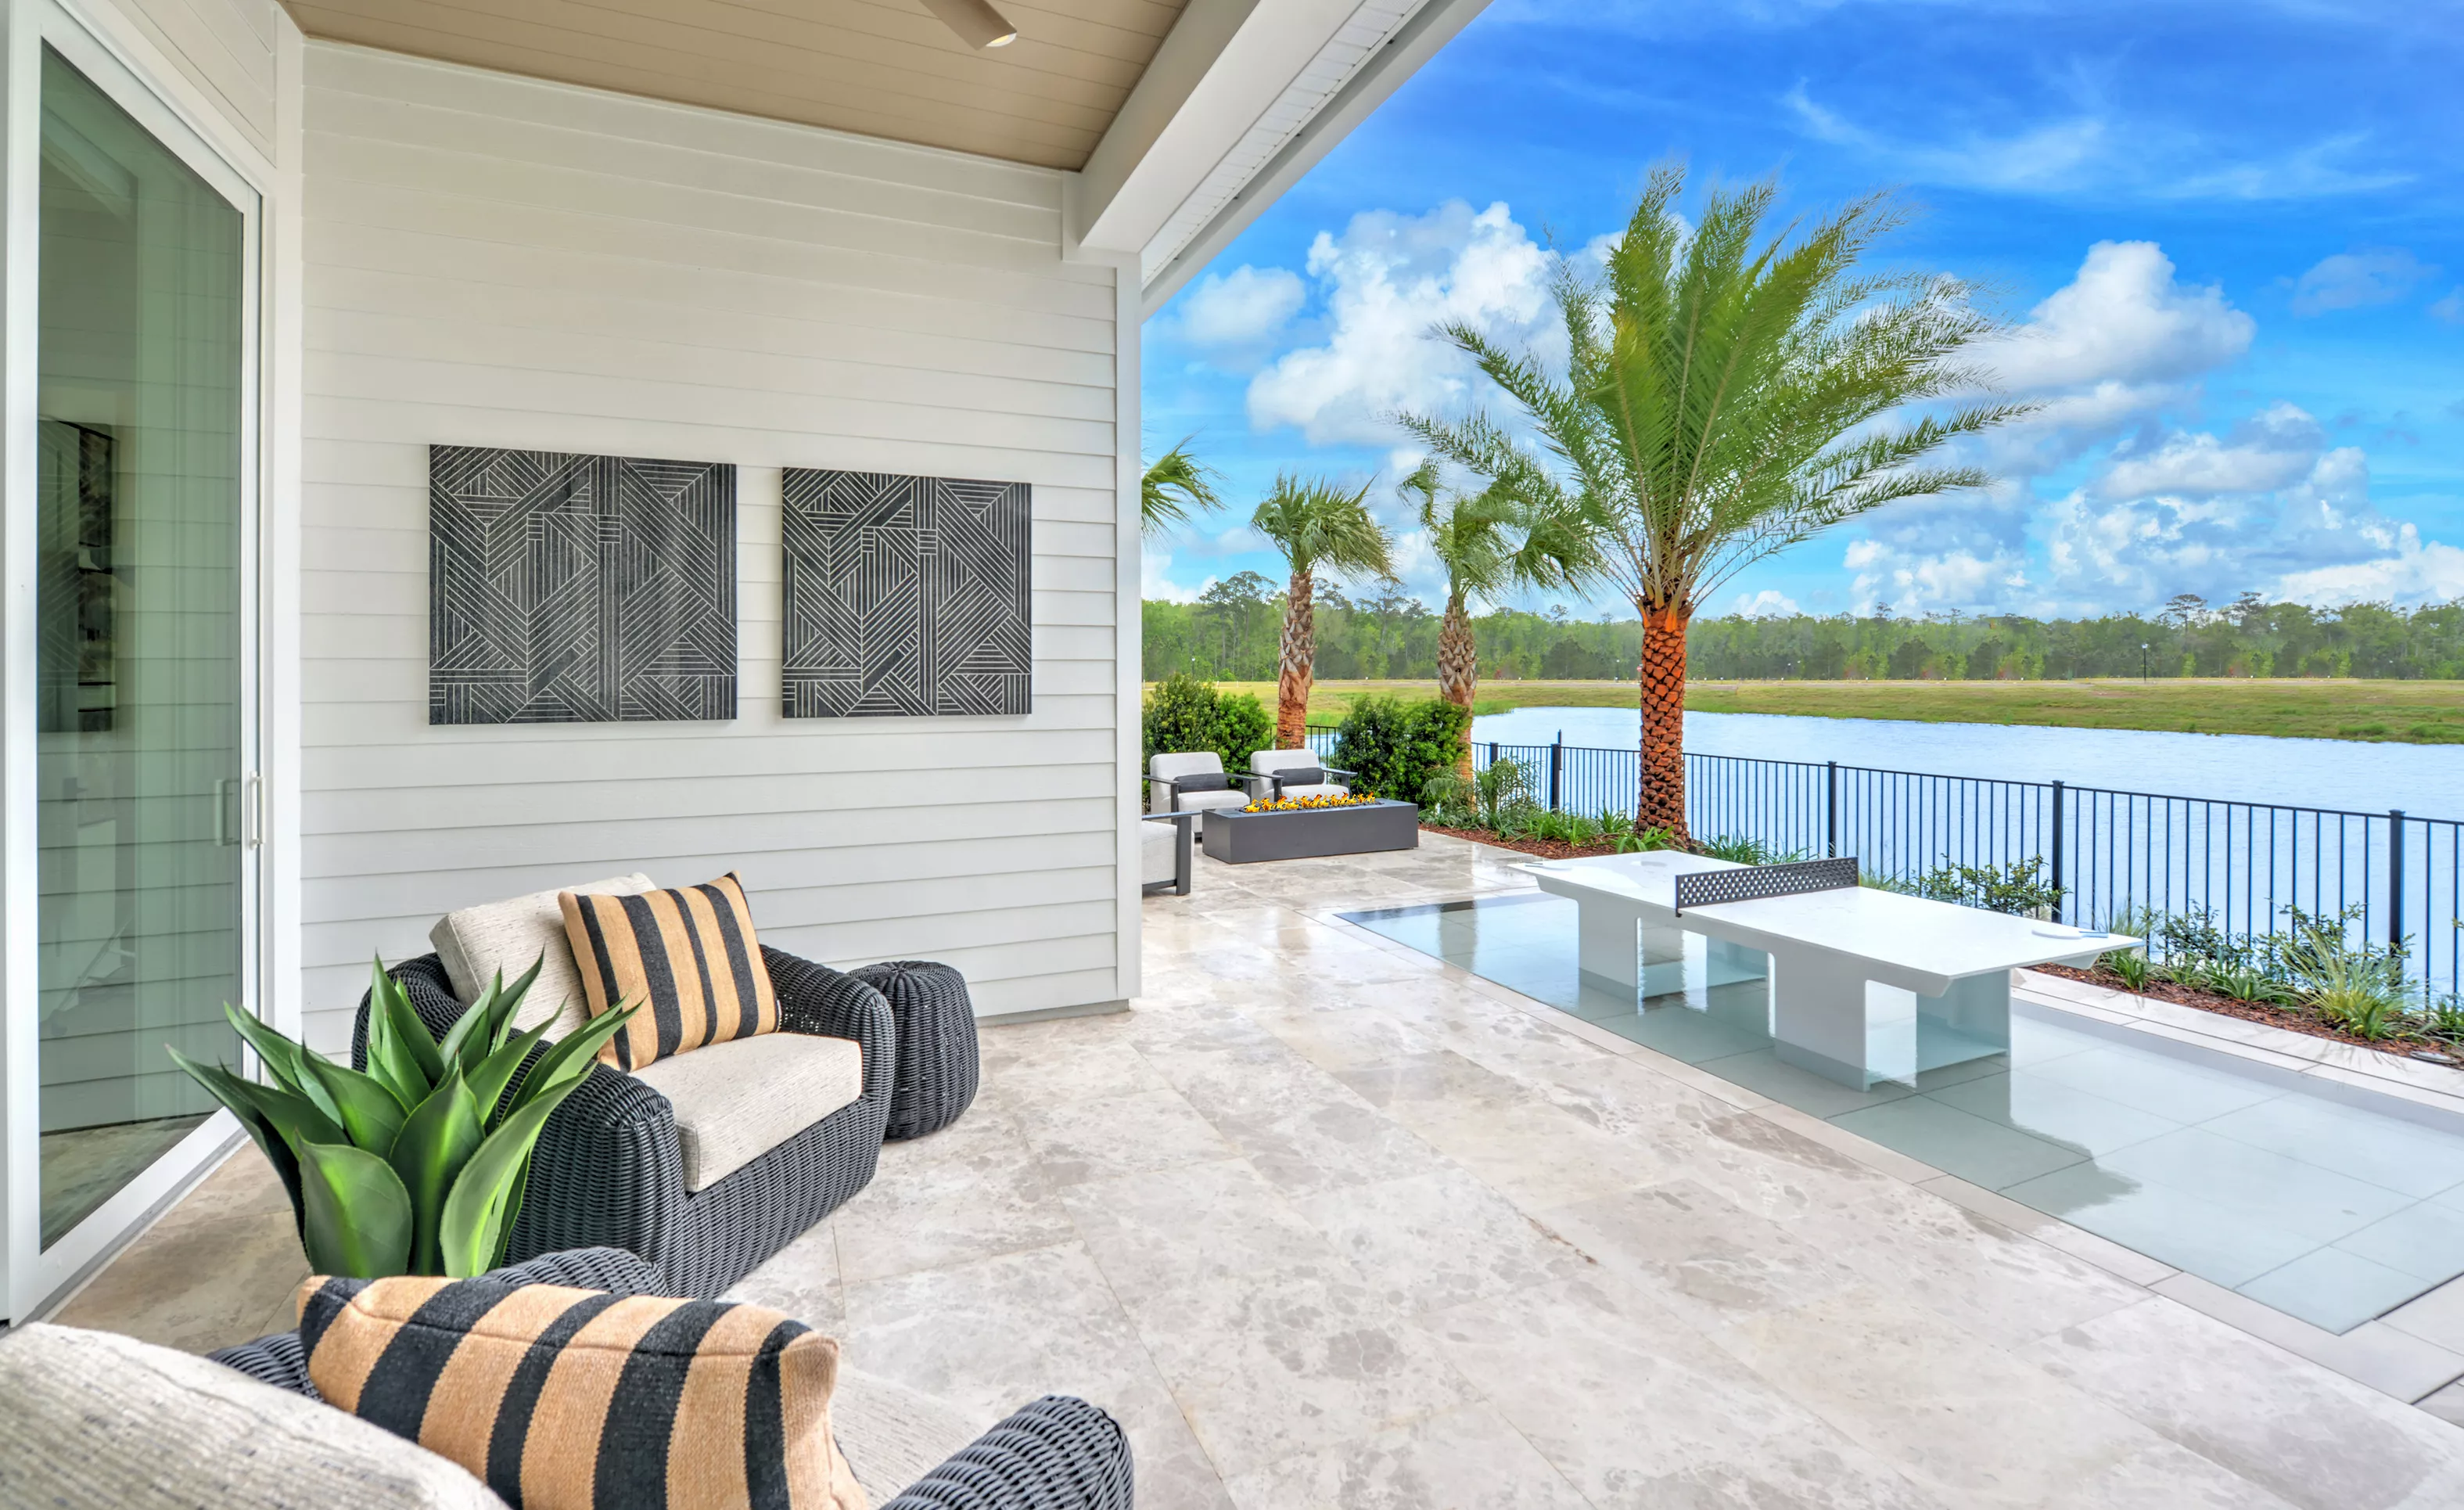
Covered lanai of the Pablo plan featuring a tiled patio, outdoor seating, a ping pong table, and a view of a lake.

10 of 49 | Pablo - Lanai

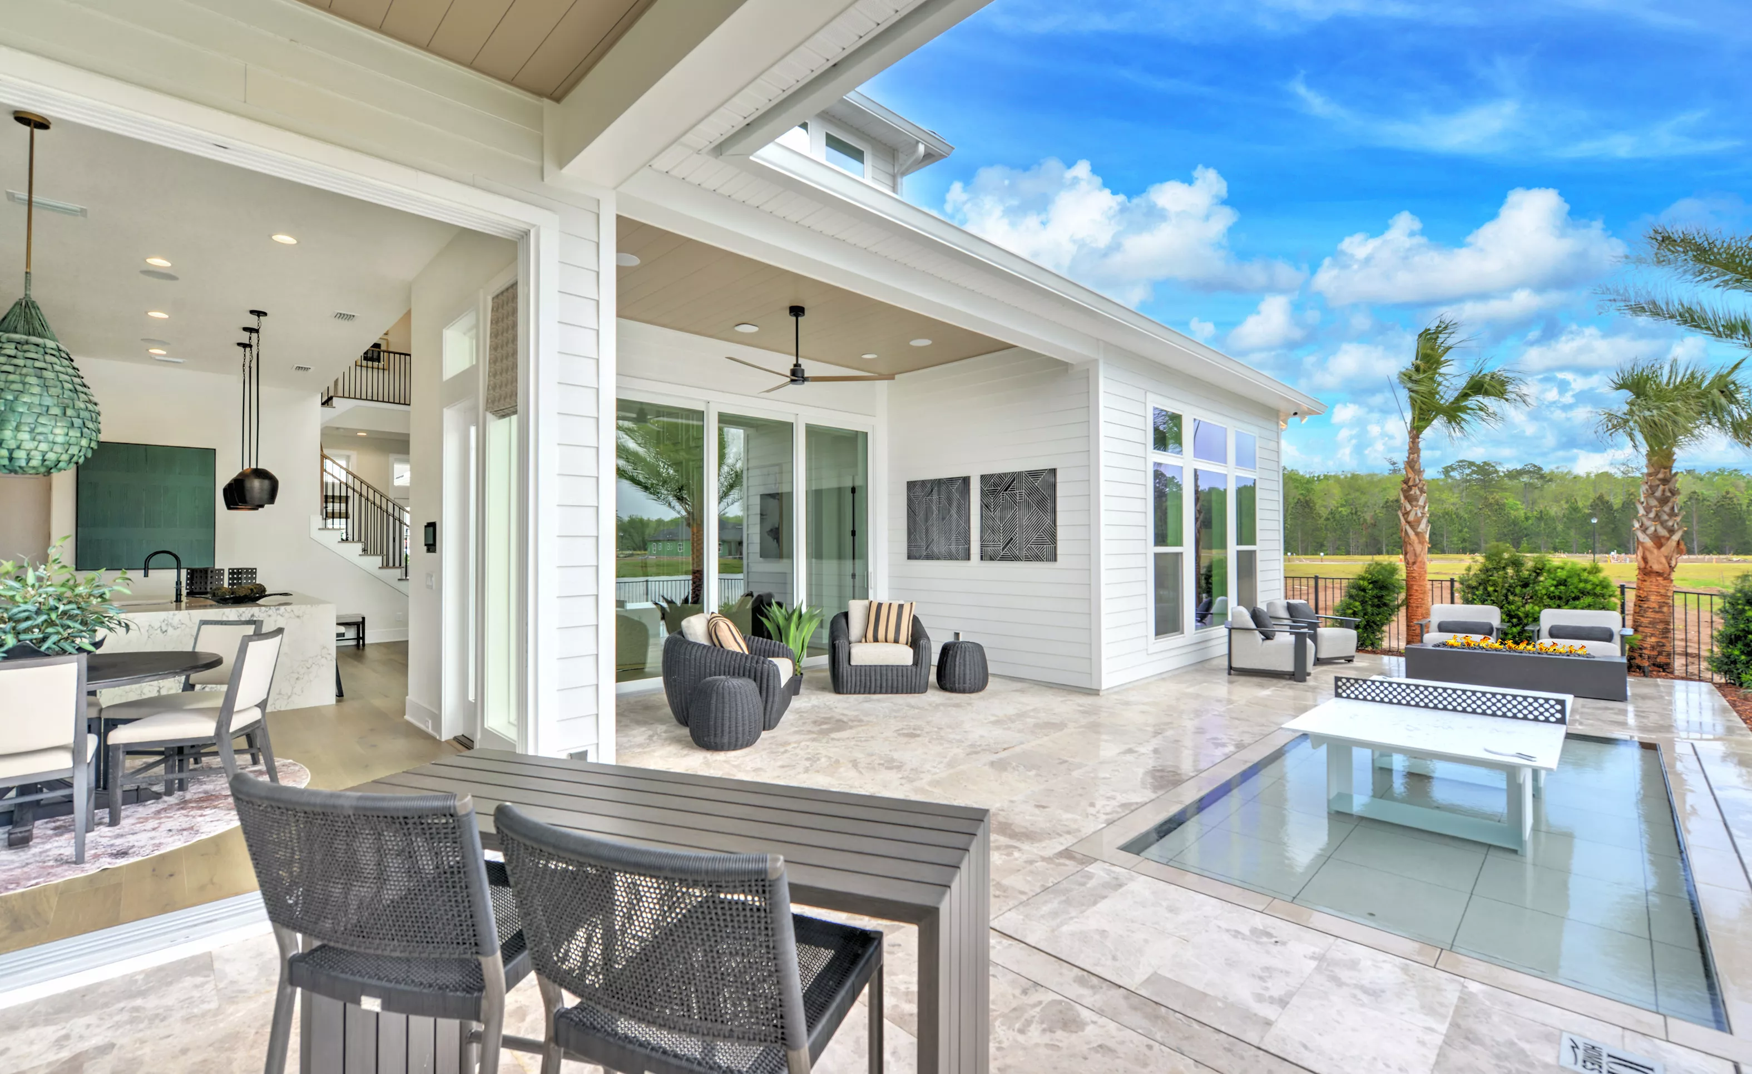
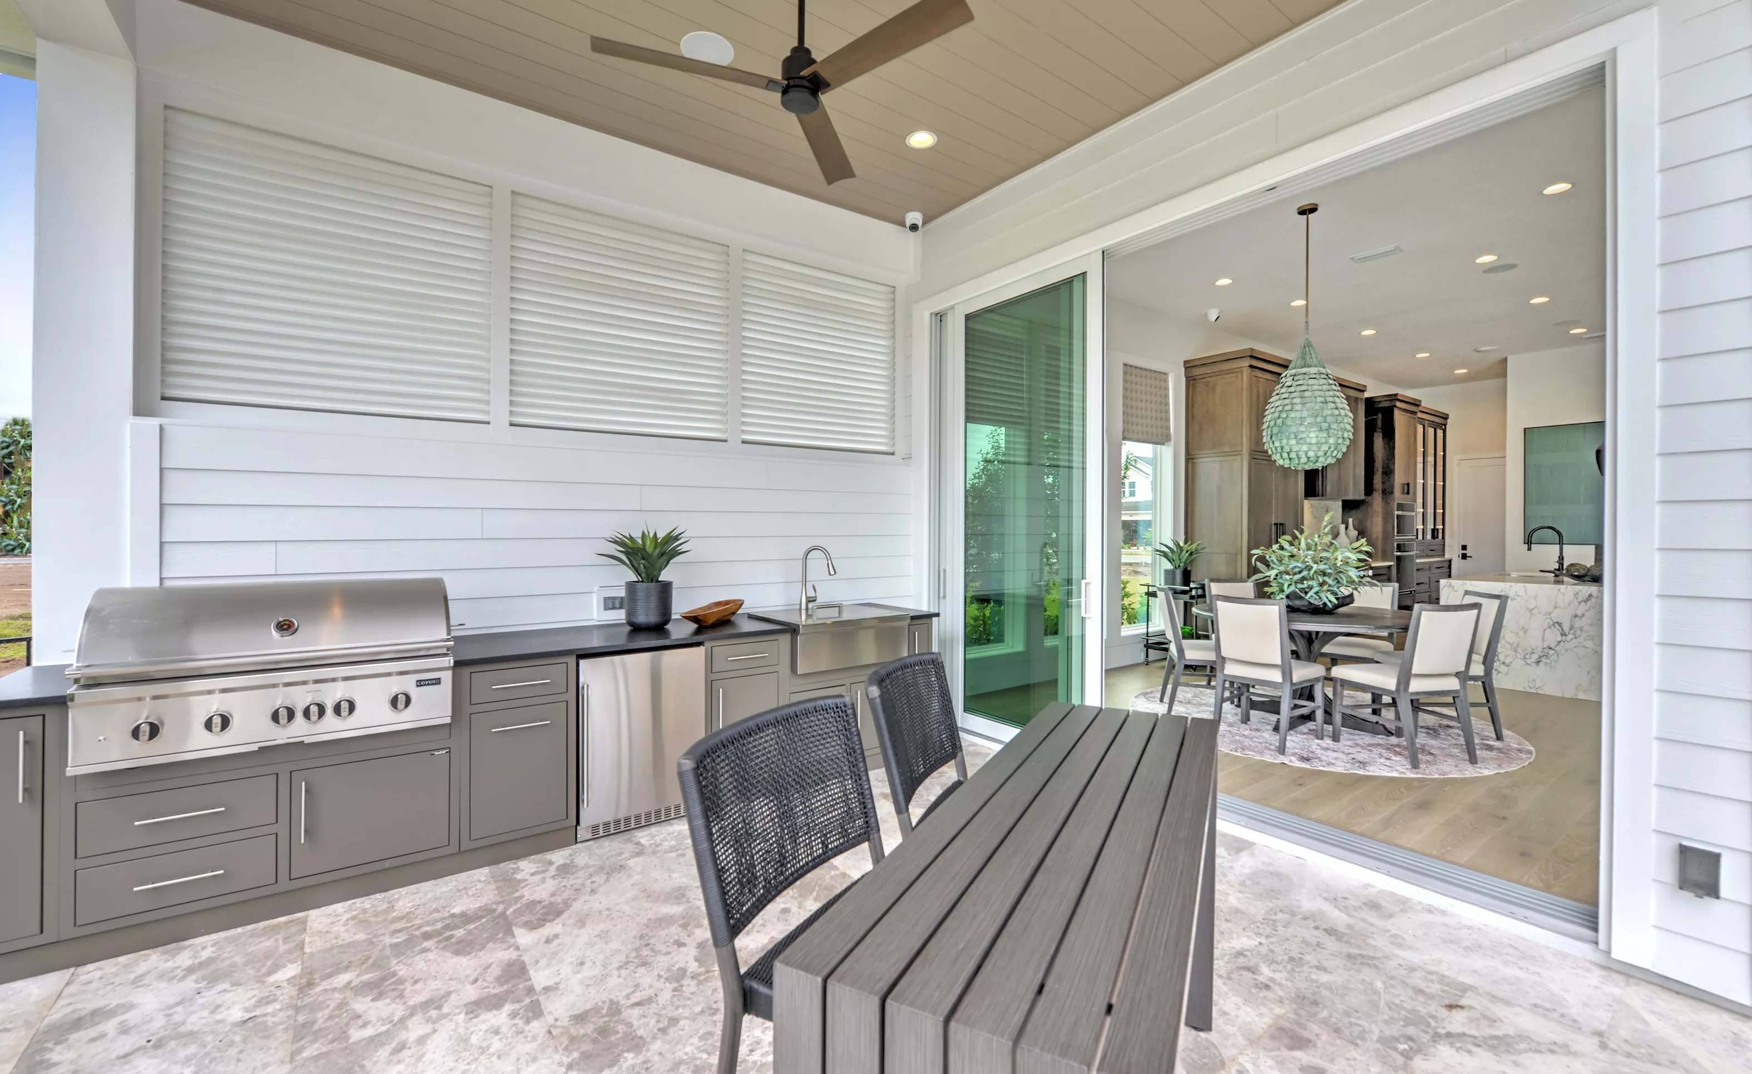
Covered outdoor patio of the Pablo plan featuring a built-in grill, sink, and dining table, open to an indoor dining area.

11 of 49 | Pablo - Outdoor Living

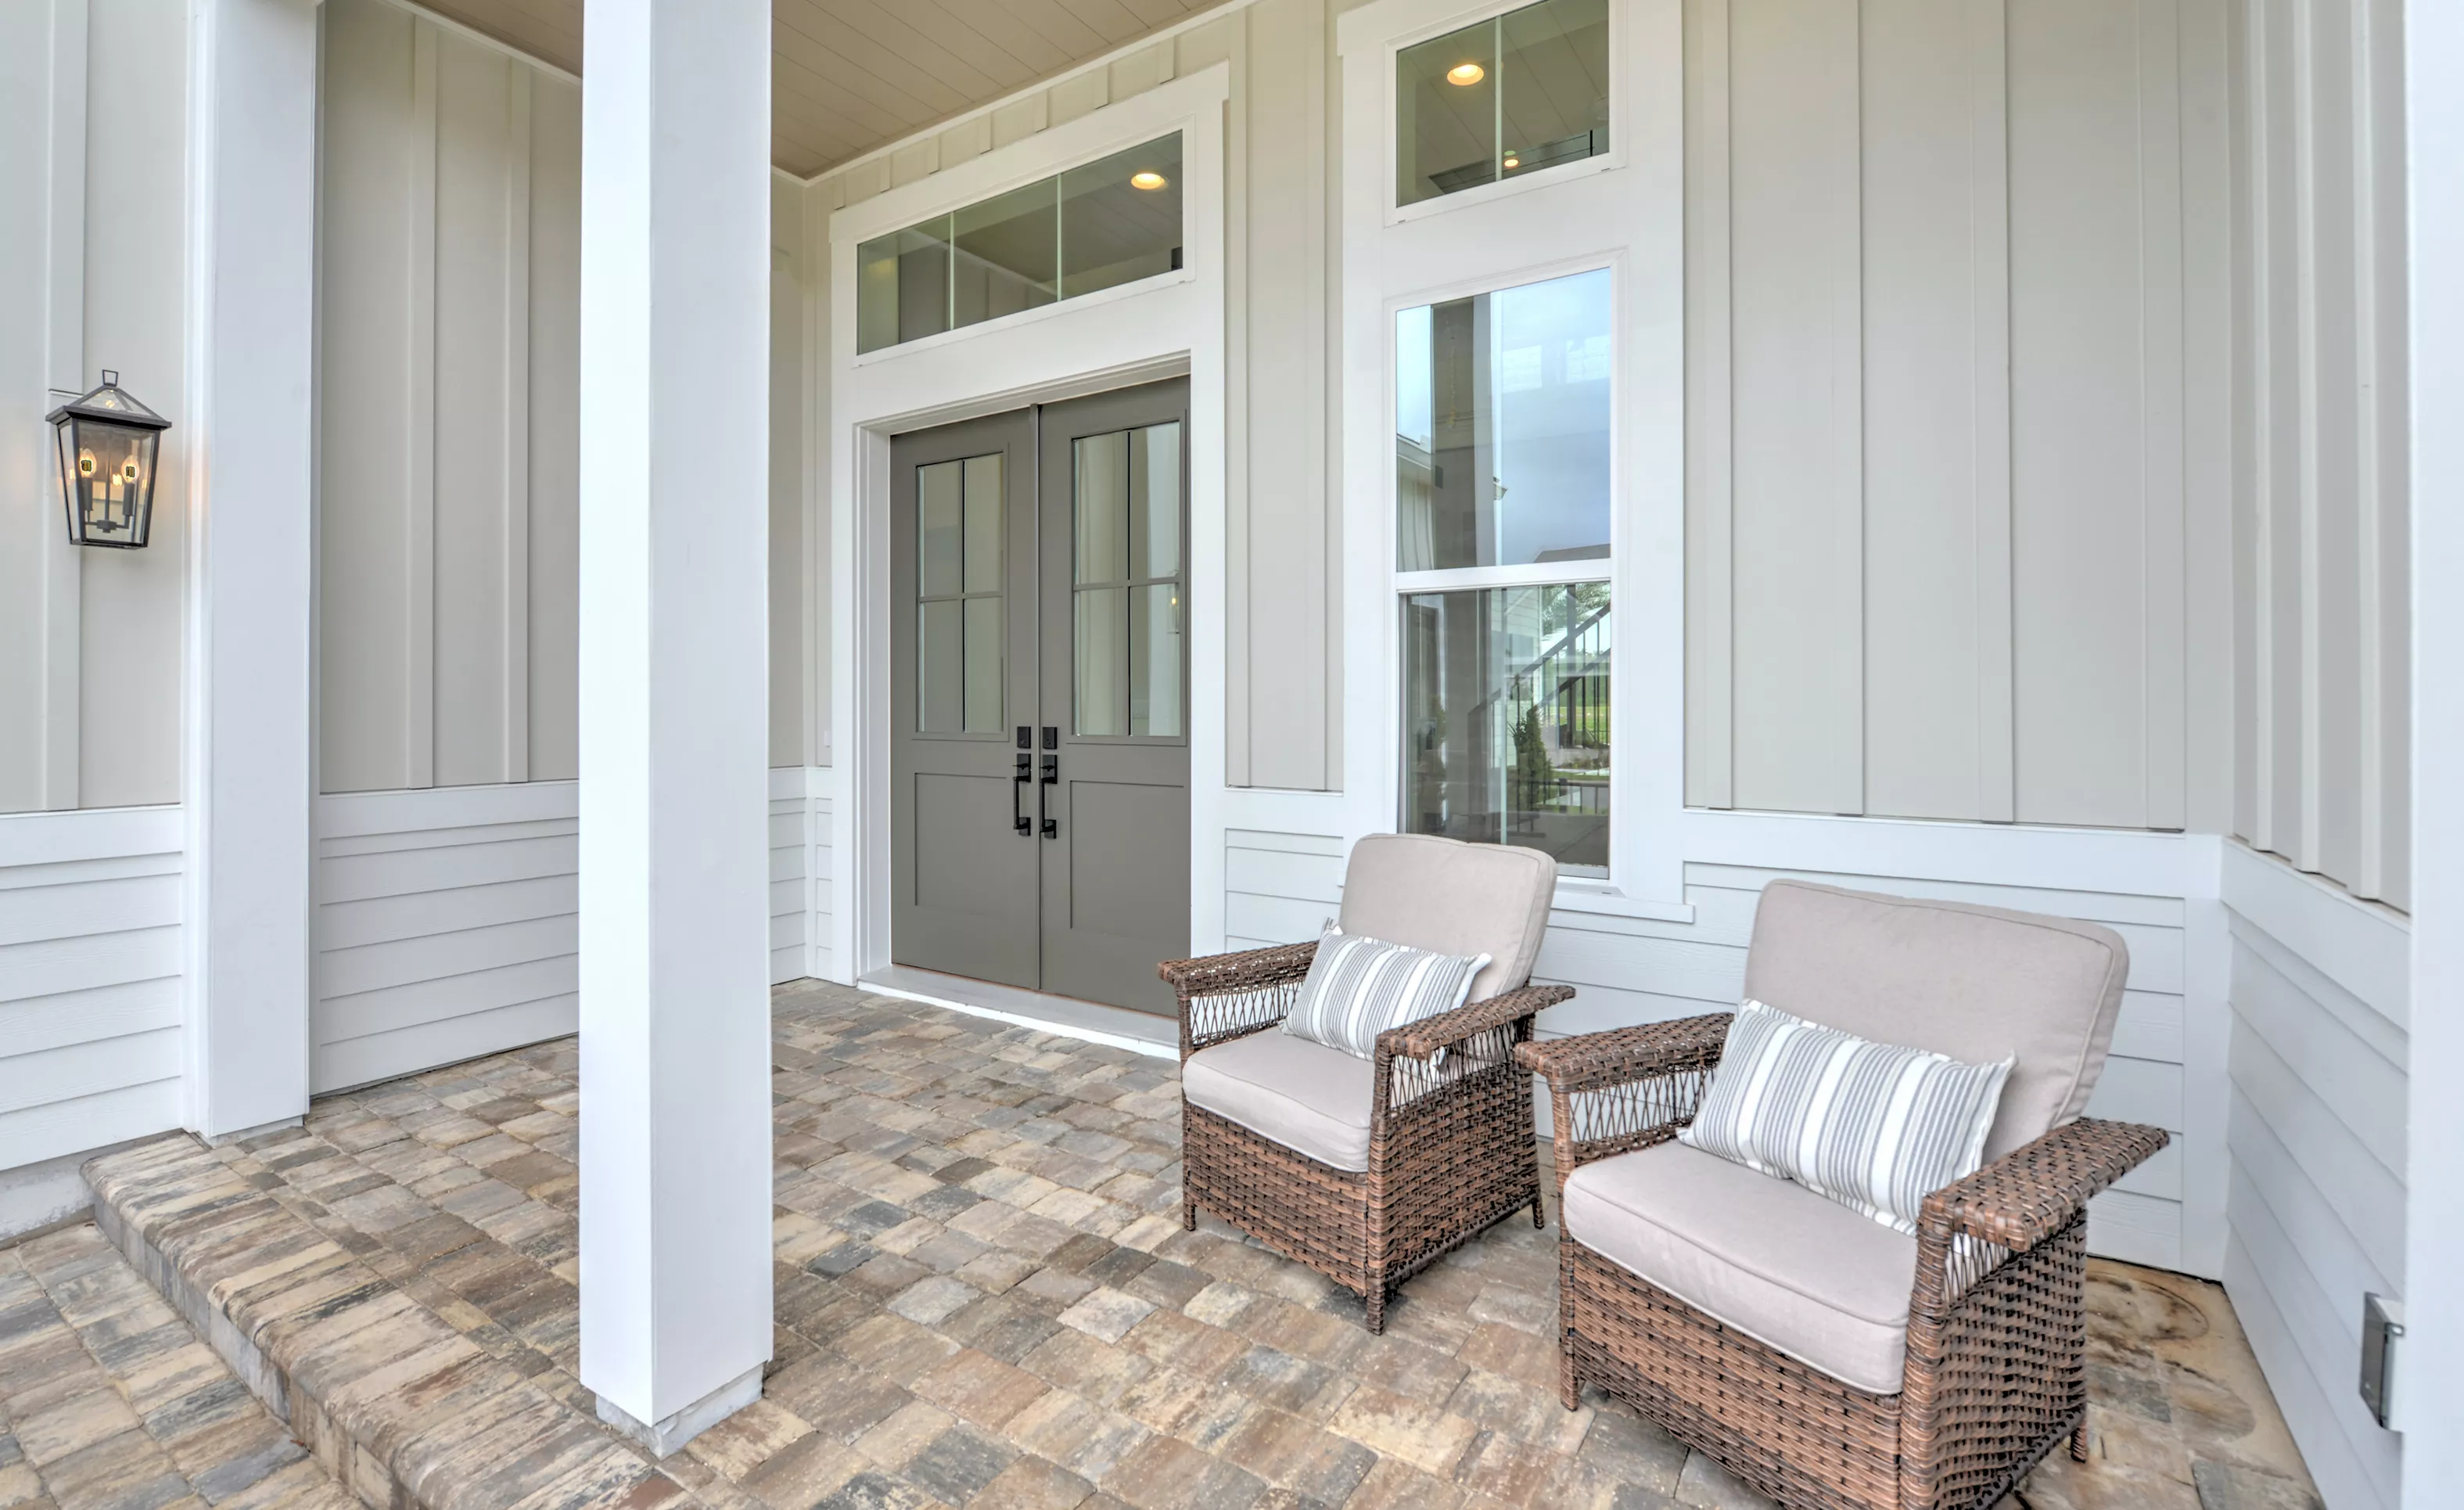
Front porch of the Pablo home with light-colored vertical siding, stone paver flooring, double front doors, and two chairs.

12 of 49 | Pablo - Front Exterior

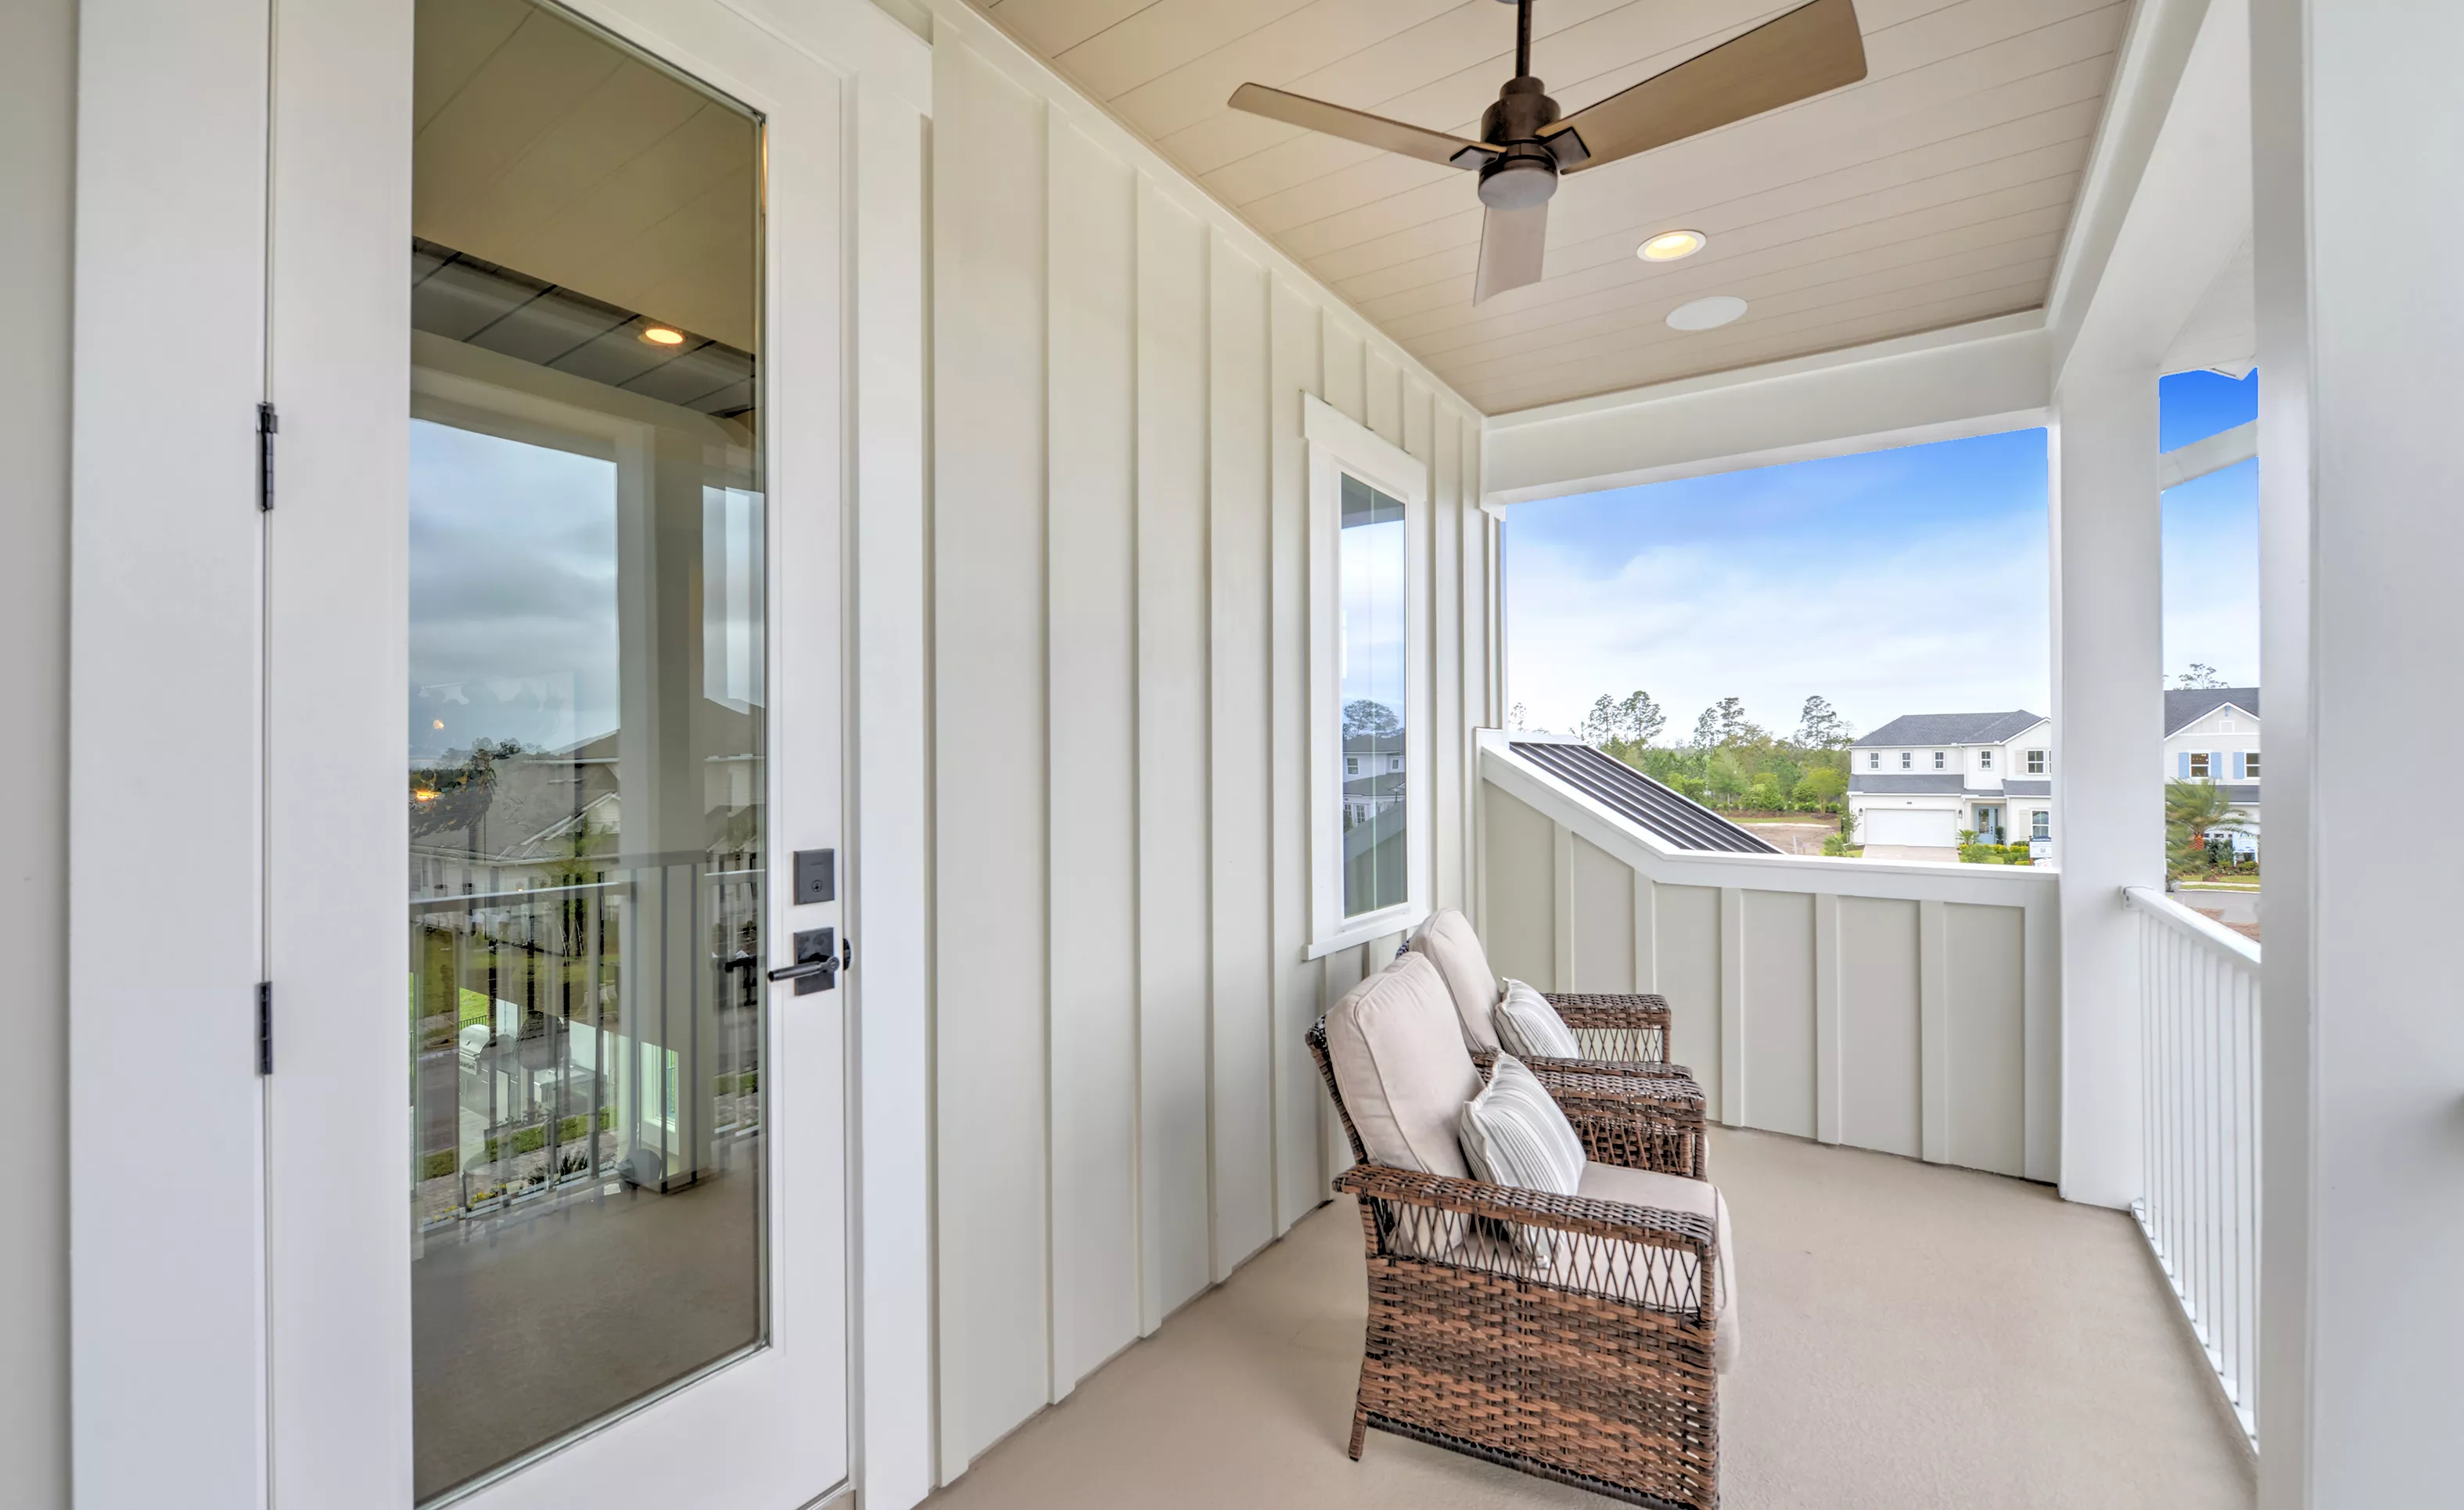
Covered porch of a Pablo plan home with wicker chairs, white vertical siding, and a ceiling fan overlooking the neighborhood.

13 of 49 | Pablo - Covered Porch

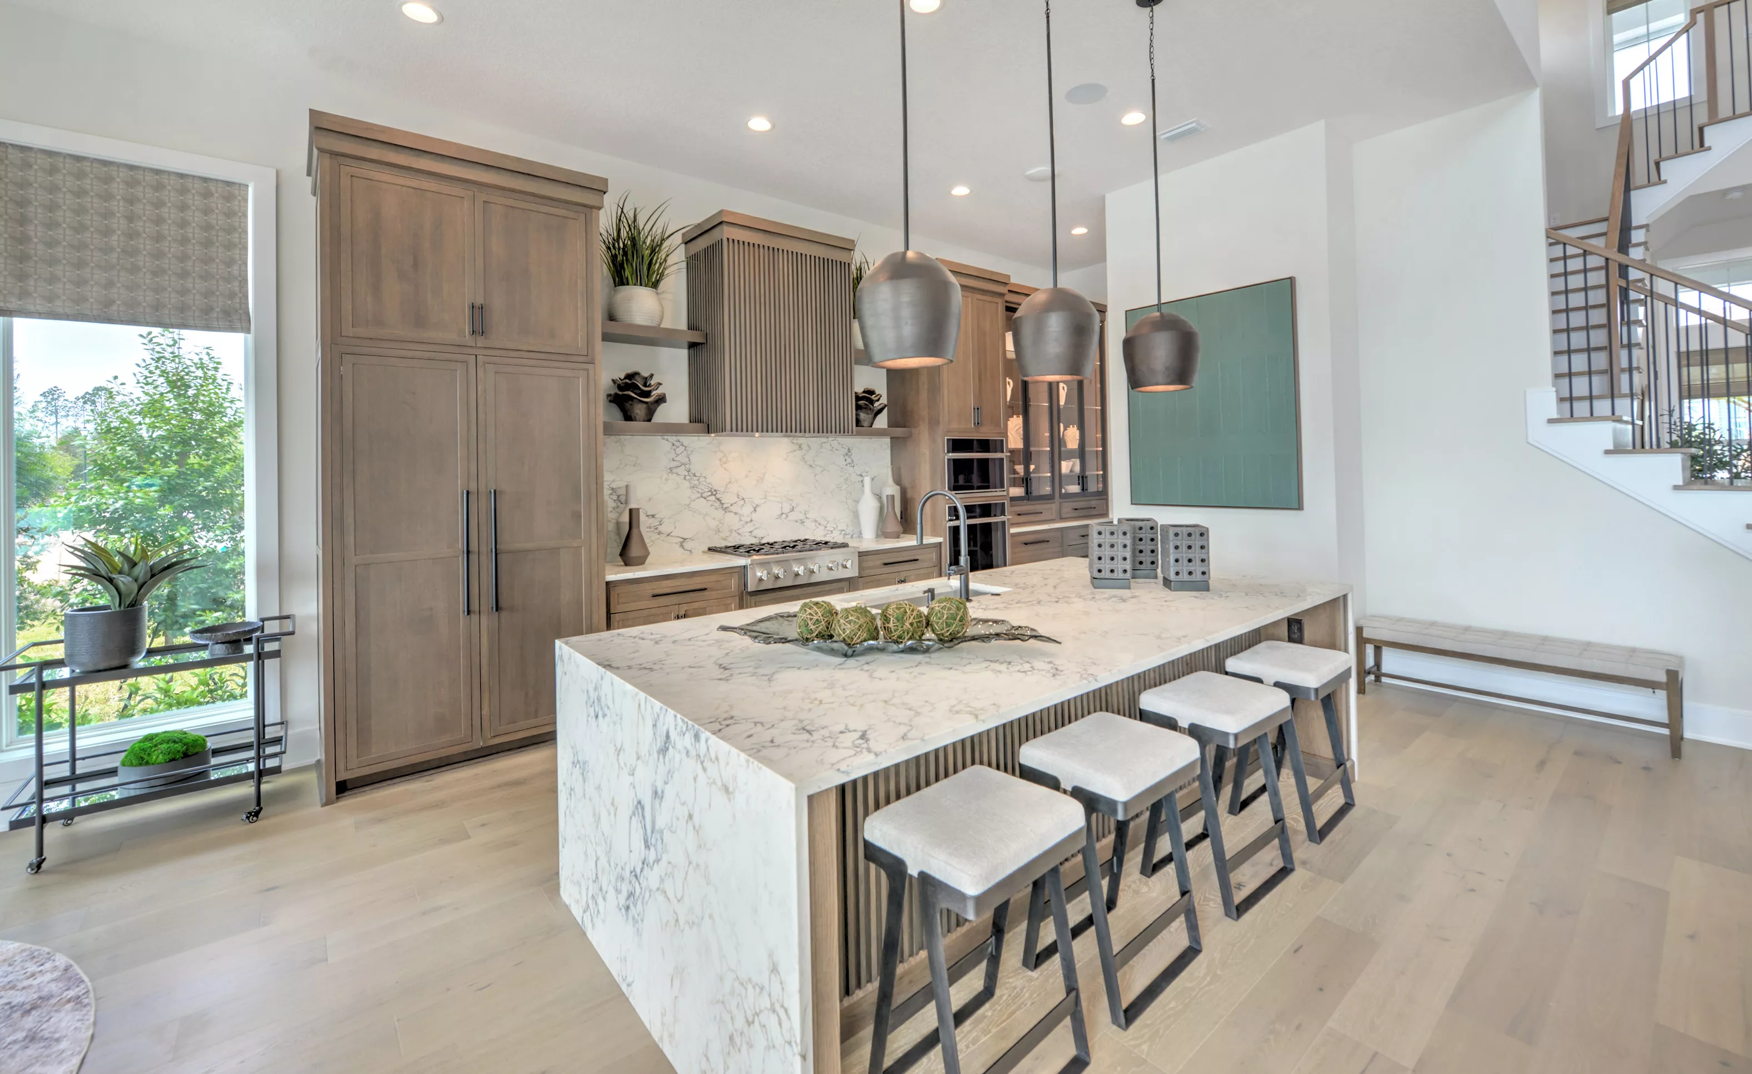
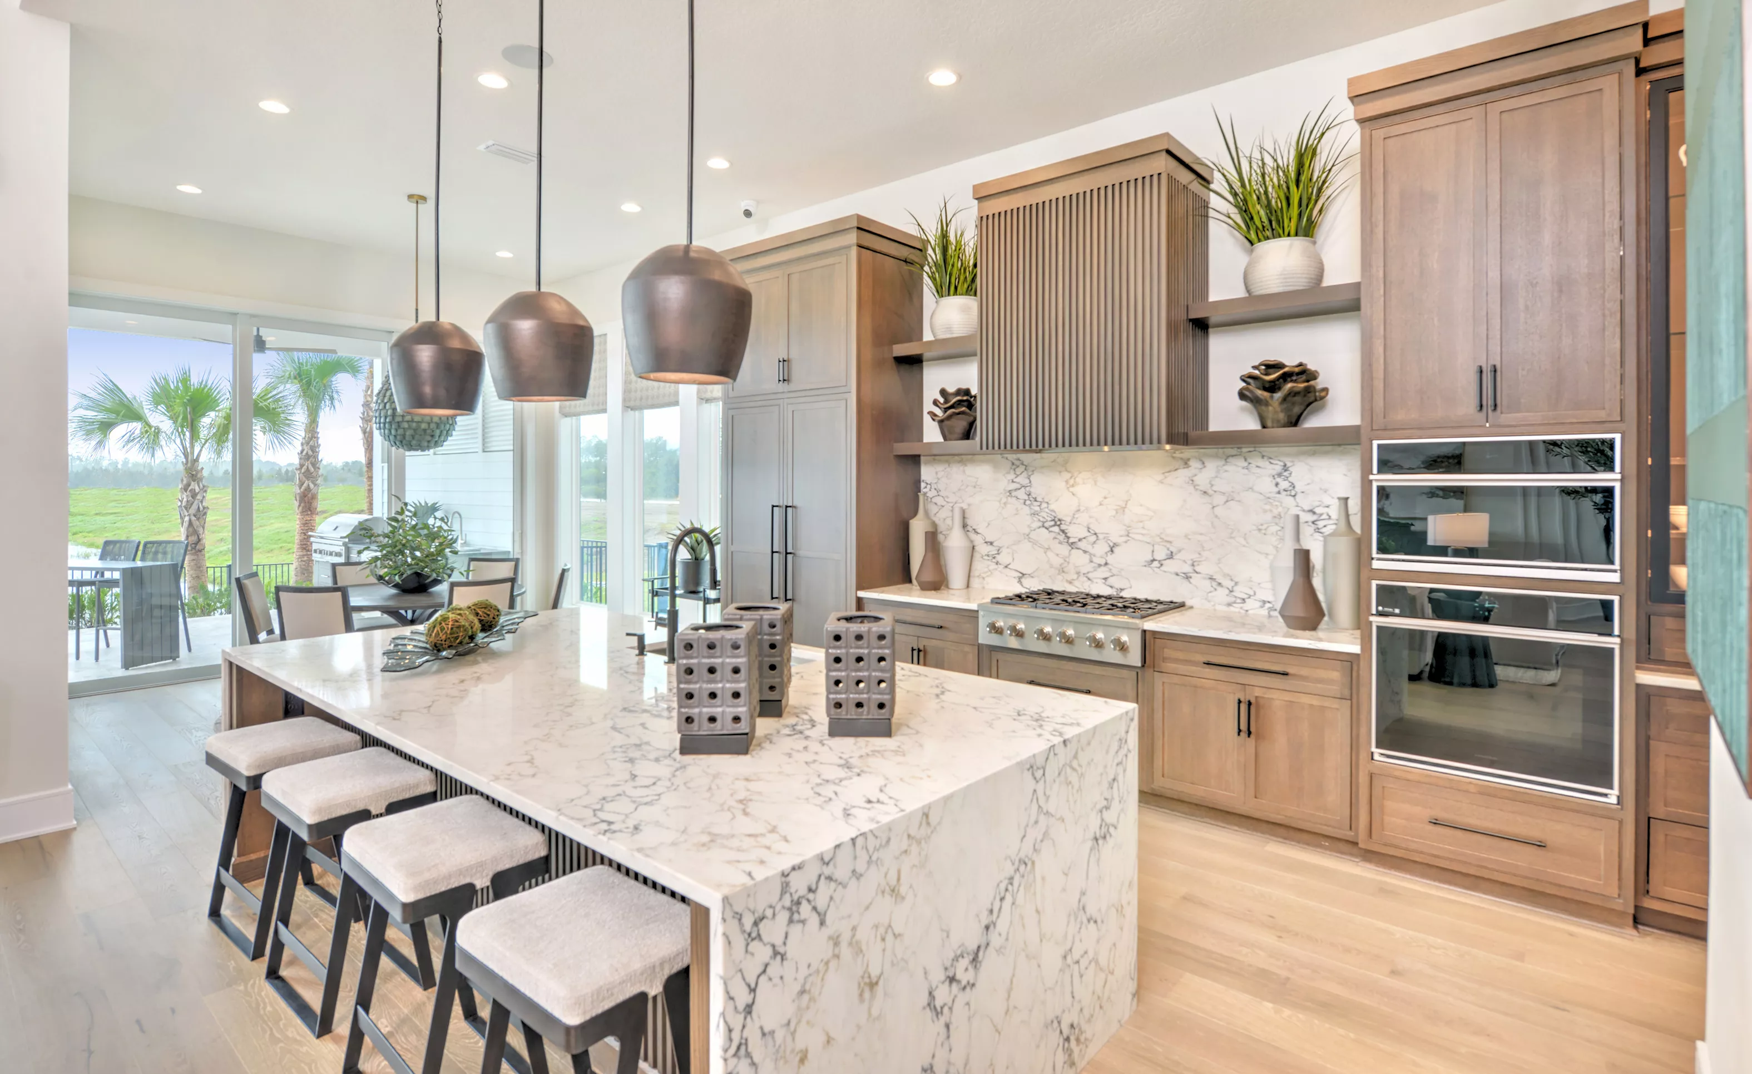
Kitchen in the Pablo plan featuring a large marble-topped island with four stools, wood cabinetry, and a nearby staircase.

14 of 49 | Pablo - Kitchen

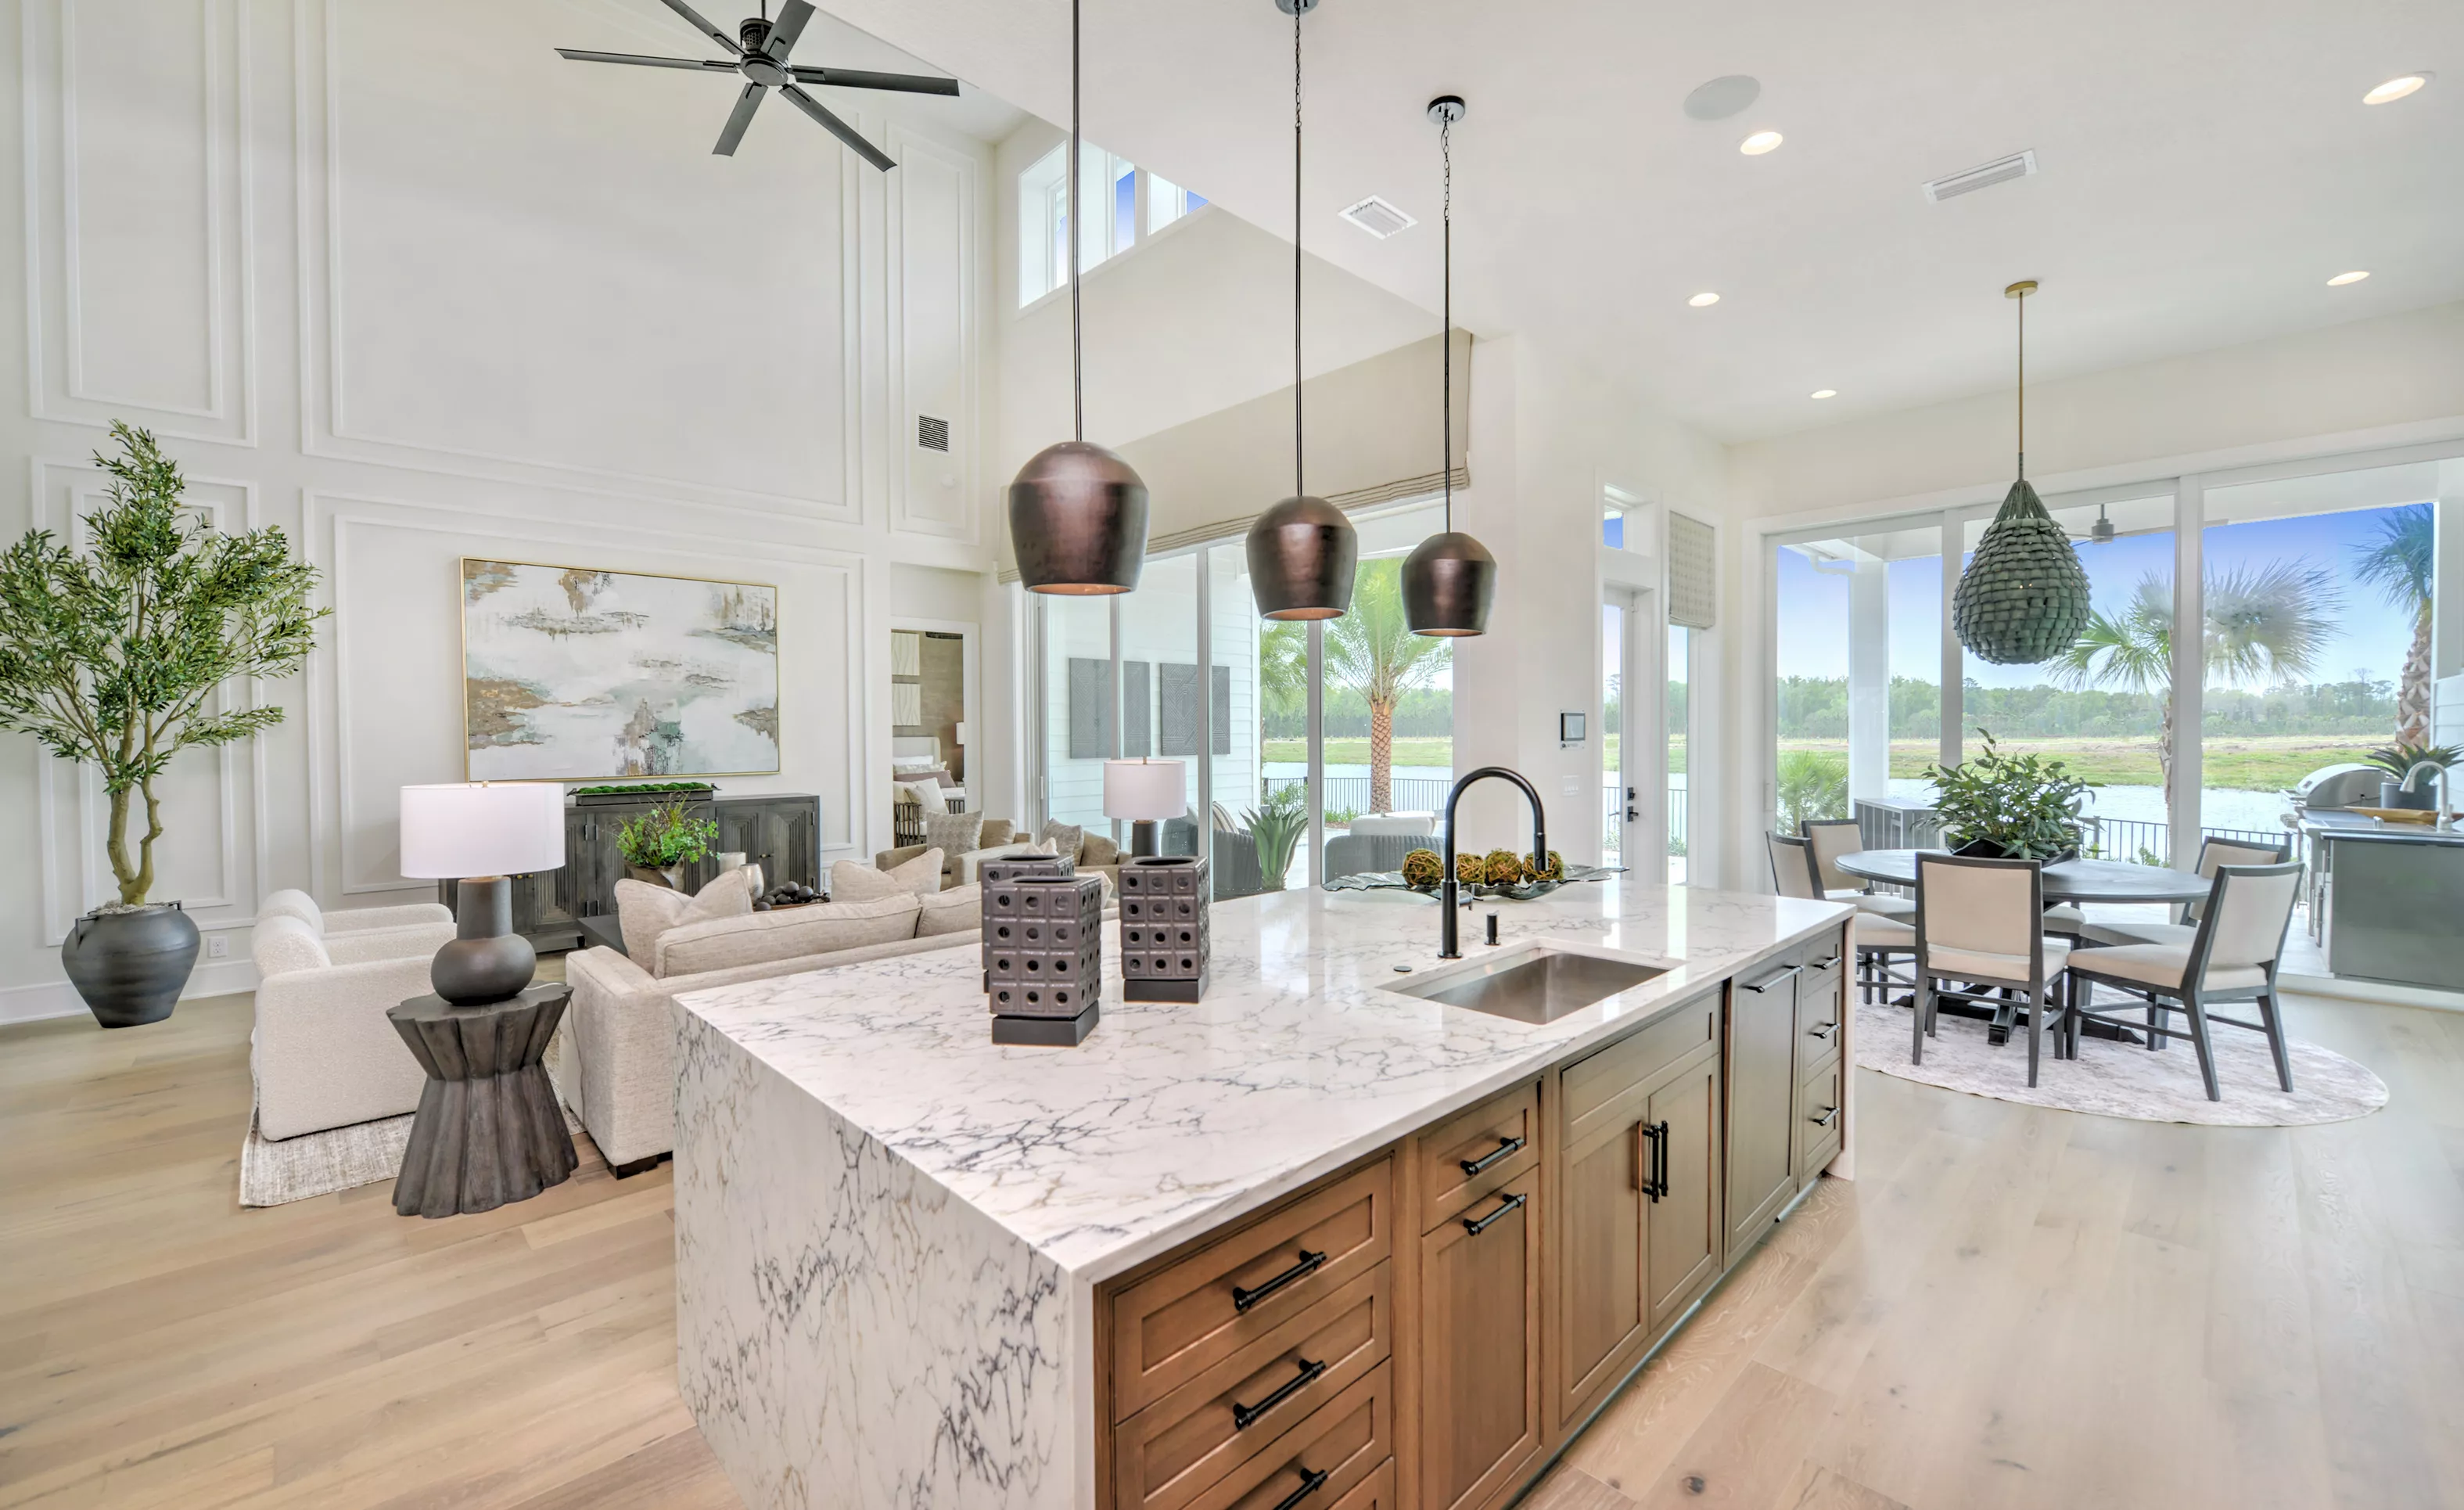
Kitchen with large marble-topped island, wooden cabinets, and three hanging pendants, overlooking an open living area.

15 of 49 | Pablo - Kitchen

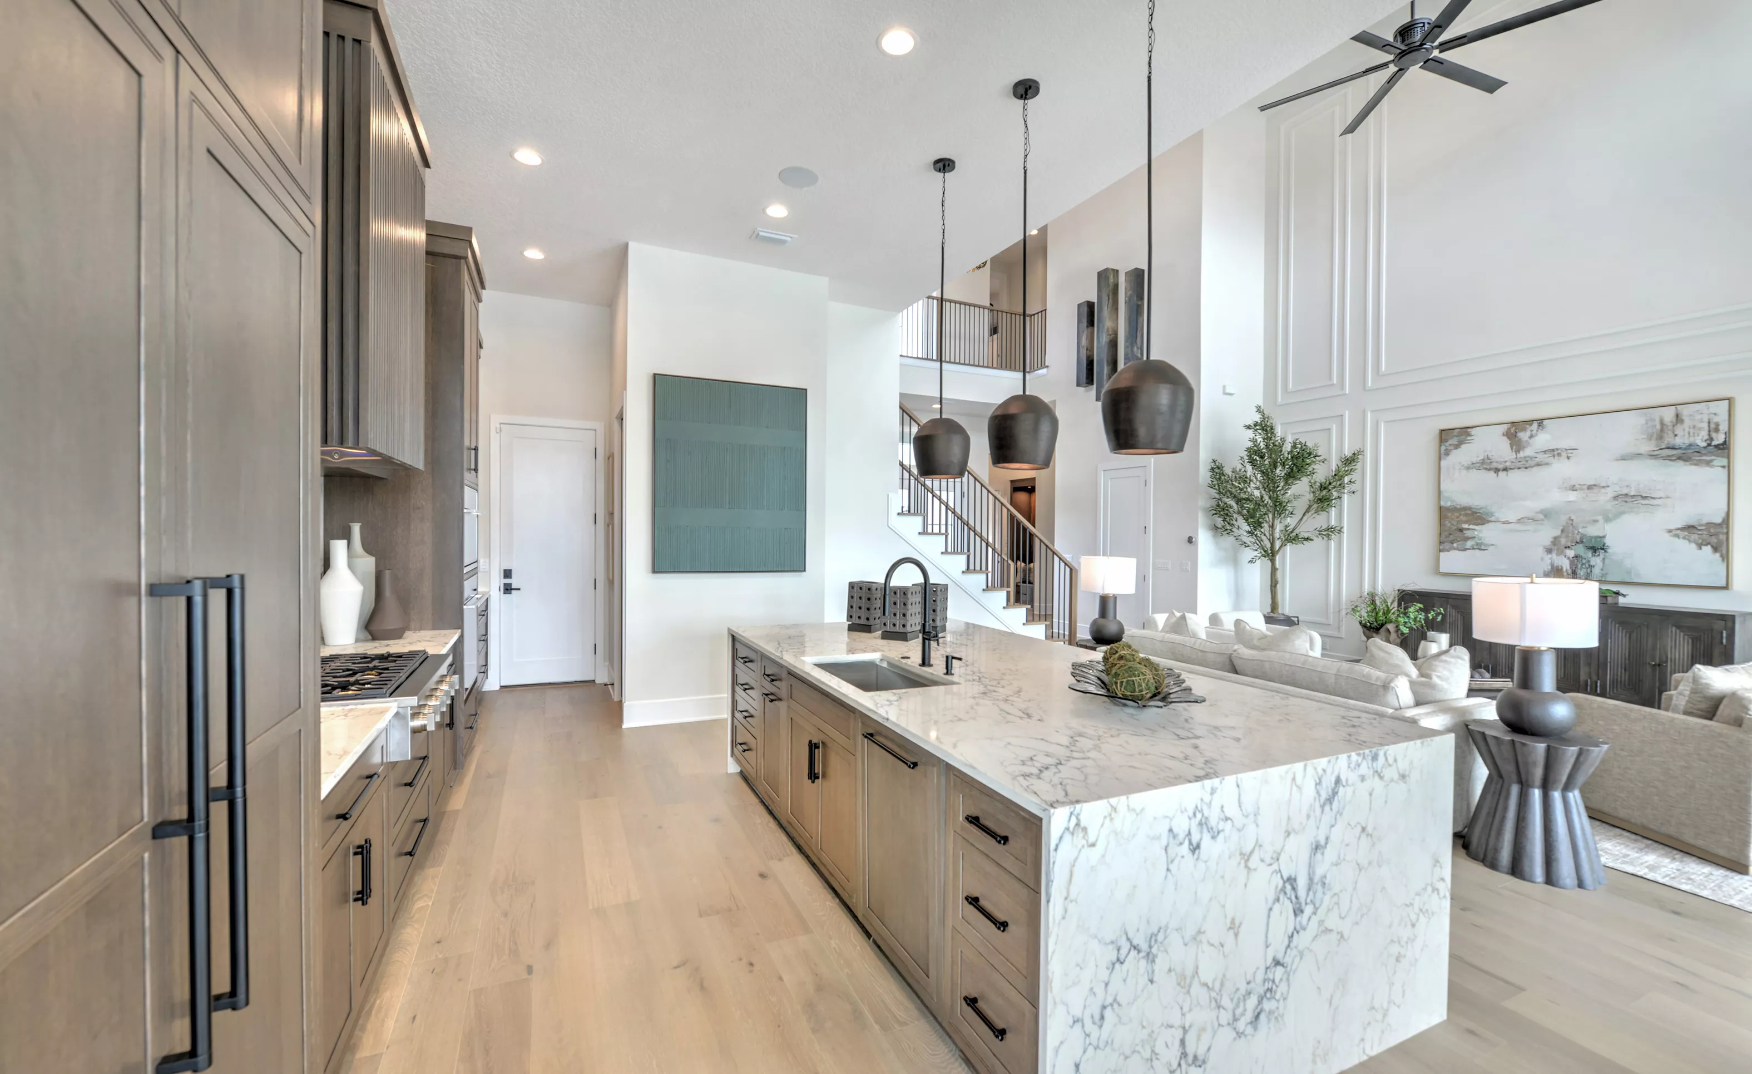
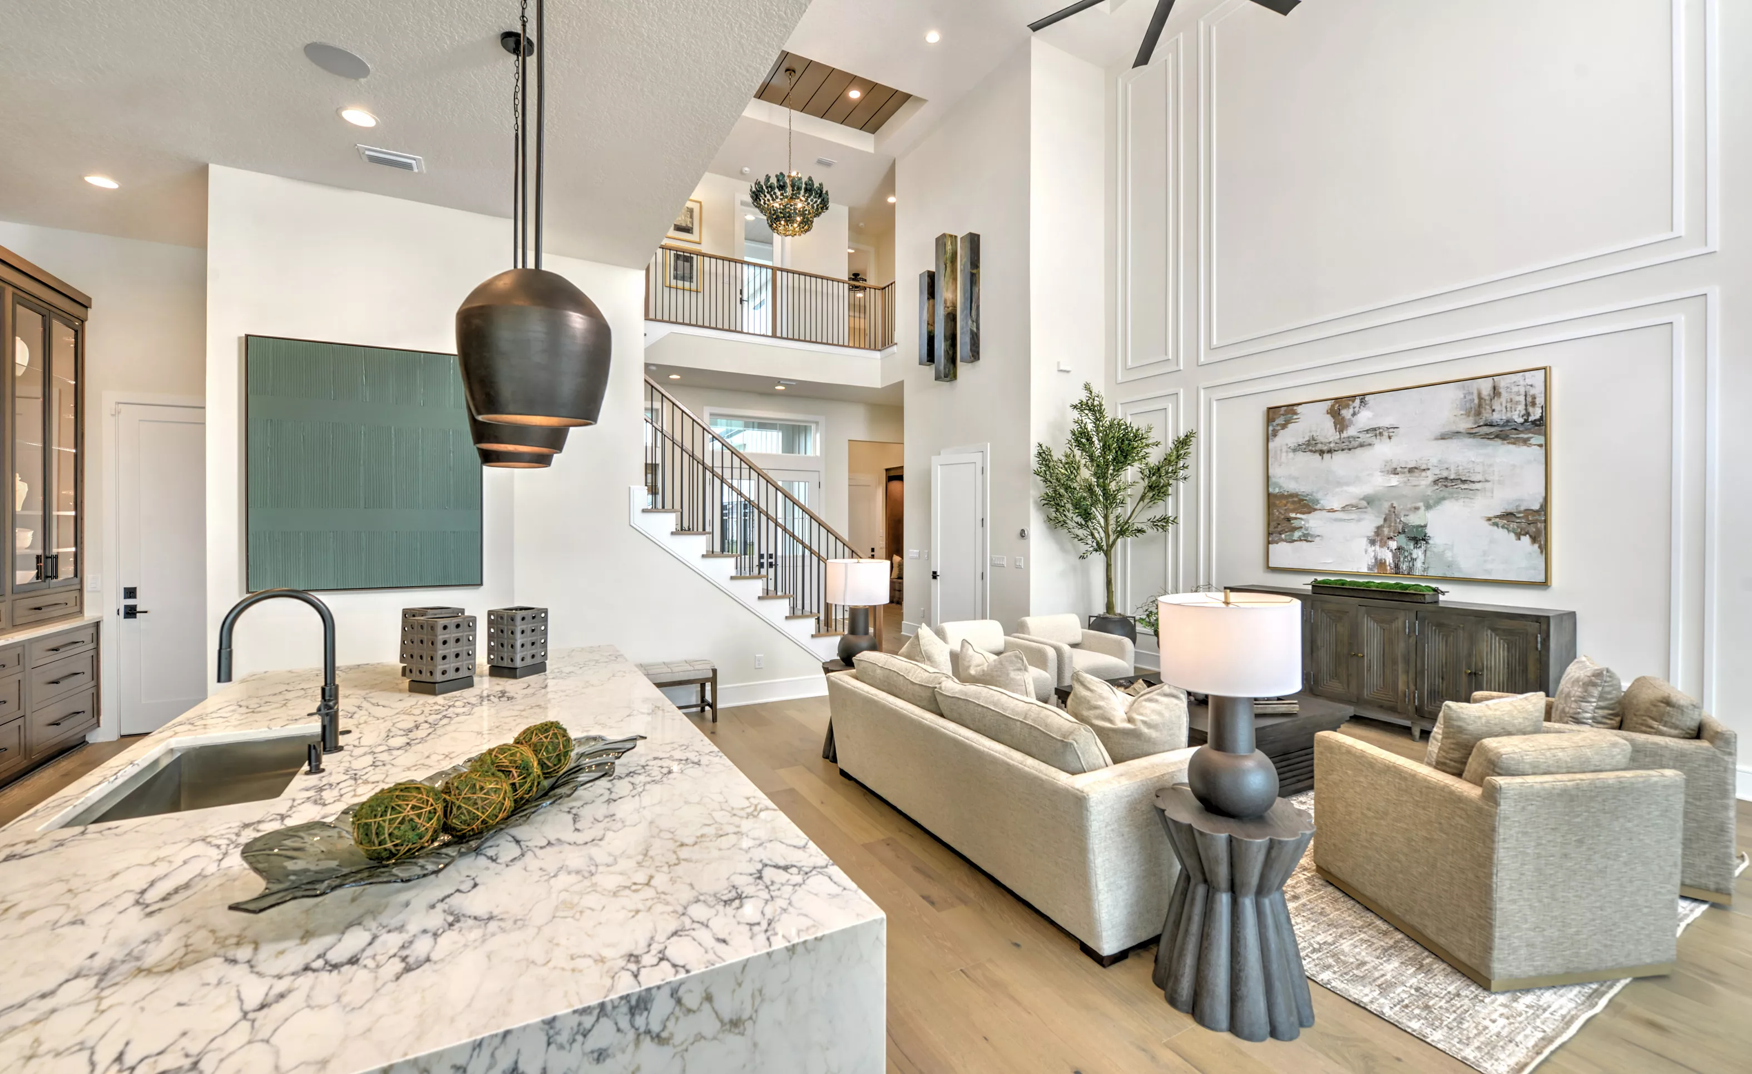
Pablo plan kitchen with large marble waterfall island, wood cabinetry, modern metal pendant lights, and built-in ovens.

16 of 49 | Pablo - Kitchen

Kitchen with marble island, dark cabinetry, light wood floors, and pendant lighting, opening to a two-story living area.

17 of 49 | Pablo - Kitchen

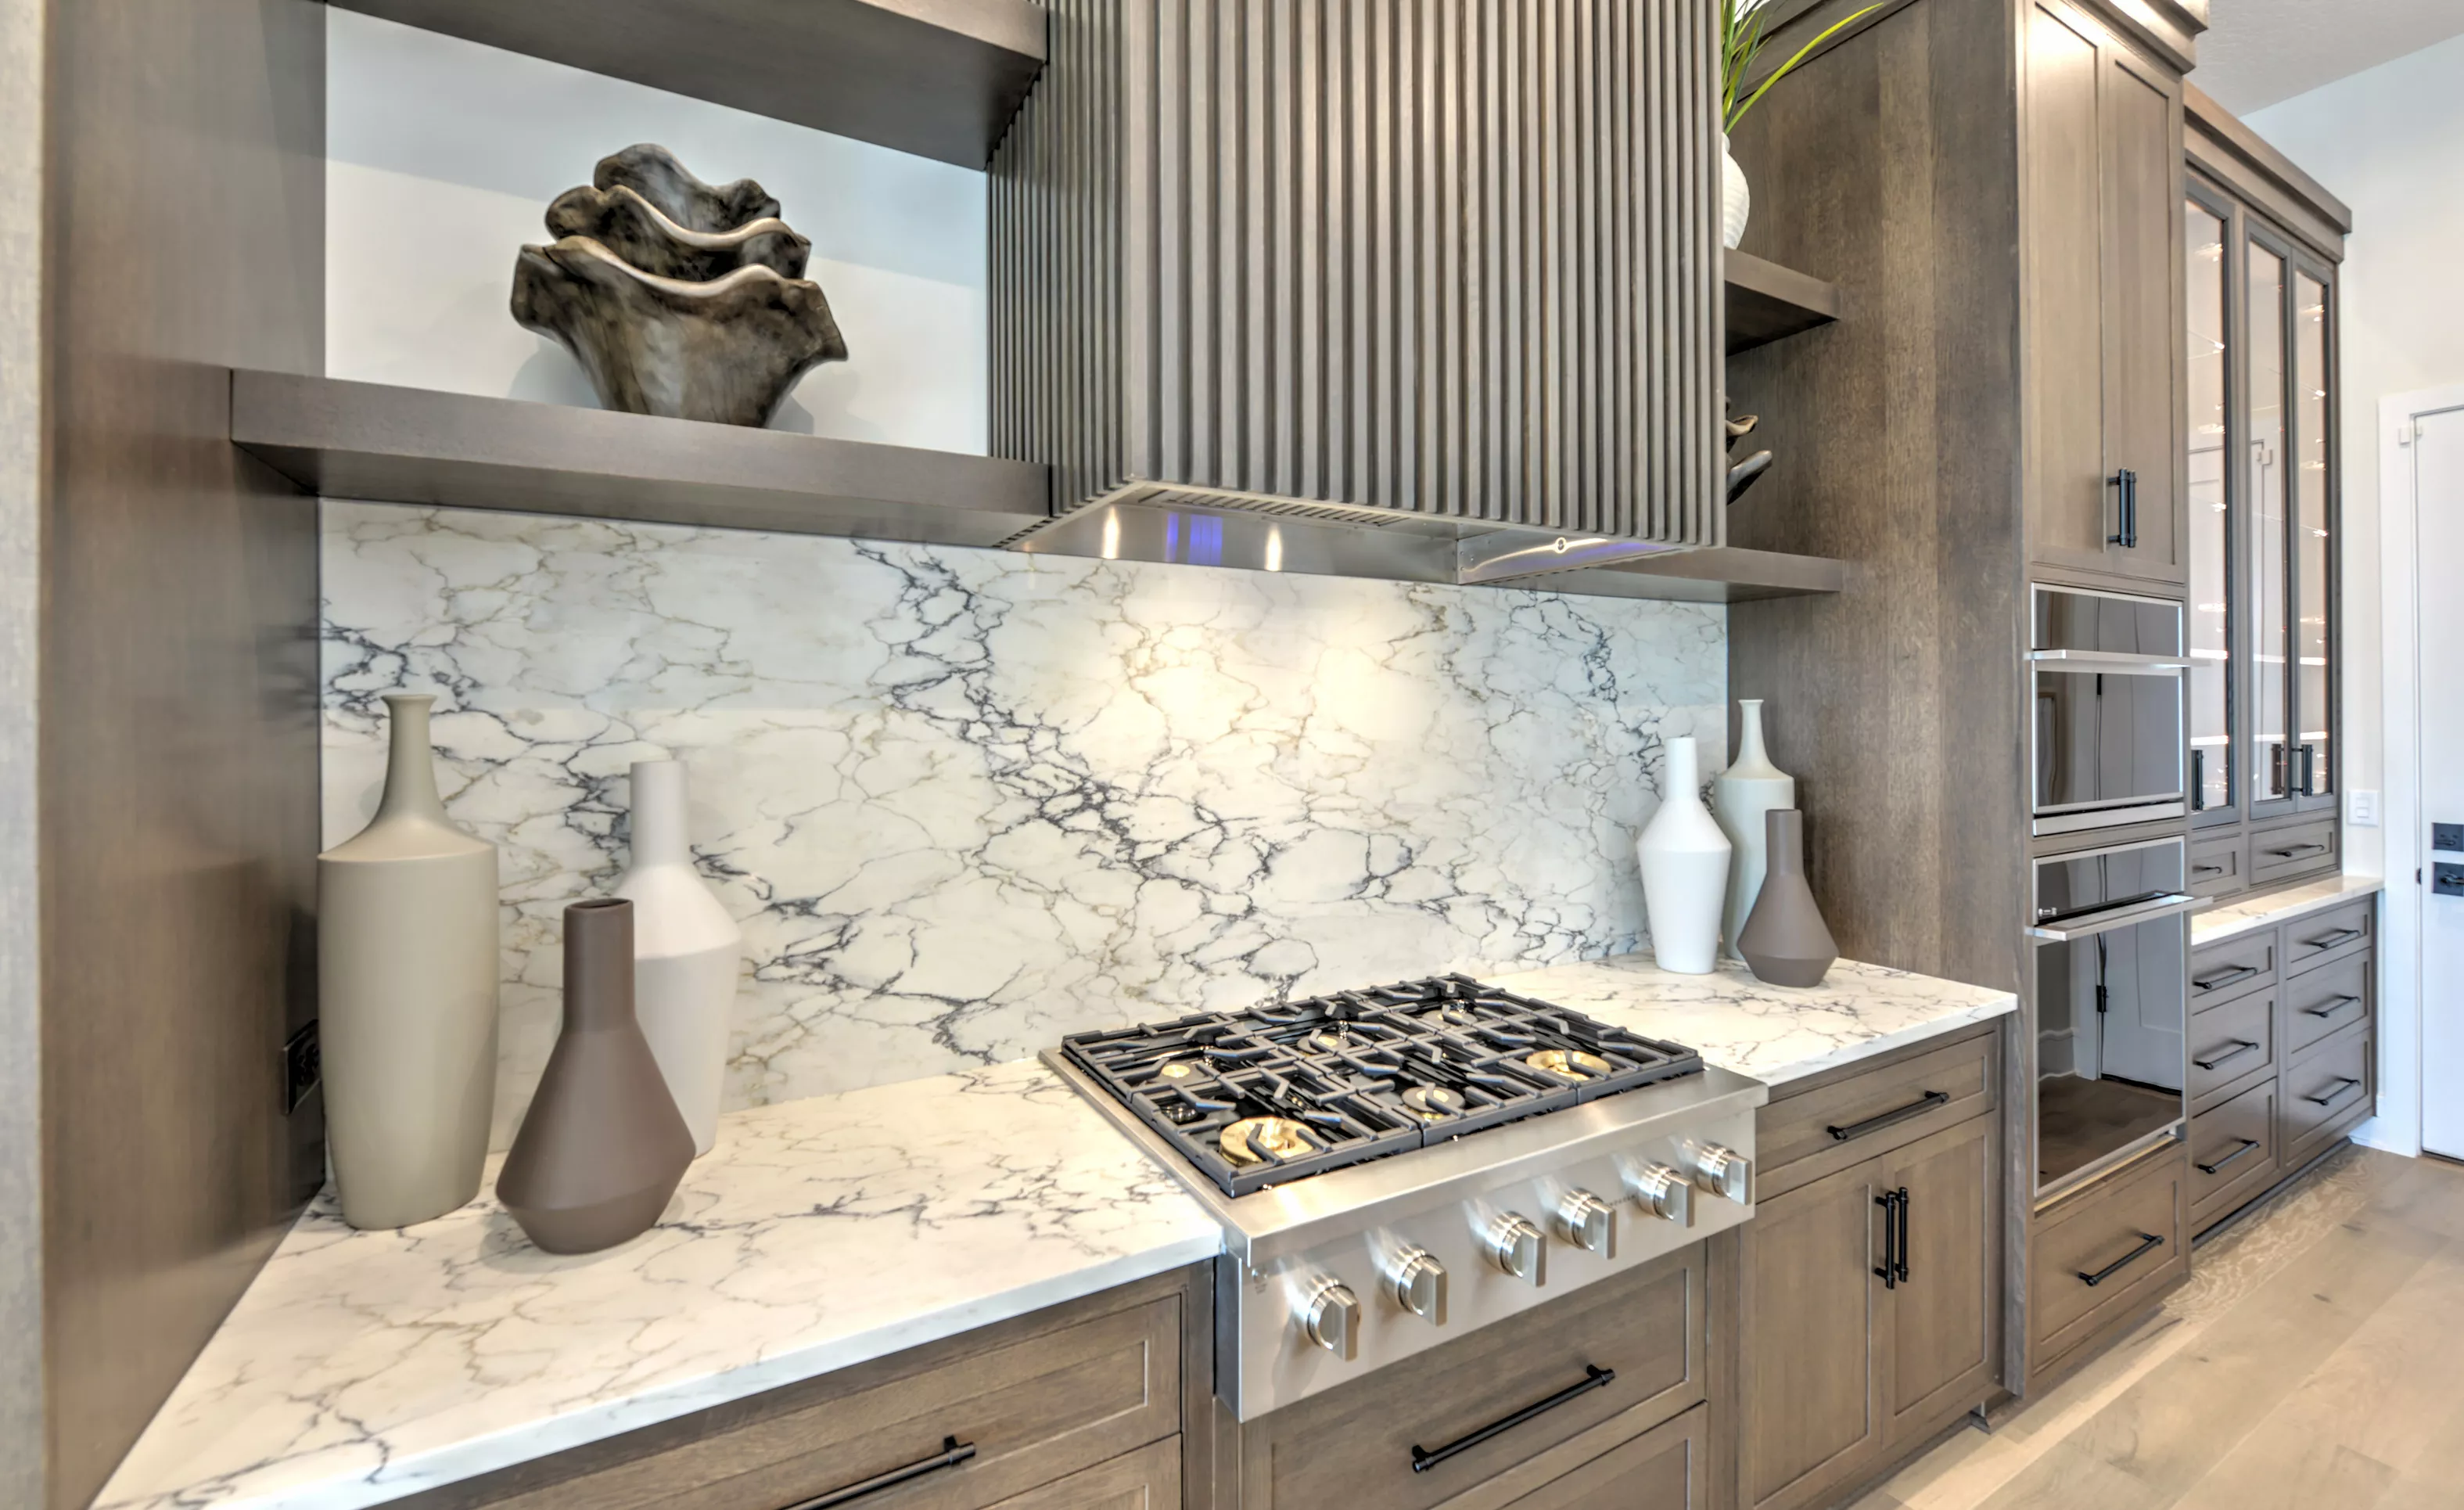
Pablo plan kitchen featuring dark wood cabinets, marble countertops and backsplash, a gas range, and a slatted range hood.

18 of 49 | Pablo - Kitchen

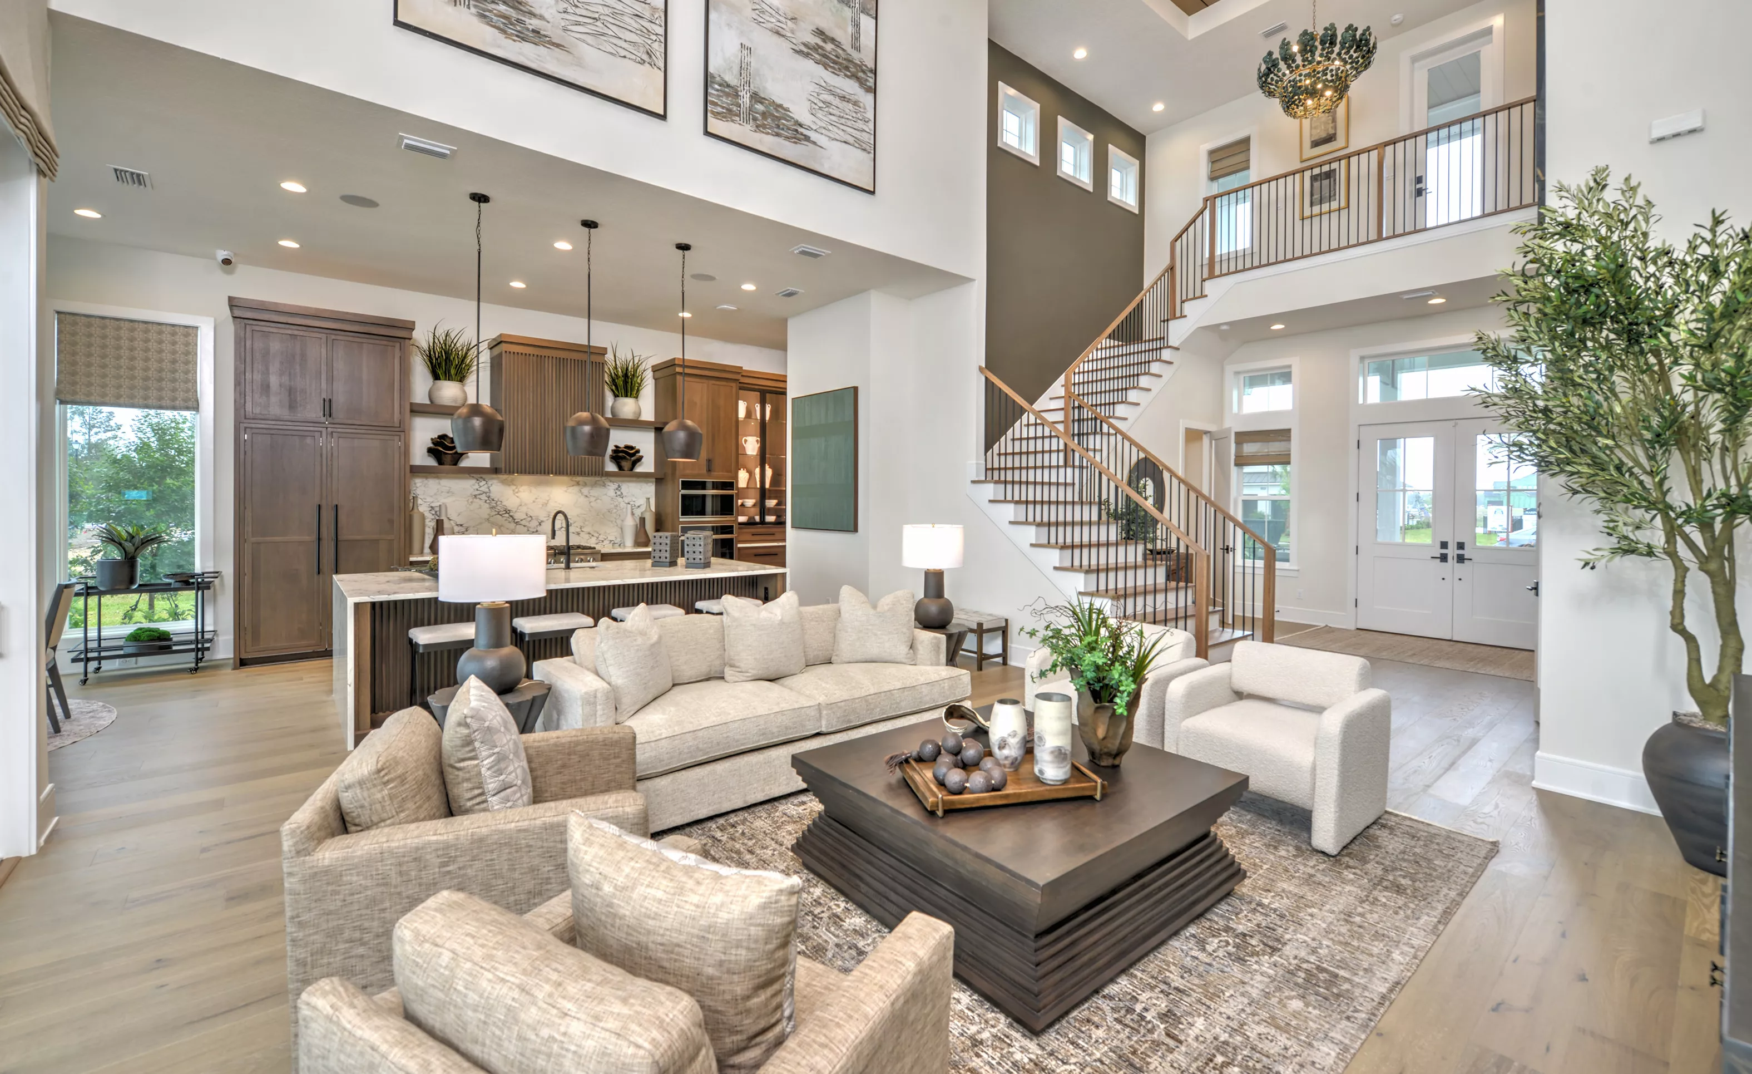
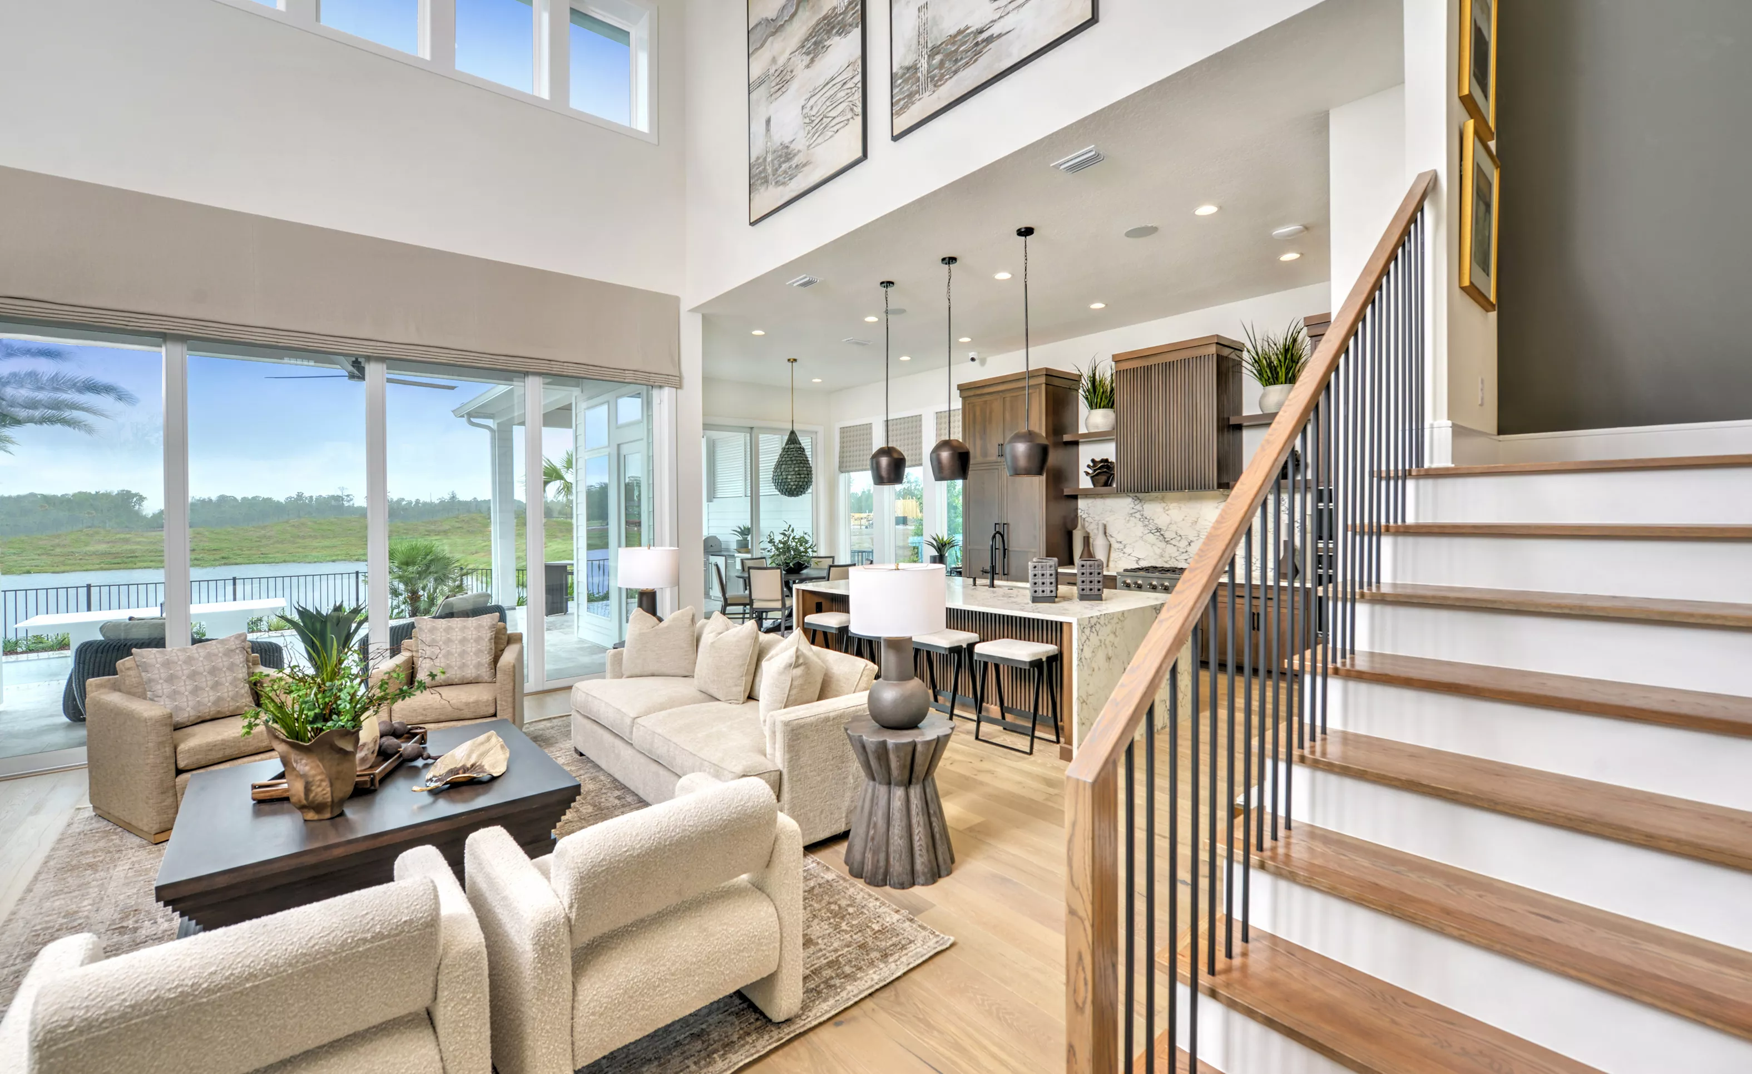
Living room in the Pablo plan featuring a two-story ceiling, open staircase with iron railings, and adjoining kitchen.

19 of 49 | Pablo - Living Room

Living room of the Pablo plan with two-story ceilings, white wainscoting, an open staircase, and view of the kitchen island.

20 of 49 | Pablo - Living Room

Living room and open kitchen with high ceilings, tall sliding glass doors, and a wood staircase in the Pablo plan.

21 of 49 | Pablo - Living Room

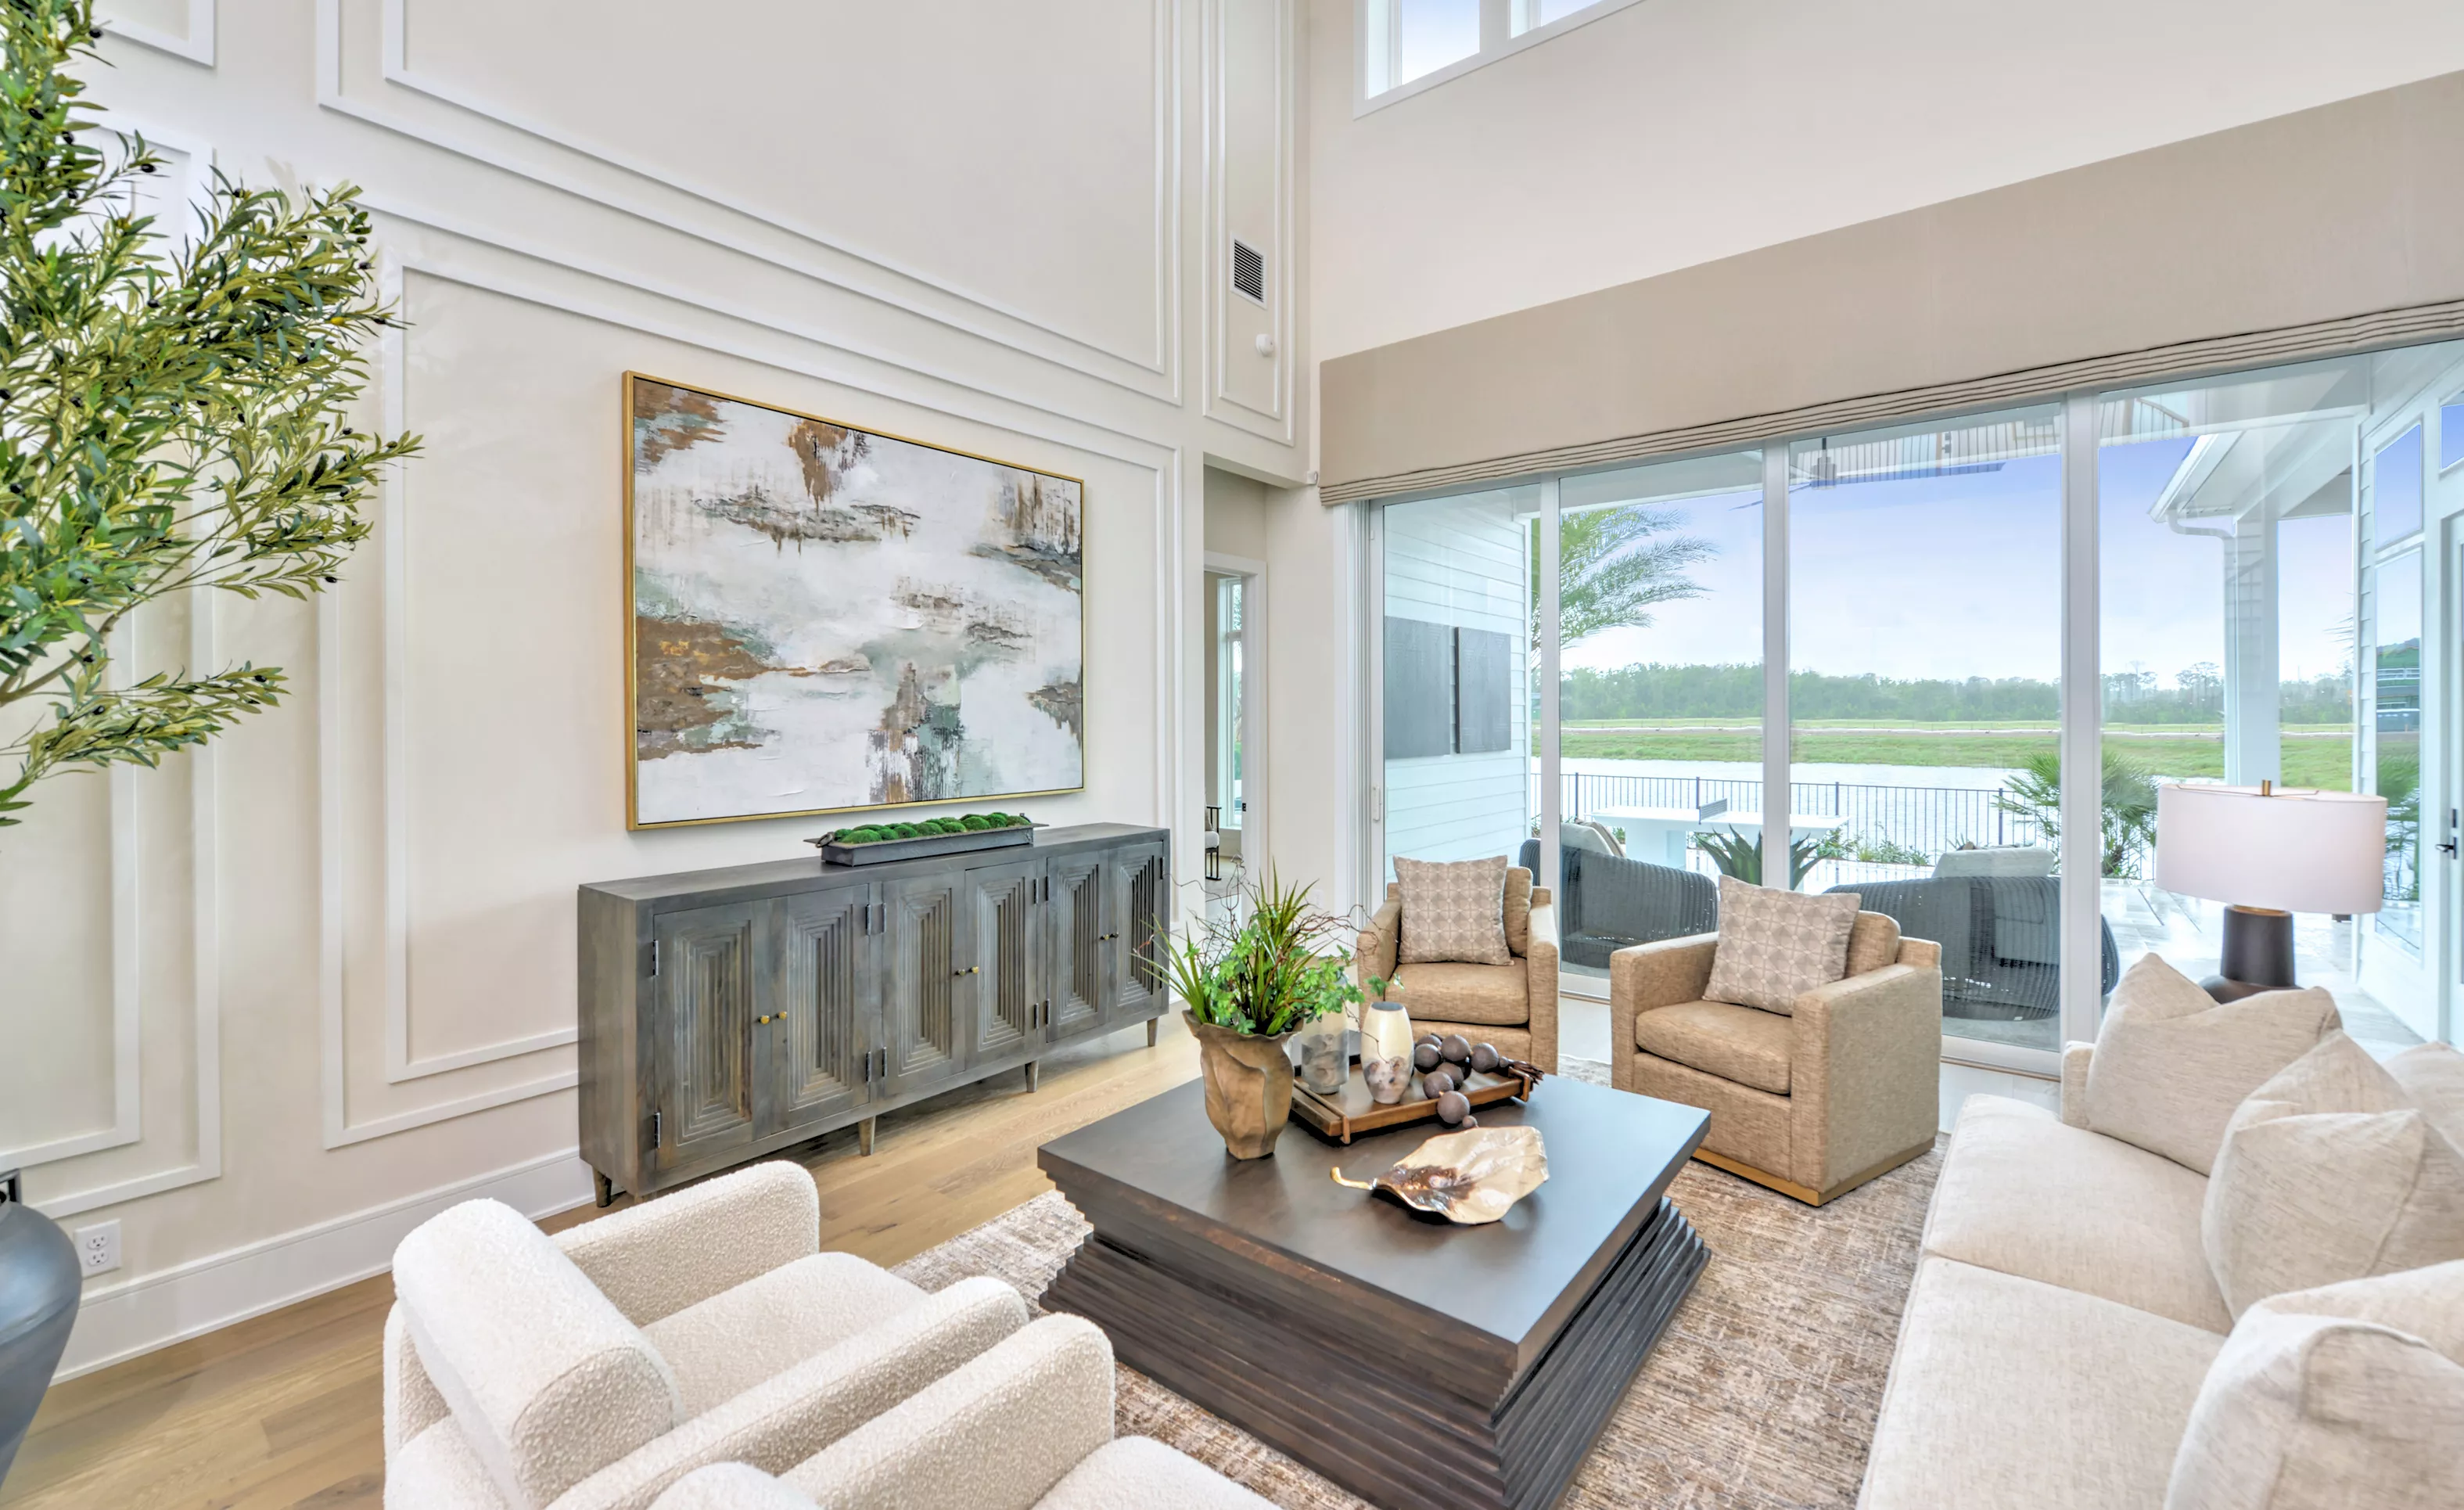
Living room in the Pablo plan featuring a double-height ceiling, paneled walls, and sliding doors opening to a patio.

22 of 49 | Pablo - Living Room

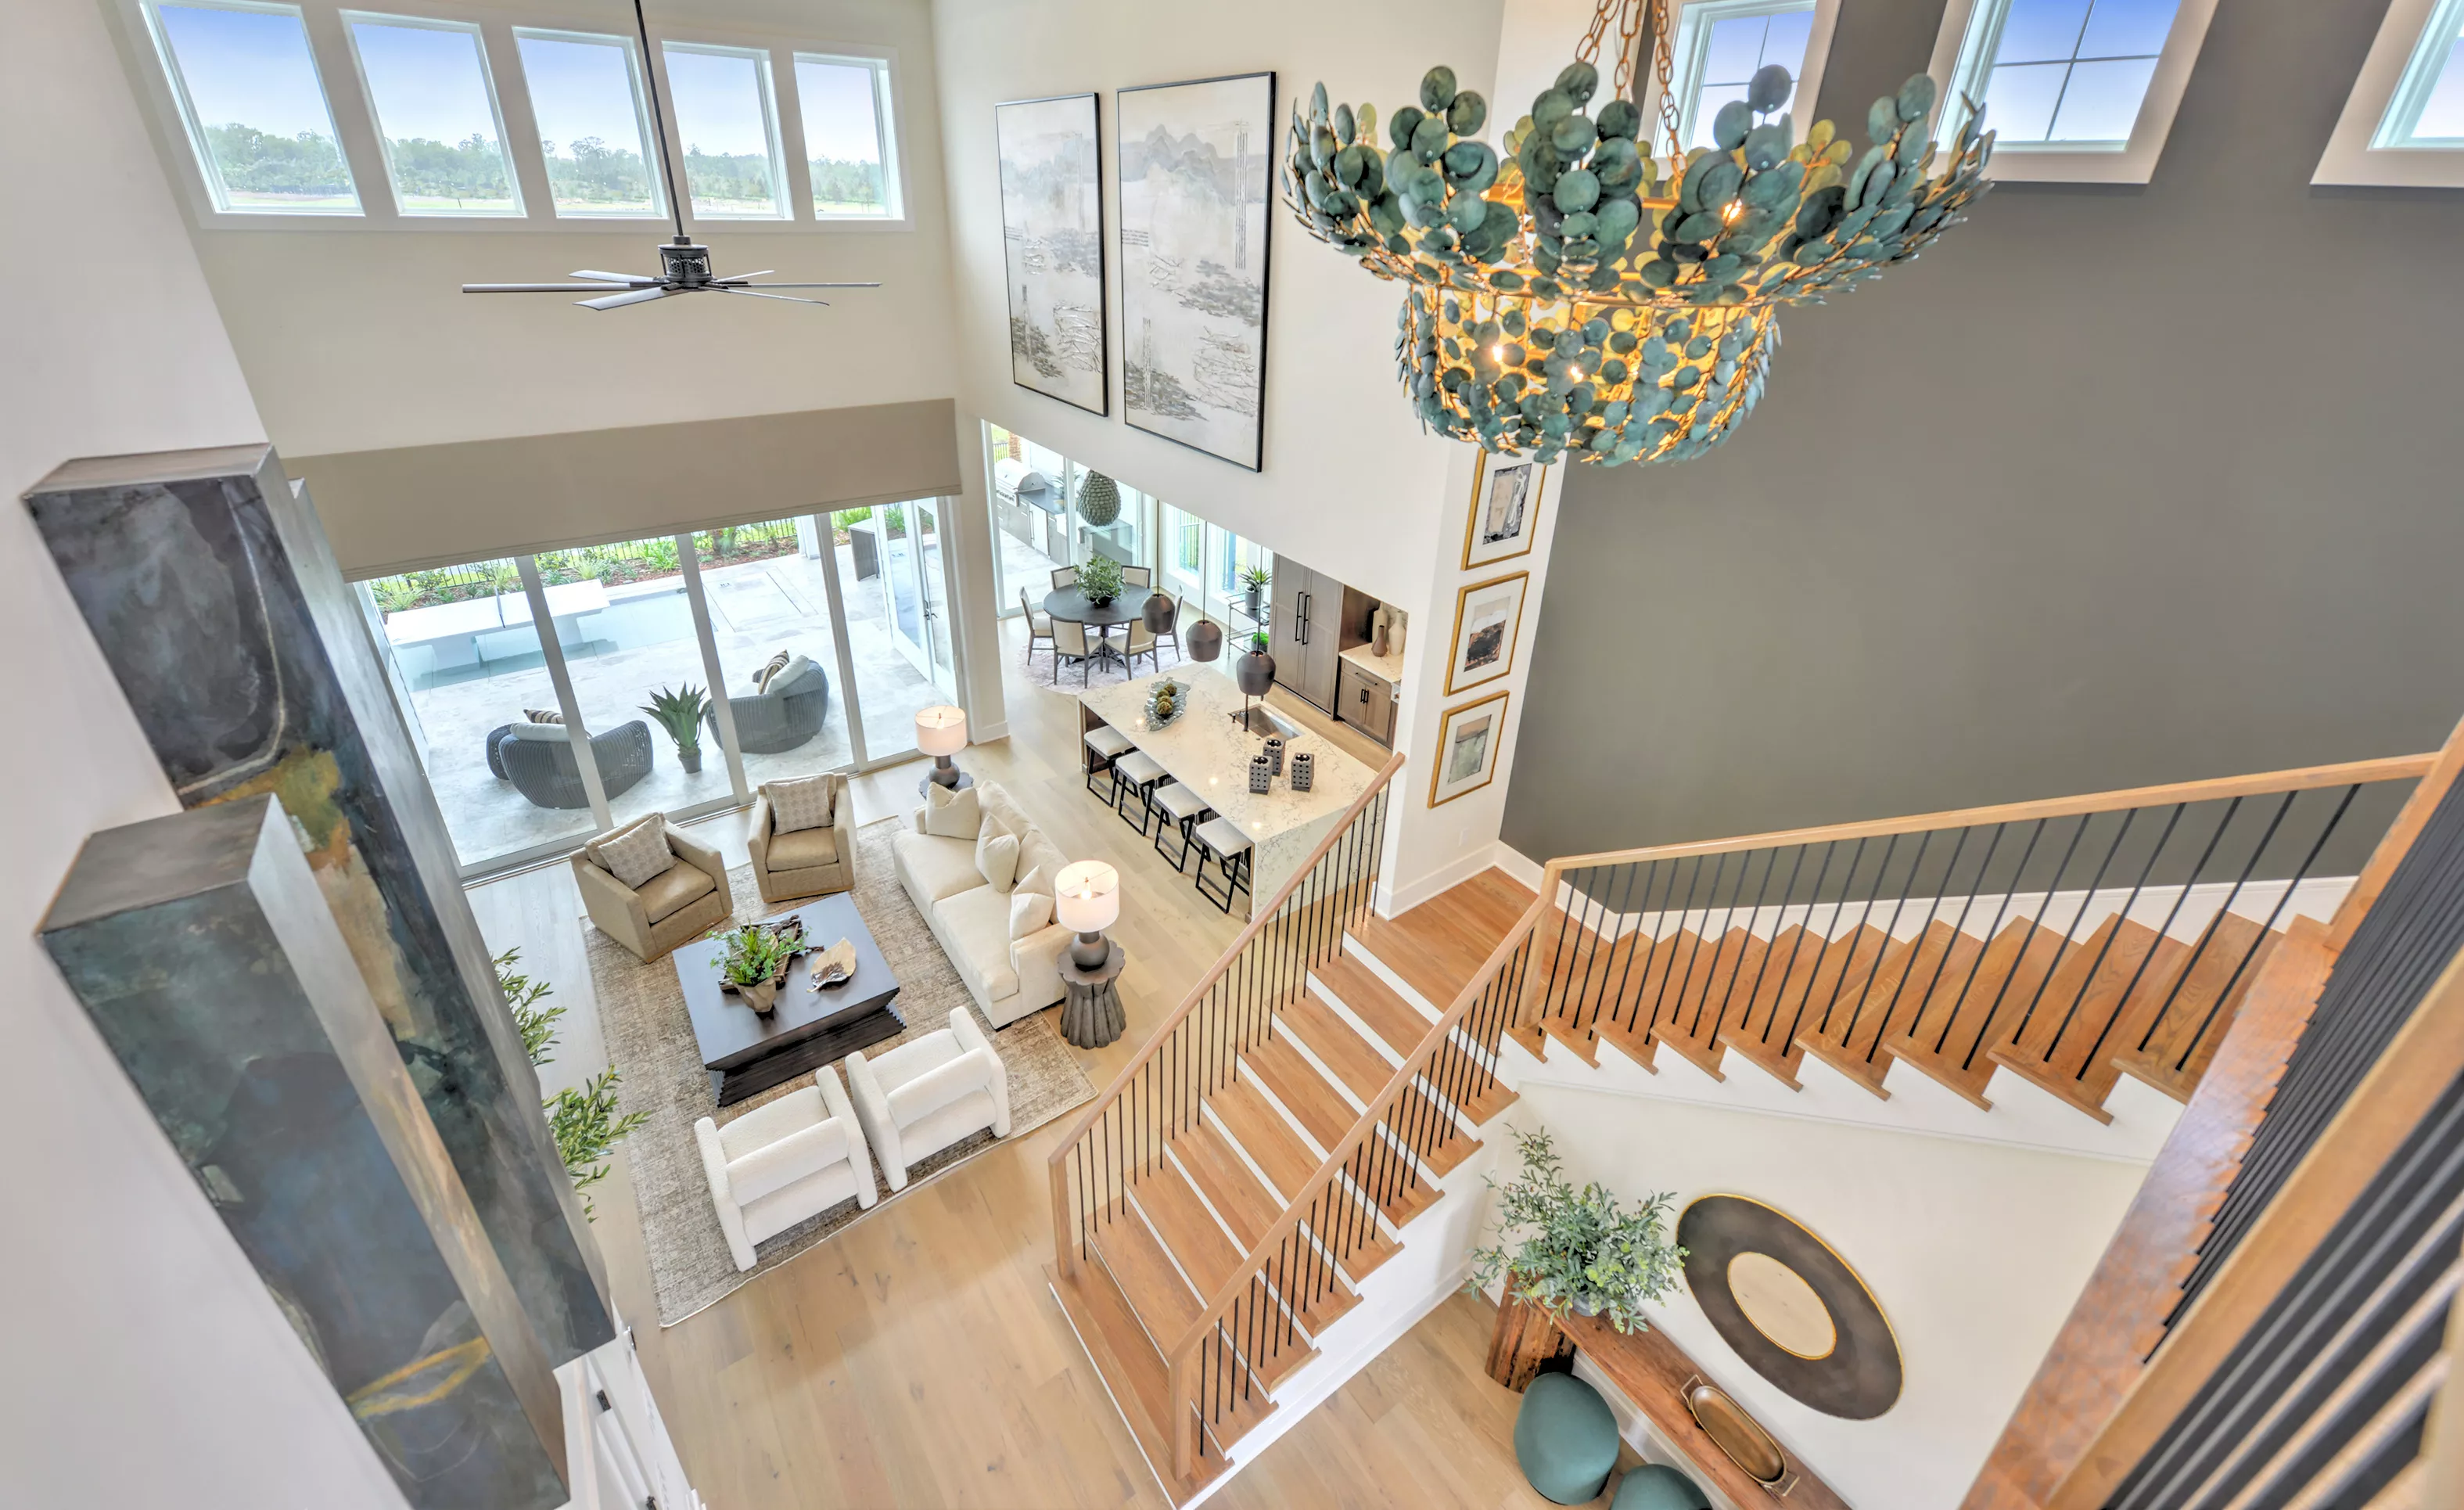
High-angle view of an open-concept Pablo living room with a grand chandelier, wood staircase, and glass sliders to a patio.

23 of 49 | Pablo - Living Room

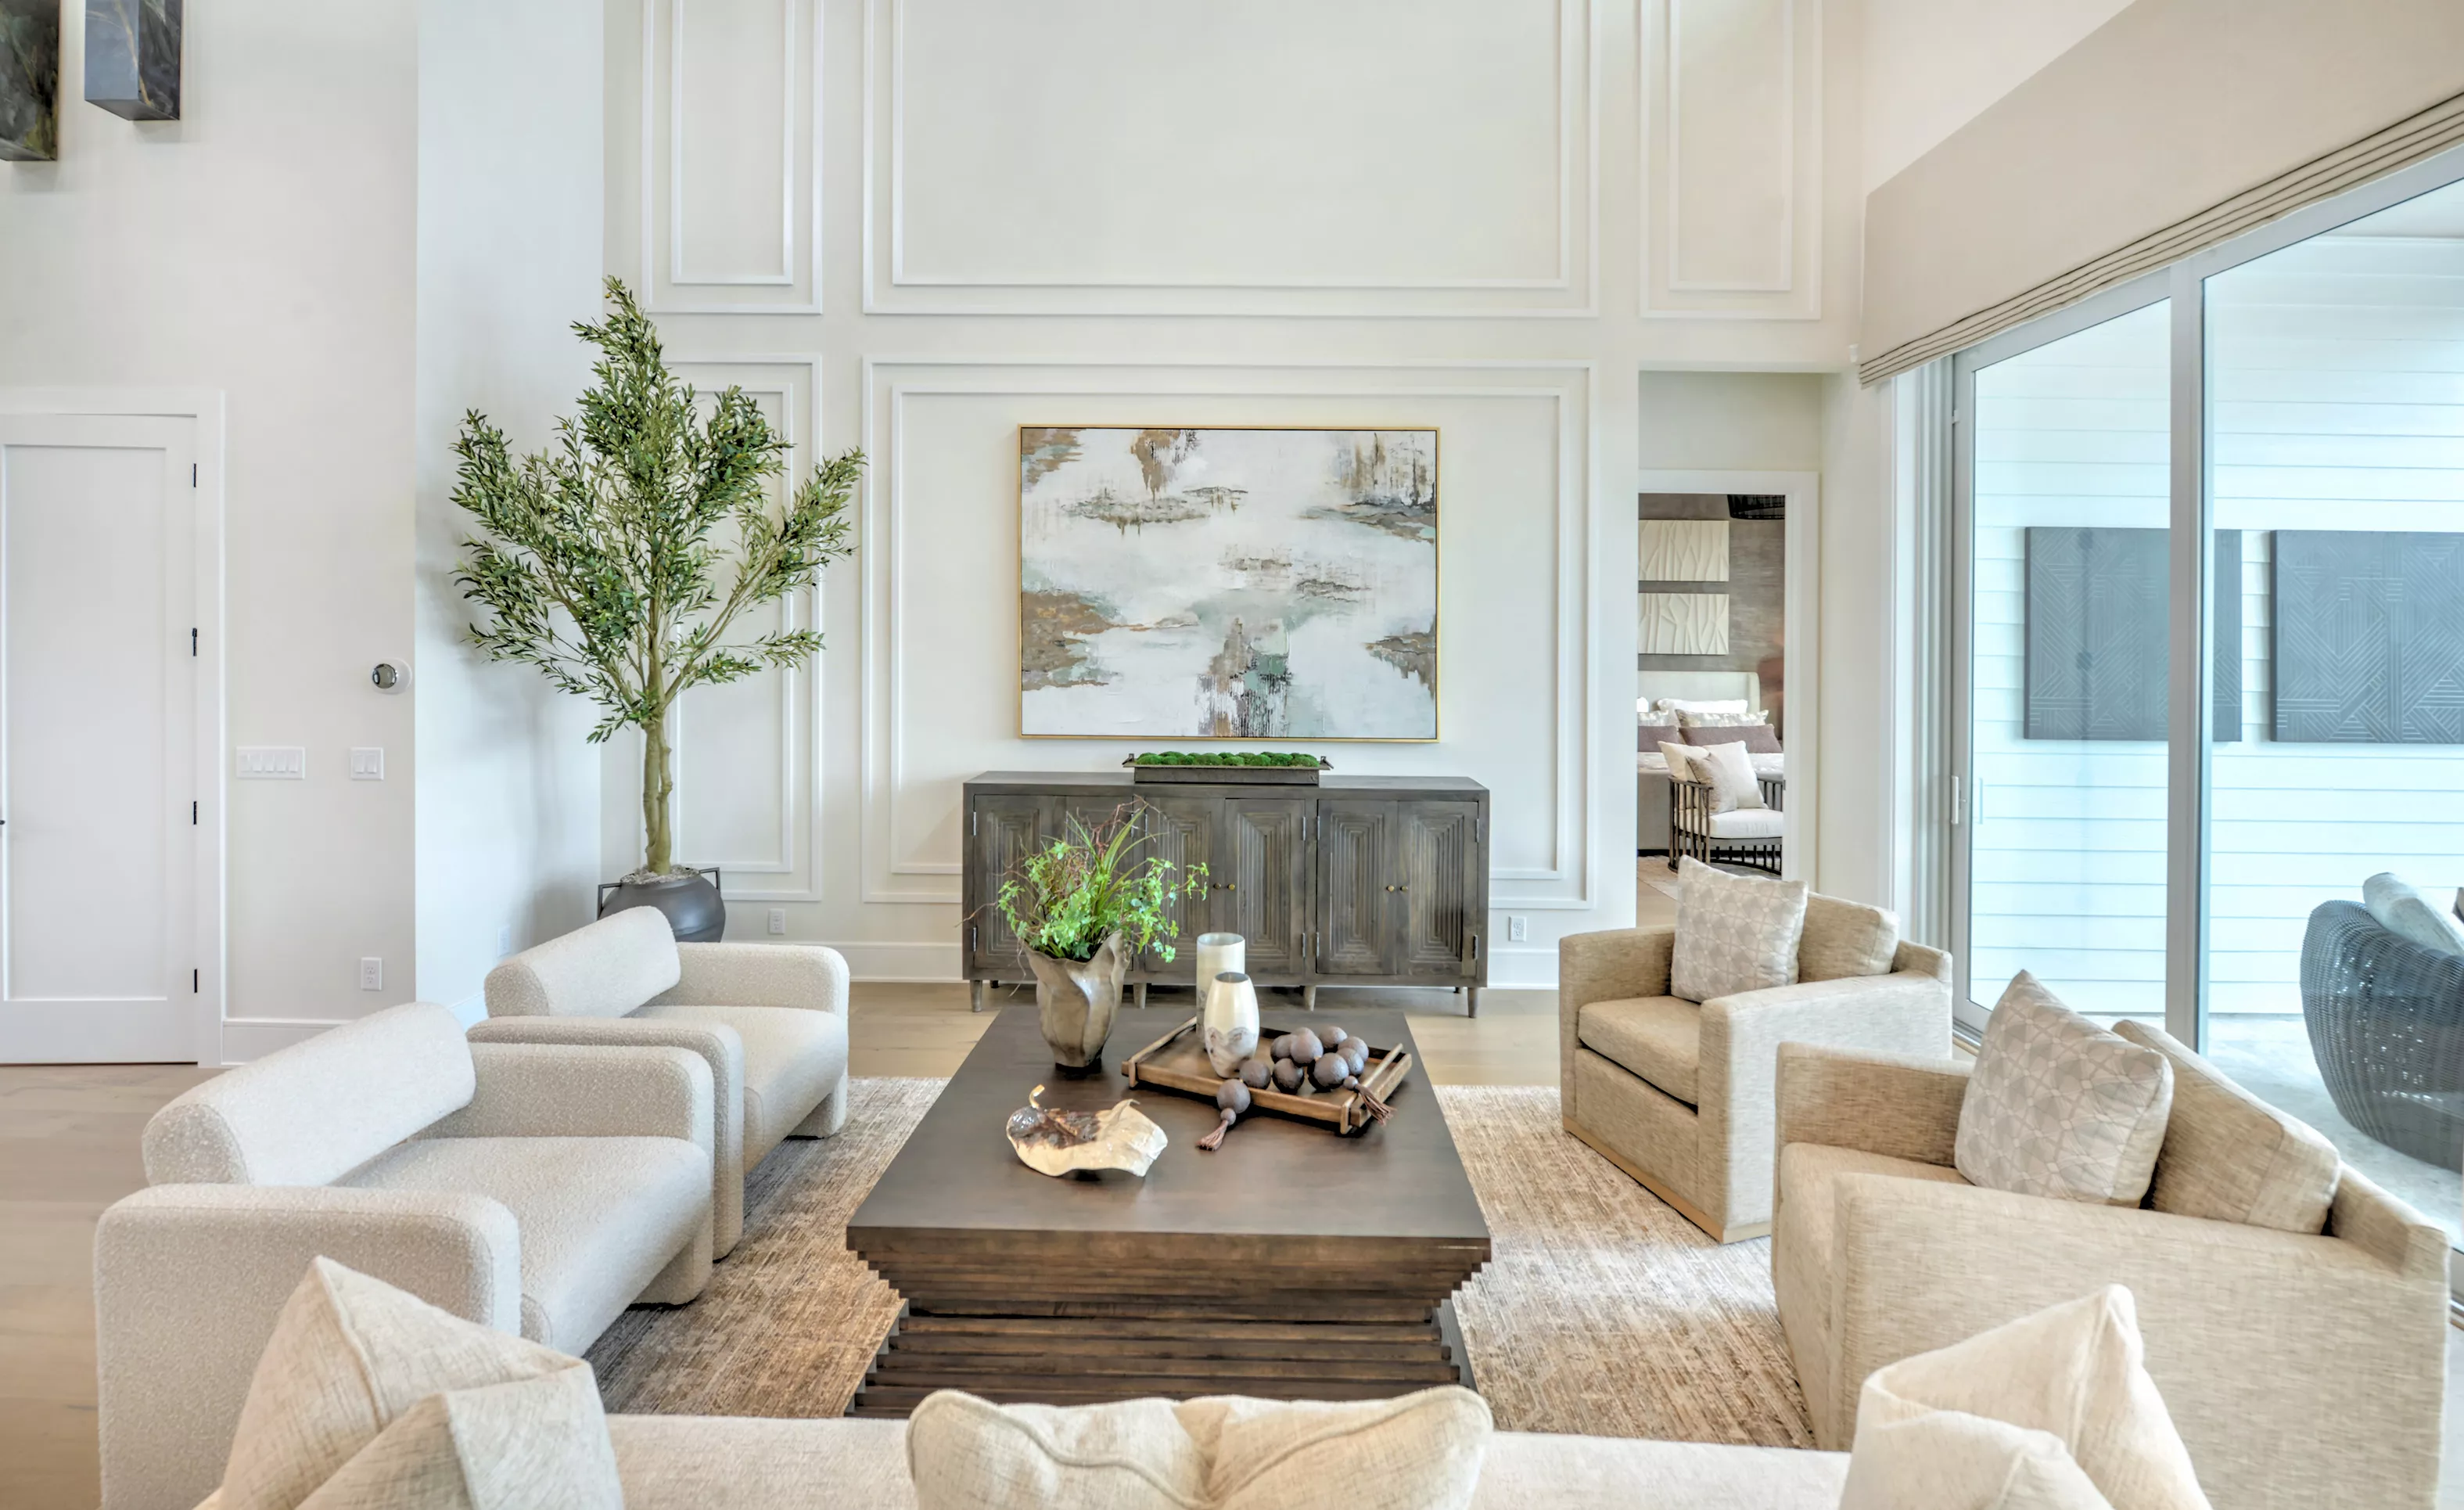
Living room of the Pablo plan featuring a high ceiling with wall molding, neutral furniture, and a large wall painting.

24 of 49 | Pablo - Living Room

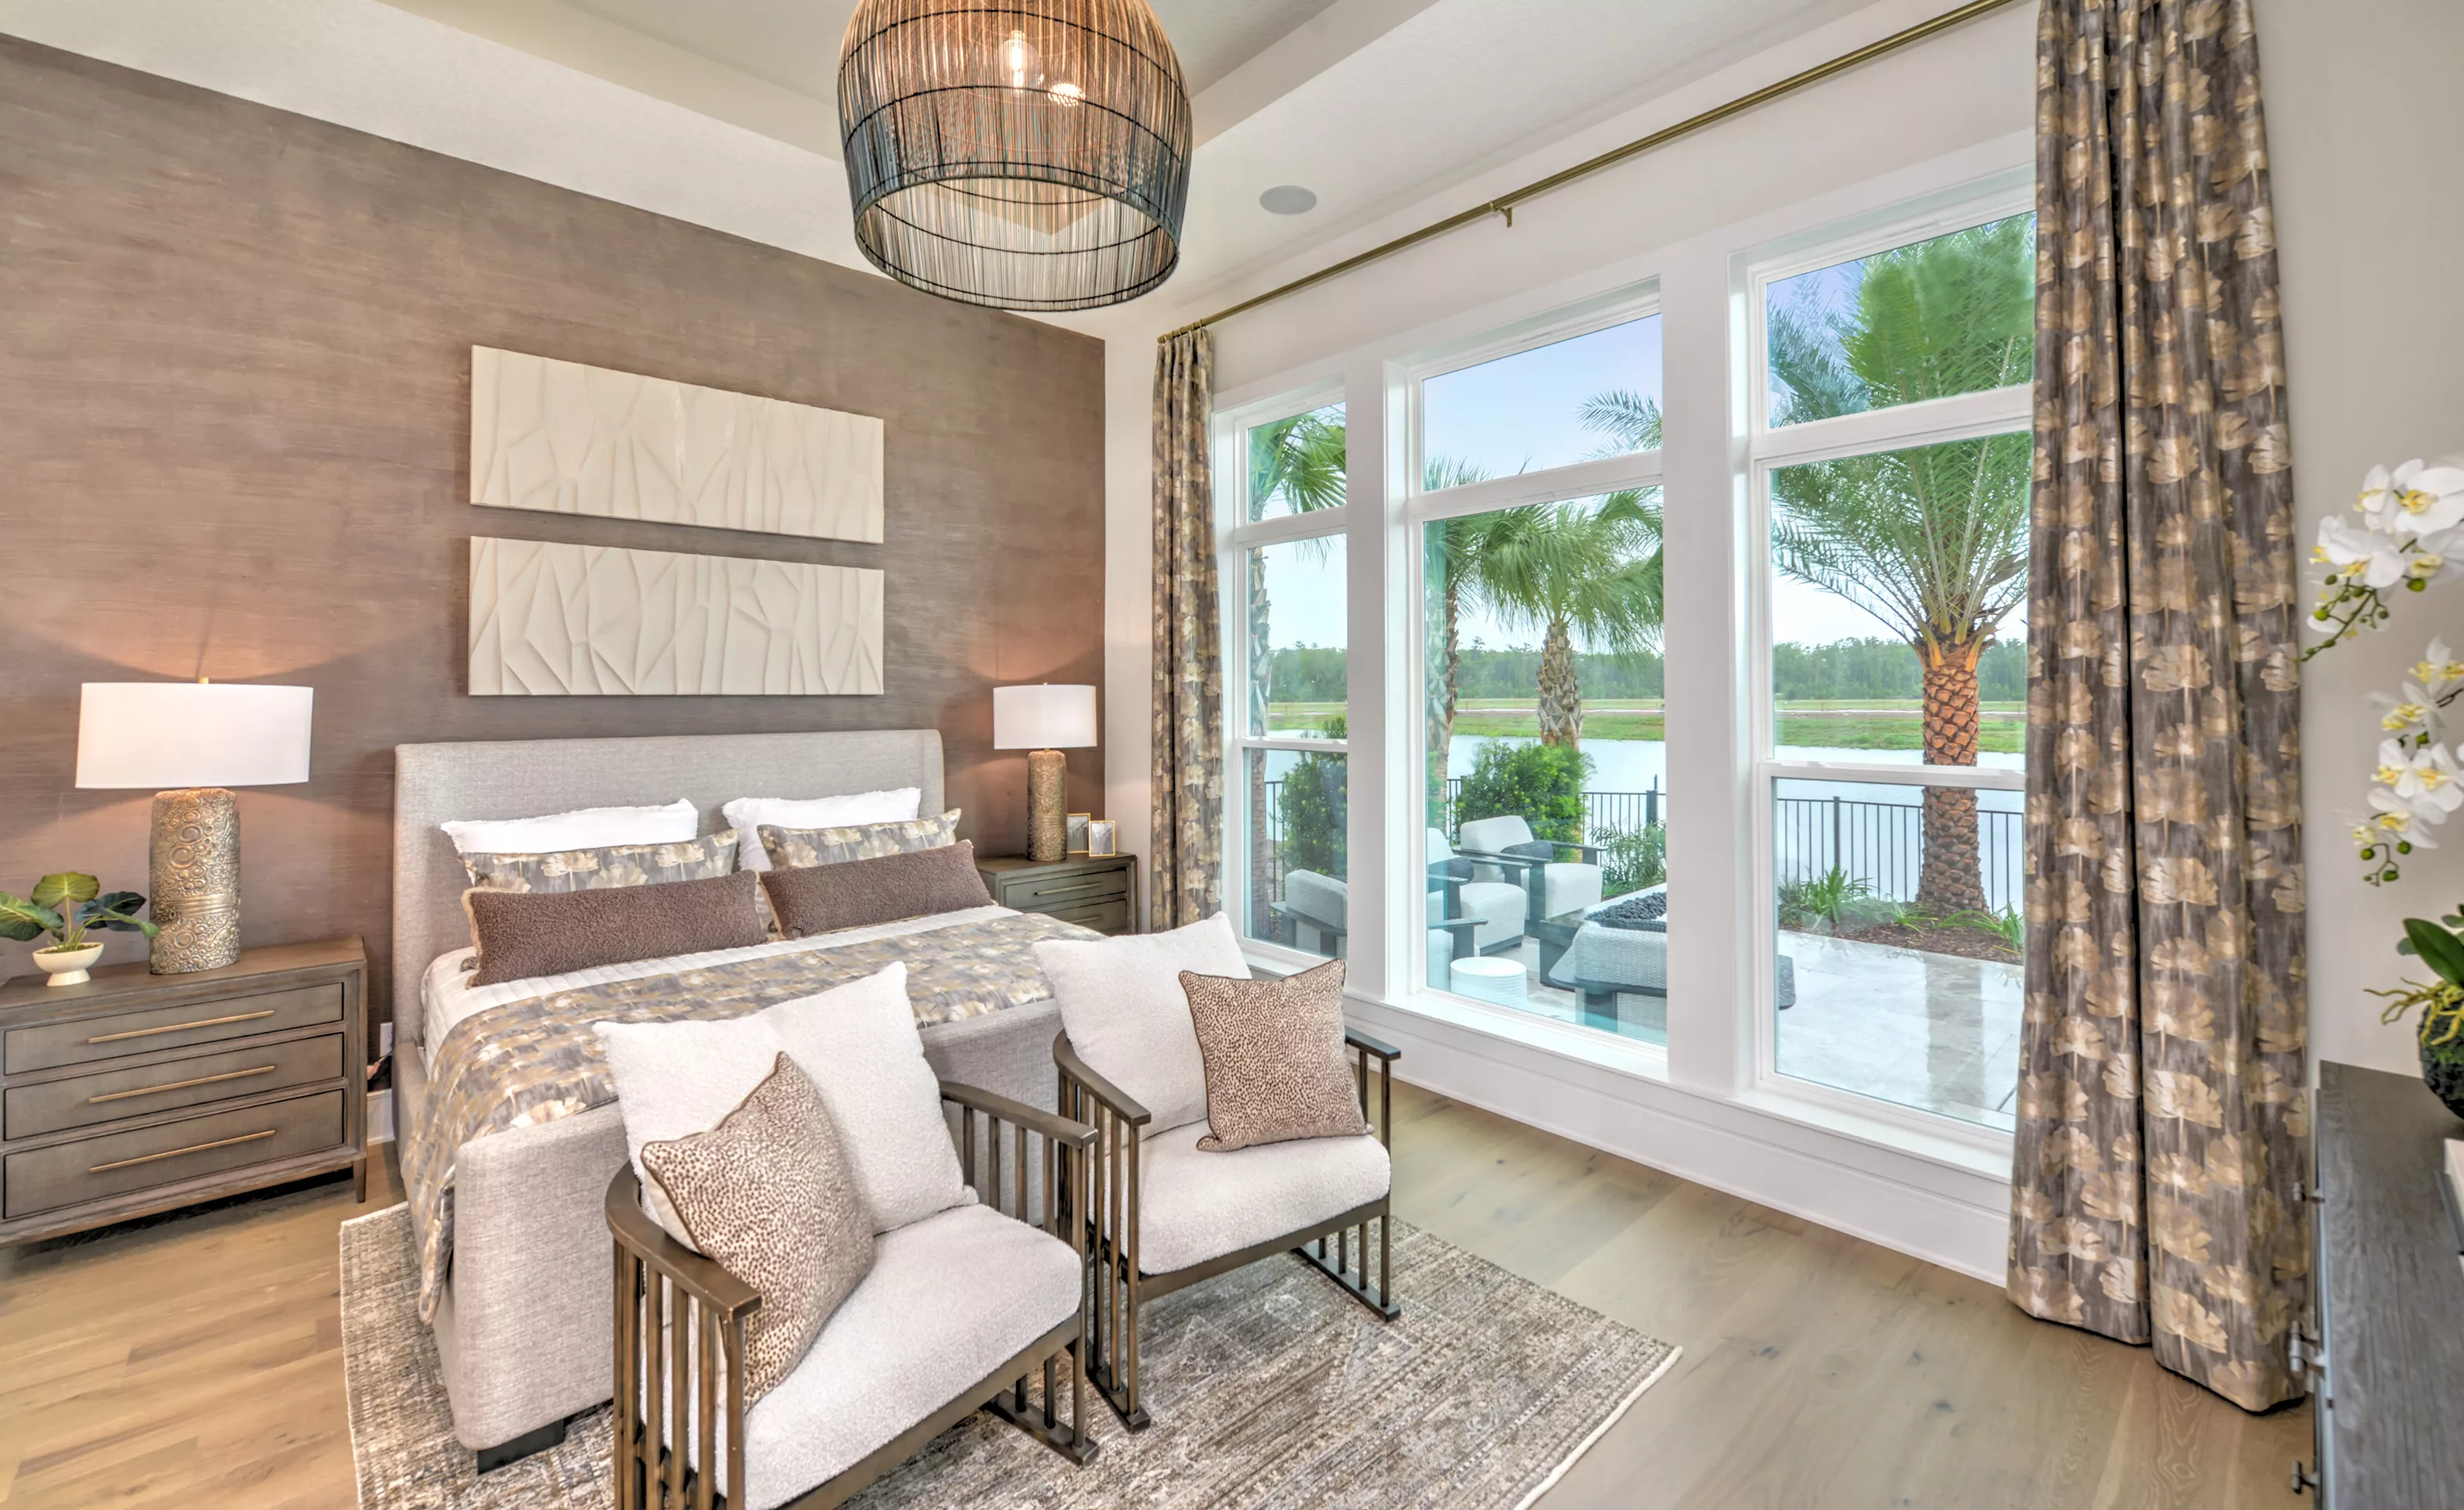
Primary bedroom in the Pablo plan featuring a textured accent wall, modern light fixture, and floor-to-ceiling windows.

25 of 49 | Pablo - Primary Bedroom

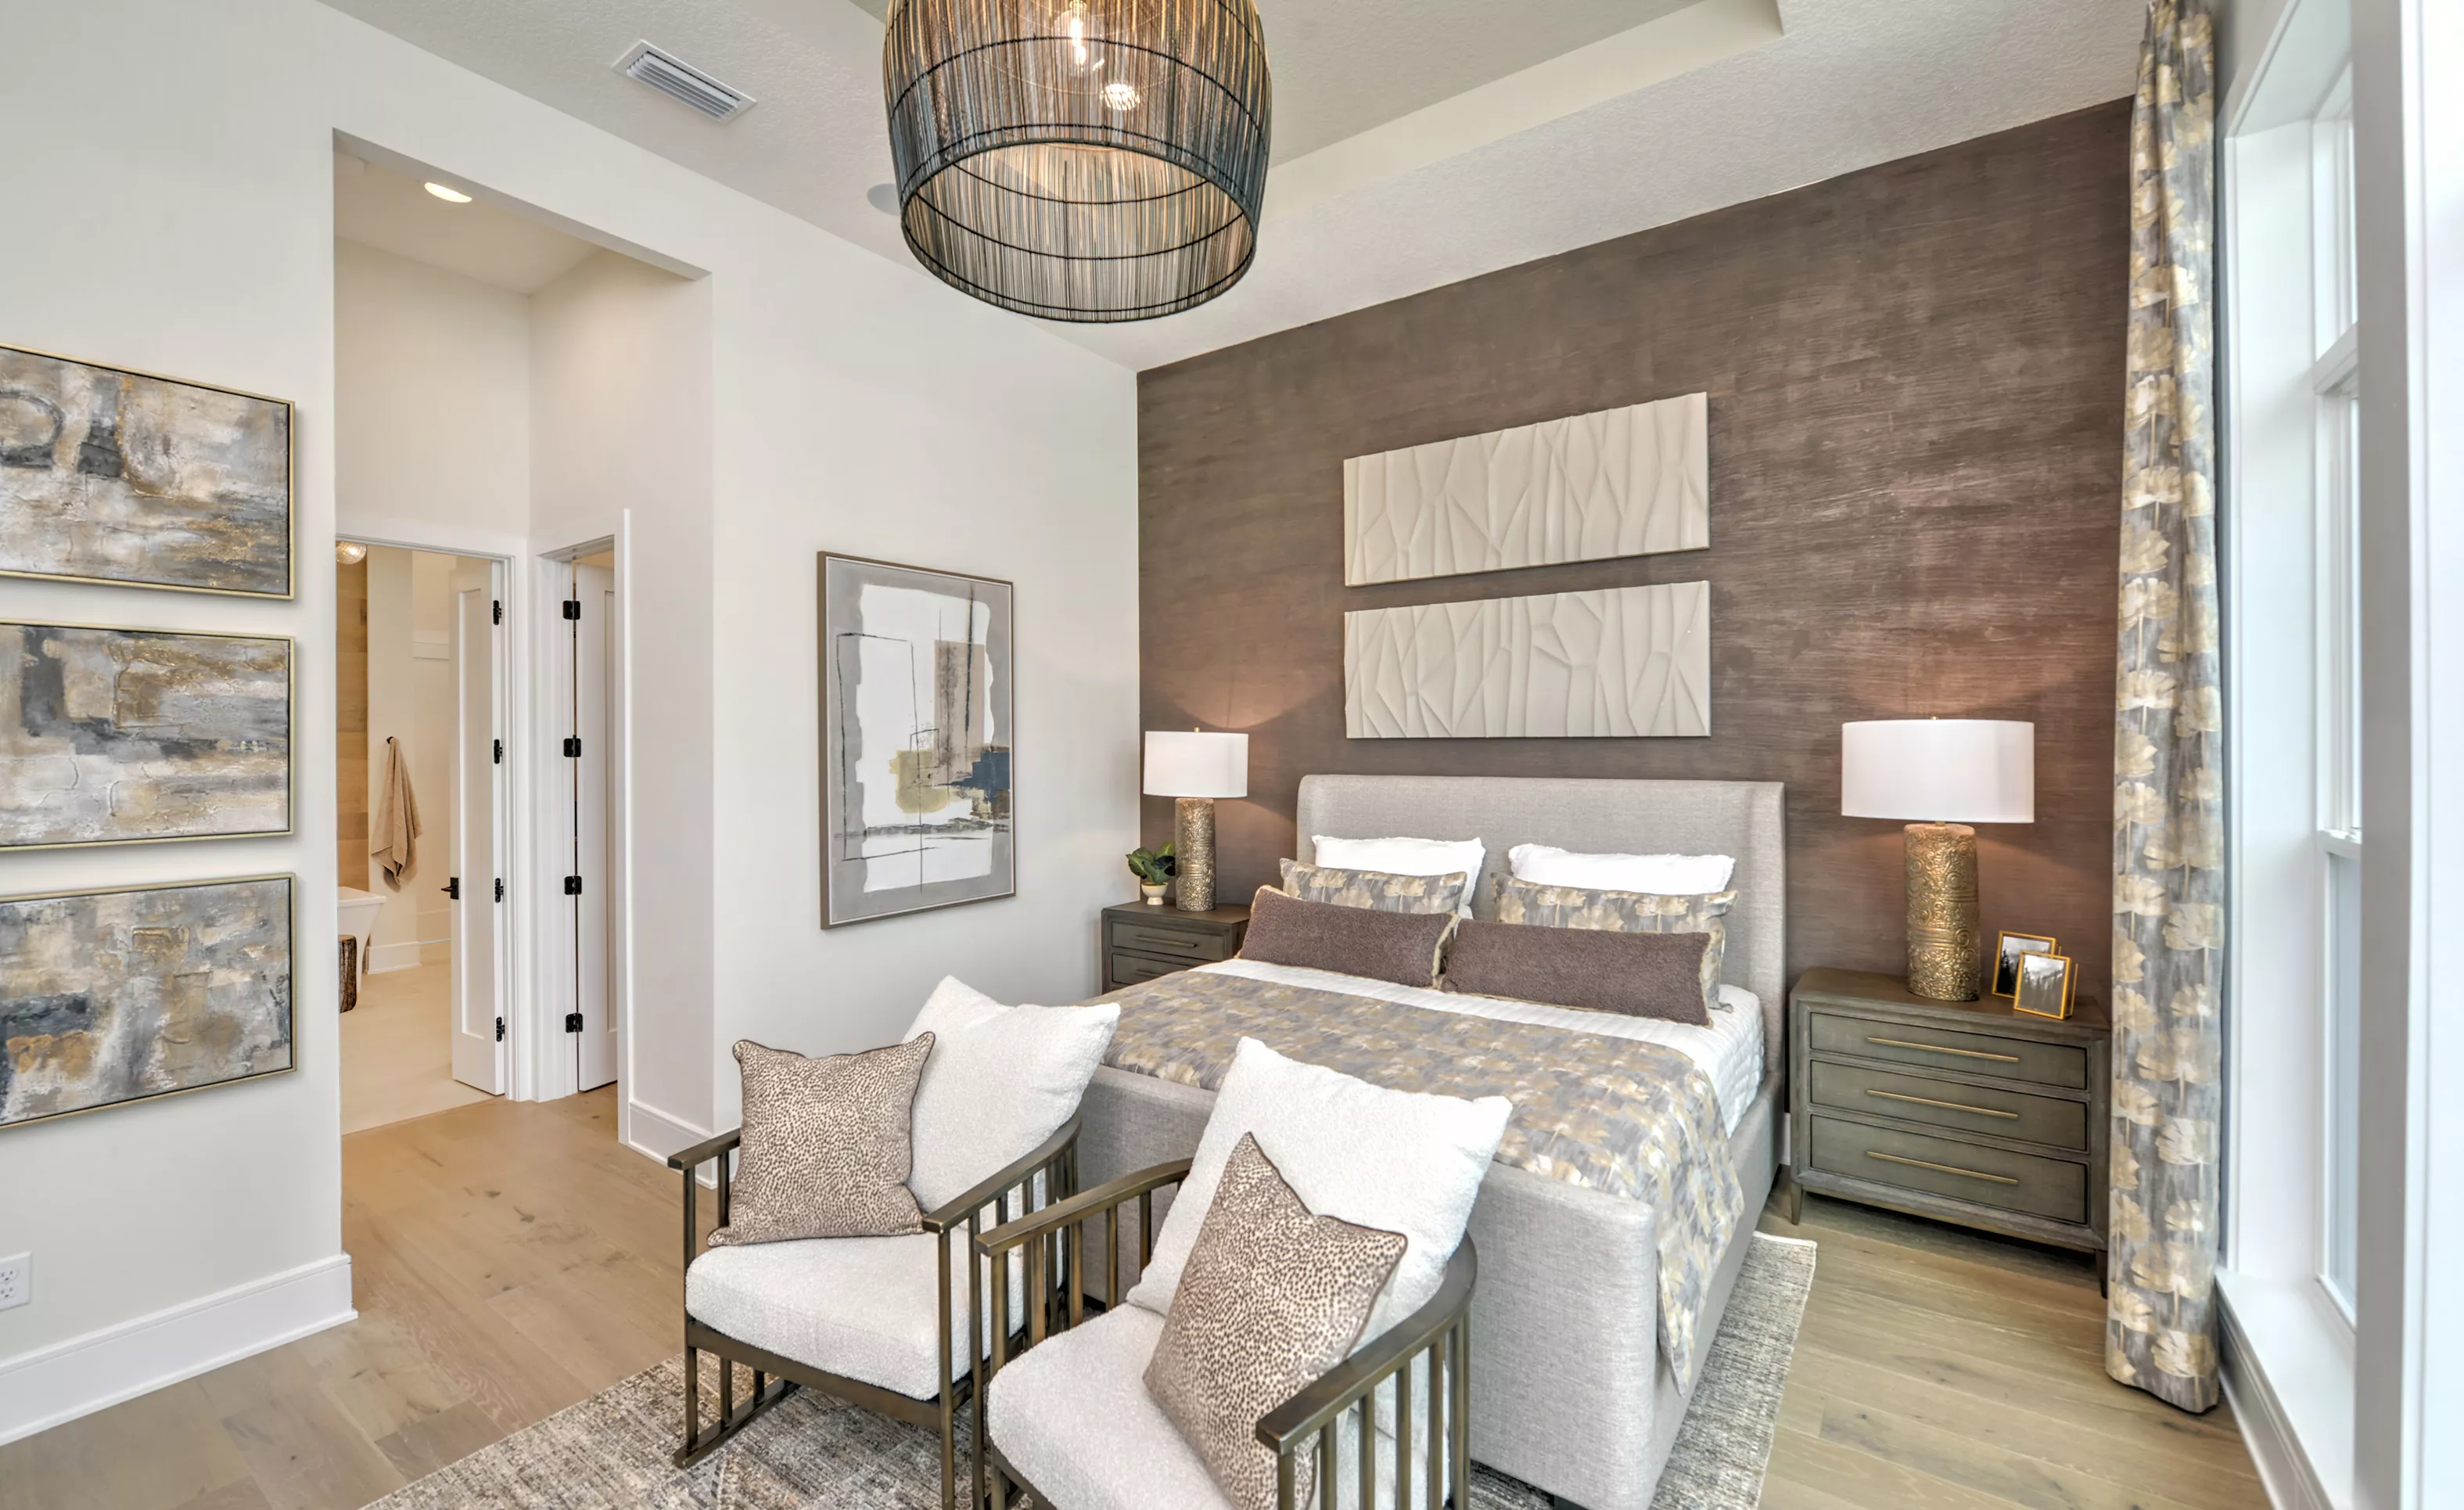
Primary bedroom in the Pablo plan featuring a dark textured accent wall, two upholstered chairs, and a tray ceiling.

26 of 49 | Pablo - Primary Bedroom

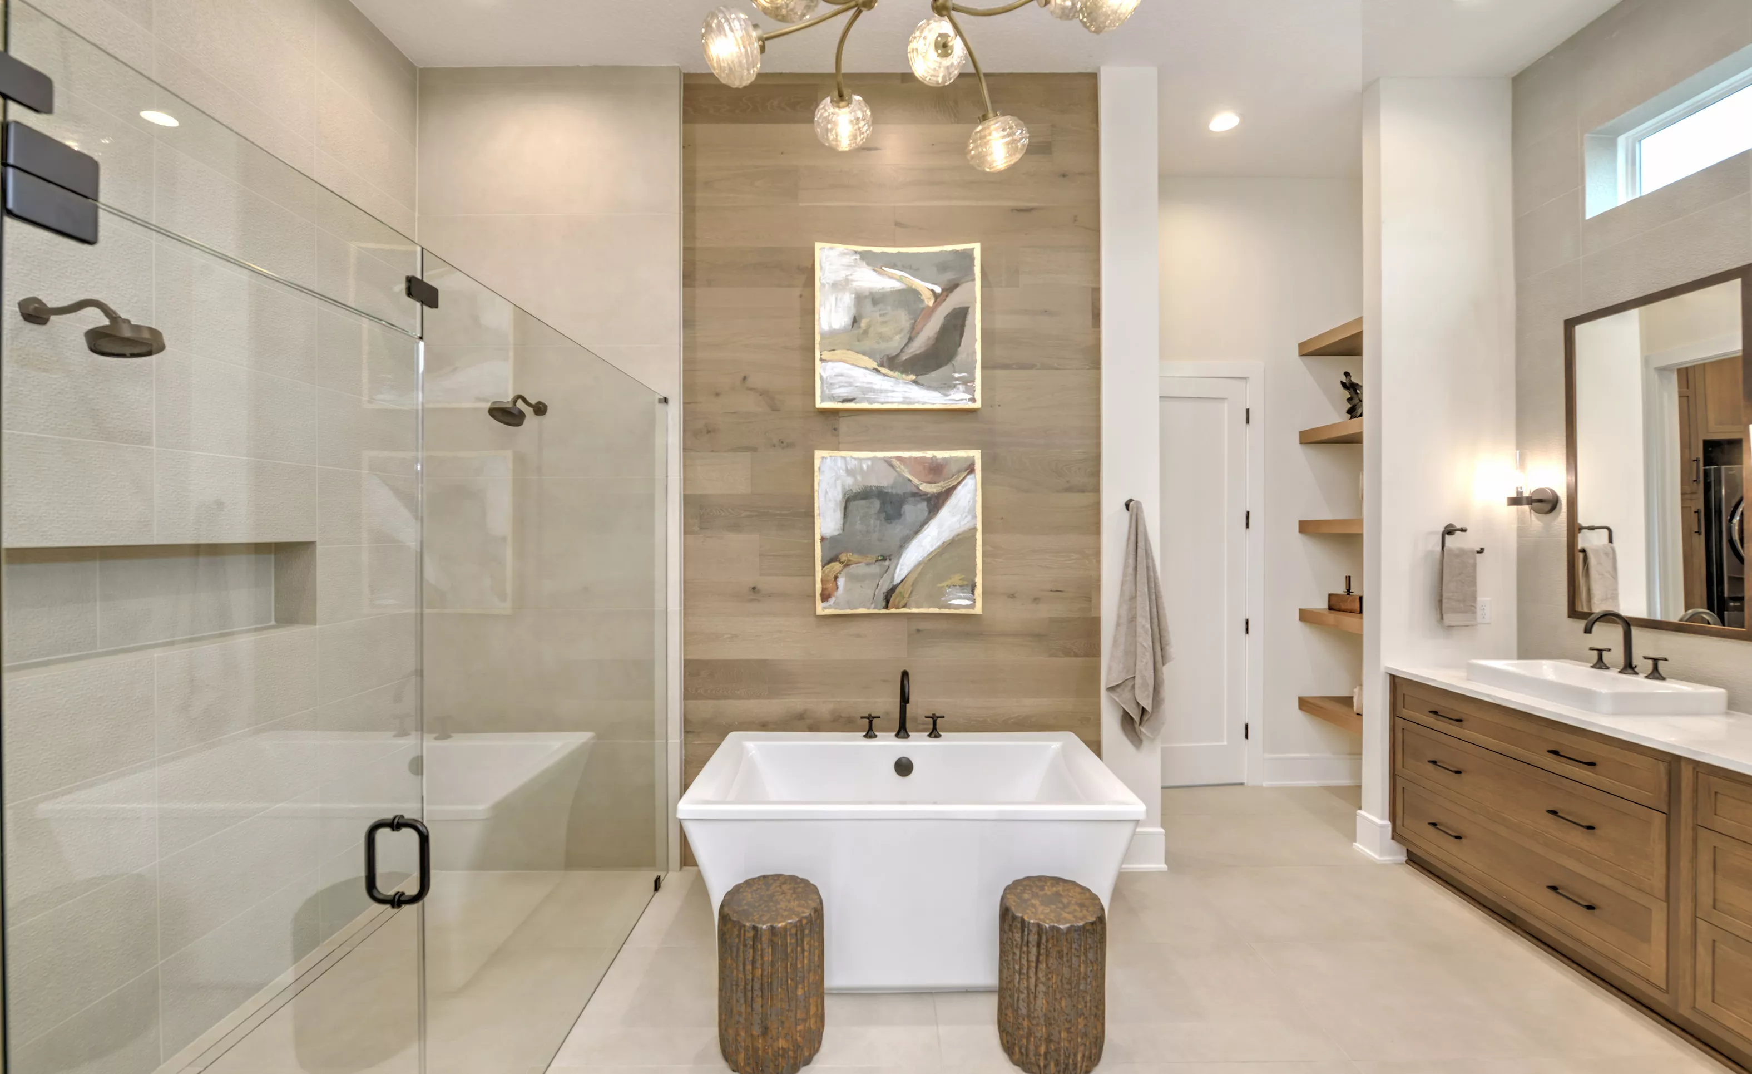
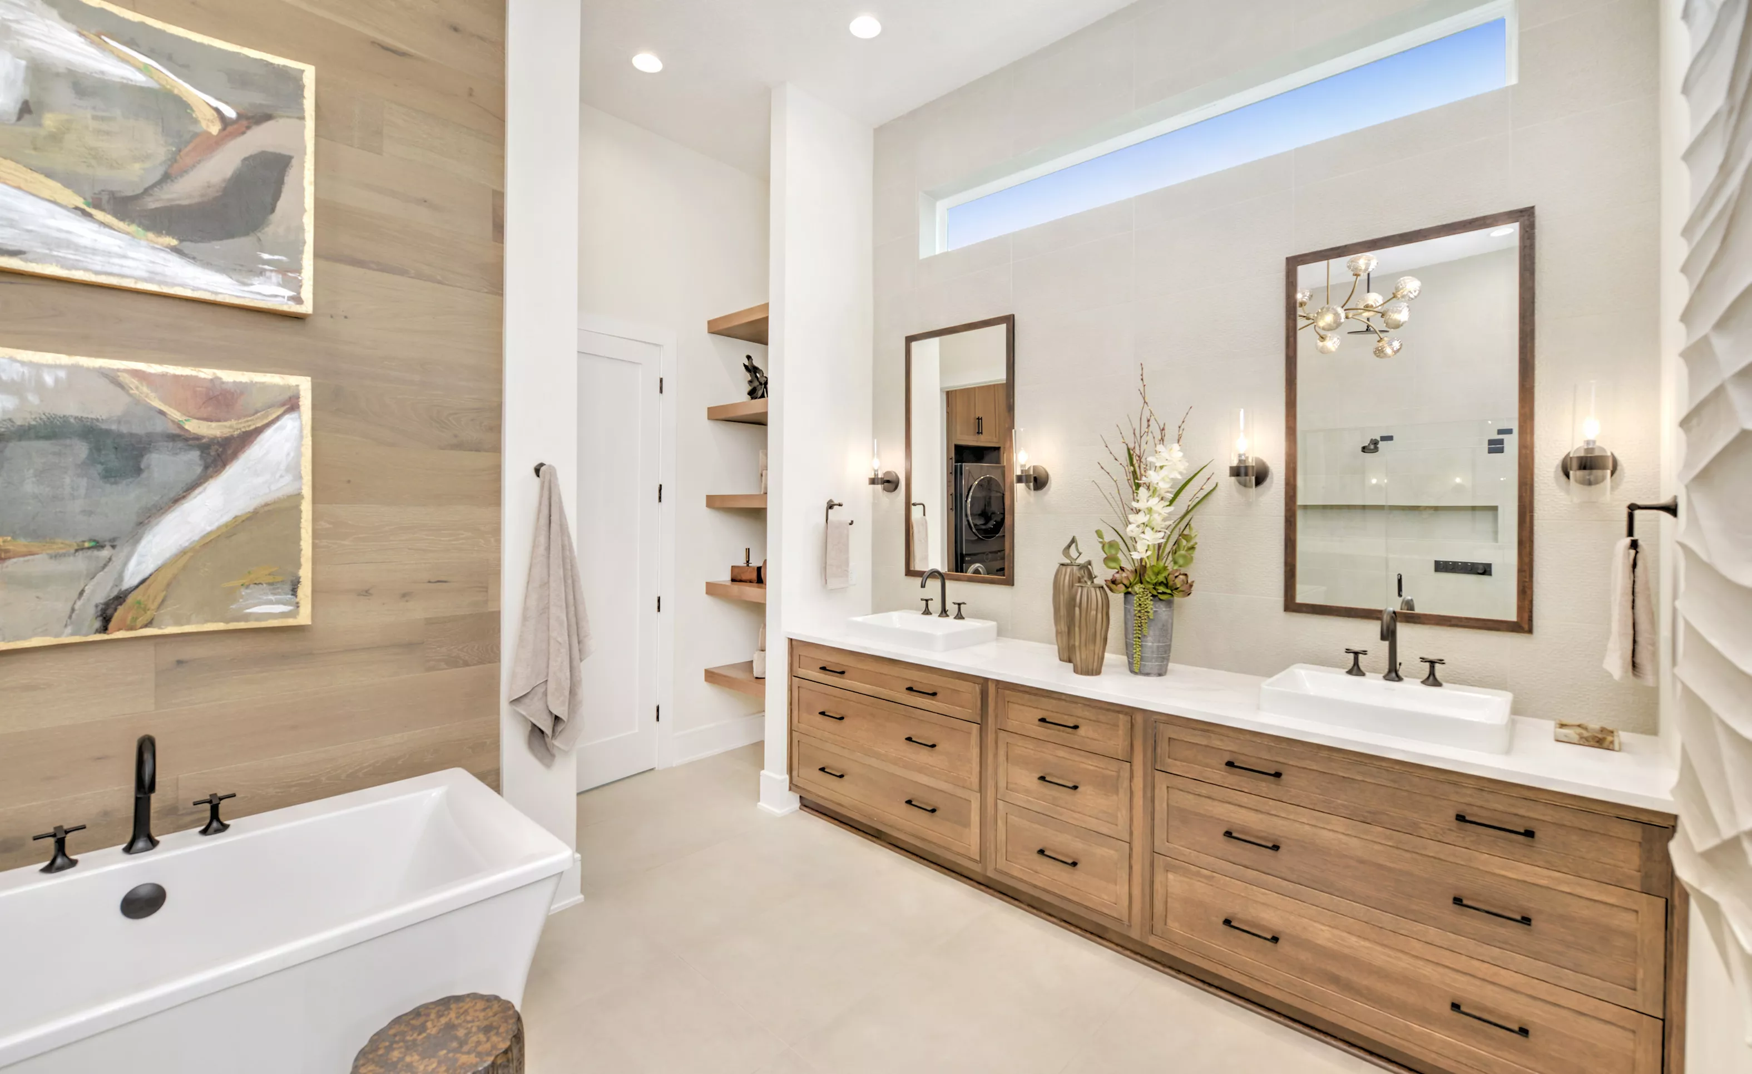
Primary bath in the Pablo plan featuring a freestanding tub, glass-enclosed shower, wood-paneled accent wall, and vanity.

27 of 49 | Pablo - Primary Bath

Primary bath with double wood vanity, vessel sinks, freestanding tub, and wood-paneled feature wall in Pablo plan.

28 of 49 | Pablo - Primary Bath

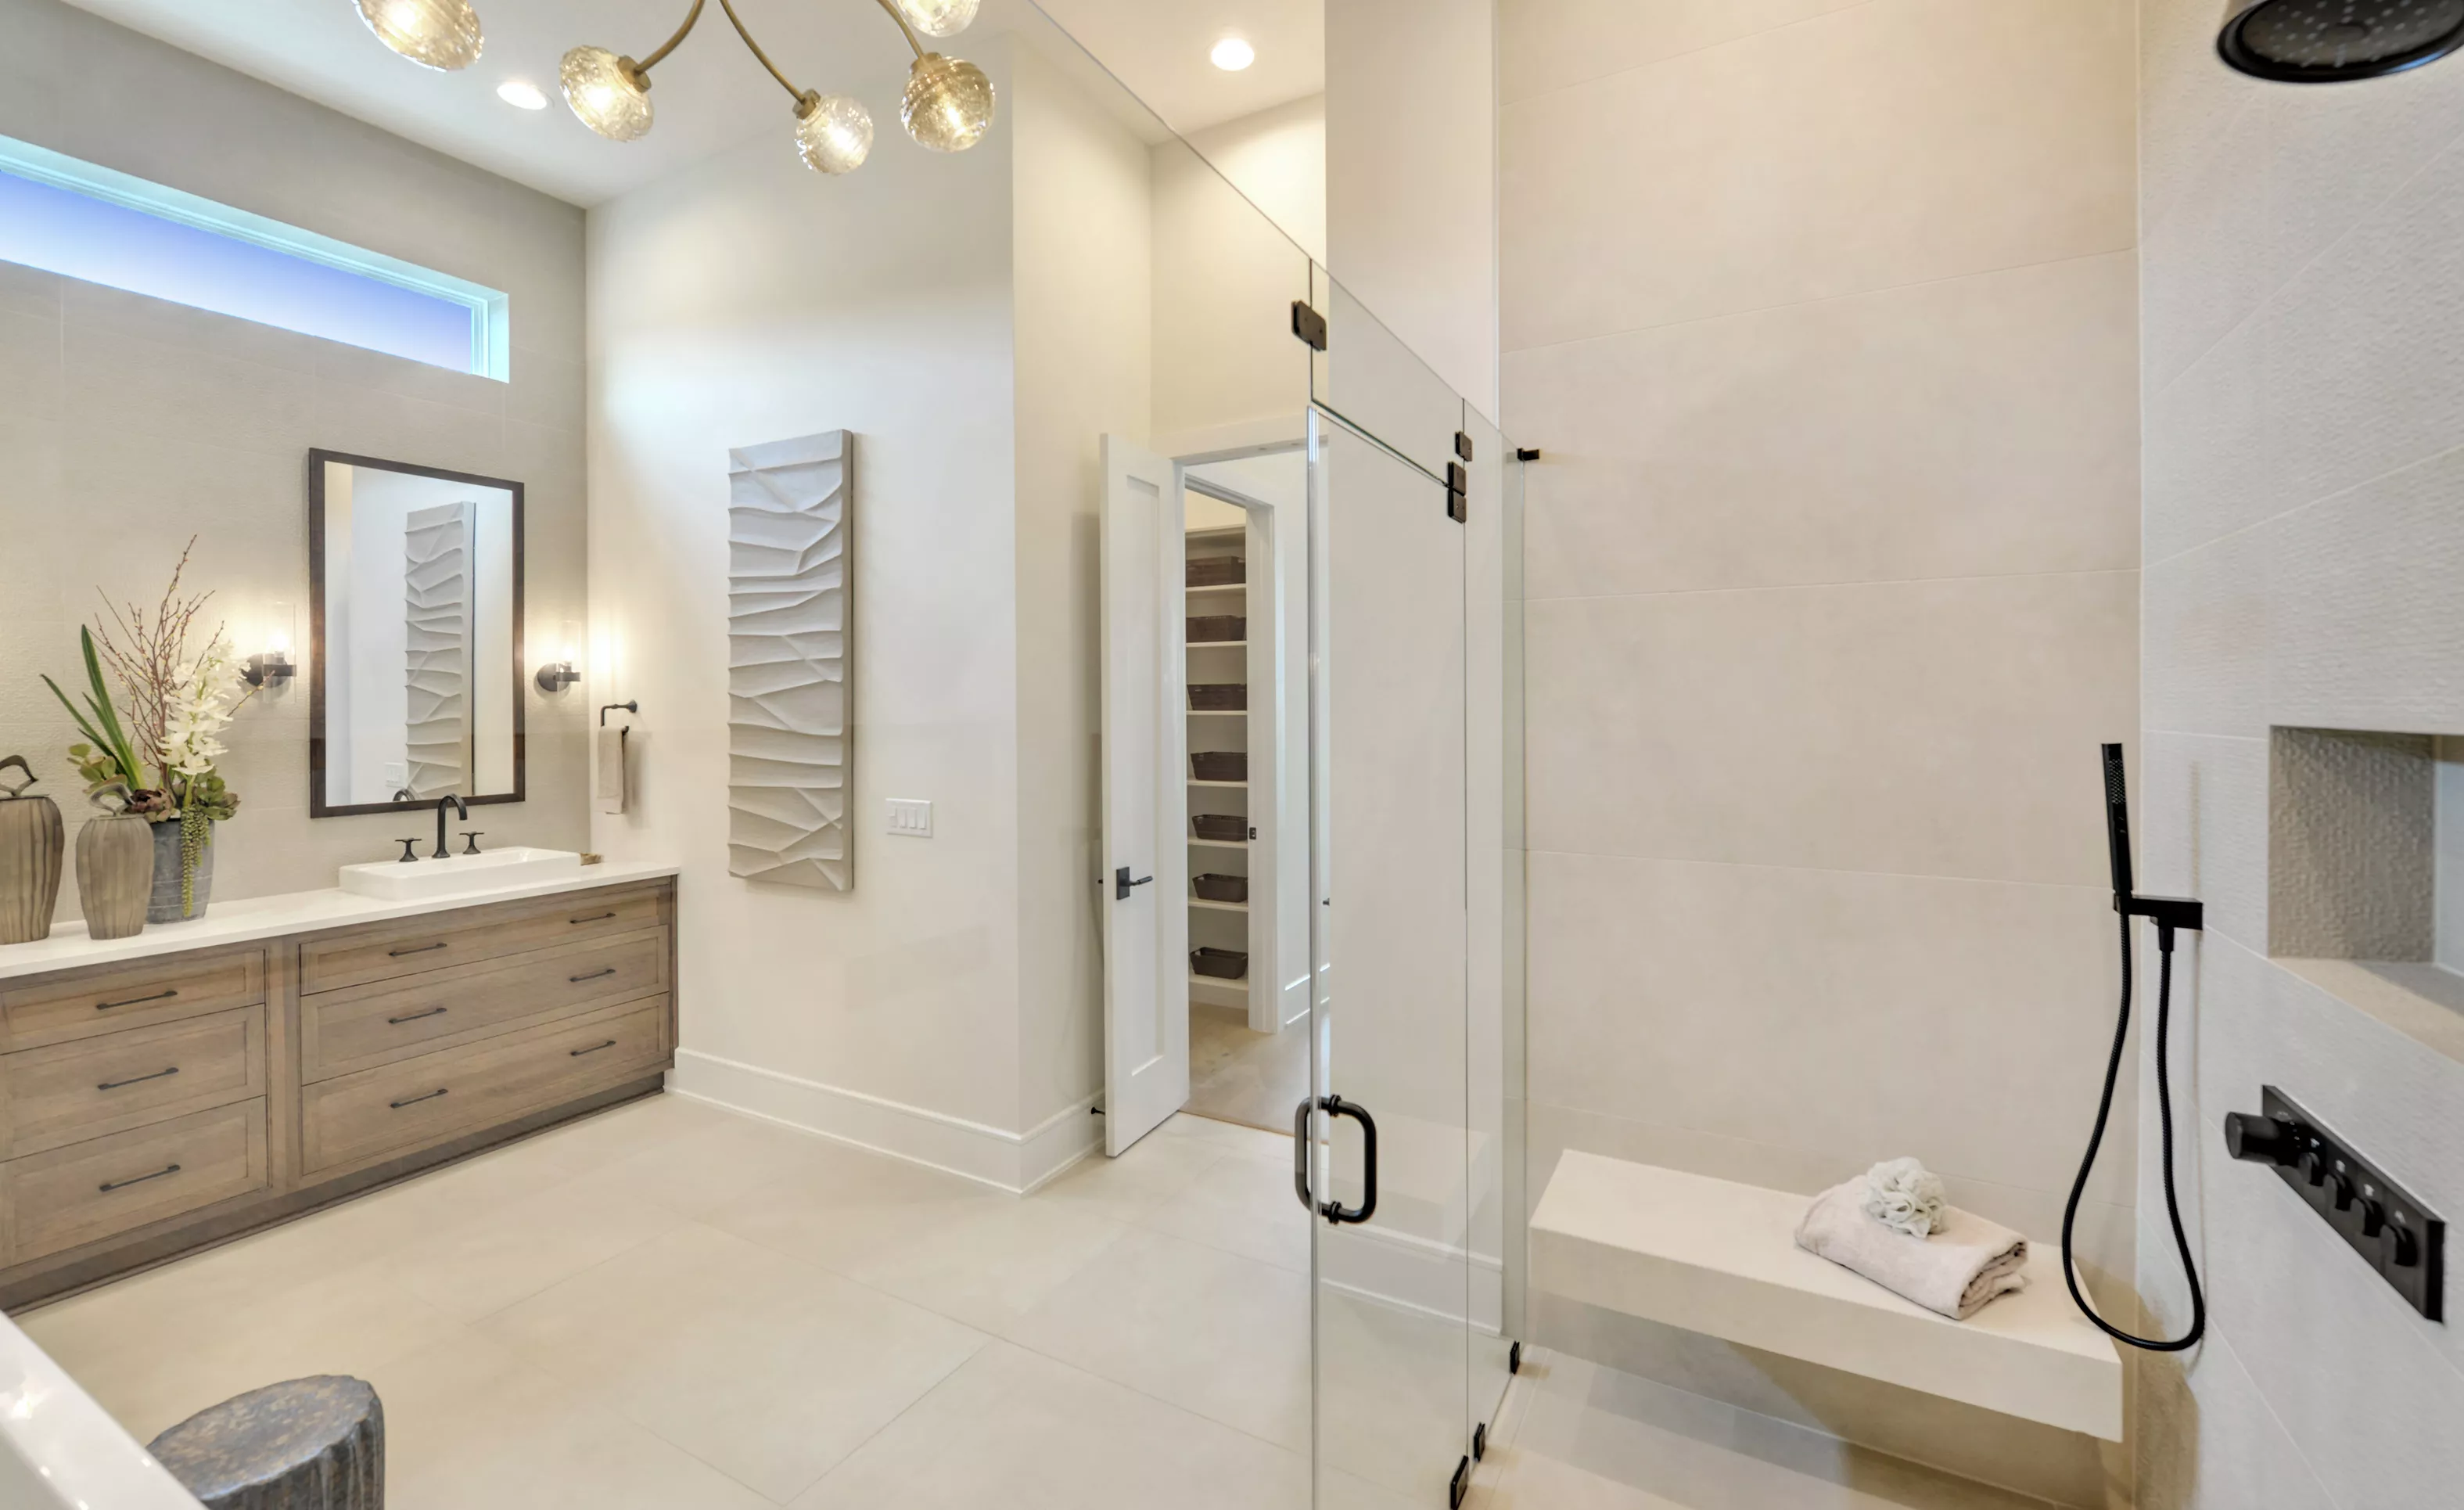
Primary bath of the Pablo plan featuring a wood vanity, glass-enclosed shower with a built-in bench, and walk-in closet.

29 of 49 | Pablo - Primary Bath

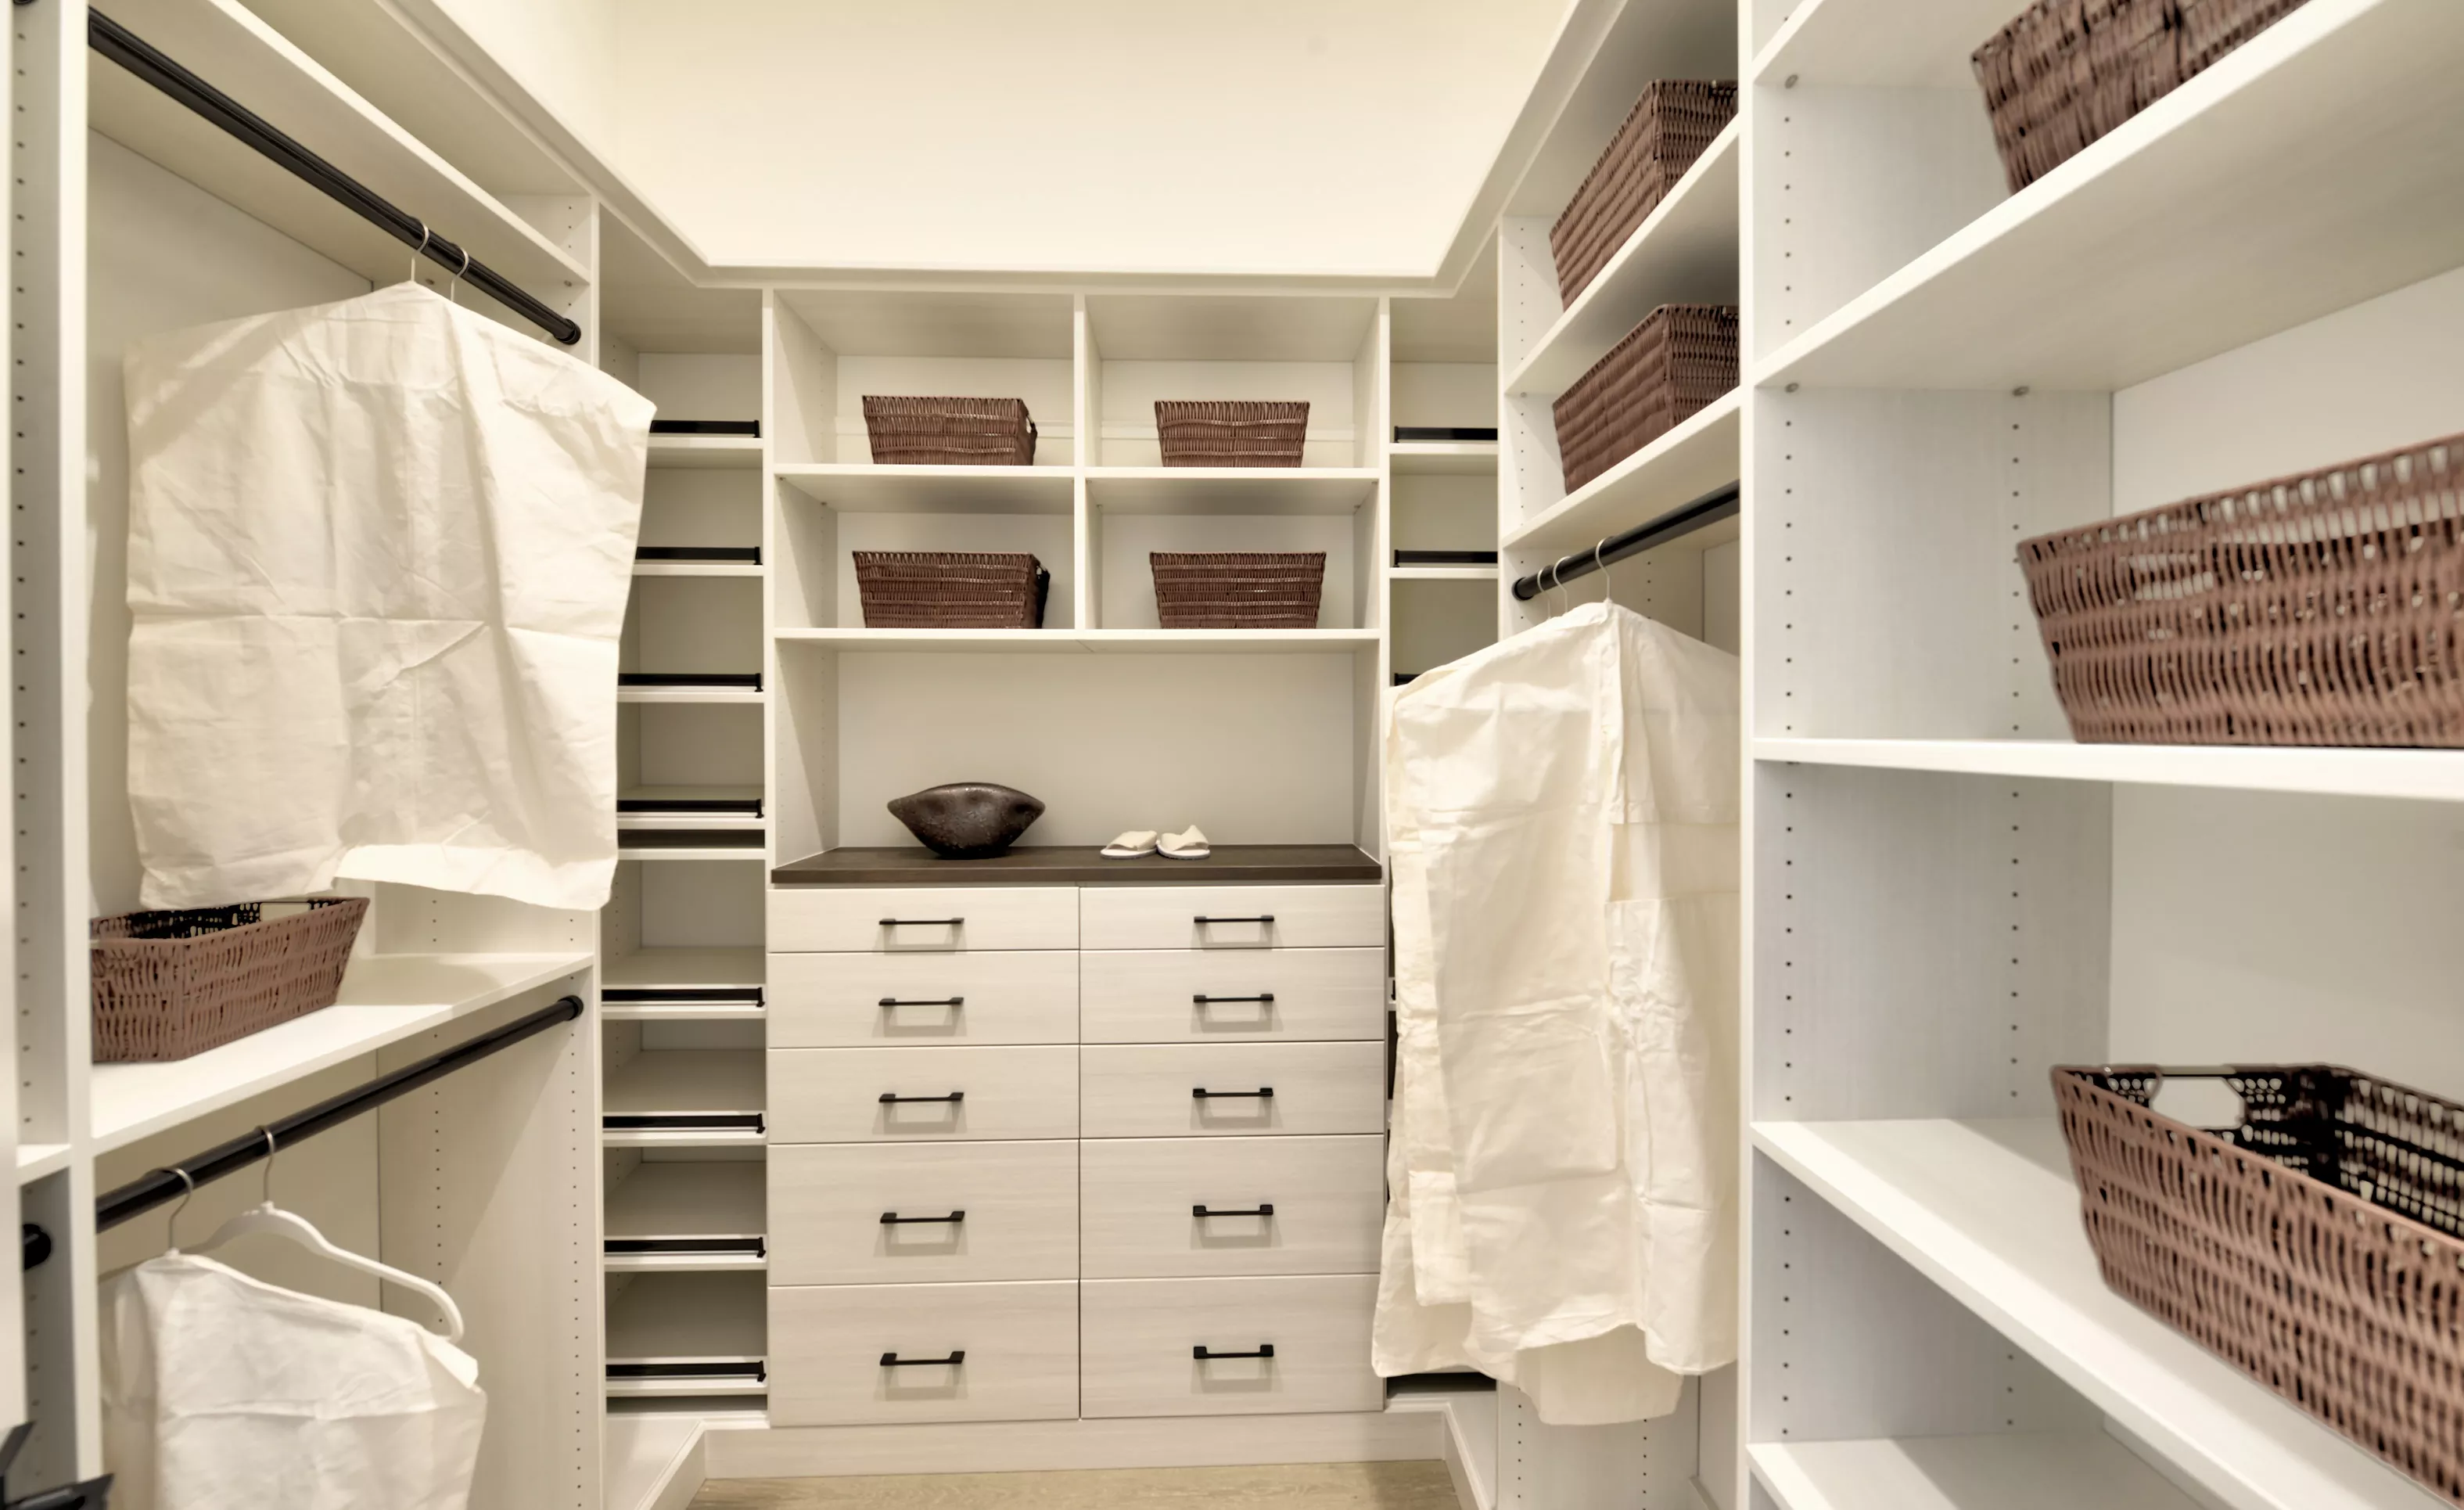
Walk-in closet in the Pablo plan featuring white shelving, hanging rods, two columns of drawers, and woven storage baskets.

30 of 49 | Pablo - Walk-In Closet

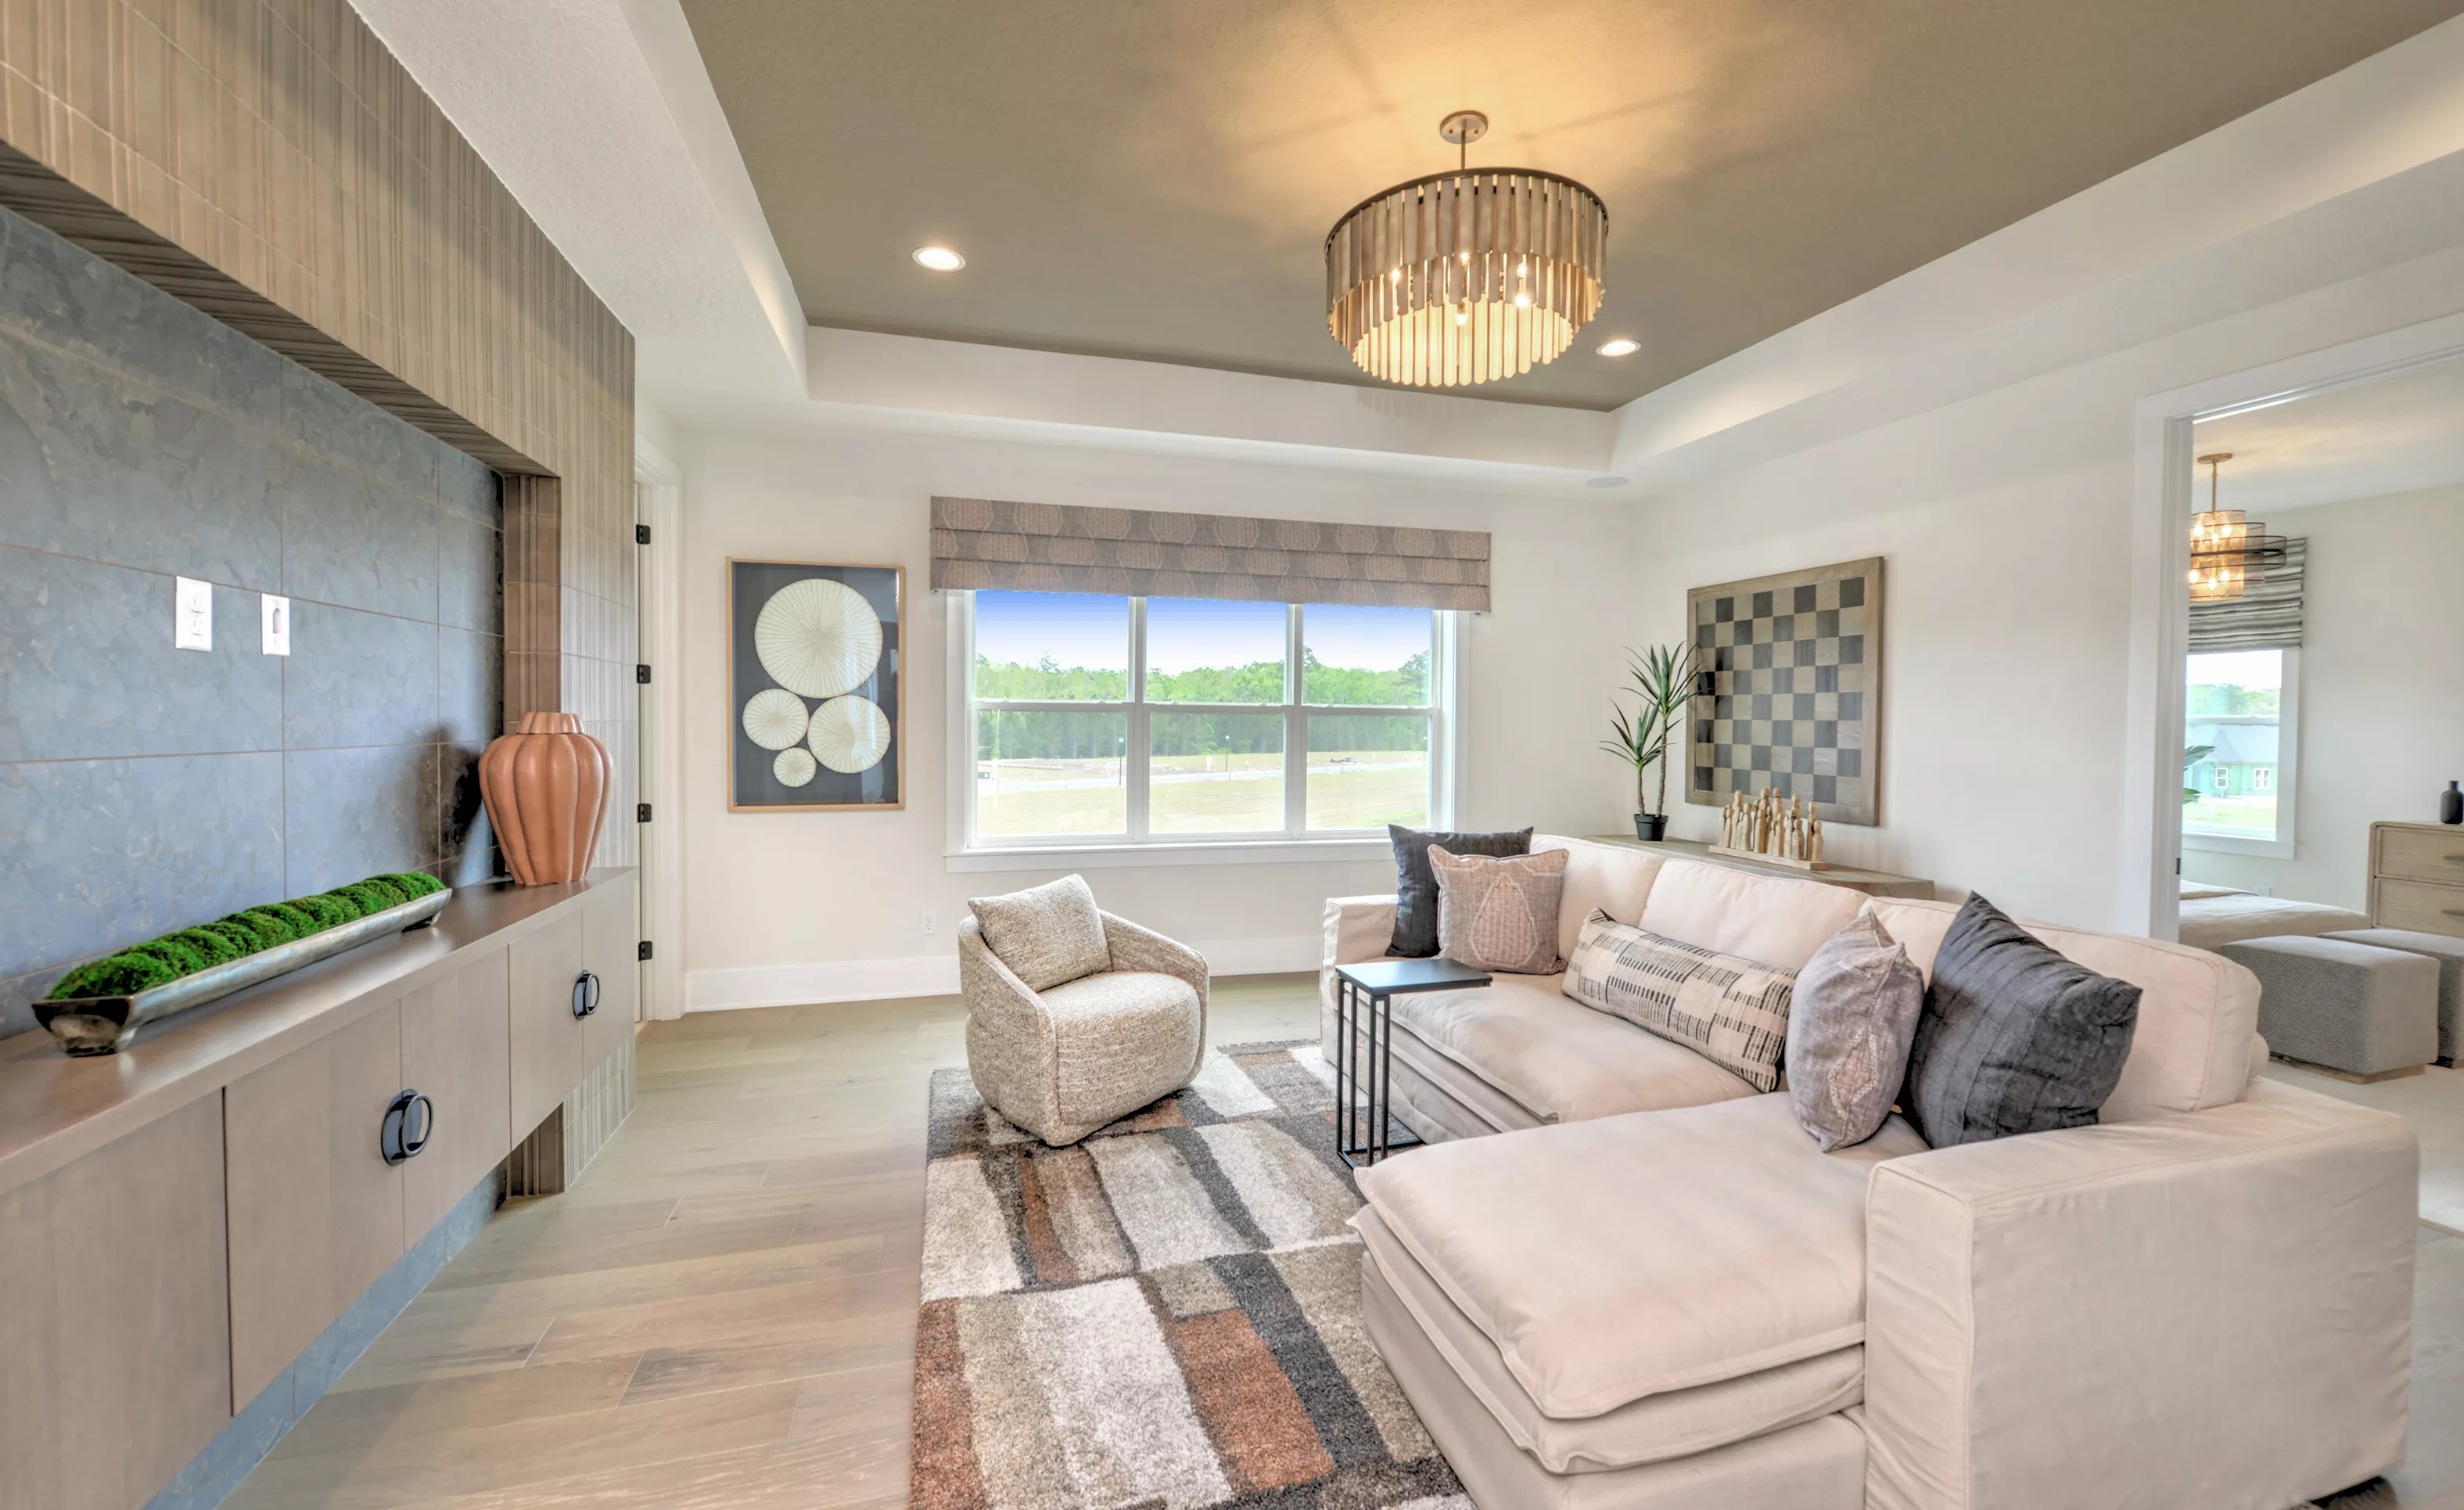
Pablo plan living room with tray ceiling, modern drum chandelier, sectional sofa, and wood-paneled media wall with tile.

31 of 49 | Pablo - Living Room

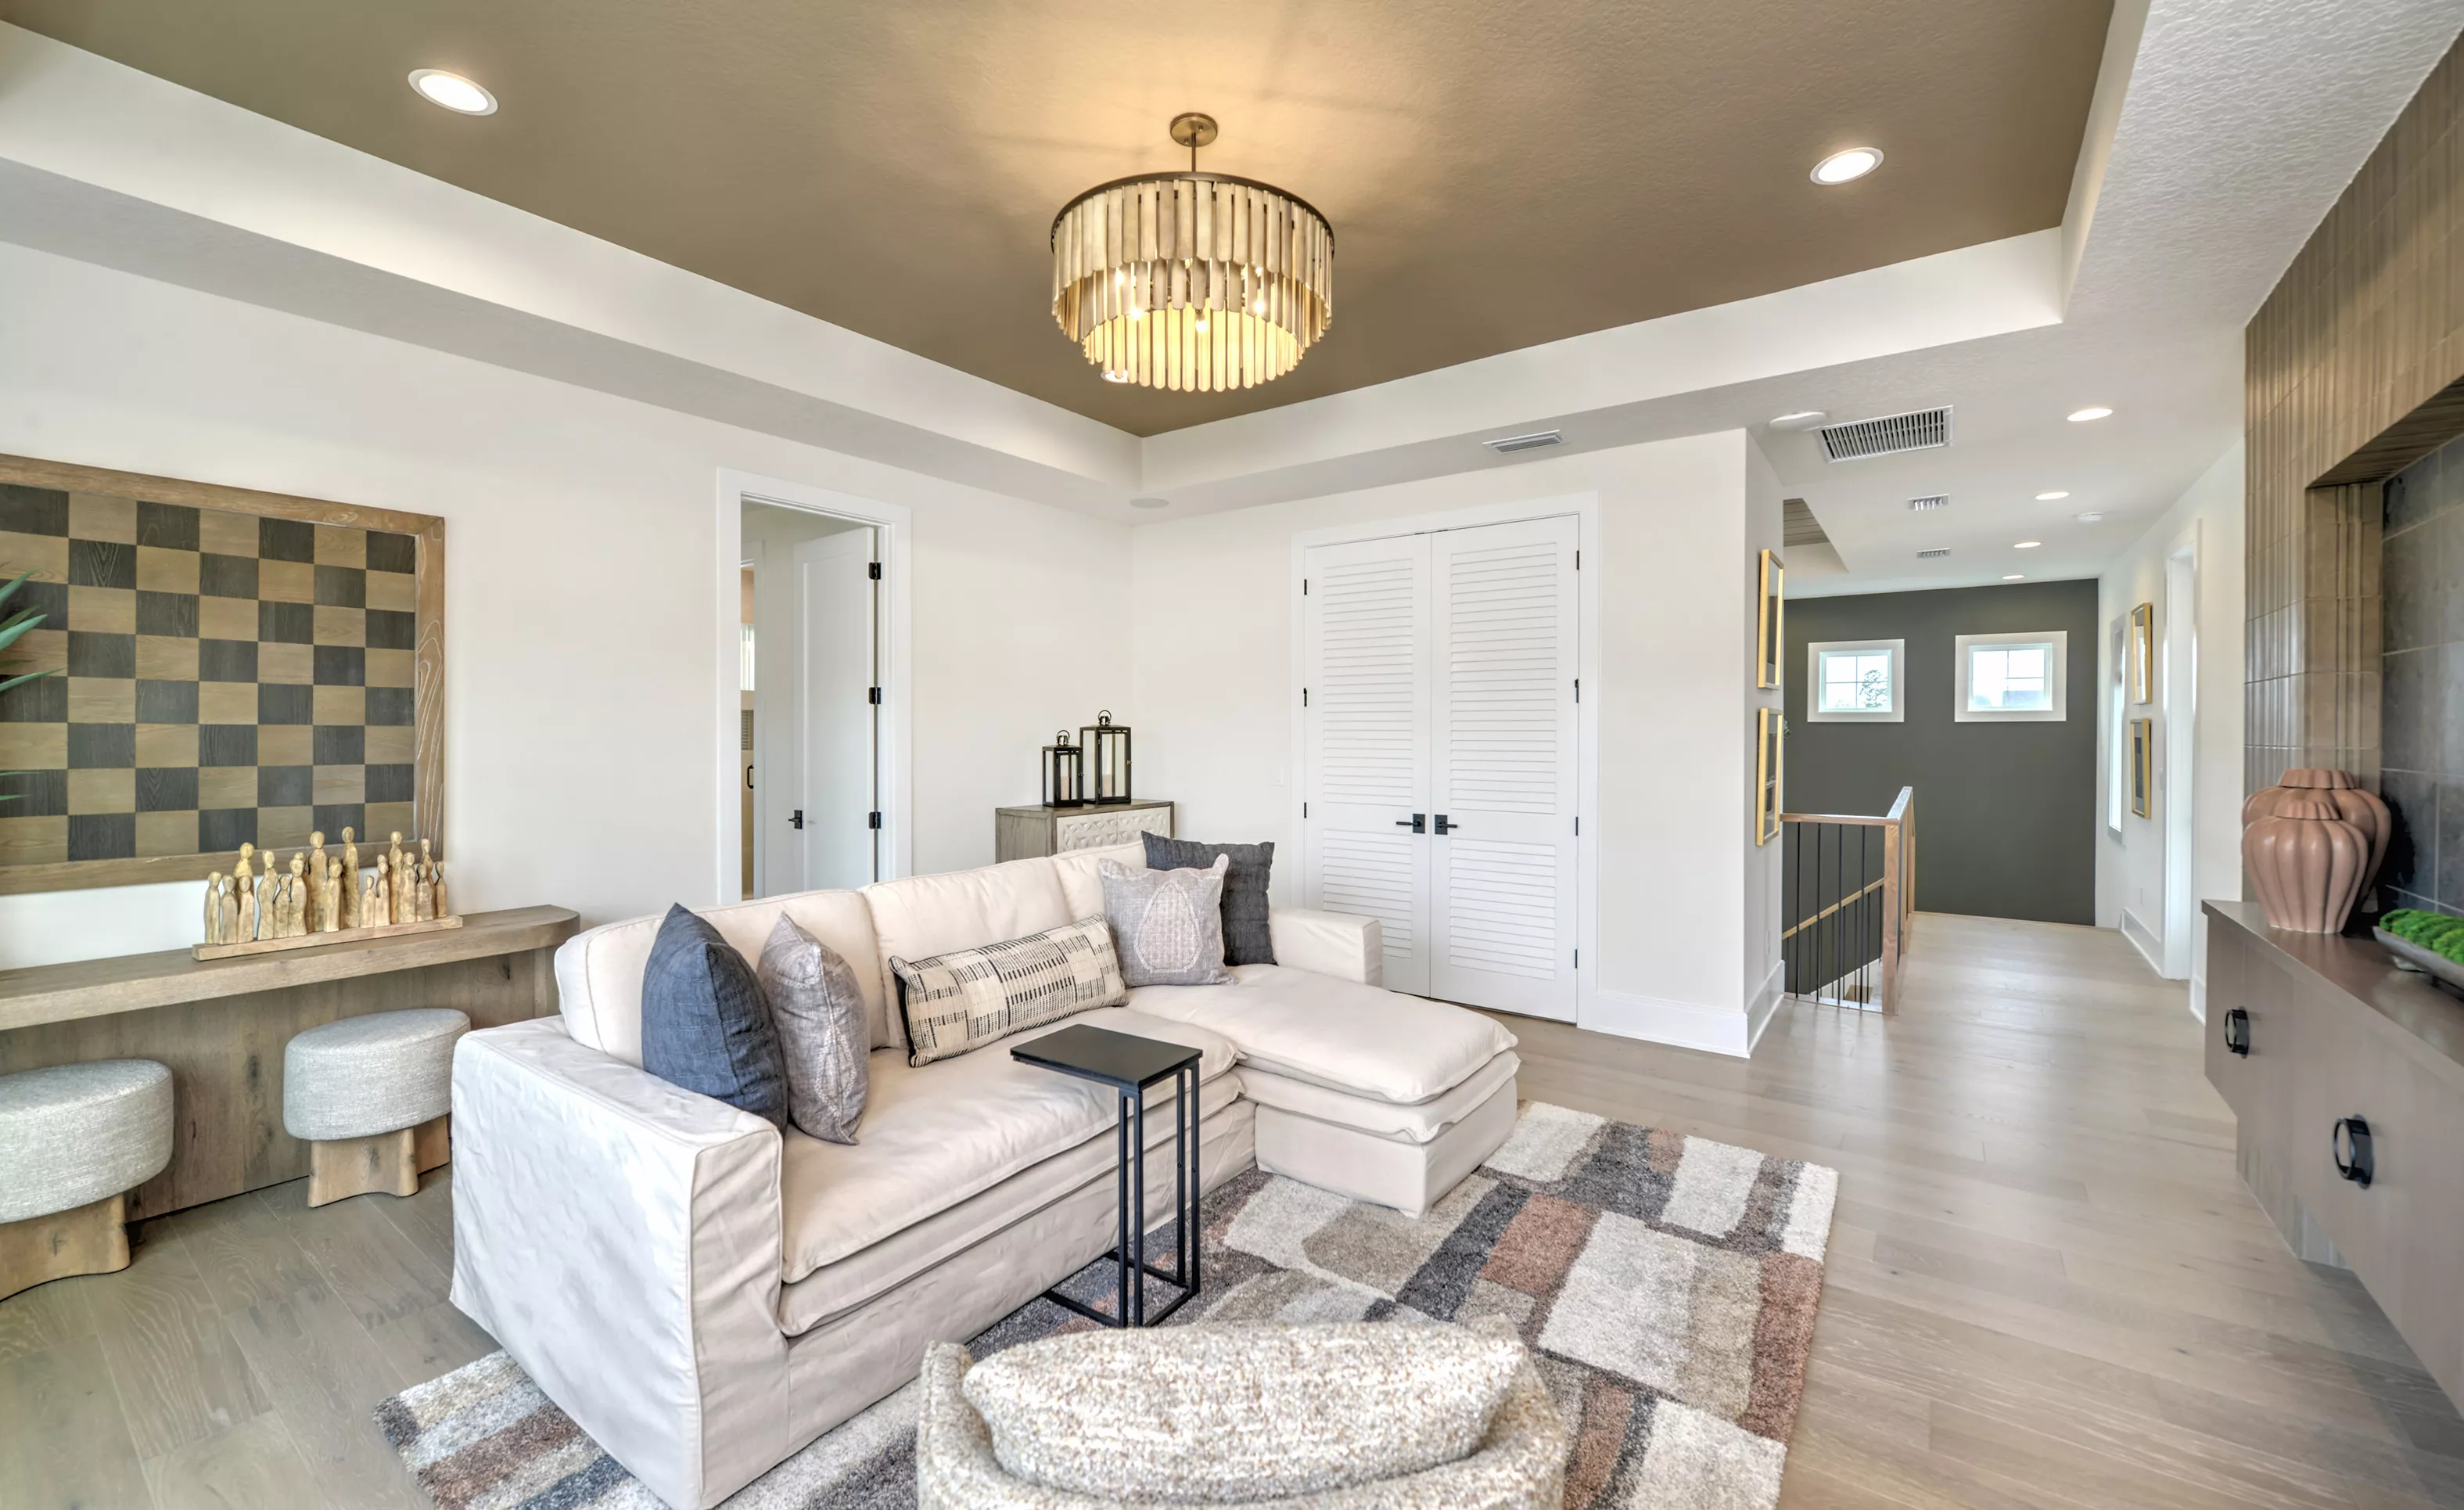
Bonus Room in the Pablo plan featuring a beige sectional, coffered ceiling with a chandelier, and light wood flooring.

32 of 49 | Pablo - Bonus Room

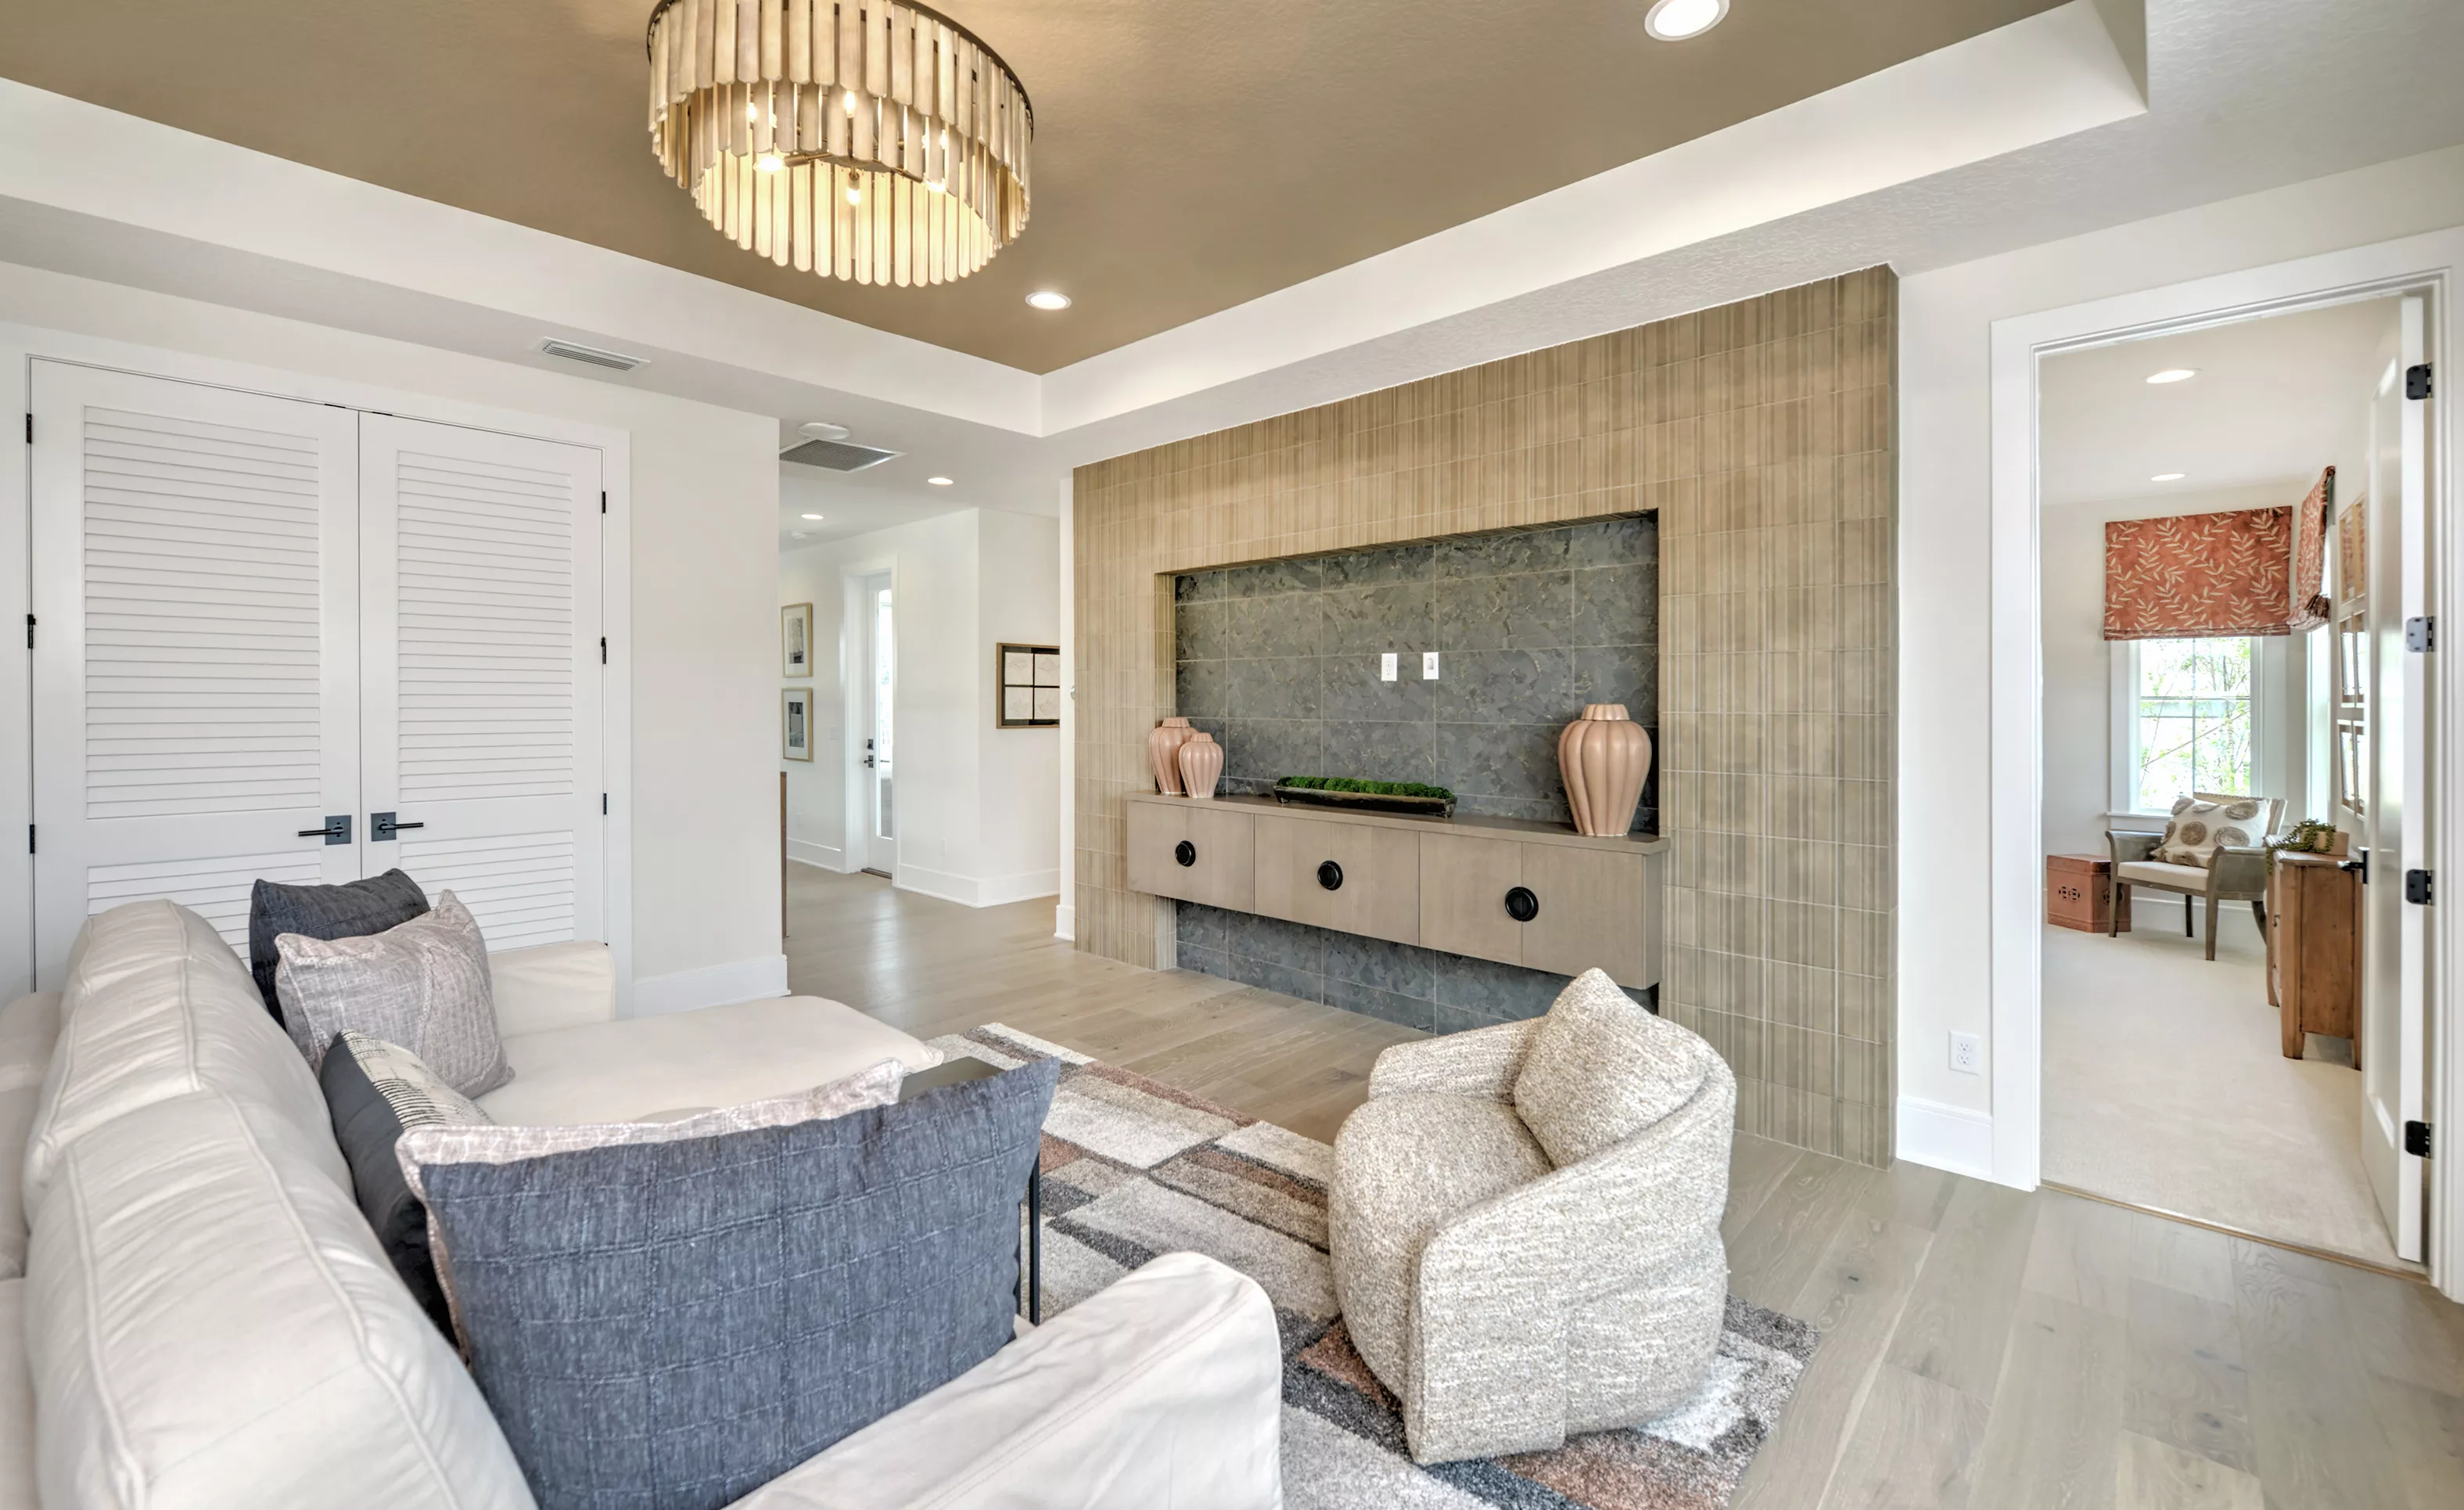
Living room with beige tray ceiling, large chandelier, and a focal wall featuring a tiled media niche and floating cabinet.

33 of 49 | Pablo - Living Room

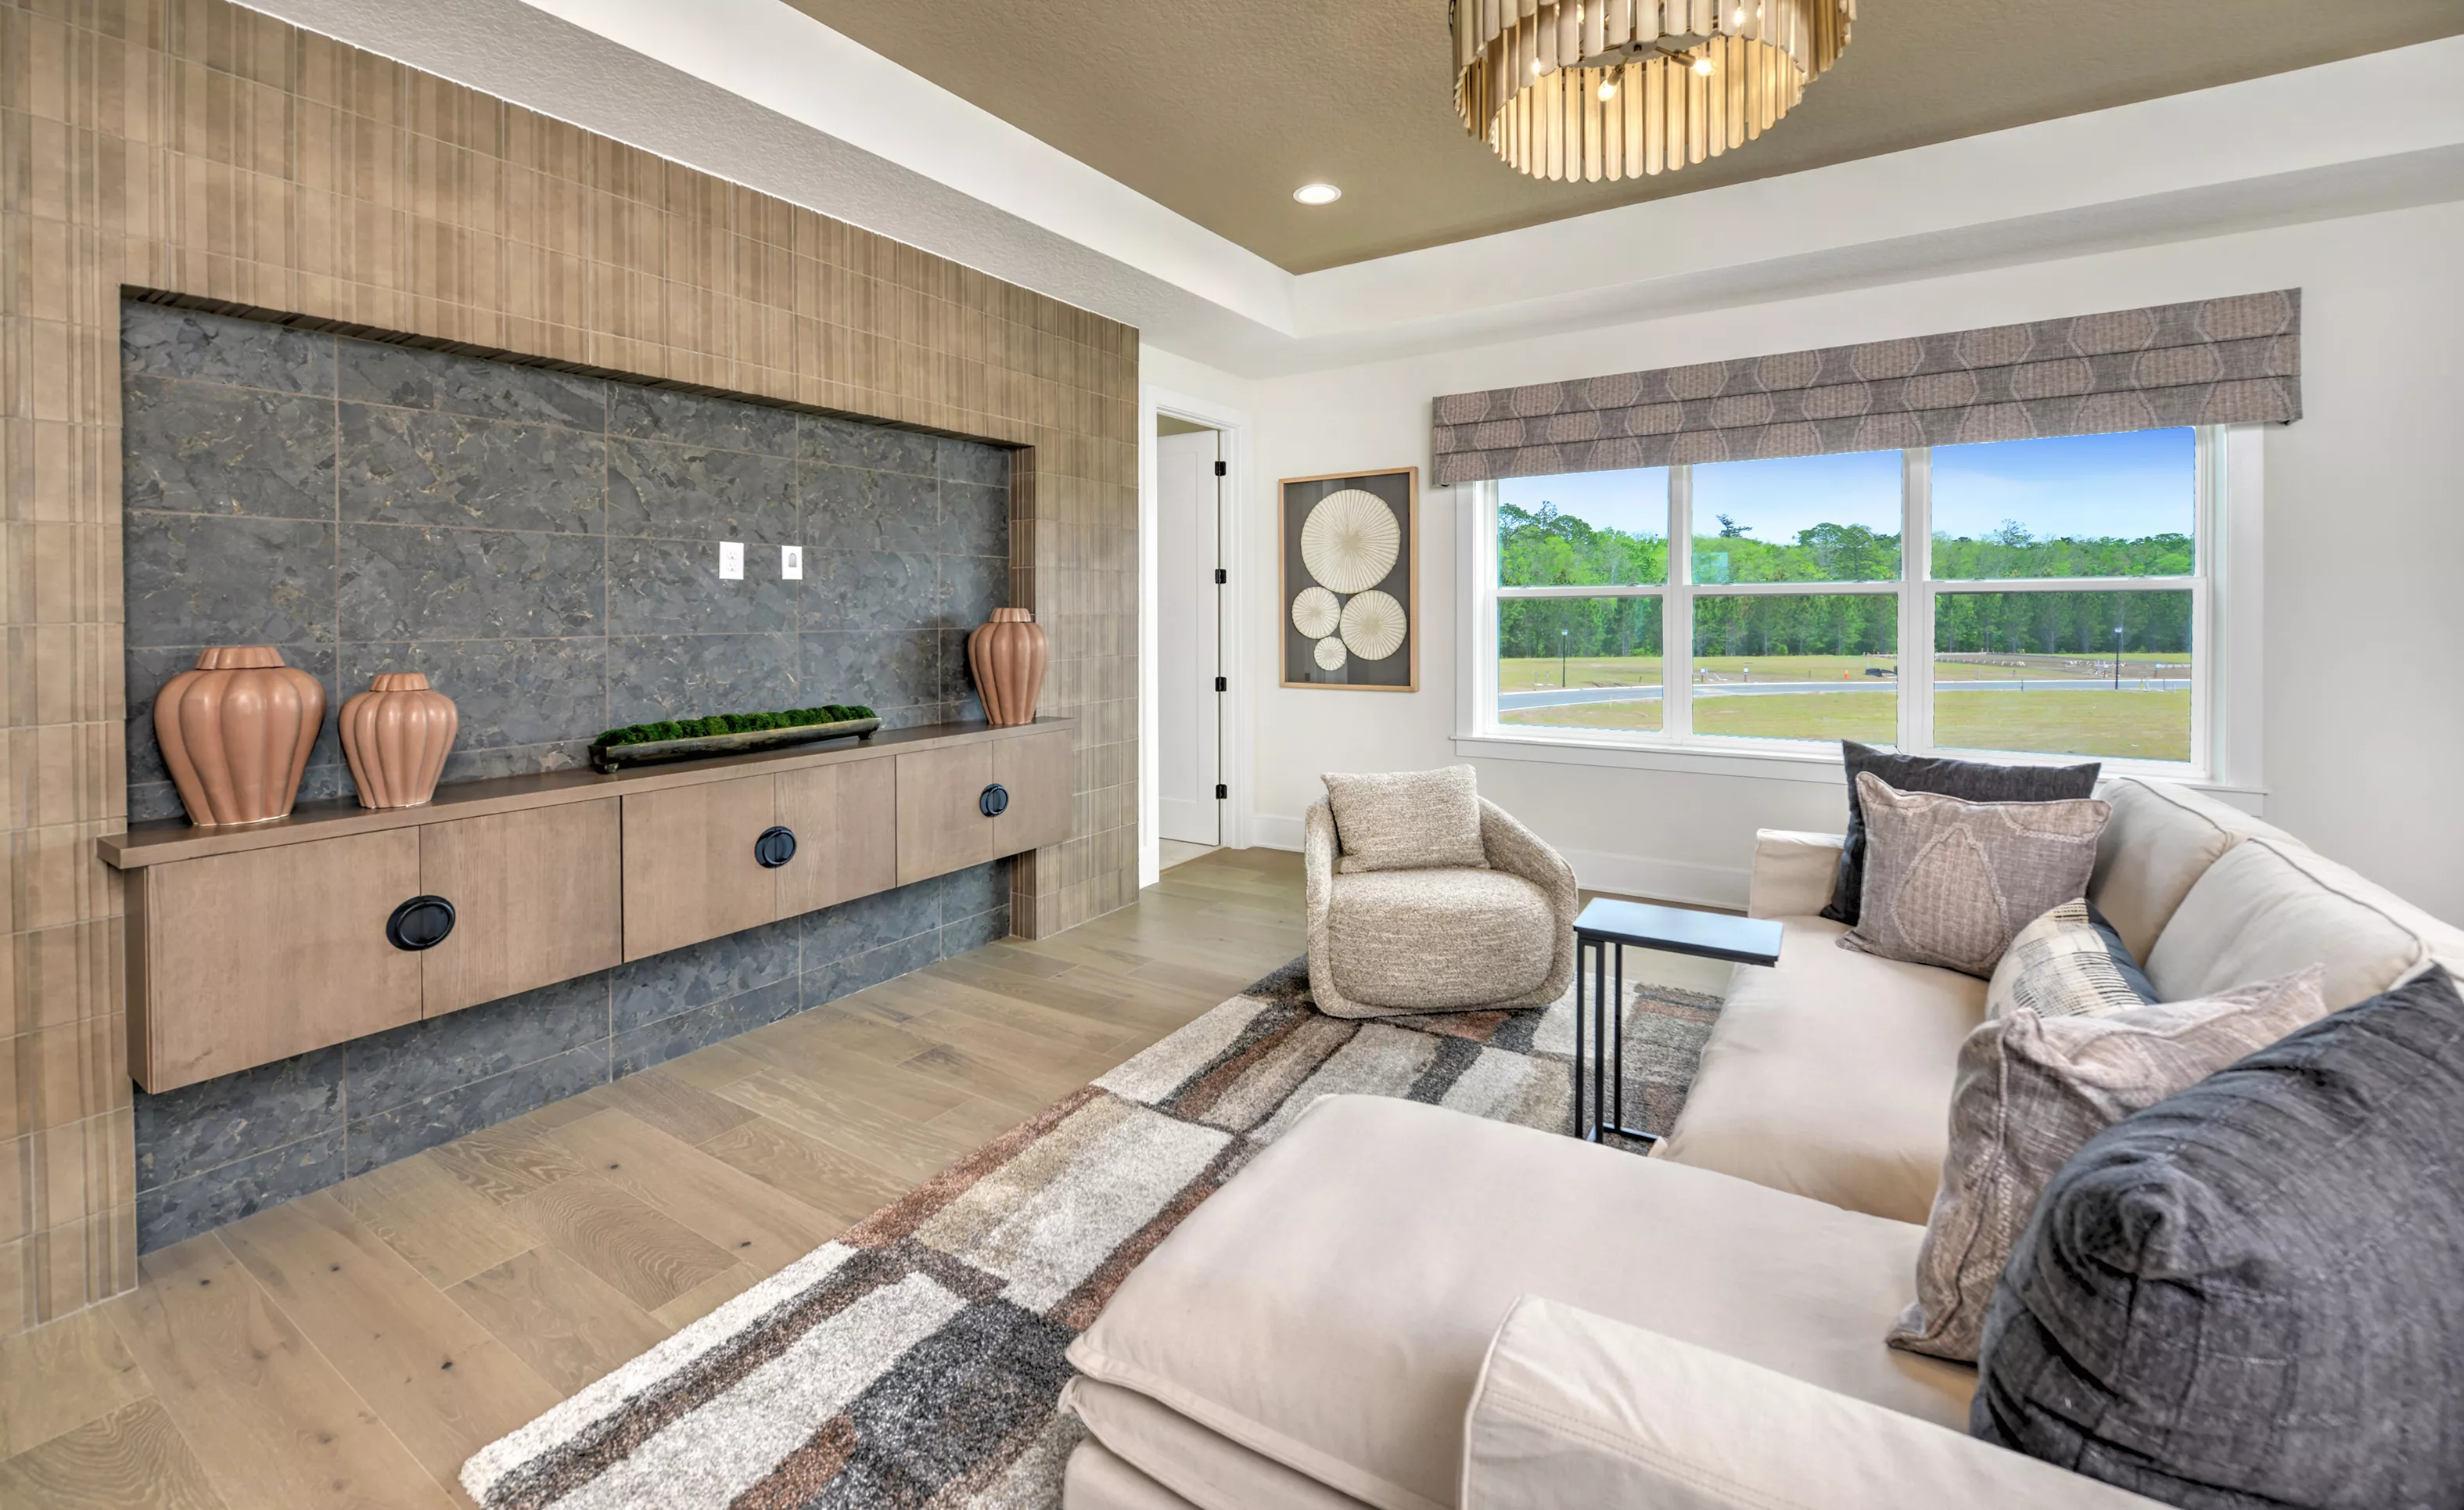
Living room in the Pablo plan featuring a gray tiled accent wall with a wood-toned floating cabinet and tray ceiling.

34 of 49 | Pablo - Living Room

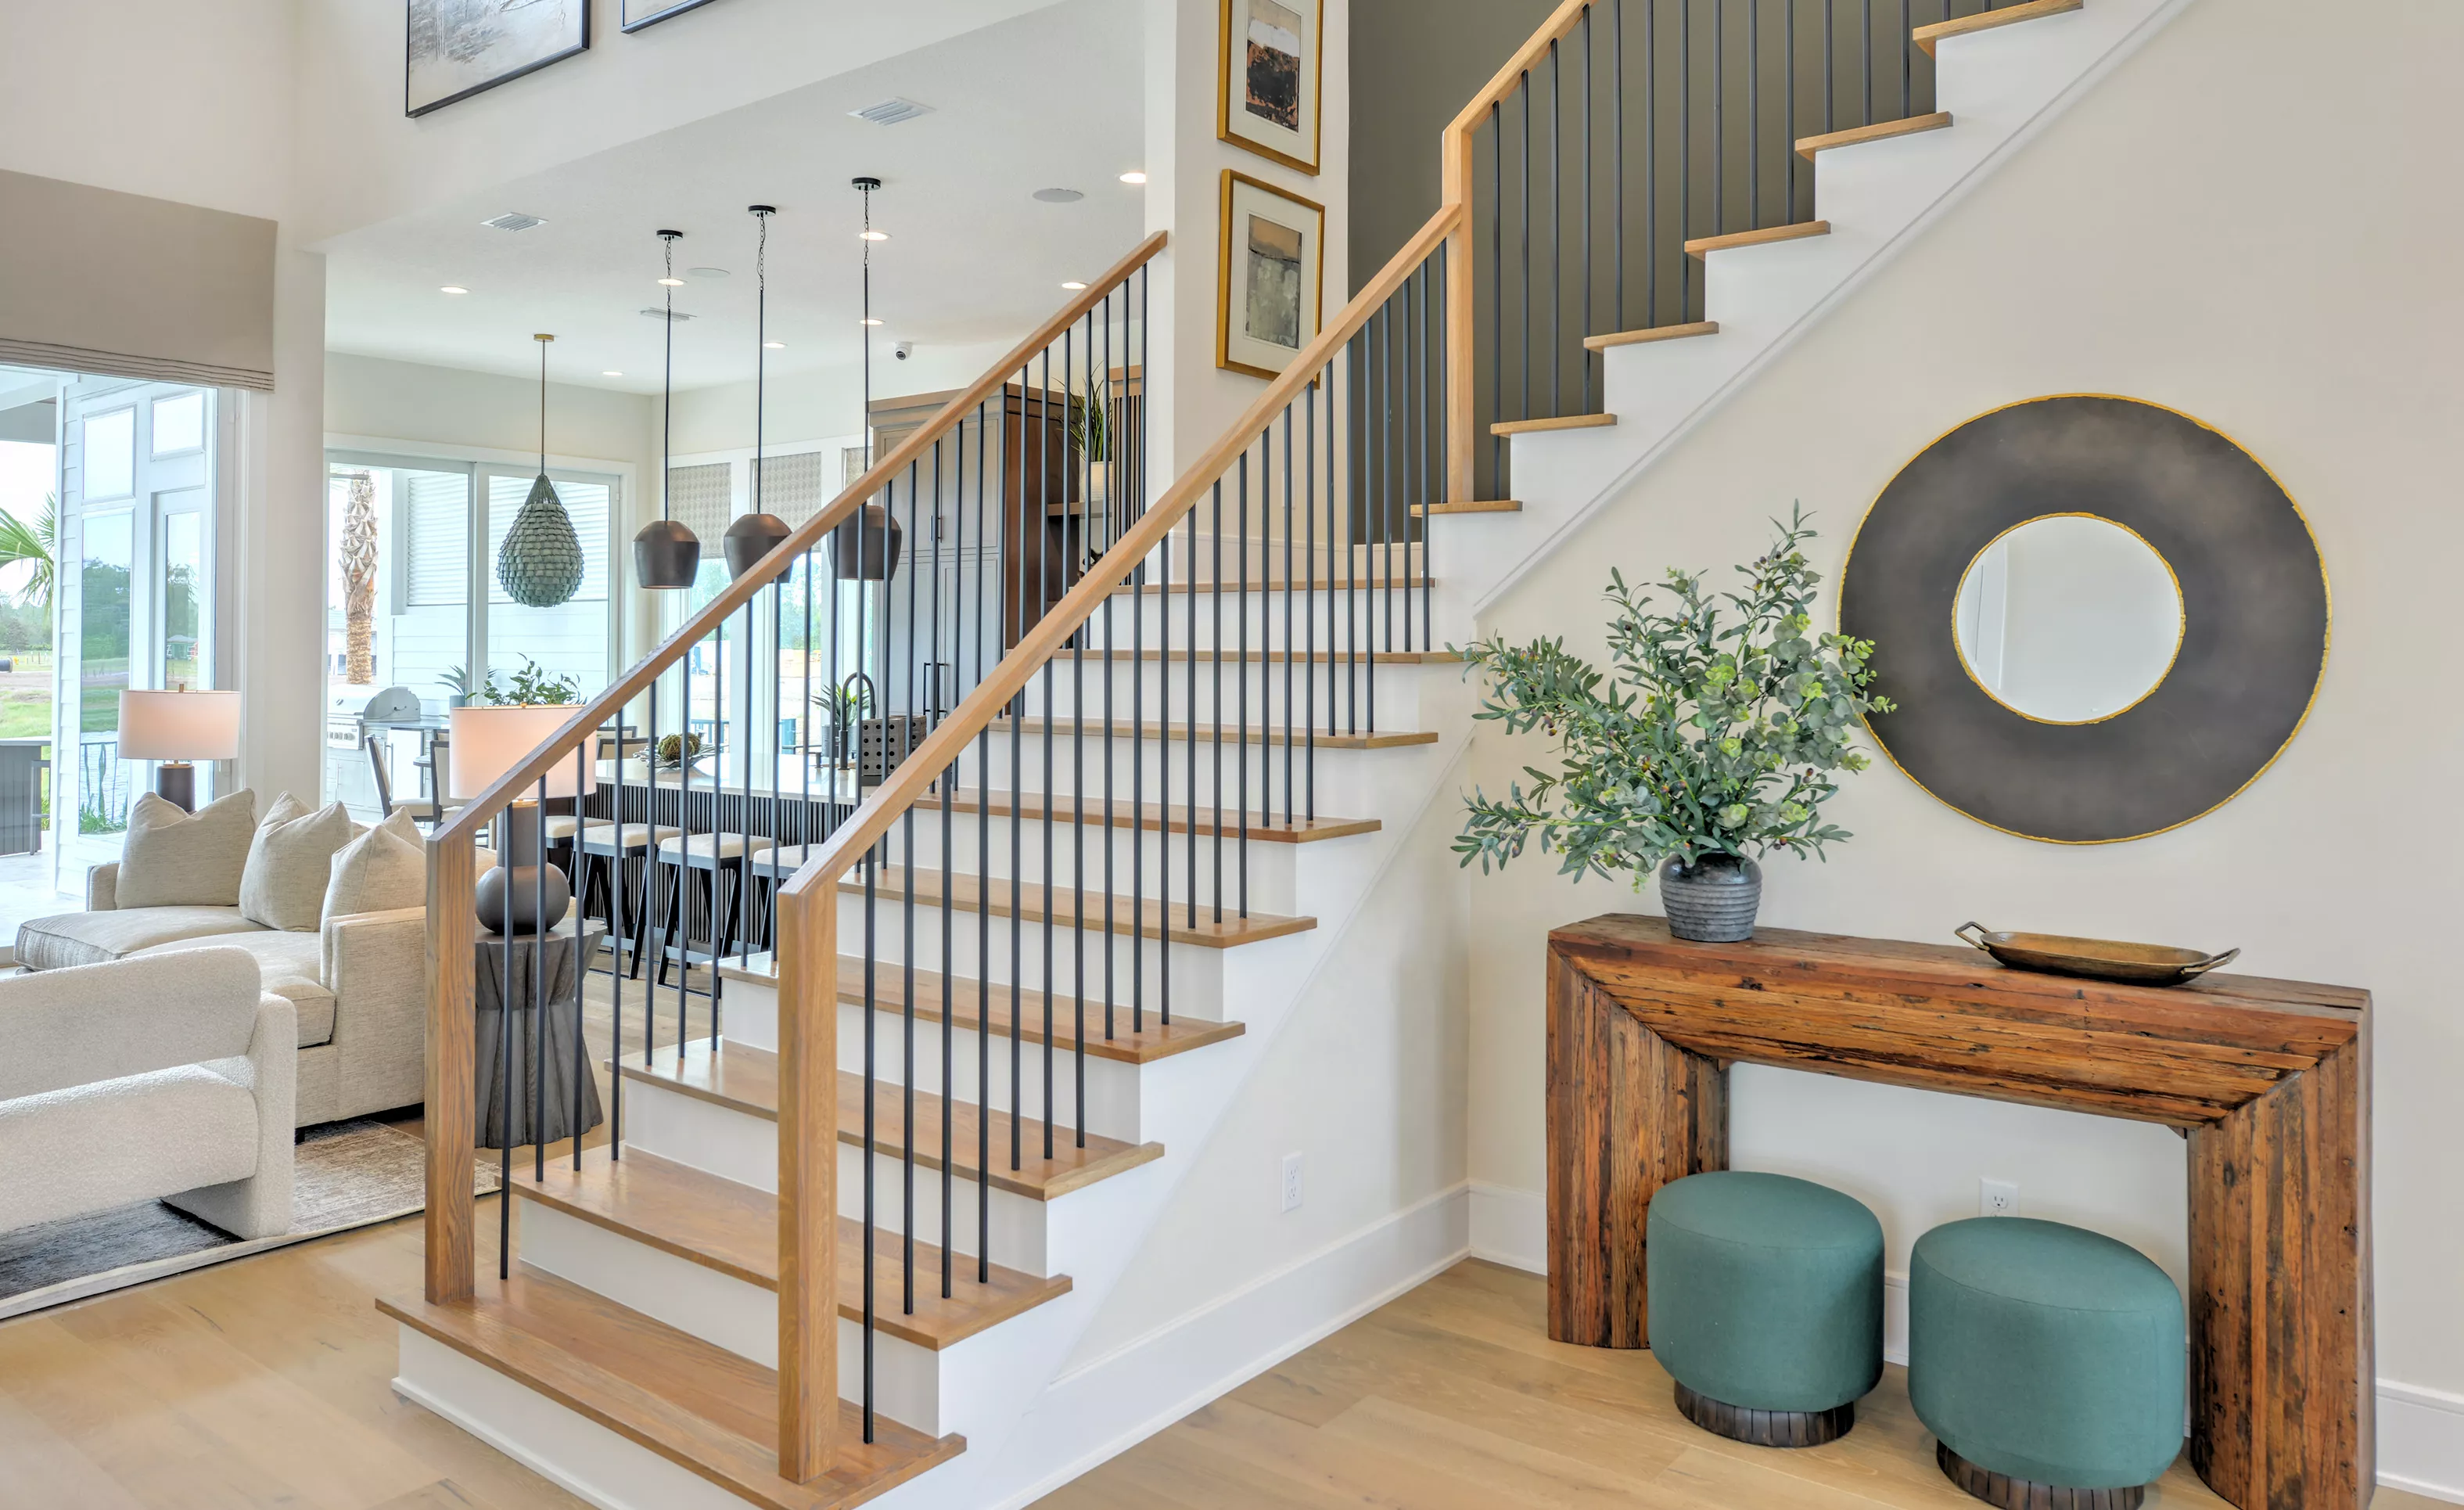
Foyer of the Pablo plan featuring a wooden staircase with black metal balusters, a console table, and a round wall mirror.

35 of 49 | Pablo - Foyer

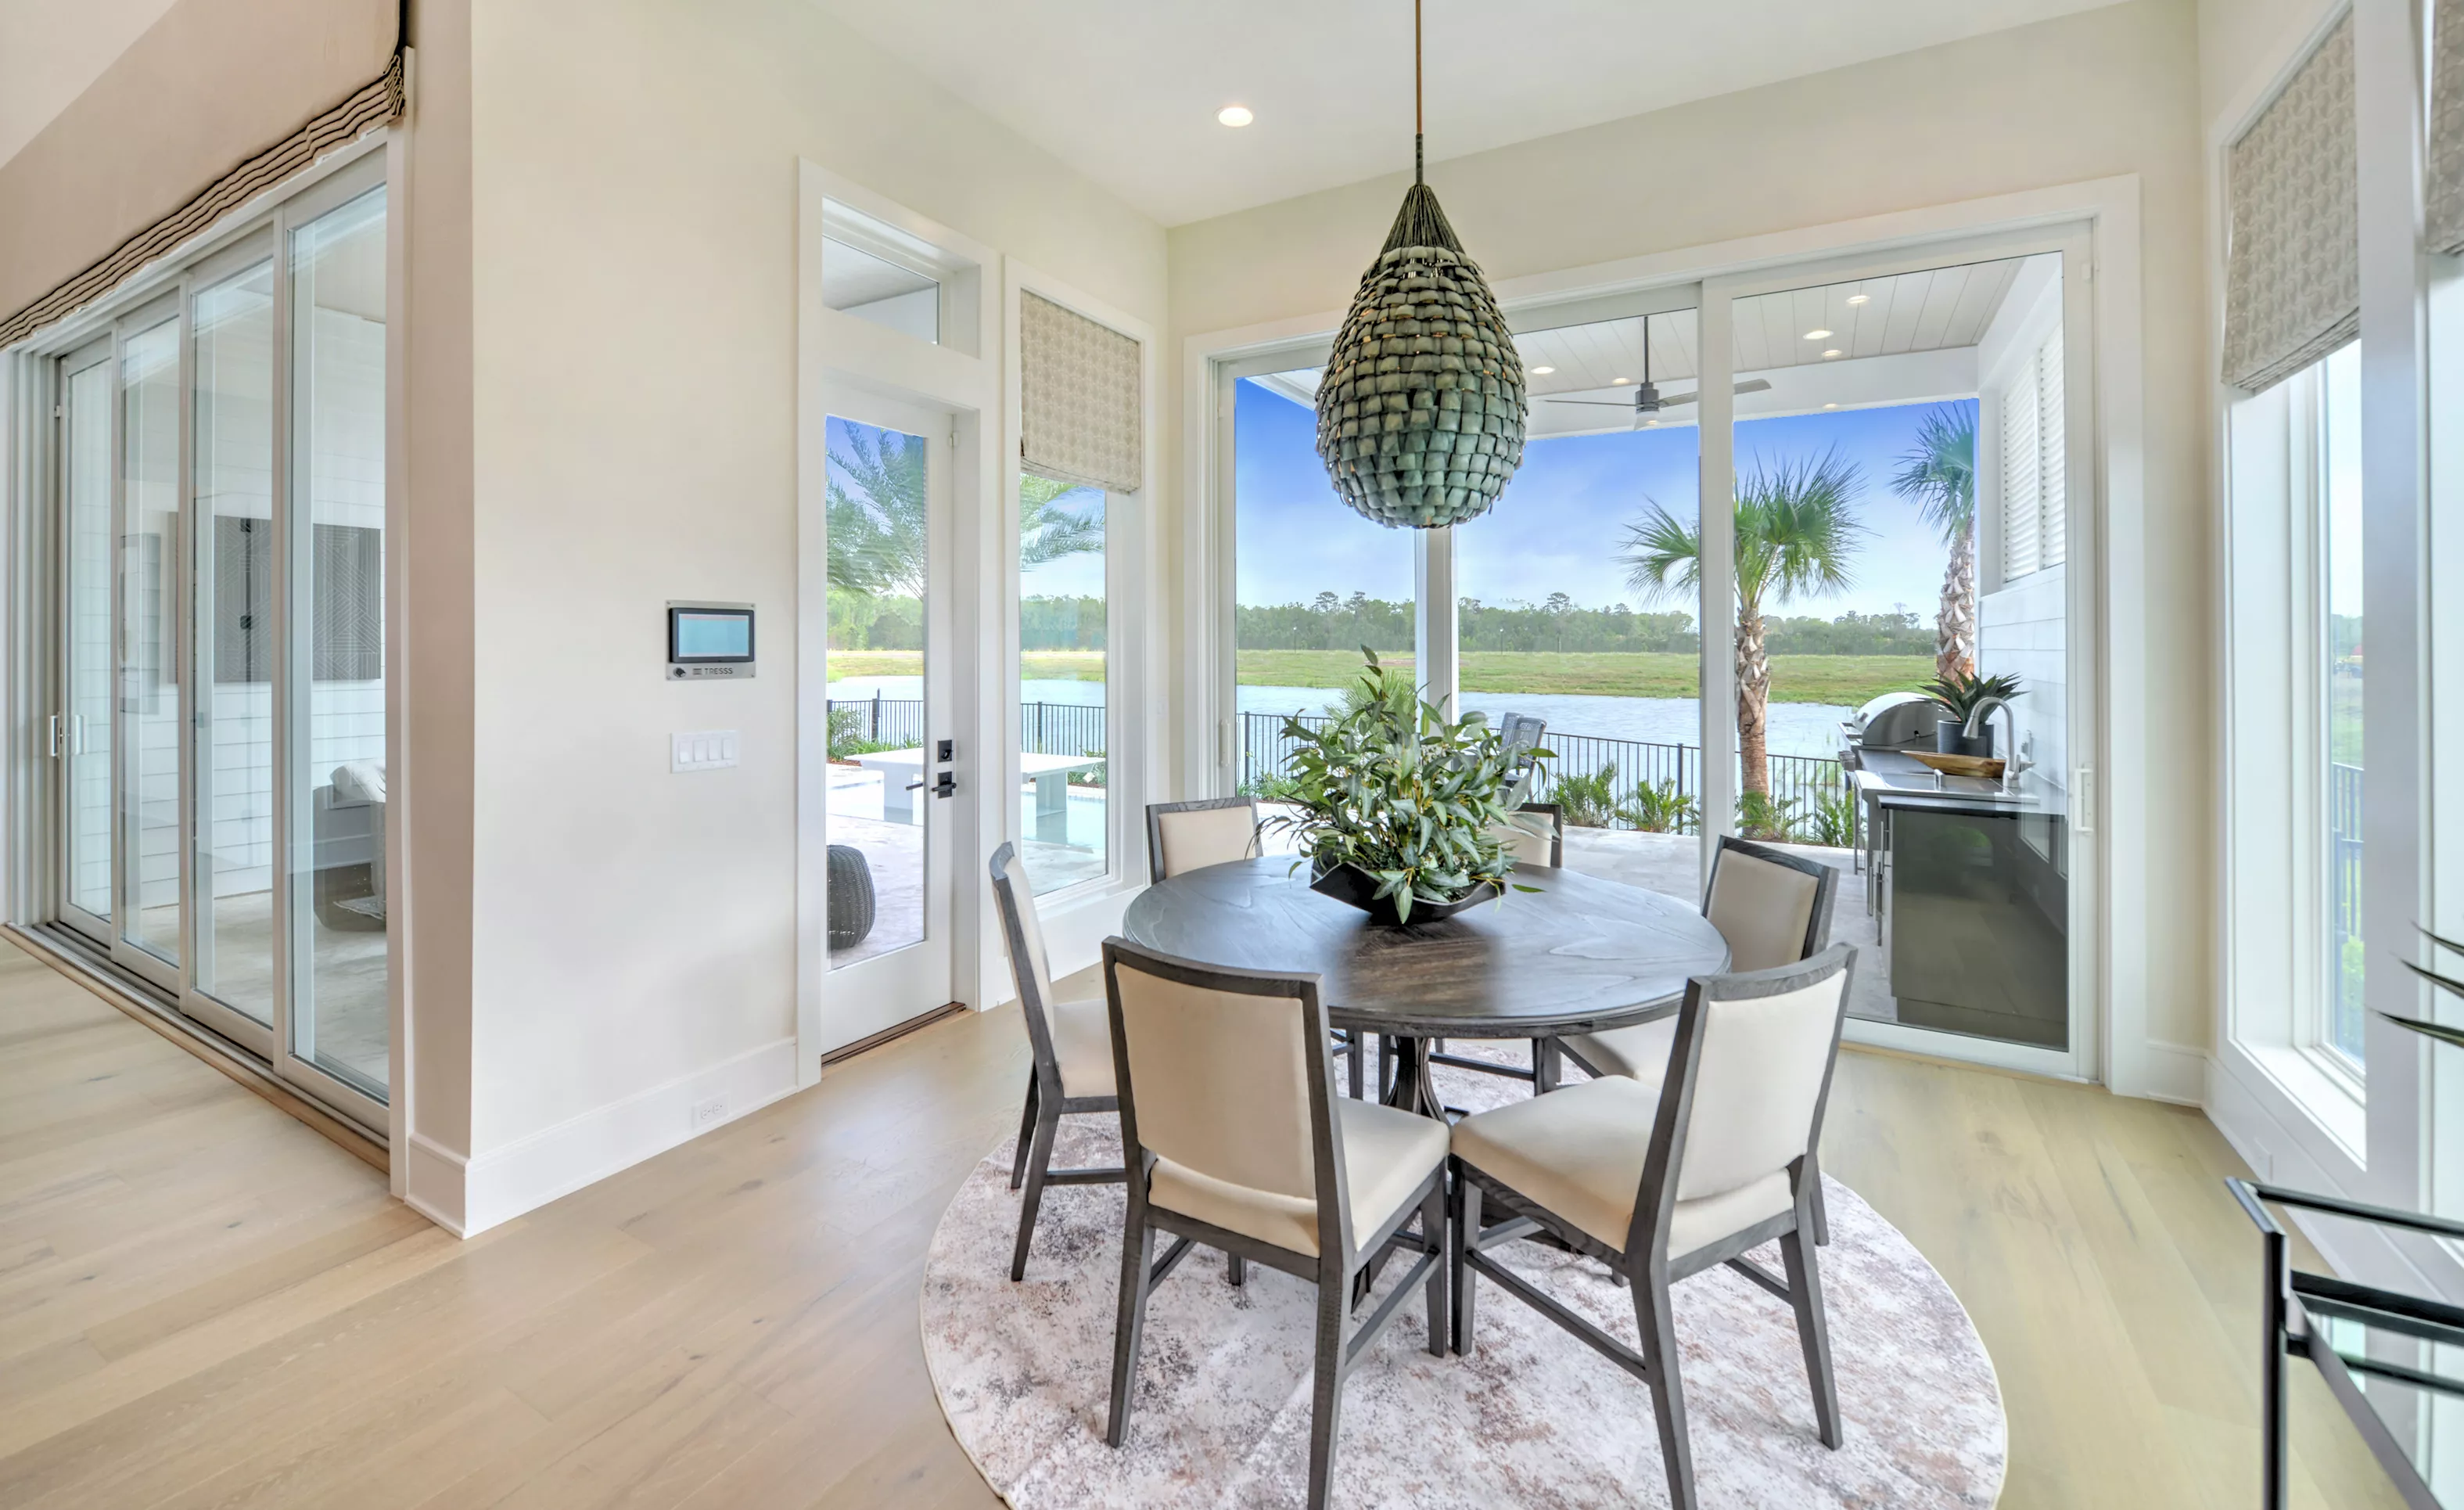
Breakfast nook in the Pablo plan featuring a circular table, four upholstered chairs, and views of a lake and patio.

36 of 49 | Pablo - Breakfast Nook

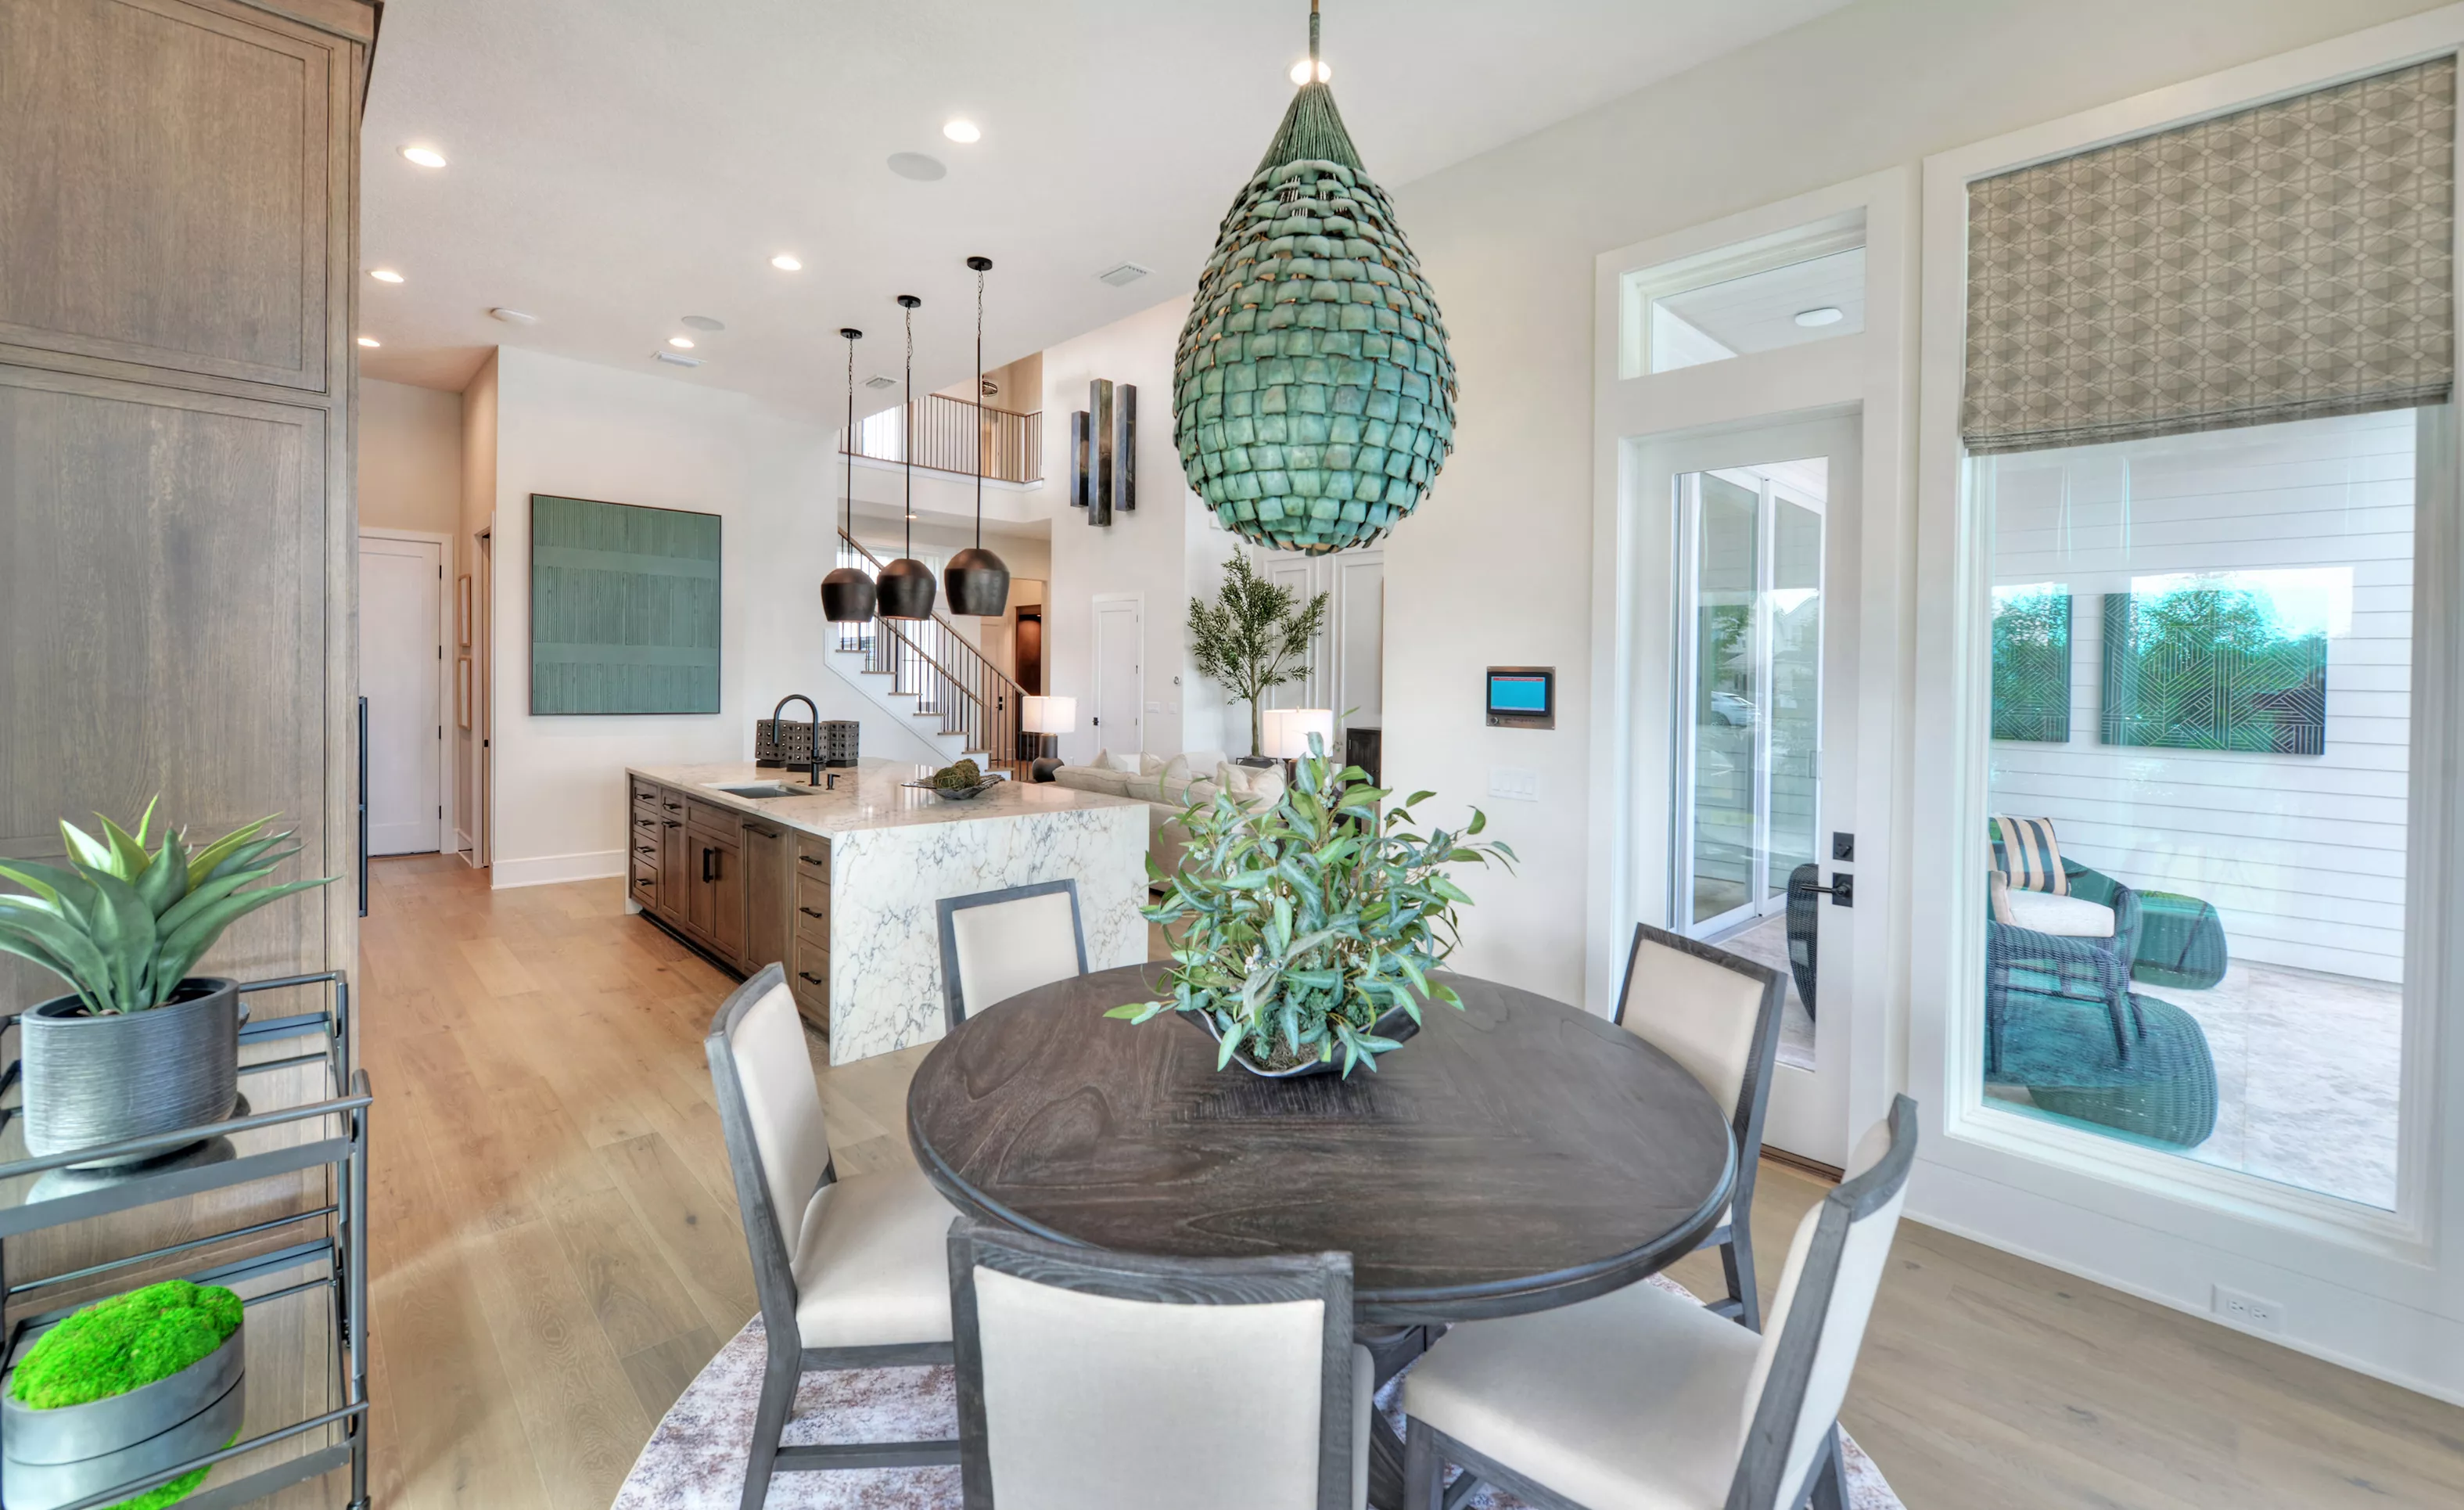
Breakfast nook in the Pablo plan featuring a round dark wood table, four upholstered chairs, and a large green pendant lamp.

37 of 49 | Pablo - Breakfast Nook

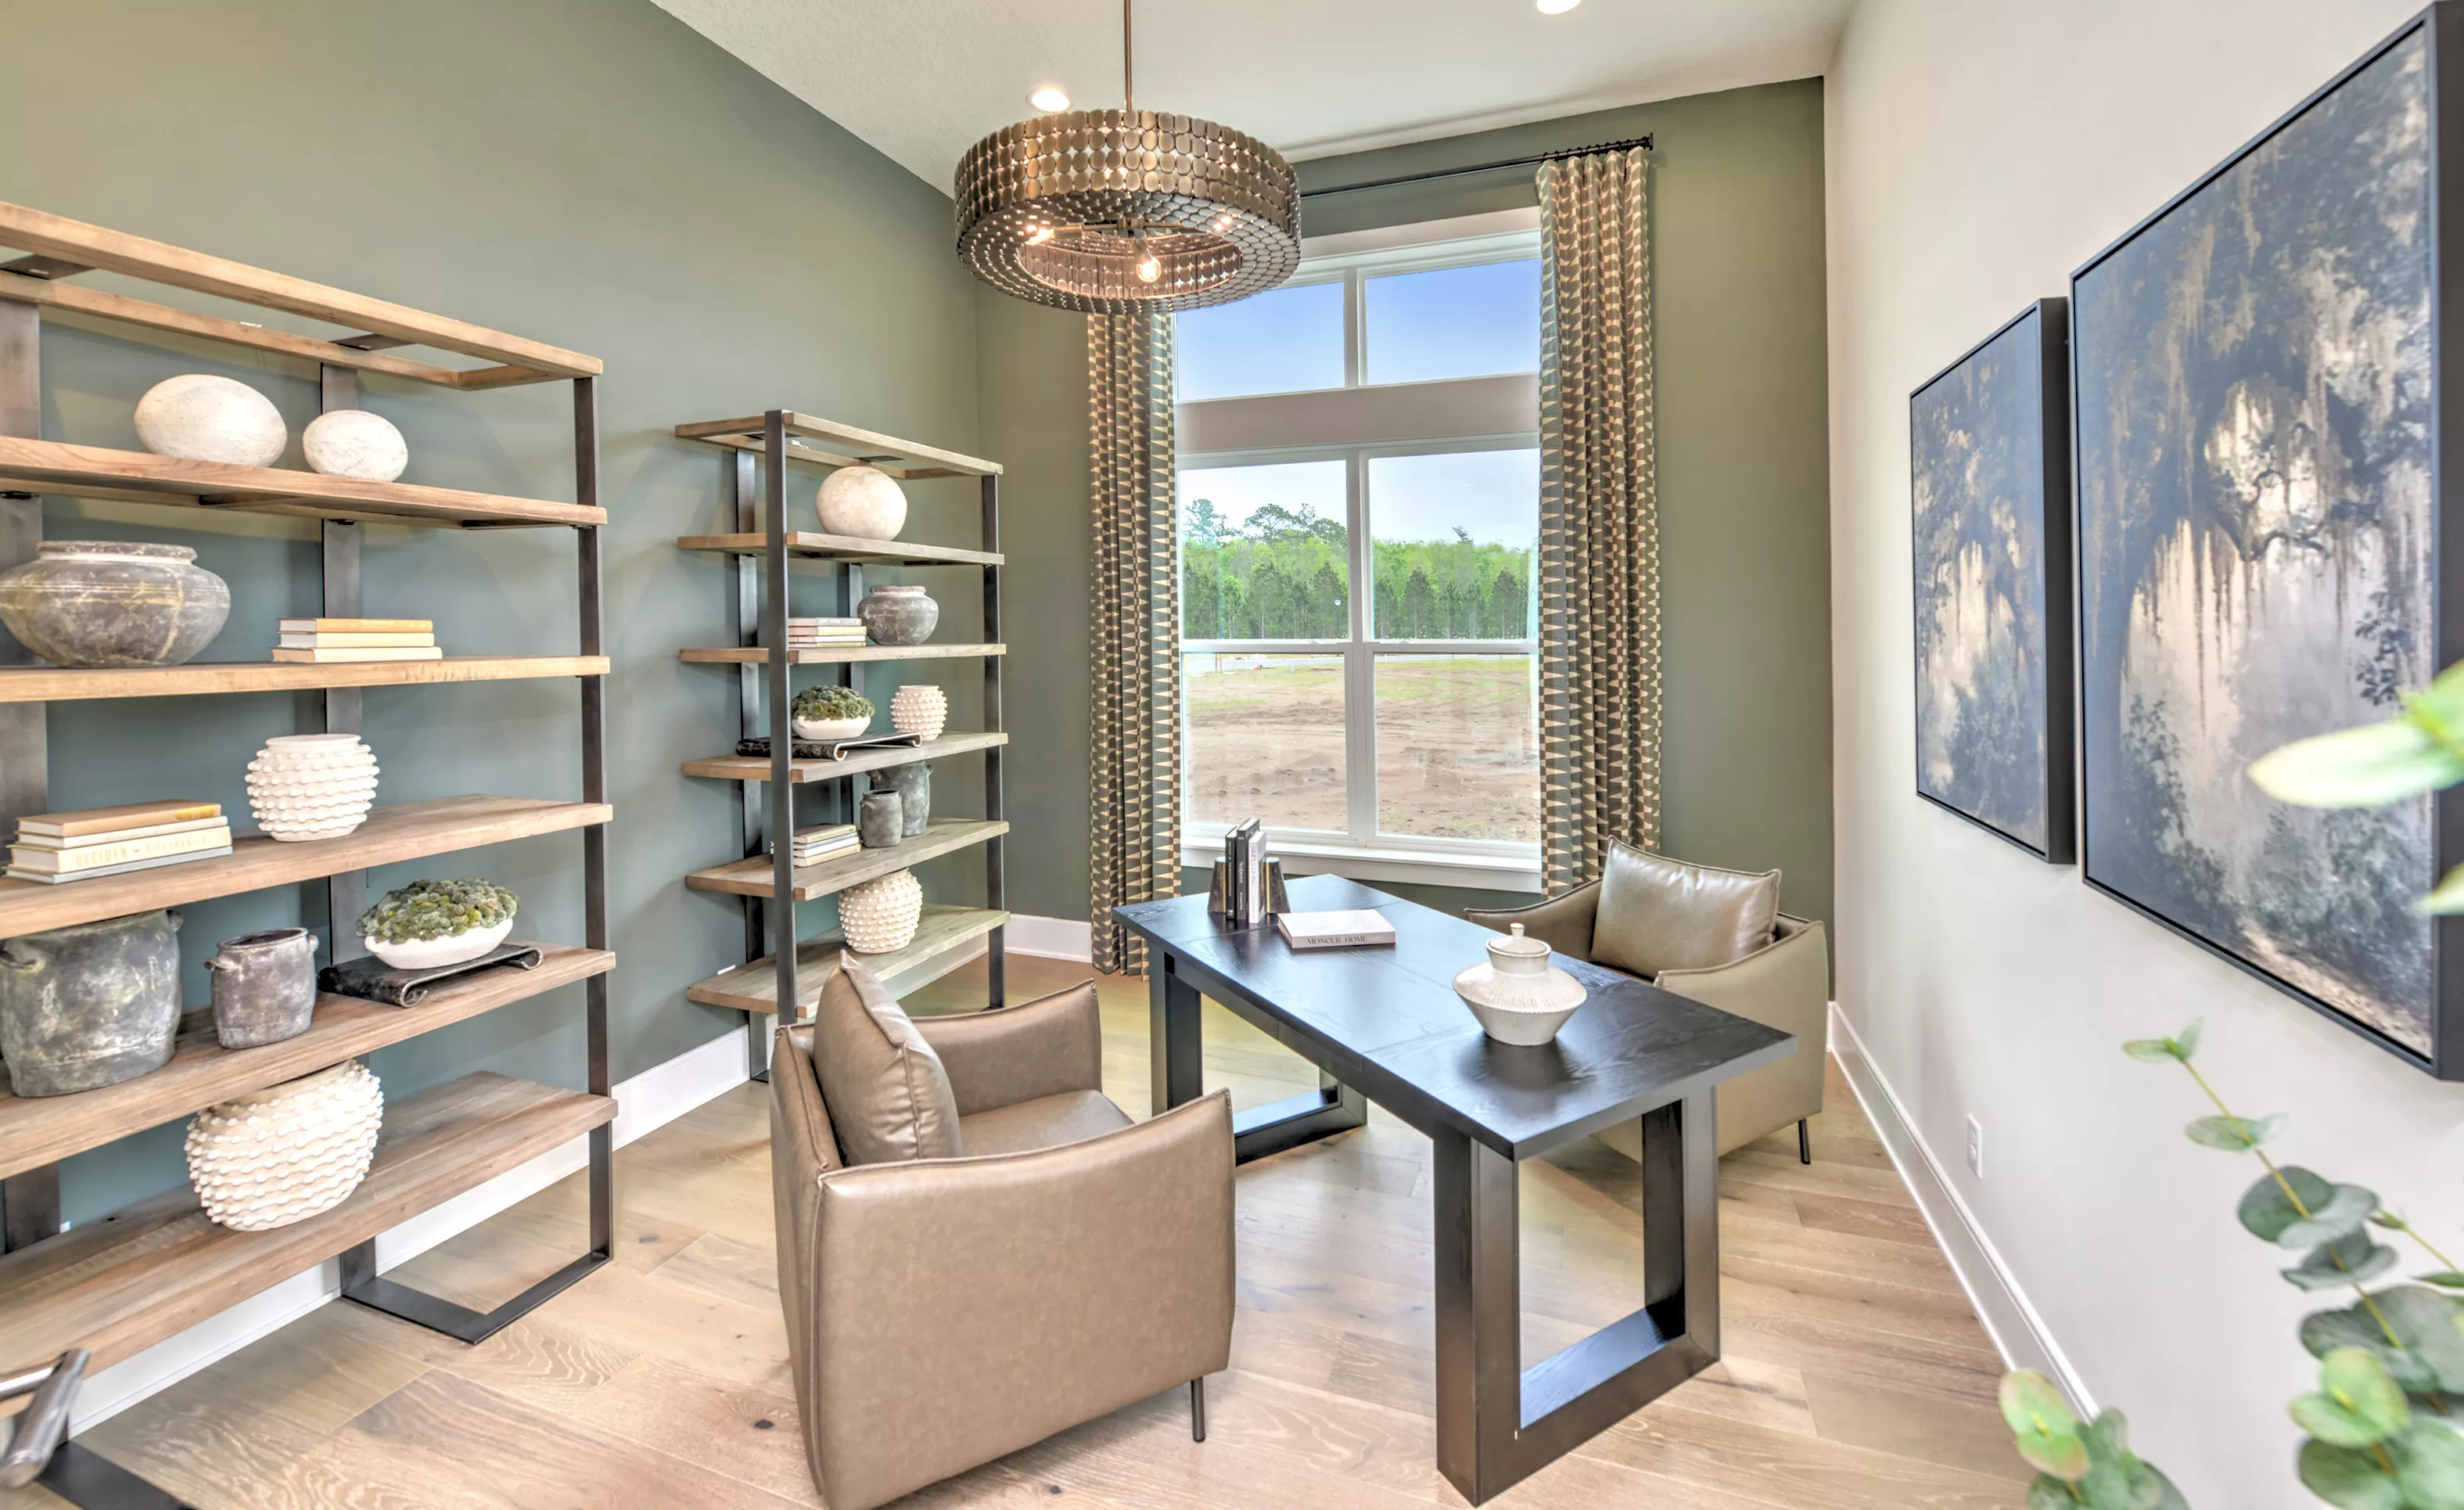
Home office in the Pablo plan featuring olive green walls, two metal and wood bookshelves, a black desk, and armchairs.

38 of 49 | Pablo - Home Office

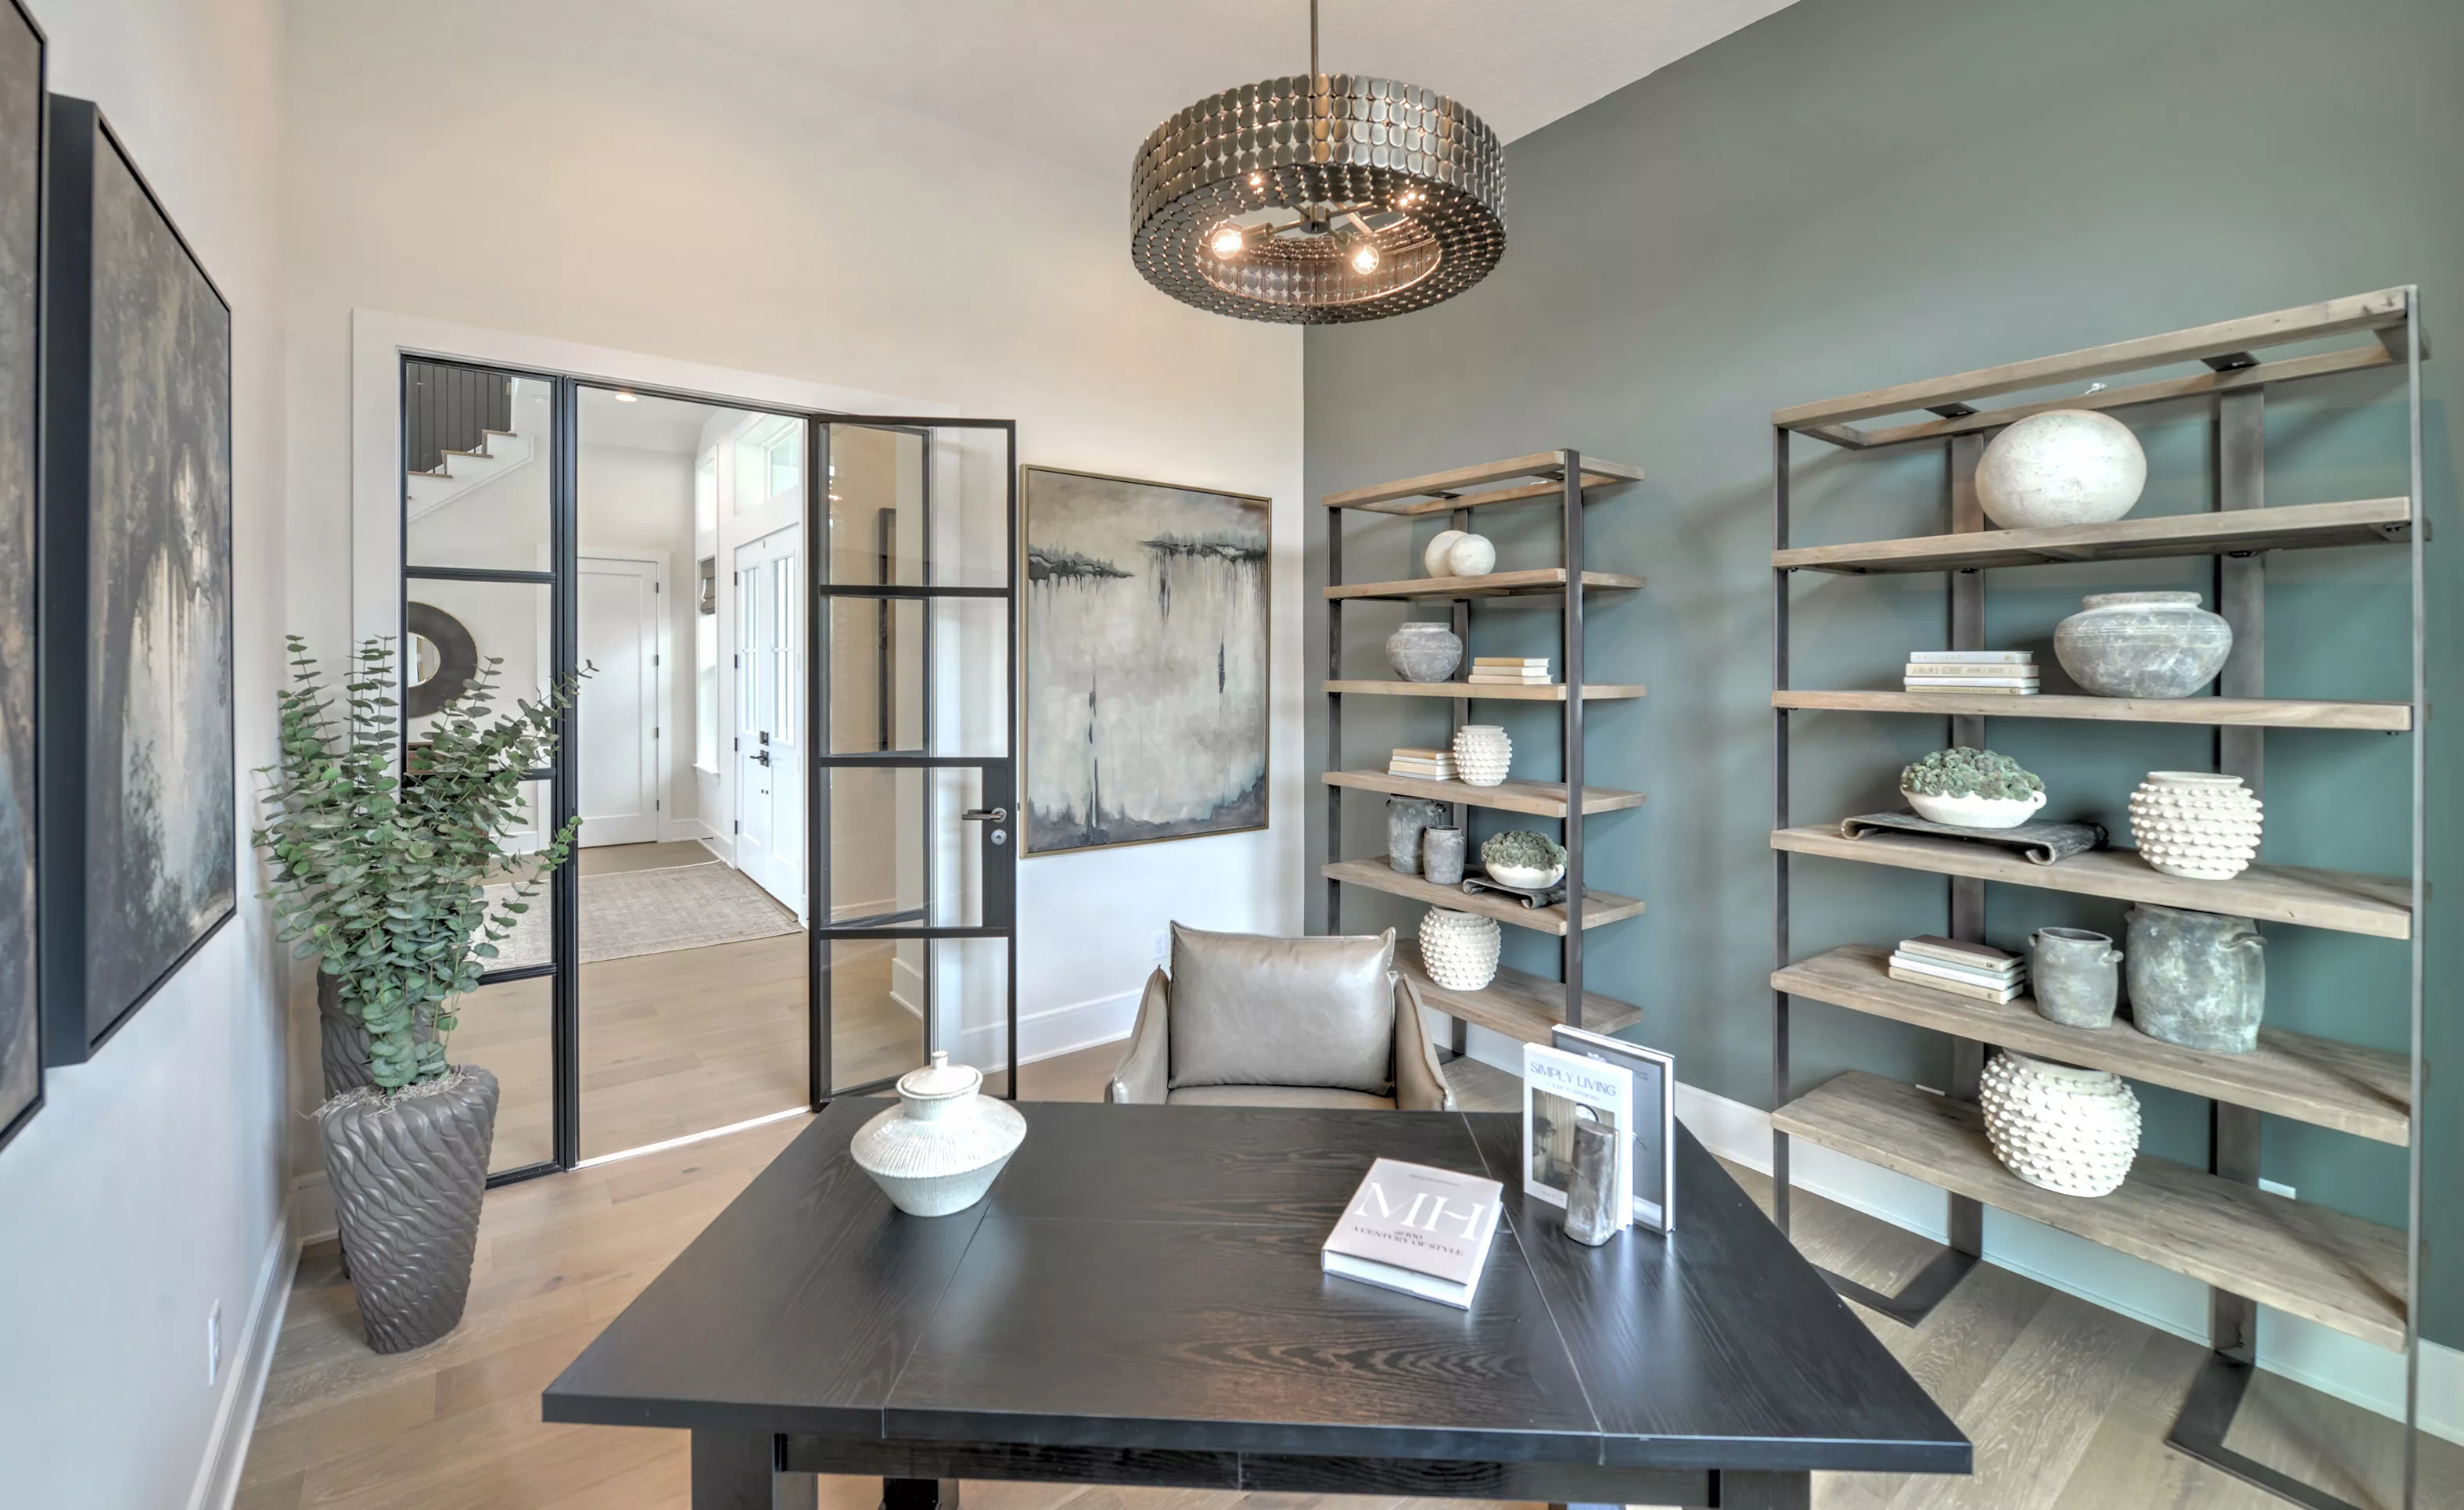
Home office in the Pablo plan featuring a dark desk, open metal shelving, a teal accent wall, and glass-paneled double doors.

39 of 49 | Pablo - Home Office

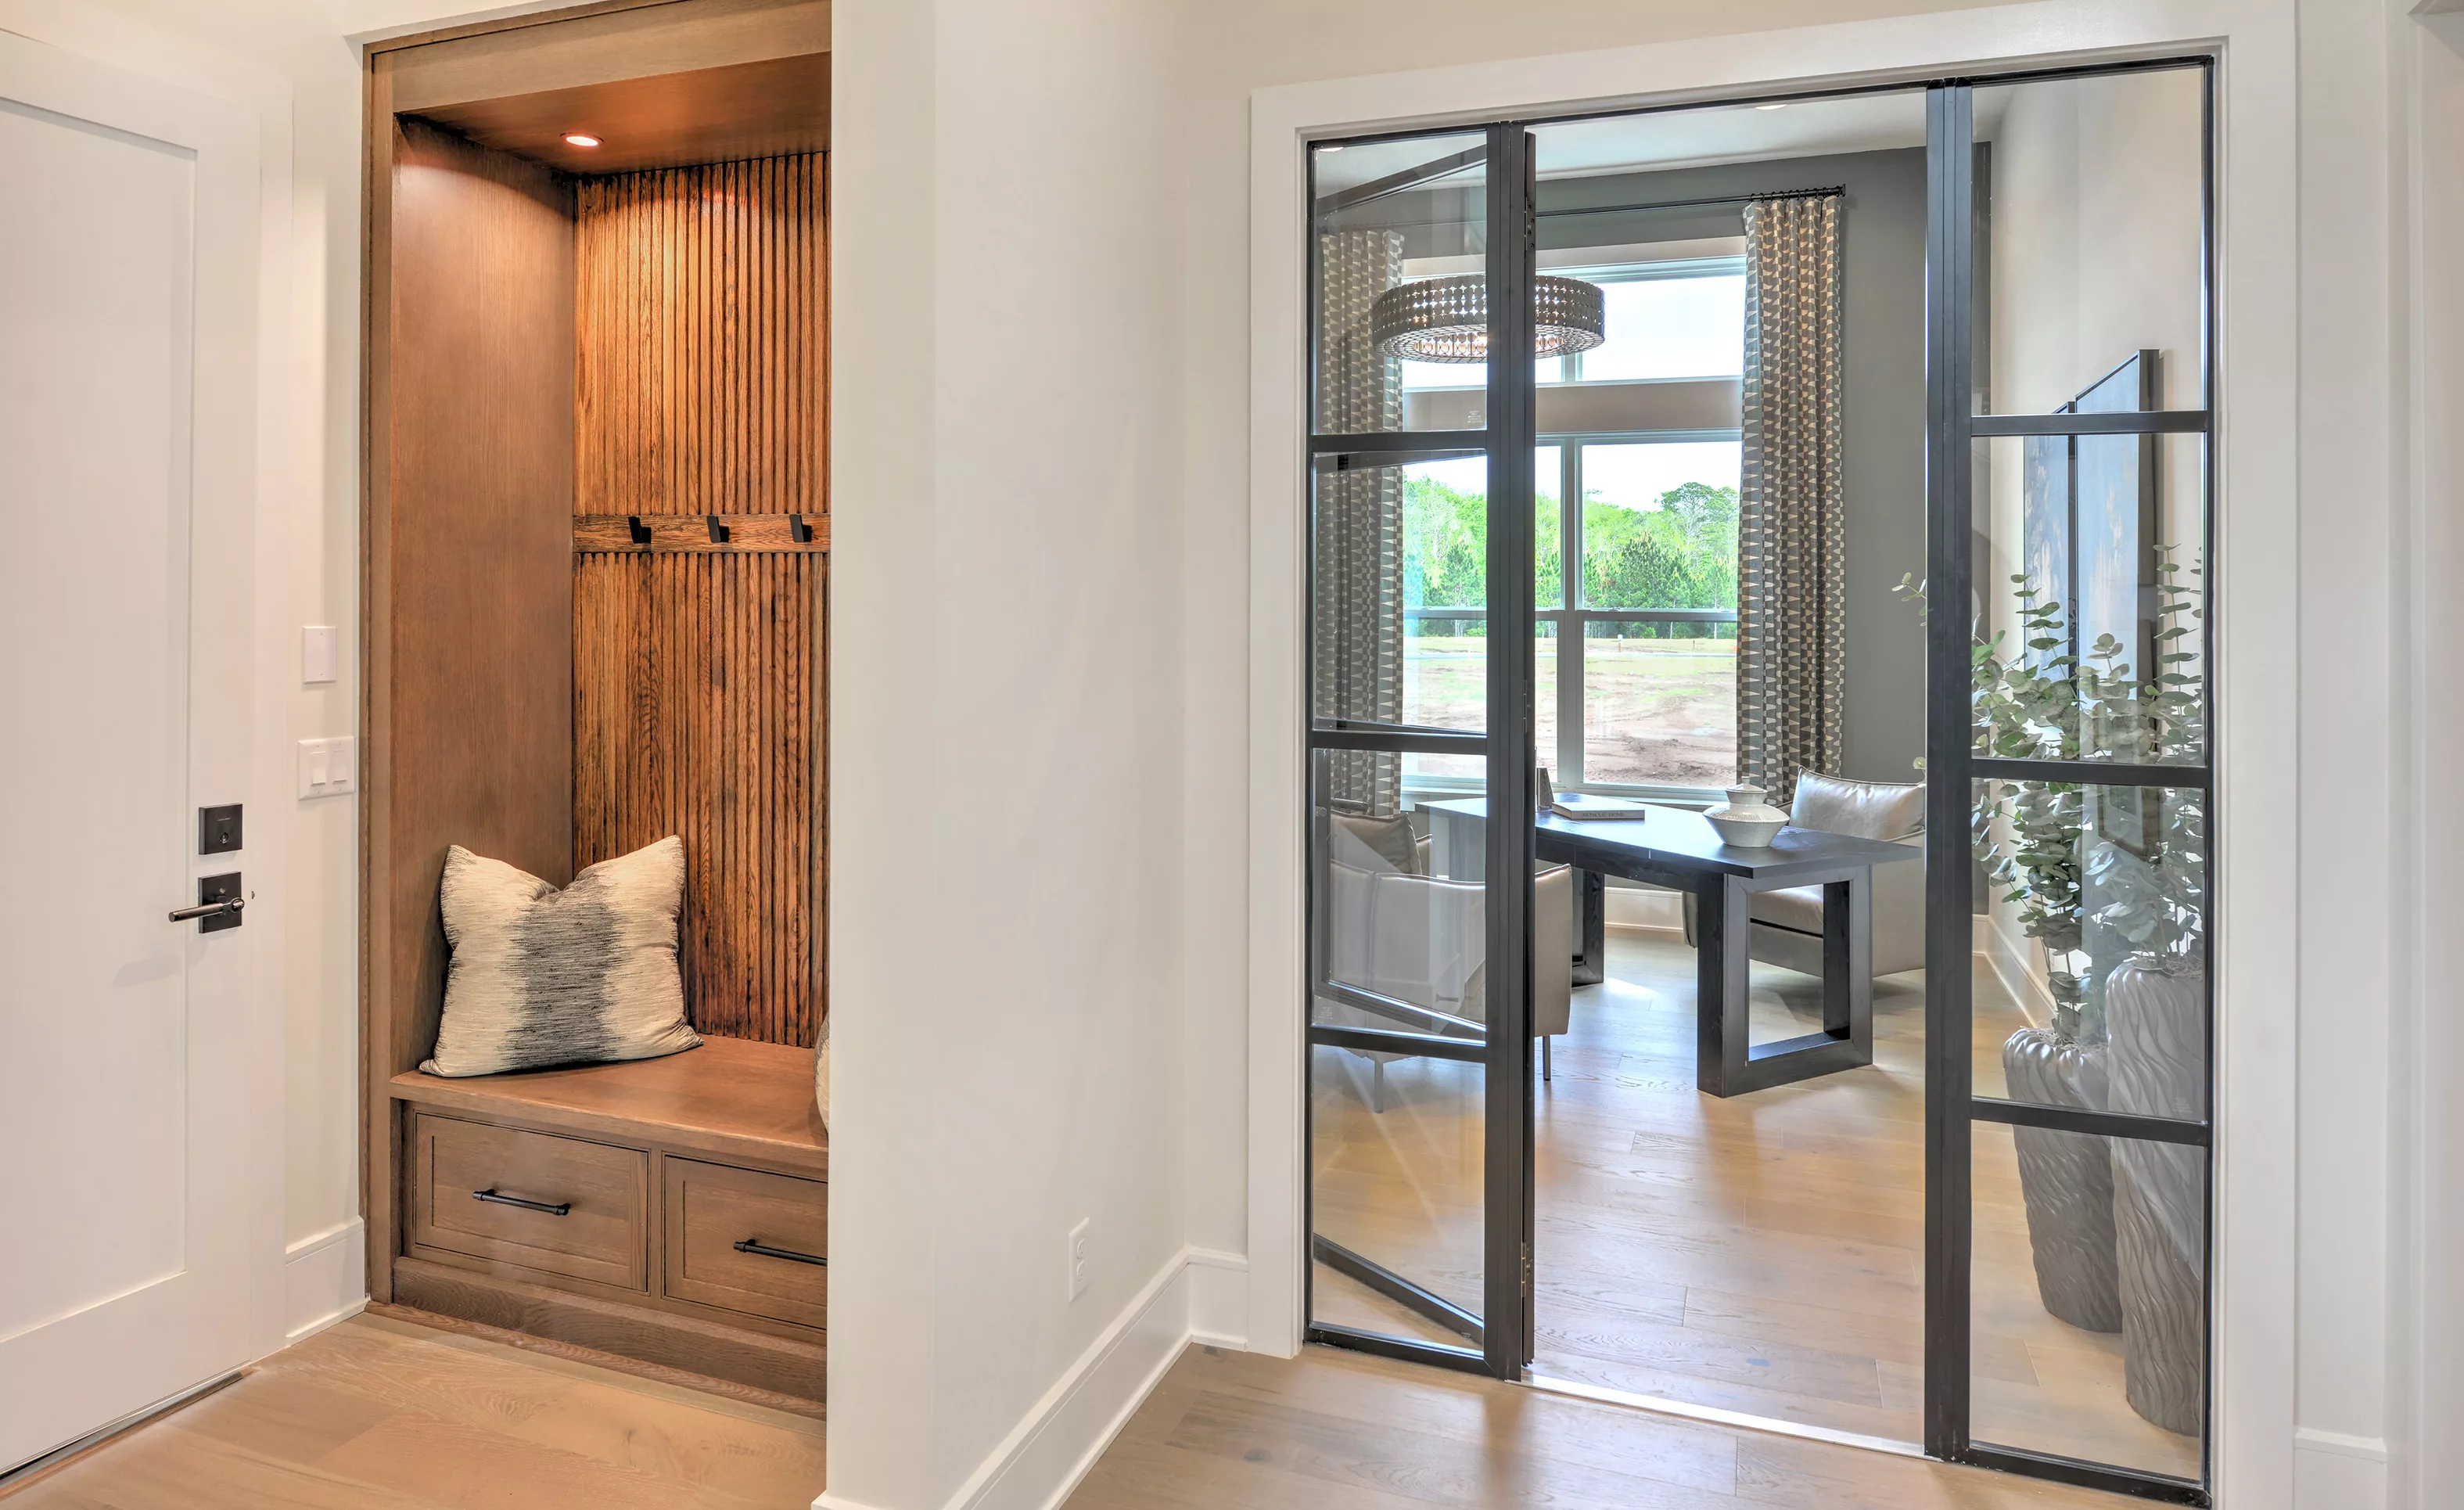
Home office with glass French doors, wood-toned desk, and a built-in wooden entryway bench with slatted wood wall detail.

40 of 49 | Pablo - Home Office

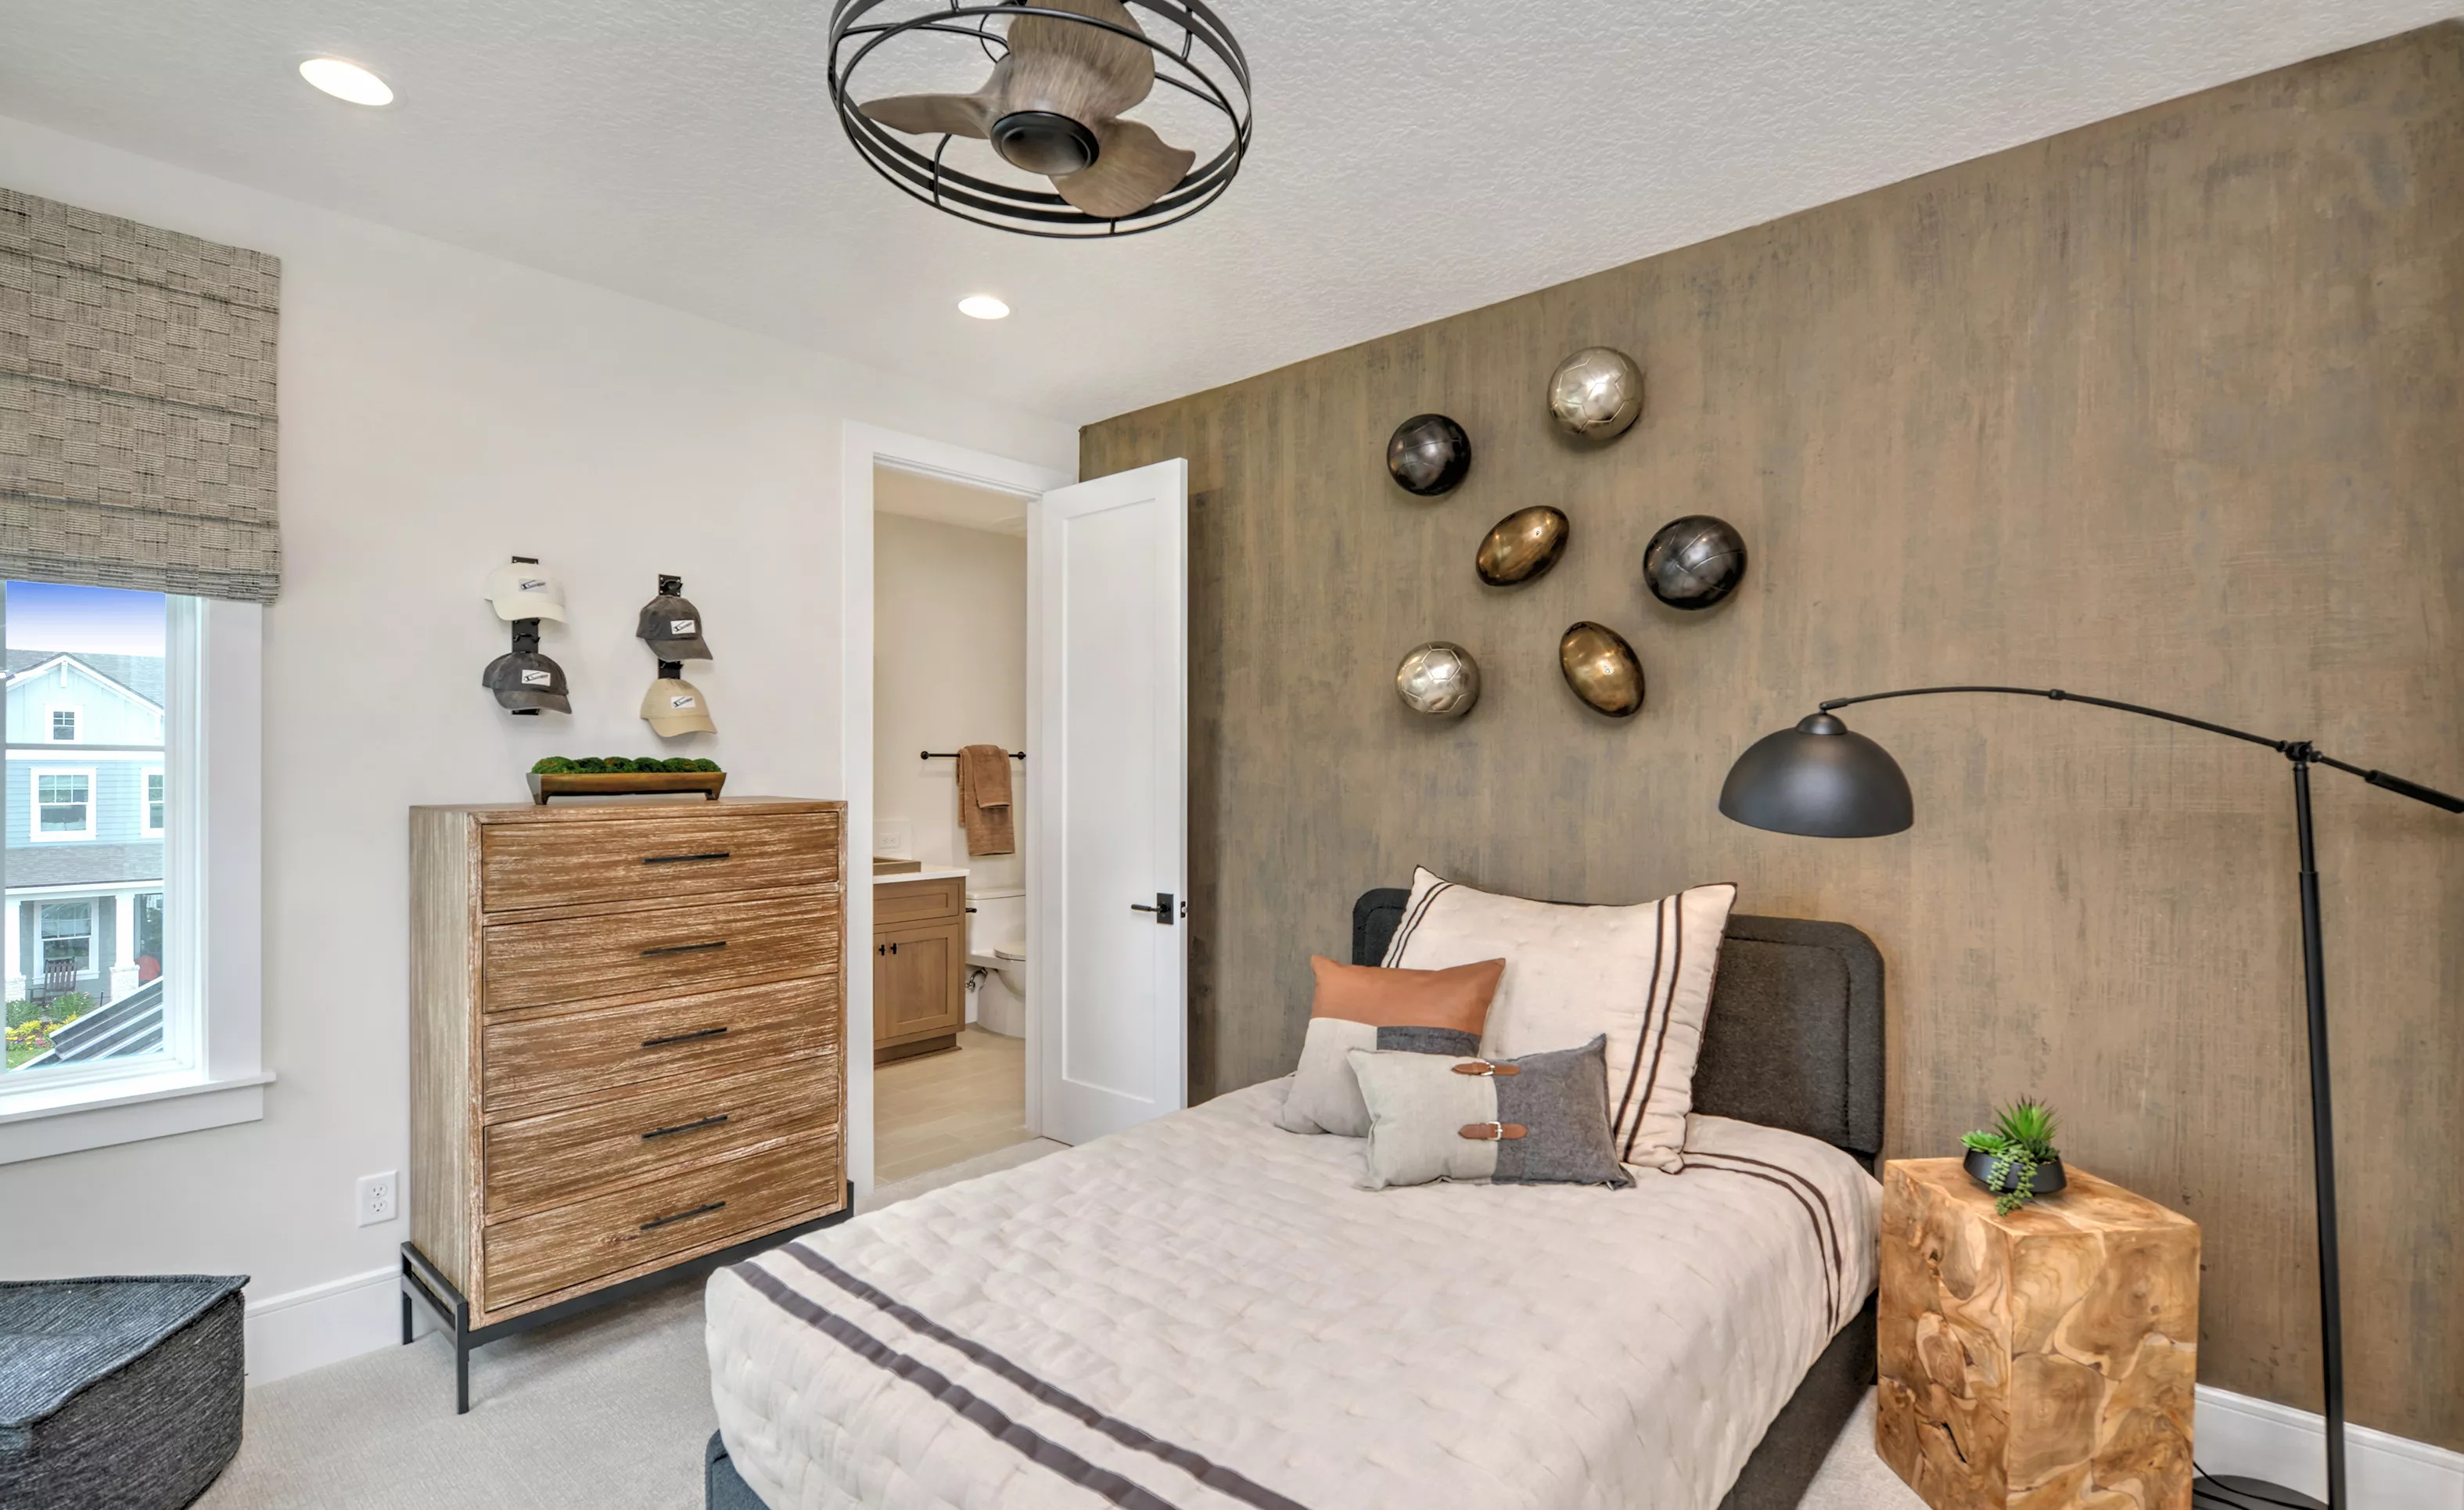
Secondary bedroom with carpeted floor, an accent wall with metallic decor, and an open door leading to a bathroom.

41 of 49 | Pablo - Secondary Bedroom

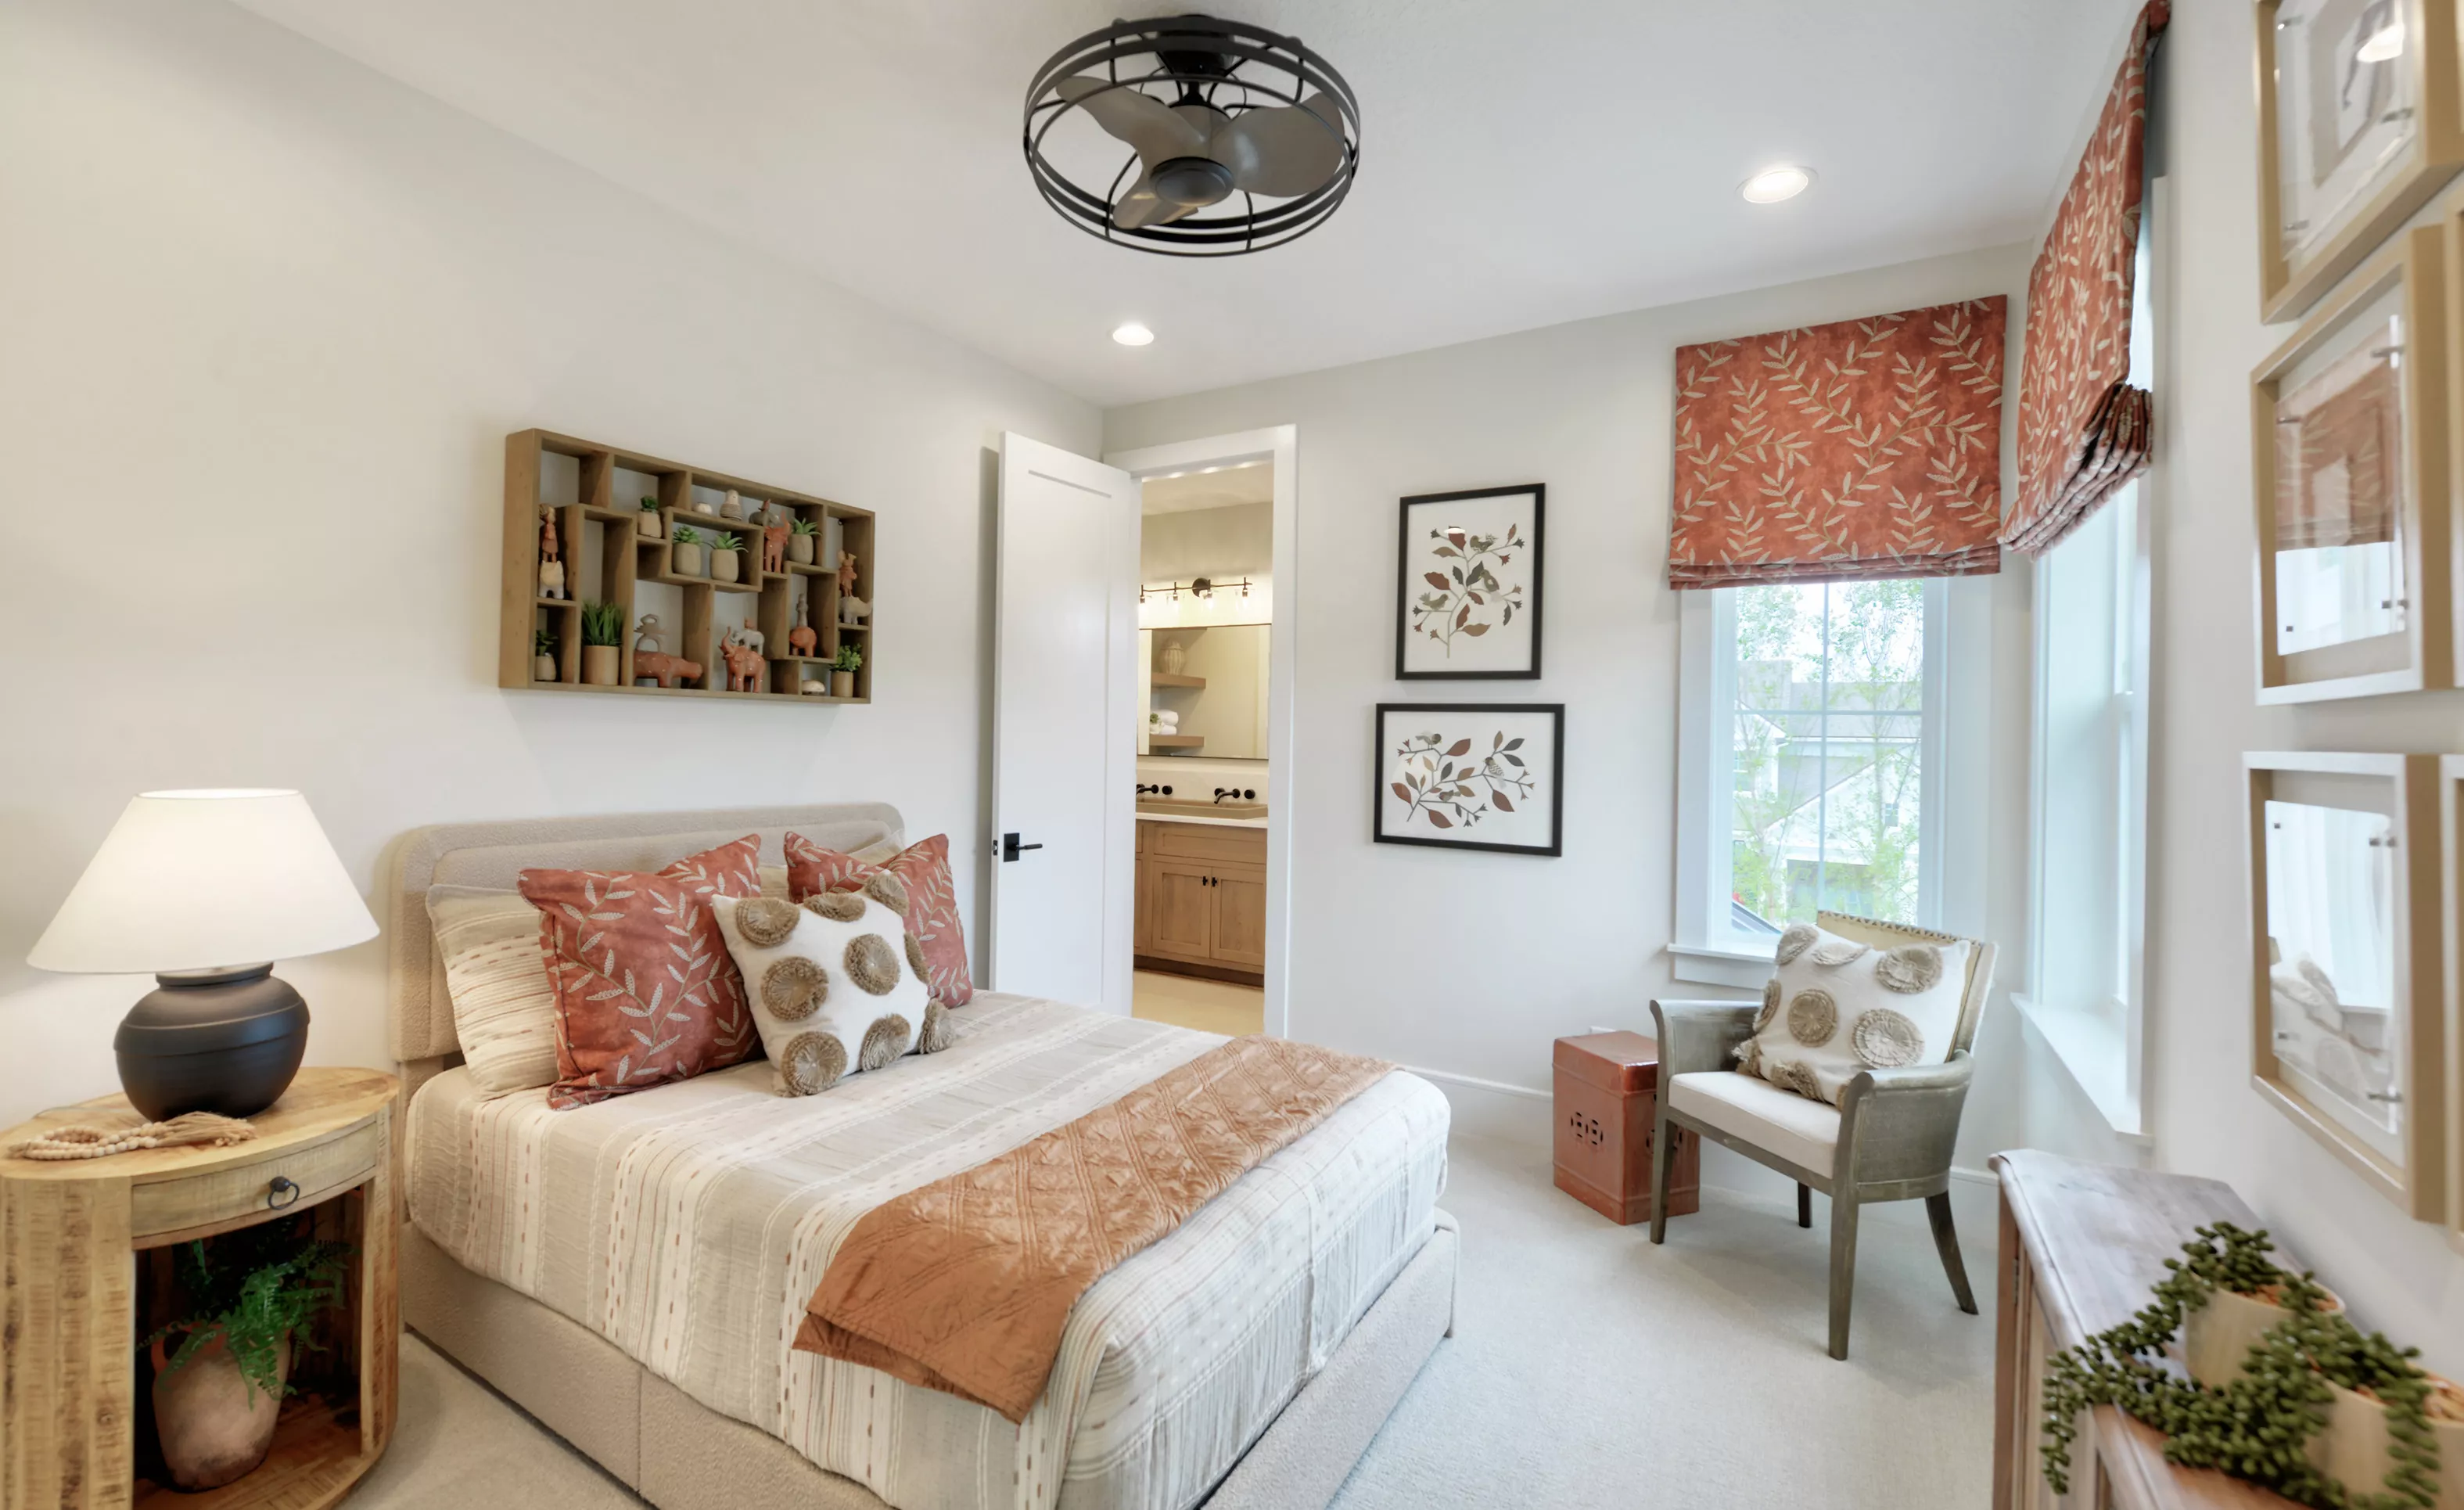
Secondary bedroom with a queen bed, bedside table, armchair, and an attached bathroom with light wood cabinets.

42 of 49 | Pablo - Secondary Bedroom

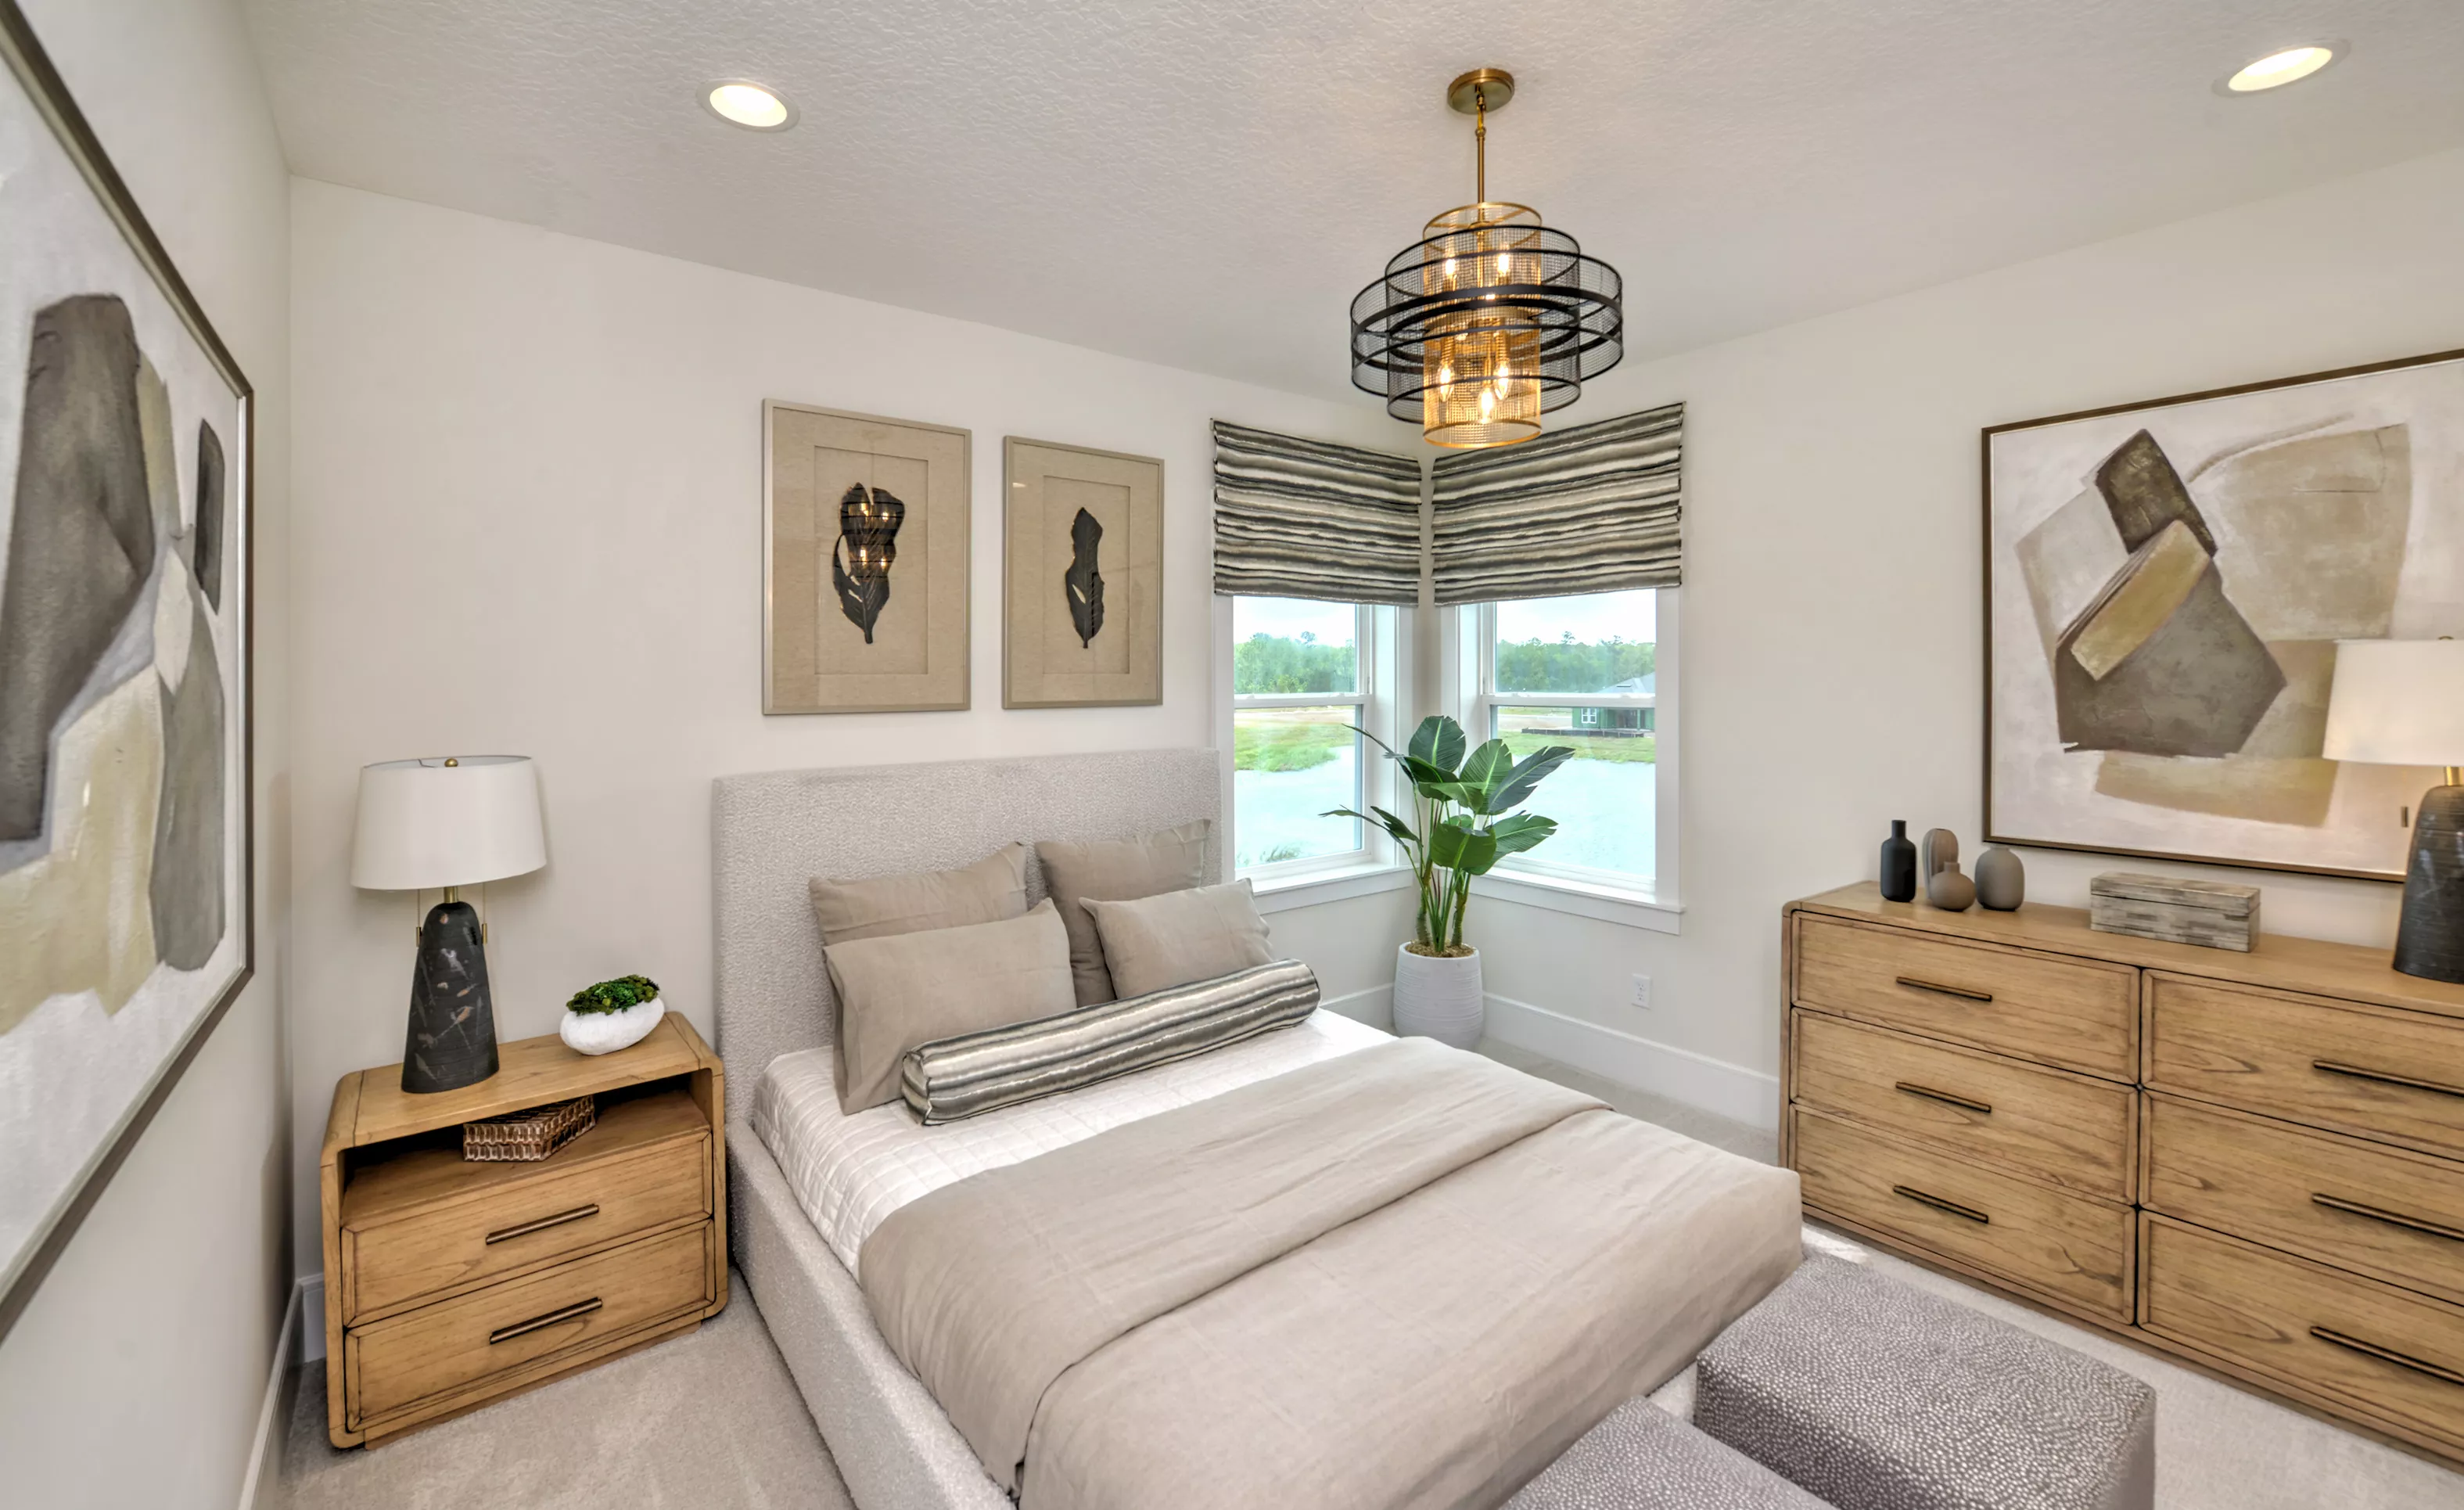
Secondary bedroom with upholstered bed, wooden dressers, neutral decor, and a corner window overlooking water.

43 of 49 | Pablo - Secondary Bedroom

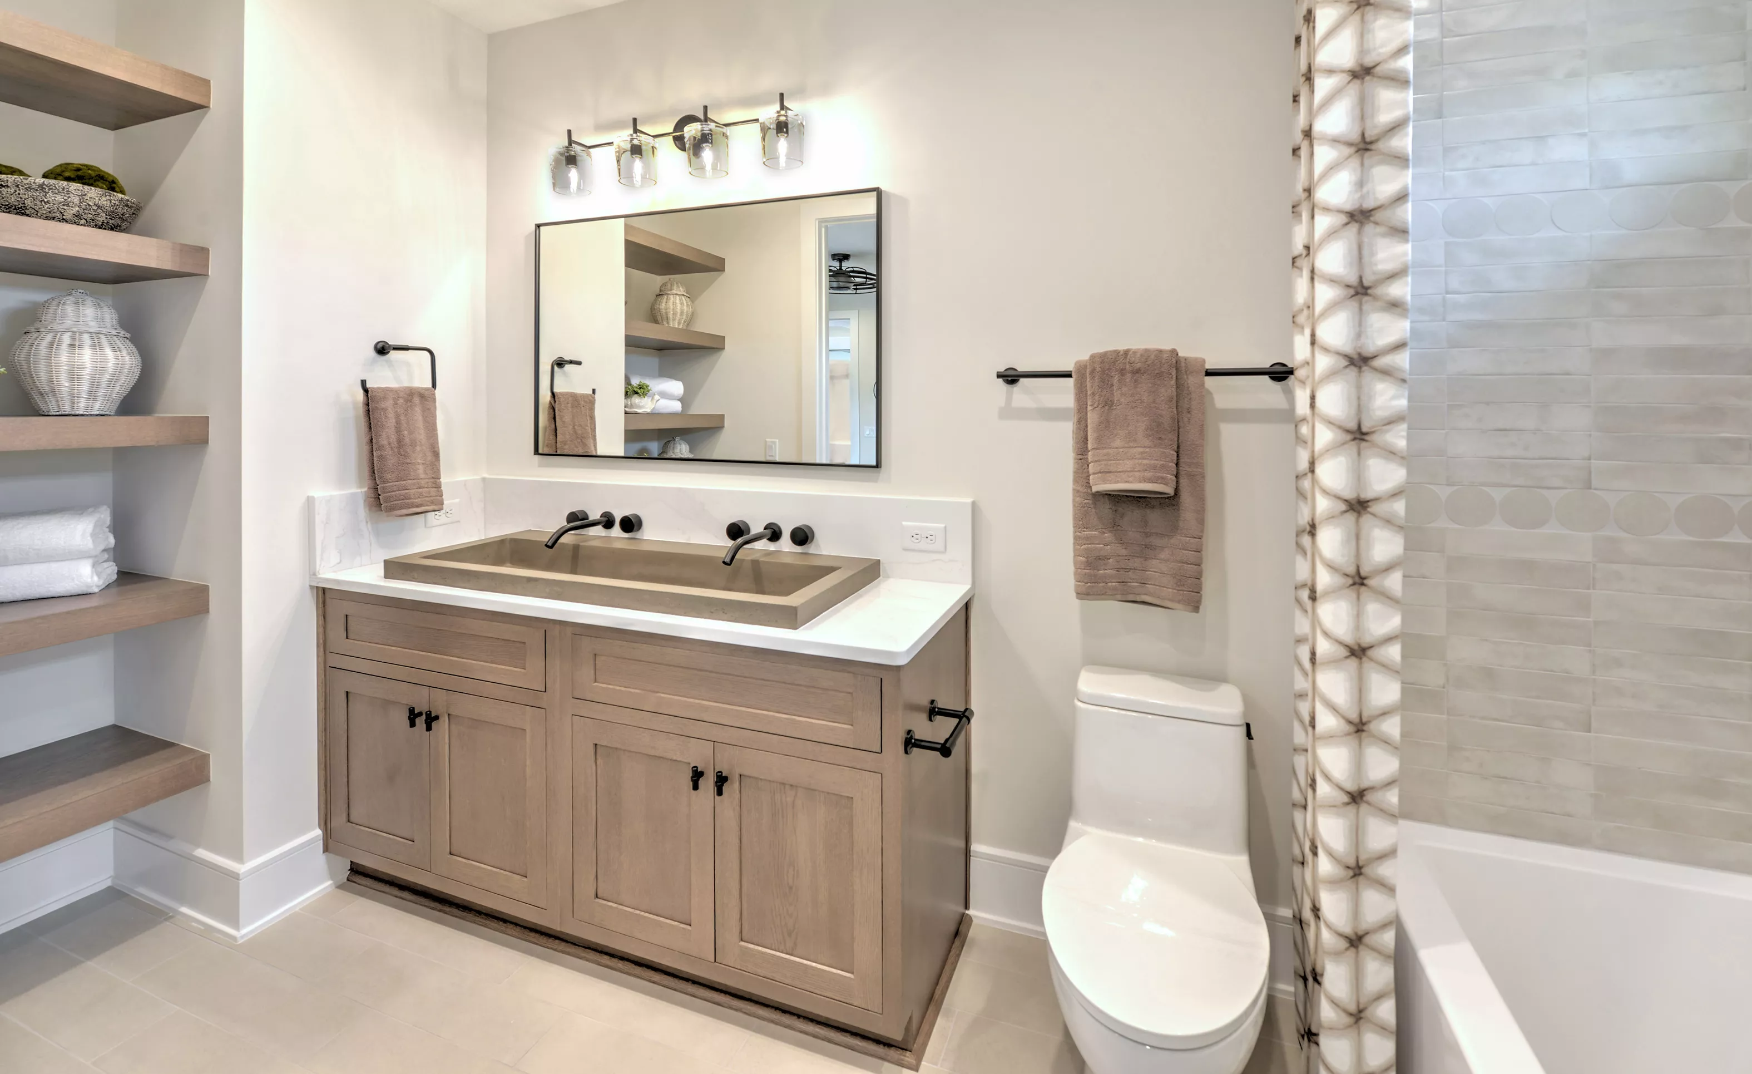
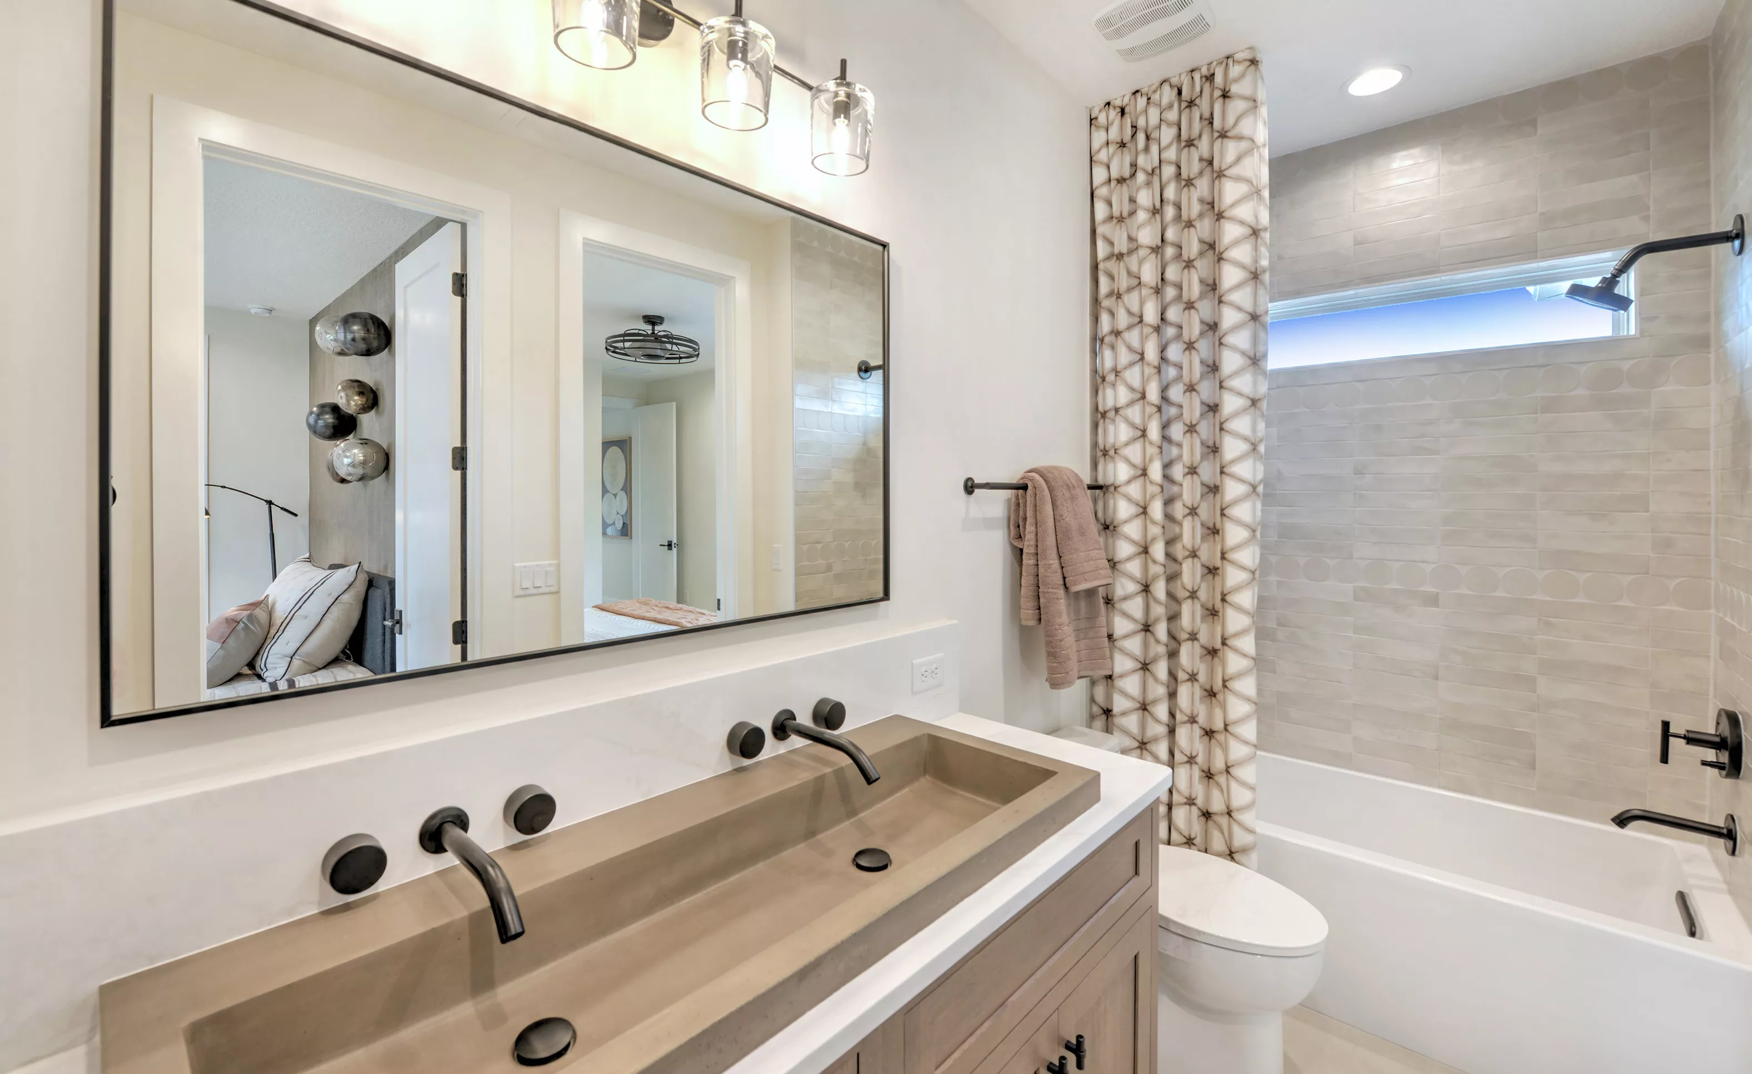
Secondary bath with a wooden vanity, rectangular sink, open shelving, wall mirror, toilet, and a tiled shower area.

44 of 49 | Pablo - Secondary Bath

Secondary bath with a wood vanity, rectangular integrated sink, black fixtures, and a shower-tub combo with tiled walls.

45 of 49 | Pablo - Secondary Bath

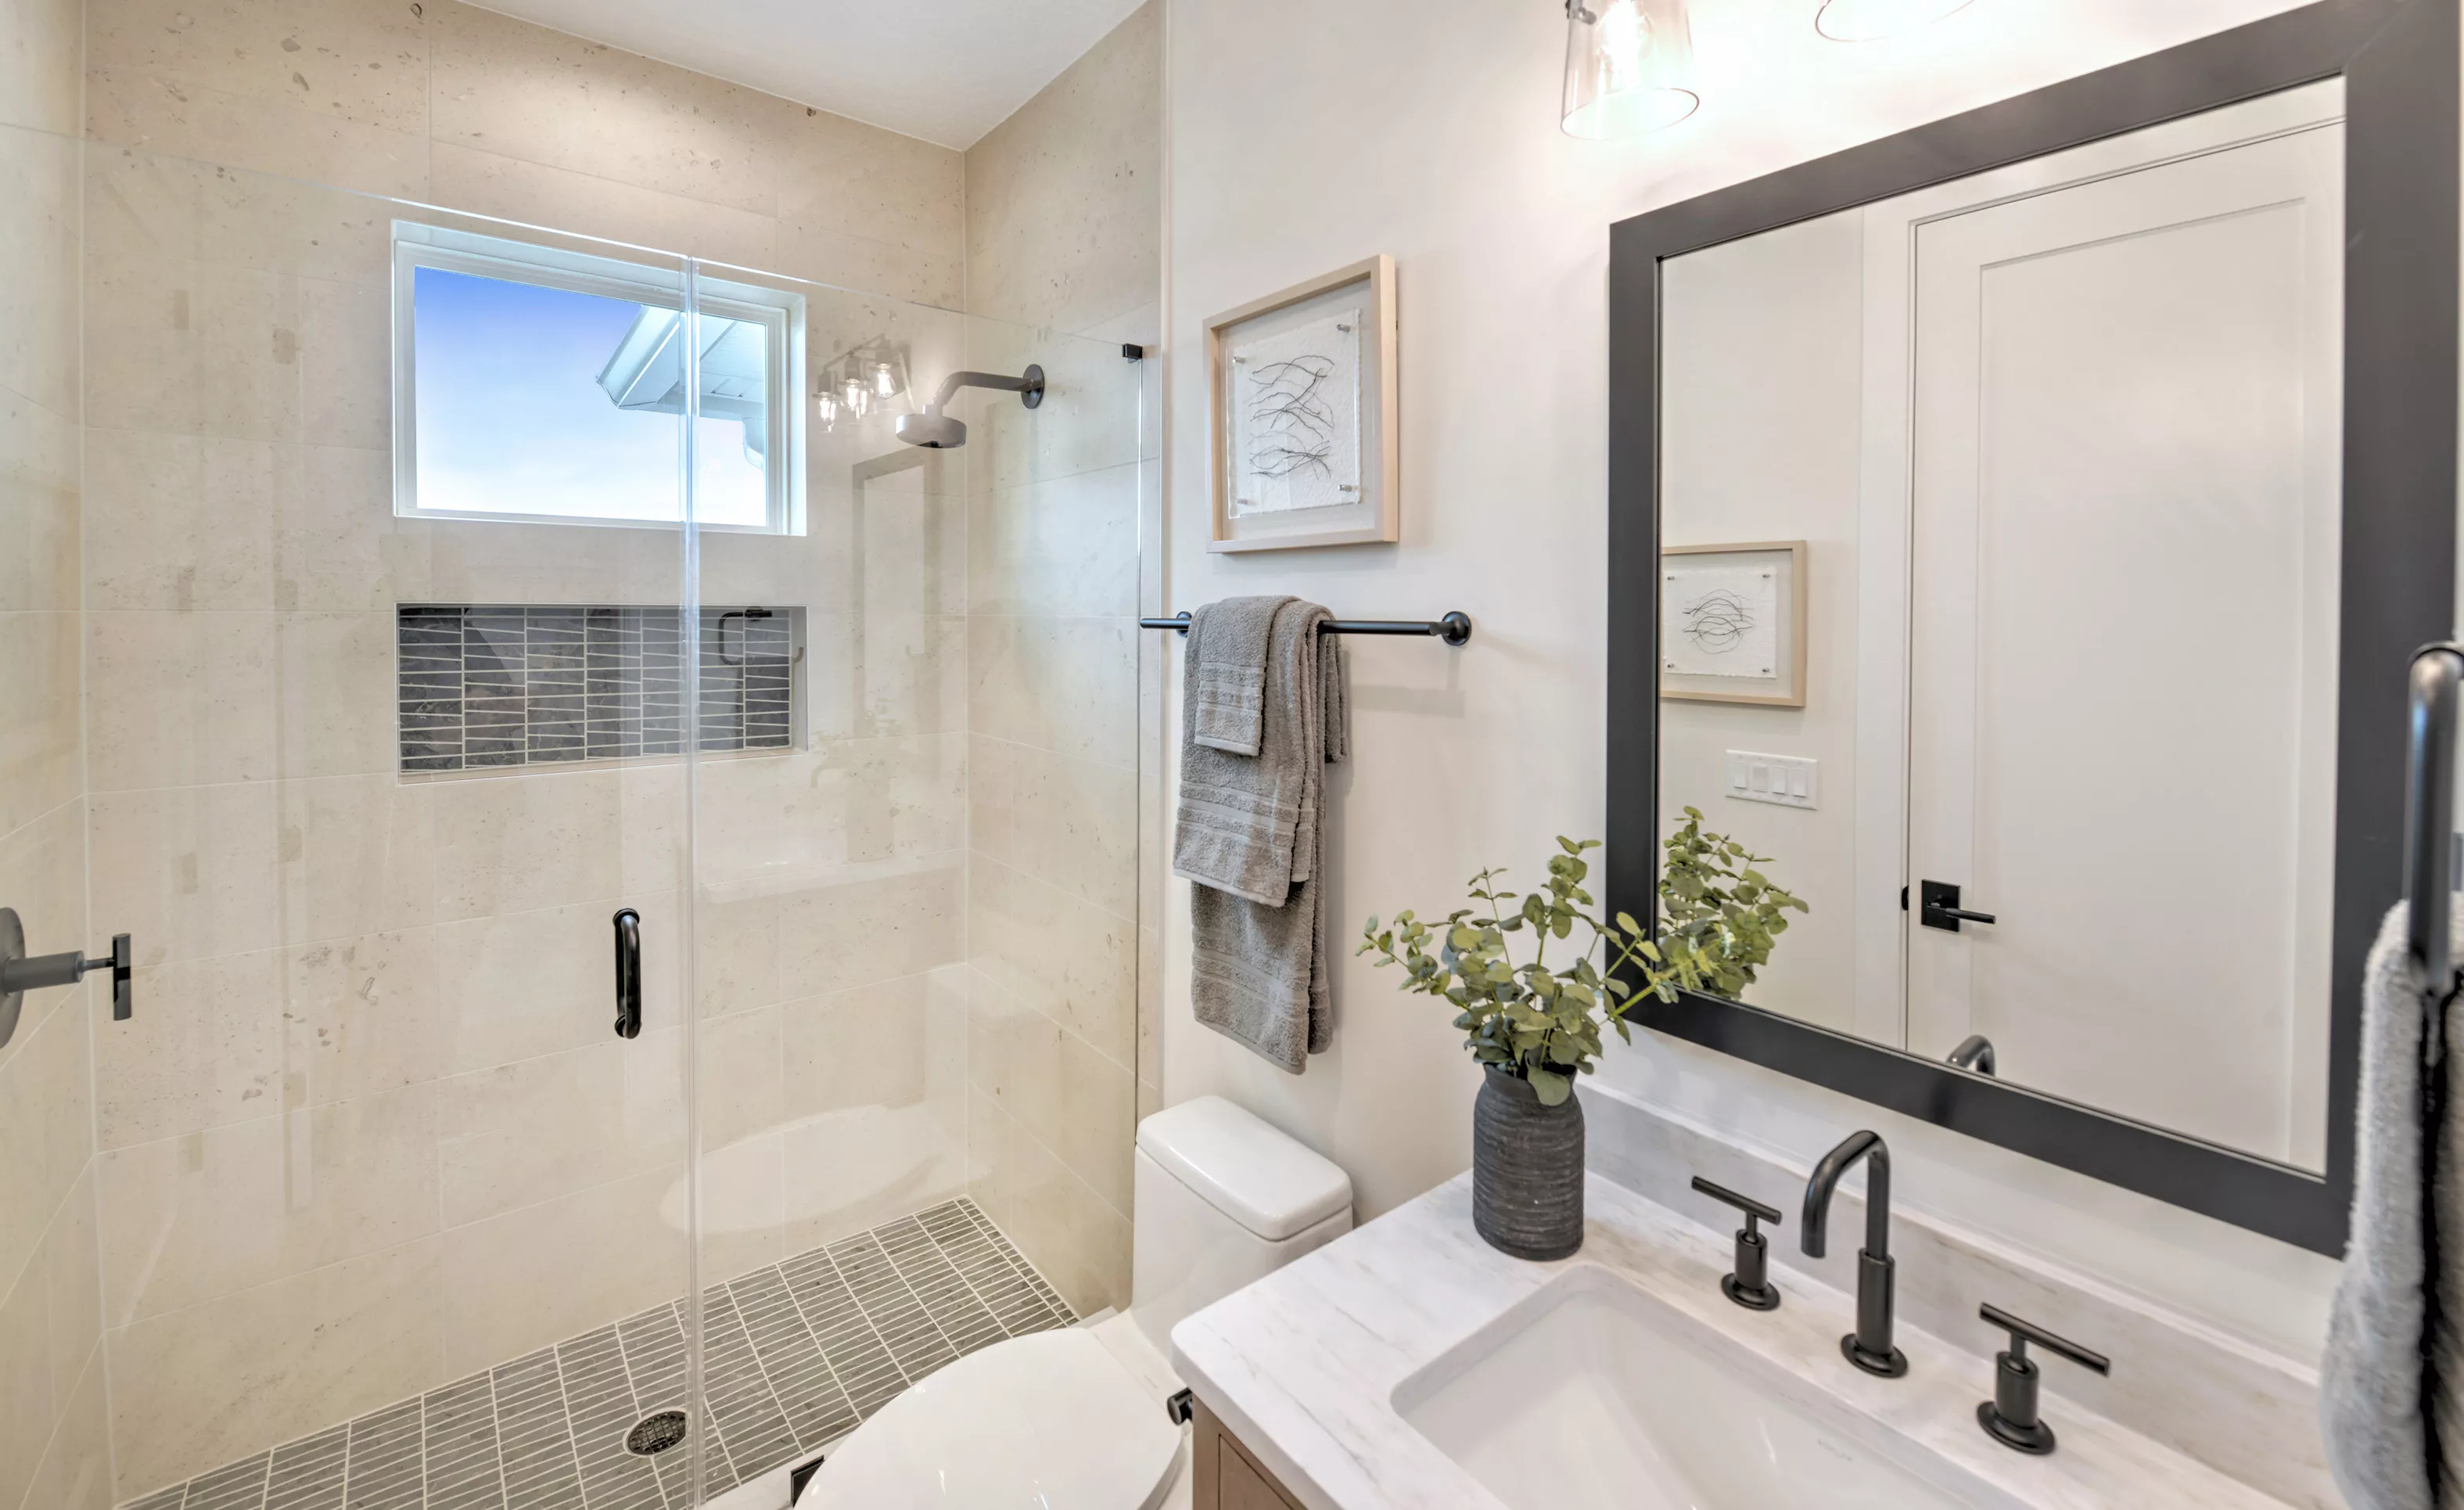
Secondary bath in the Pablo plan featuring a glass-enclosed shower with tiled walls, a vanity, and matte black fixtures.

46 of 49 | Pablo - Secondary Bath

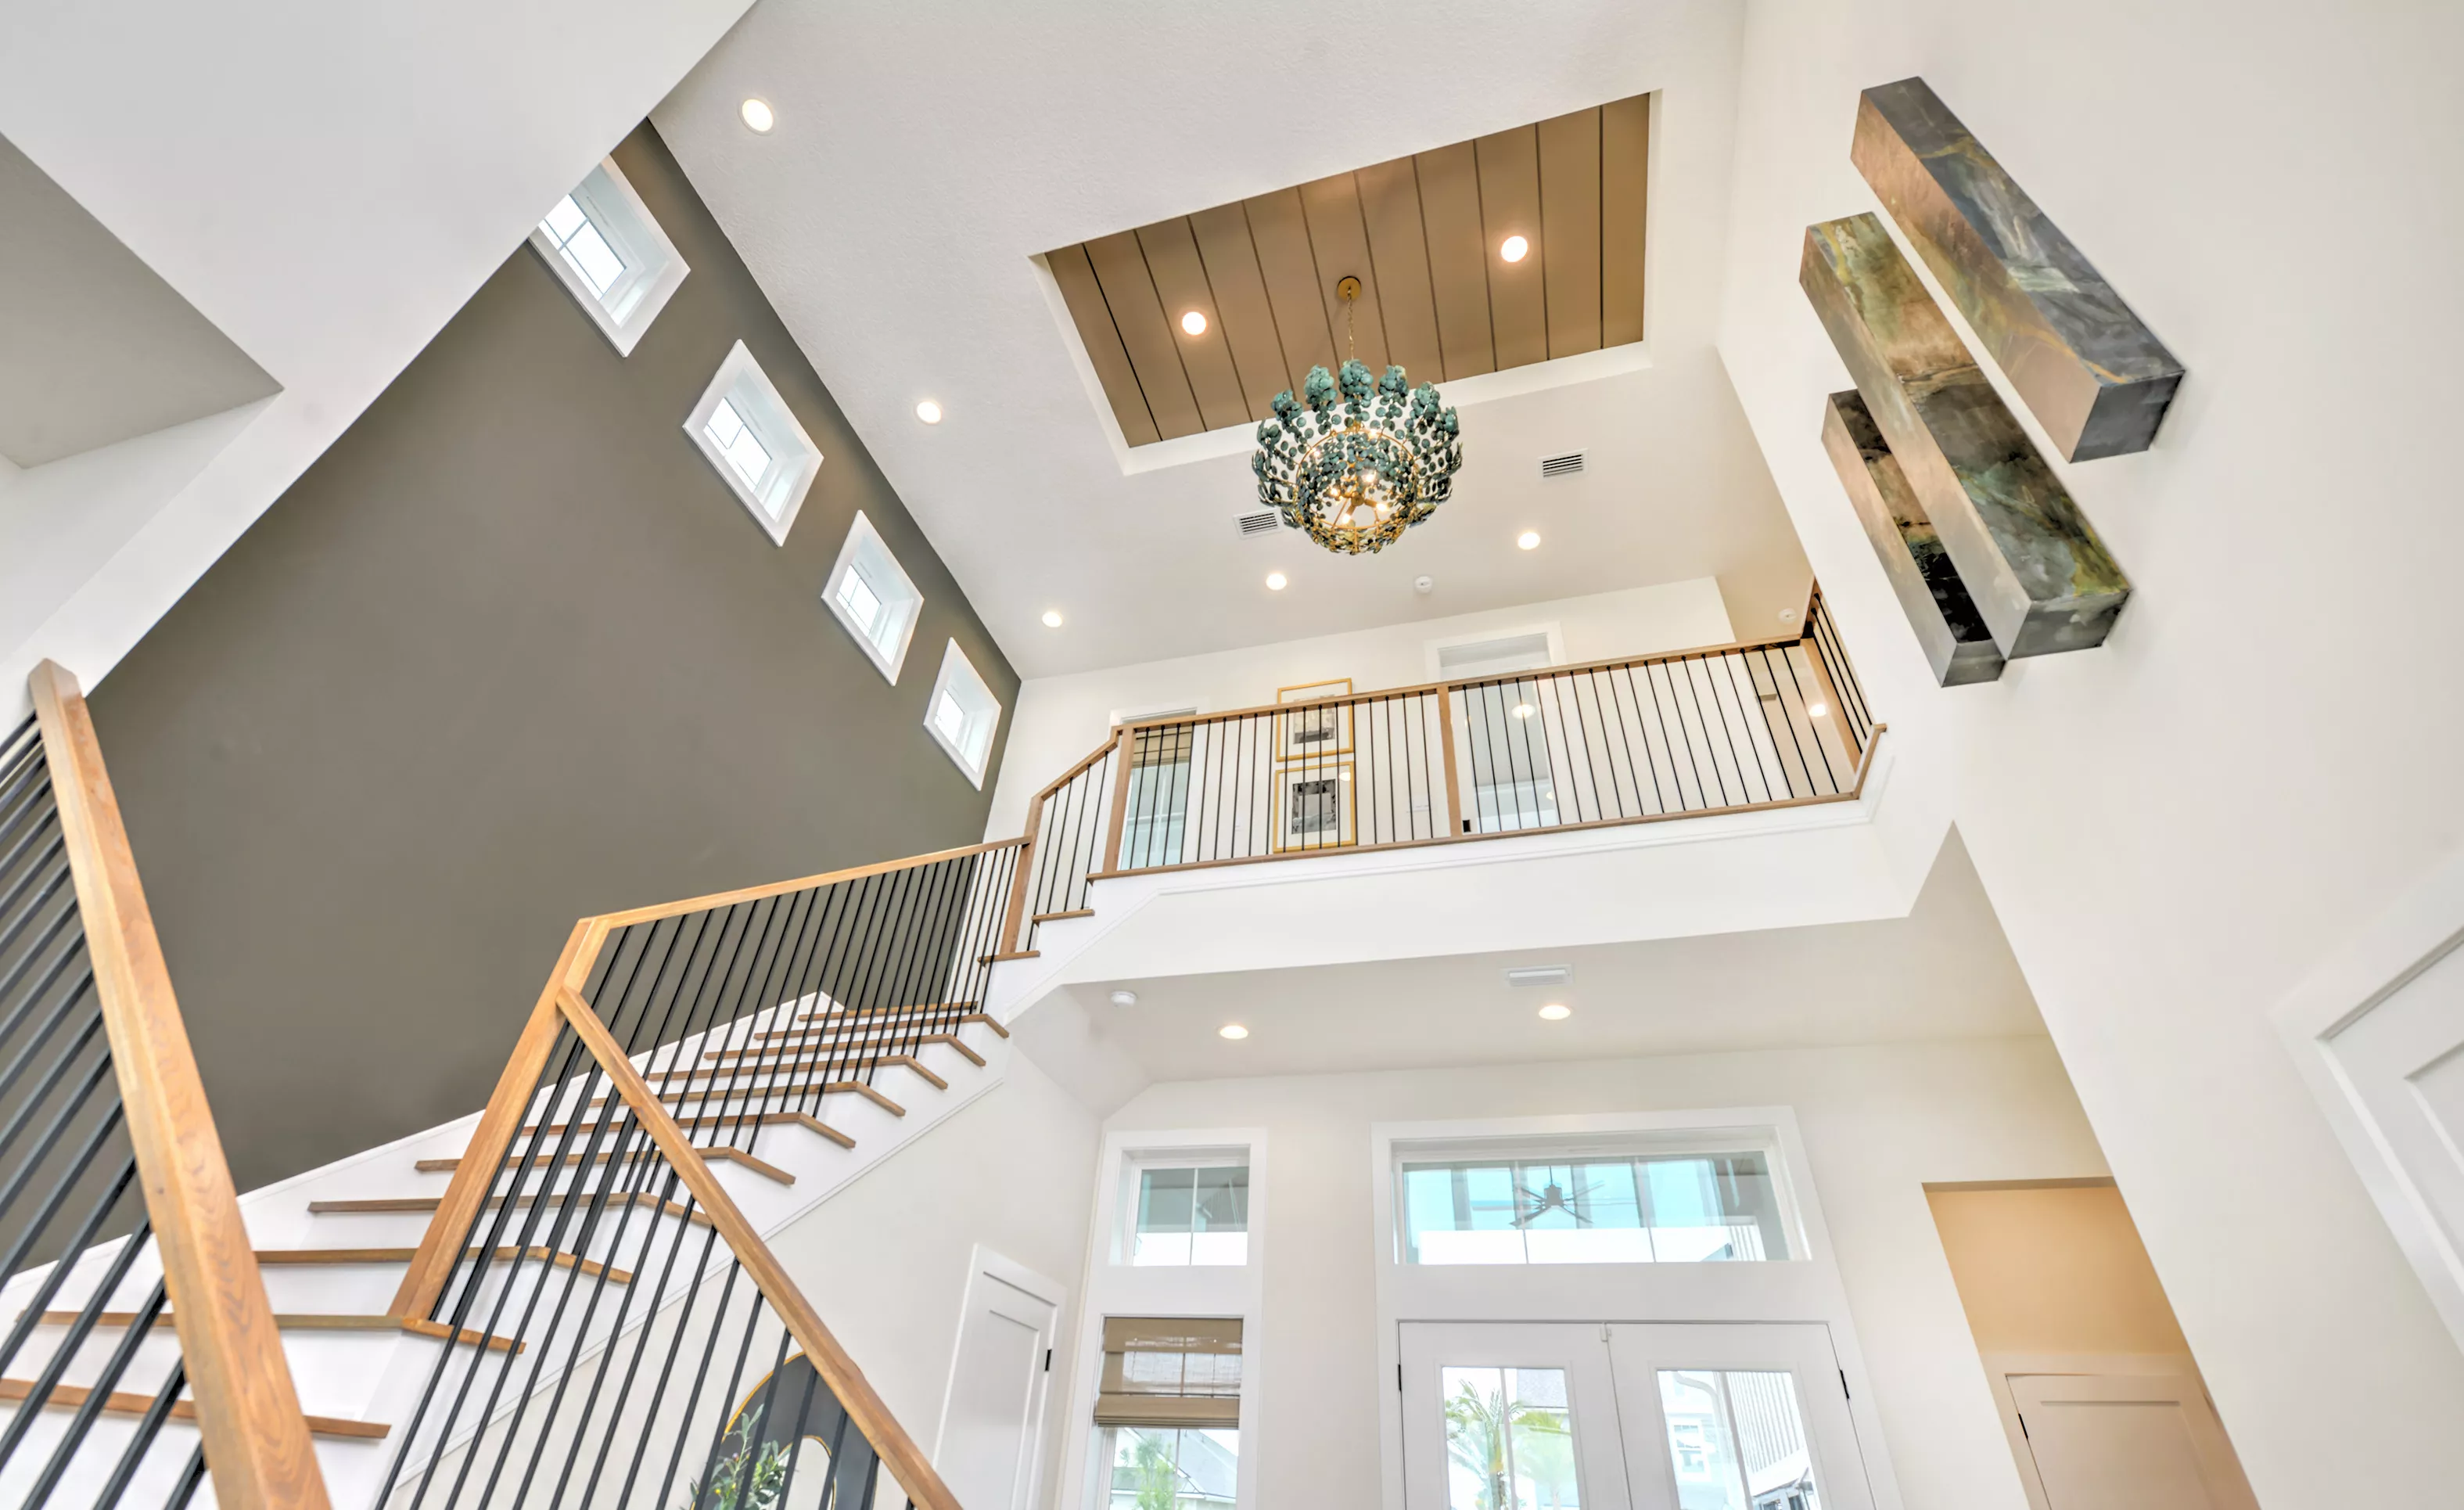
Foyer of the Pablo plan with a two-story staircase, tray ceiling featuring a chandelier, and a loft overlooking the entry.

47 of 49 | Pablo - Foyer

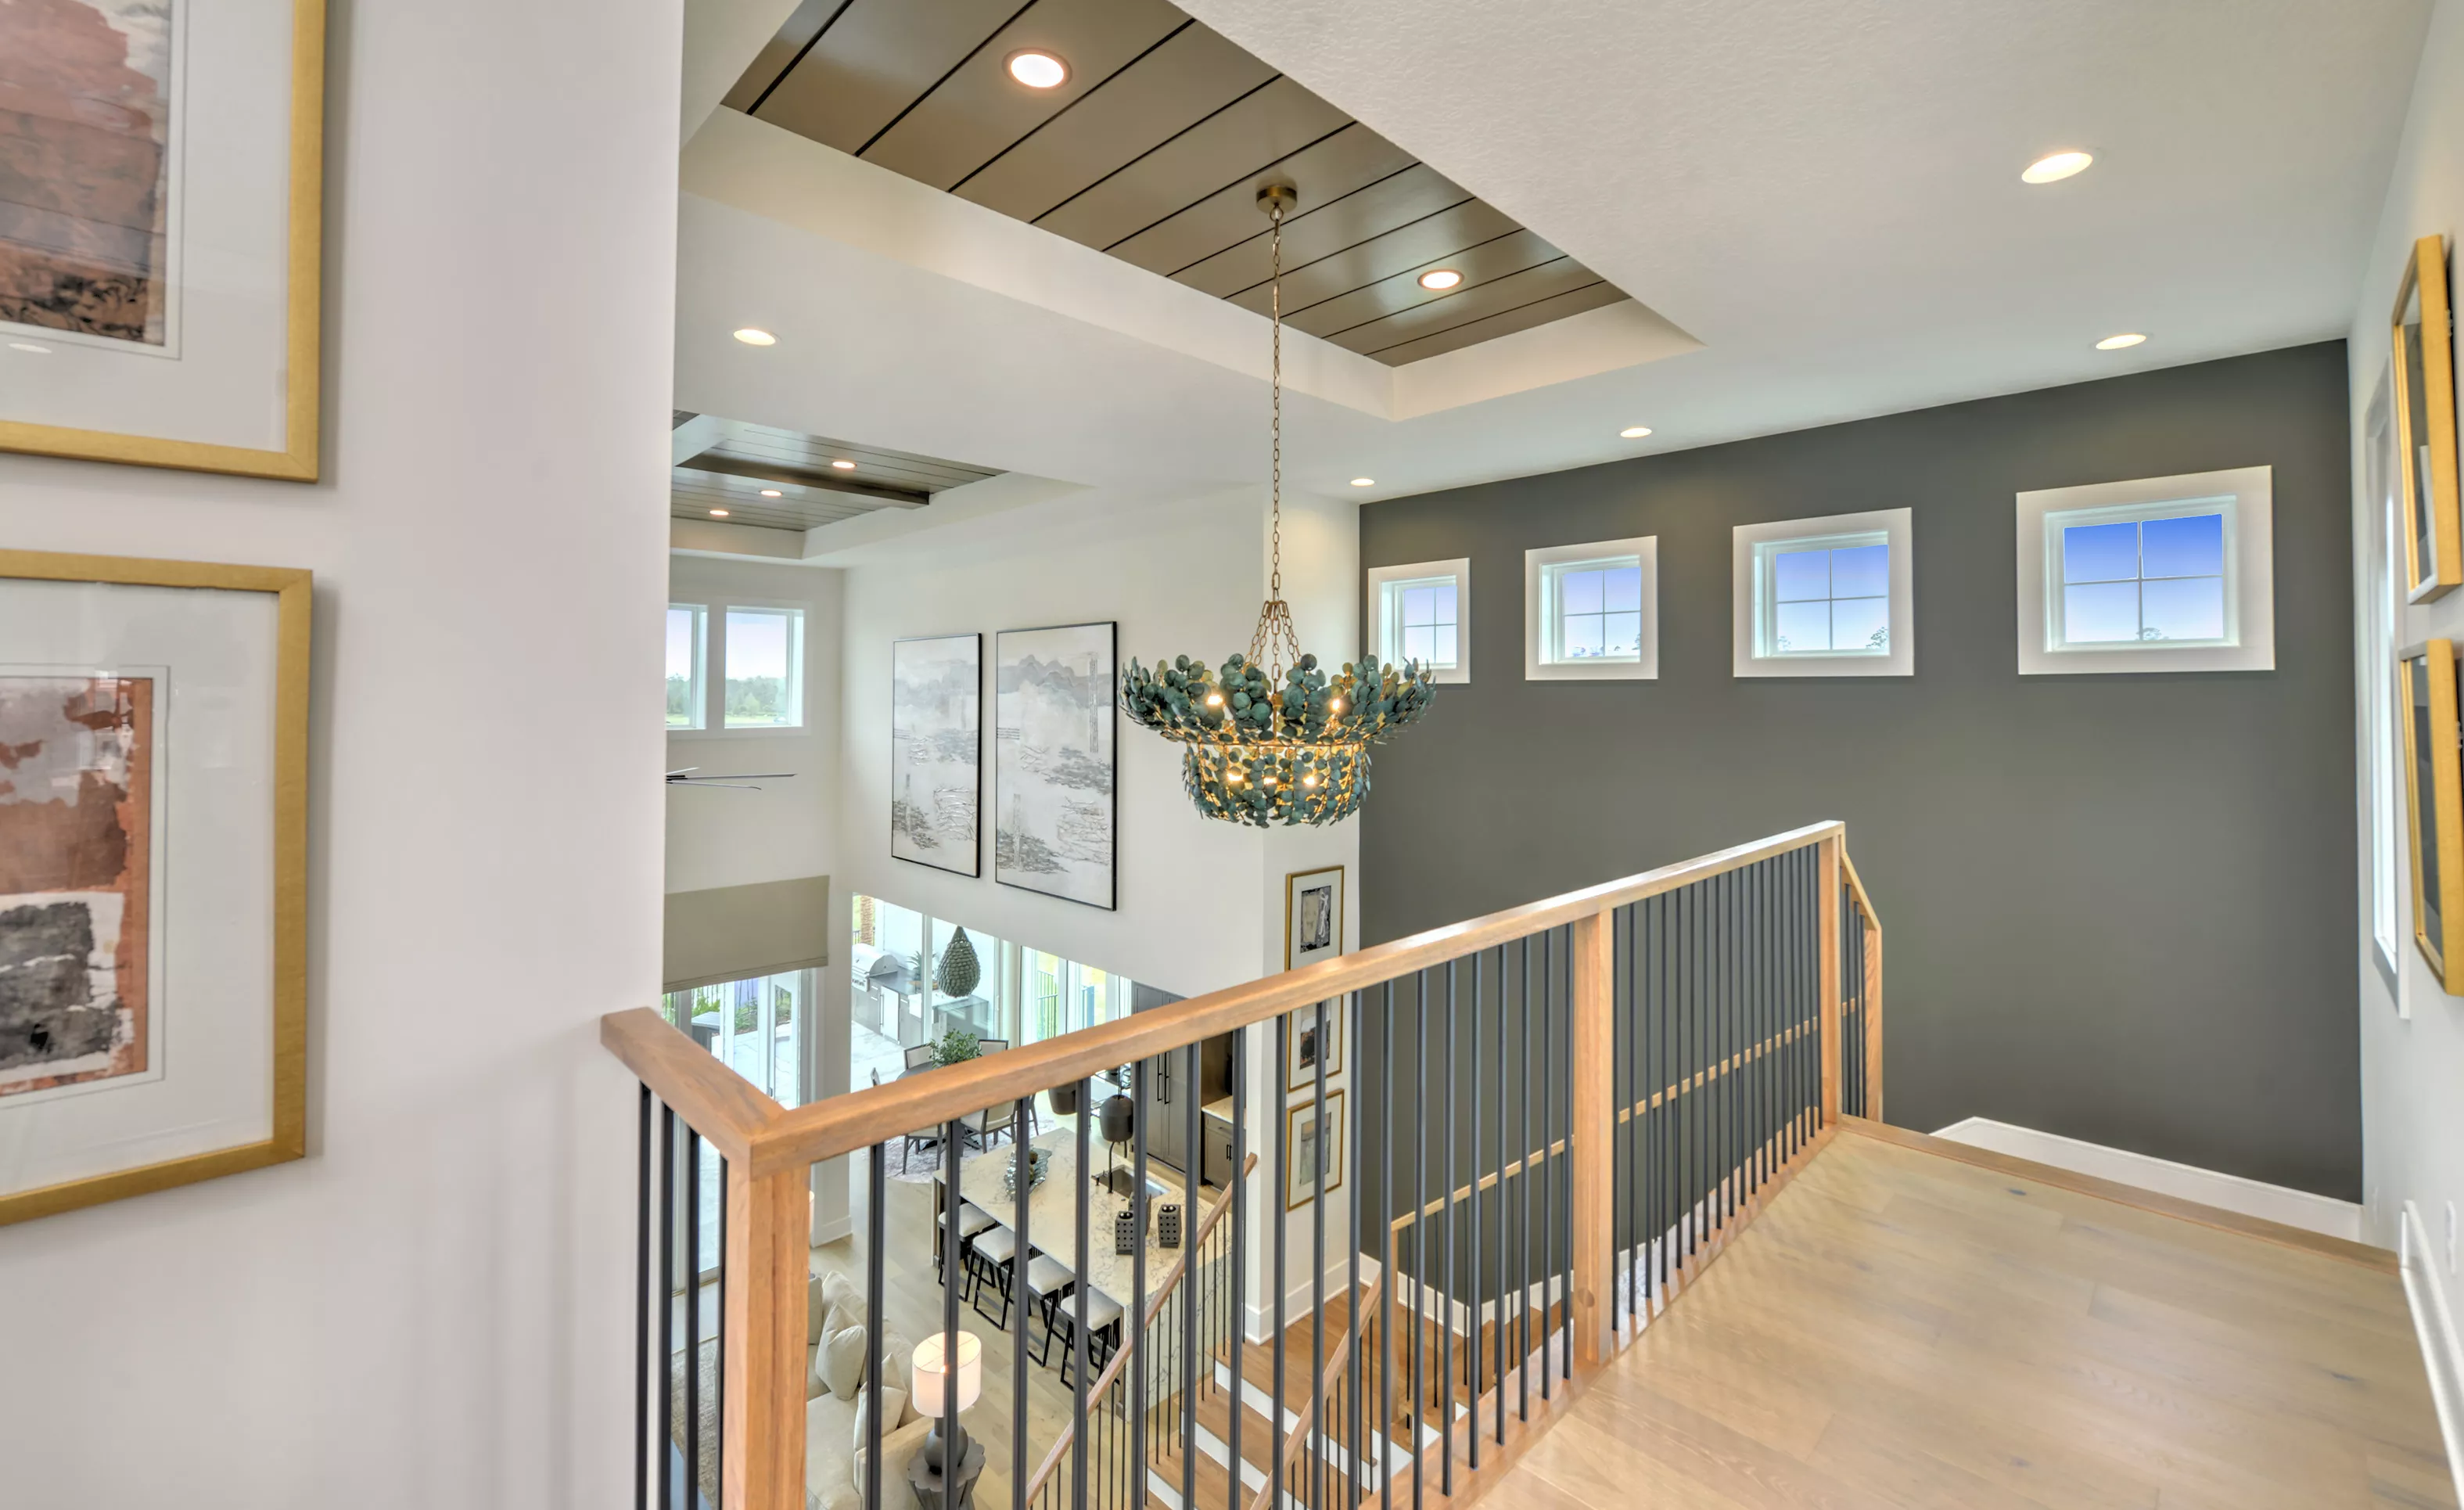
Second-floor hallway of the Pablo plan overlooking a living area, featuring a dark tray ceiling and metal stair railing.

48 of 49 | Pablo - Hallway

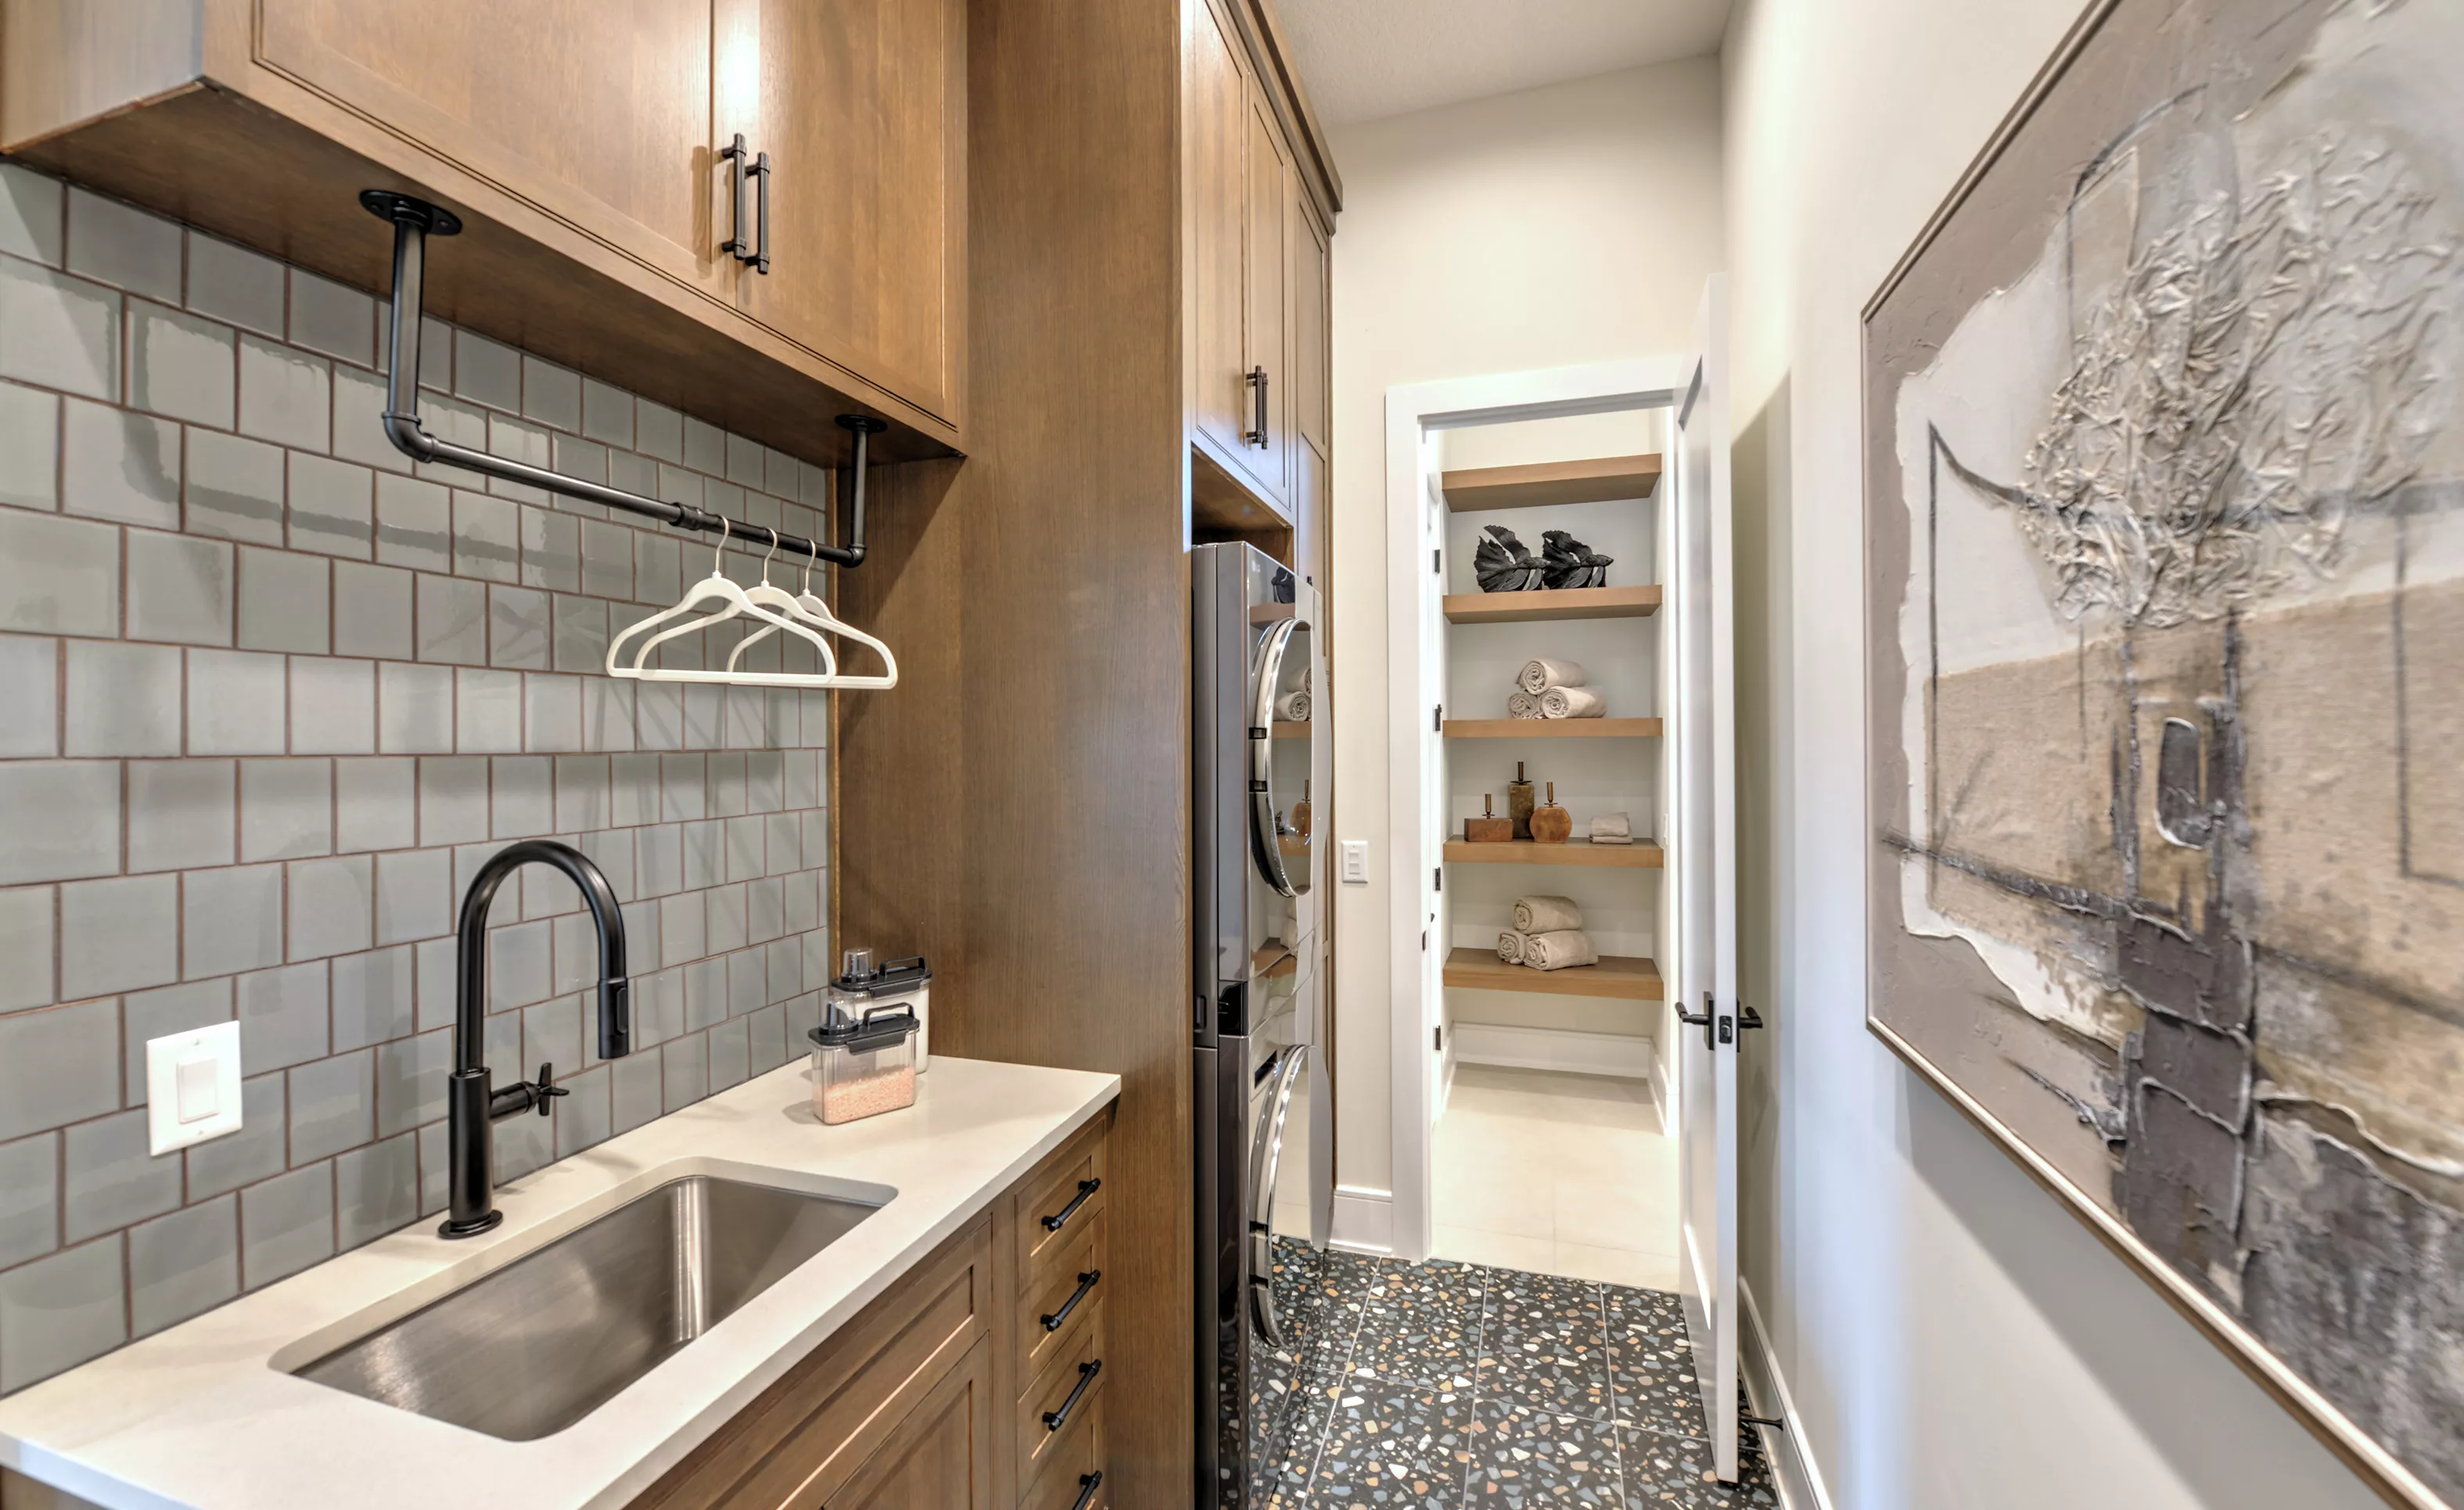
Laundry room with wood cabinets, stainless sink, gray subway tile backsplash, clothing rack, and adjacent pantry.

49 of 49 | Pablo - Laundry Room

The Pablo at EverRange

Model Home | Home | Mariposa At EverRange

4 Bed | 3.5 Bath | 3 Car Garage | 3,156 sqft | 2 Story

12185 Oak Hollow Trail, Jacksonville , FL 32256

From $795,900

HERS Score: 62 - Save $1,488.10 on Annual Utility Costs vs. a Resale Home!

* To-be-built floor plan price above excludes homesite premium,
flex options & design upgrades. Pricing varies by home

Get Directions

Homes Similar to the Pablo

Pablo II
From $795,900

Pablo II

EverRange

4 Bed | 3.5 Bath | 3 Car Garage | 3,309 sqft

Mariposa at EverRange

Open Open In New Tab
Inventory Homes

Brooklyn
From $789,900

Brooklyn

EverRange

4 Bed | 3.5 Bath | 3 Car Garage | 3,234 sqft

Mariposa at EverRange

Open Open In New Tab

Additional Information

  • Location
  • EQ Factor
  • New vs. Resale Calculator
  • Mortgage Calculator
Points of Interest
Points of Interest:

EQ Factor

Energy Wise - Quality Built

HERS Score: 62 - The Lower the Better!

Save on Annual Utility Costs

Resale Home
Other Builders
The Pablo
150140130 120110100 908070 605040 302010

Annual Utility Costs

Resale Home

$3,103.10

Hers Score - 130

Other Builders

$2,387.00

Hers Score - 82

The Pablo

$1,615.00

Hers Score - 62

* All HERS ratings and savings are calculated by a third party energy rating service. Actual savings will depend on a number of factors, including but not limited to daily activities, home maintenance practices, household size, use of appliances, lighting and internal climate control systems, lot orientation, and surrounding climate and weather conditions.

See How a Resale Home Stacks Up Against This Brand-New Pablo at 12185 Oak Hollow Trail

USD
USD
USD
USD

Calculate Your Mortgage Payment

Home Information
Loan Information

Results

Monthly Payment Amount by Term

Loan Amount: $0.00
Total Payment: $0.00