

Open House | Monaco | Click for more details


Open House | Davenport | Click for more details

Open House | Costa Mesa | Click for more details

Open House | Egret | Click for more details

Open House | Arbor III | Click for more details

Open House | Costa Mesa | Click for more details

Open House | Davenport | Click for more details






The Monaco at Plantation Bay
Model Home For Sale
HERS Score: 59 - Save $1,723.30 on Annual Utility Costs vs. a Resale Home!
* To-be-built floor plan price above excludes homesite premium, flex options & design upgrades. Pricing varies by home
A Showcase Estate of Modern Luxury and Architectural Craftsmanship
This former Monaco Showcase Model represents the highest level of luxury living within Plantation Bay. Created as a flagship demonstration of ICI Homes’ custom design capabilities, this residence blends contemporary architecture with exceptional craftsmanship.
A striking steel and glass pivot entry door sets the tone the moment you arrive, opening into a grand foyer framed by clerestory windows and designer ceiling details. The main living area is defined by an expansive vaulted ceiling with exposed wood beams, elevating the scale of the room while drawing the eye toward a full wall of pocketing sliders. These sliders open completely to the outdoor living environment, creating a true extension of the interior space.
The gourmet kitchen features a deluxe appliance suite, a large island, a hidden walk-in pantry, and custom cabinetry that extends to the ceiling. Just off the kitchen, a glass-enclosed wine cellar serves as a centerpiece and architectural accent, offering climate-controlled storage with a dramatic visual presence.
The owner’s suite is positioned for privacy and designed with luxury in mind. The bedroom showcases a soaring vaulted ceiling clad in wood plank detail, adding warmth and sophistication. The custom walk-in closet features built-in cabinetry, glass display shelving, a center island with illuminated counters, and tailored storage solutions throughout. The spa-style bath and adjacent exercise room complete this private retreat.
Outdoor living is a focal point of the home. Beyond the covered lanai and cabana kitchen, a vast patio surrounds a resort-style pool with integrated spa and waterfall features. The entire area is protected by a panoramic picture-view screen enclosure, providing an unobstructed view of the golf course while keeping the experience free from bugs and debris. This space is designed for both relaxation and large-scale entertaining, seamlessly connected to the interior through multiple pocketing and oversized sliders.
Additional features include en-suite secondary bedrooms, a four-car garage, upgraded ceiling details throughout, extended storage options, premium flooring, and thoughtful enhancements chosen to showcase the full scope of ICI Homes’ award-winning design.
Crafted to demonstrate the very best of modern luxury, this estate home is ideal for discerning buyers seeking an upscale, architecturally refined residence with unforgettable indoor-outdoor living.
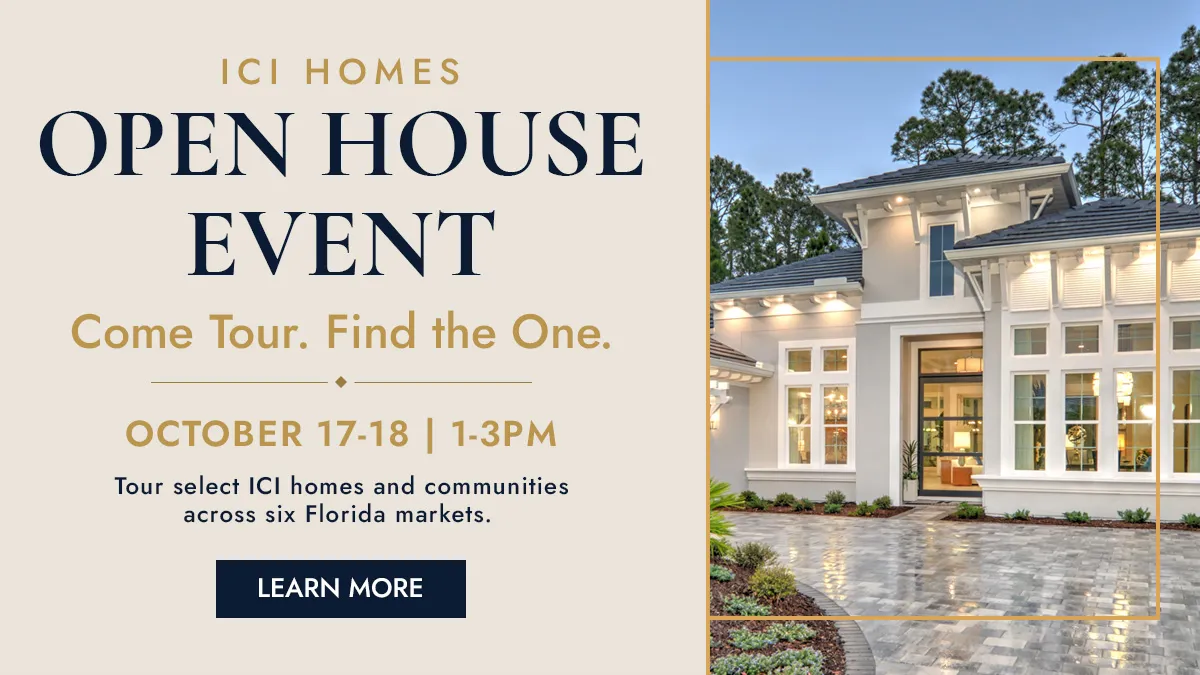
Open House Available
Oct 17, 2026 from 01:00 PM to 03:00 PM
Oct 18, 2026 from 01:00 PM to 03:00 PM
Awards:
- 2024 FBA Parade Of Homes - Showcase Home
- 2024 FBA Parade Of Homes - Realtor Choice Award 1st Place – $500,000 And Above
- 2024 FBA Parade Of Homes - Grand Award
- 2024 FBA Parade Of Homes Special Feature Award - Owner's Retreat
- 2026 VBIA Parade Of Homes - Top Score Award
- 2026 VBIA Parade Of Homes - Grand Award
- 2026 VBIA Parade Of Homes - Grand Award
- 2026 VBIA Parade Of Homes - Top Score Award
- 2024 VBIA Parade Of Homes - Showcase Home
- 2025 VBIA Parade Of Homes - Showcase Home
- 2025 NEFBA Parade Of Homes - Best Of Show
- 2025 NEFBA Parade Of Homes - Best Features – Outdoor Living Area
- 2025 NEFBA Parade Of Homes - Price Category Winner ($1.8M–$1.9M)
Location
EQ Factor
EQ Factor
Every ICI home is independently rated on the HERS® Index, the industry standard for home energy efficiency — the lower the score, the more efficient the home and the less it costs to run. Resale and other-builder figures shown are industry averages.
HERS® Score — The Lower the Better!
The Monaco Is Rated At 59
Save on Annual Utility Costs vs. a Resale Home!
- Avg. Resale Home – 130
- Avg. Other Builders – 82
- The Monaco – 59
Estimated Annual Utility Costs
$3,277.30
Average HERS Score – 130
$2,521.00
Average HERS Score – 82
$1,554.00
HERS Score – 59
* All HERS ratings and savings are calculated by a third party energy rating service. Actual savings will depend on a number of factors, including but not limited to daily activities, home maintenance practices, household size, use of appliances, lighting and internal climate control systems, lot orientation, and surrounding climate and weather conditions.
New vs. Resale Calculator
See How a Resale Home Stacks Up Against This Brand-New Monaco at 1009 Sudbury Lane
Mortgage Calculator
Calculate Your Mortgage Payment
Results
Monthly Payment Amount by Term
Enter your numbers and press Calculate to see your payment breakdown.