
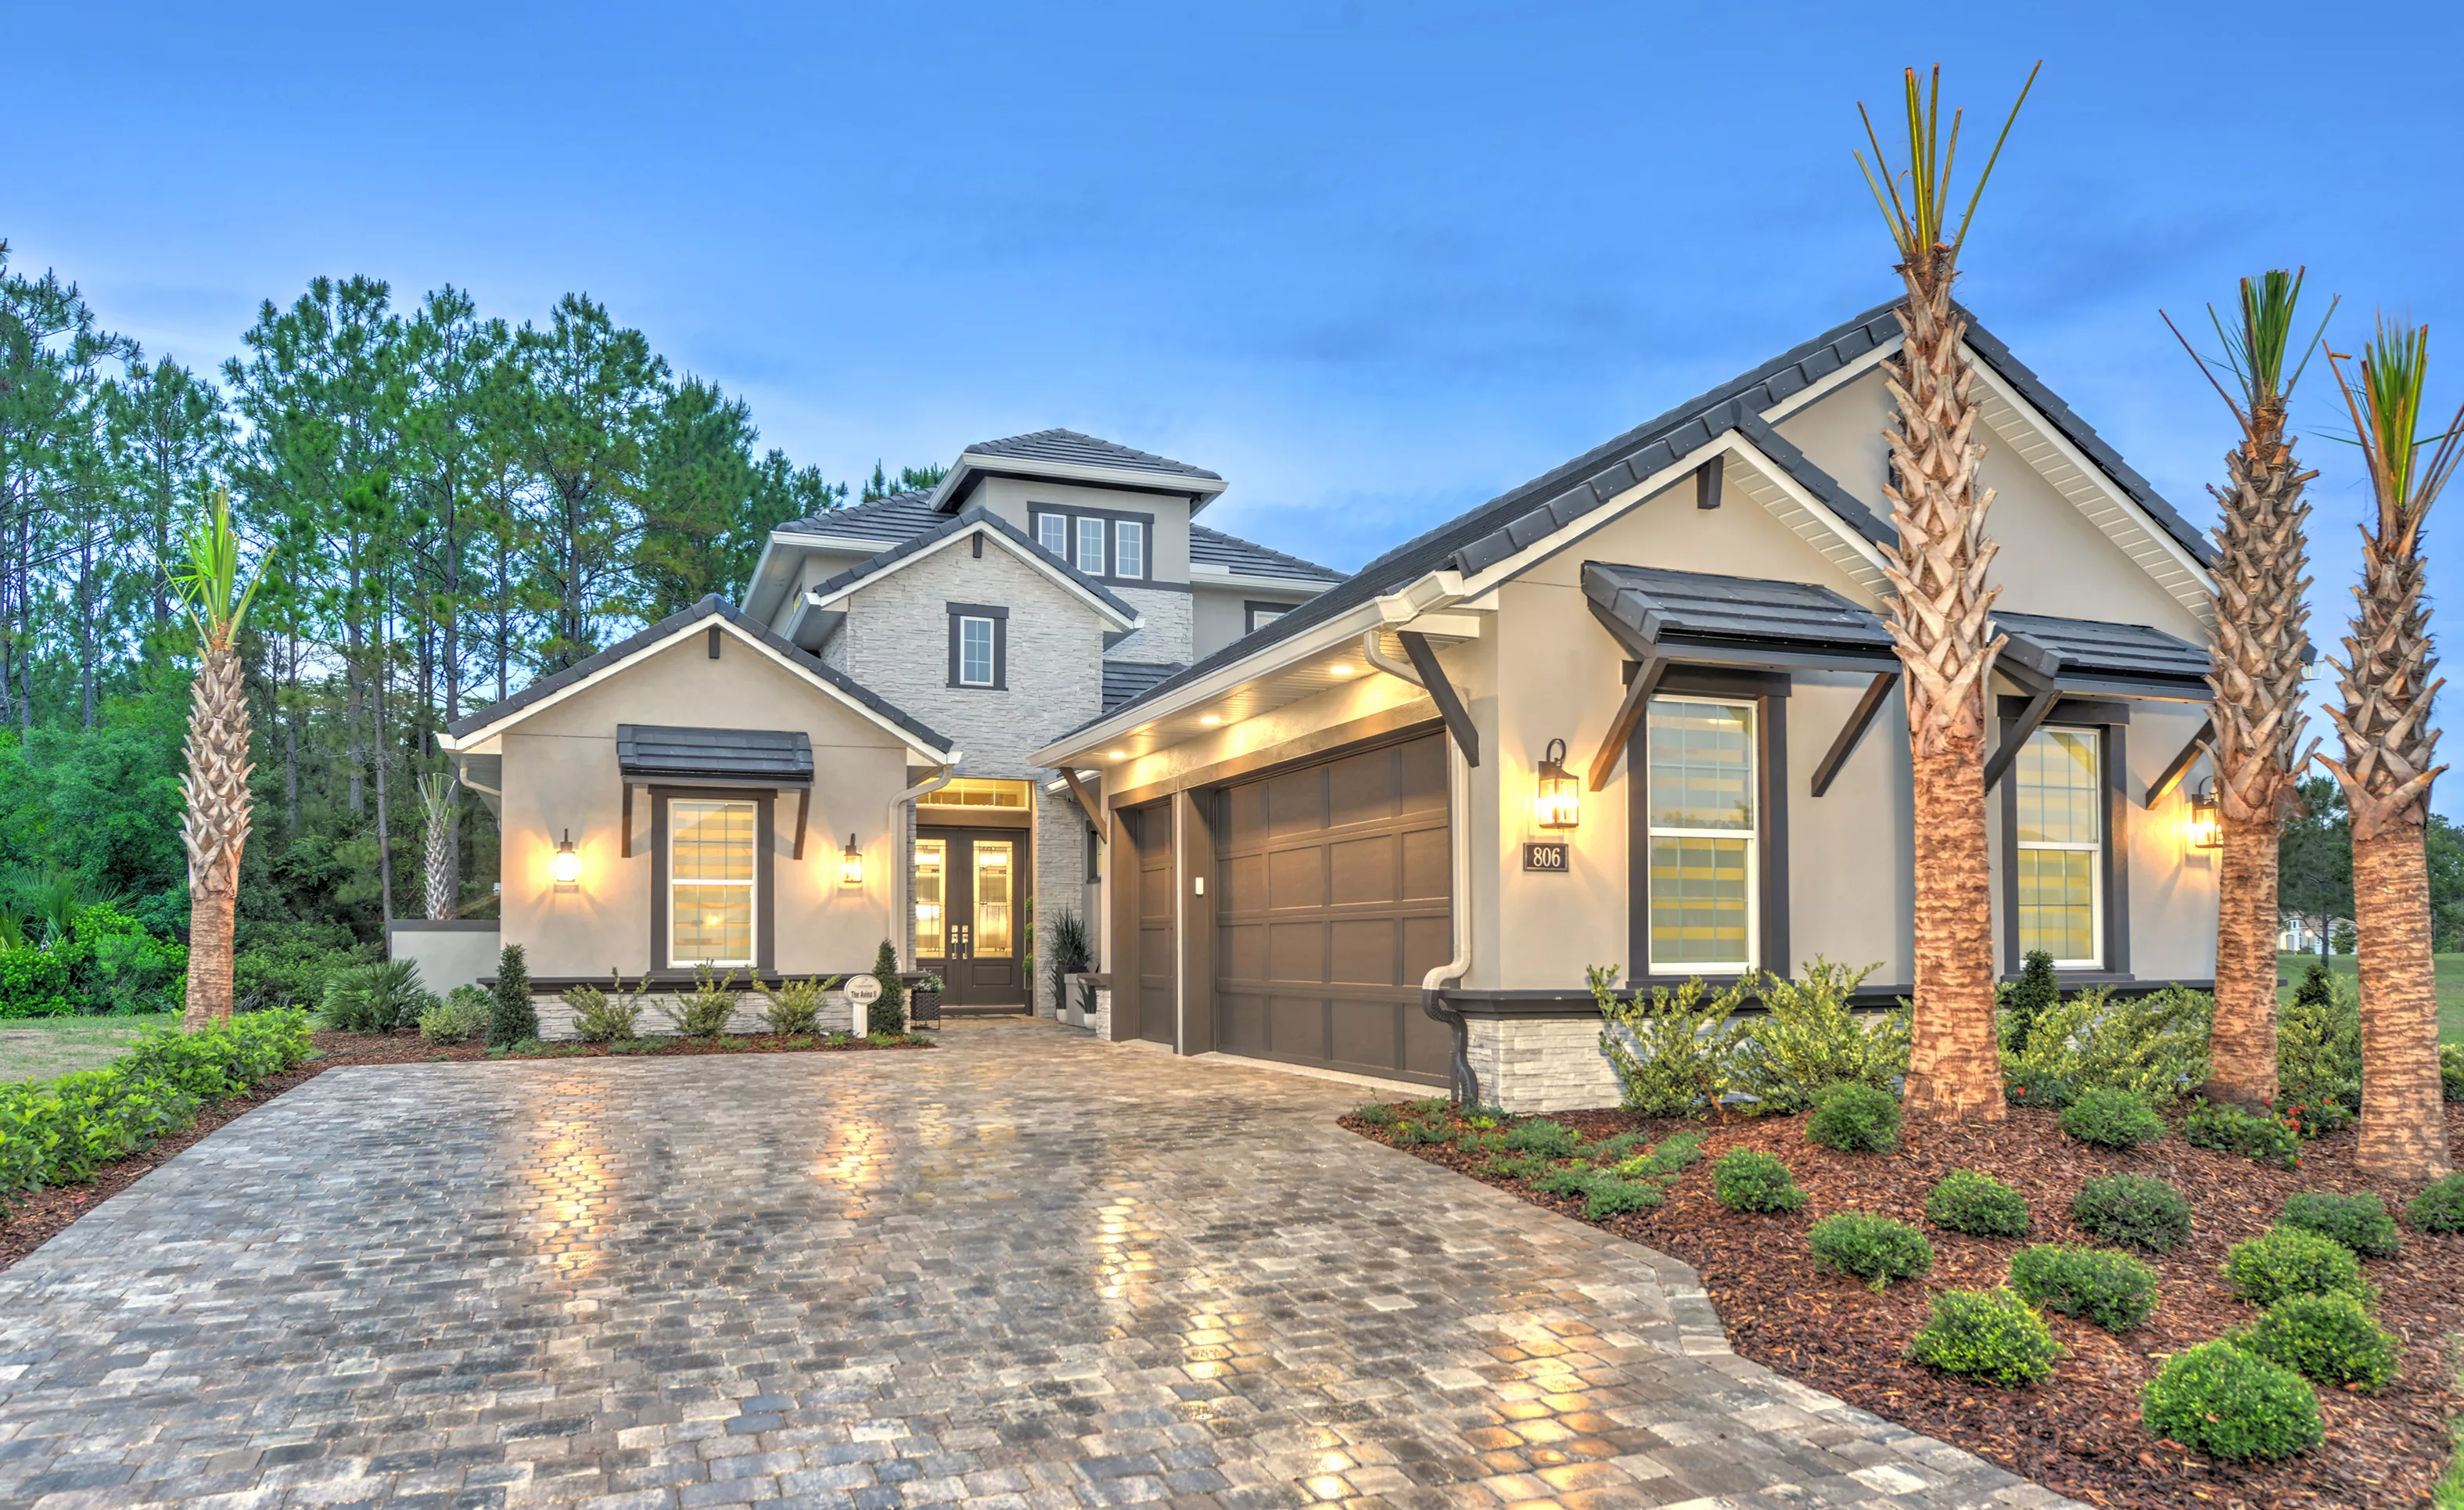
Open House | Avina II | Click for more details

Open House | Avina | Click for more details







The Costa Del Sol at The Conservatory at Hammock Beach
Model Home
HERS Score: 67 - Save $1,288.30 on Annual Utility Costs vs. a Resale Home!
* To-be-built floor plan price above excludes homesite premium, flex options & design upgrades. Pricing varies by home
Discover the Costa Del Sol – a beautifully designed, open-concept floor plan crafted with comfort, elegance, and everyday functionality in mind. Step through the inviting entry and into the spacious foyer, which opens up to a flexible space perfect as a home office, reading nook, or hobby room. From there, the heart of the home unveils itself in the expansive living room, filled with natural light and offering seamless access to the covered lanai – an ideal spot for enjoying quiet morning coffees or entertaining guests for weekend gatherings.
The kitchen, just steps from the main living area, is a culinary dream. Outfitted with our deluxe kitchen package, it boasts ample counter space, a central island perfect for family gatherings or meal prep, and modern finishes that make it as stylish as it is practical. With adjacent access to both the dining room and living room, the kitchen becomes a central hub that encourages connection and conversation. And if you’re looking for a little extra kitchen customization, we offer options to extend the island, add a hidden pantry, or even install a summer kitchen for the ultimate outdoor dining experience.
The master suite is tucked away in its own private wing, a true retreat after a long day. Vaulted ceilings add an extra touch of grandeur, while dual walk-in closets and an expansive en suite bath – complete with a spacious shower, dual vanities, and optional upgrades for a deluxe bath experience – make this space a luxurious haven. Two additional bedrooms offer plenty of space for family members or guests, and the conveniently located second bath ensures privacy and ease.
With ICI Homes, this floor plan is just the starting point. Move walls, reimagine spaces, or add your own custom touches to make the Costa Del Sol uniquely yours. Whether you want to transform the flex room into a study, add a third garage bay, or create your own customized layout, our team is ready to help bring your vision to life. The Costa Del Sol isn’t just a house – it’s a canvas for your dream home.
Awards:
- 2024 Flagler Parade Of Homes - Realtor Choice Award 2nd Place – $500,000 And Above
- 2024 Flagler Parade Of Homes - Grand Award
- 2024 Volusia Parade Of Homes - Reserve Award
Homes Similar to the Costa Del Sol

Costa Del Sol
Custom Build
Custom Build
The Conservatory at Hammock Beach
Palm Coast, Florida

Avina II
Custom Build
Custom Build
The Conservatory at Hammock Beach
Palm Coast, Florida

Davenport
Custom Build
Custom Build
The Conservatory at Hammock Beach
Palm Coast, Florida
Location
EQ Factor
EQ Factor
Every ICI home is independently rated on the HERS® Index, the industry standard for home energy efficiency — the lower the score, the more efficient the home and the less it costs to run. Resale and other-builder figures shown are industry averages.
HERS® Score — The Lower the Better!
The Costa Del Sol Is Rated At 67
Save on Annual Utility Costs vs. a Resale Home!
- Avg. Resale Home – 130
- Avg. Other Builders – 82
- The Costa Del Sol – 67
Estimated Annual Utility Costs
$2,783.30
Average HERS Score – 130
$2,141.00
Average HERS Score – 82
$1,495.00
HERS Score – 67
* All HERS ratings and savings are calculated by a third party energy rating service. Actual savings will depend on a number of factors, including but not limited to daily activities, home maintenance practices, household size, use of appliances, lighting and internal climate control systems, lot orientation, and surrounding climate and weather conditions.
New vs. Resale Calculator
See How a Resale Home Stacks Up Against This Brand-New Costa Del Sol at 807 Loblolly Court
Mortgage Calculator
Calculate Your Mortgage Payment
Results
Monthly Payment Amount by Term
Enter your numbers and press Calculate to see your payment breakdown.