
Open House | Gulf - G | Click for more details






Elkton - E at Nocatee
465 Crestview Drive, Ponte Vedra FL, 32081
HERS Score: 57 - Save $996.70 on Annual Utility Costs vs. a Resale Home!
* Inventory home price above includes pre-selected homesite, flex options & design upgrades.
This model home is now being offered for sale as a leaseback! Learn more about model homes on leaseback.
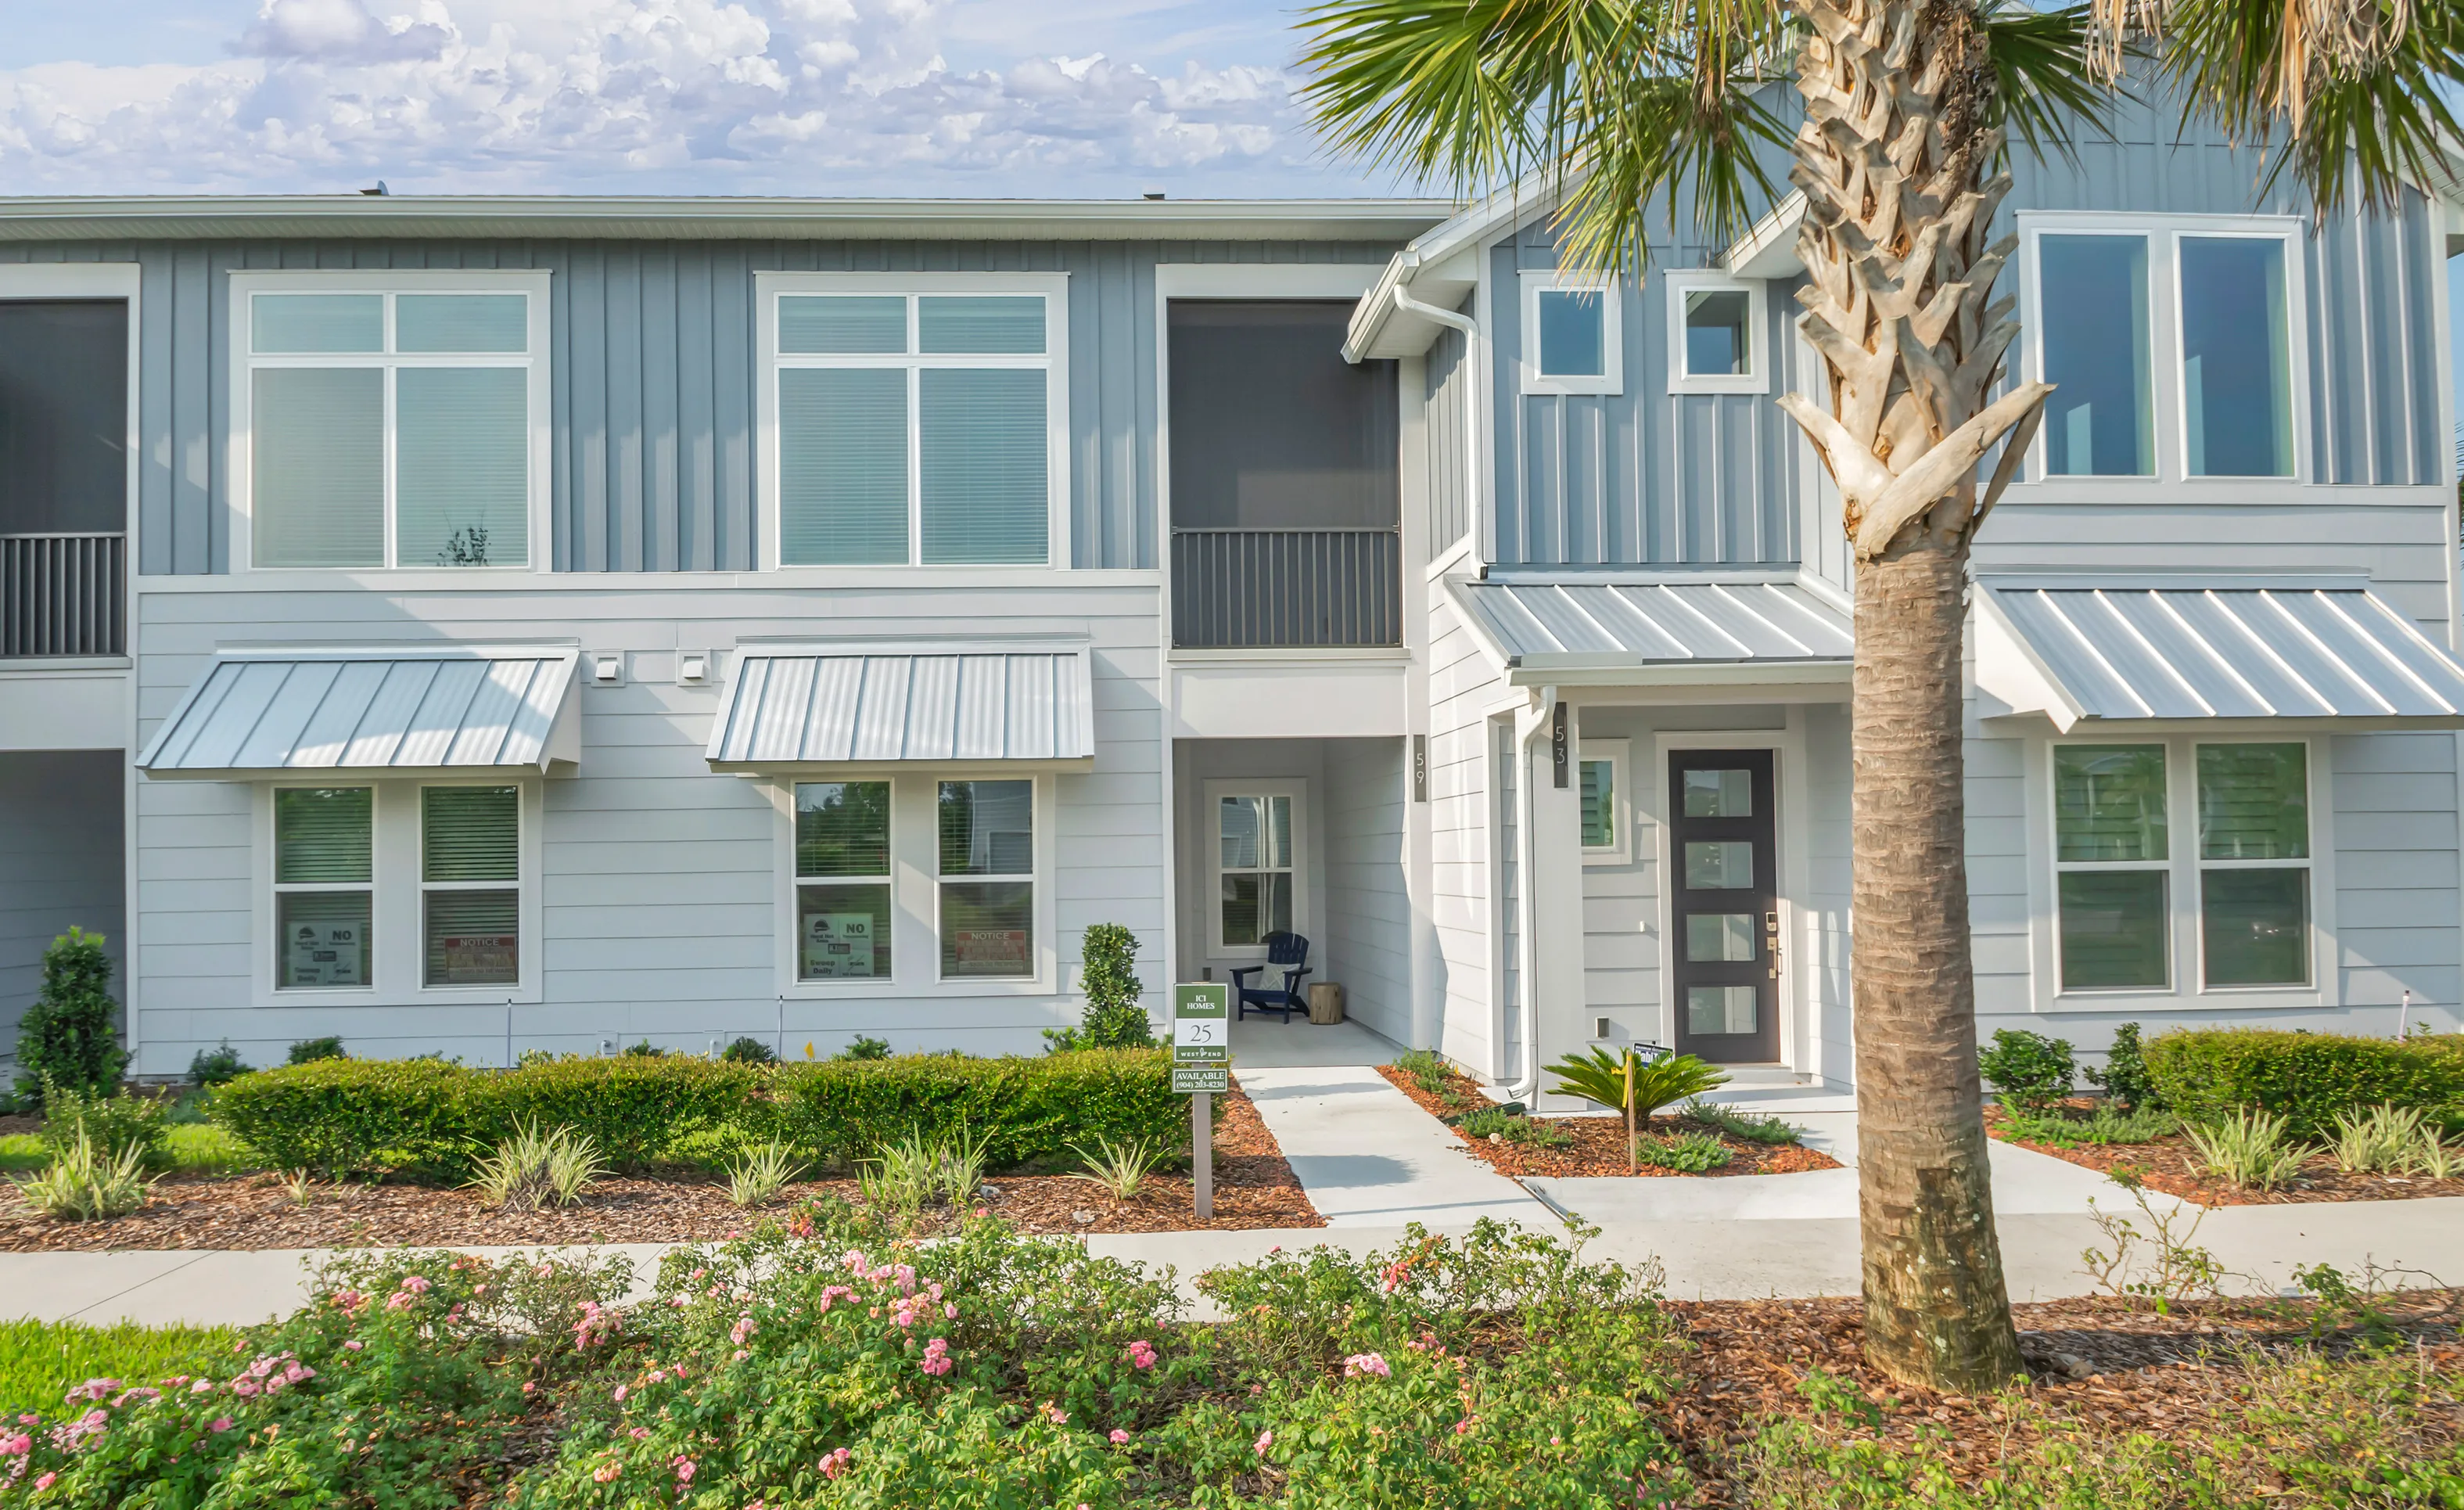
The Elkton is a modern, two-story home design that balances style, function, and comfort across 1,815 square feet. With three bedrooms, two and a half baths, and a spacious two-car garage, this floor plan maximizes every inch to create a cozy and versatile living space perfect for families, professionals, and those who love to entertain. As you enter the home, a welcoming foyer opens up to the first floor, where two secondary bedrooms share a full bath and are complemented by a retreat area that can be customized to meet your lifestyle needs. This flexible retreat space could be an ideal playroom, home office, or quiet reading nook.
On the second floor, the main living area reveals an open-concept layout where the living, dining, and kitchen spaces flow seamlessly together. Imagine preparing meals in the modern kitchen, complete with a central island, ample cabinetry, and a pantry for storage. The adjacent dining area provides a dedicated space for family meals or entertaining guests, while the spacious living room with access to a private balcony brings in natural light, creating a bright and airy ambiance. This layout encourages easy conversation and connection, whether you're hosting gatherings or enjoying quiet family dinners.
The master suite, conveniently located on the second floor, is a true retreat. With a 13' x 15' footprint, this suite offers a peaceful escape from the rest of the home. The large walk-in closet and the private en-suite bath, complete with dual sinks and a spacious shower, add luxury and convenience to your daily routine. For those who love customization, ICI Homes offers various options to tailor the Elkton to your unique lifestyle. Need a bit more storage or desire a different look? Add custom cabinetry, upgrade your finishes, or adjust room layouts to suit your vision.
With ICI Homes' commitment to making each home a reflection of its owner, the Elkton can adapt to you, offering flexibility and style in every corner. Embrace the lifestyle you’ve dreamed of in a home that’s designed around your needs, with quality construction and thoughtful design that only ICI Homes can deliver.
Awards:
- 2024 NEFBA Parade Of Homes - SILVER $550,000 - $600,000
Location
EQ Factor
EQ Factor
Every ICI home is independently rated on the HERS® Index, the industry standard for home energy efficiency — the lower the score, the more efficient the home and the less it costs to run. Resale and other-builder figures shown are industry averages.
HERS® Score — The Lower the Better!
The Elkton - E Is Rated At 57
Save on Annual Utility Costs vs. a Resale Home!
- Avg. Resale Home – 130
- Avg. Other Builders – 82
- The Elkton - E – 57
Estimated Annual Utility Costs
$2,117.70
Average HERS Score – 130
$996.00
Average HERS Score – 82
$1,121.00
HERS Score – 57
* All HERS ratings and savings are calculated by a third party energy rating service. Actual savings will depend on a number of factors, including but not limited to daily activities, home maintenance practices, household size, use of appliances, lighting and internal climate control systems, lot orientation, and surrounding climate and weather conditions.
New vs. Resale Calculator
See How a Resale Home Stacks Up Against This Brand-New Elkton - E at 465 Crestview Drive
Mortgage Calculator
Calculate Your Mortgage Payment
Results
Monthly Payment Amount by Term
Enter your numbers and press Calculate to see your payment breakdown.