
Open House | Starfish | Click for more details






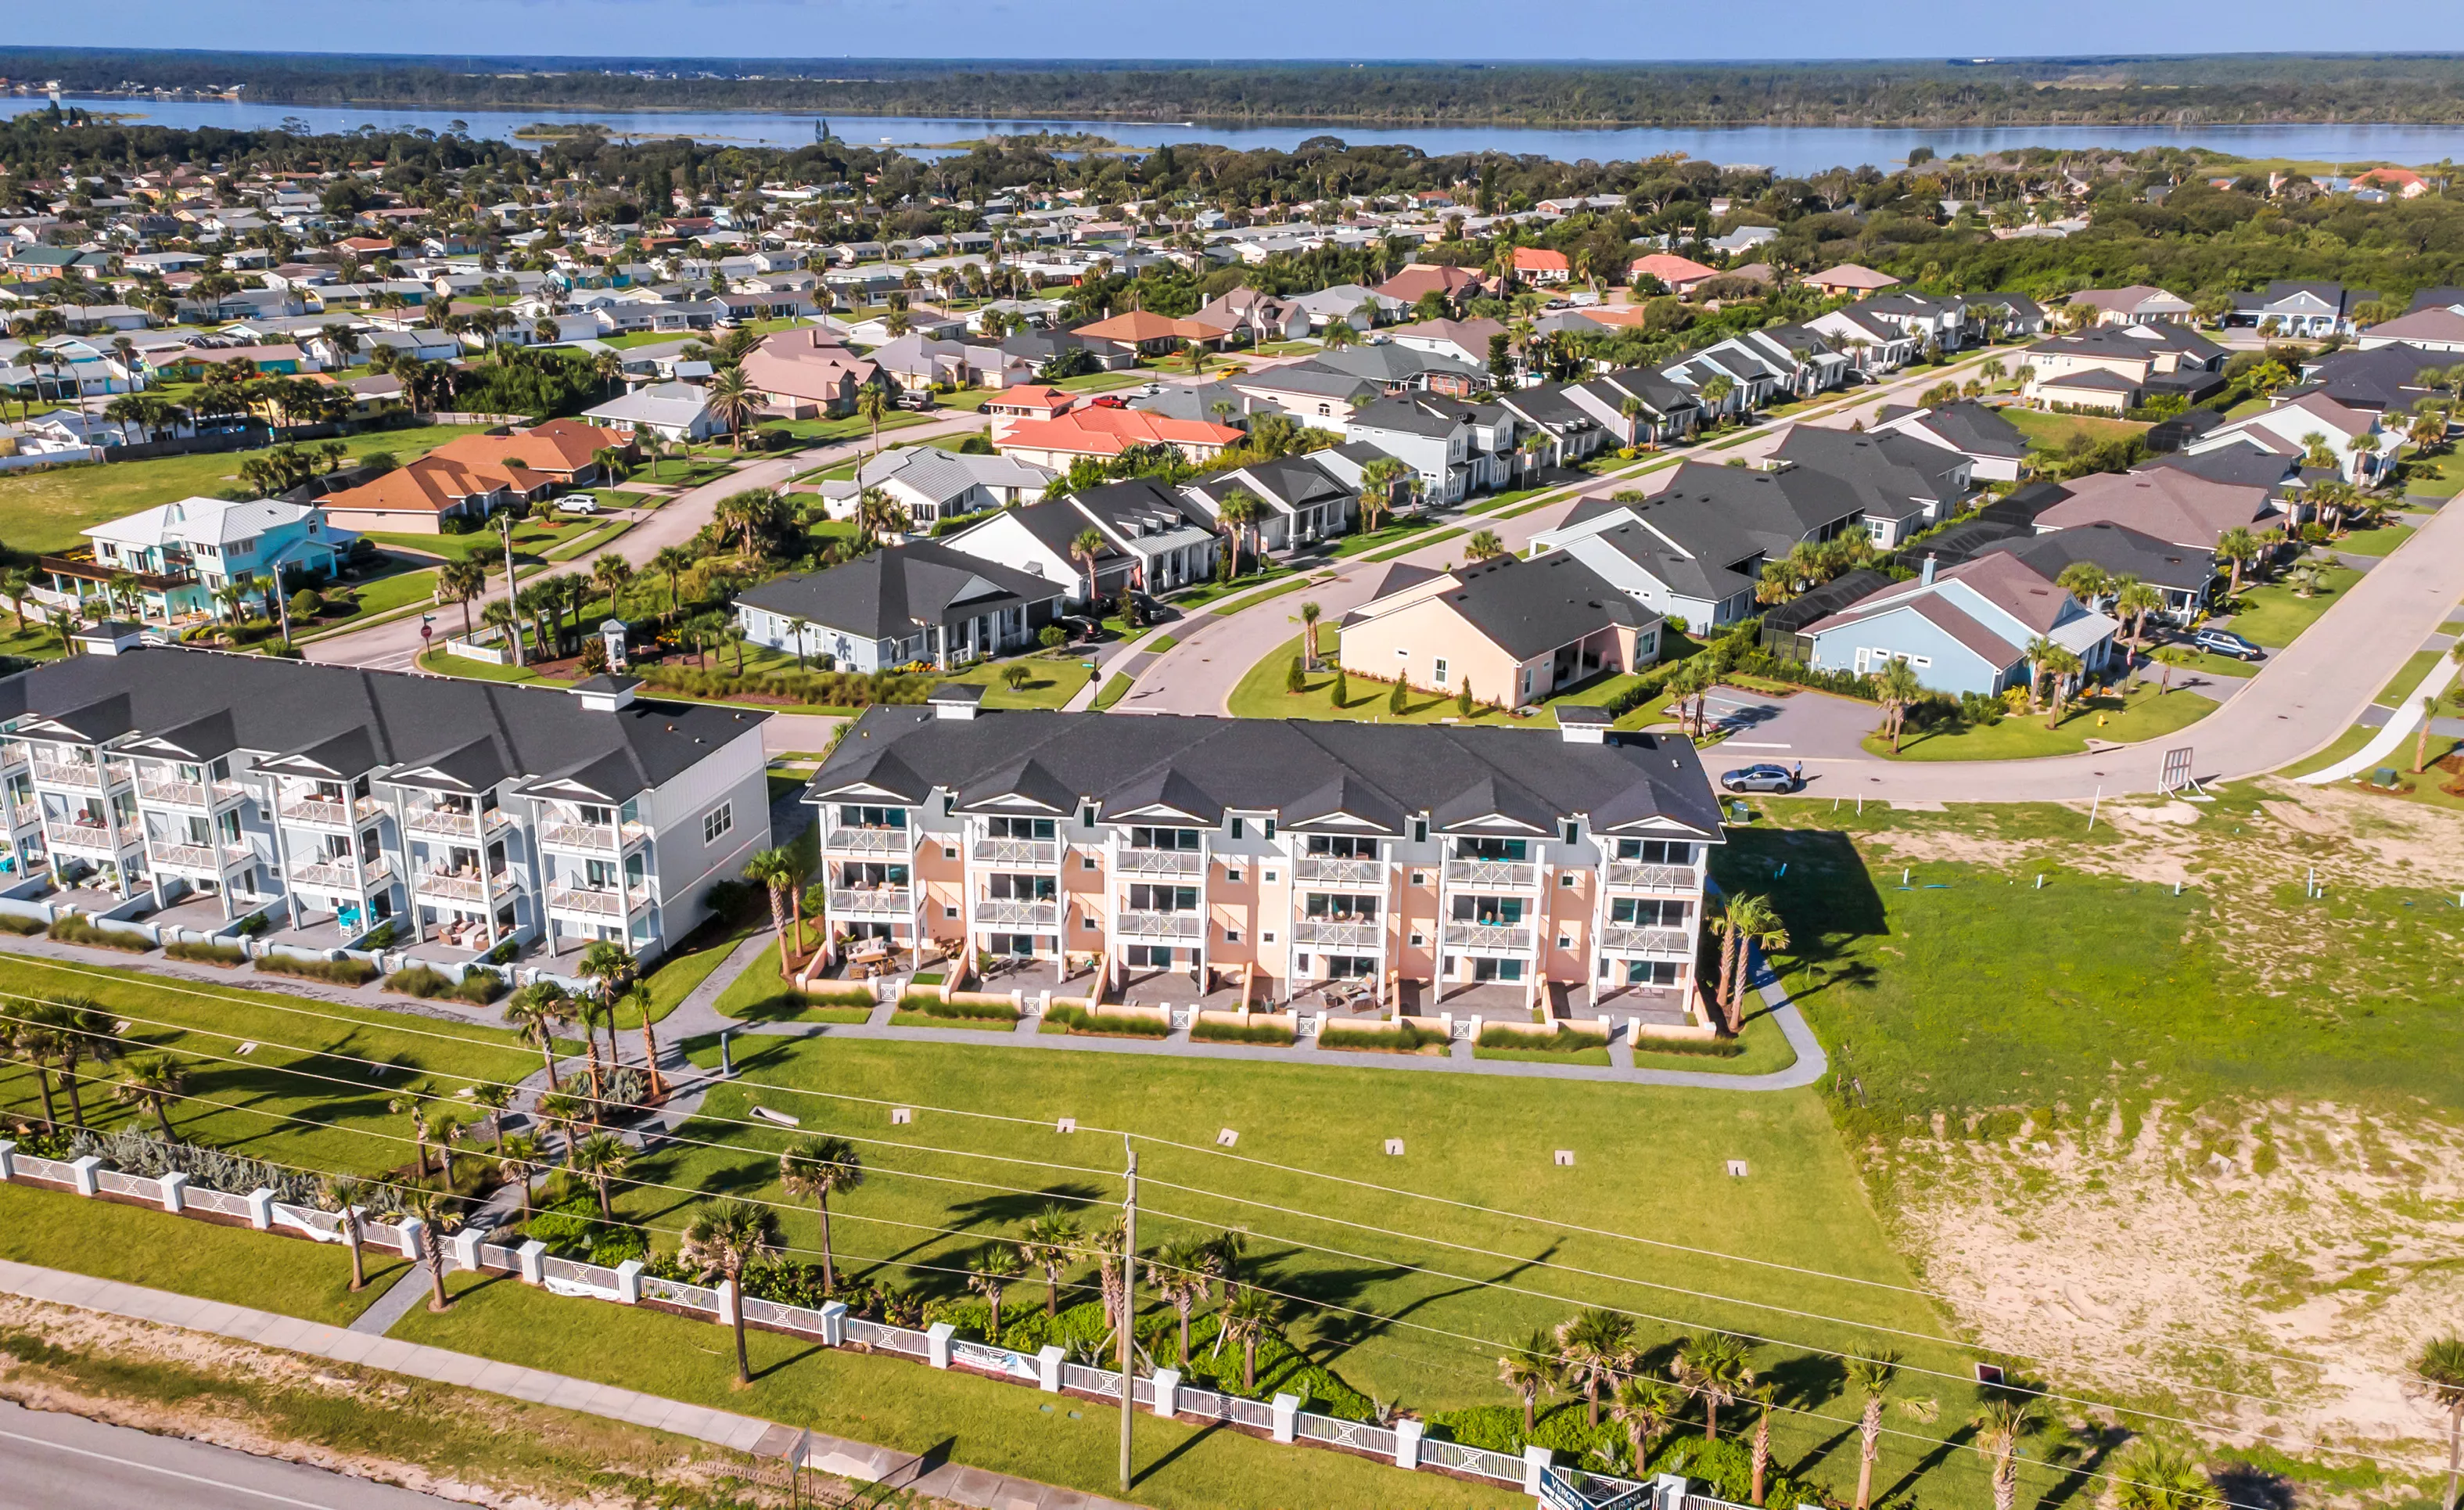
Shoreline at Verona Oceanside
HERS Score: 61 - Save $1,129.70 on Annual Utility Costs vs. a Resale Home!
* To-be-built floor plan price above excludes homesite premium, flex options & design upgrades. Pricing varies by home.
The Shoreline floor plan presents a stylish and innovative three-story layout that balances comfort and functionality with a touch of luxury. At 2,289 square feet, this thoughtfully designed plan offers 2 bedrooms, 3.5 bathrooms, and a two-car garage, creating ample space for both relaxing and entertaining.
Upon entering the first floor, you’re greeted by a spacious game room – an ideal setting for family gatherings, hobbies, or casual entertaining. This room flows seamlessly into the covered lanai, inviting the outdoors in and creating an extended living space for fresh air and relaxation. Also located on the first floor is a convenient full bath, alongside a compact bar and storage area, which adds both convenience and charm to the ground level.
Ascending to the second floor, the open-concept kitchen, dining, and living room are the heart of the home. The deluxe kitchen is fully equipped with high-end appliances, expansive countertops, and an island, perfect for meal preparation and casual dining. Just steps away, the dining area and living room create a cohesive space for socializing and daily family life. A covered deck off the living room provides a lovely space for outdoor dining or morning coffee while enjoying the view. This floor also includes a convenient powder room and an elevator for easy access between floors, adding an extra layer of accessibility and luxury.
On the third floor, the private quarters await. The primary suite is a peaceful retreat, complete with a spacious bedroom, a generous walk-in closet, and a well-appointed master bath featuring dual sinks and a large shower. A second bedroom with its own full bath is also located on this level, perfect for family or guests. A nearby laundry area adds convenience to daily routines, while the third floor covered deck, accessible from the master suite, allows for moments of serenity and retreat.
With ICI Homes’ renowned customization options, the Shoreline floor plan can be tailored to fit your unique lifestyle. Imagine adding personalized touches like custom cabinetry, upgraded finishes, or specific layout adjustments to make this home your own. Embrace the coastal-inspired luxury and modern convenience of the Shoreline – a home that’s as inviting as it is sophisticated.
Homes Similar to the Shoreline

Sand Dollar
Townhome
Townhome
Verona Oceanside
Ormond by the Sea, Florida

Starfish
Townhome
Townhome
Verona Oceanside
Ormond by the Sea, Florida
Location
Home Efficiency
EQ Factor
Every ICI home is independently rated on the HERS® Index, the industry standard for home energy efficiency — the lower the score, the more efficient the home and the less it costs to run. Resale and other-builder figures shown are industry averages.
HERS® Score — The Lower the Better!
The Shoreline Is Rated At 61
Save on Annual Utility Costs vs. a Resale Home!
- Avg. Resale Home – 130
- Avg. Other Builders – 82
- The Shoreline – 61
Estimated Annual Utility Costs
$2,195.70
Average HERS Score – 130
$1,689.00
Average HERS Score – 82
$1,066.00
HERS Score – 61
* All HERS ratings and savings are calculated by a third party energy rating service. Actual savings will depend on a number of factors, including but not limited to daily activities, home maintenance practices, household size, use of appliances, lighting and internal climate control systems, lot orientation, and surrounding climate and weather conditions.
New vs. Resale Calculator
See How a Resale Home Stacks Up Against a Brand-New Shoreline!
Mortgage Calculator
Calculate Your Mortgage Payment
Results
Monthly Payment Amount by Term
Enter your numbers and press Calculate to see your payment breakdown.