





Starfish at Verona Oceanside
HERS Score: 62 - Save $1,201.70 on Annual Utility Costs vs. a Resale Home!
* To-be-built floor plan price above excludes homesite premium, flex options & design upgrades. Pricing varies by home.
Welcome to the Starfish, a charming three-story home designed for effortless coastal living. With its open layout and inviting spaces, this home has everything you need to unwind or entertain. Enter on the ground floor through a spacious 2-car garage, which conveniently opens to a game room complete with a cozy lounge area and a wet bar. Just steps away, you’ll find a full bath, ample storage, and a covered lanai that leads to an enclosed courtyard—a perfect spot for outdoor relaxation or gatherings, protected from the elements and complete with room for a seating arrangement under the stars.
Take the stairs or the home’s convenient elevator to the second floor, where a welcoming open-concept living space awaits. The Starfish’s second floor is where family and friends can come together, with a gourmet kitchen that features a deluxe layout and abundant counter space. The adjacent dining area flows seamlessly into the bright, airy living room, creating a continuous space ideal for gatherings. Step out onto the second-floor covered deck for fresh ocean air and morning coffee, or simply to savor the view. Whether you’re hosting a dinner party or enjoying a quiet night in, this space accommodates all lifestyles.
On the third floor, retreat to a private oasis in the primary suite. The primary bedroom offers ample room for a king-sized bed, sitting area, and access to yet another covered deck. Imagine ending your day with a serene view, taking in the coastal breeze right from your own room. The en-suite bath boasts dual vanities, a spacious walk-in shower, and a walk-in closet. A secondary bedroom, equally spacious with its own private bath and walk-in closet, is perfect for guests or family members. With laundry conveniently located on this floor, managing household tasks is easier than ever.
The Starfish floor plan offers flexibility and functionality, embodying ICI Homes' commitment to thoughtful design. What’s more, ICI Homes’ dedication to customization ensures this floor plan can be tailored to your preferences—from adjusting room configurations to adding special touches like tray ceilings or custom finishes. At every level, the Starfish provides comfort, elegance, and a sense of coastal serenity.
Model Homes of the Starfish
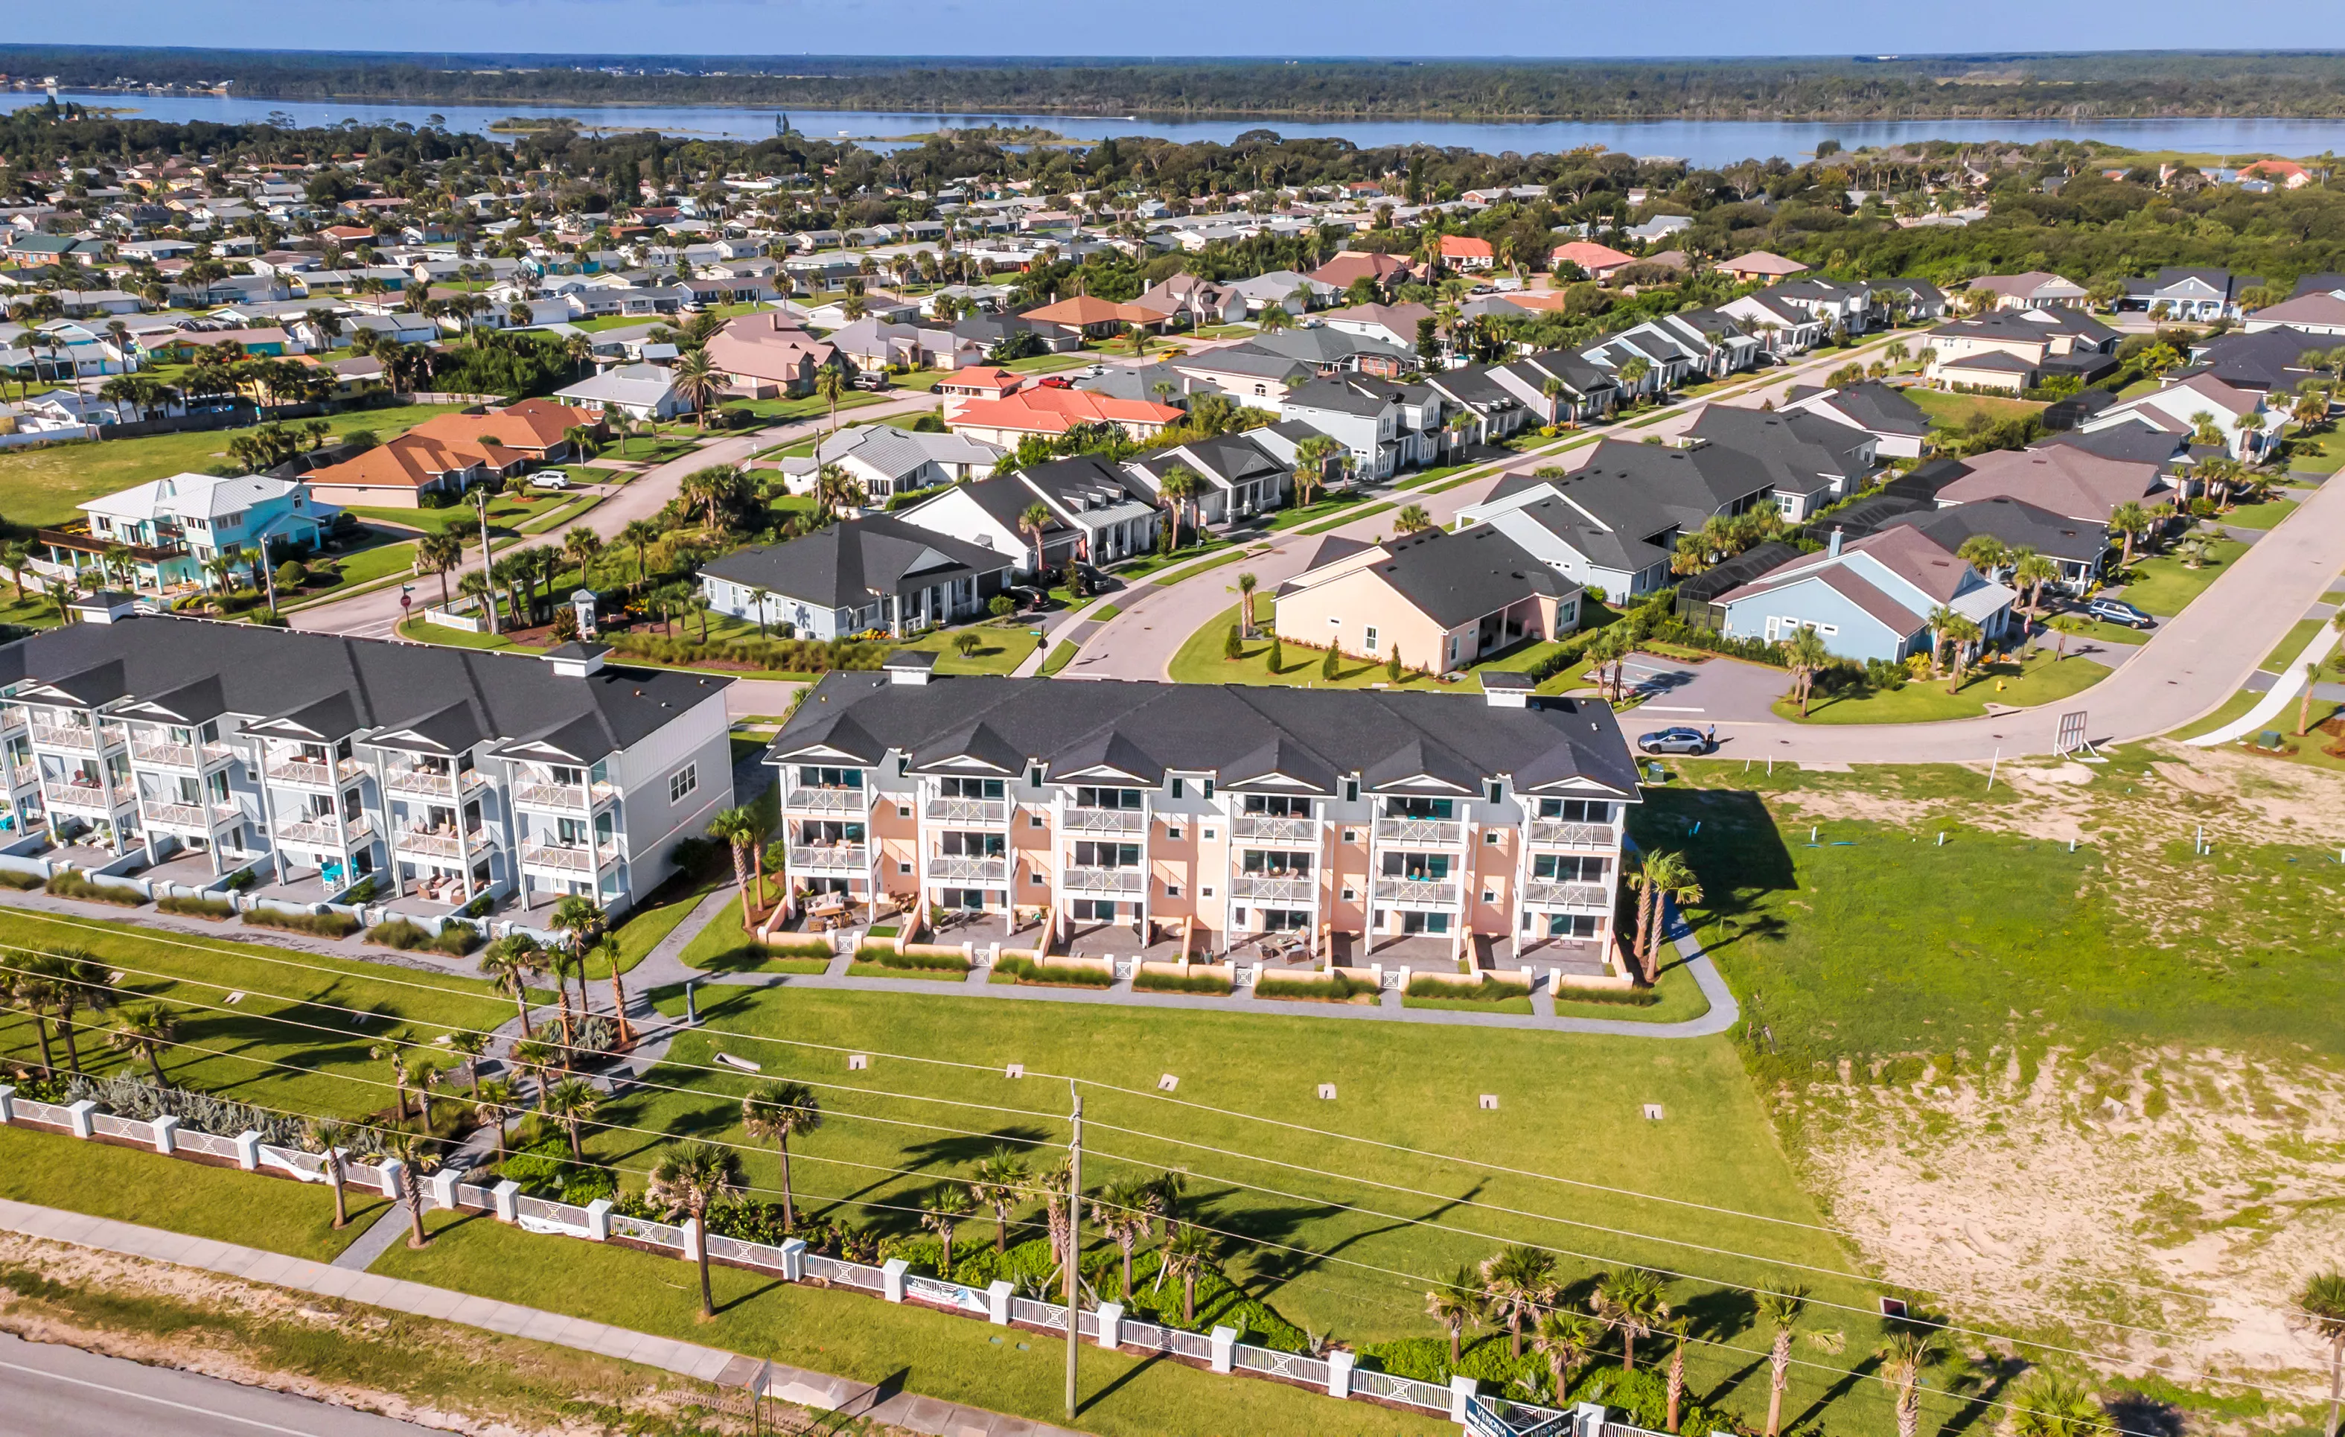
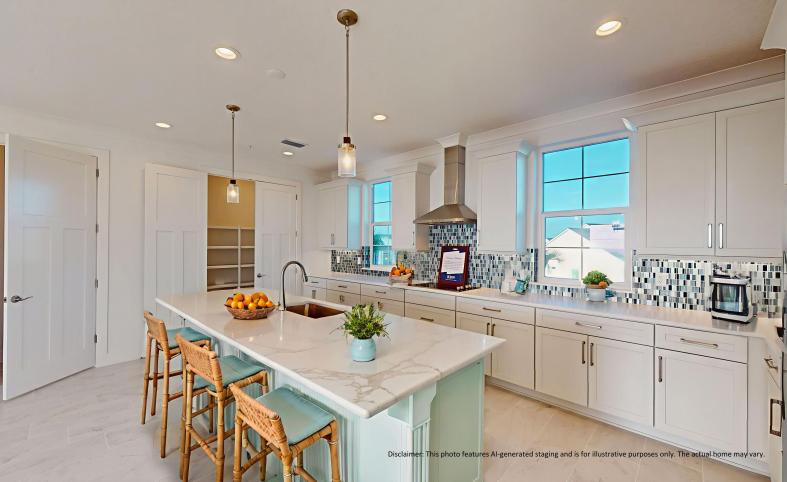
Starfish
Leaseback
Leaseback
Verona Oceanside
Ormond Beach, Florida
Location
Home Efficiency
EQ Factor
Every ICI home is independently rated on the HERS® Index, the industry standard for home energy efficiency — the lower the score, the more efficient the home and the less it costs to run. Resale and other-builder figures shown are industry averages.
HERS® Score — The Lower the Better!
The Starfish Is Rated At 62
Save on Annual Utility Costs vs. a Resale Home!
- Avg. Resale Home – 130
- Avg. Other Builders – 82
- The Starfish – 62
Estimated Annual Utility Costs
$2,286.70
Average HERS Score – 130
$1,759.00
Average HERS Score – 82
$1,085.00
HERS Score – 62
* All HERS ratings and savings are calculated by a third party energy rating service. Actual savings will depend on a number of factors, including but not limited to daily activities, home maintenance practices, household size, use of appliances, lighting and internal climate control systems, lot orientation, and surrounding climate and weather conditions.
New vs. Resale Calculator
See How a Resale Home Stacks Up Against a Brand-New Starfish!
Mortgage Calculator
Calculate Your Mortgage Payment
Results
Monthly Payment Amount by Term
Enter your numbers and press Calculate to see your payment breakdown.