Mon-Sun 8:30AM-8PM EST

Call General

Call Sales
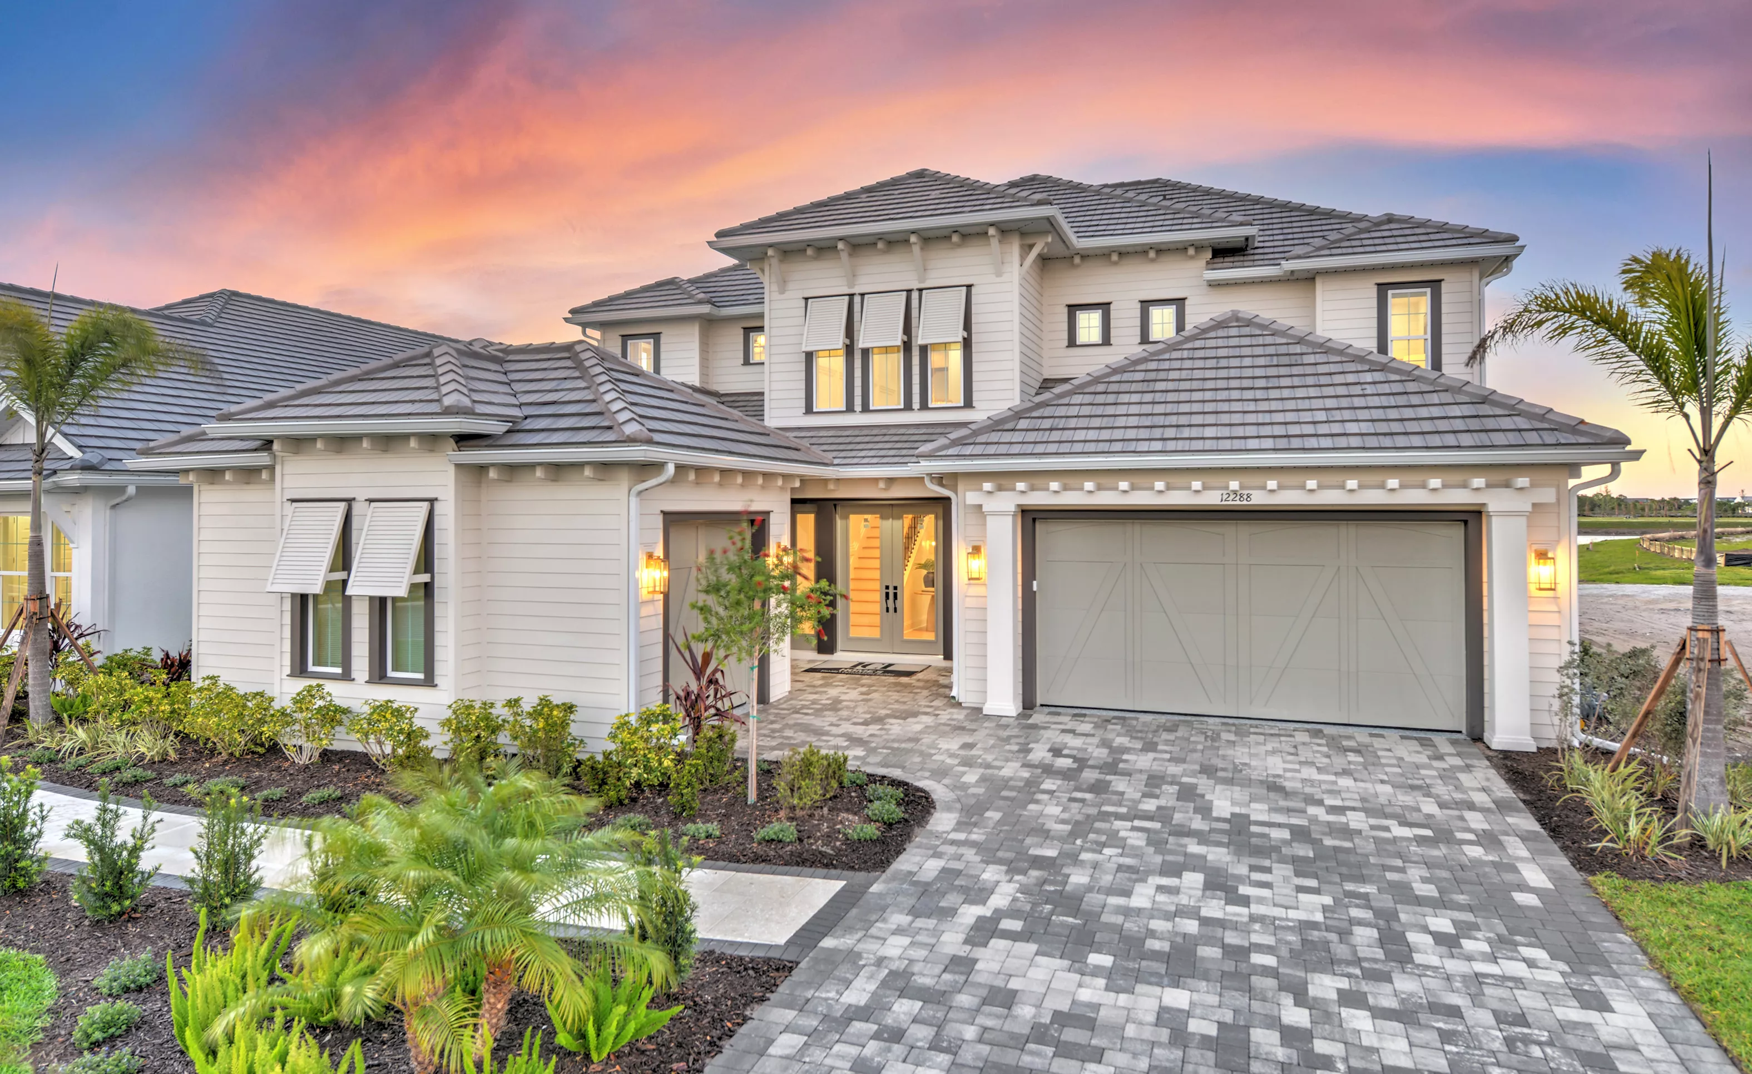
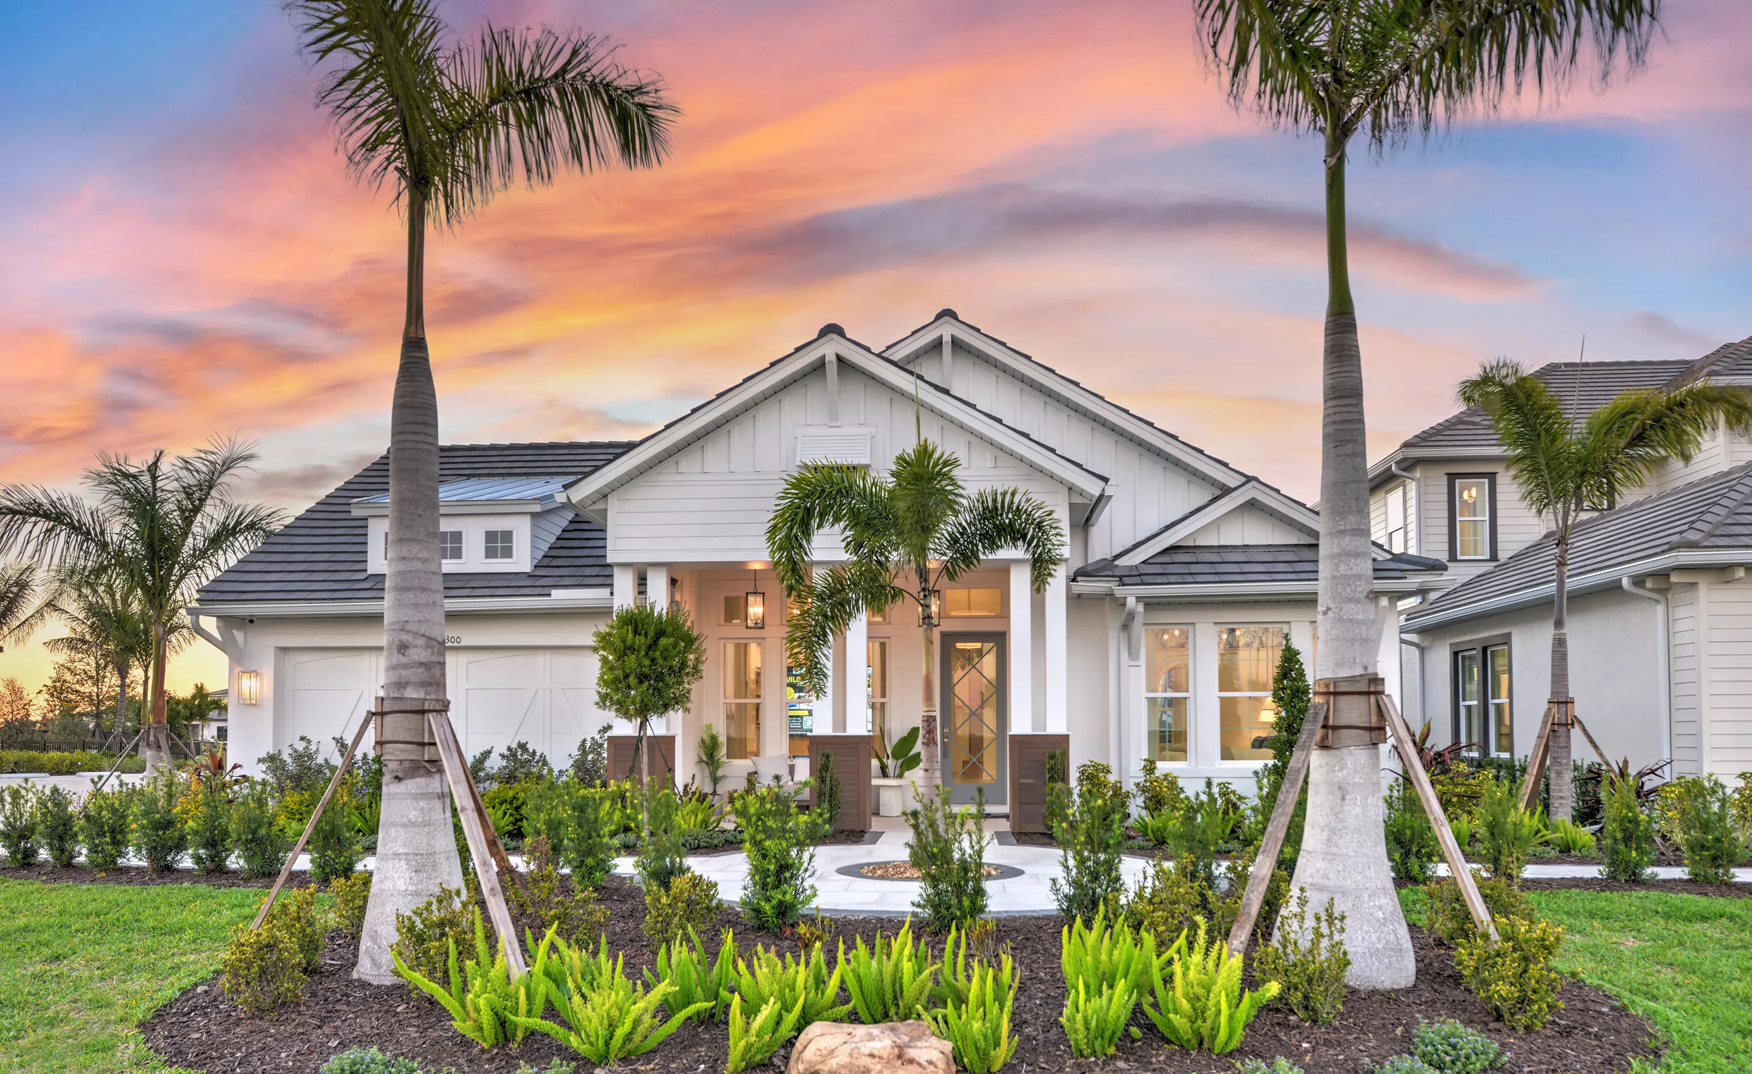
Front exterior of a two-story Brooklyn plan home in Wellen Park with a paver driveway, gray tile roof, and sunset sky.

1 of 40 | Brooklyn - Front Exterior

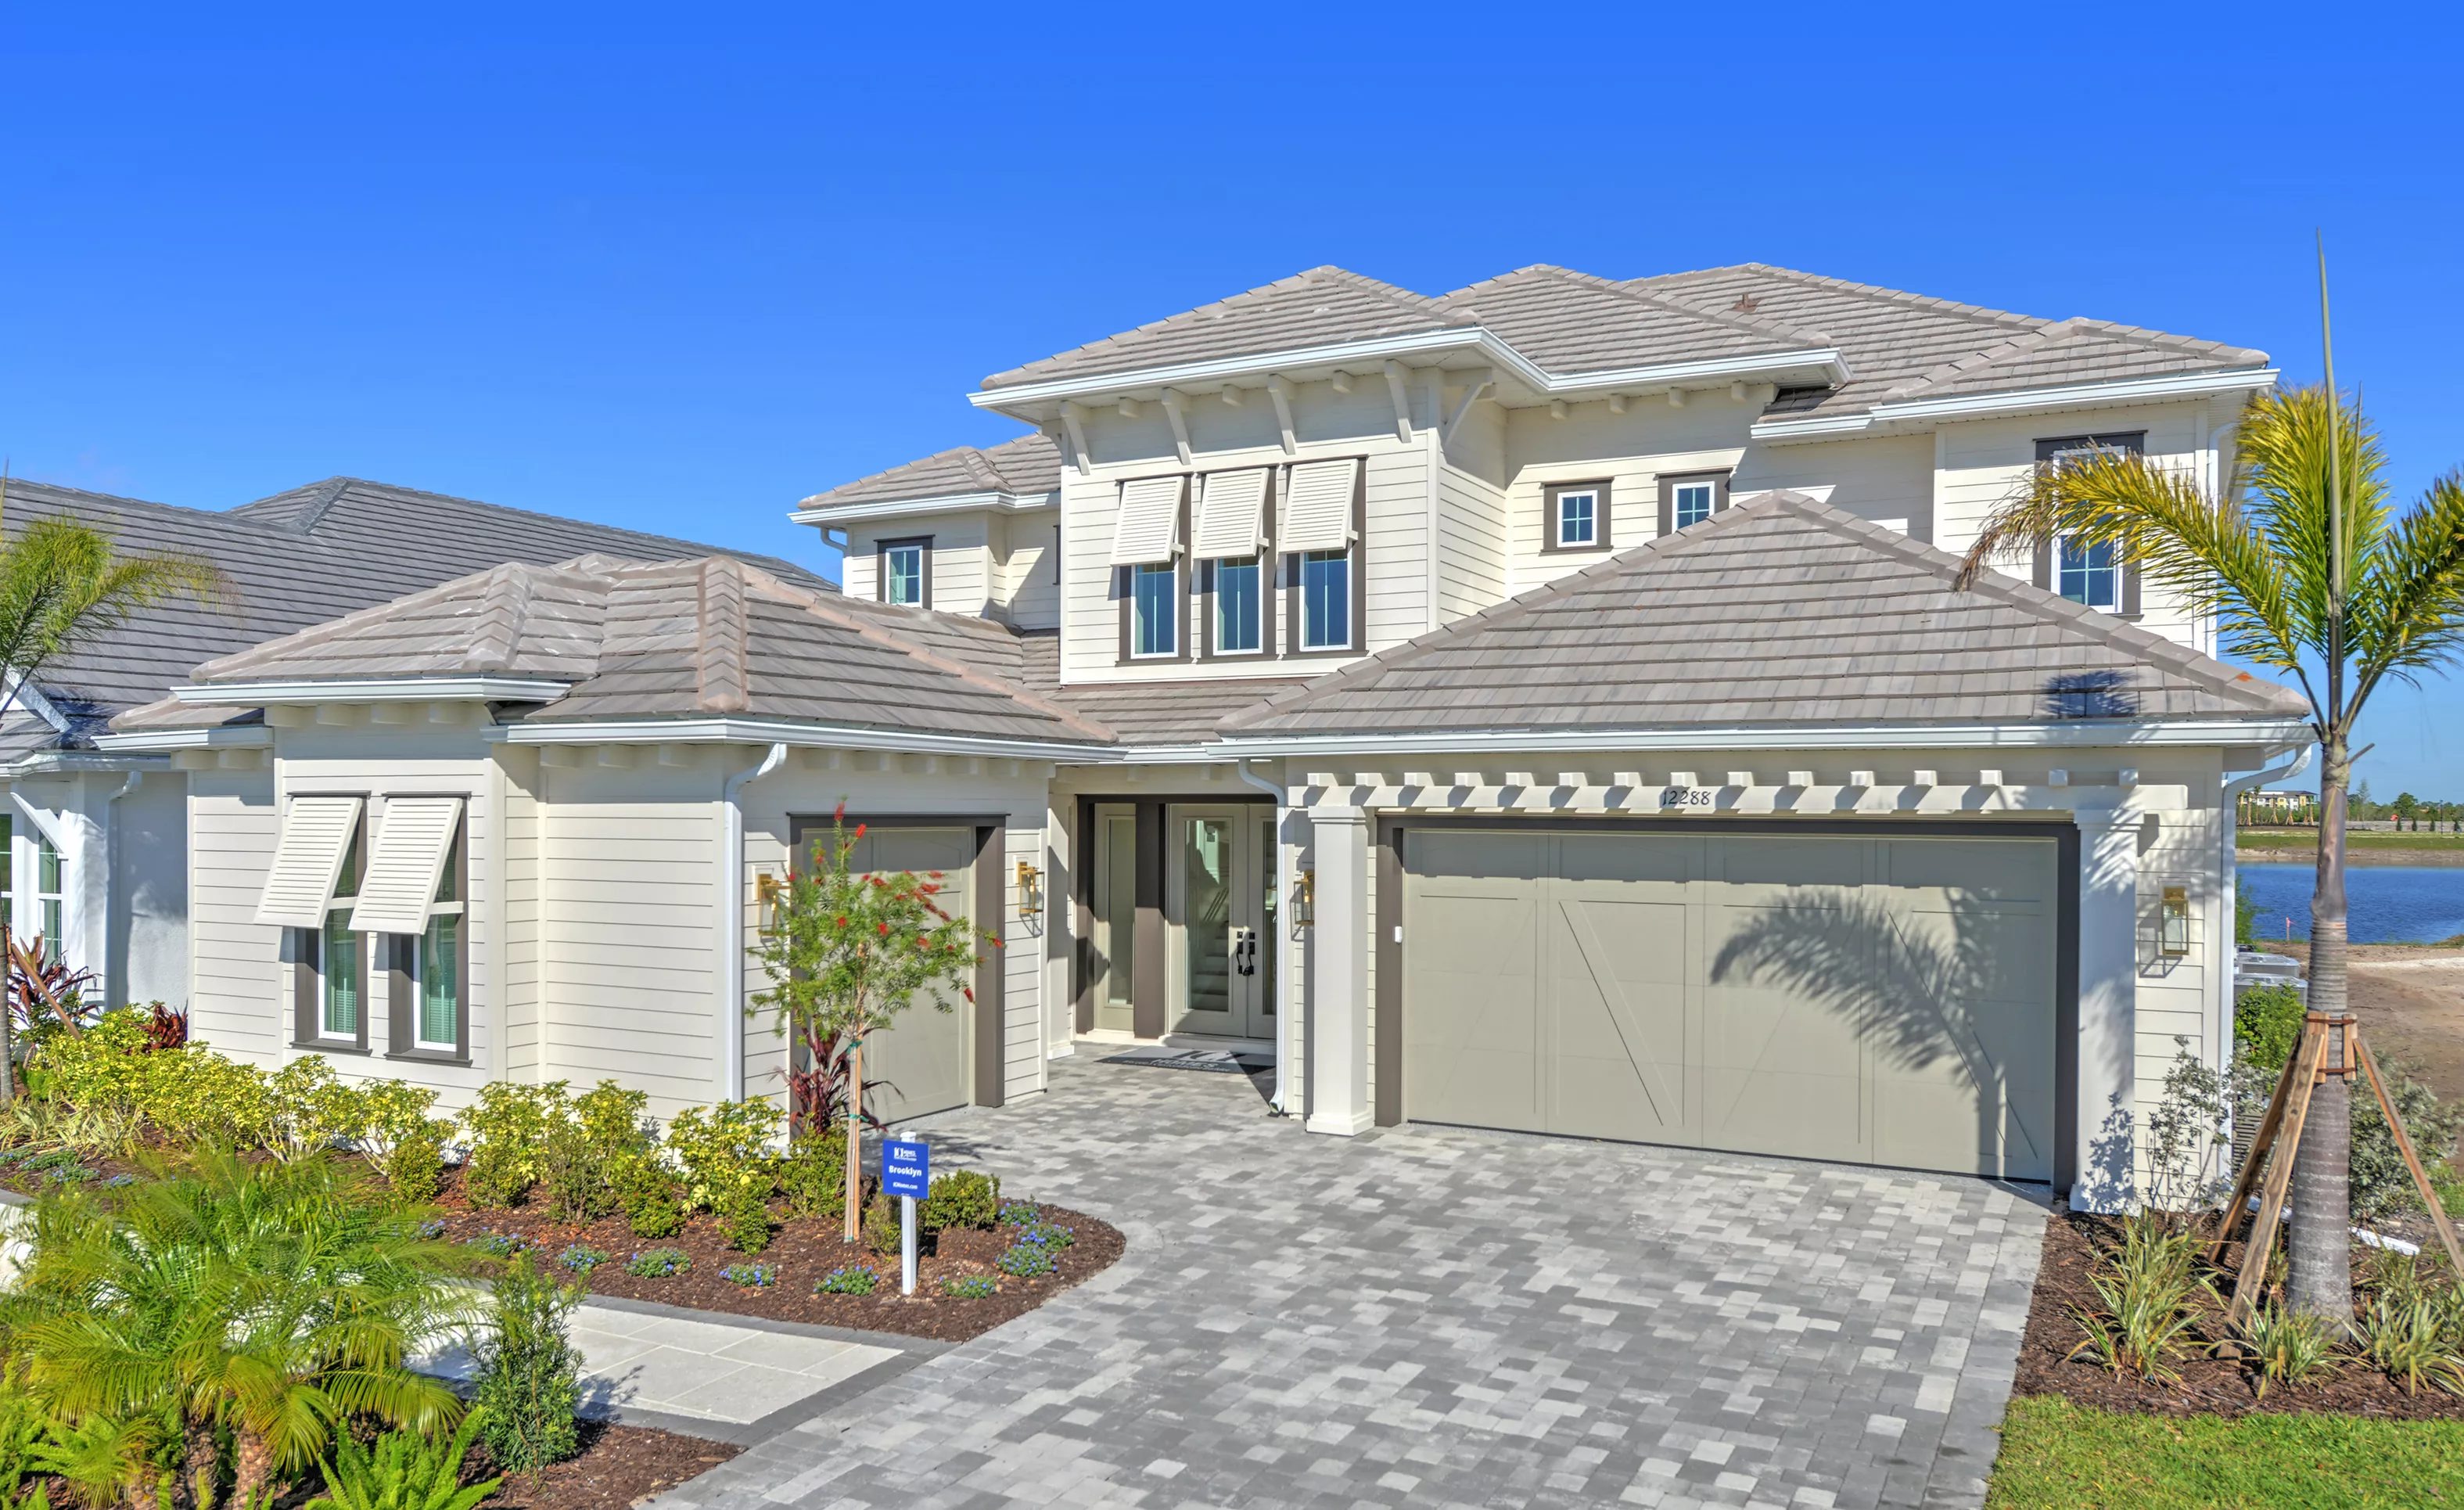
Front exterior of a two-story Brooklyn home in Wellen Park with light siding, a paver driveway, and a two-car garage.

2 of 40 | Brooklyn - Front Exterior

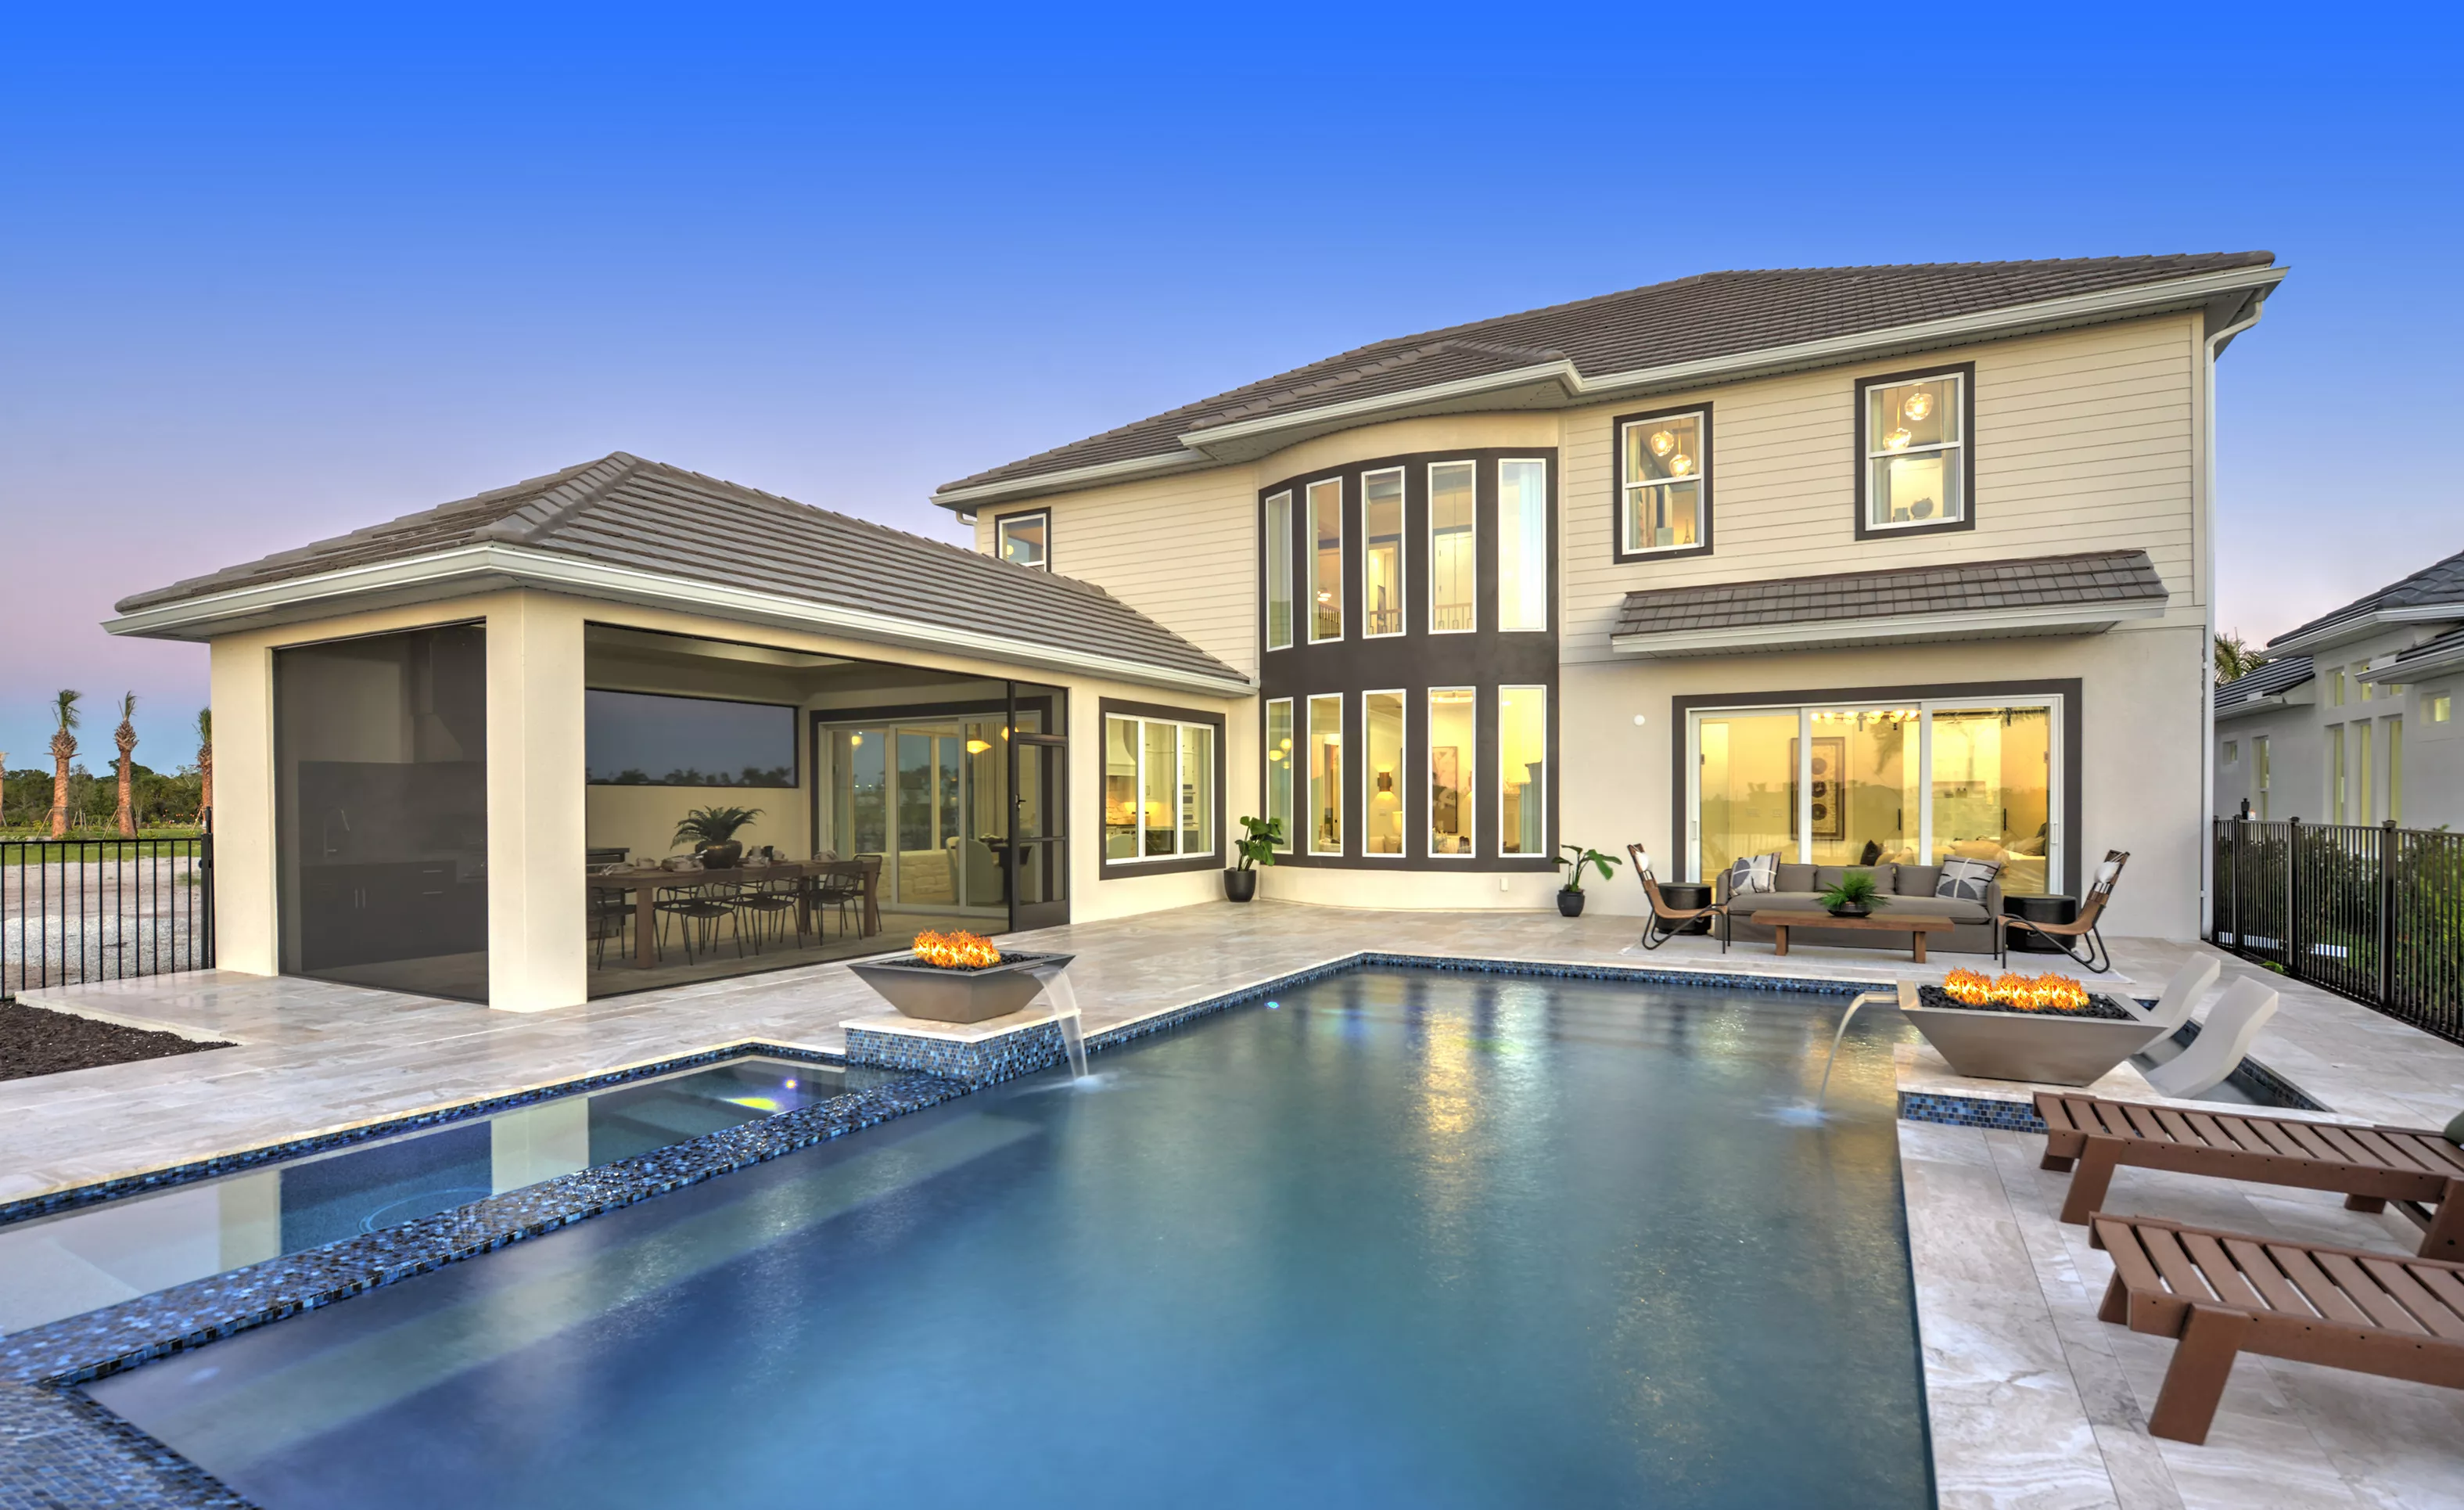
Exterior view of the Brooklyn plan pool area in Wellen Park featuring a swimming pool, fire features, and a covered lanai.

3 of 40 | Brooklyn - Pool Area

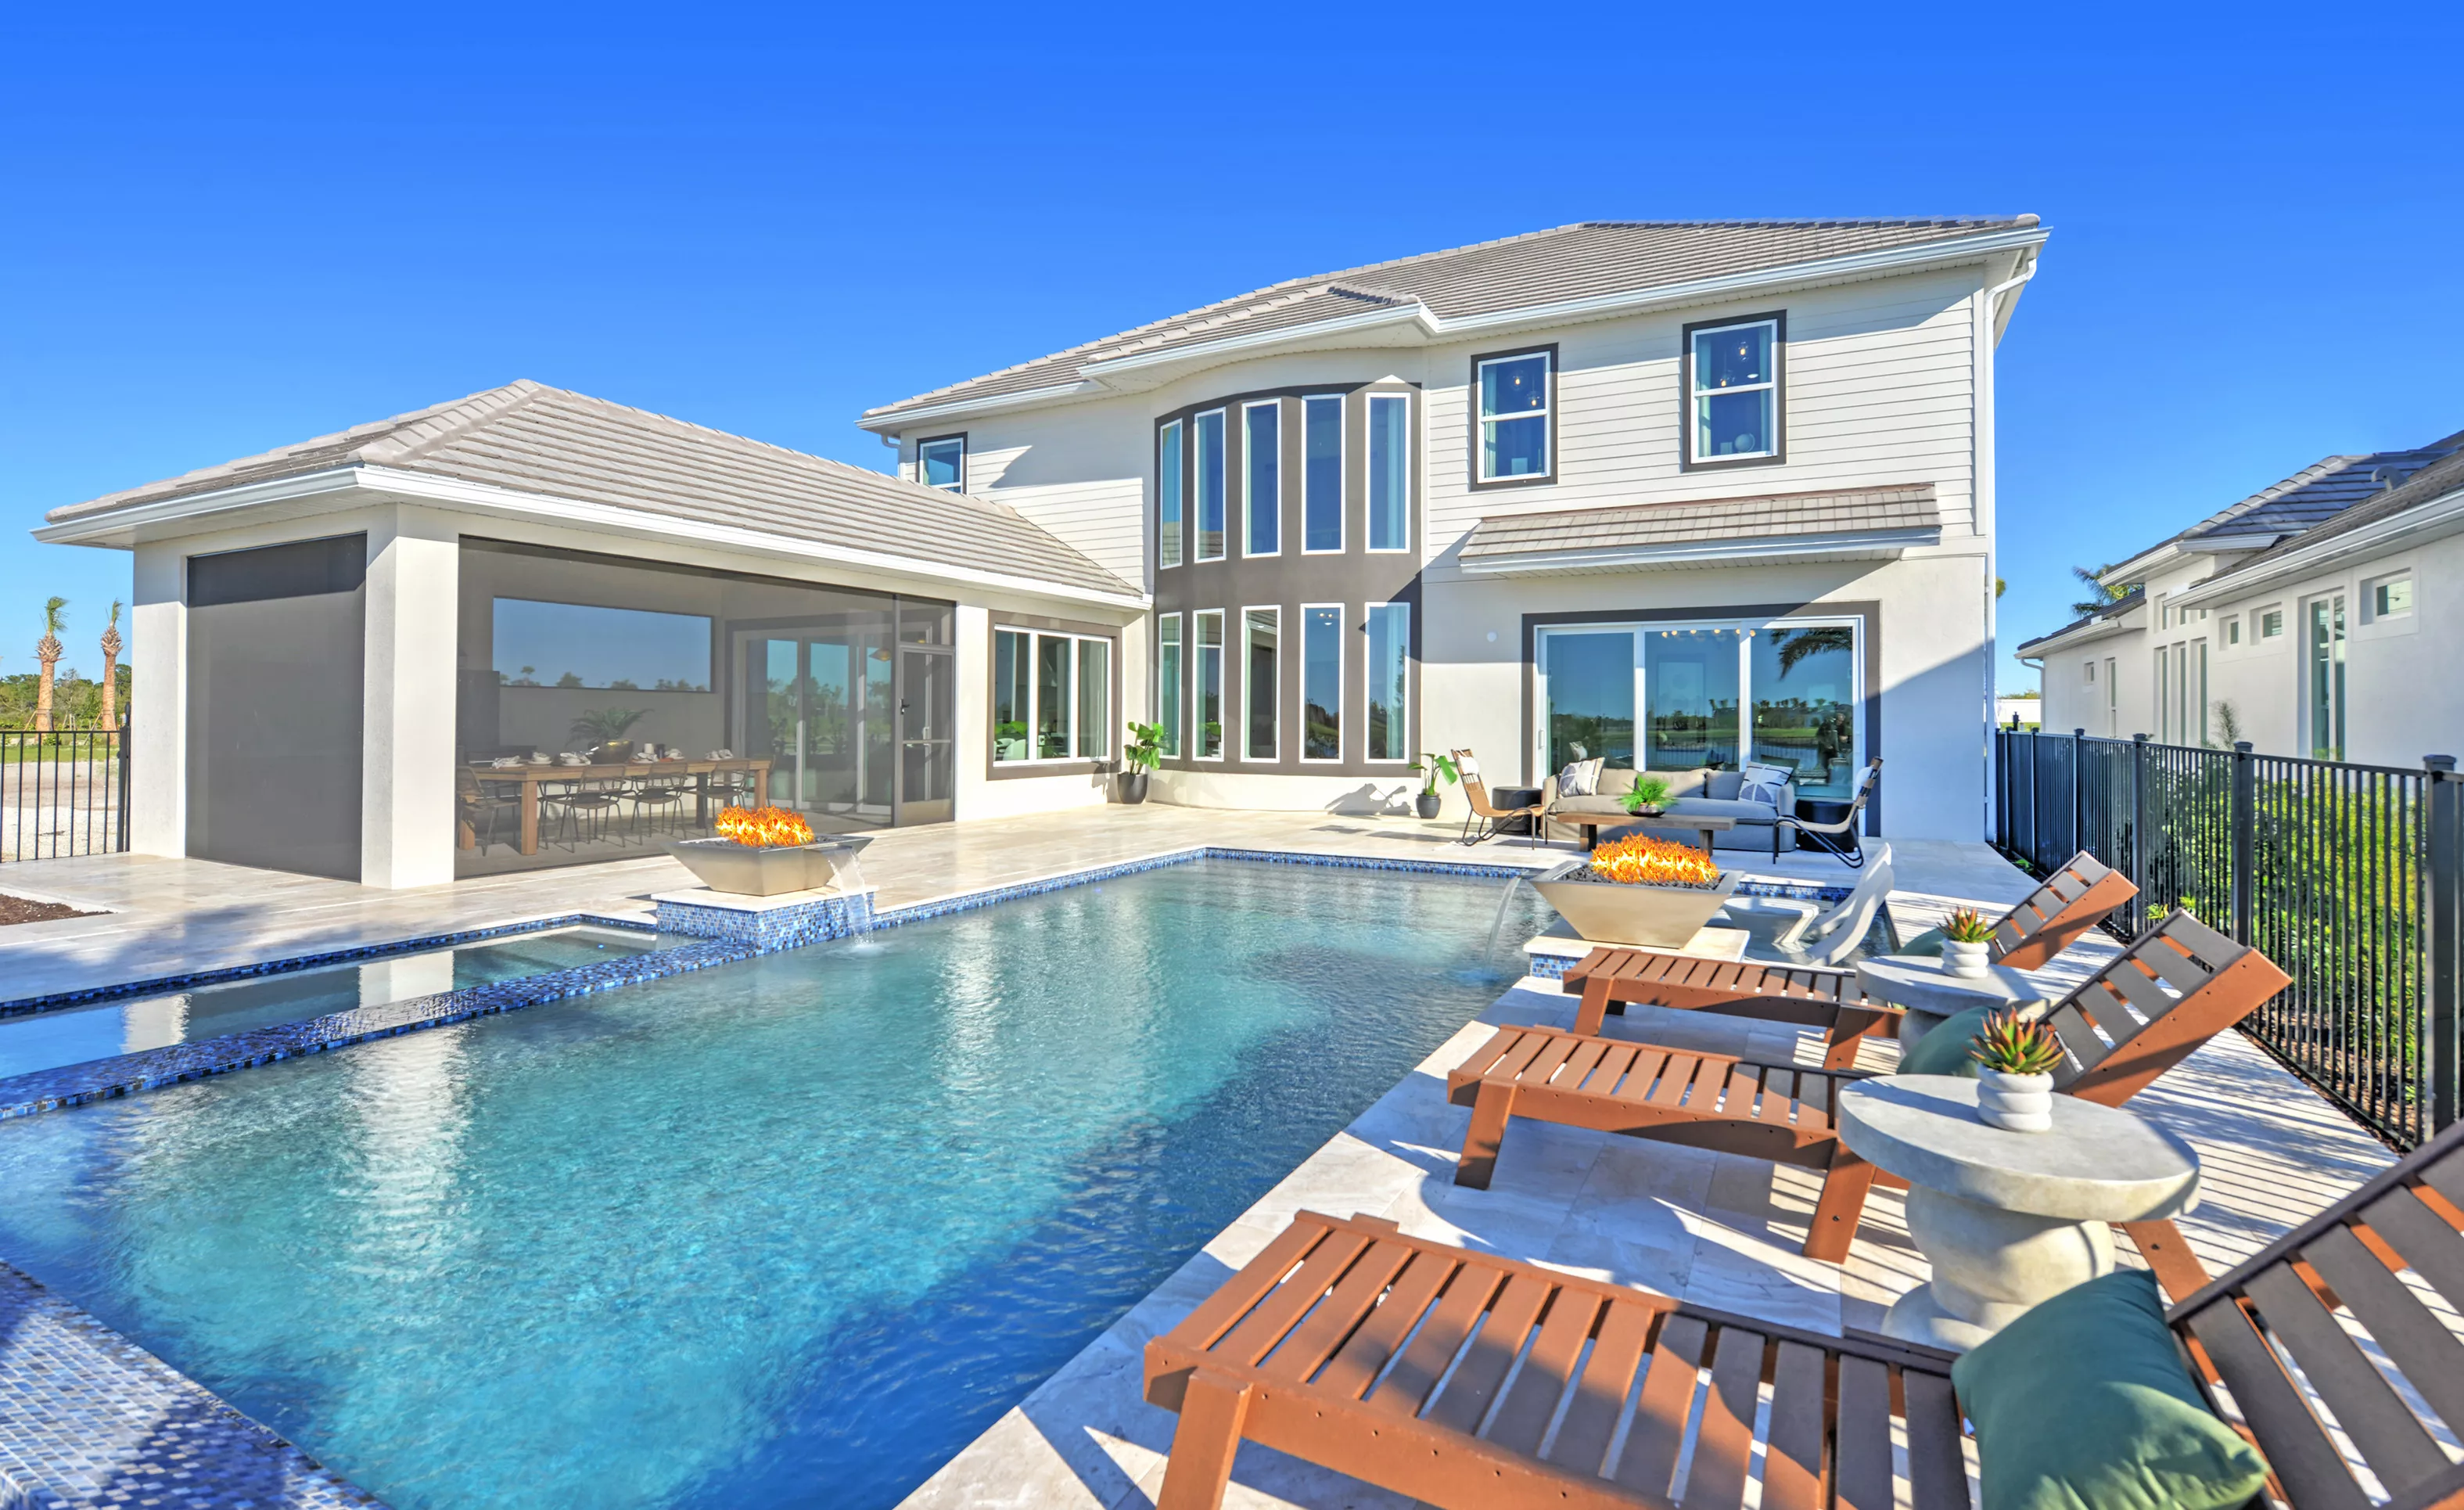
Backyard pool area of the Brooklyn plan featuring lounge chairs, fire bowls, and a screened-in patio.

4 of 40 | Brooklyn - Pool Area

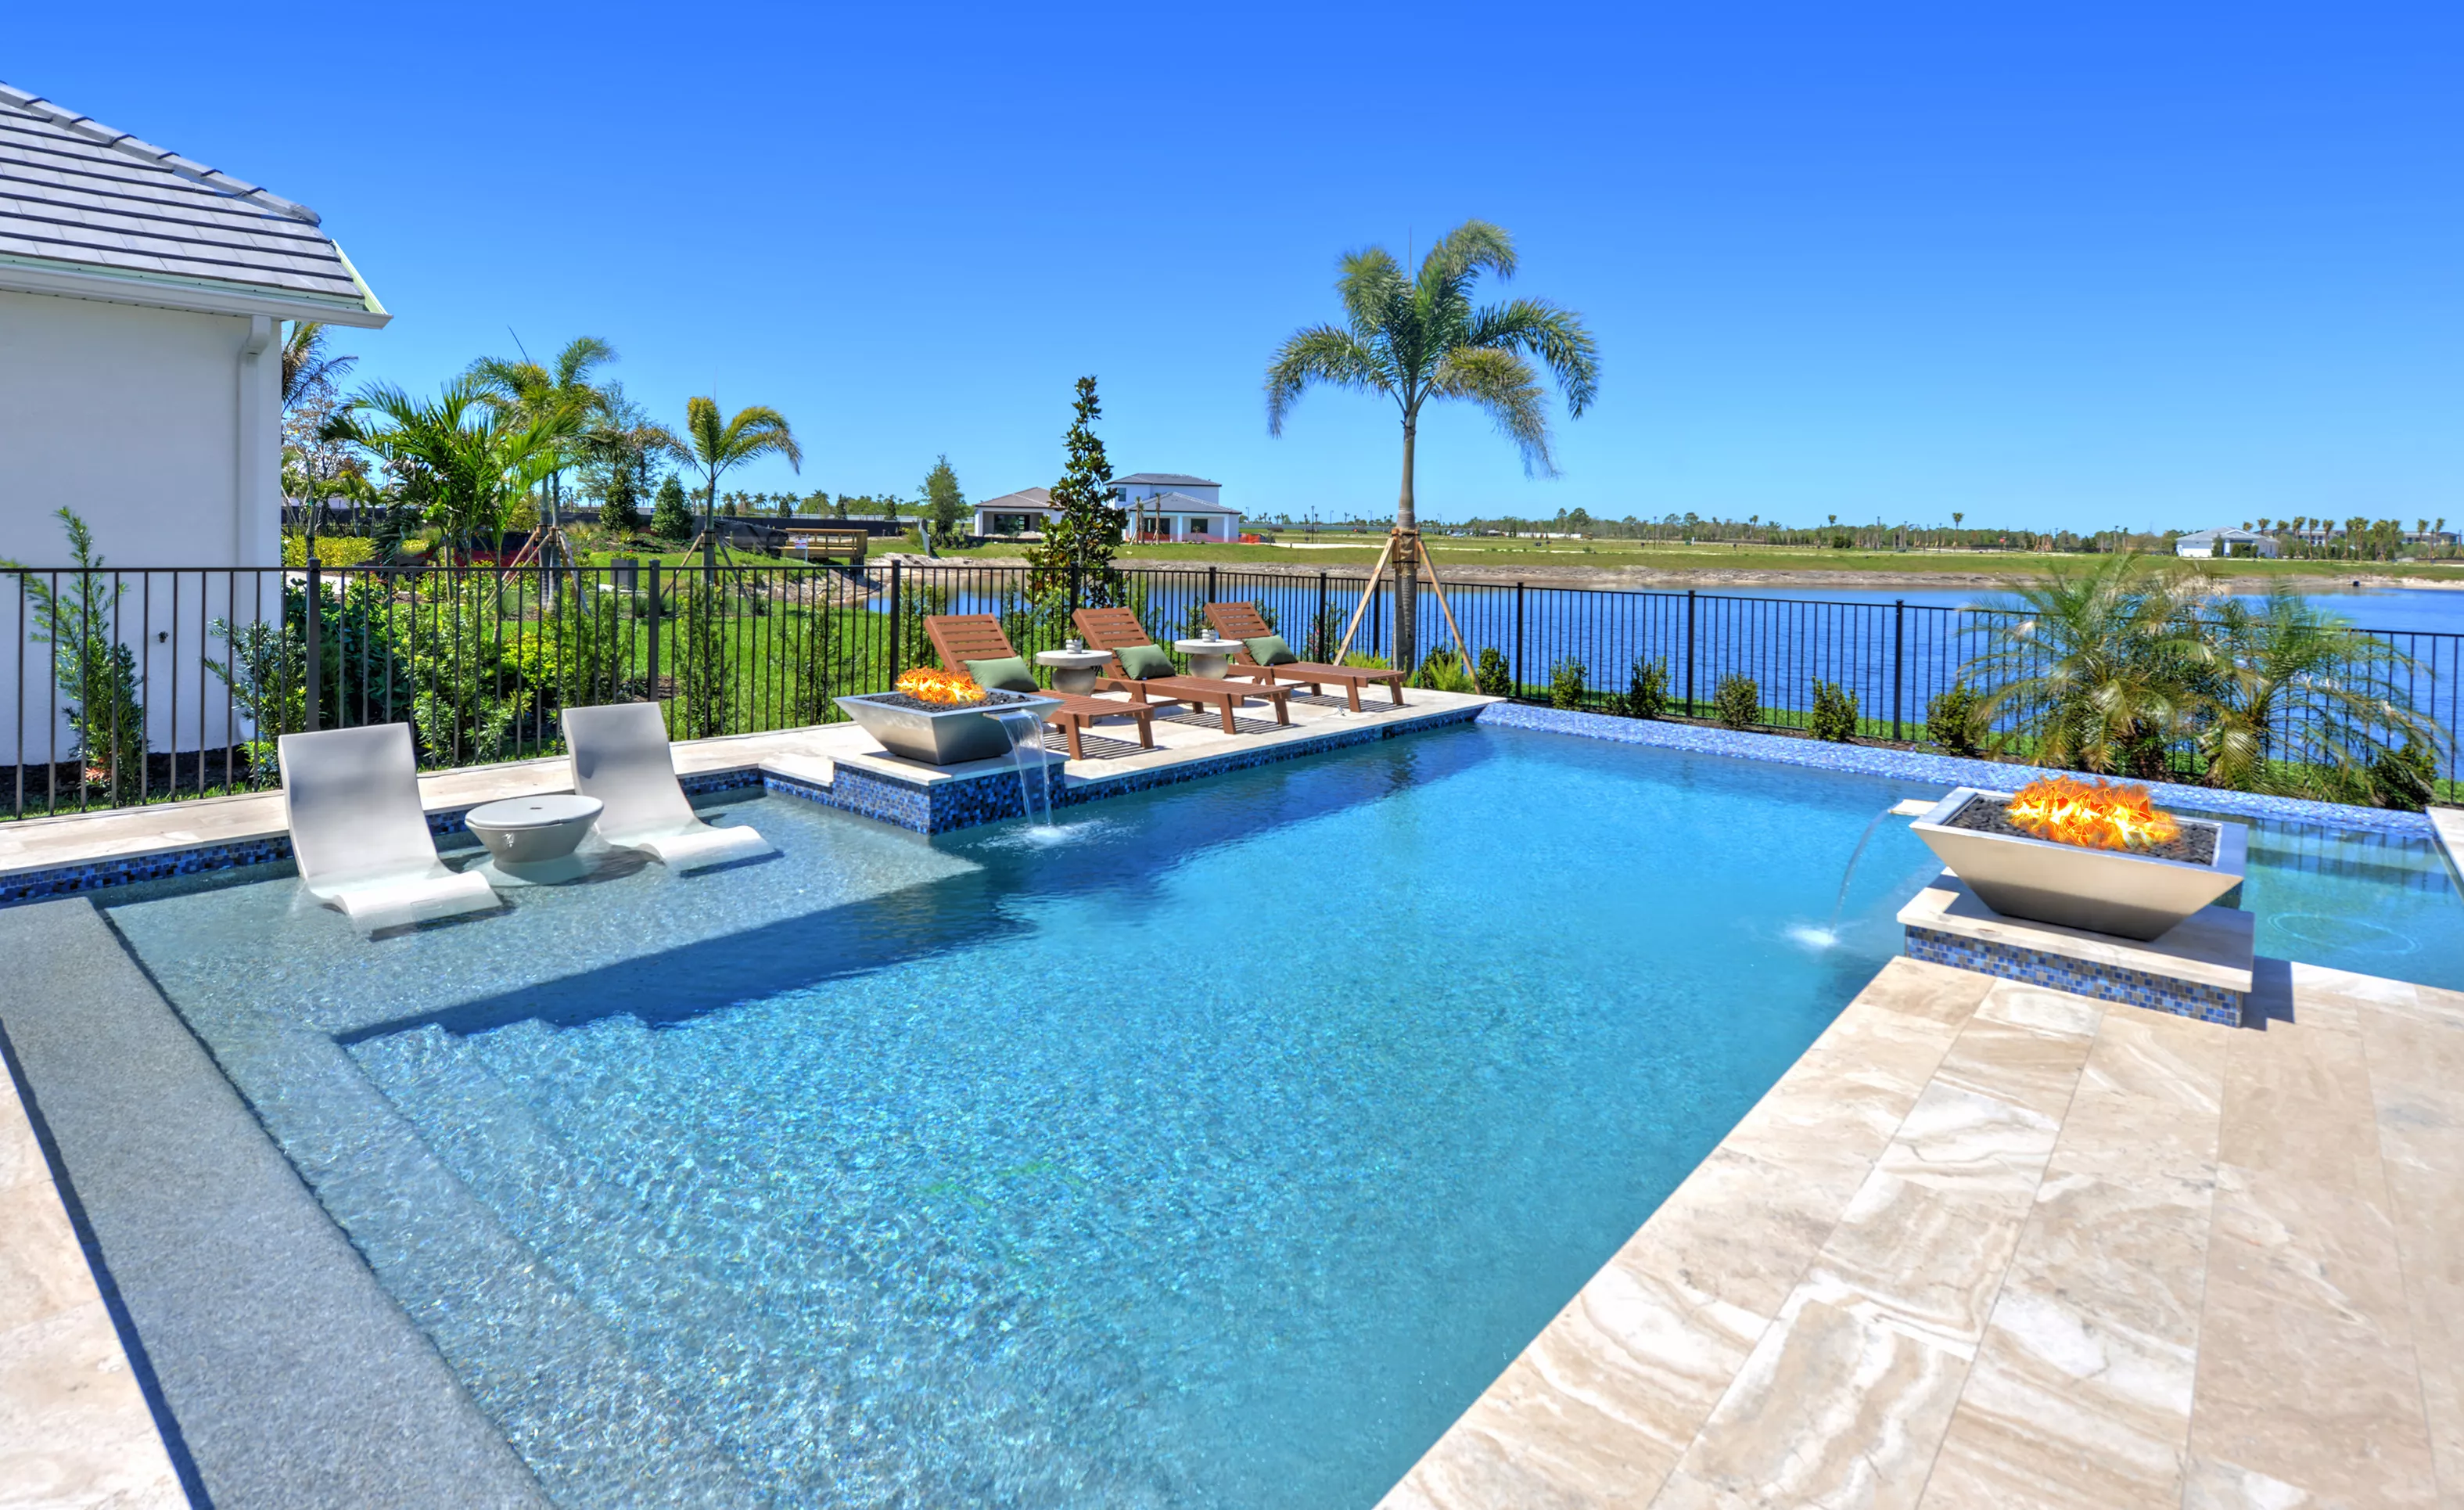
Pool area of Brooklyn plan in Wellen Park featuring a pool with water features, fire bowls, and lounge chairs by a lake.

5 of 40 | Brooklyn - Pool Area

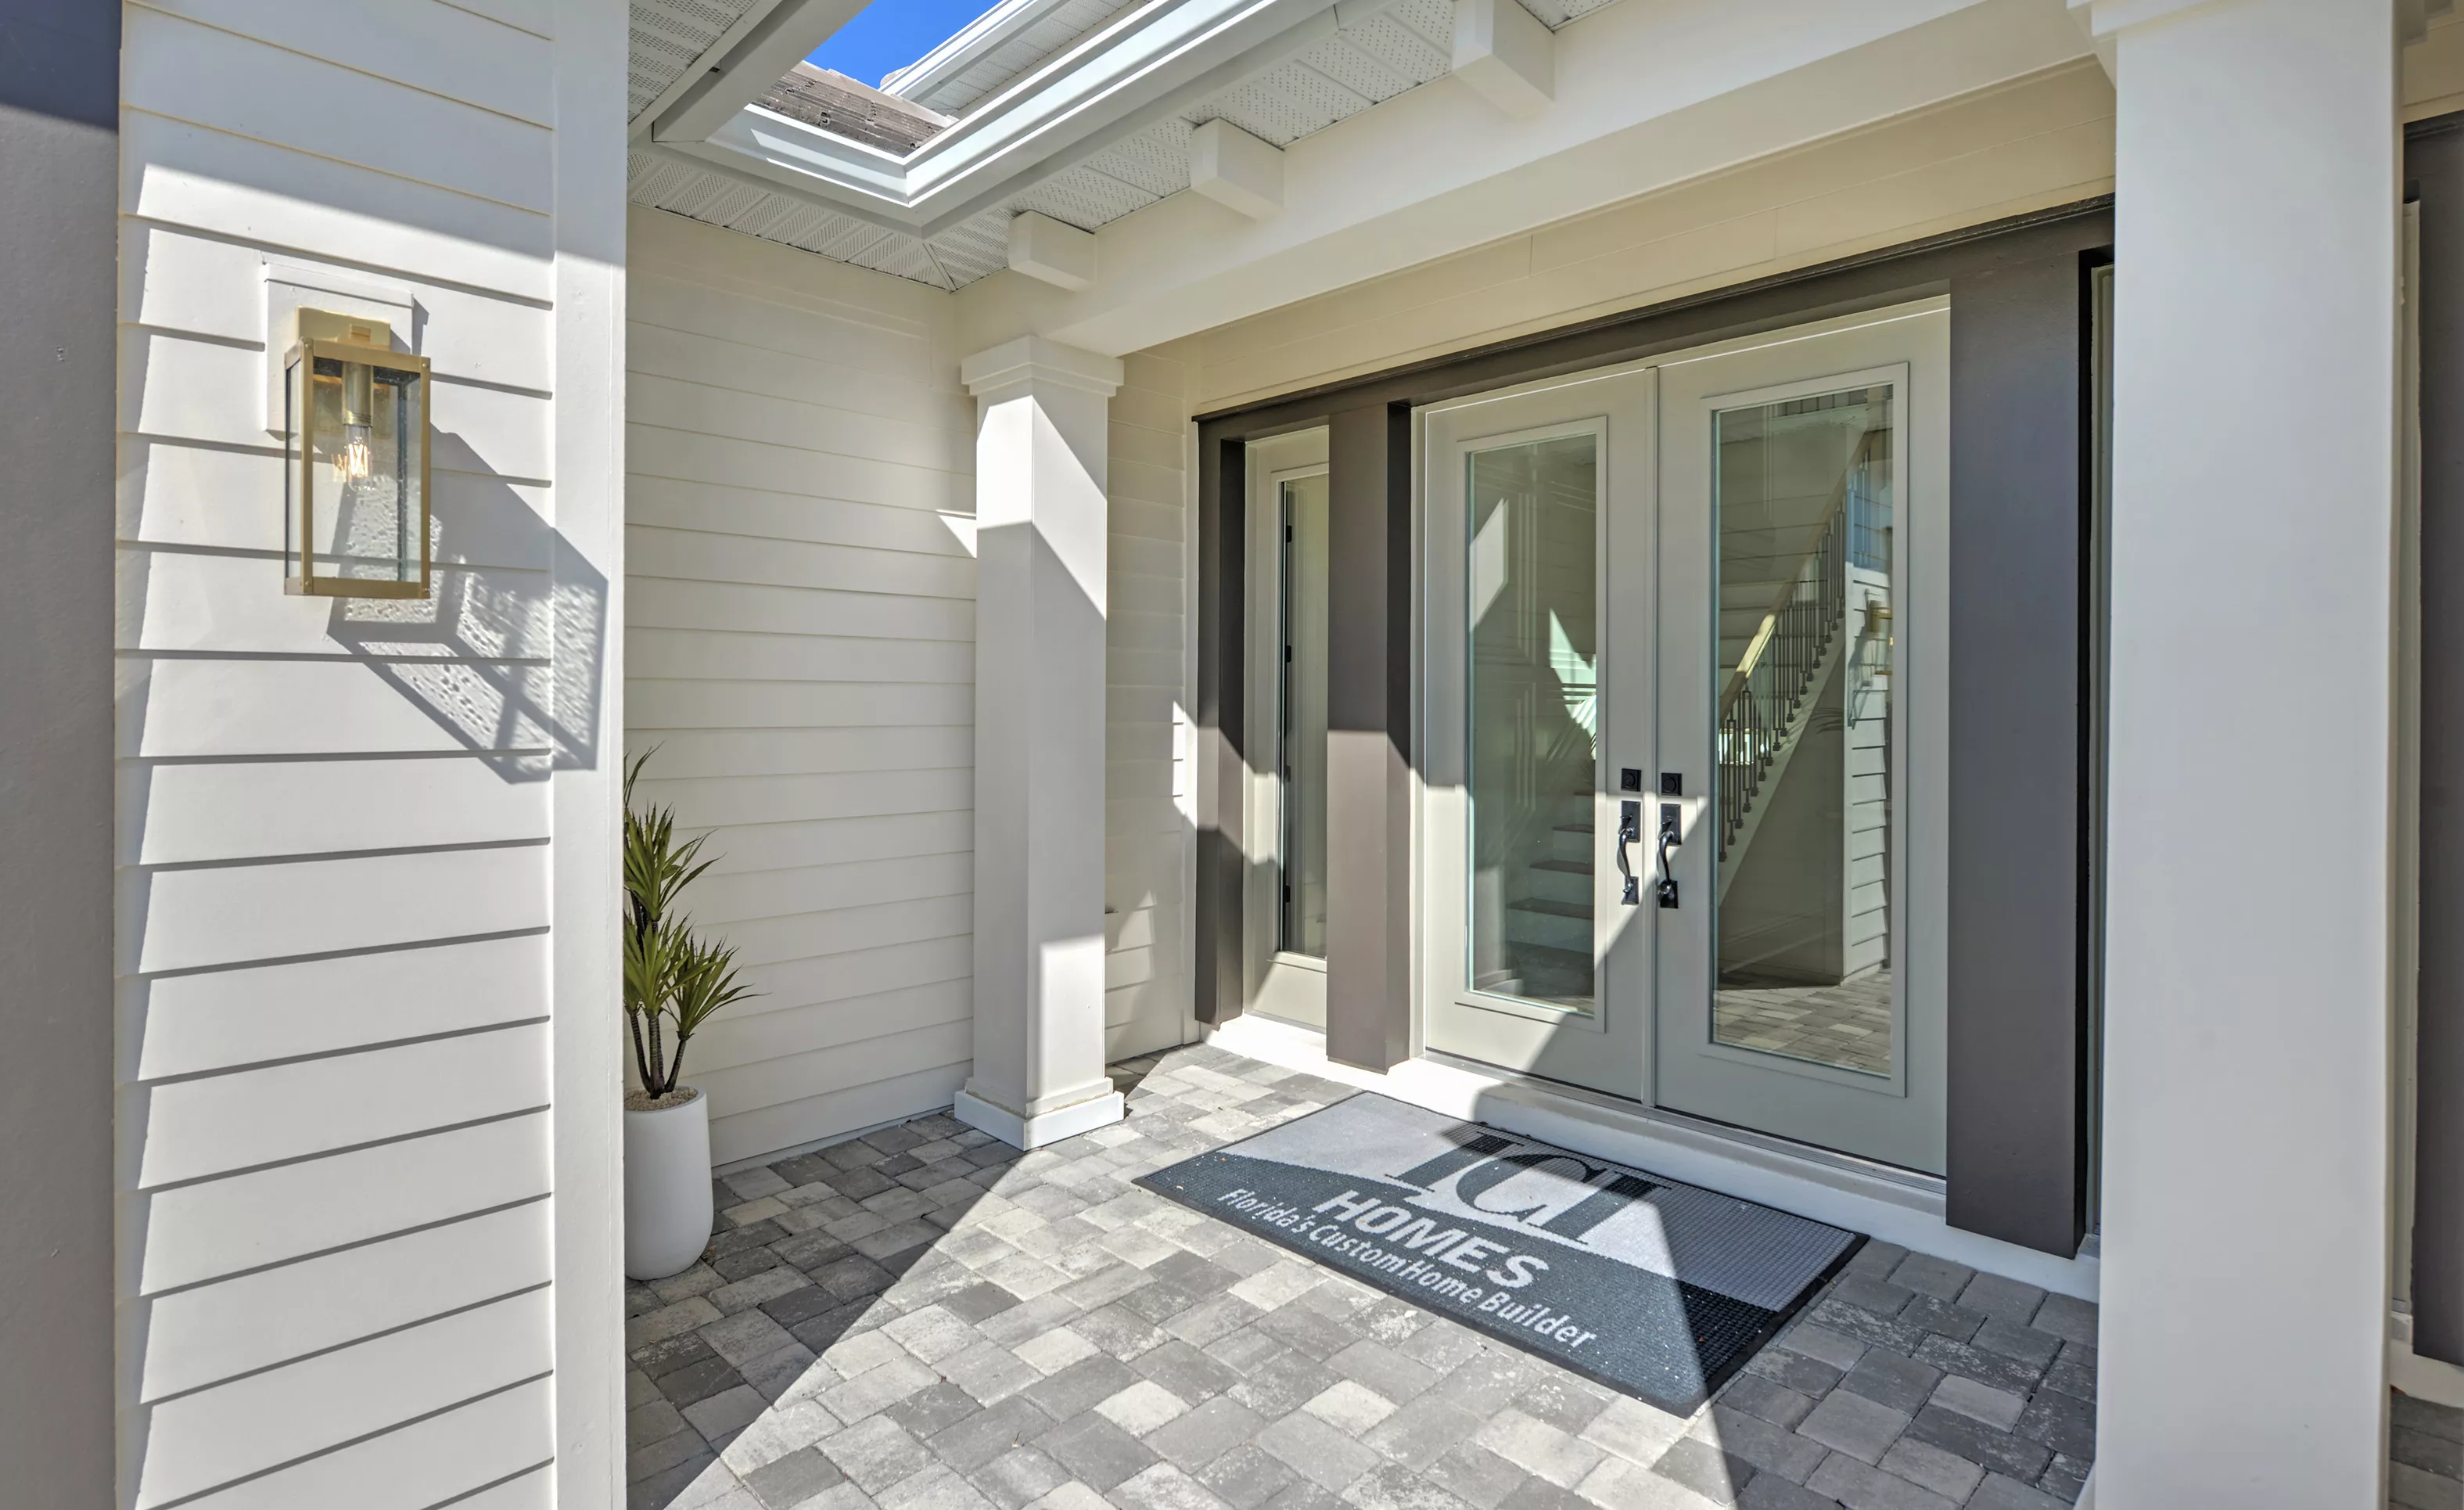
Front entryway of the Brooklyn home plan featuring double glass doors, a covered porch with pavers, and a brass wall light.

6 of 40 | Brooklyn - Front Exterior

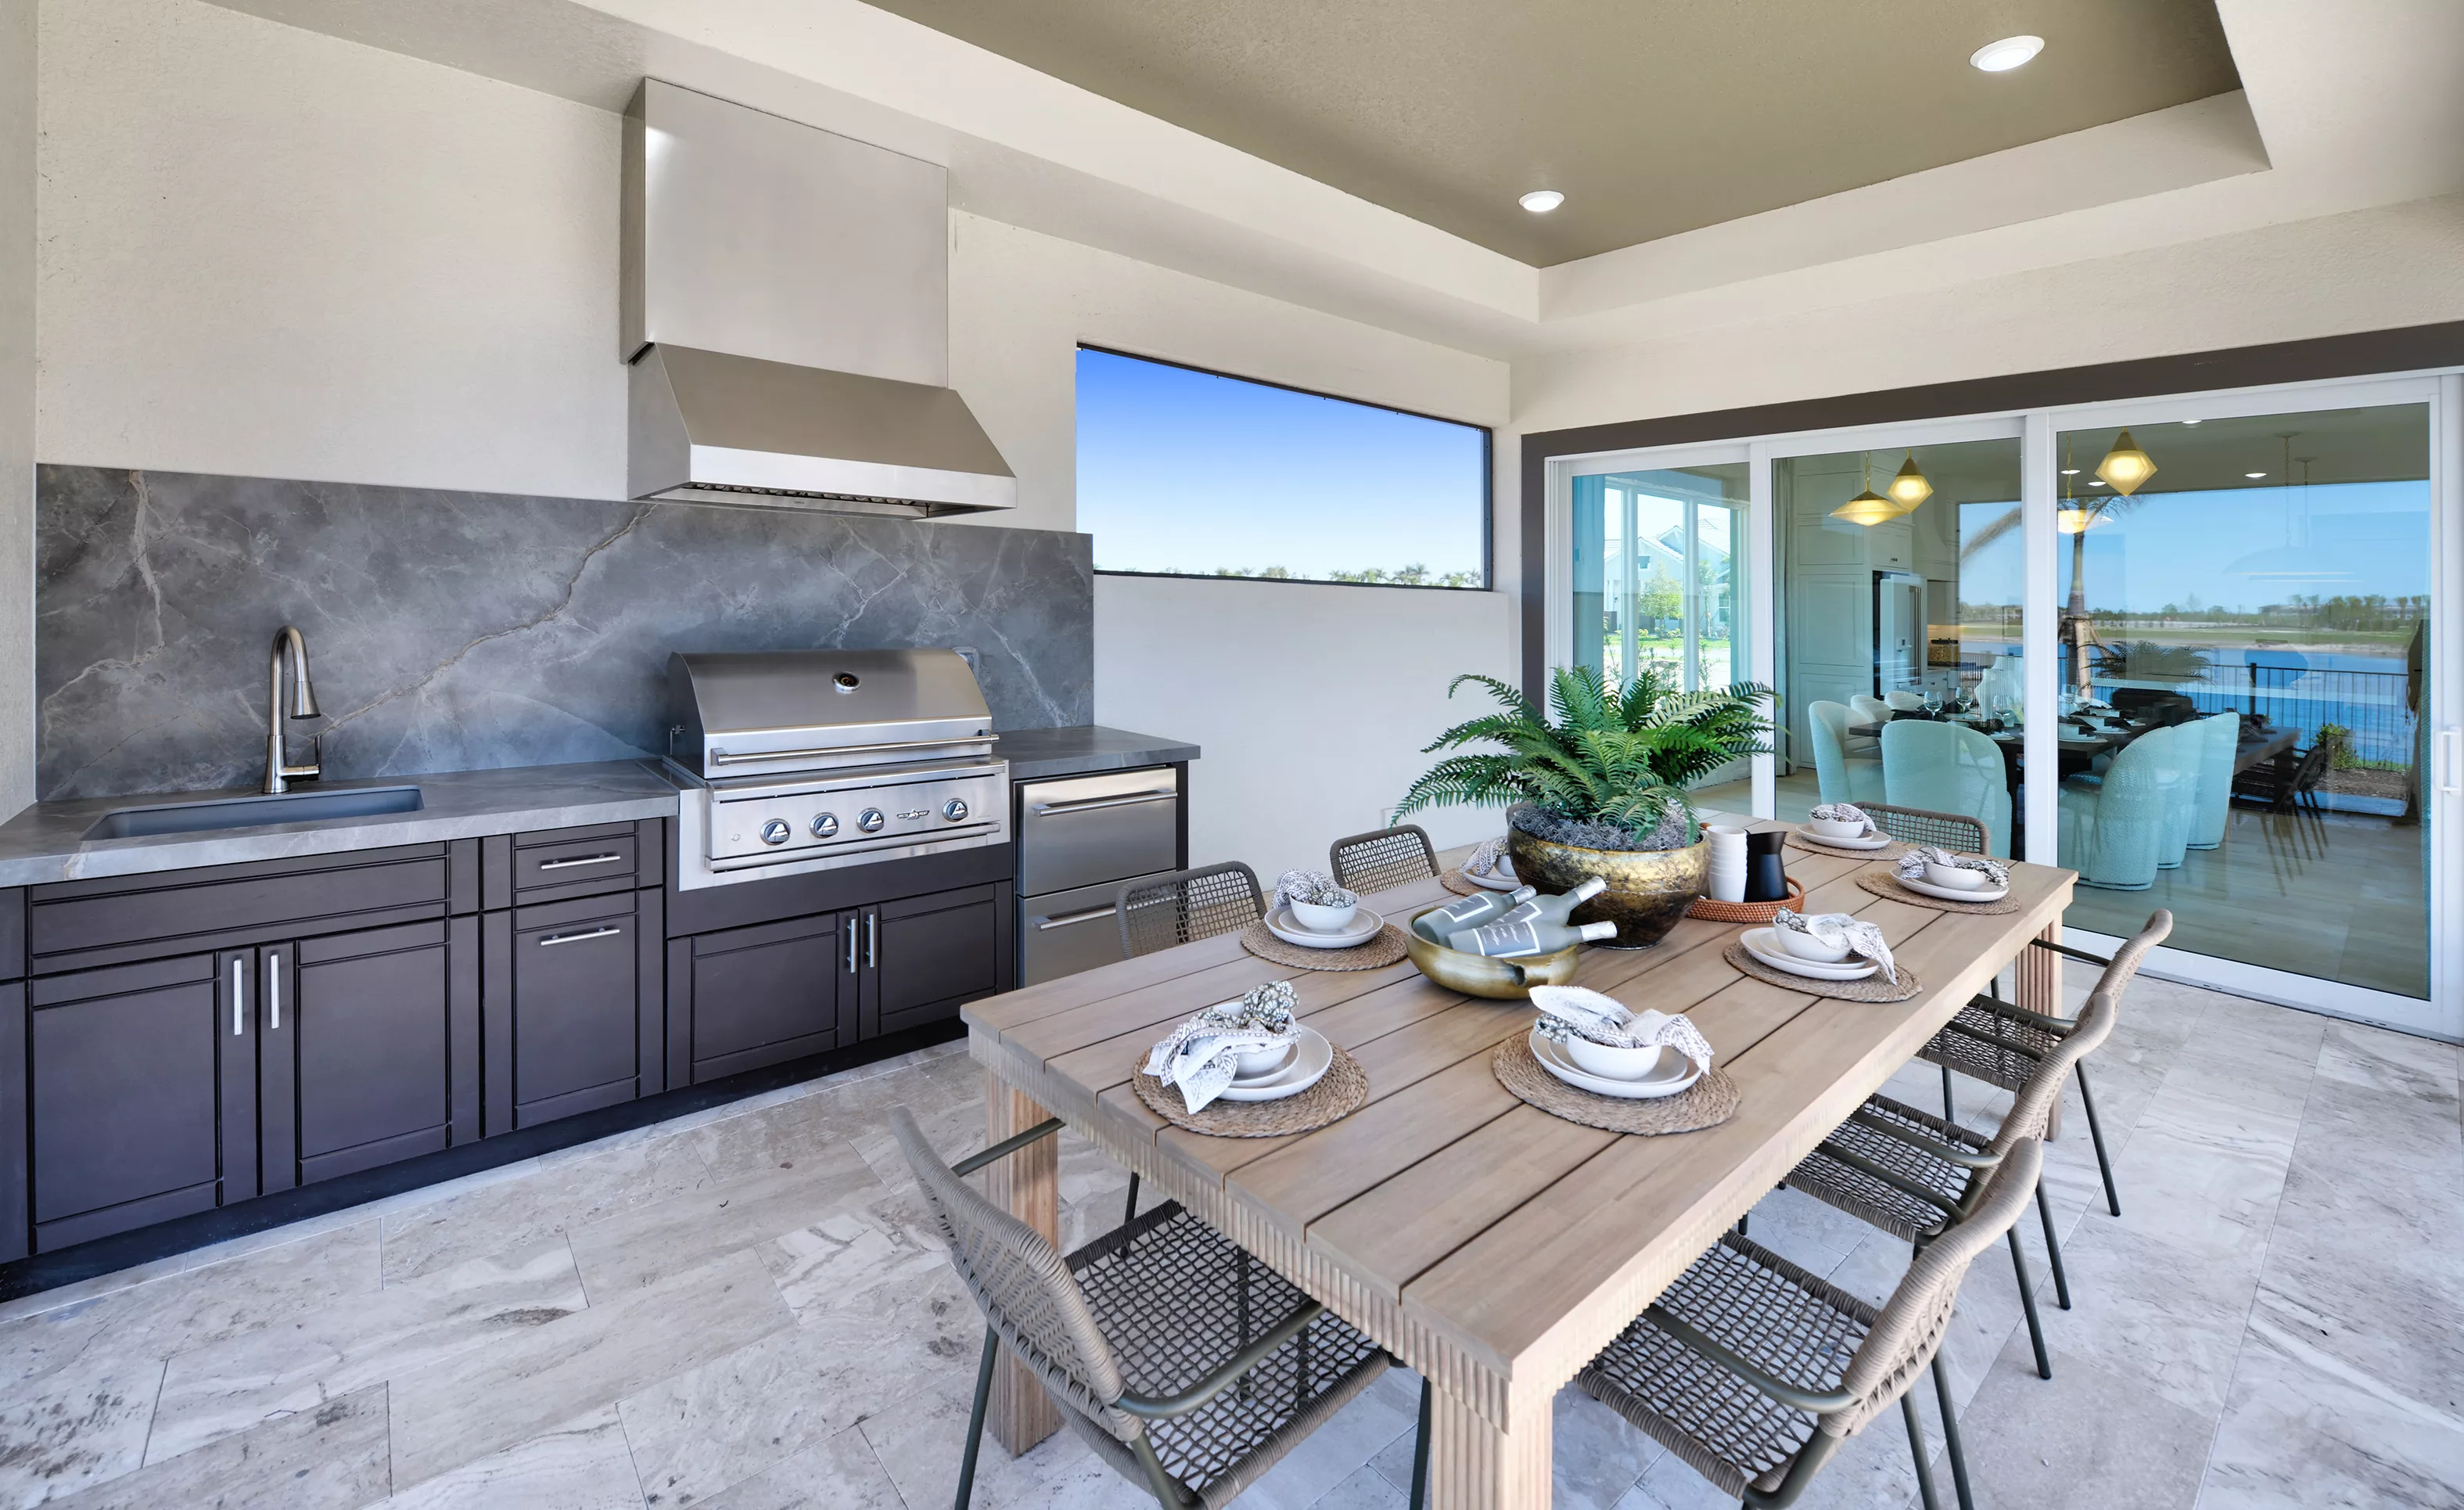
Outdoor kitchen and dining area in the Brooklyn plan, featuring a grill, sink, stone backsplash, and wooden table.

7 of 40 | Brooklyn - Outdoor Living

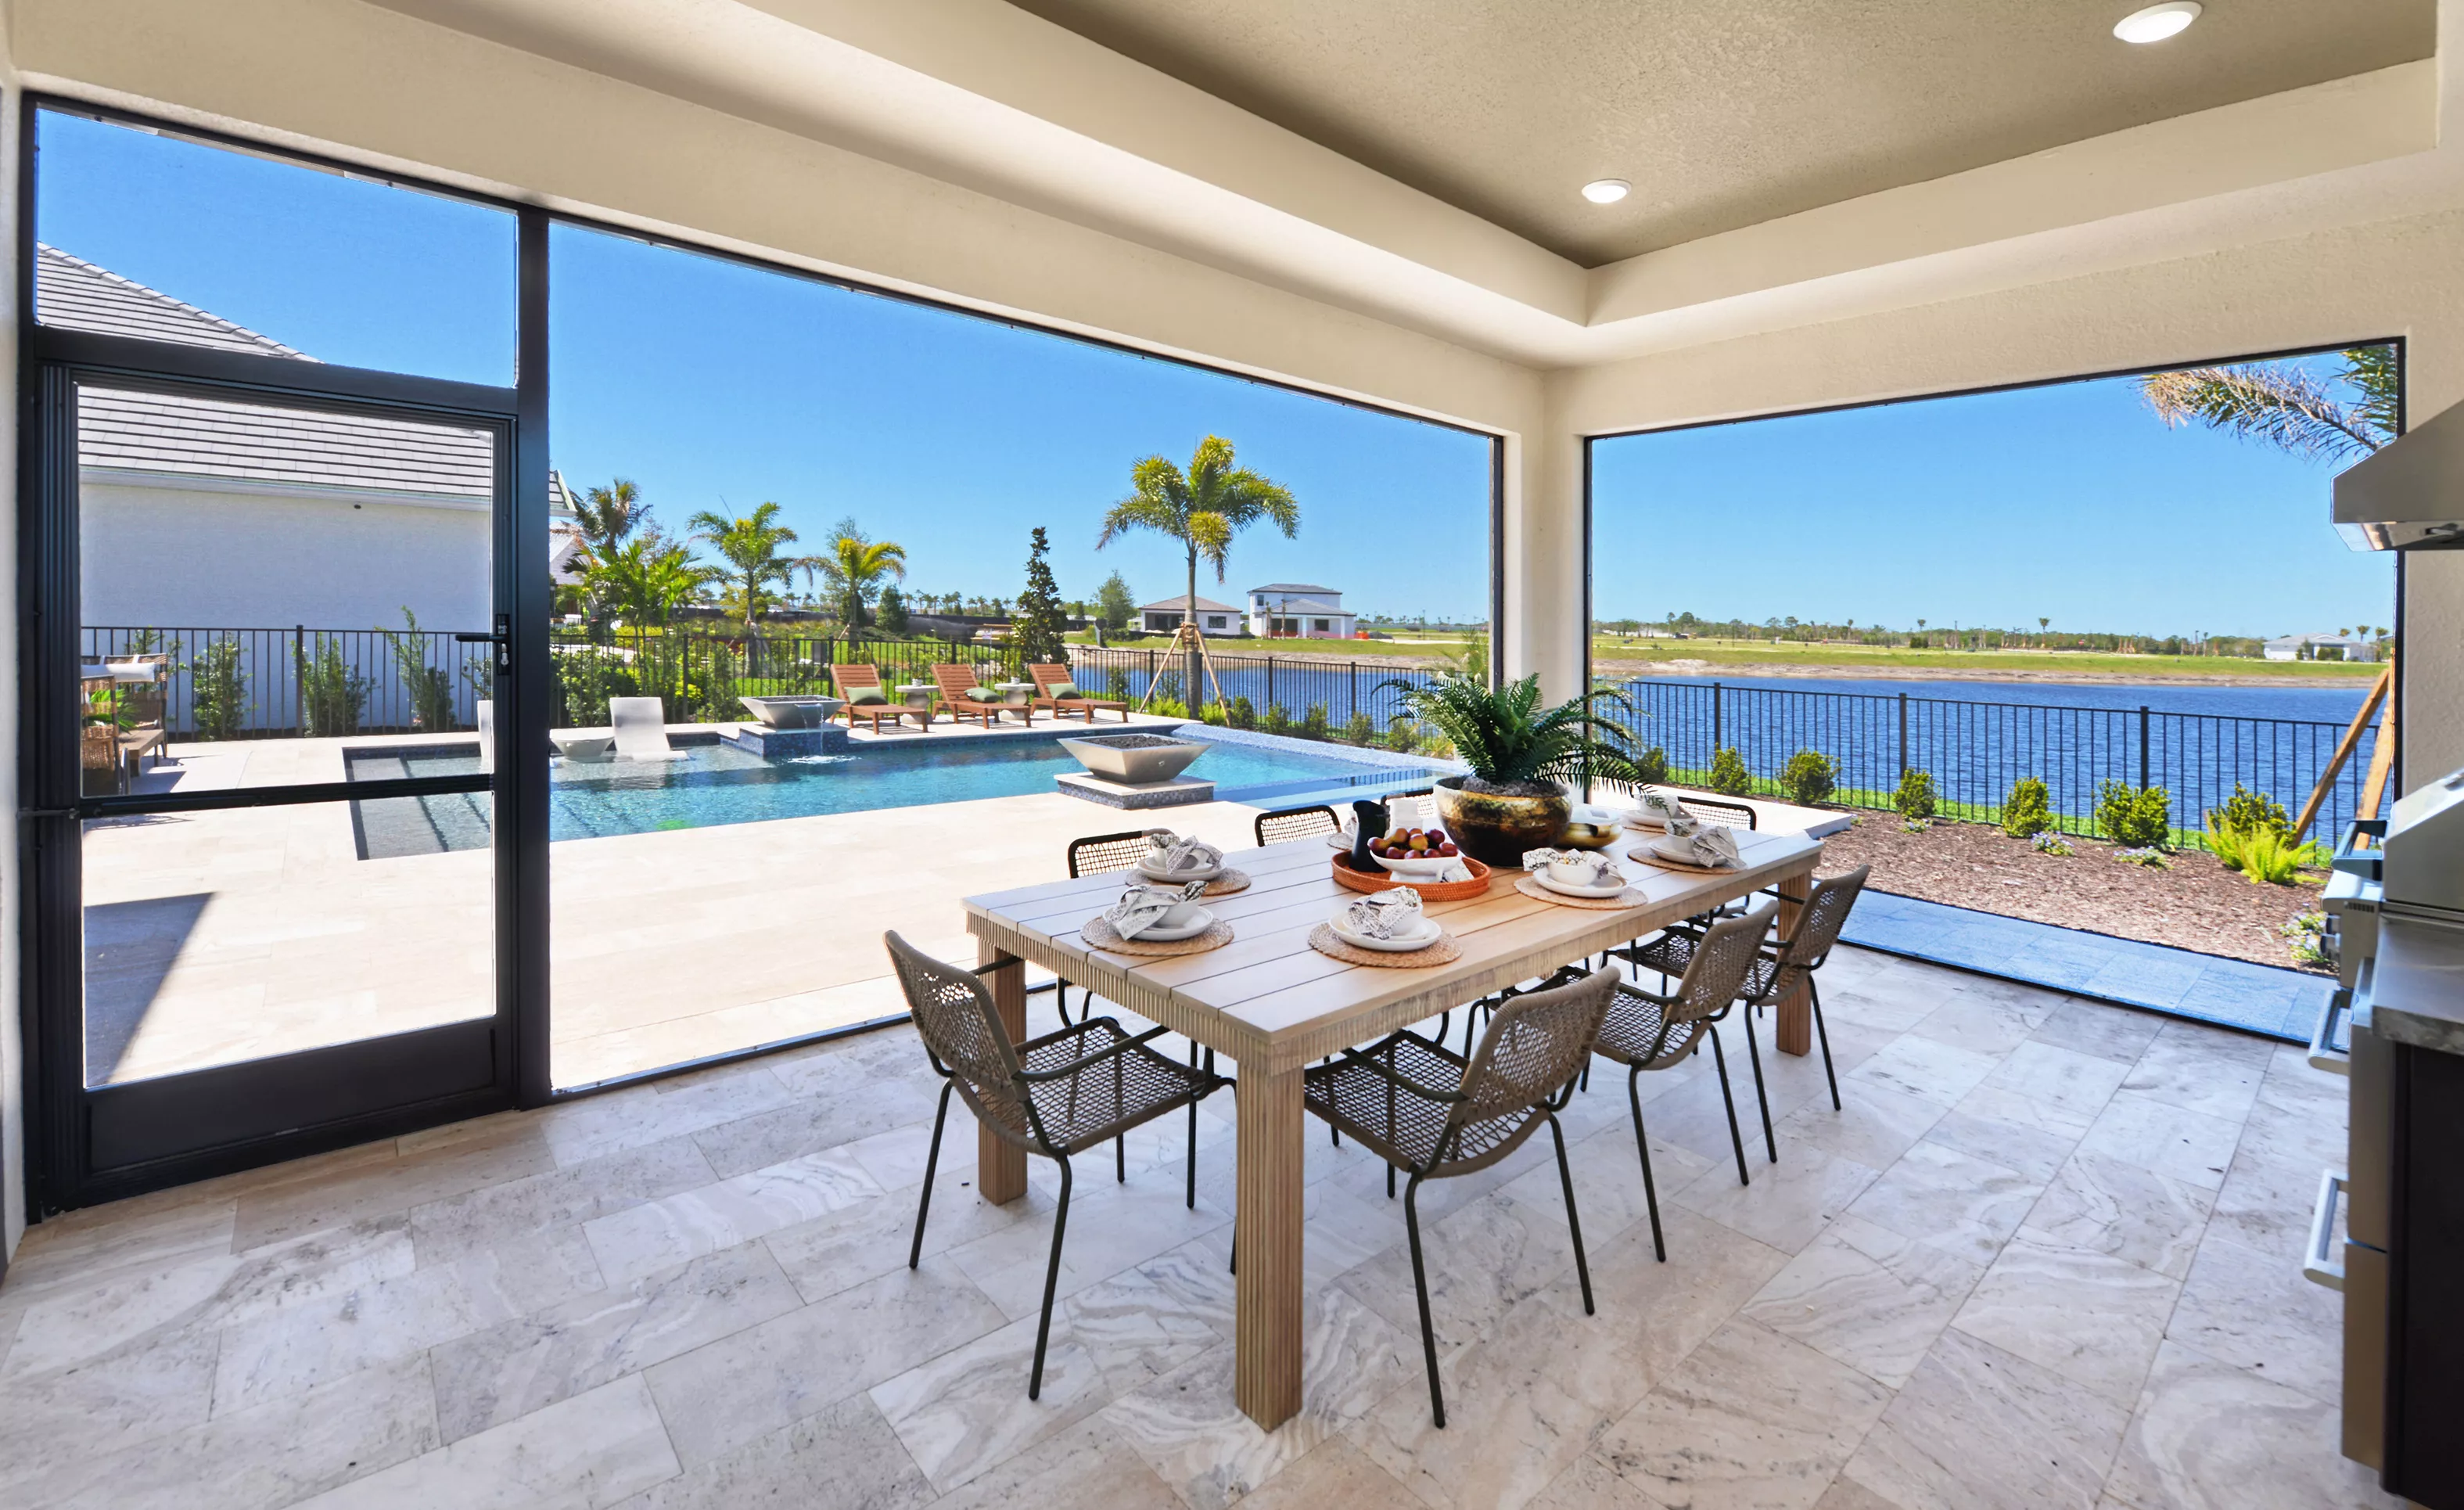
Screened lanai with dining table, overlooking a swimming pool and lake in Wellen Park.

8 of 40 | Brooklyn - Screened Lanai

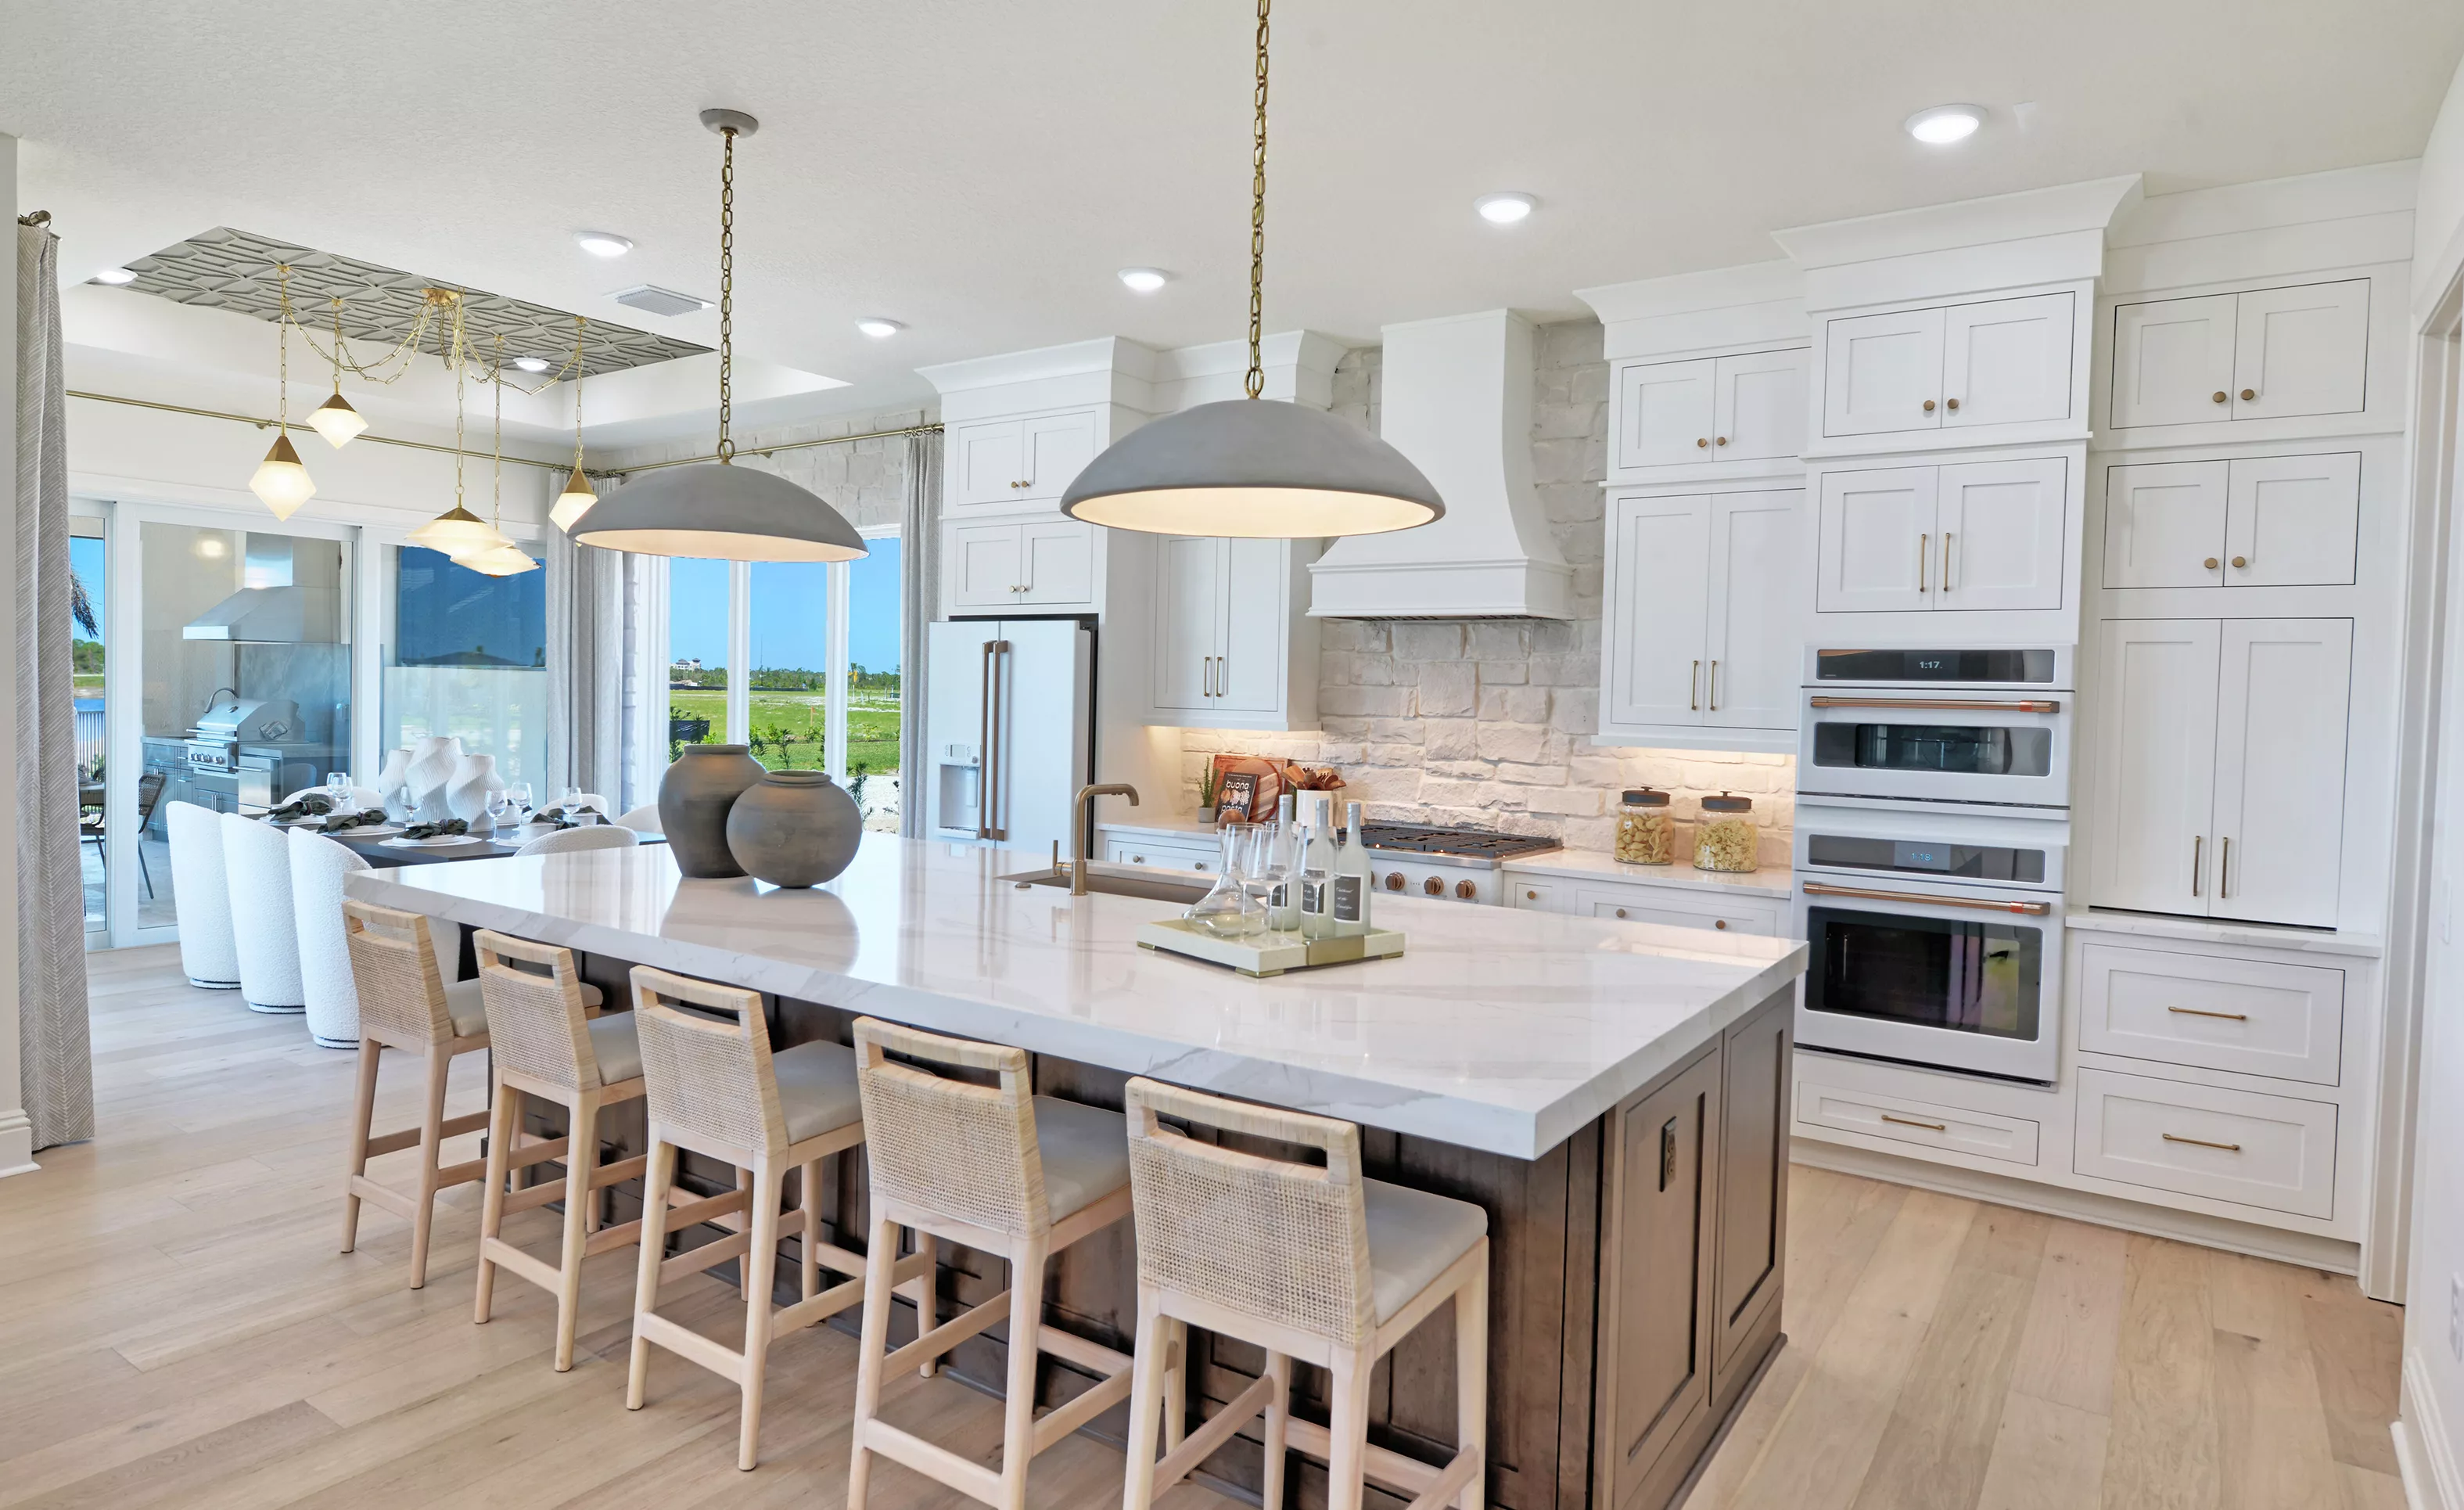
Kitchen of the Brooklyn plan featuring a large island, white cabinetry, stone backsplash, and double wall ovens.

9 of 40 | Brooklyn - Kitchen

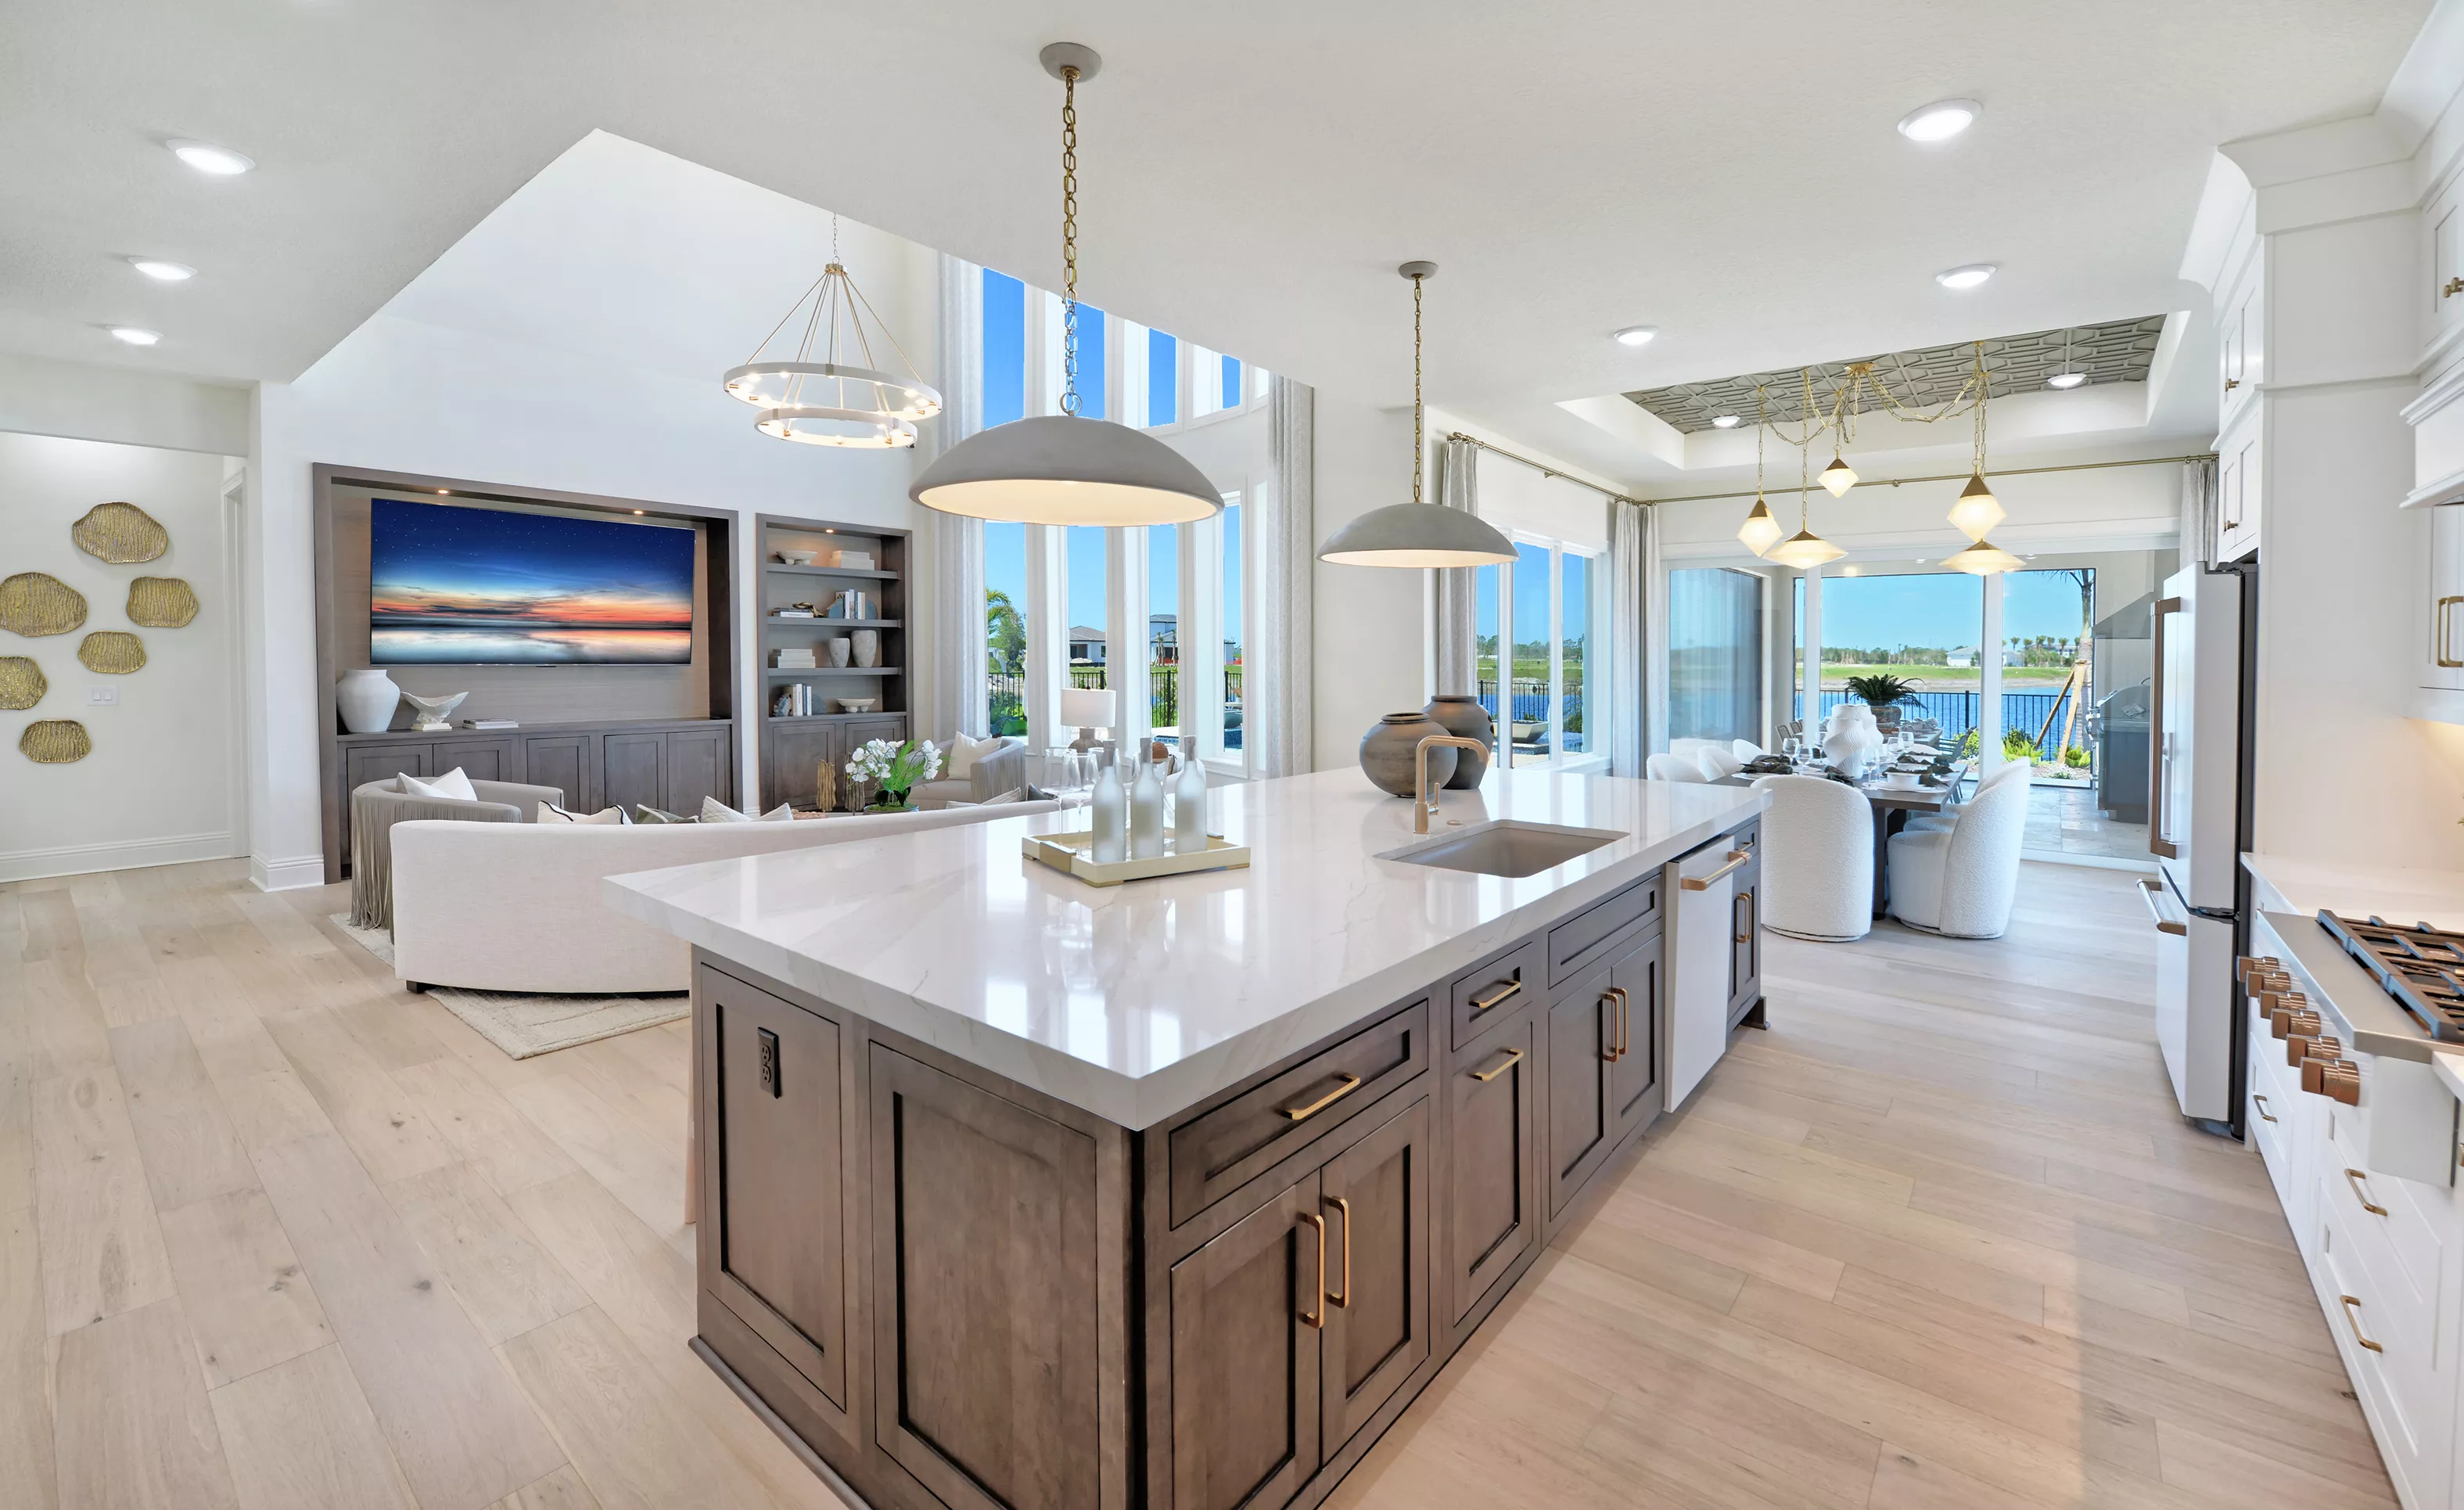
Brooklyn plan kitchen with dark wood island, quartz countertop, and light wood flooring, open to the living and dining area.

10 of 40 | Brooklyn - Kitchen

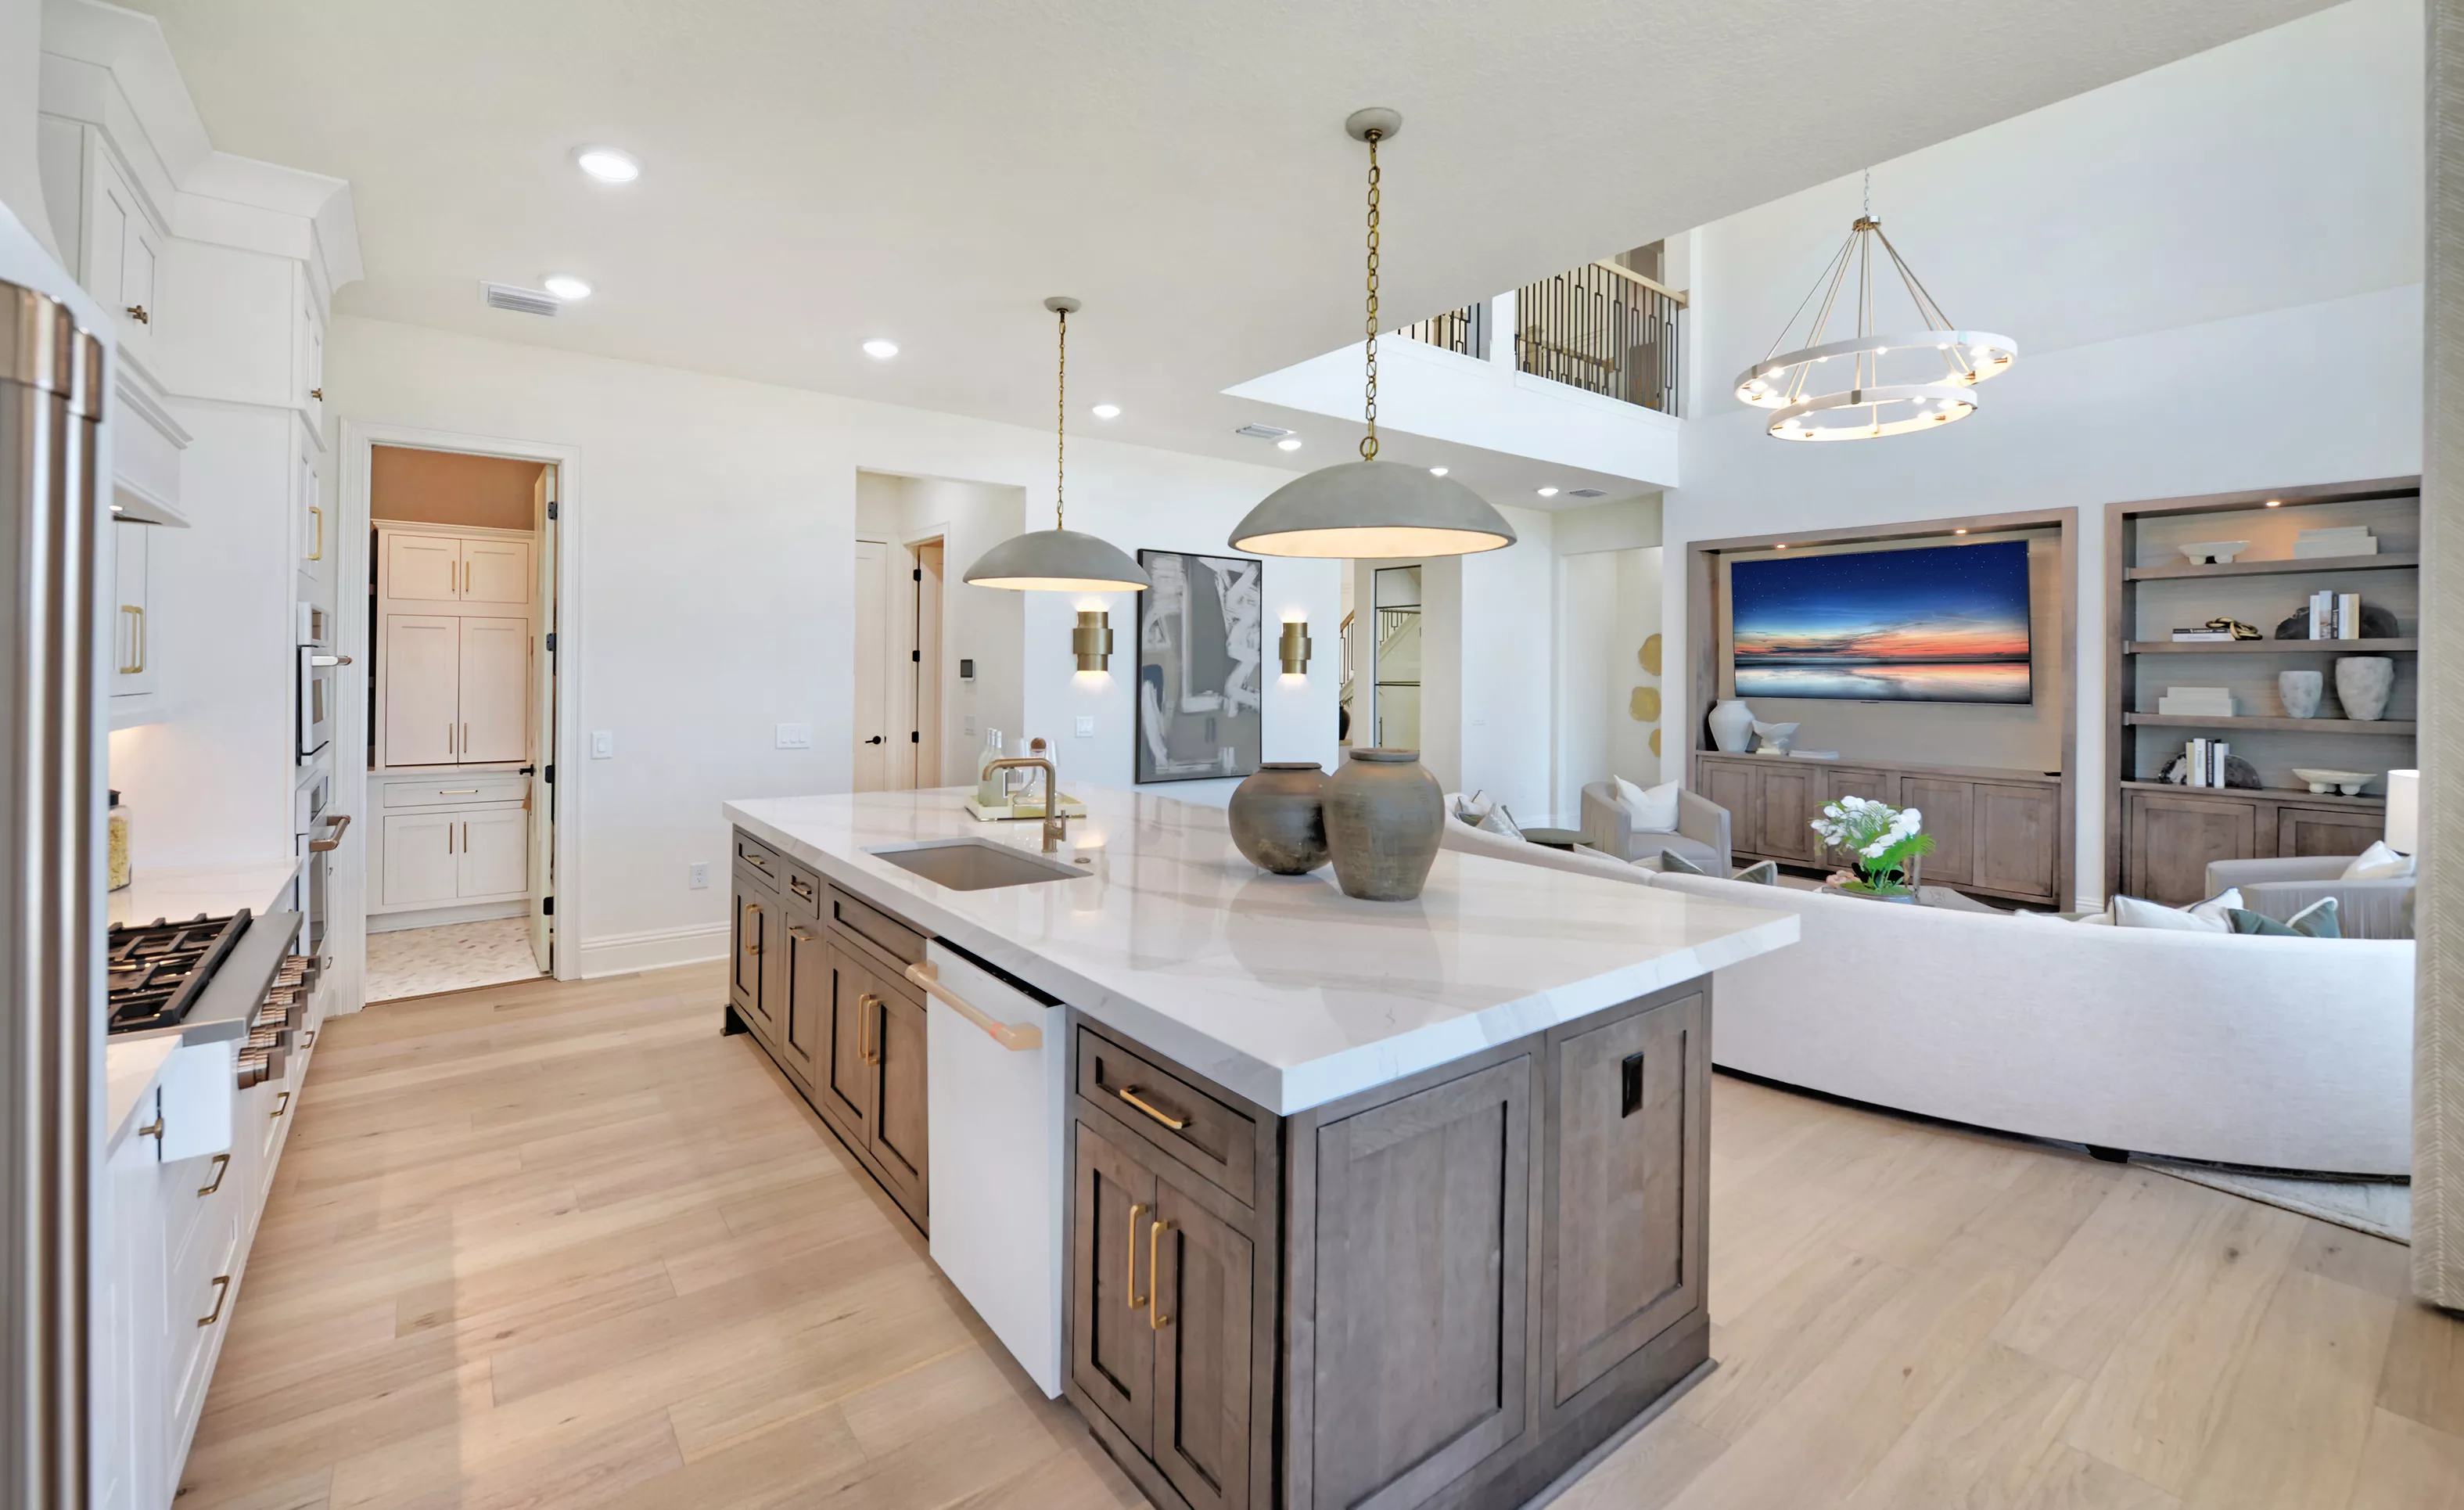
Kitchen island with stone countertop, dark wood cabinets, and pendant lighting overlooking a living room in Brooklyn plan.

11 of 40 | Brooklyn - Kitchen

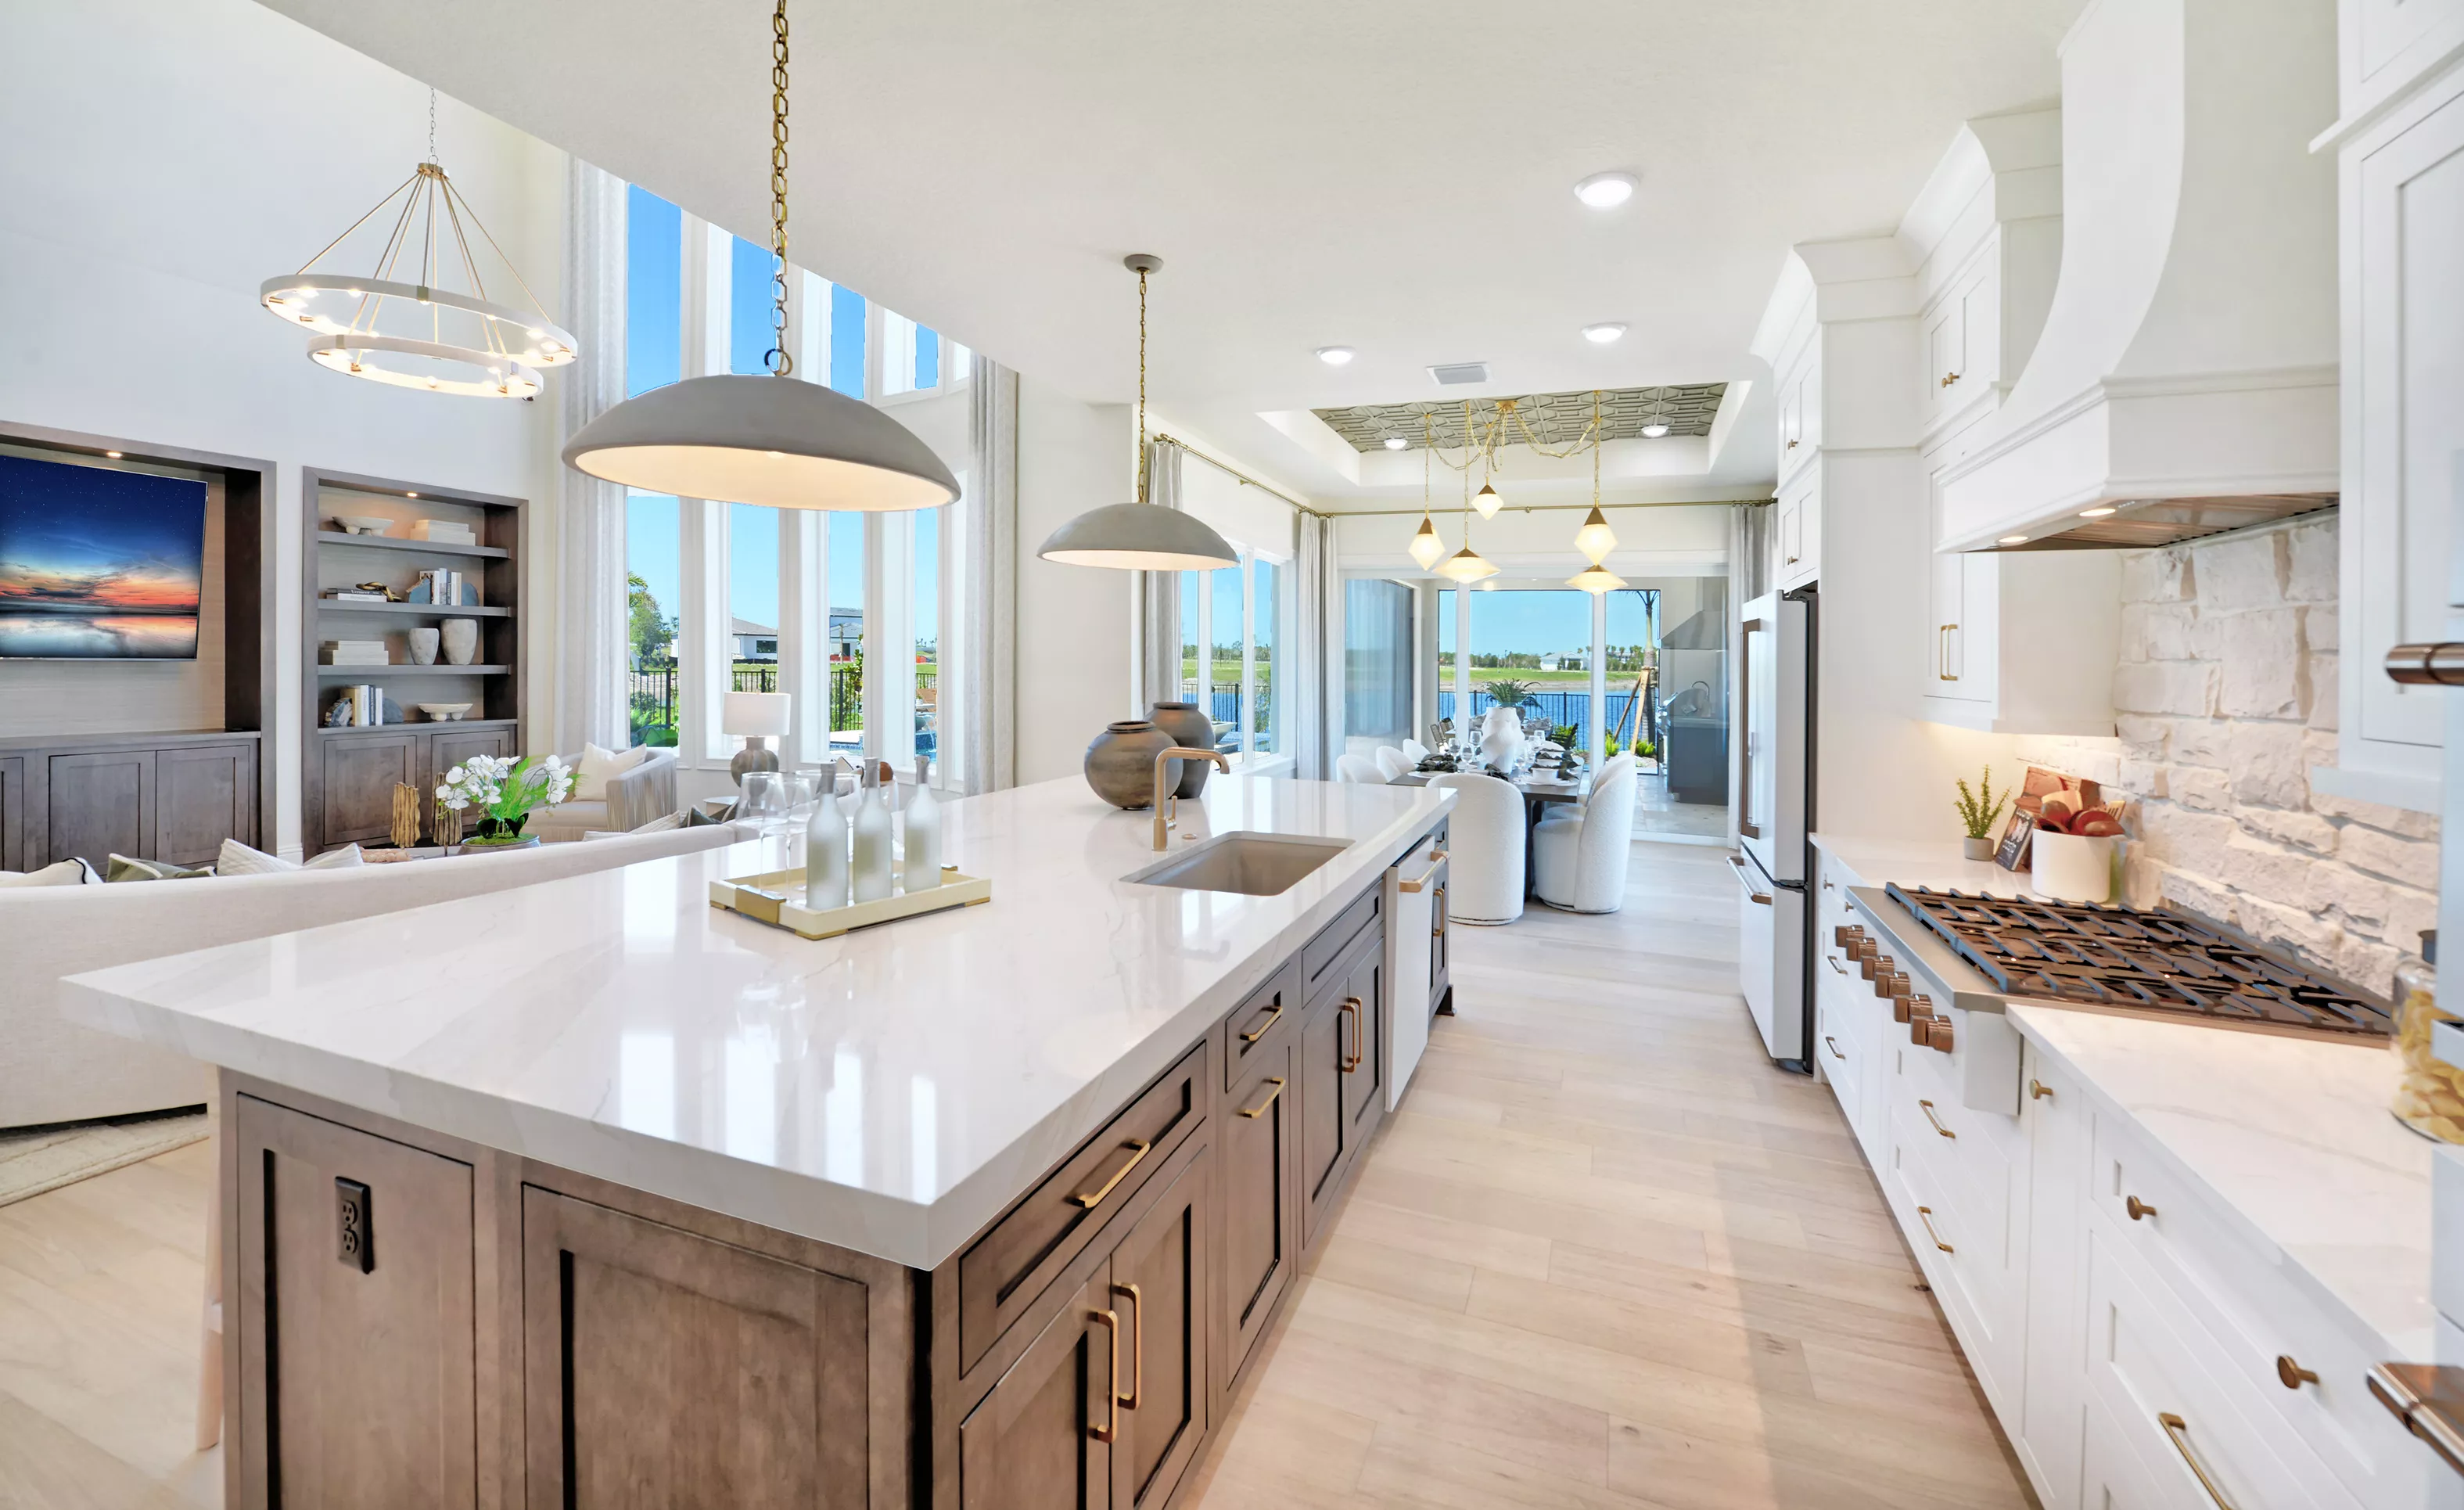
Kitchen of the Brooklyn plan featuring a large center island, white cabinetry, a stone backsplash, and views of a lake.

12 of 40 | Brooklyn - Kitchen

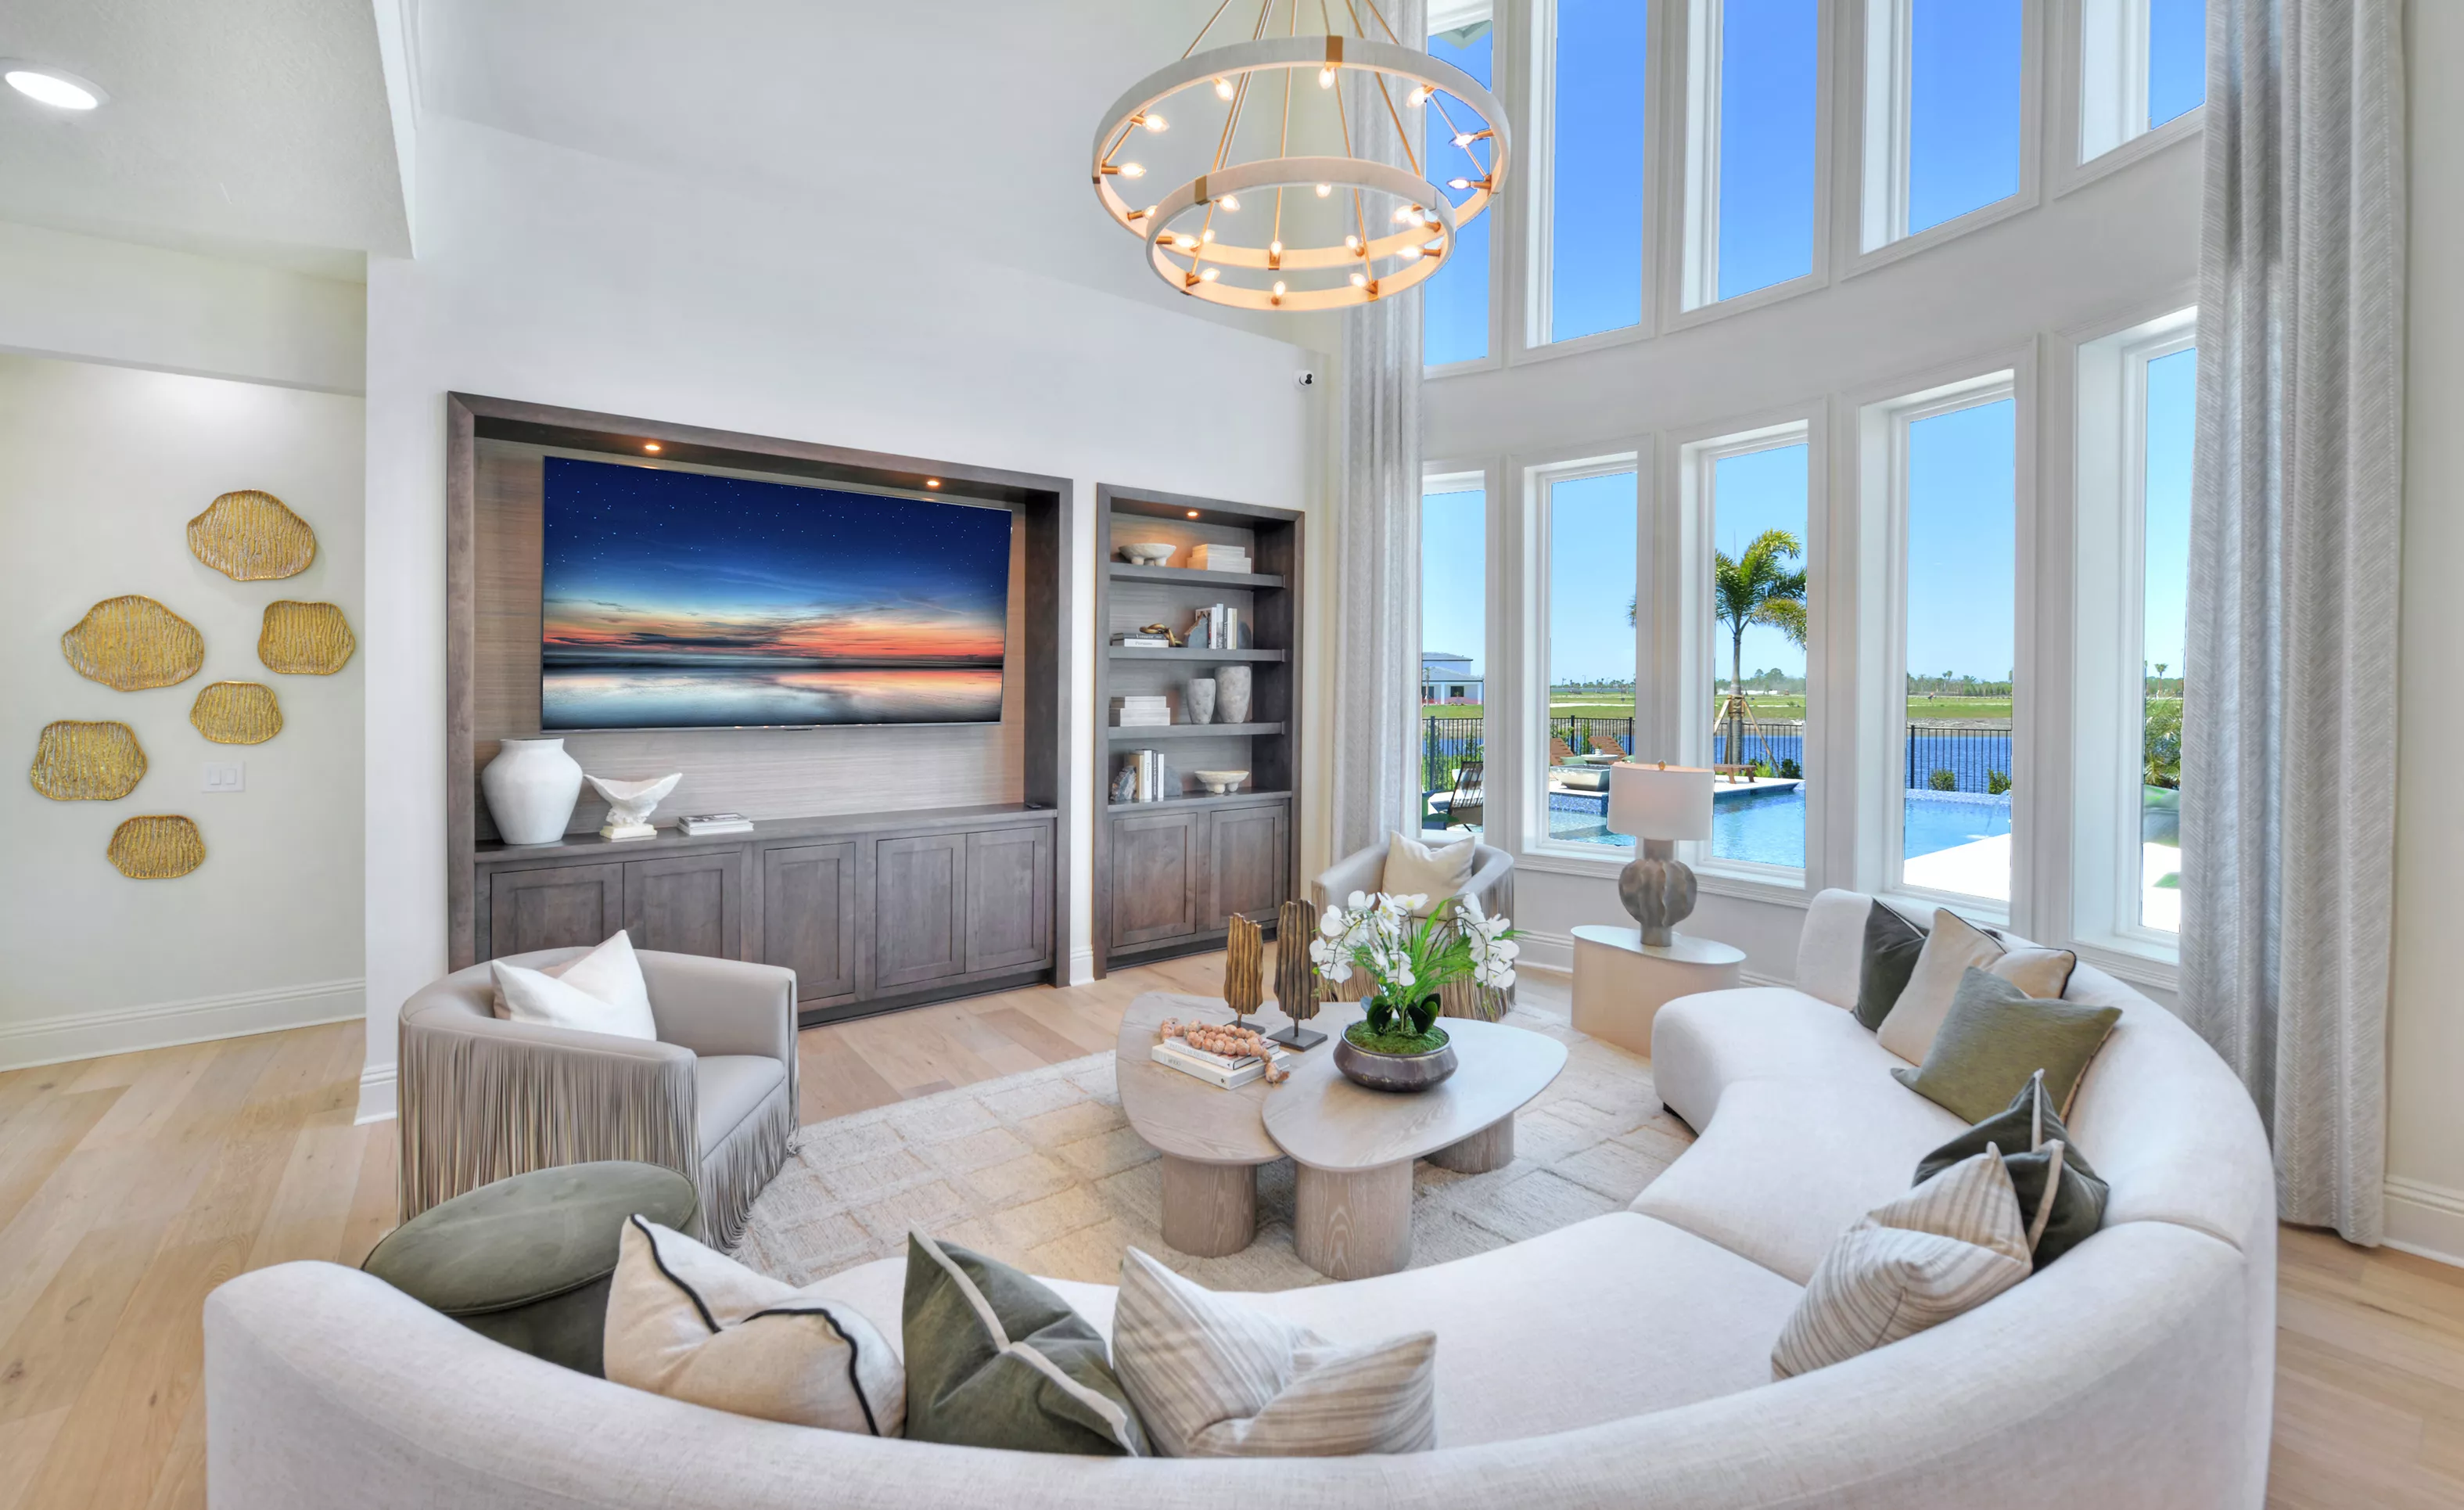
Living room of Brooklyn plan with two-story windows, large modern chandelier, and built-in wood media wall with TV.

13 of 40 | Brooklyn - Living Room

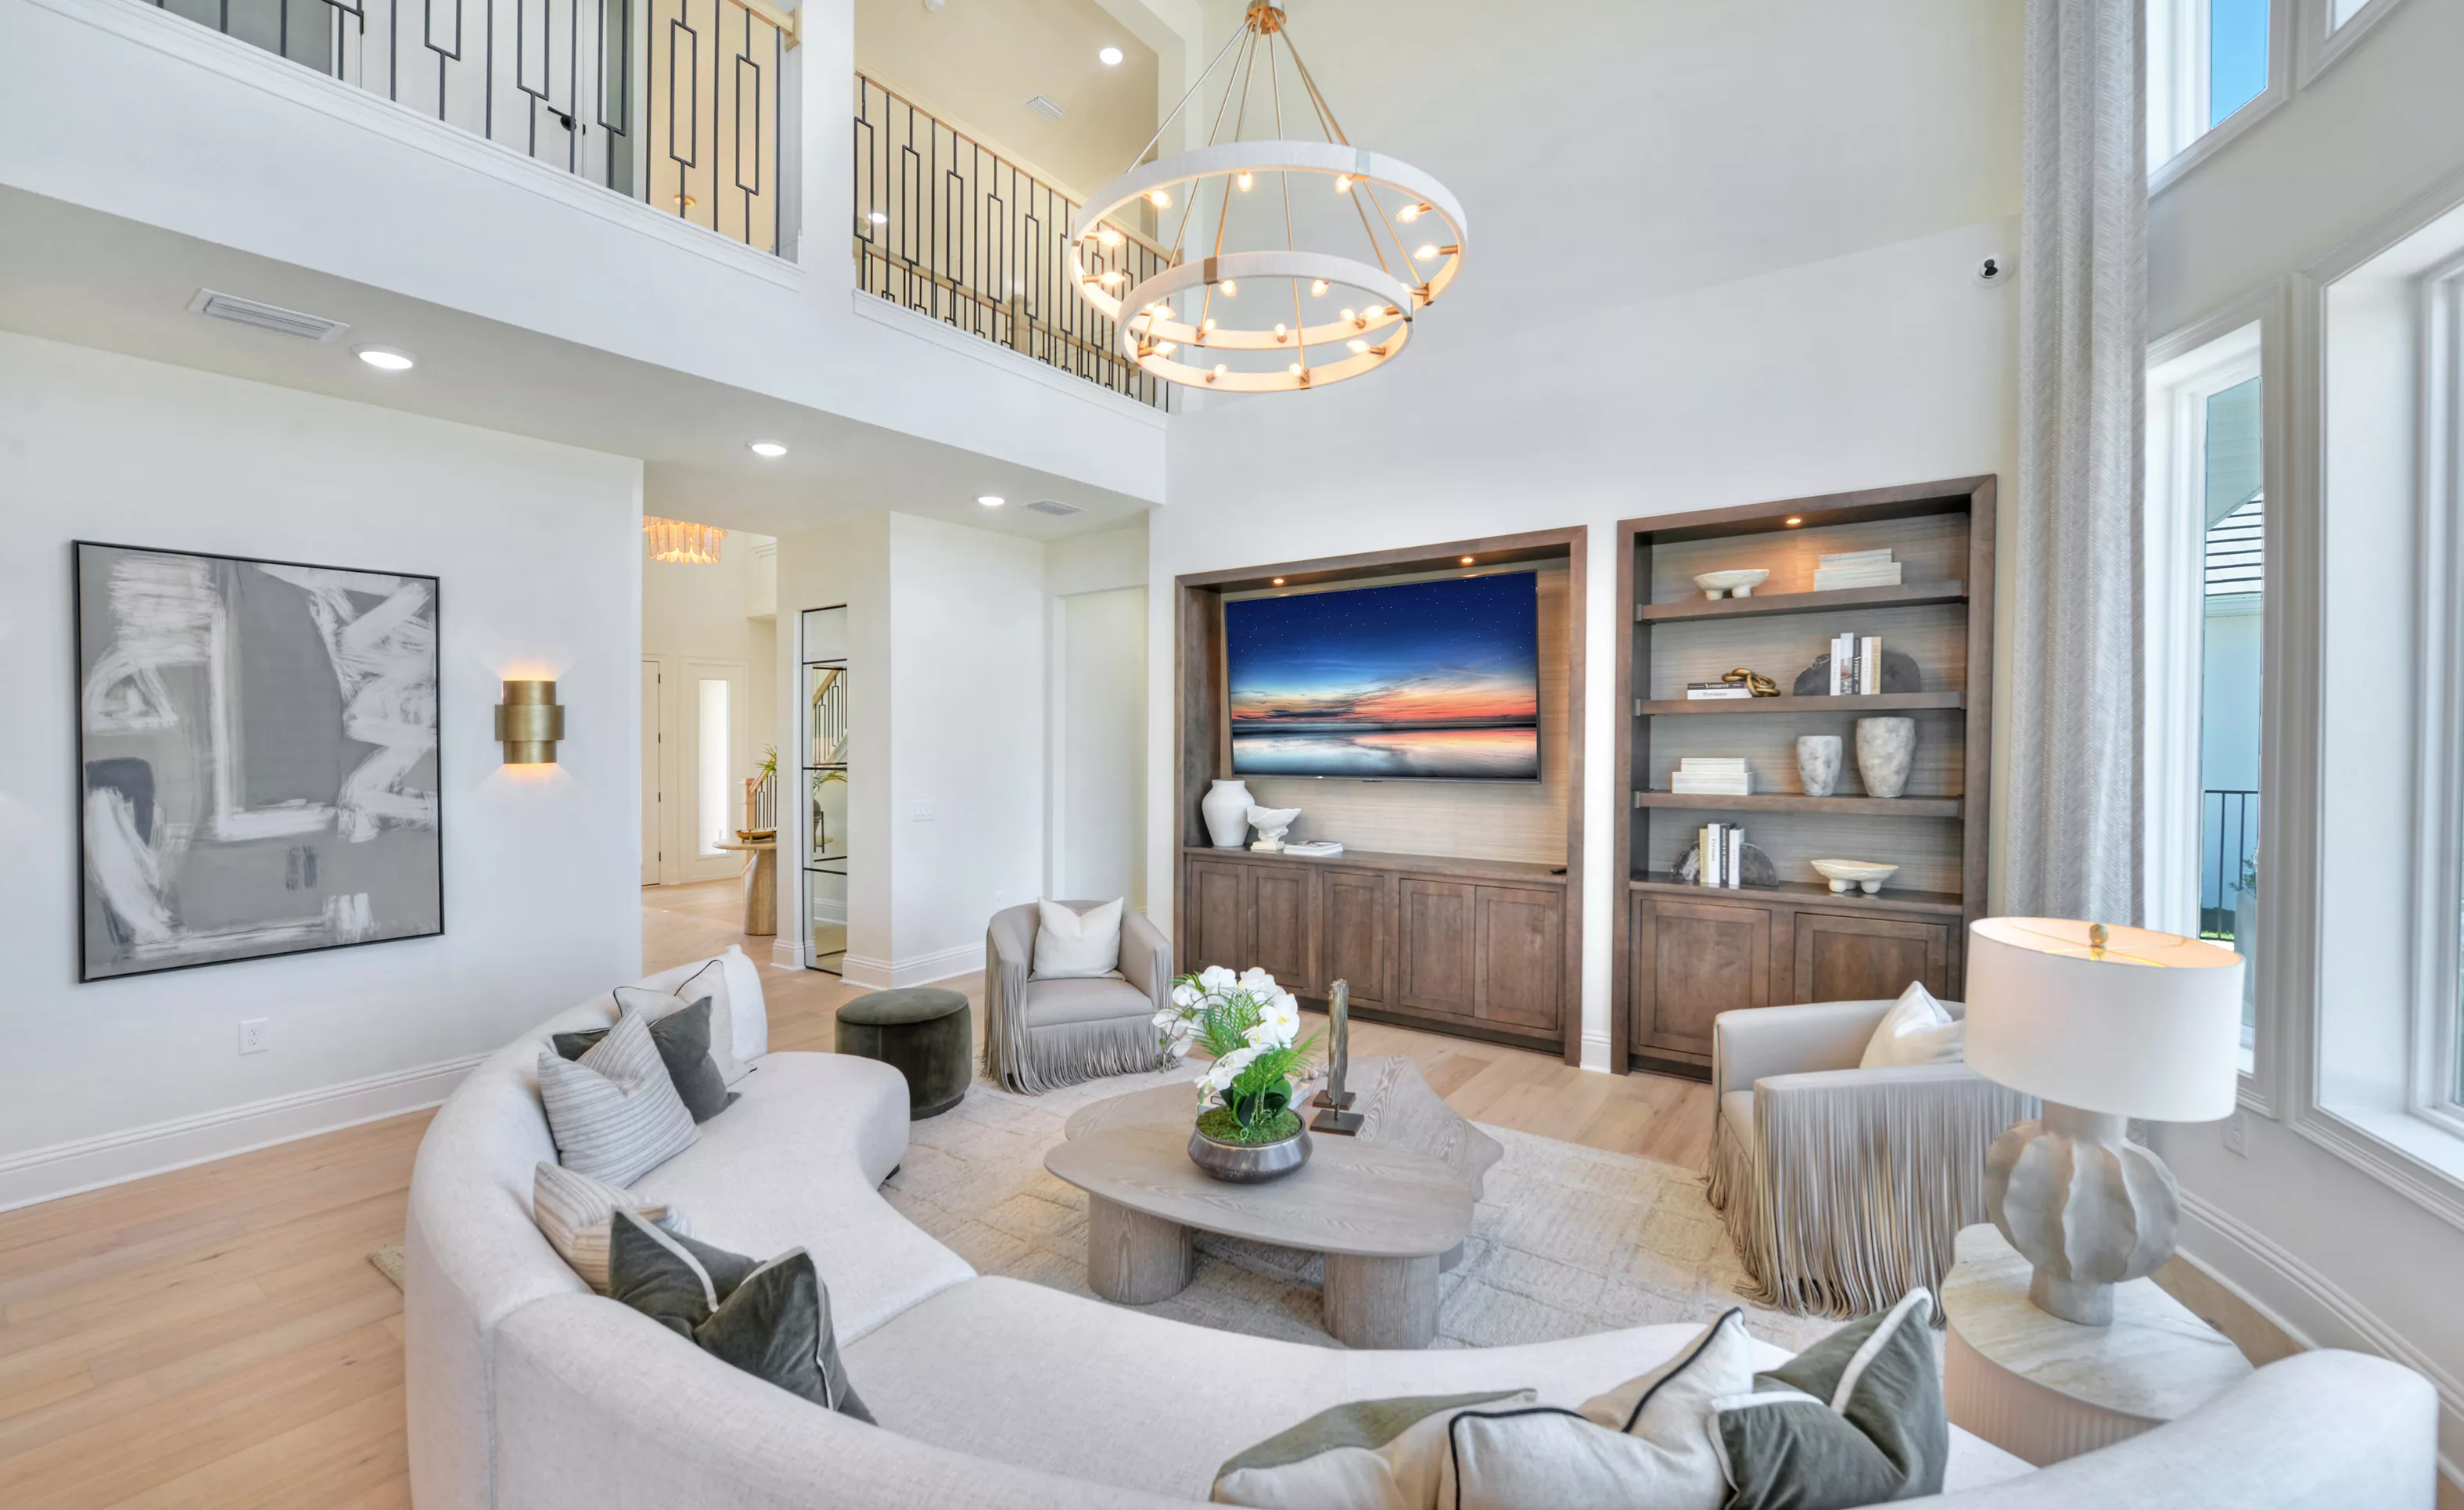
Two-story Brooklyn living room featuring a curved sofa, a circular chandelier, and built-in wood cabinetry around a TV.

14 of 40 | Brooklyn - Living Room

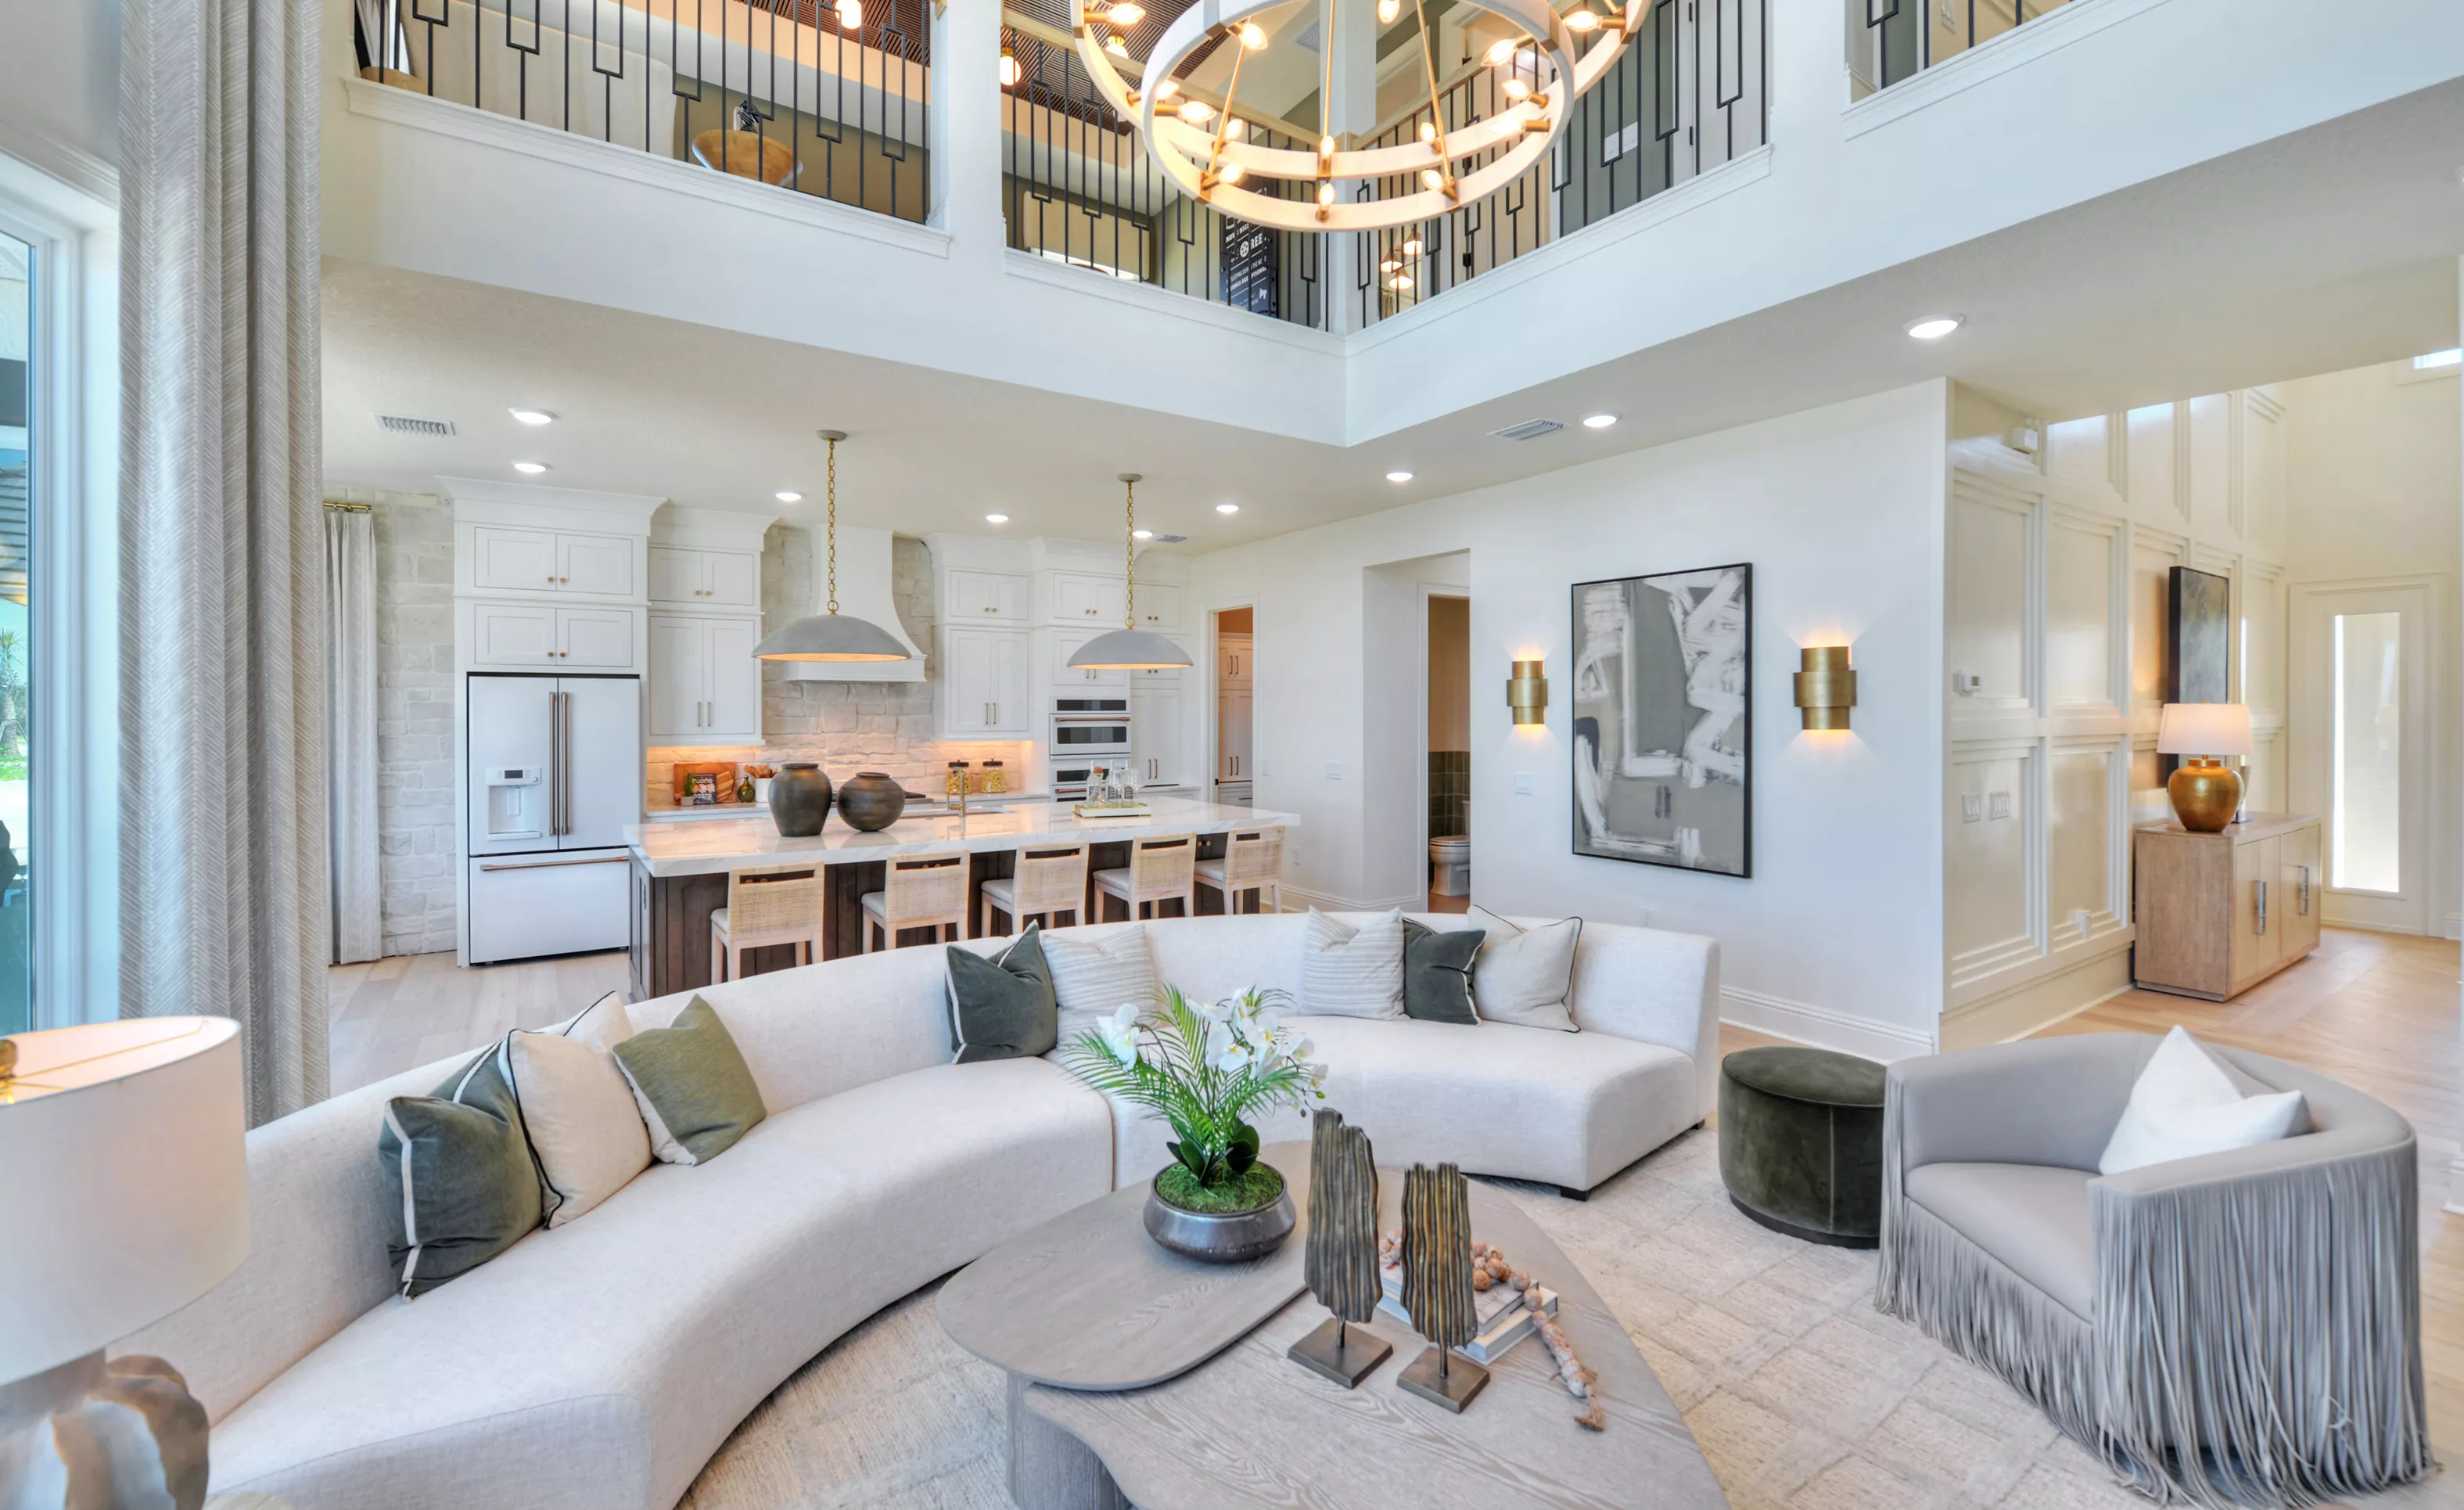
Brooklyn plan living room featuring a double-height ceiling, curved white sofa, and open kitchen with a center island.

15 of 40 | Brooklyn - Living Room

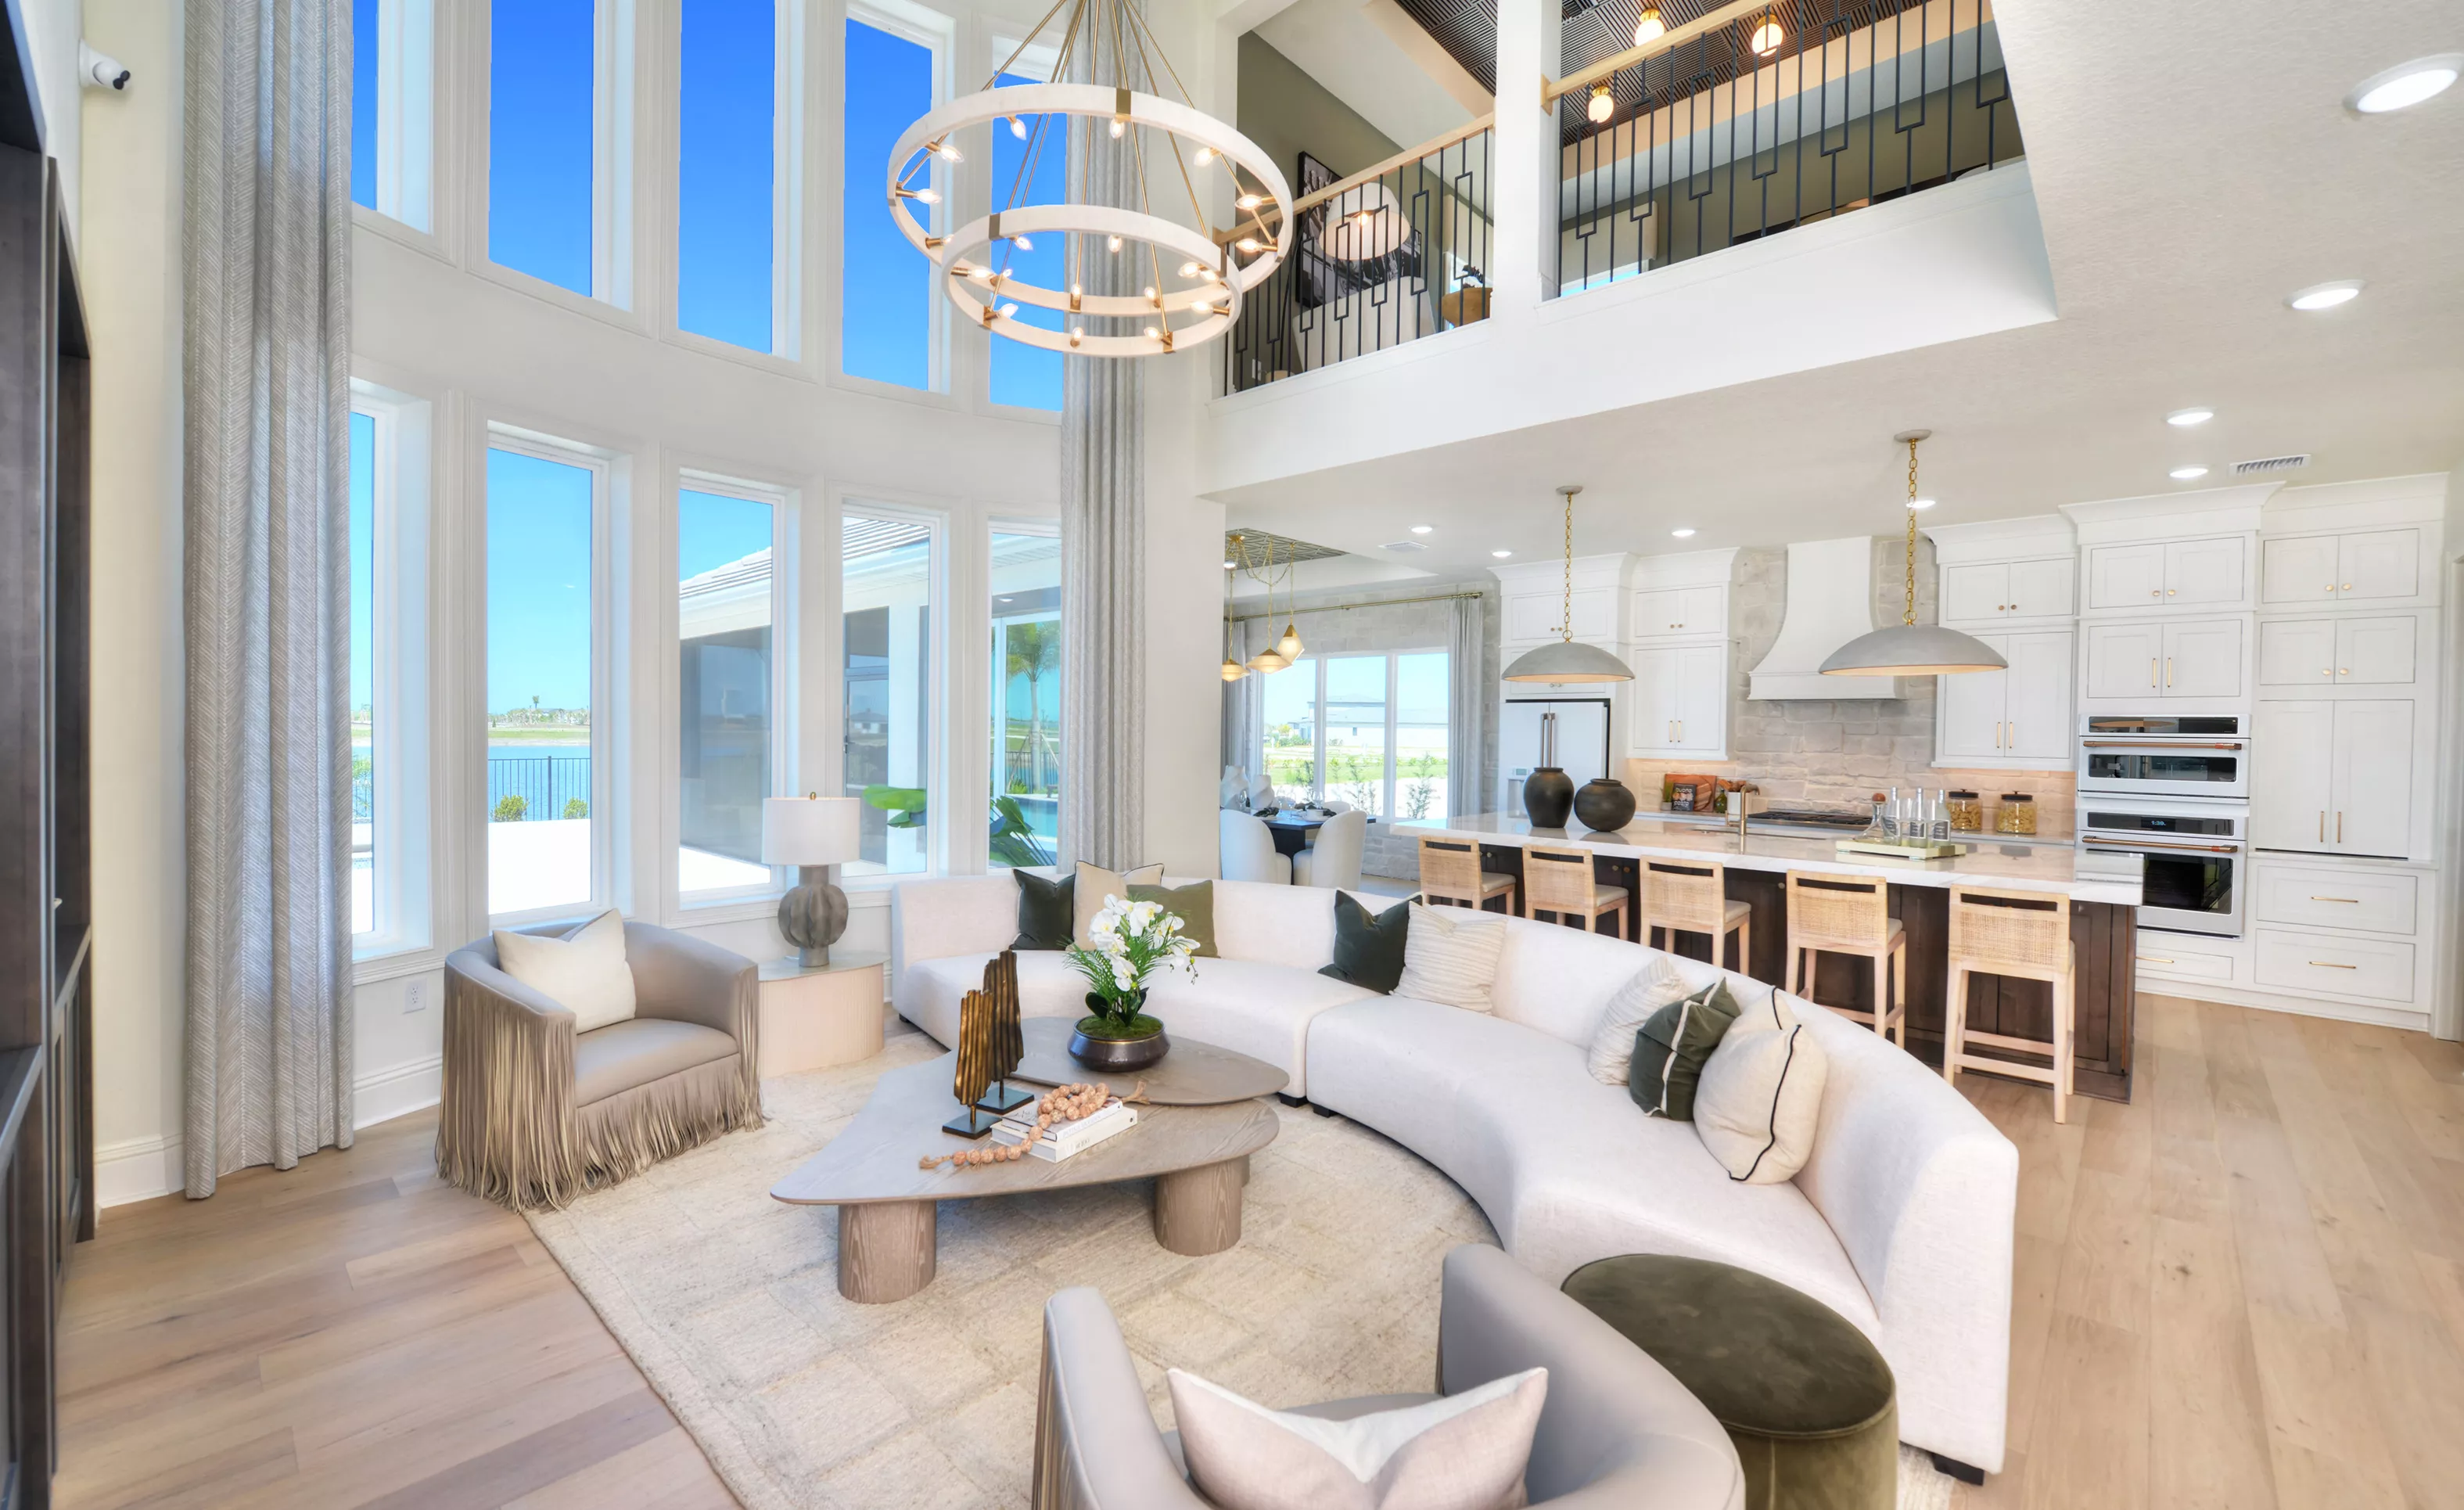
Brooklyn plan living room featuring two-story windows, curved sectional sofa, and an open view to the kitchen and loft.

16 of 40 | Brooklyn - Living Room

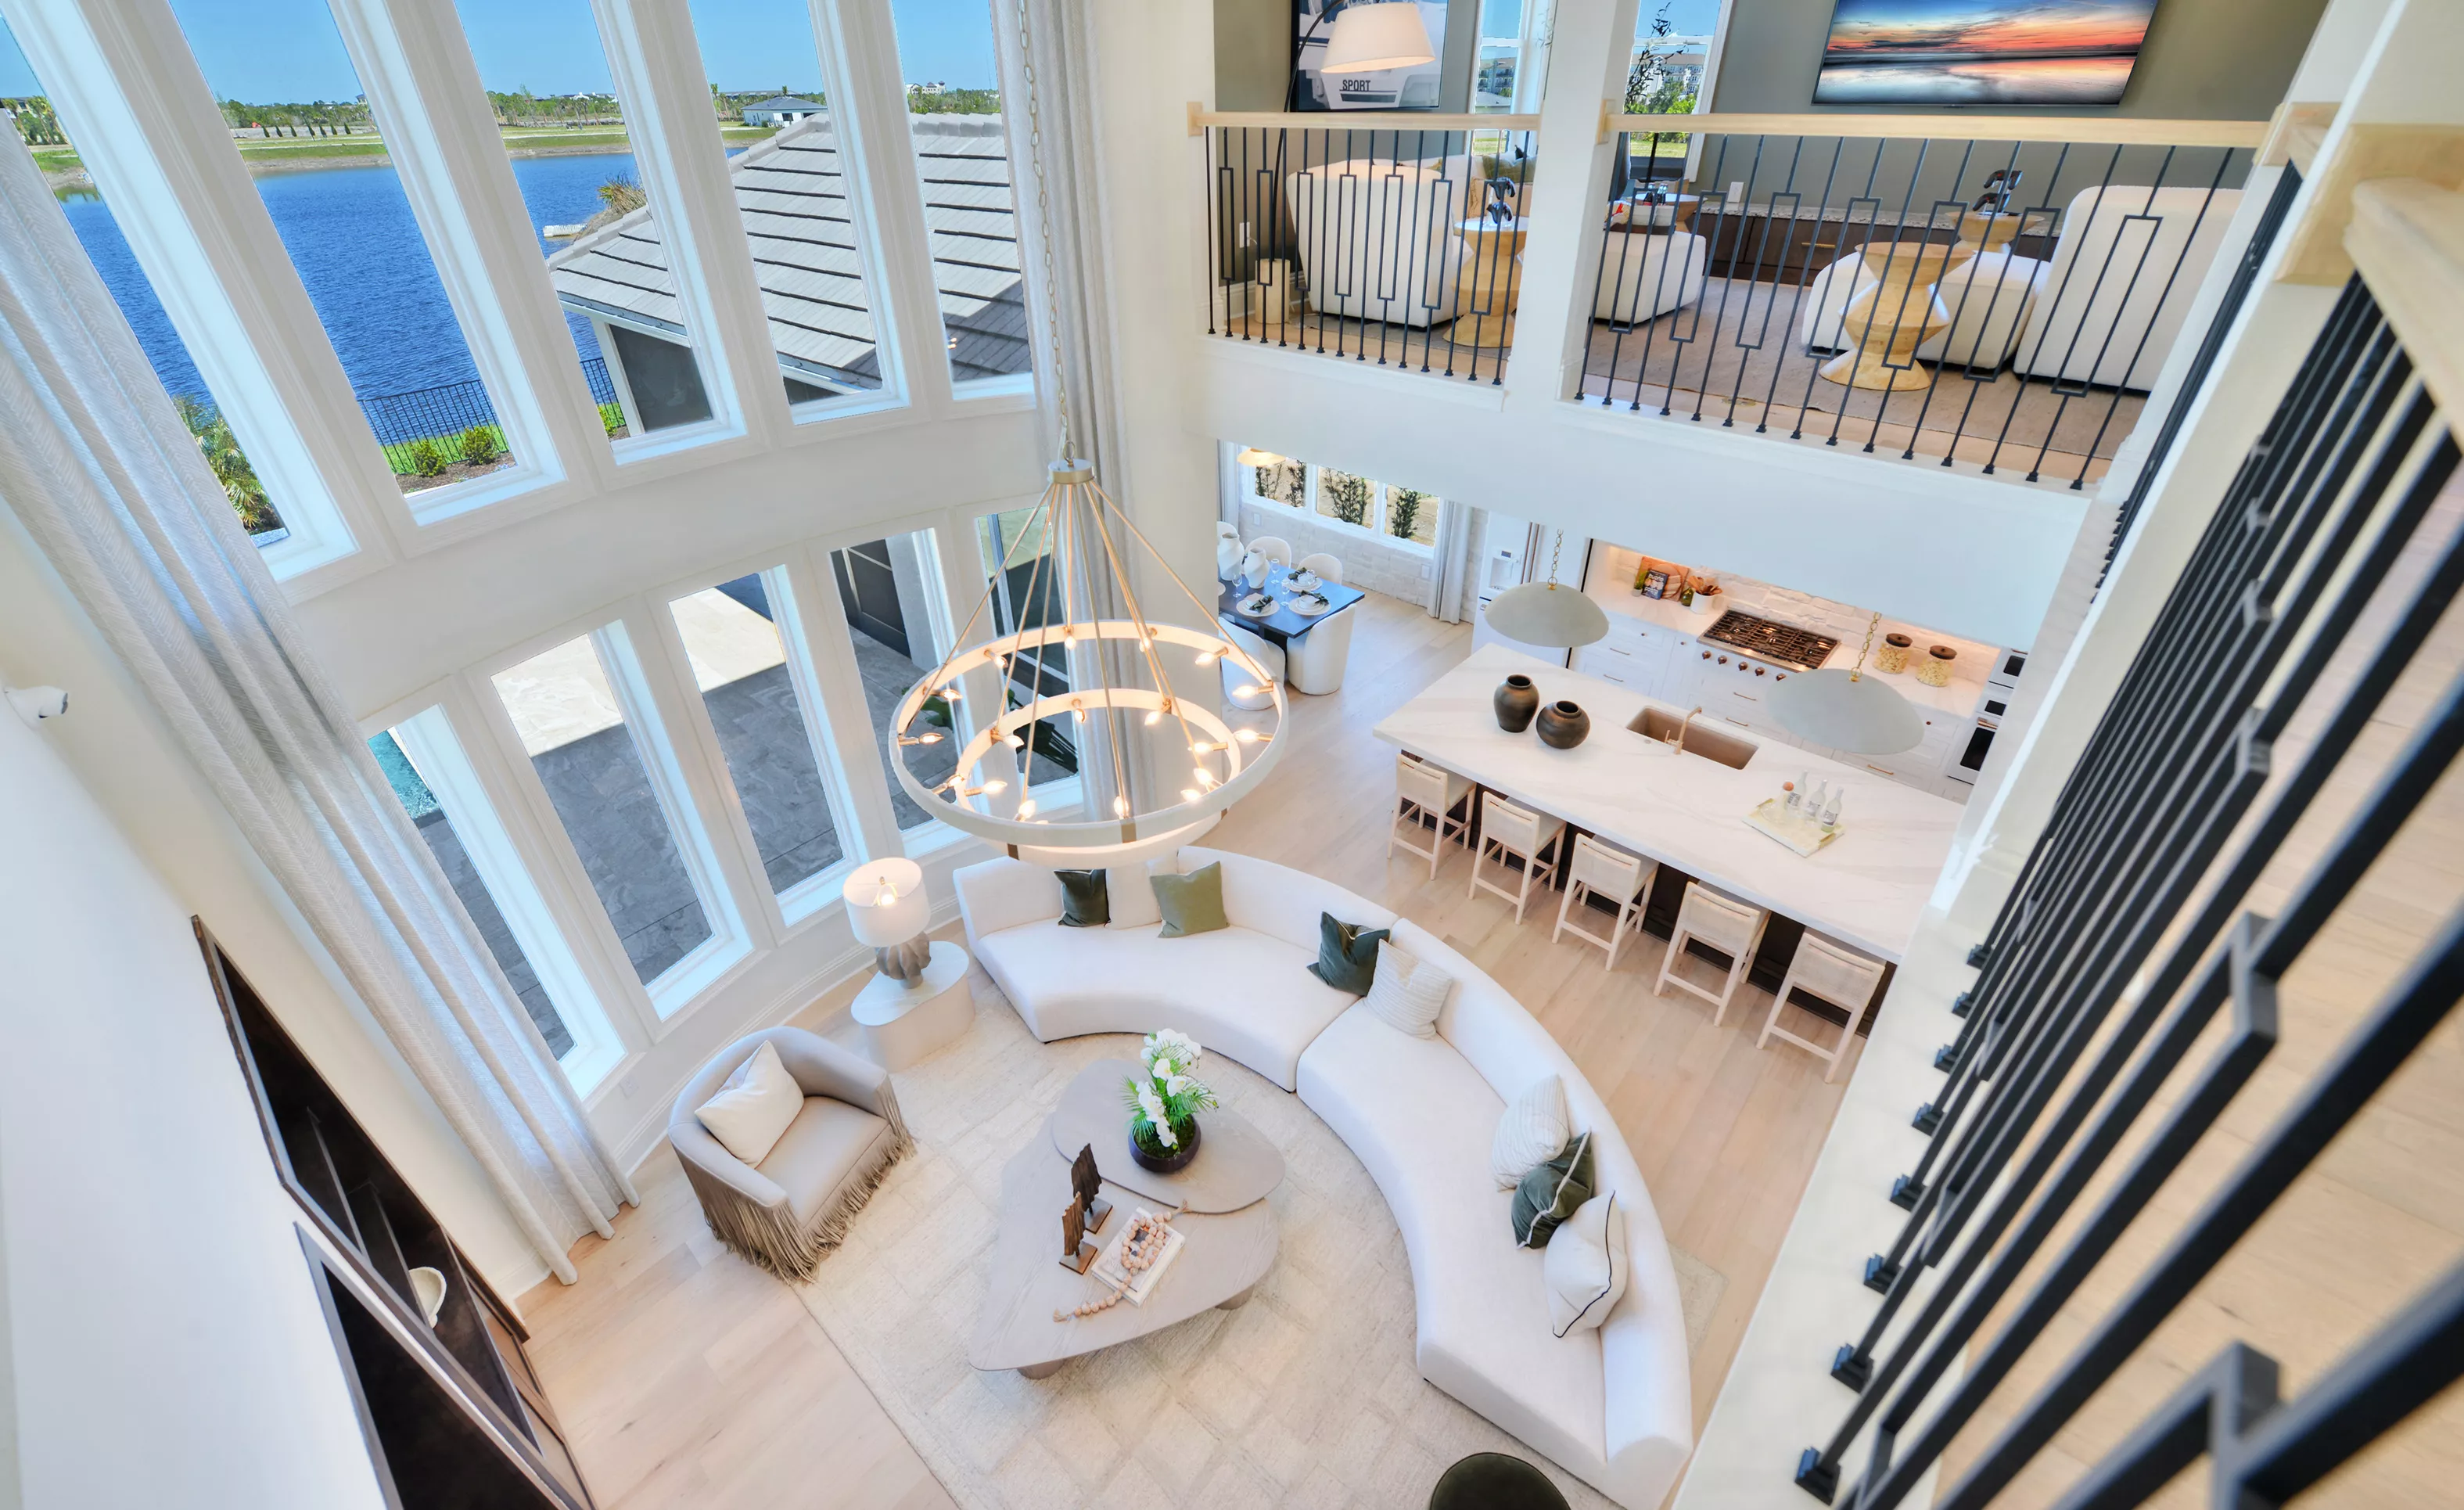
High-angle view of an open-concept living room in the Brooklyn plan, featuring floor-to-ceiling windows and a loft above.

17 of 40 | Brooklyn - Living Room

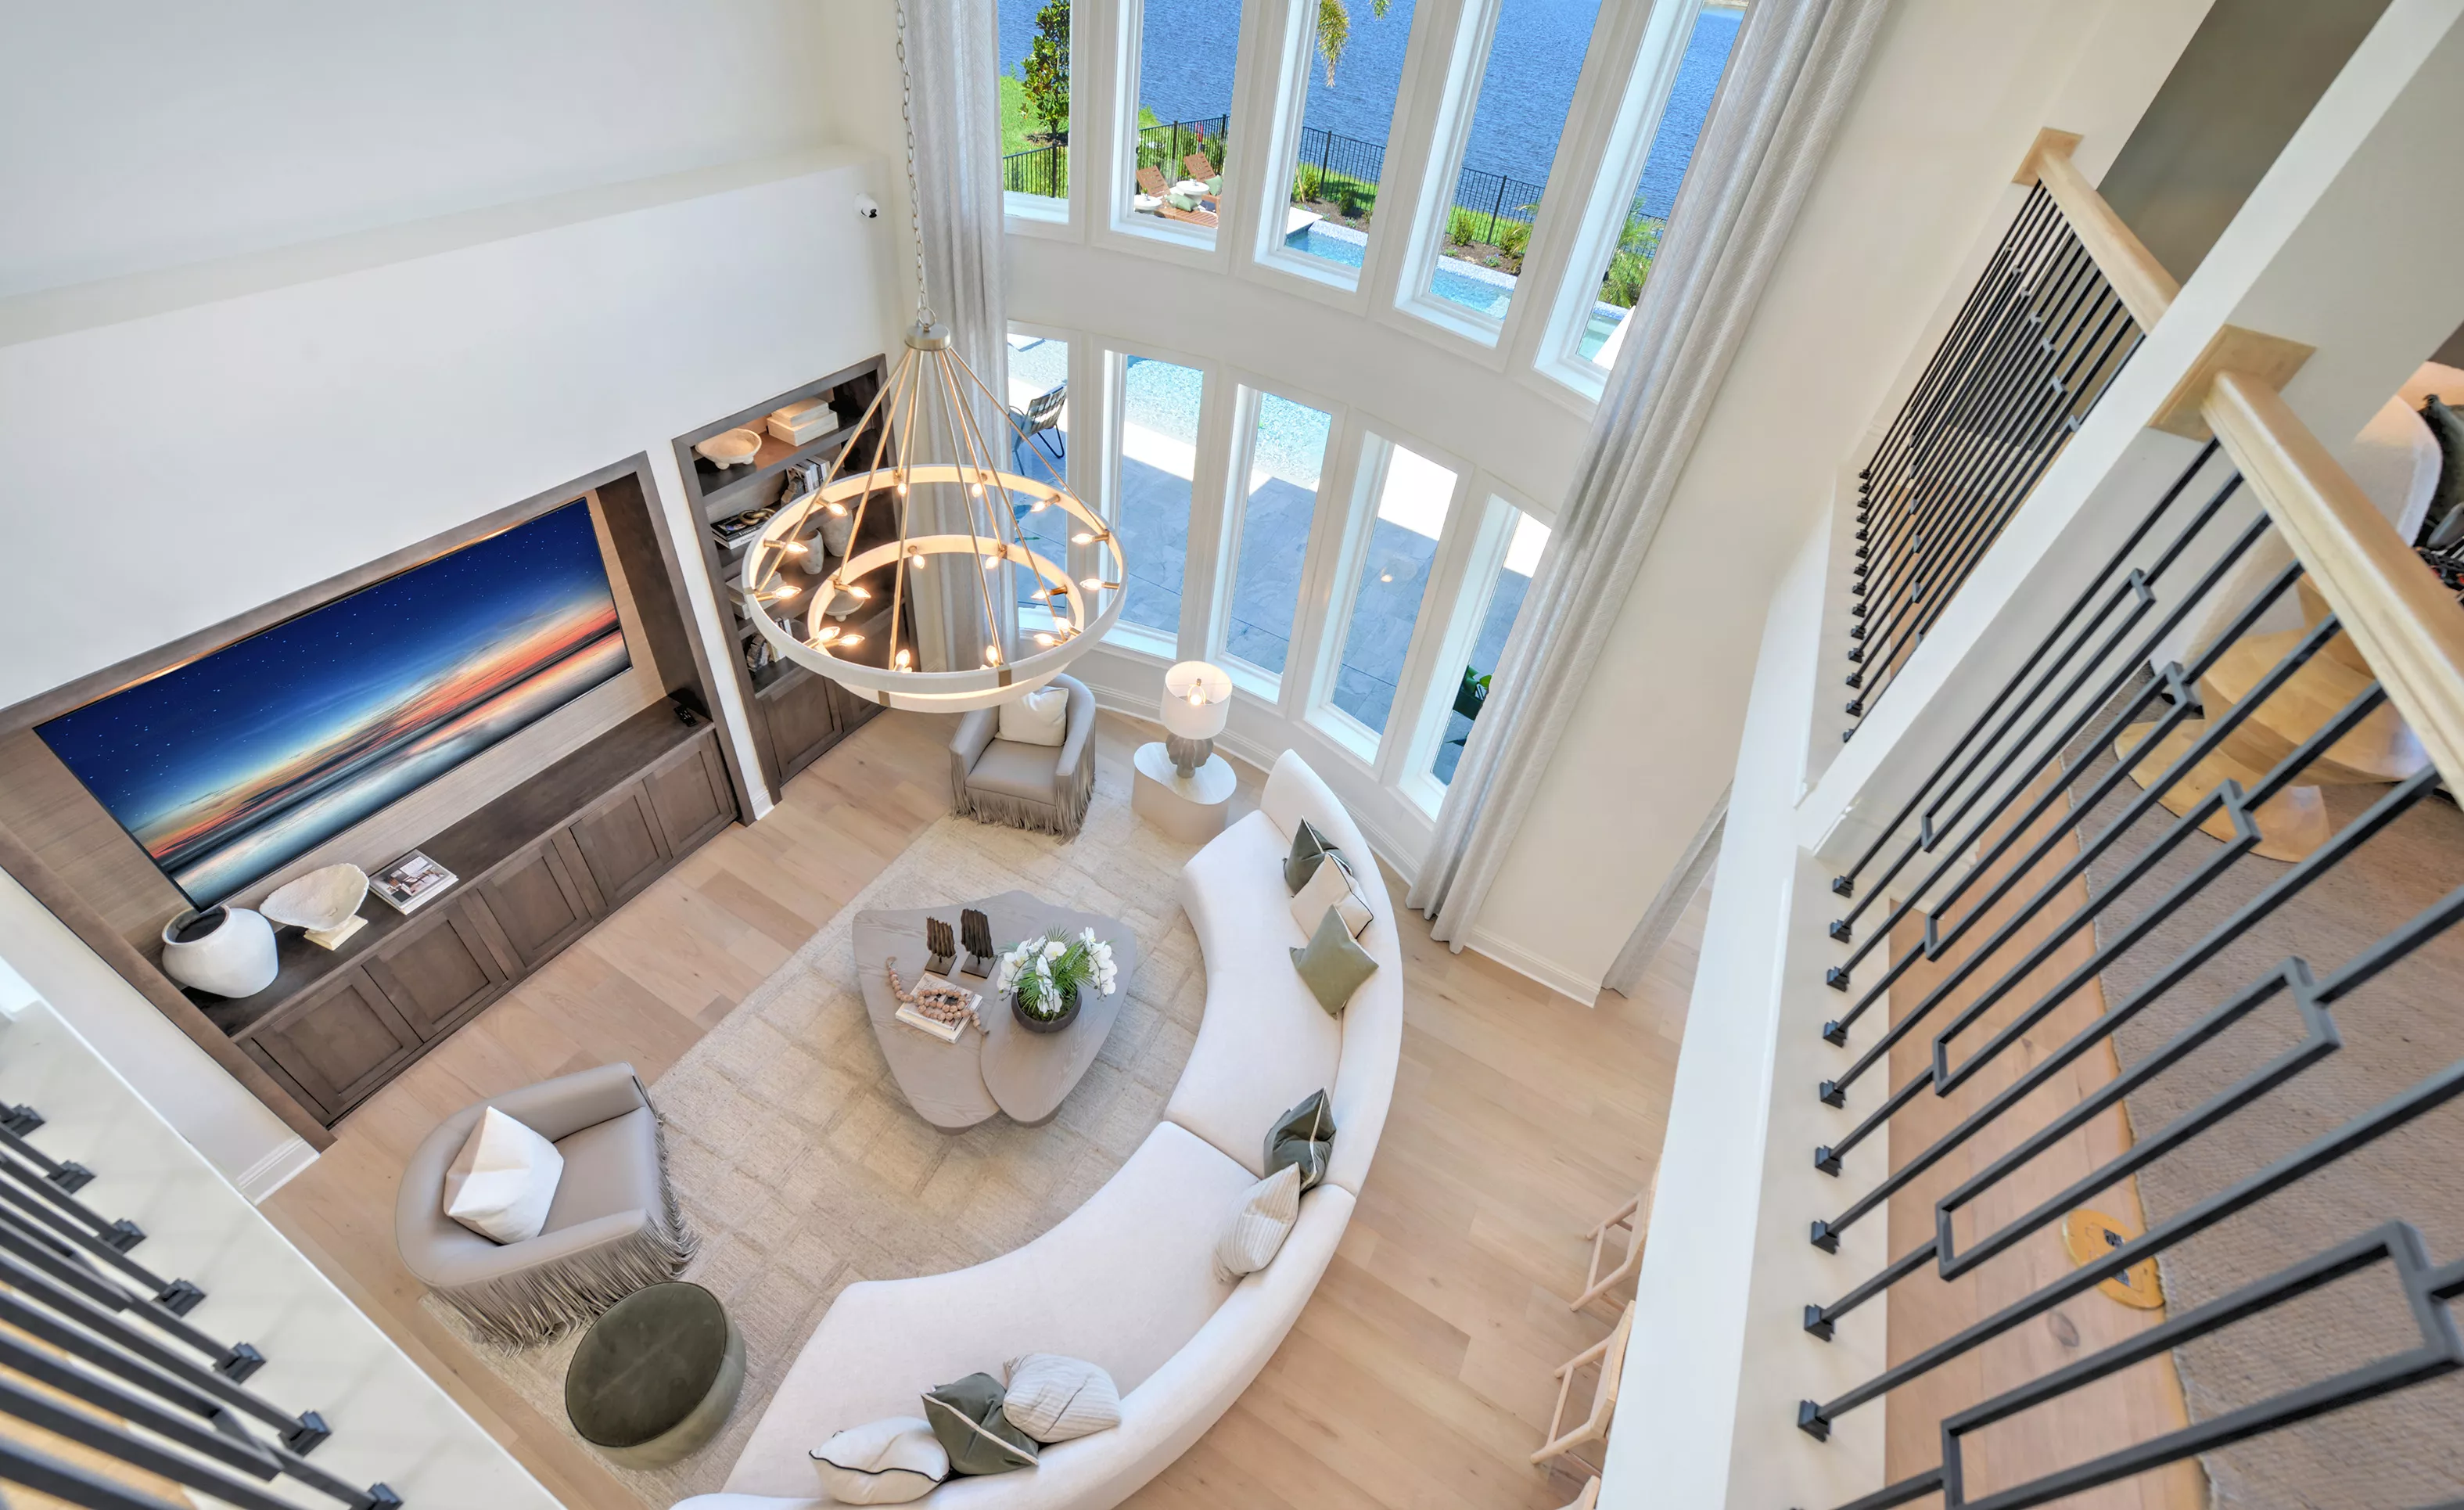
High-angle view of a two-story Brooklyn plan living room with a curved sofa, floor-to-ceiling windows, and lake view.

18 of 40 | Brooklyn - Living Room

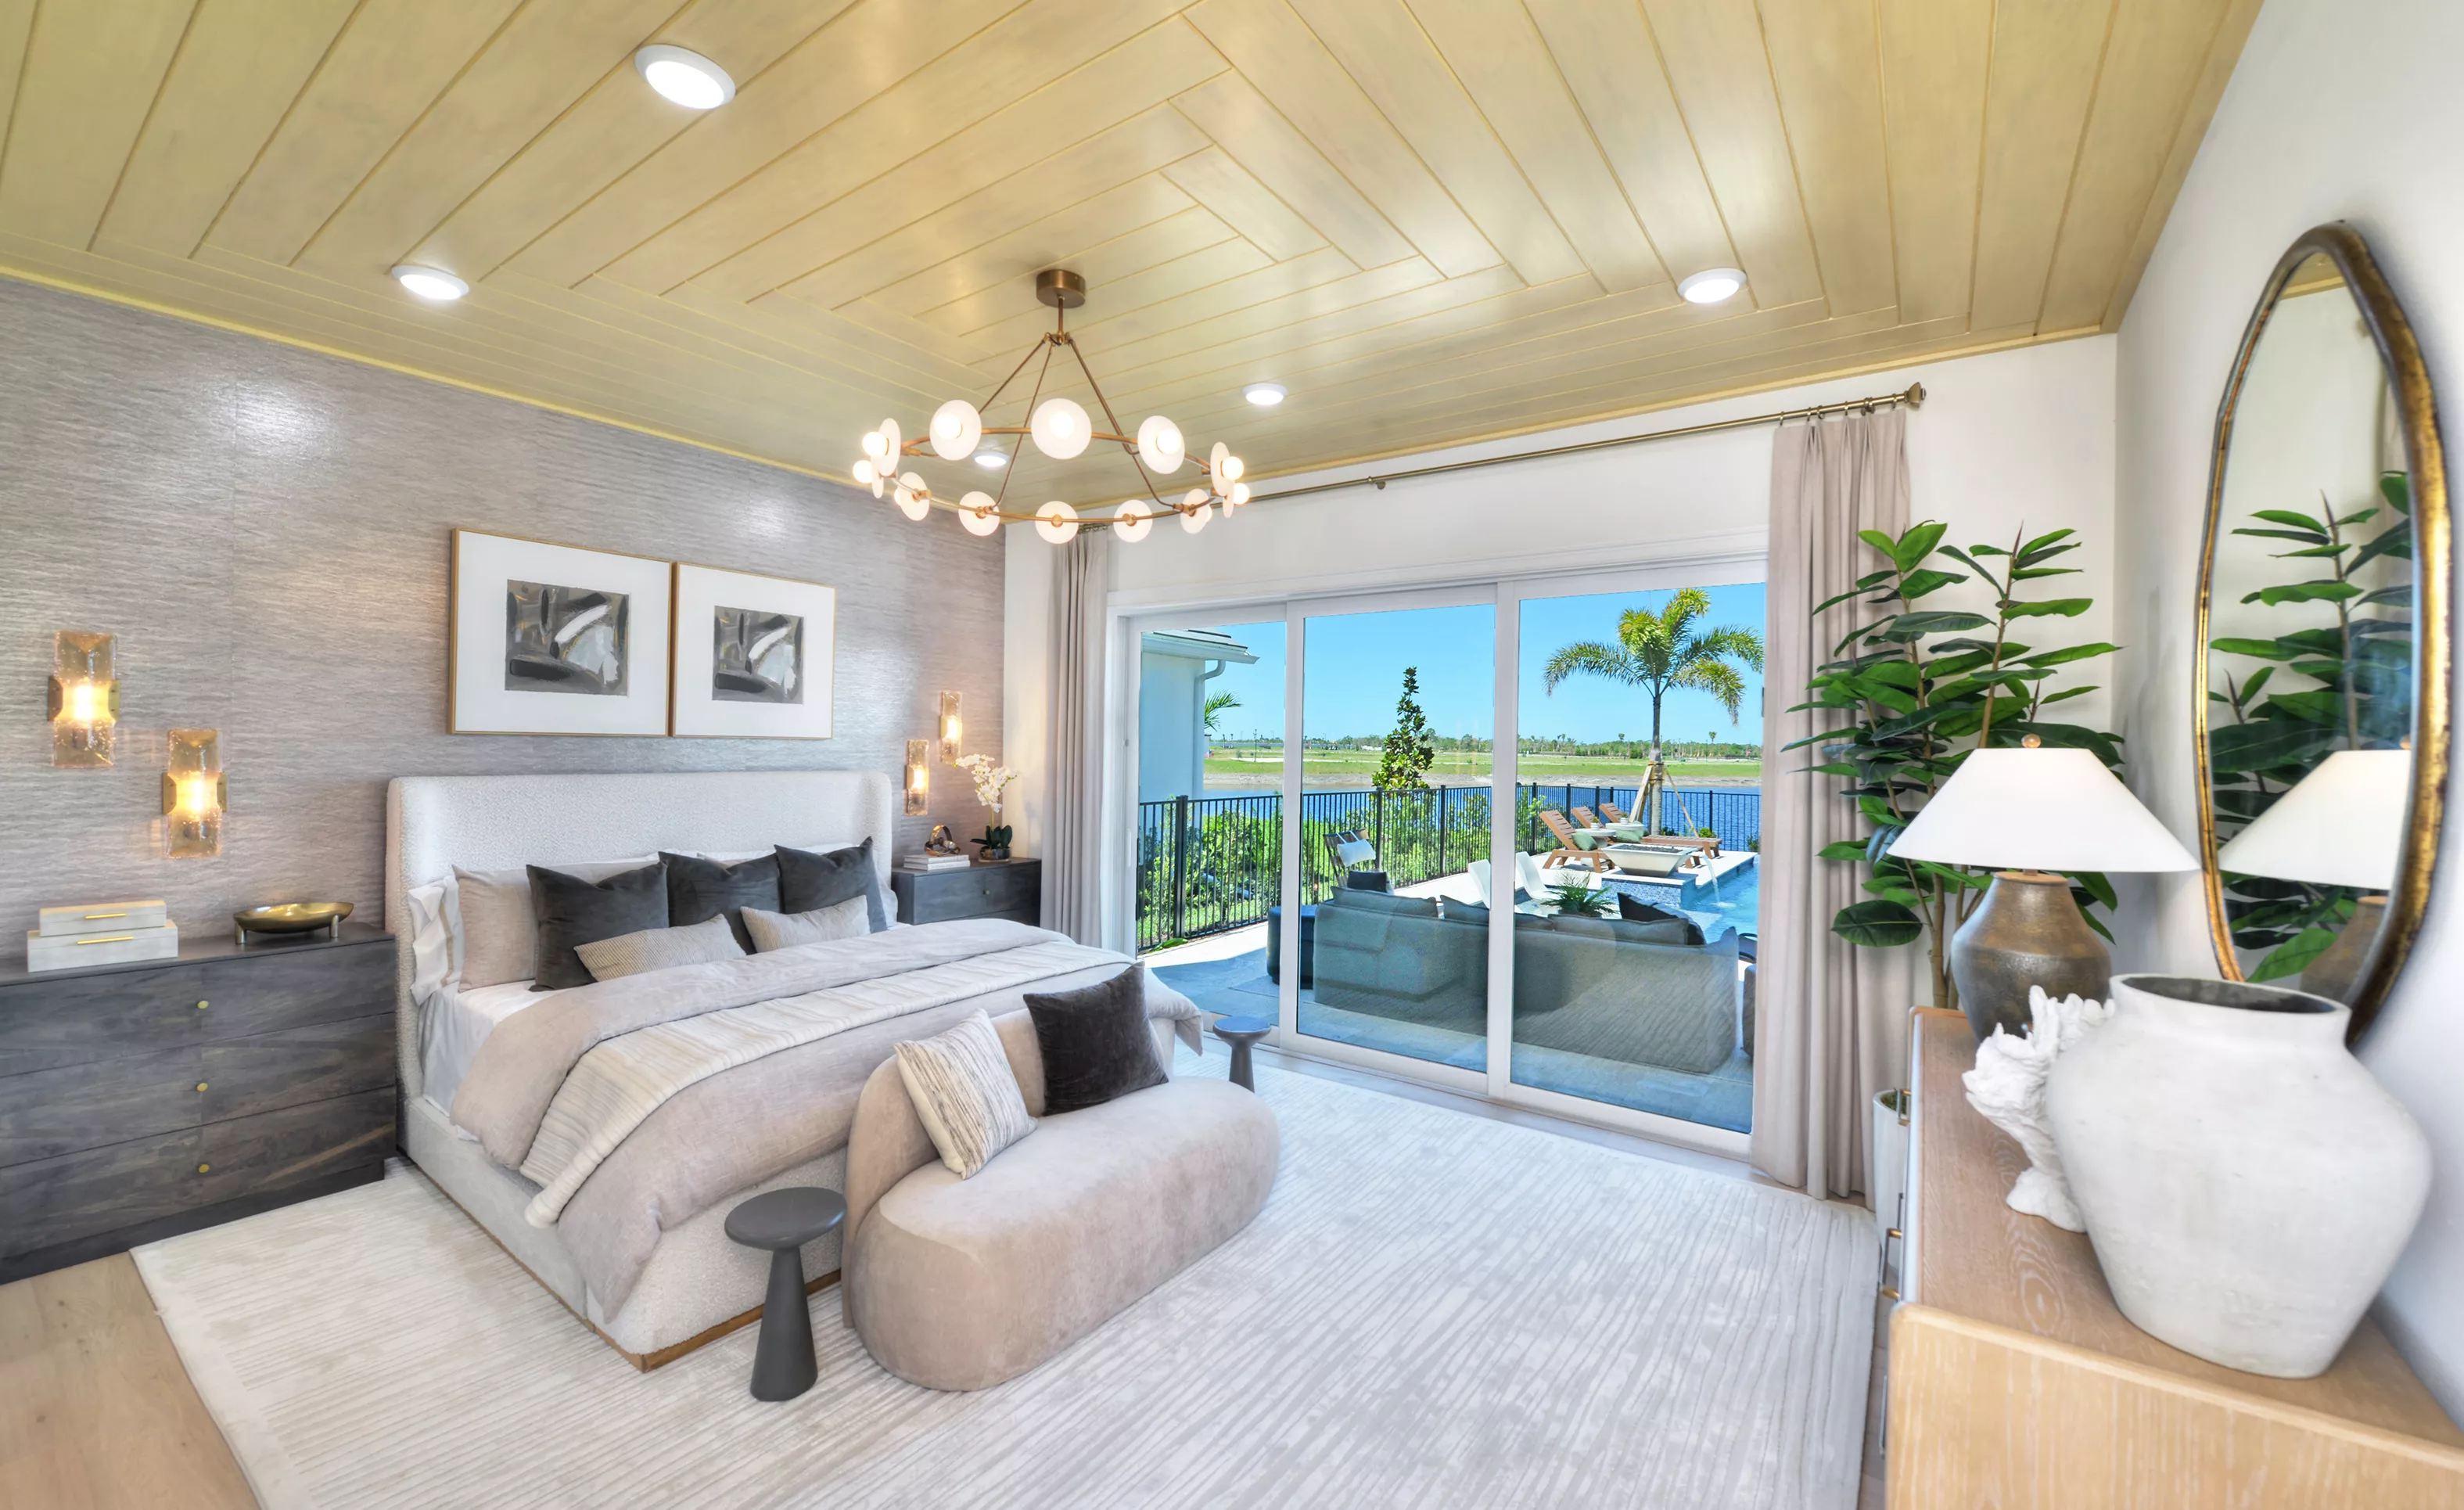
Primary bedroom with wood-plank ceiling, textured gray wall, and sliding glass doors opening to a pool and lake view.

19 of 40 | Brooklyn - Primary Bedroom

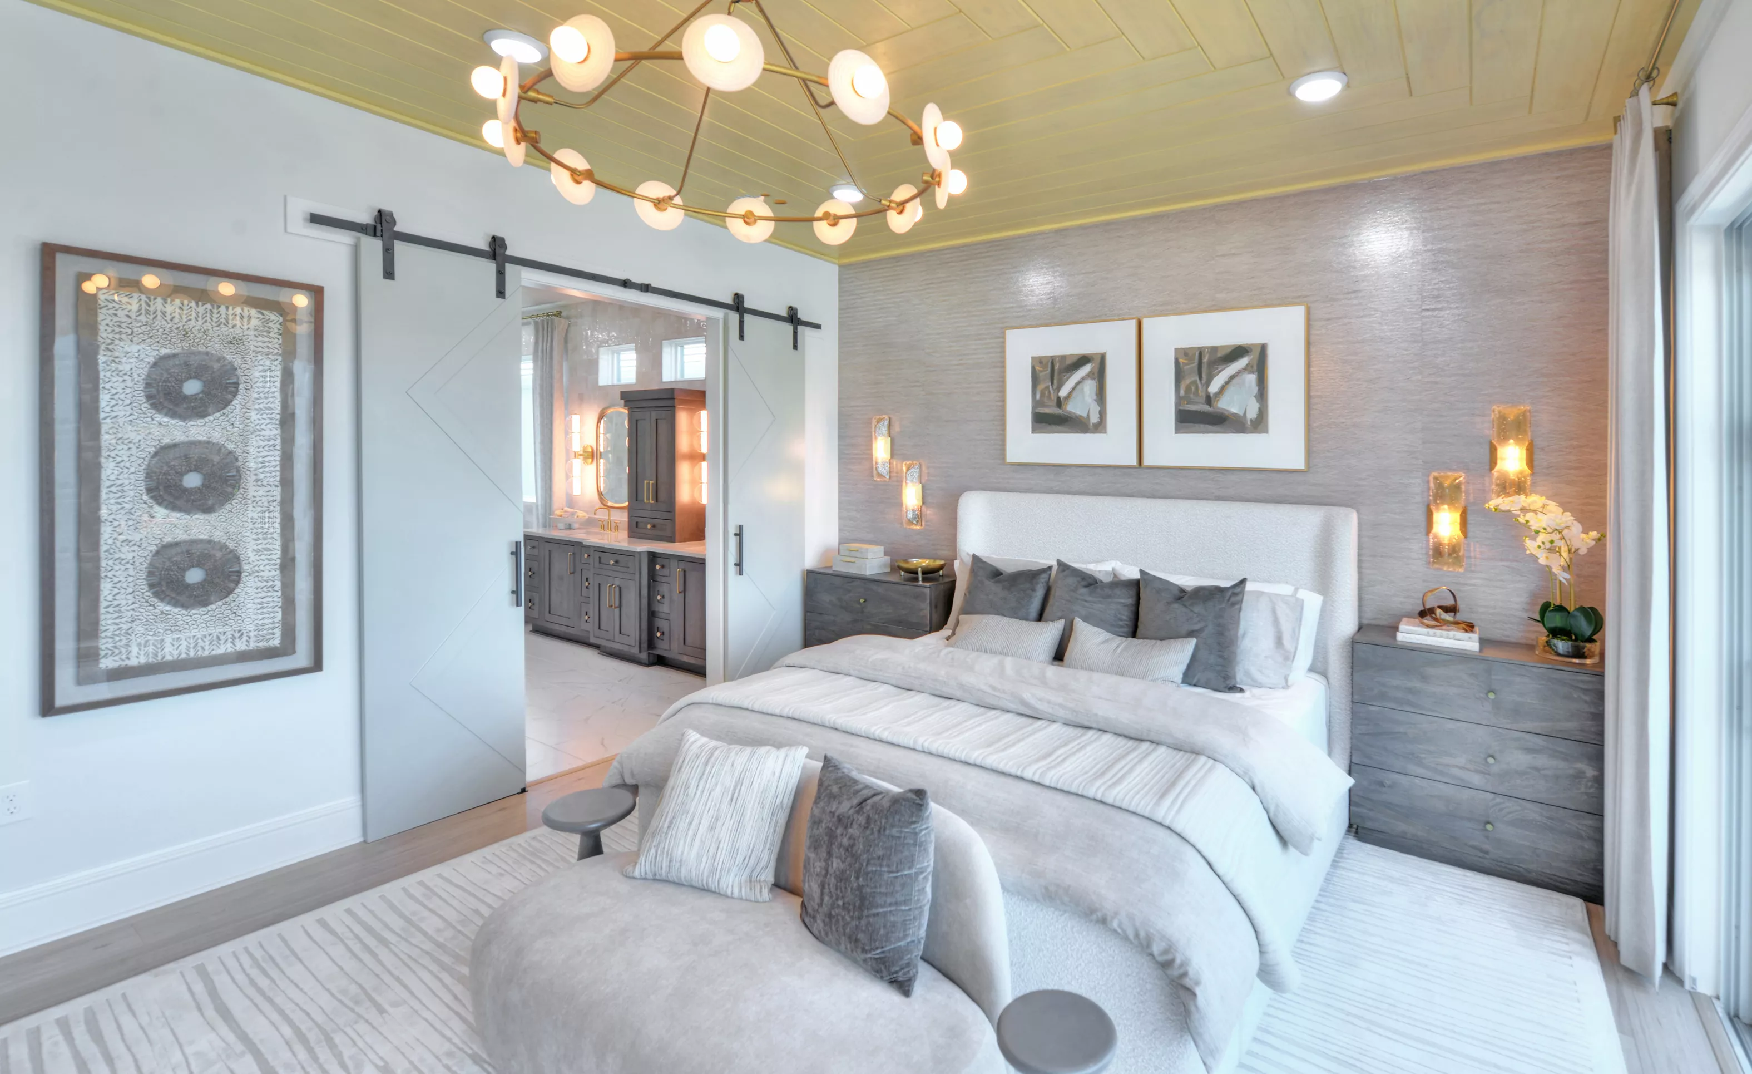
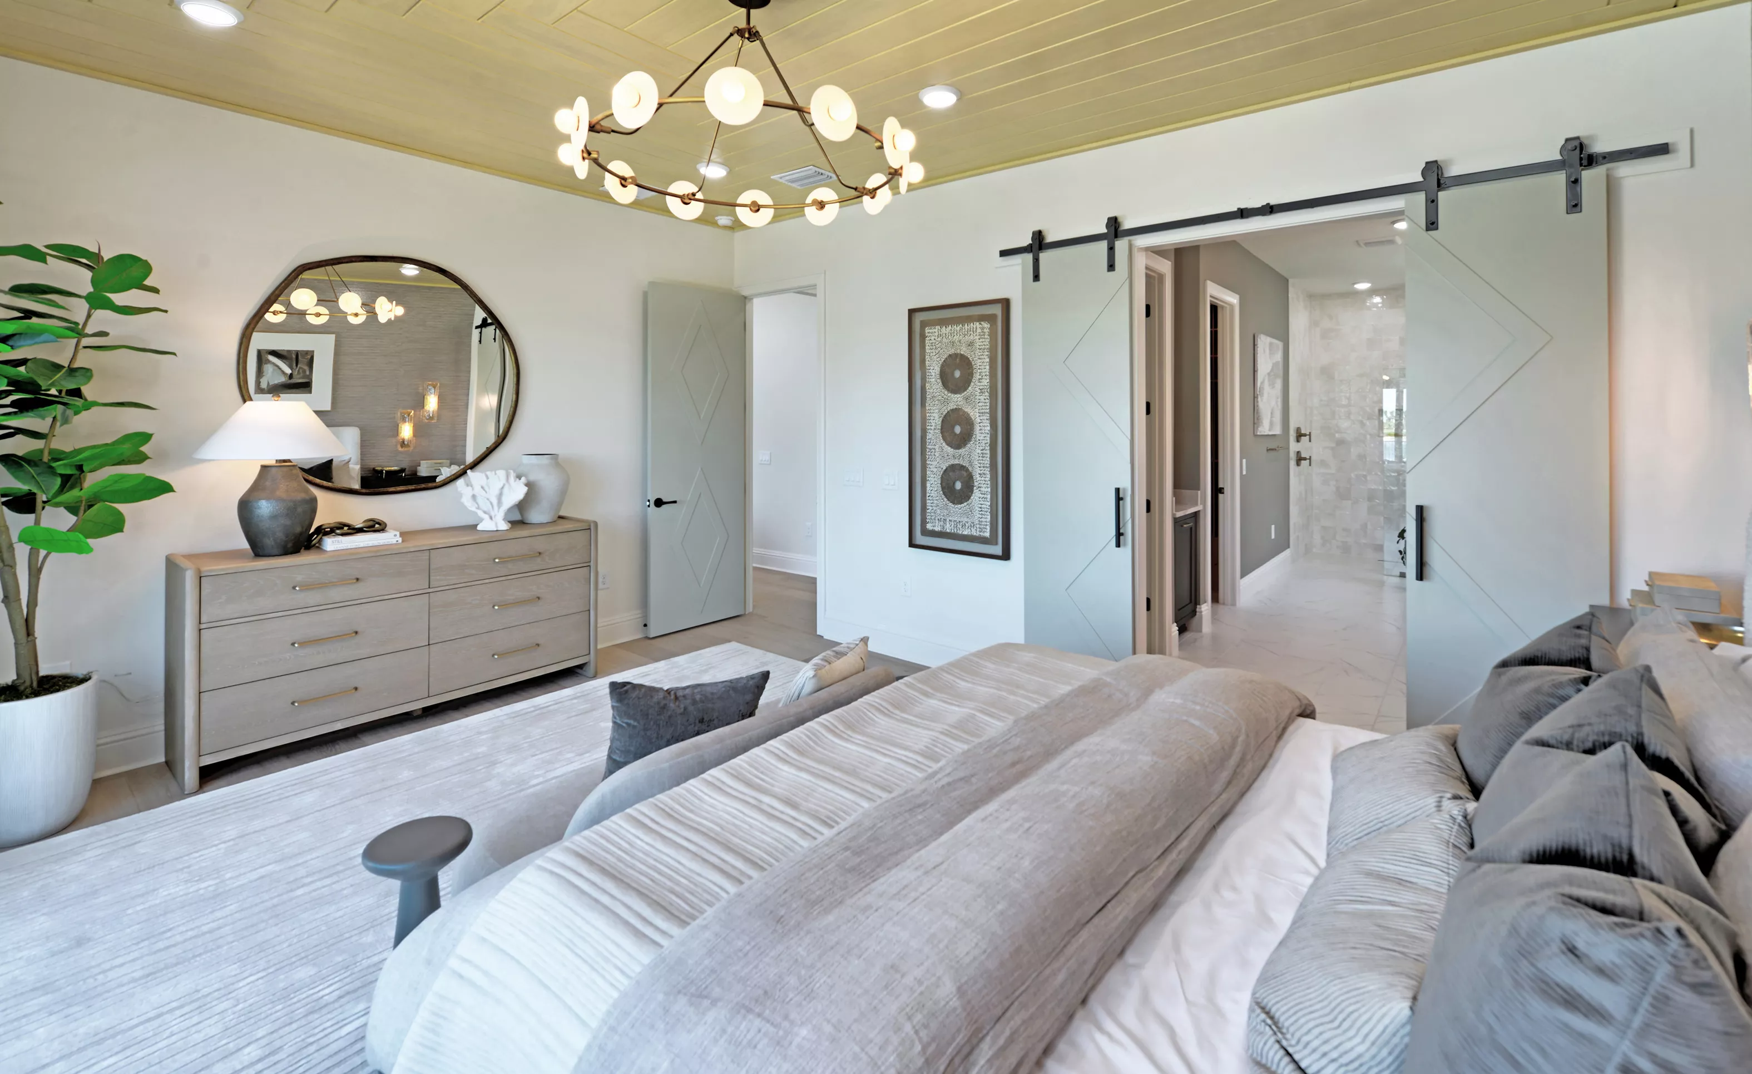
Primary bedroom with a yellow plank ceiling, circular chandelier, upholstered bed, and sliding barn doors to the bathroom.

20 of 40 | Brooklyn - Primary Bedroom

Primary bedroom with light wood plank ceiling, chandelier, light gray sliding barn doors, and a neutral-toned bed.

21 of 40 | Brooklyn - Primary Bedroom

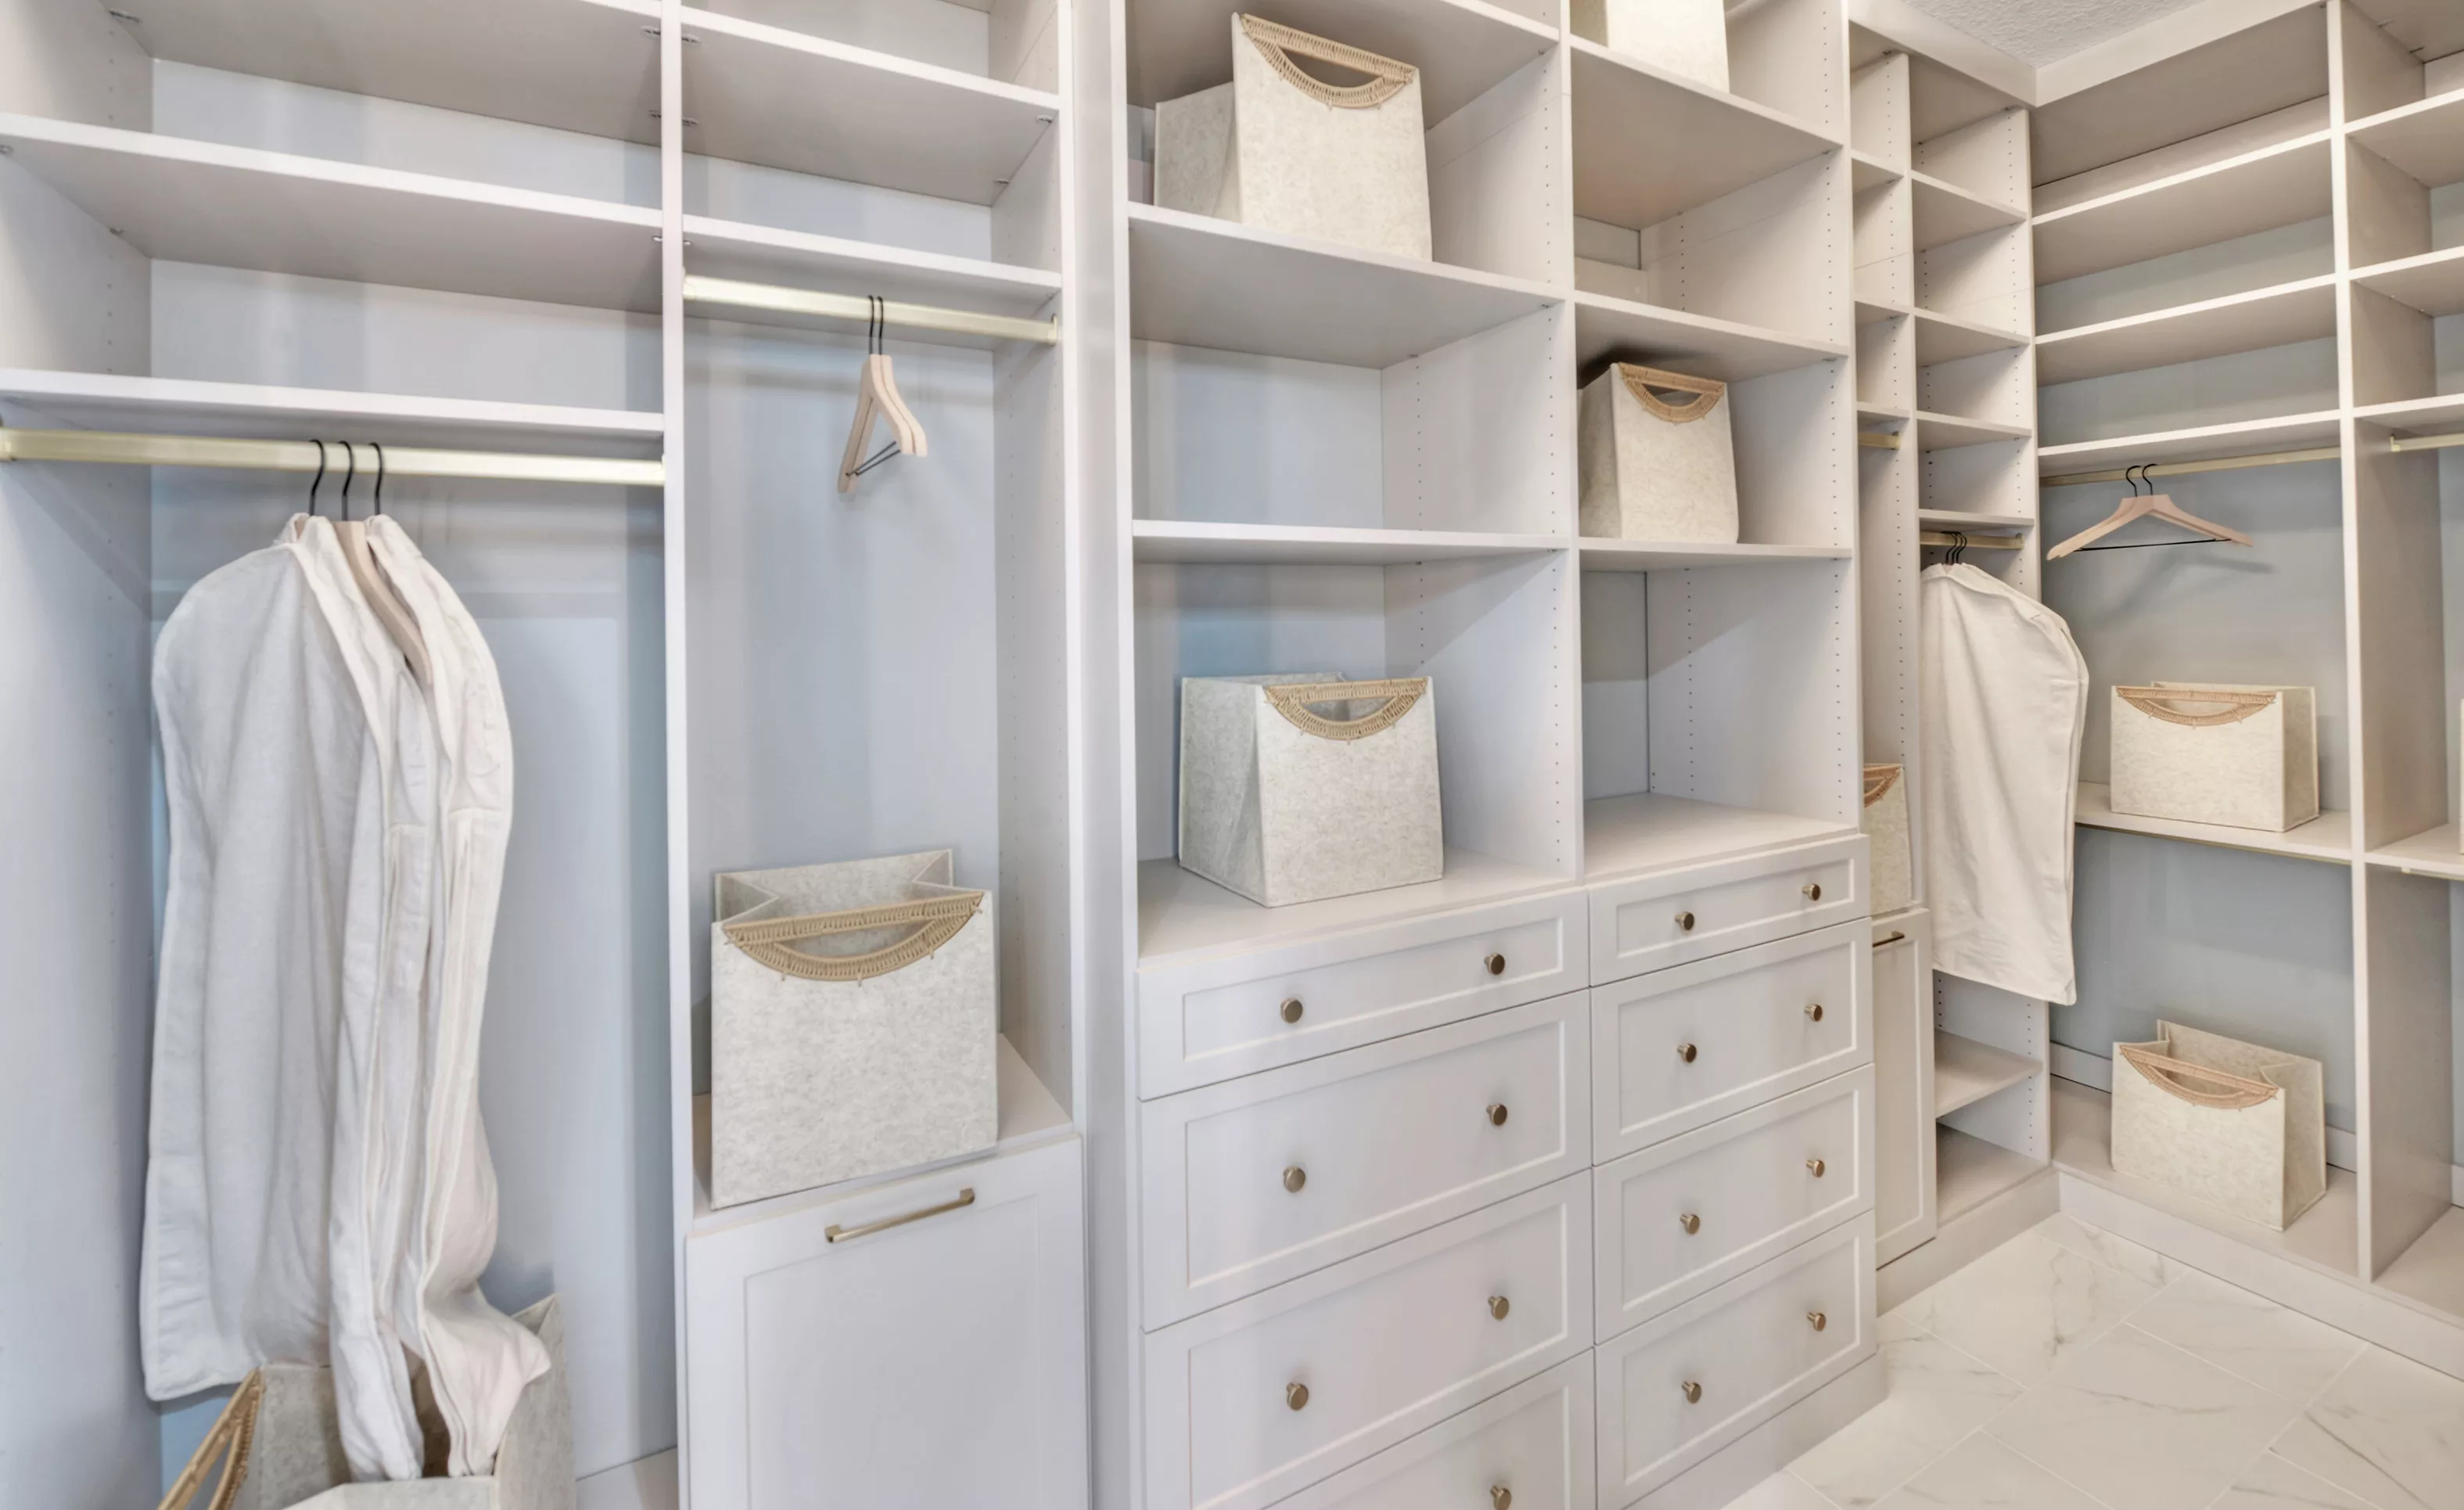
Walk-in closet in the Brooklyn plan with white built-in shelving, hanging rods, drawers, and decorative storage bins.

22 of 40 | Brooklyn - Walk-In Closet

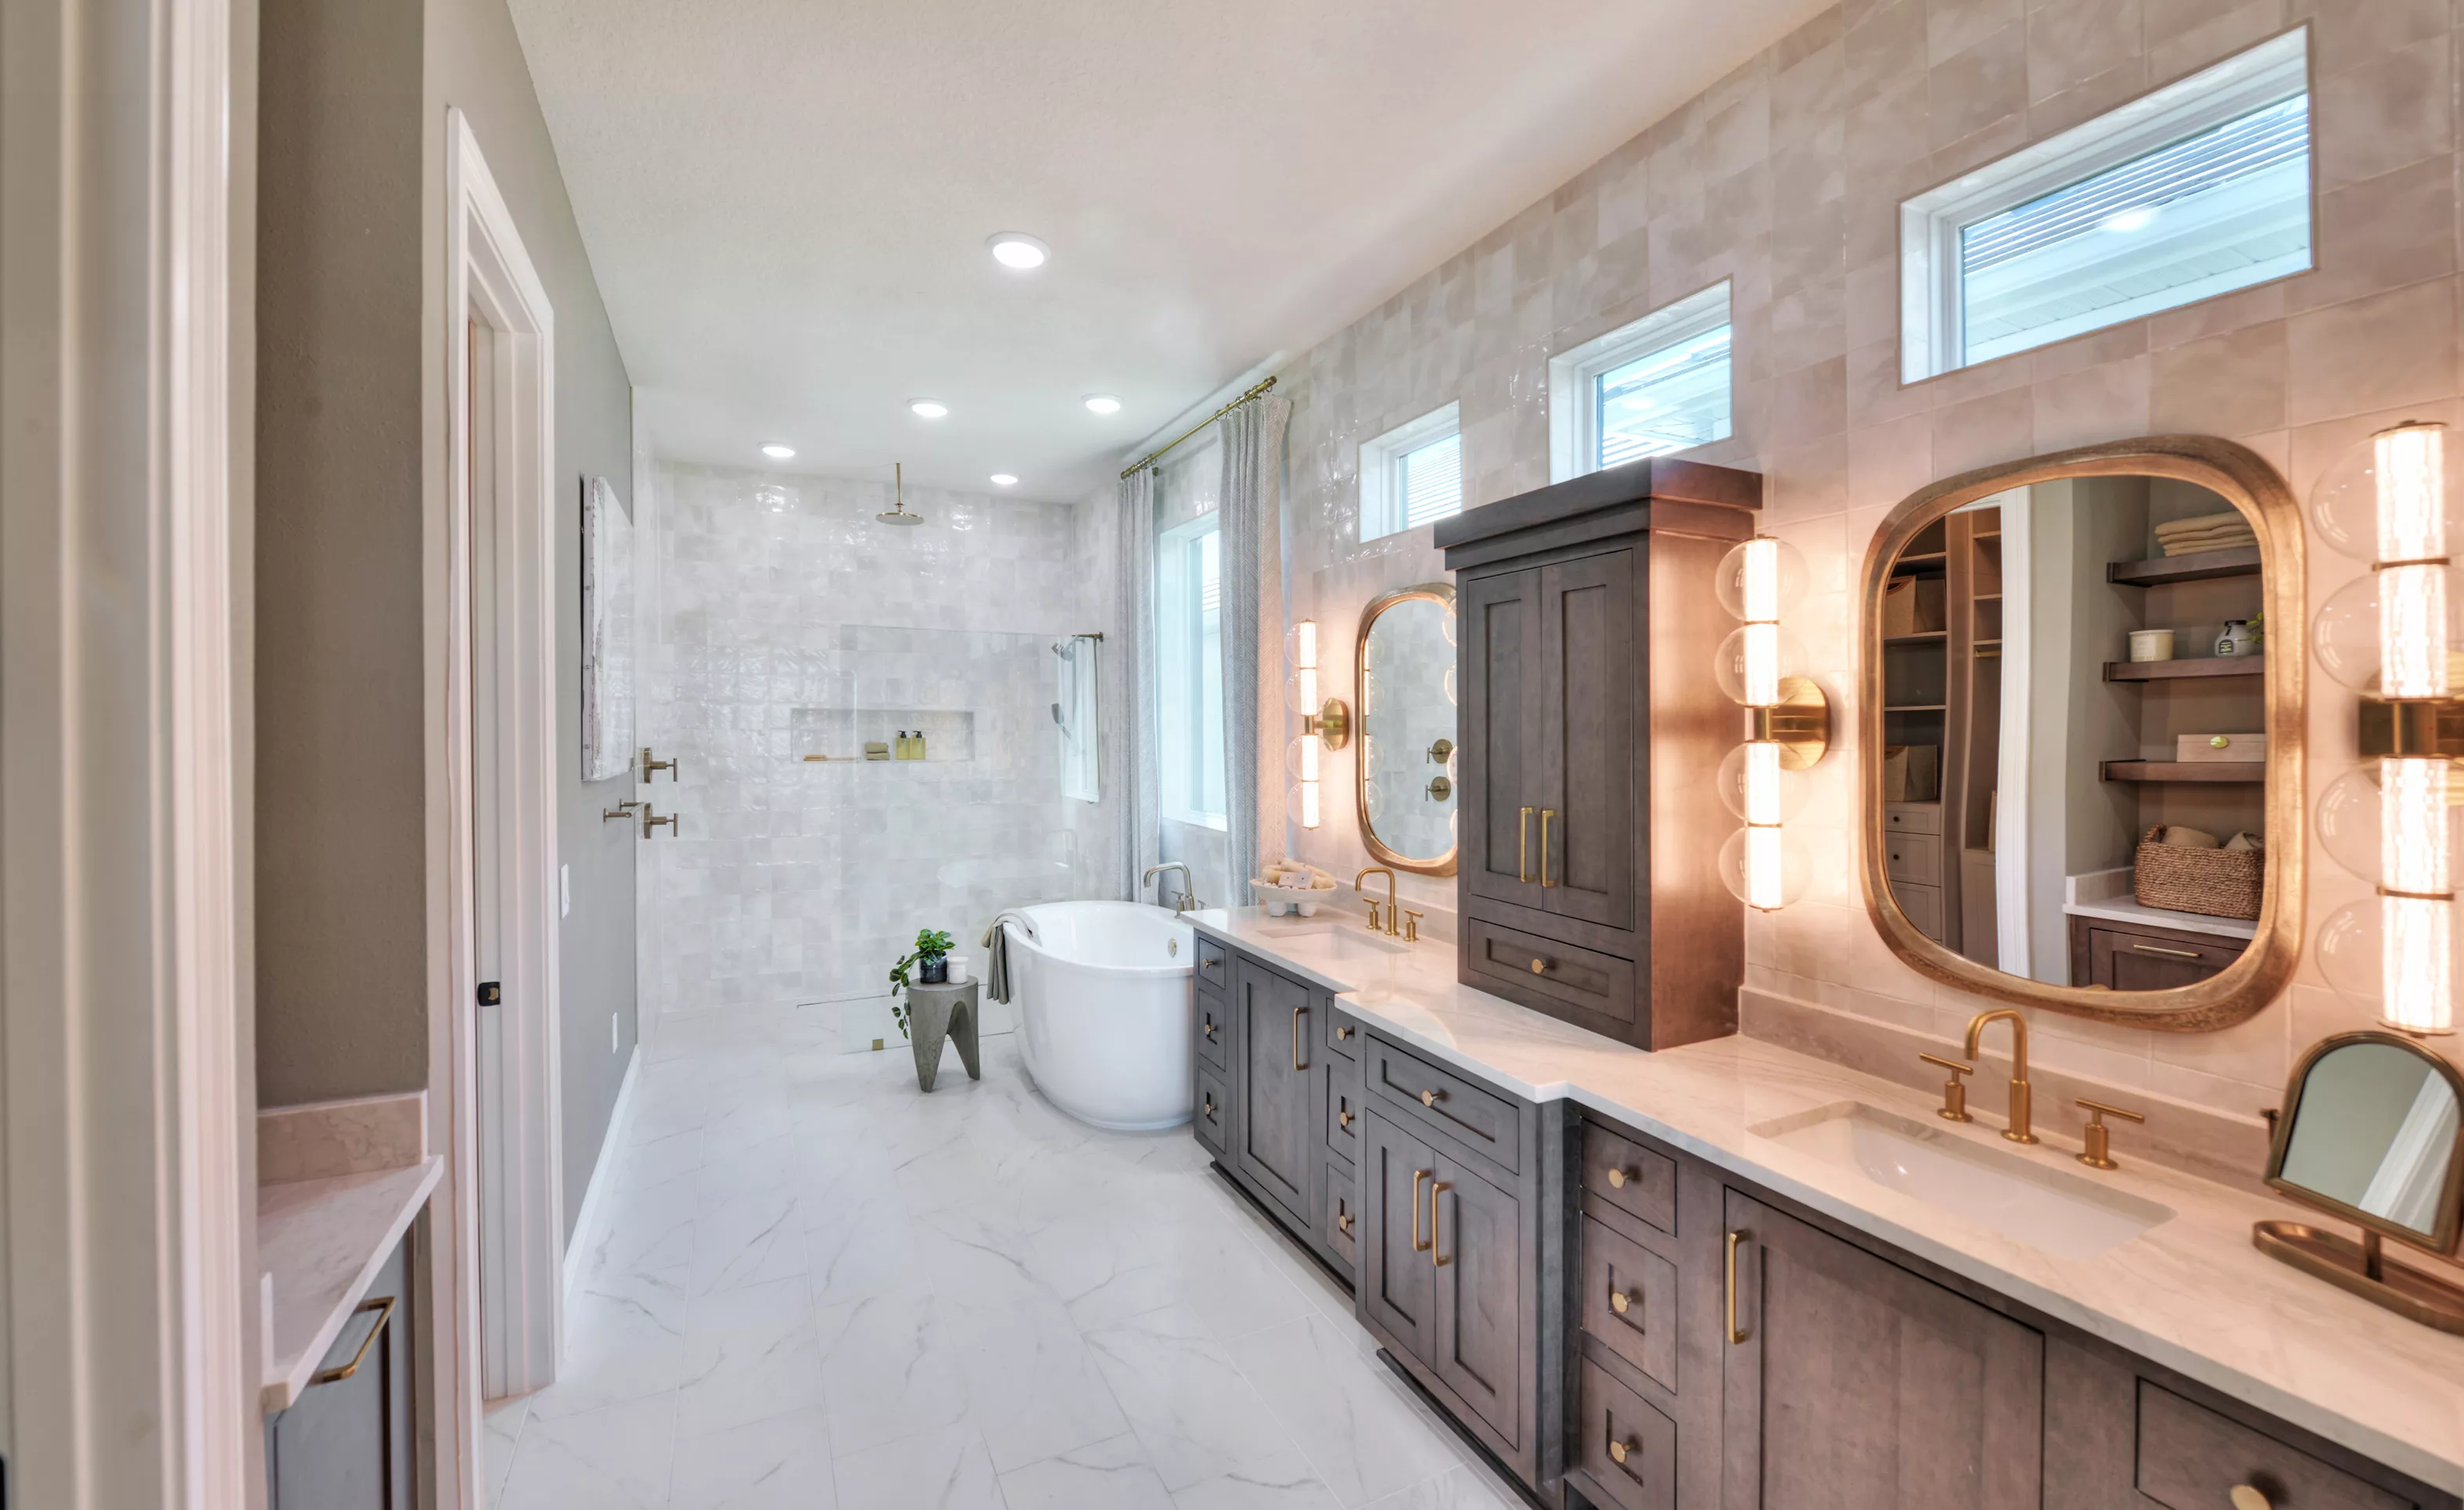
Primary bath in the Brooklyn plan with a double dark wood vanity, quartz counters, gold fixtures, and a glass shower area.

23 of 40 | Brooklyn - Primary Bath

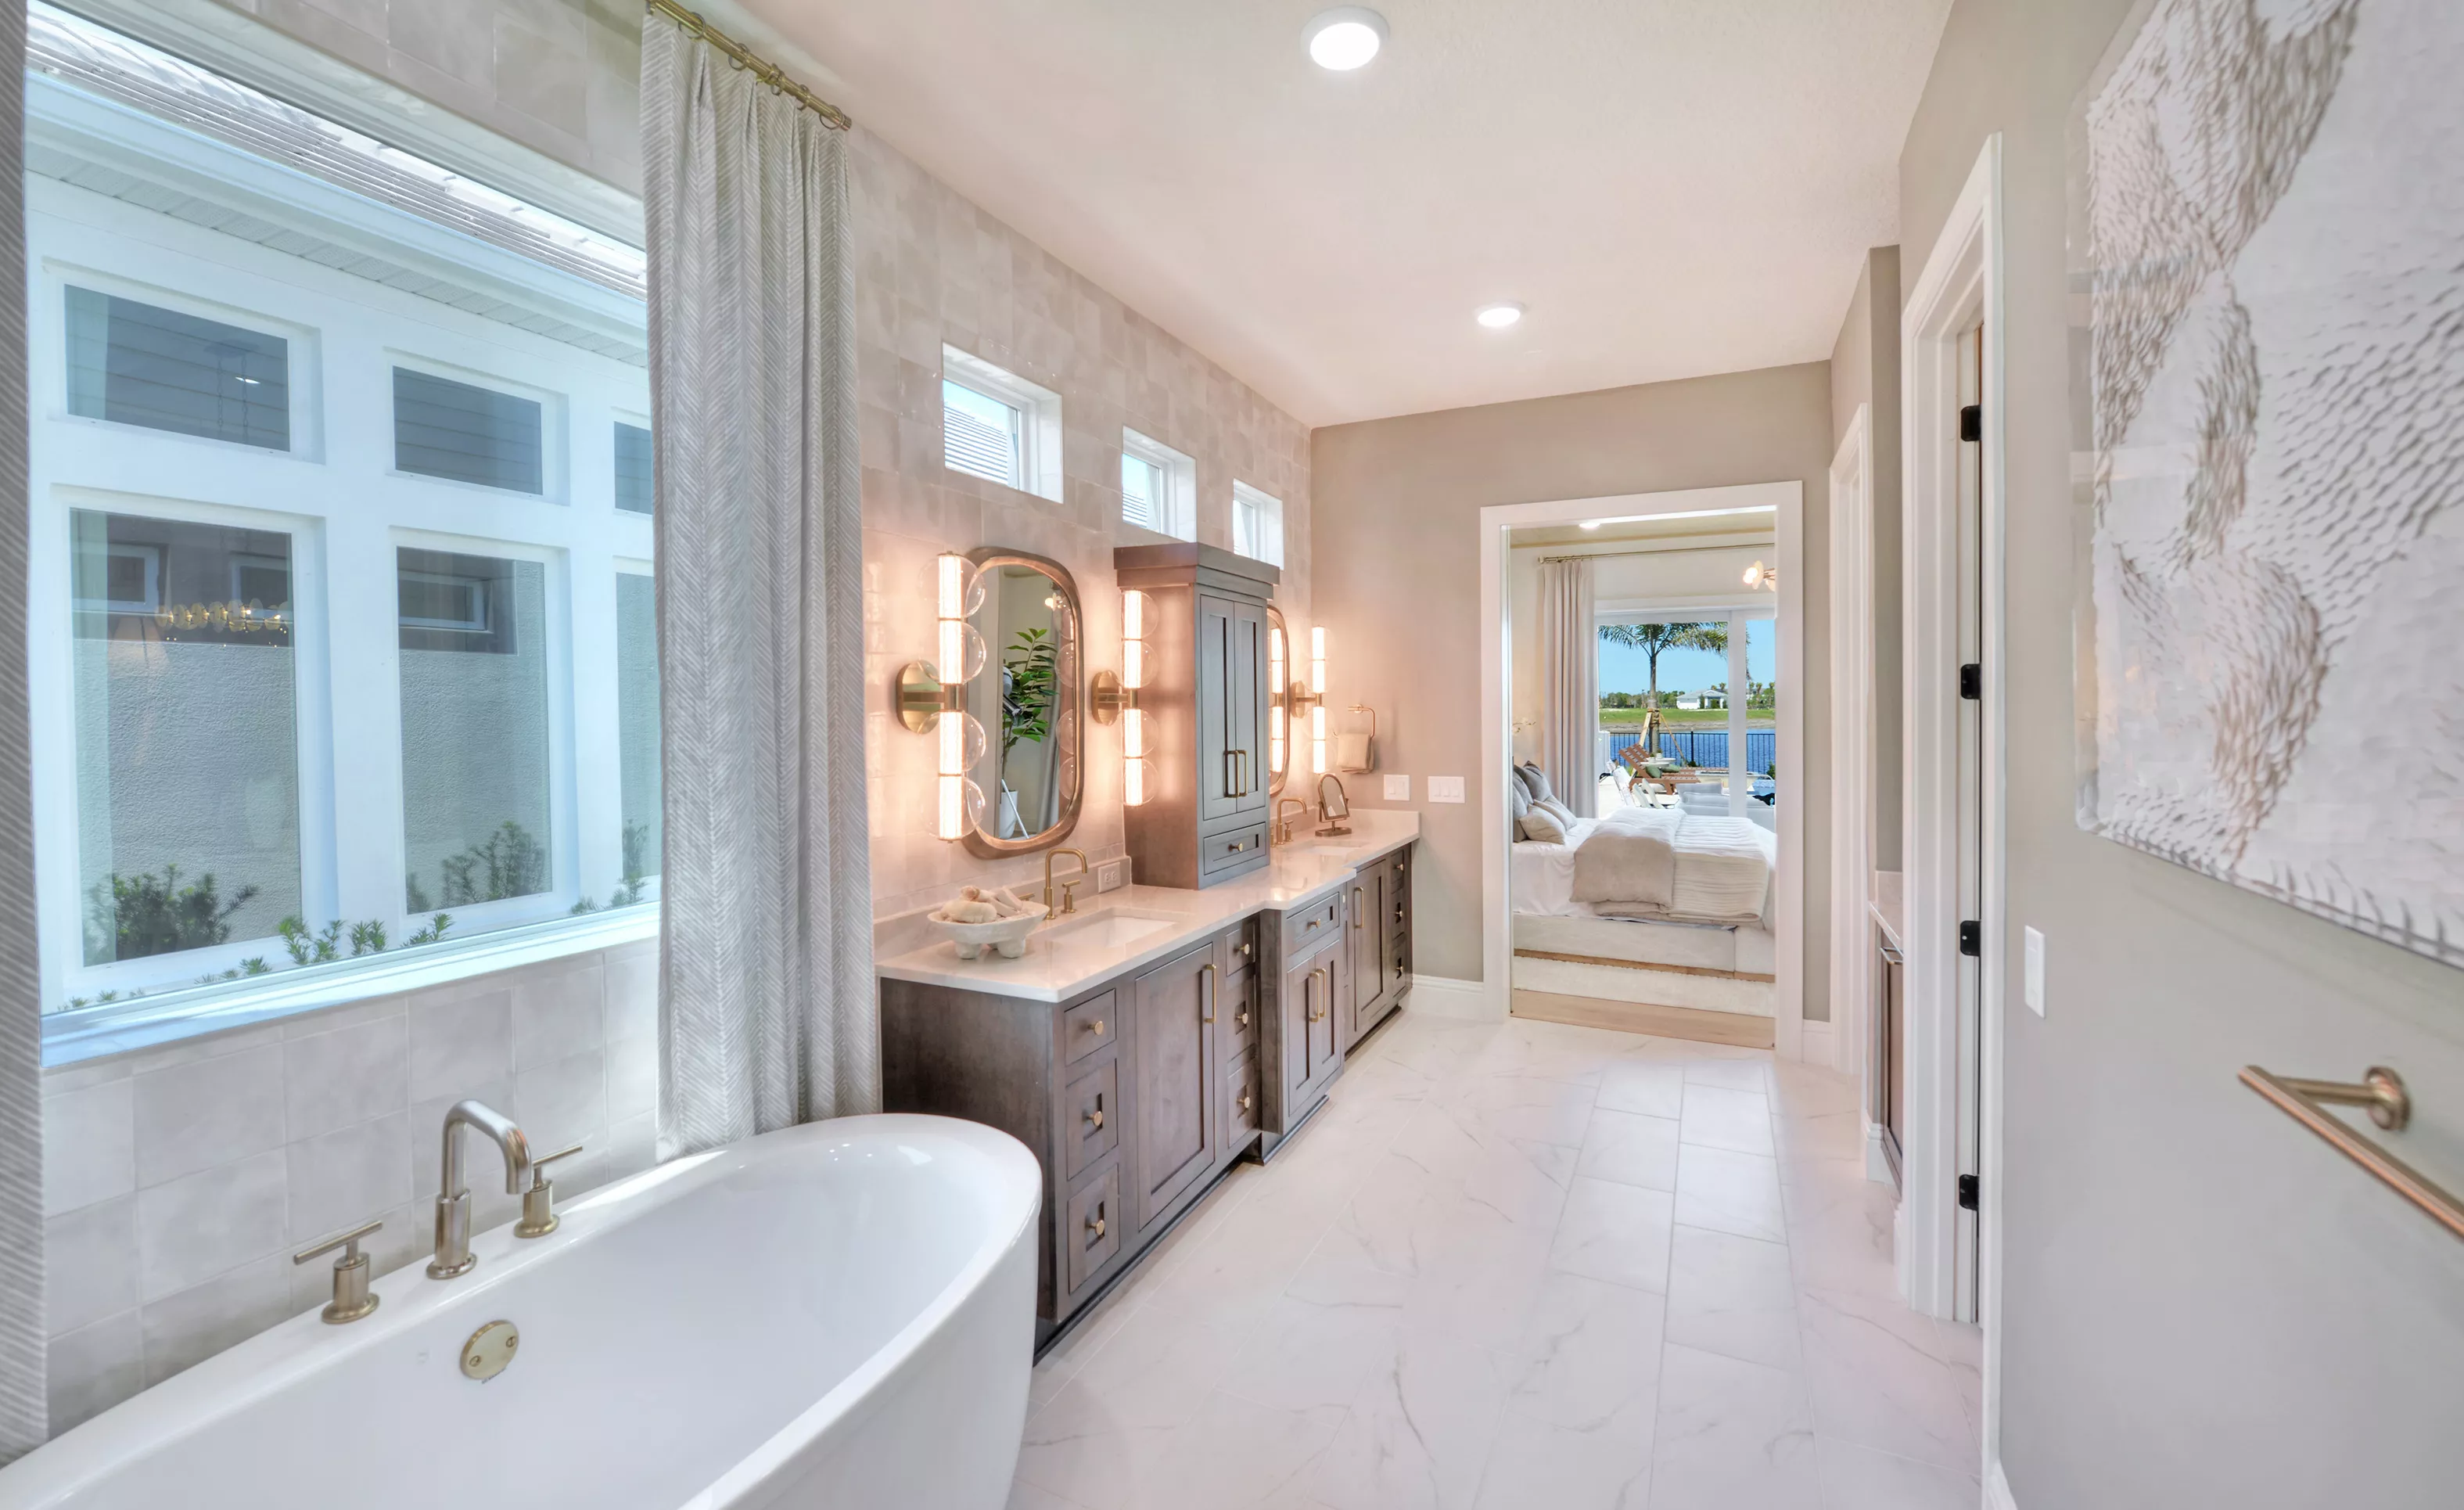
Primary bath in Brooklyn plan with soaking tub, double vanity, marble-look tile floors, and a view into the bedroom.

24 of 40 | Brooklyn - Primary Bath

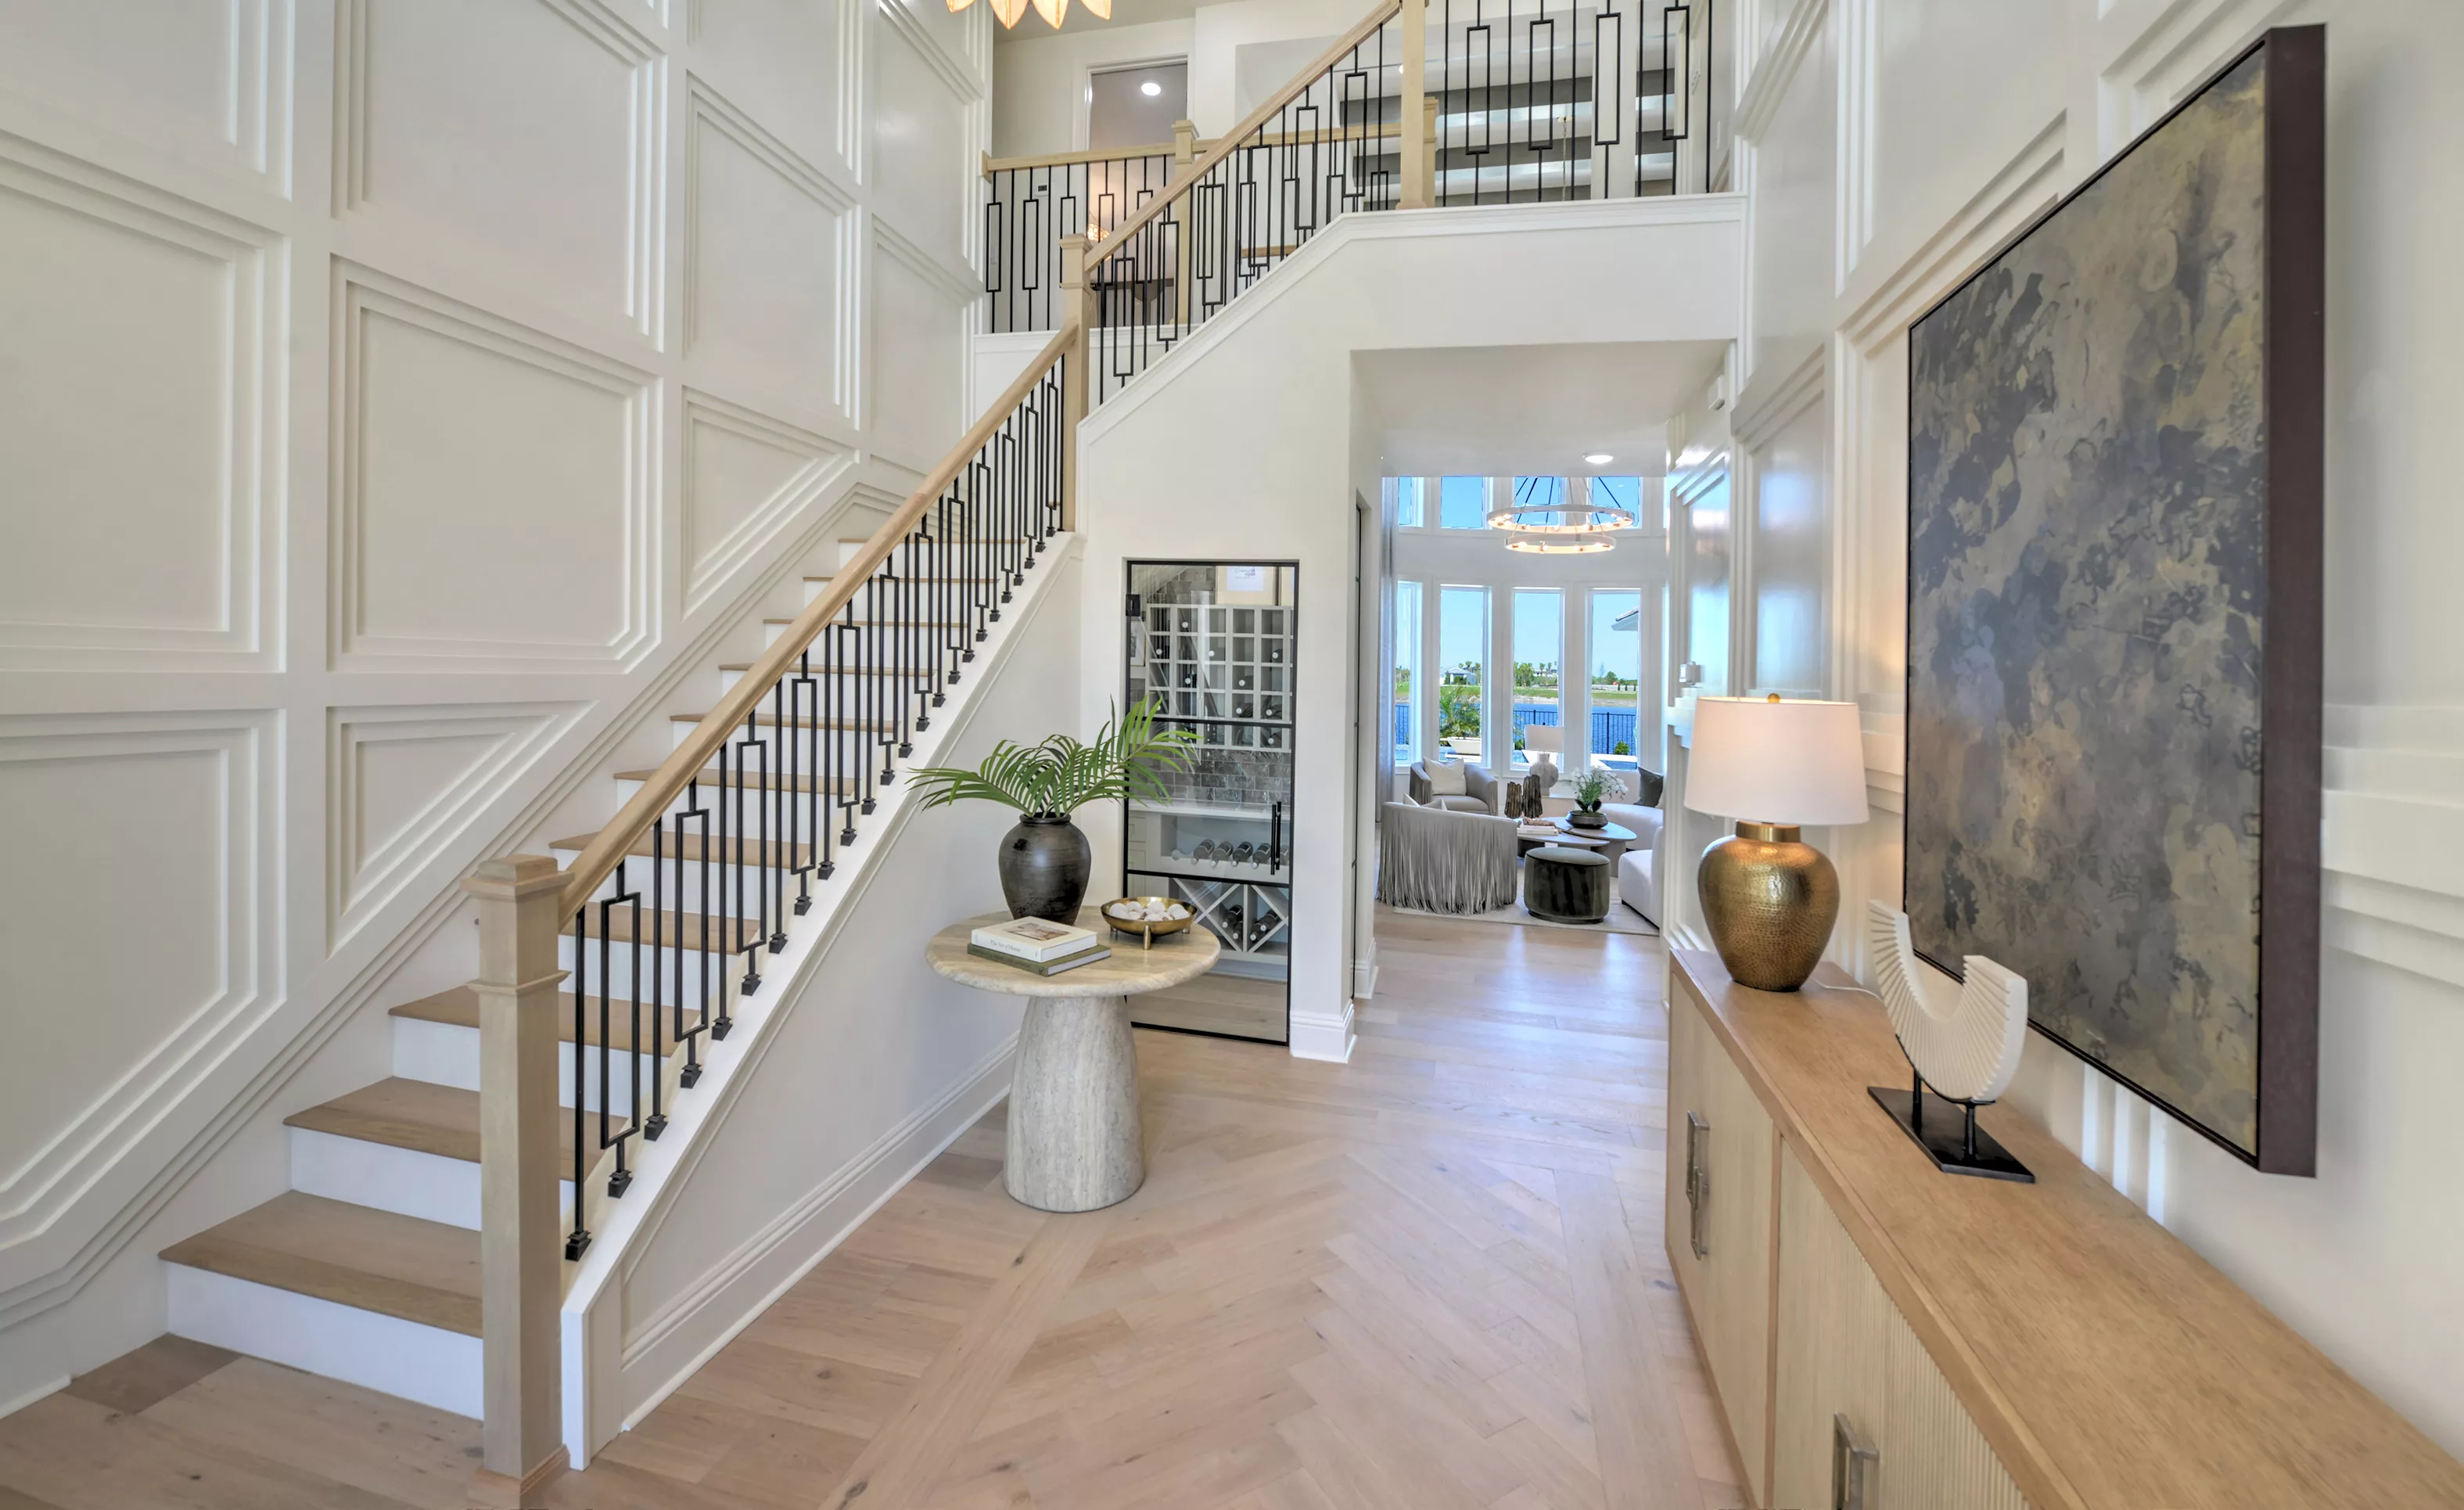
Foyer of the Brooklyn model with herringbone wood floors, a staircase with iron railings, and panelled walls.

25 of 40 | Brooklyn - Foyer

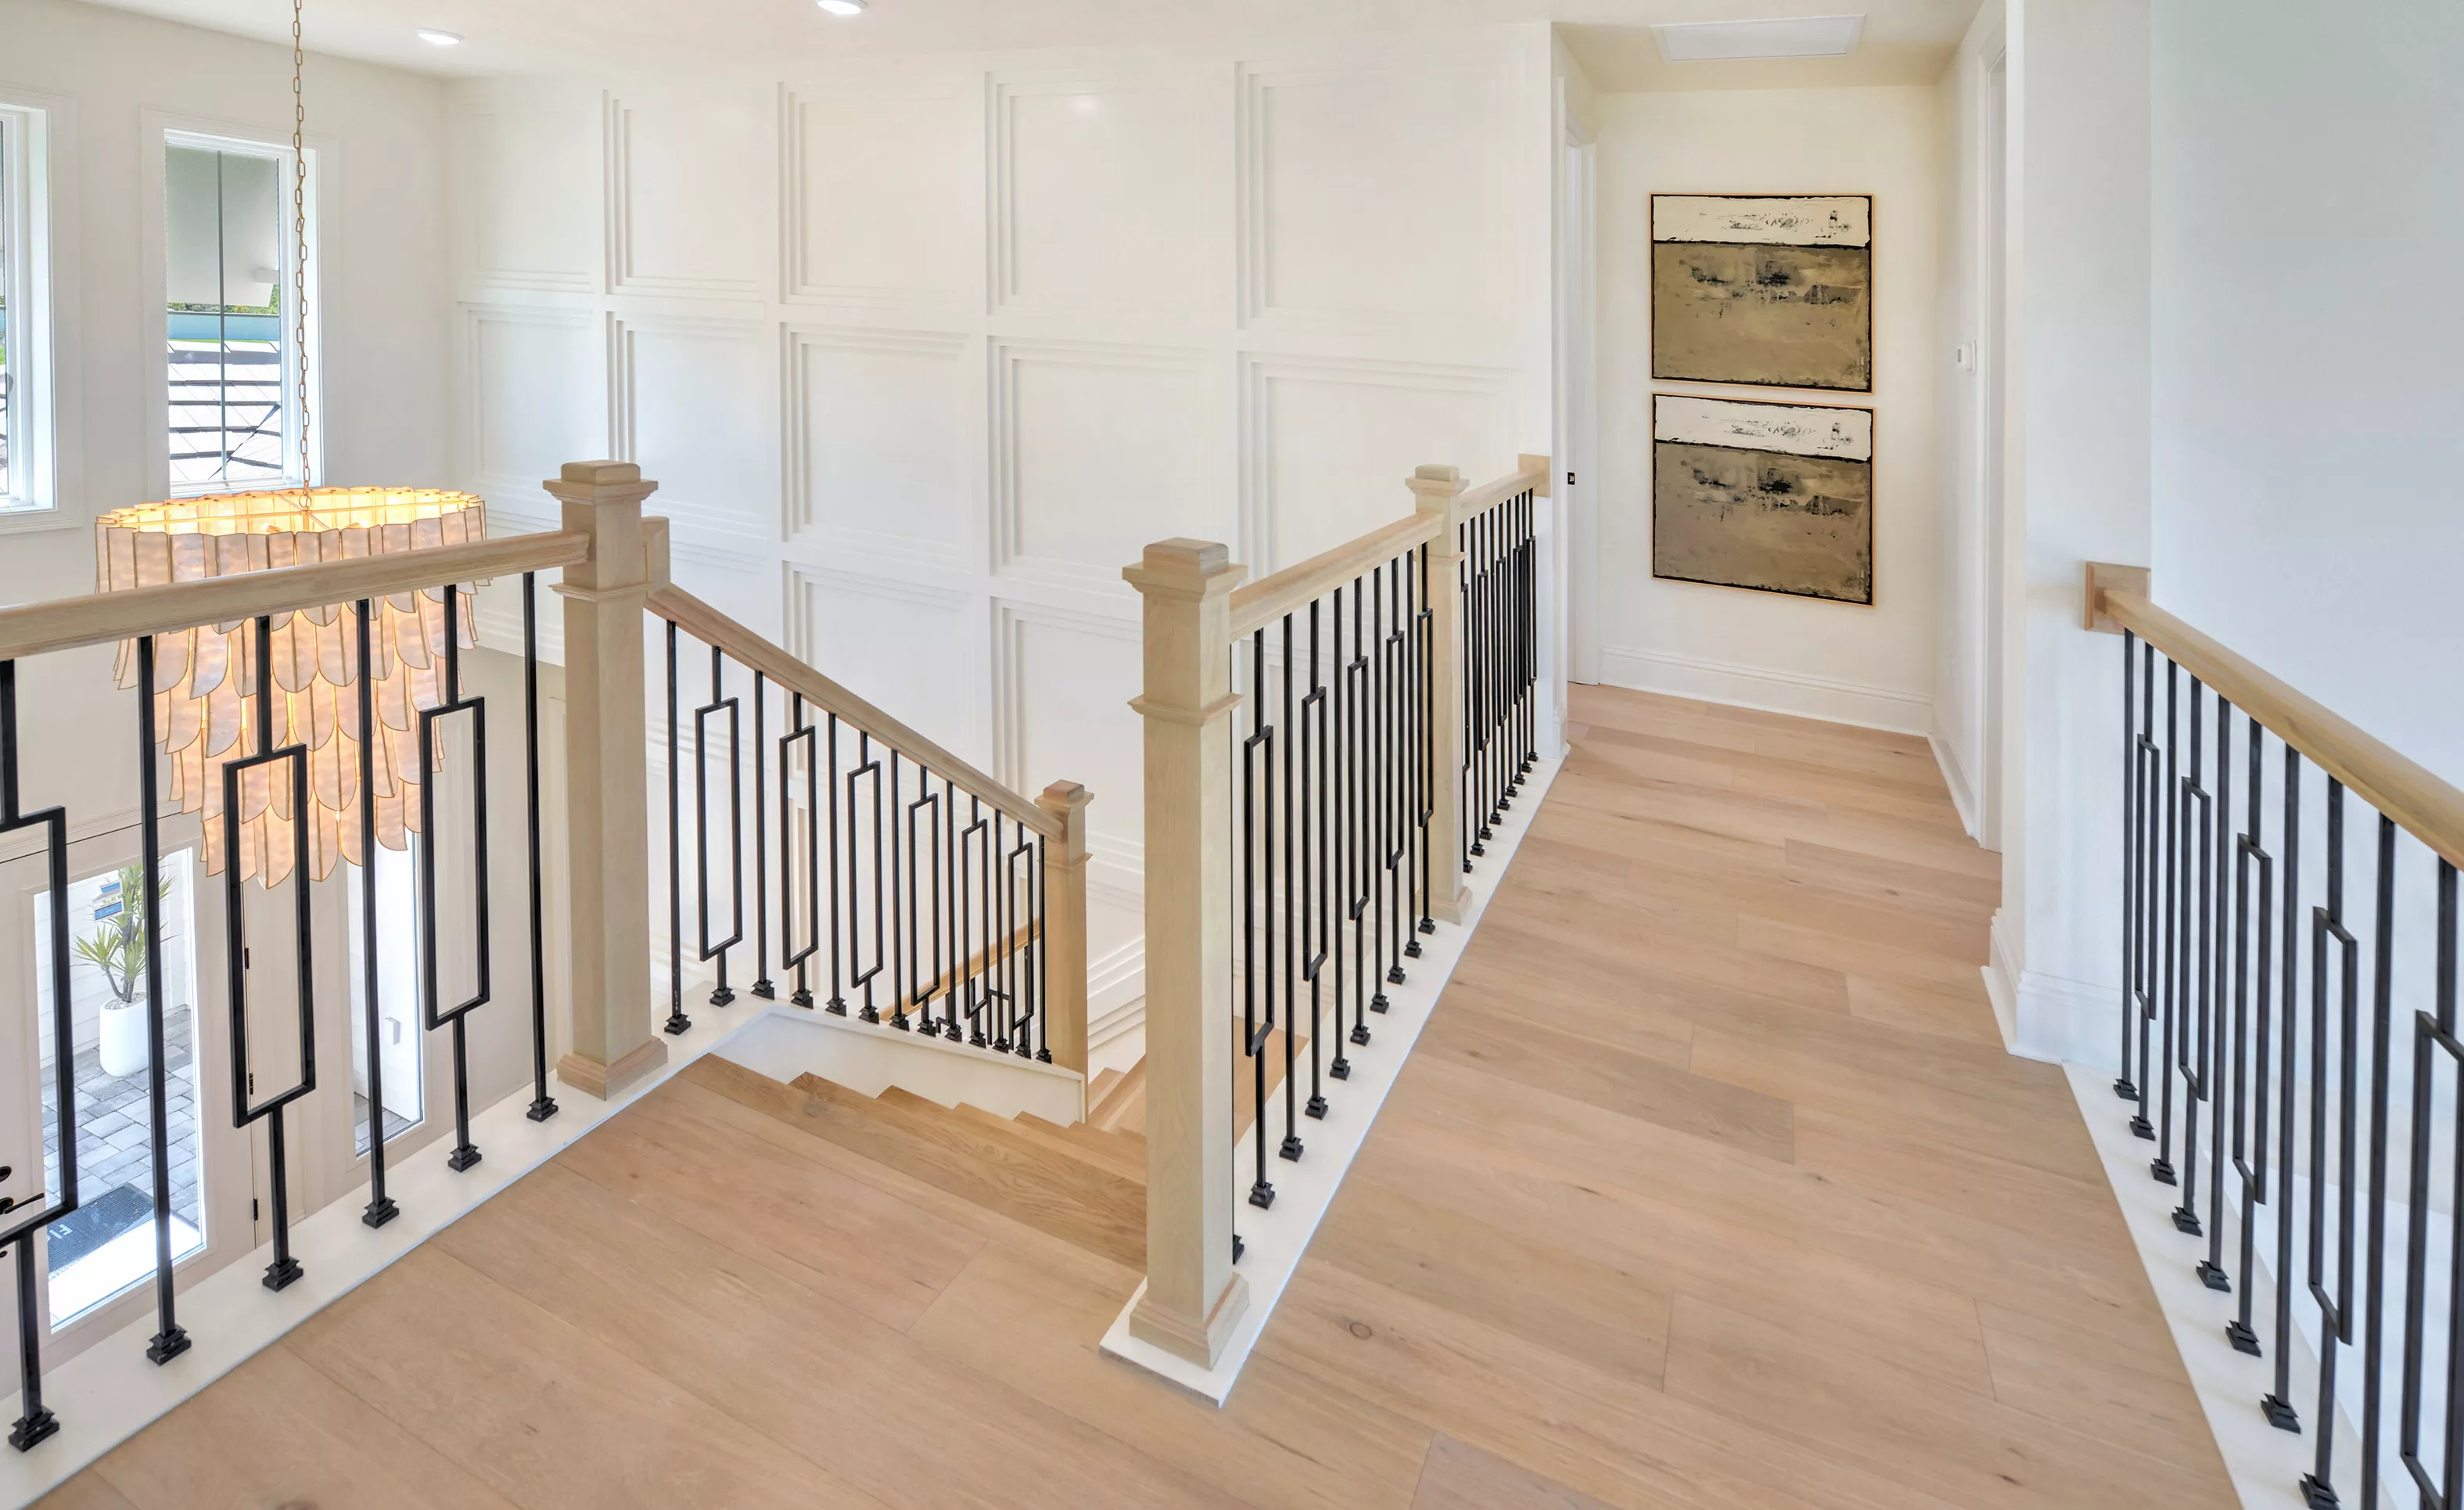
Second-floor hallway of the Brooklyn plan featuring light wood flooring, a staircase with black metal railings, and a grid-paneled wall.

26 of 40 | Brooklyn - Hallway

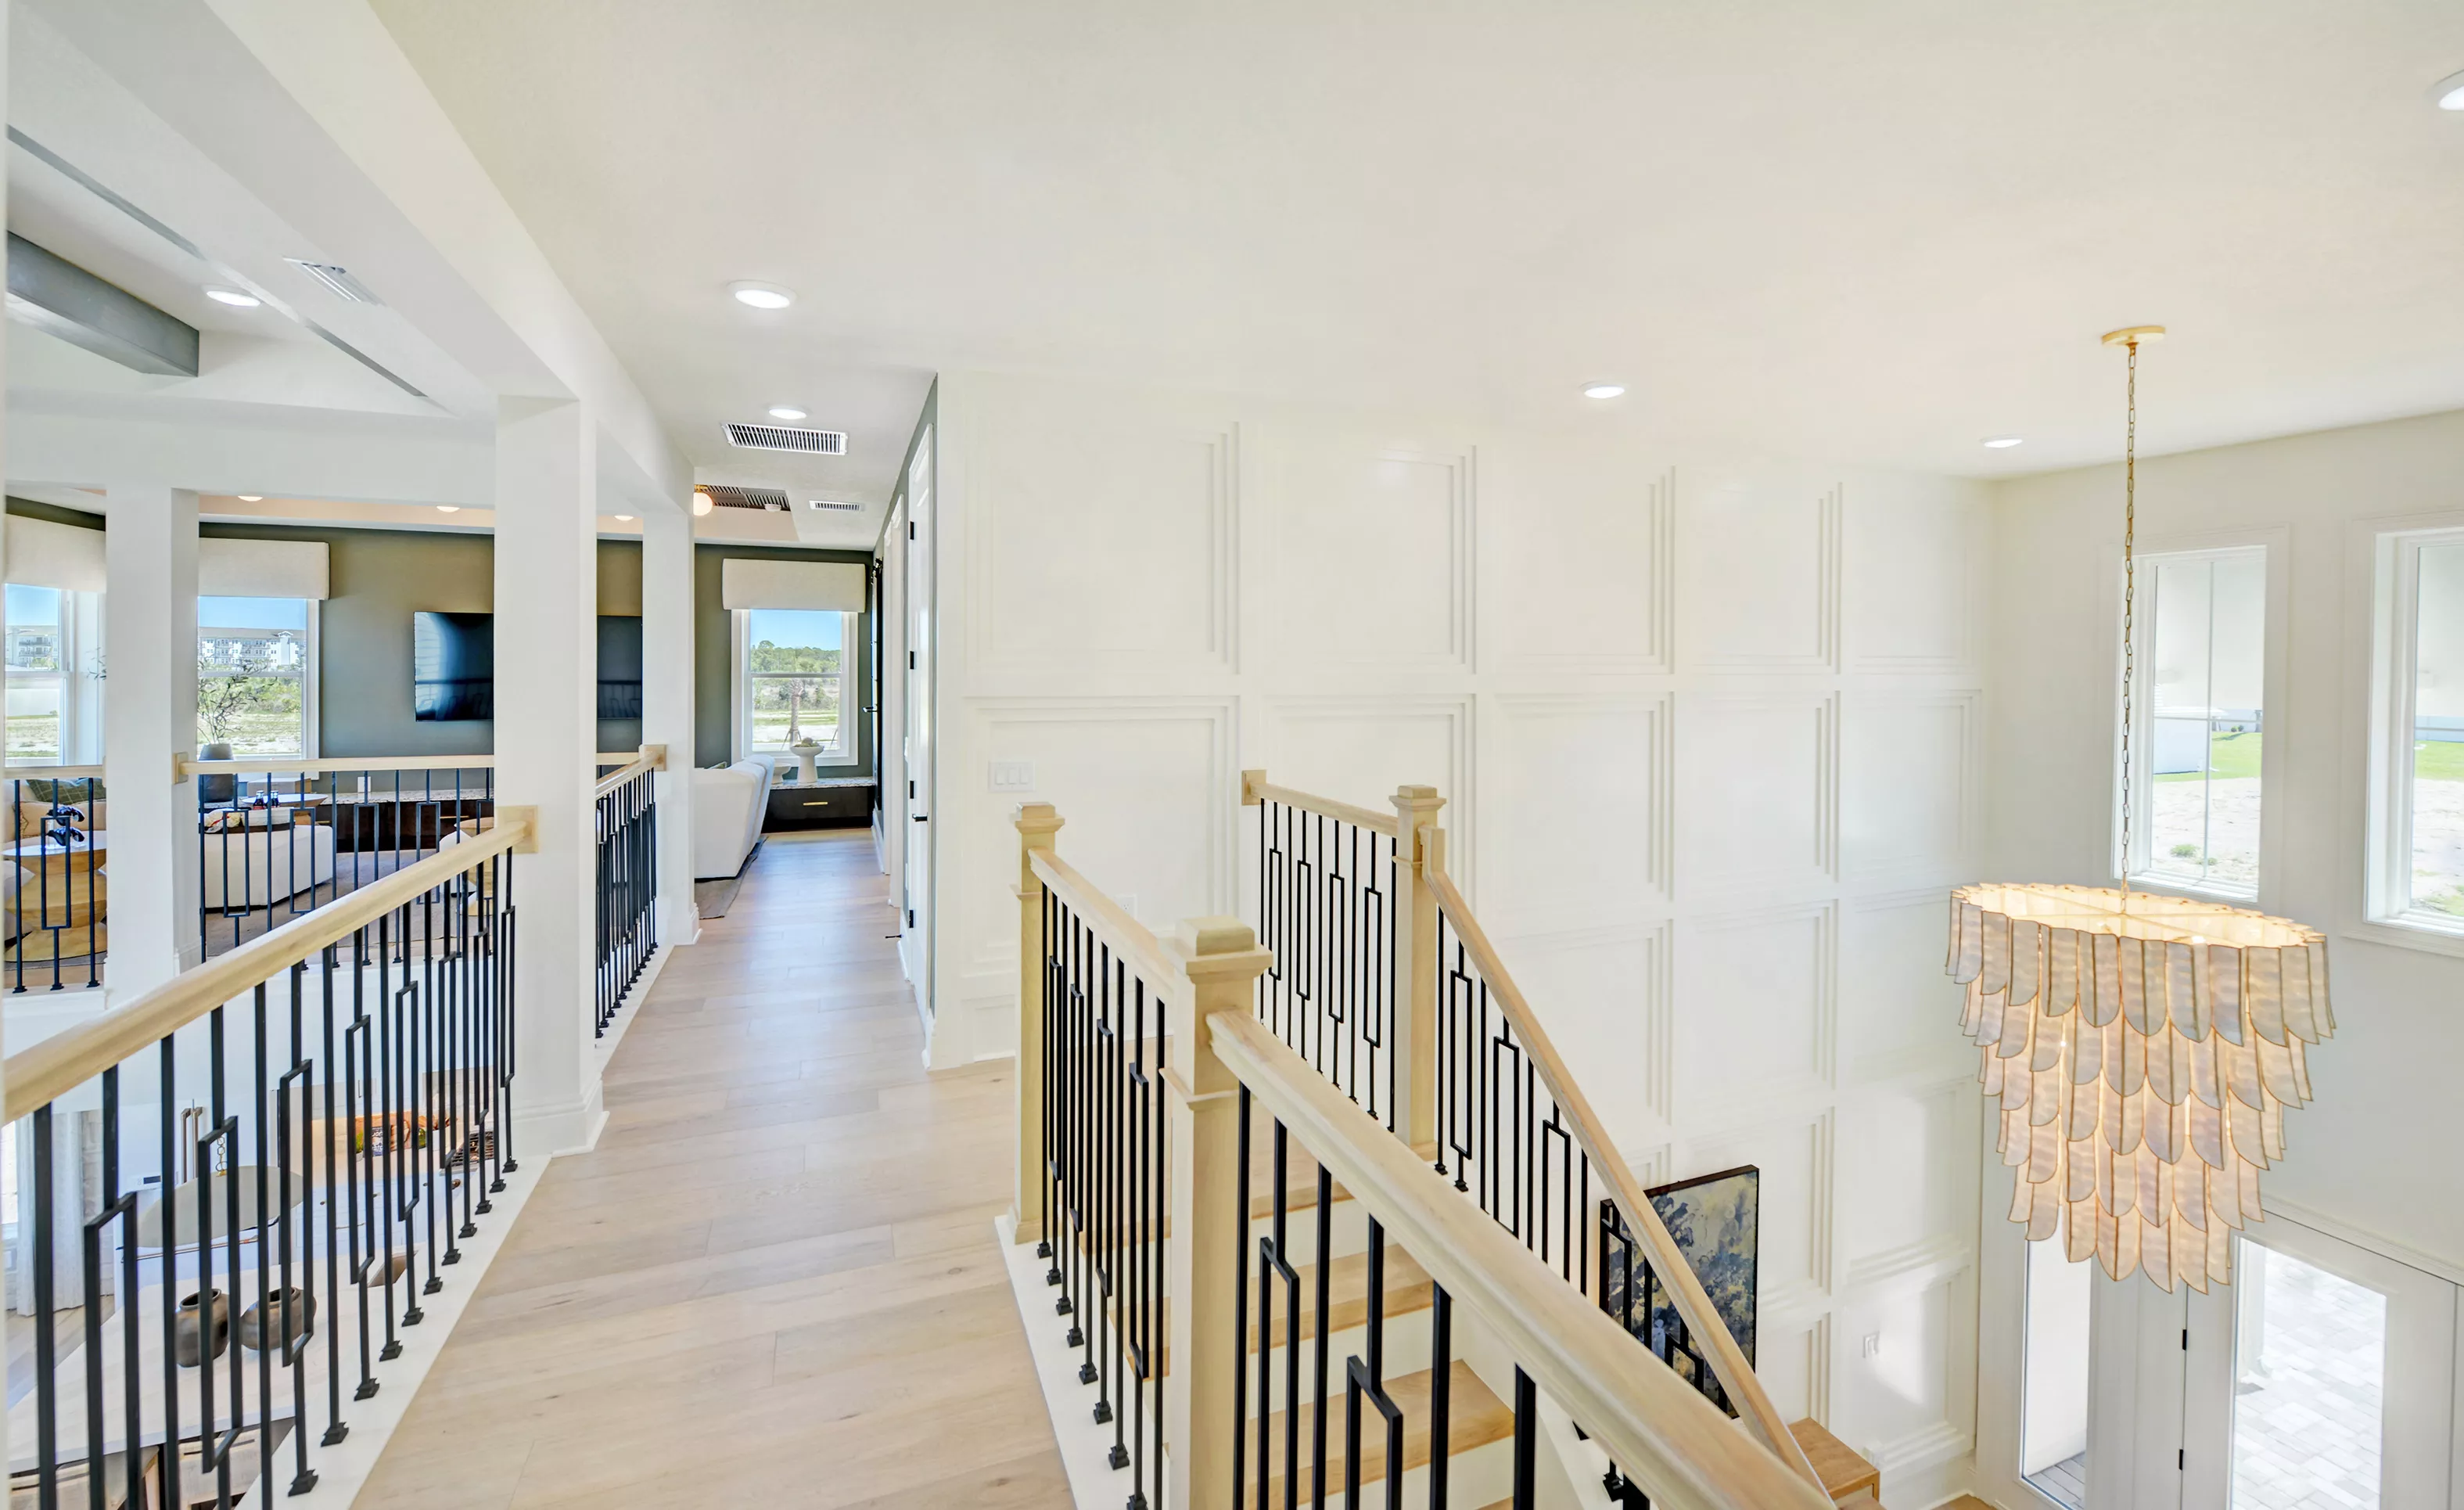
Hallway of the Brooklyn plan featuring light wood floors, a staircase with black metal railings, and paneled accent walls.

27 of 40 | Brooklyn - Hallway

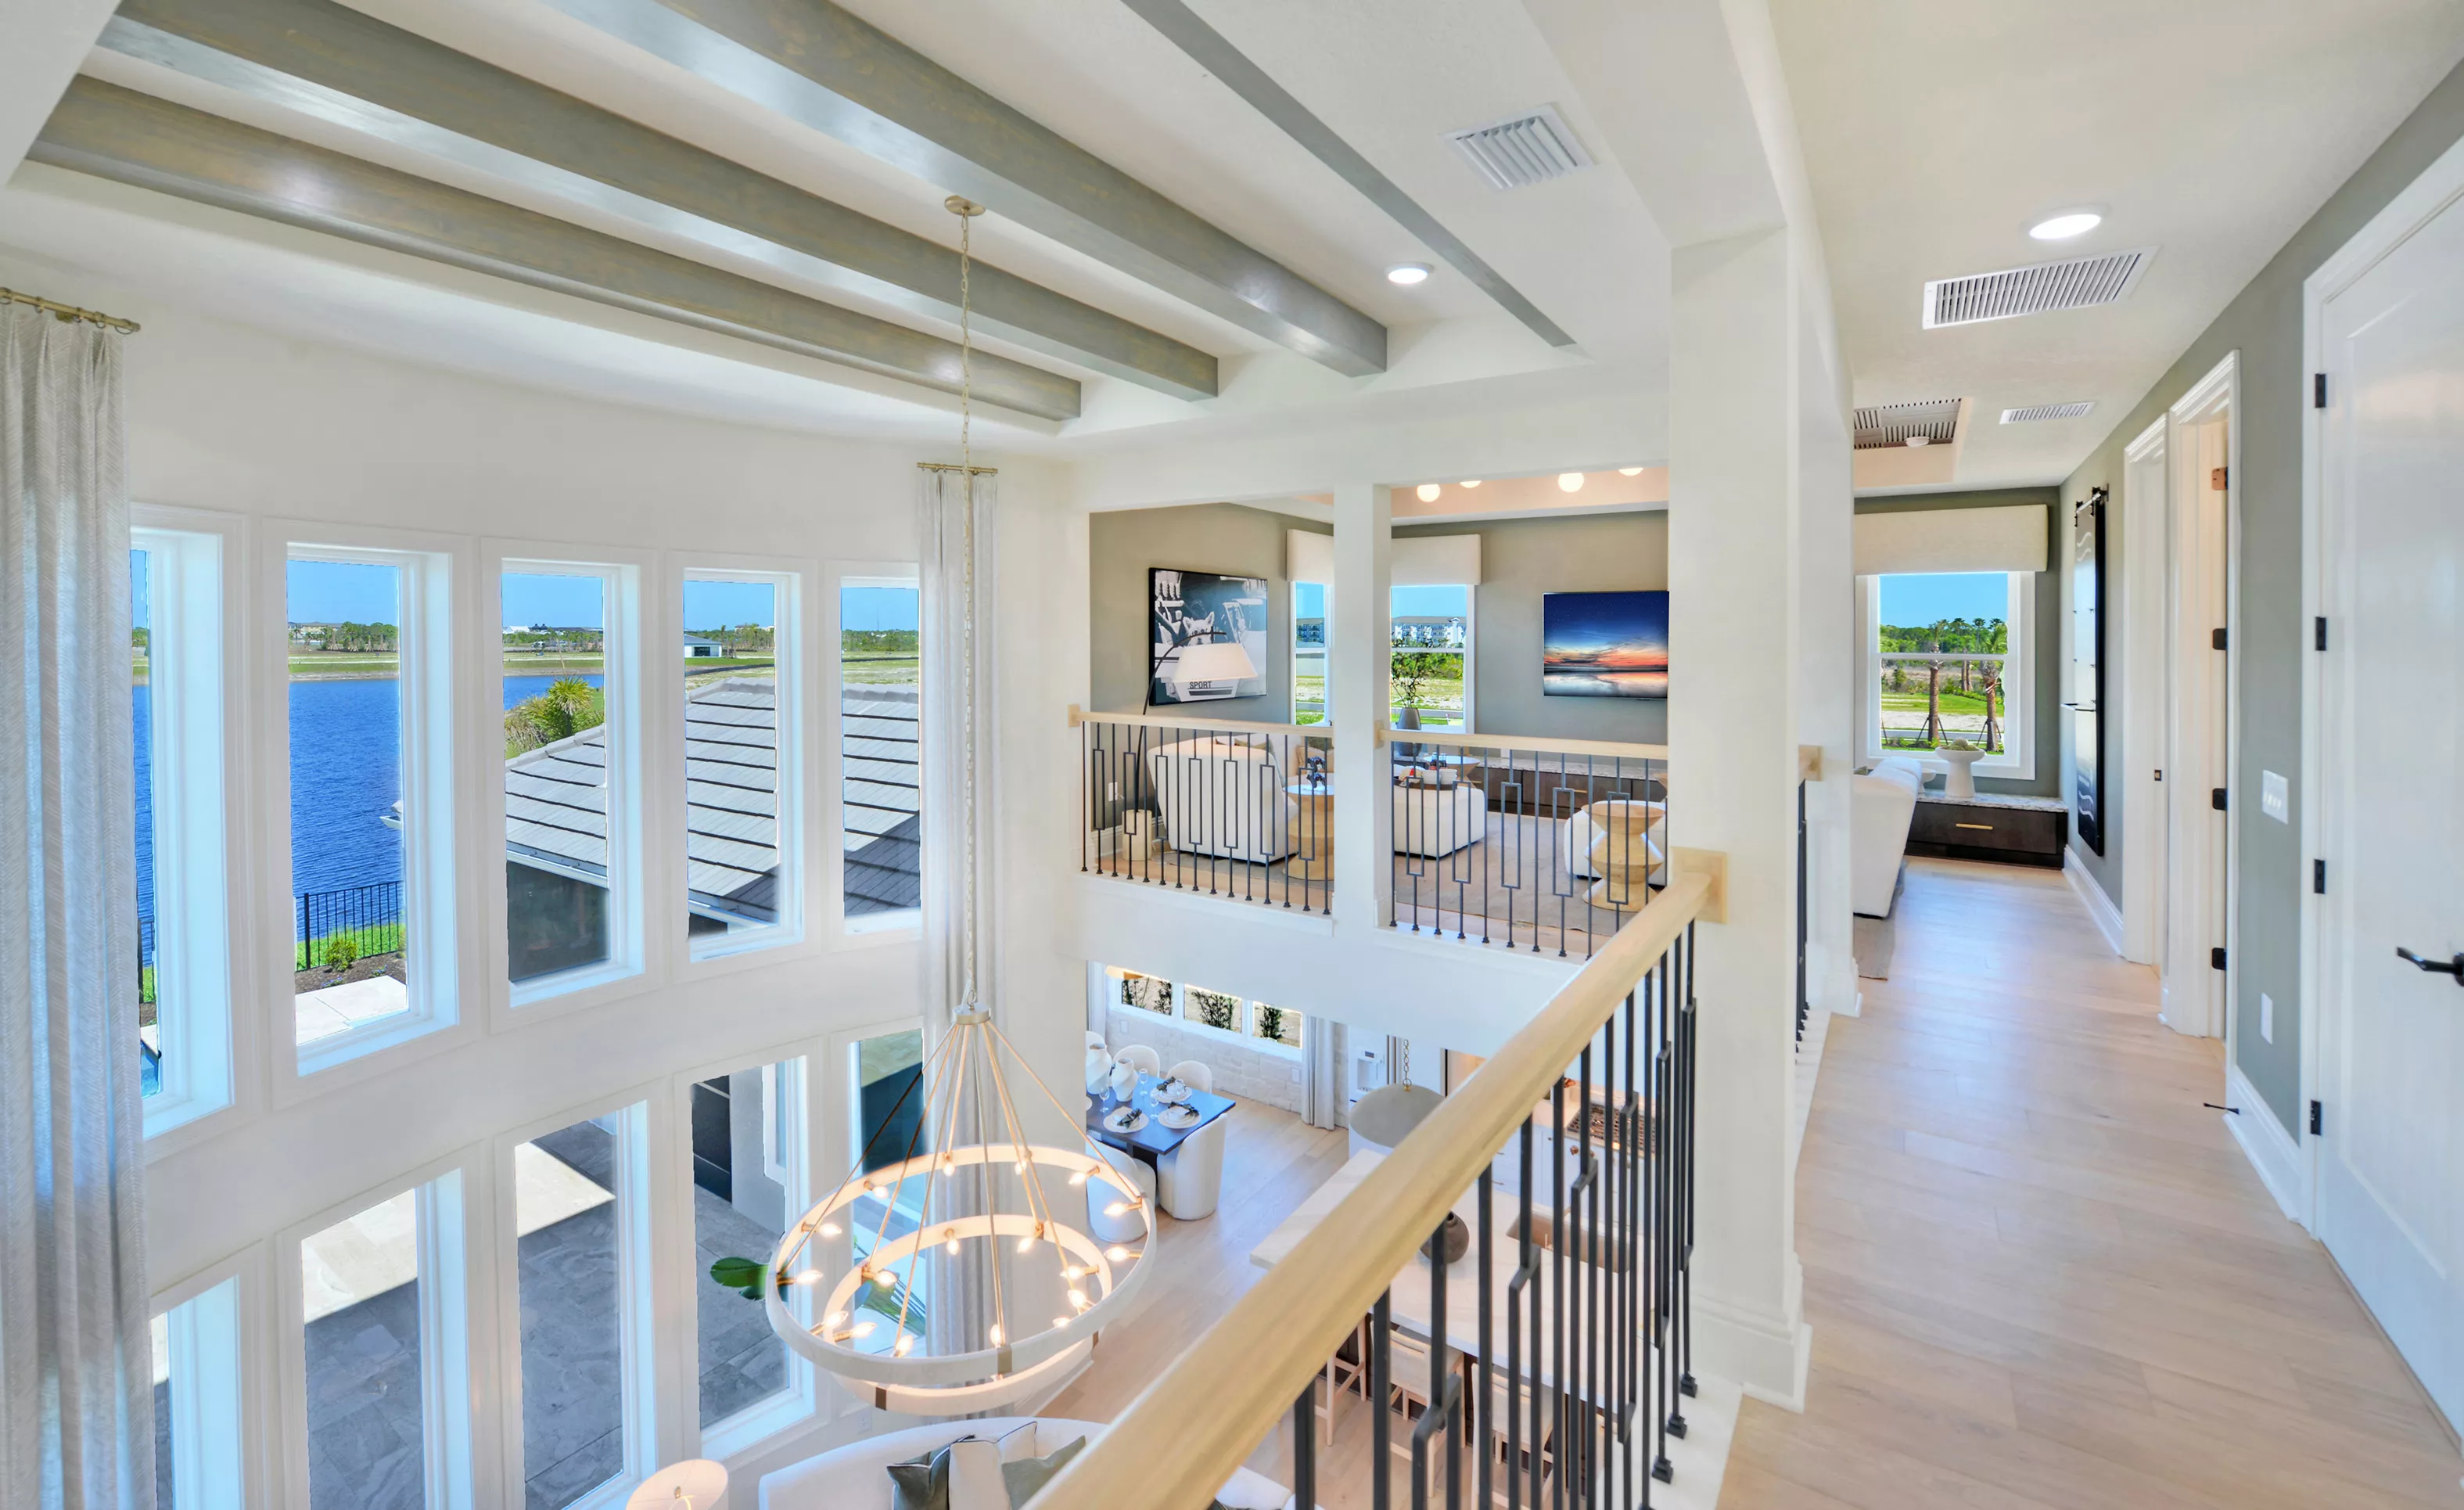
View from the upper level of the Brooklyn bonus room, showing wood ceiling beams, metal railings, and a lake view.

28 of 40 | Brooklyn - Bonus Room

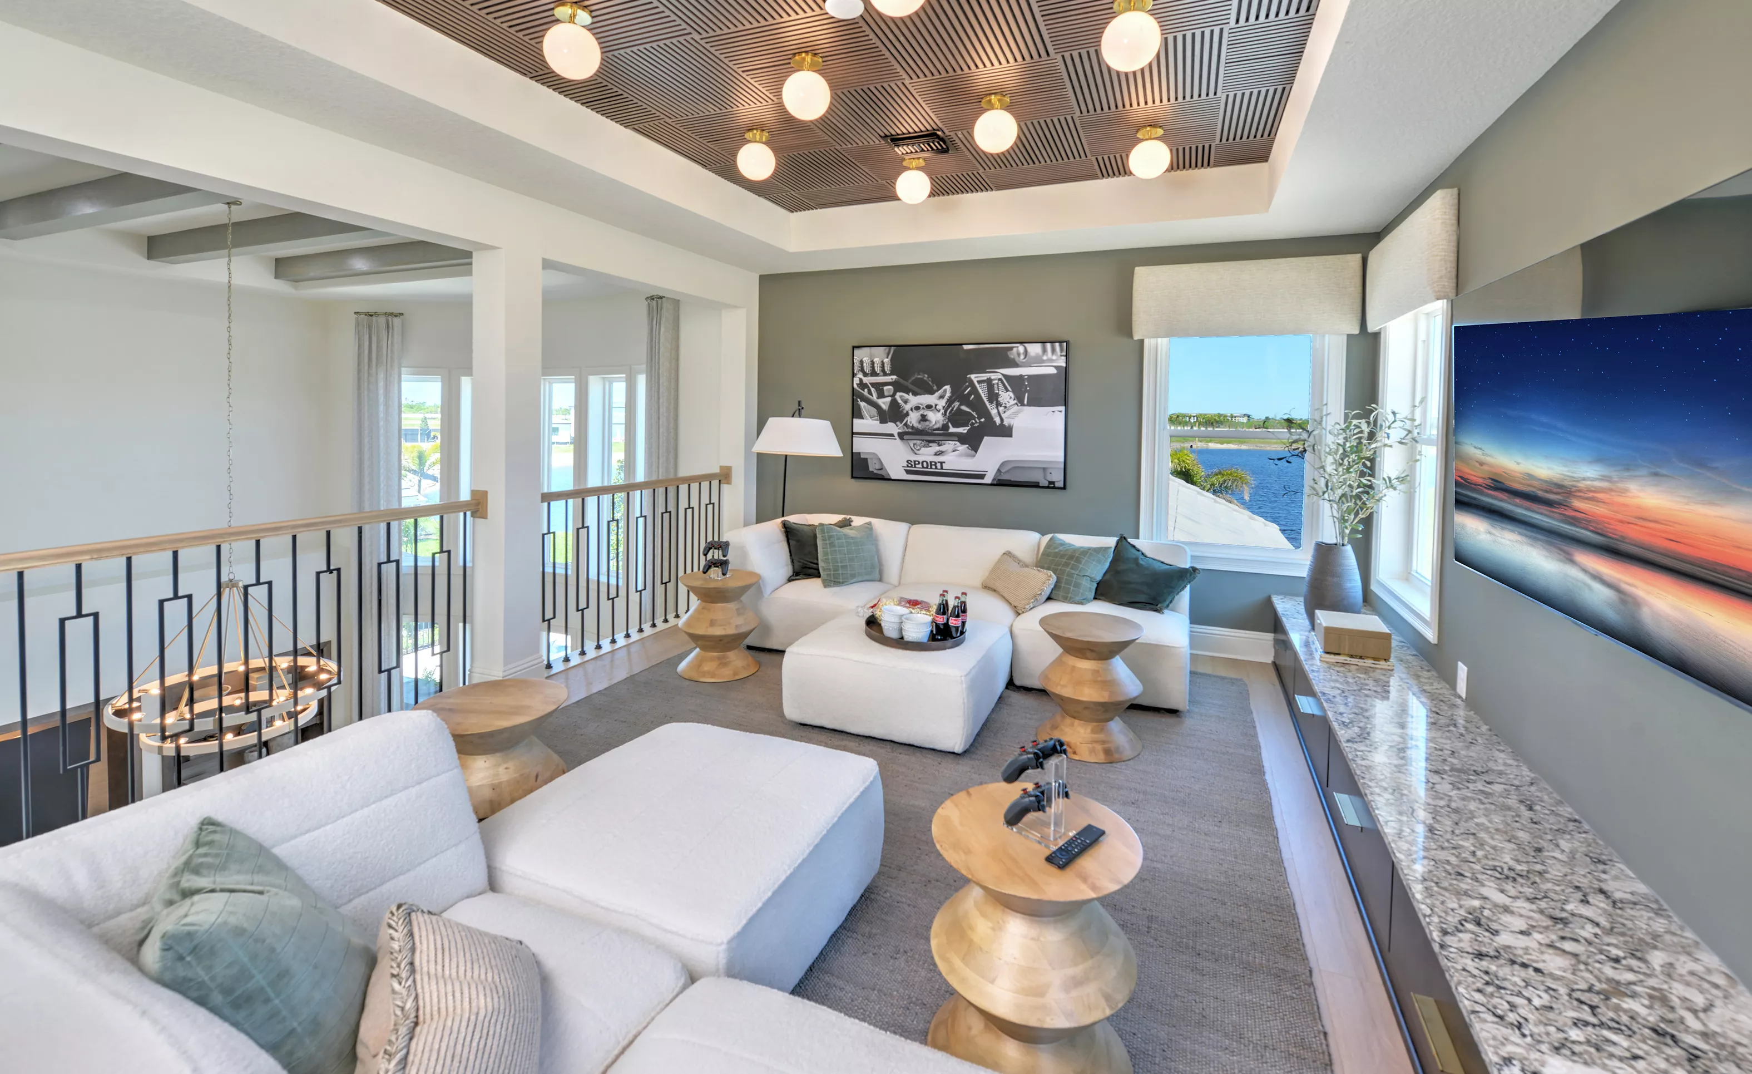
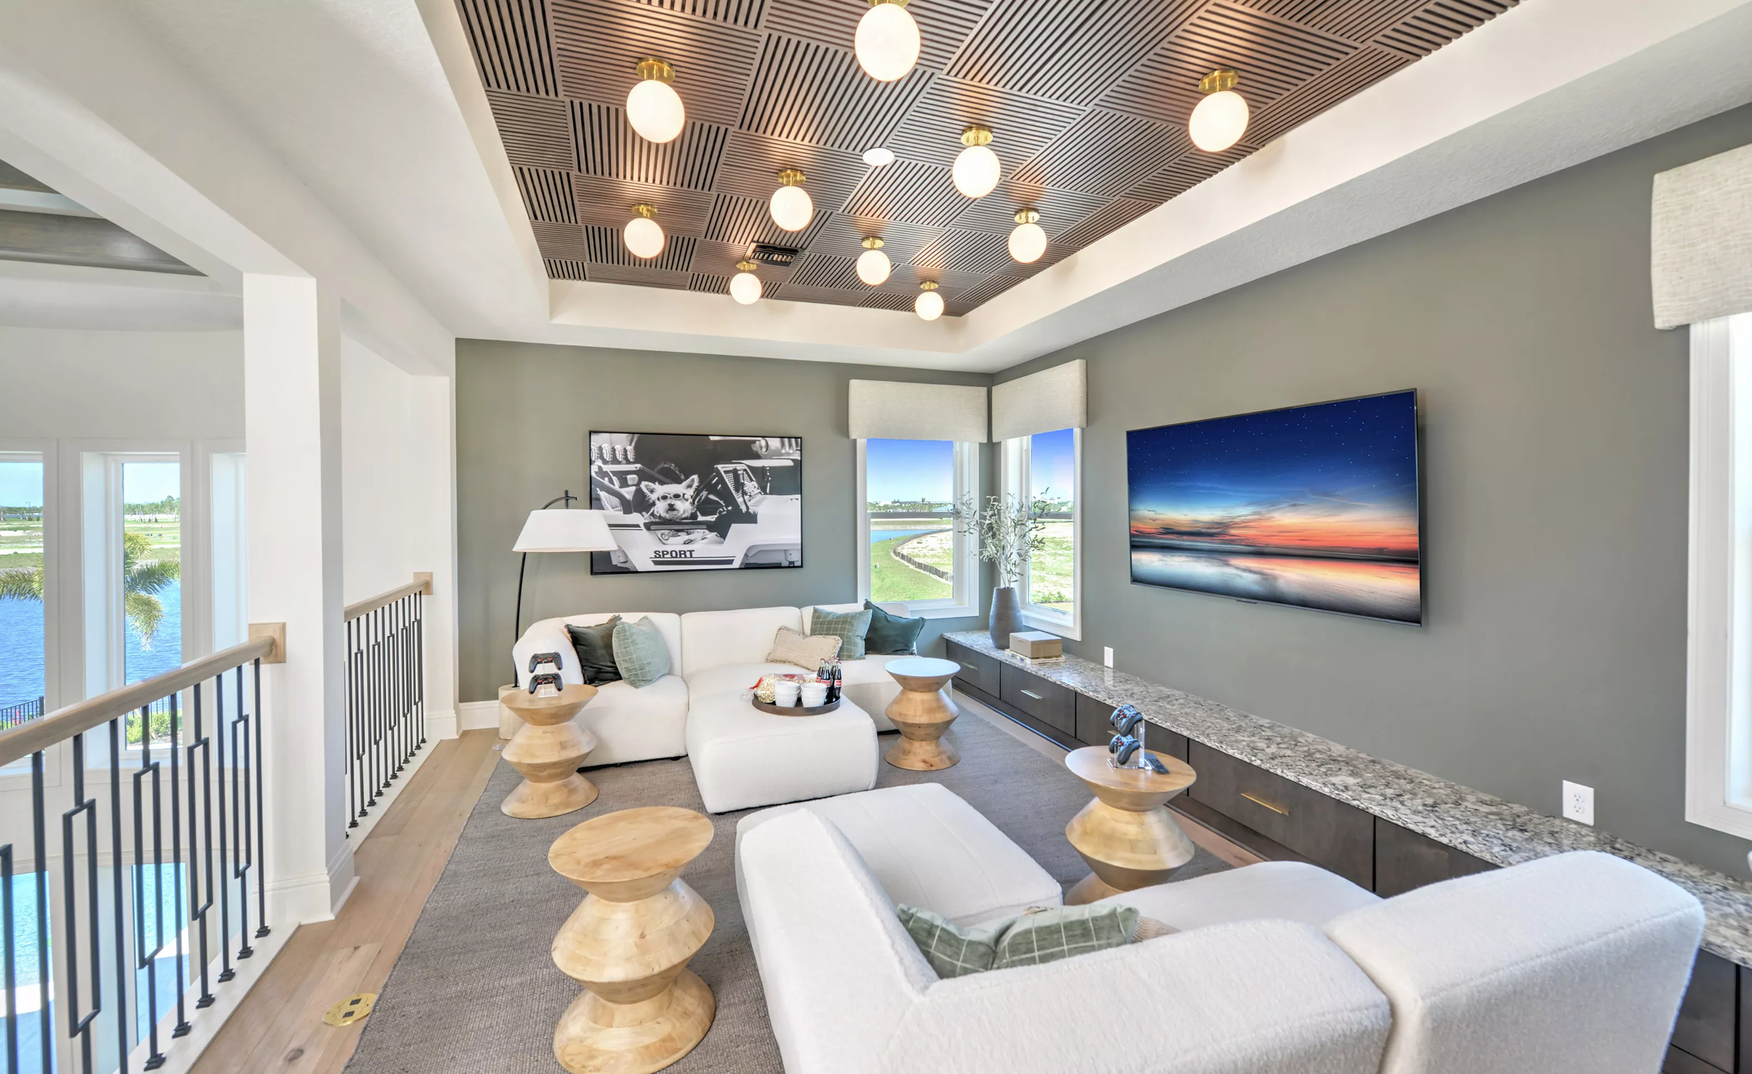
Bonus room in the Brooklyn plan with a coffered ceiling, modern light fixtures, white sectionals, and wall-mounted TV.

29 of 40 | Brooklyn - Bonus Room

Bonus room with coffered ceiling featuring a decorative wood slat inlay, globe pendant lights, and built-in wall unit.

30 of 40 | Brooklyn - Bonus Room

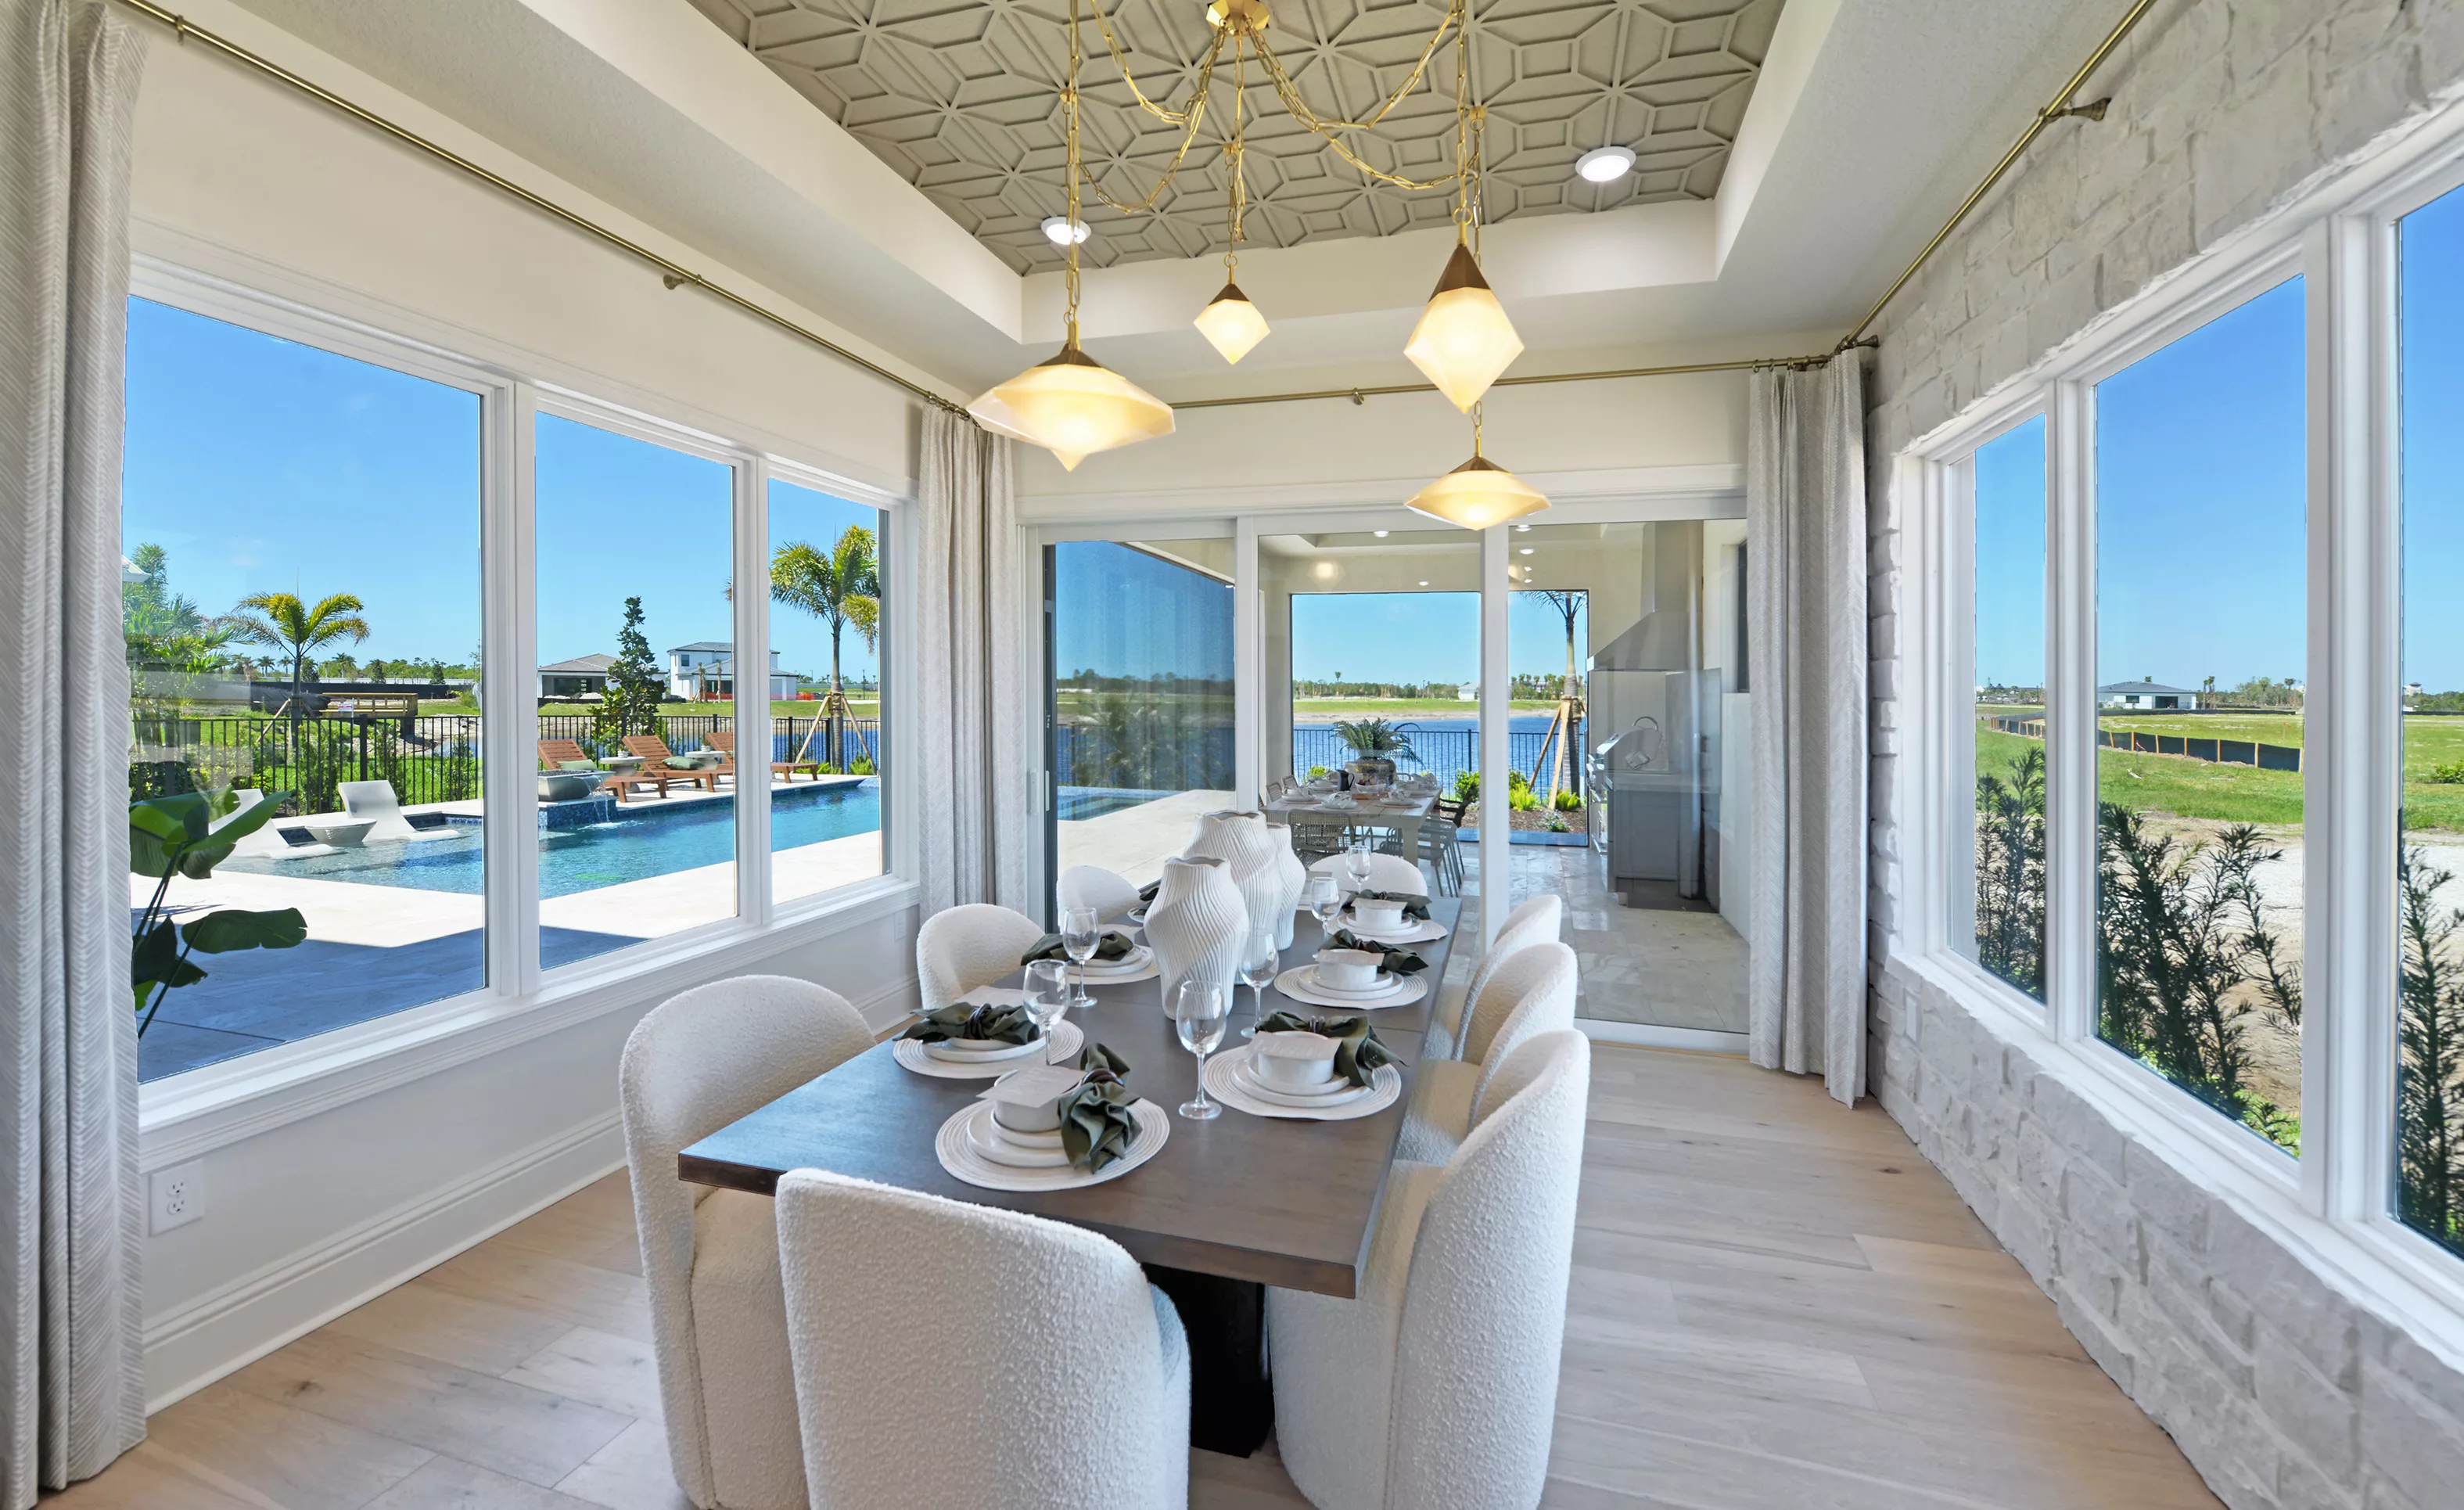
Dining room in Brooklyn plan featuring a wood table, cream chairs, geometric tray ceiling, and windows overlooking a pool.

31 of 40 | Brooklyn - Dining Room

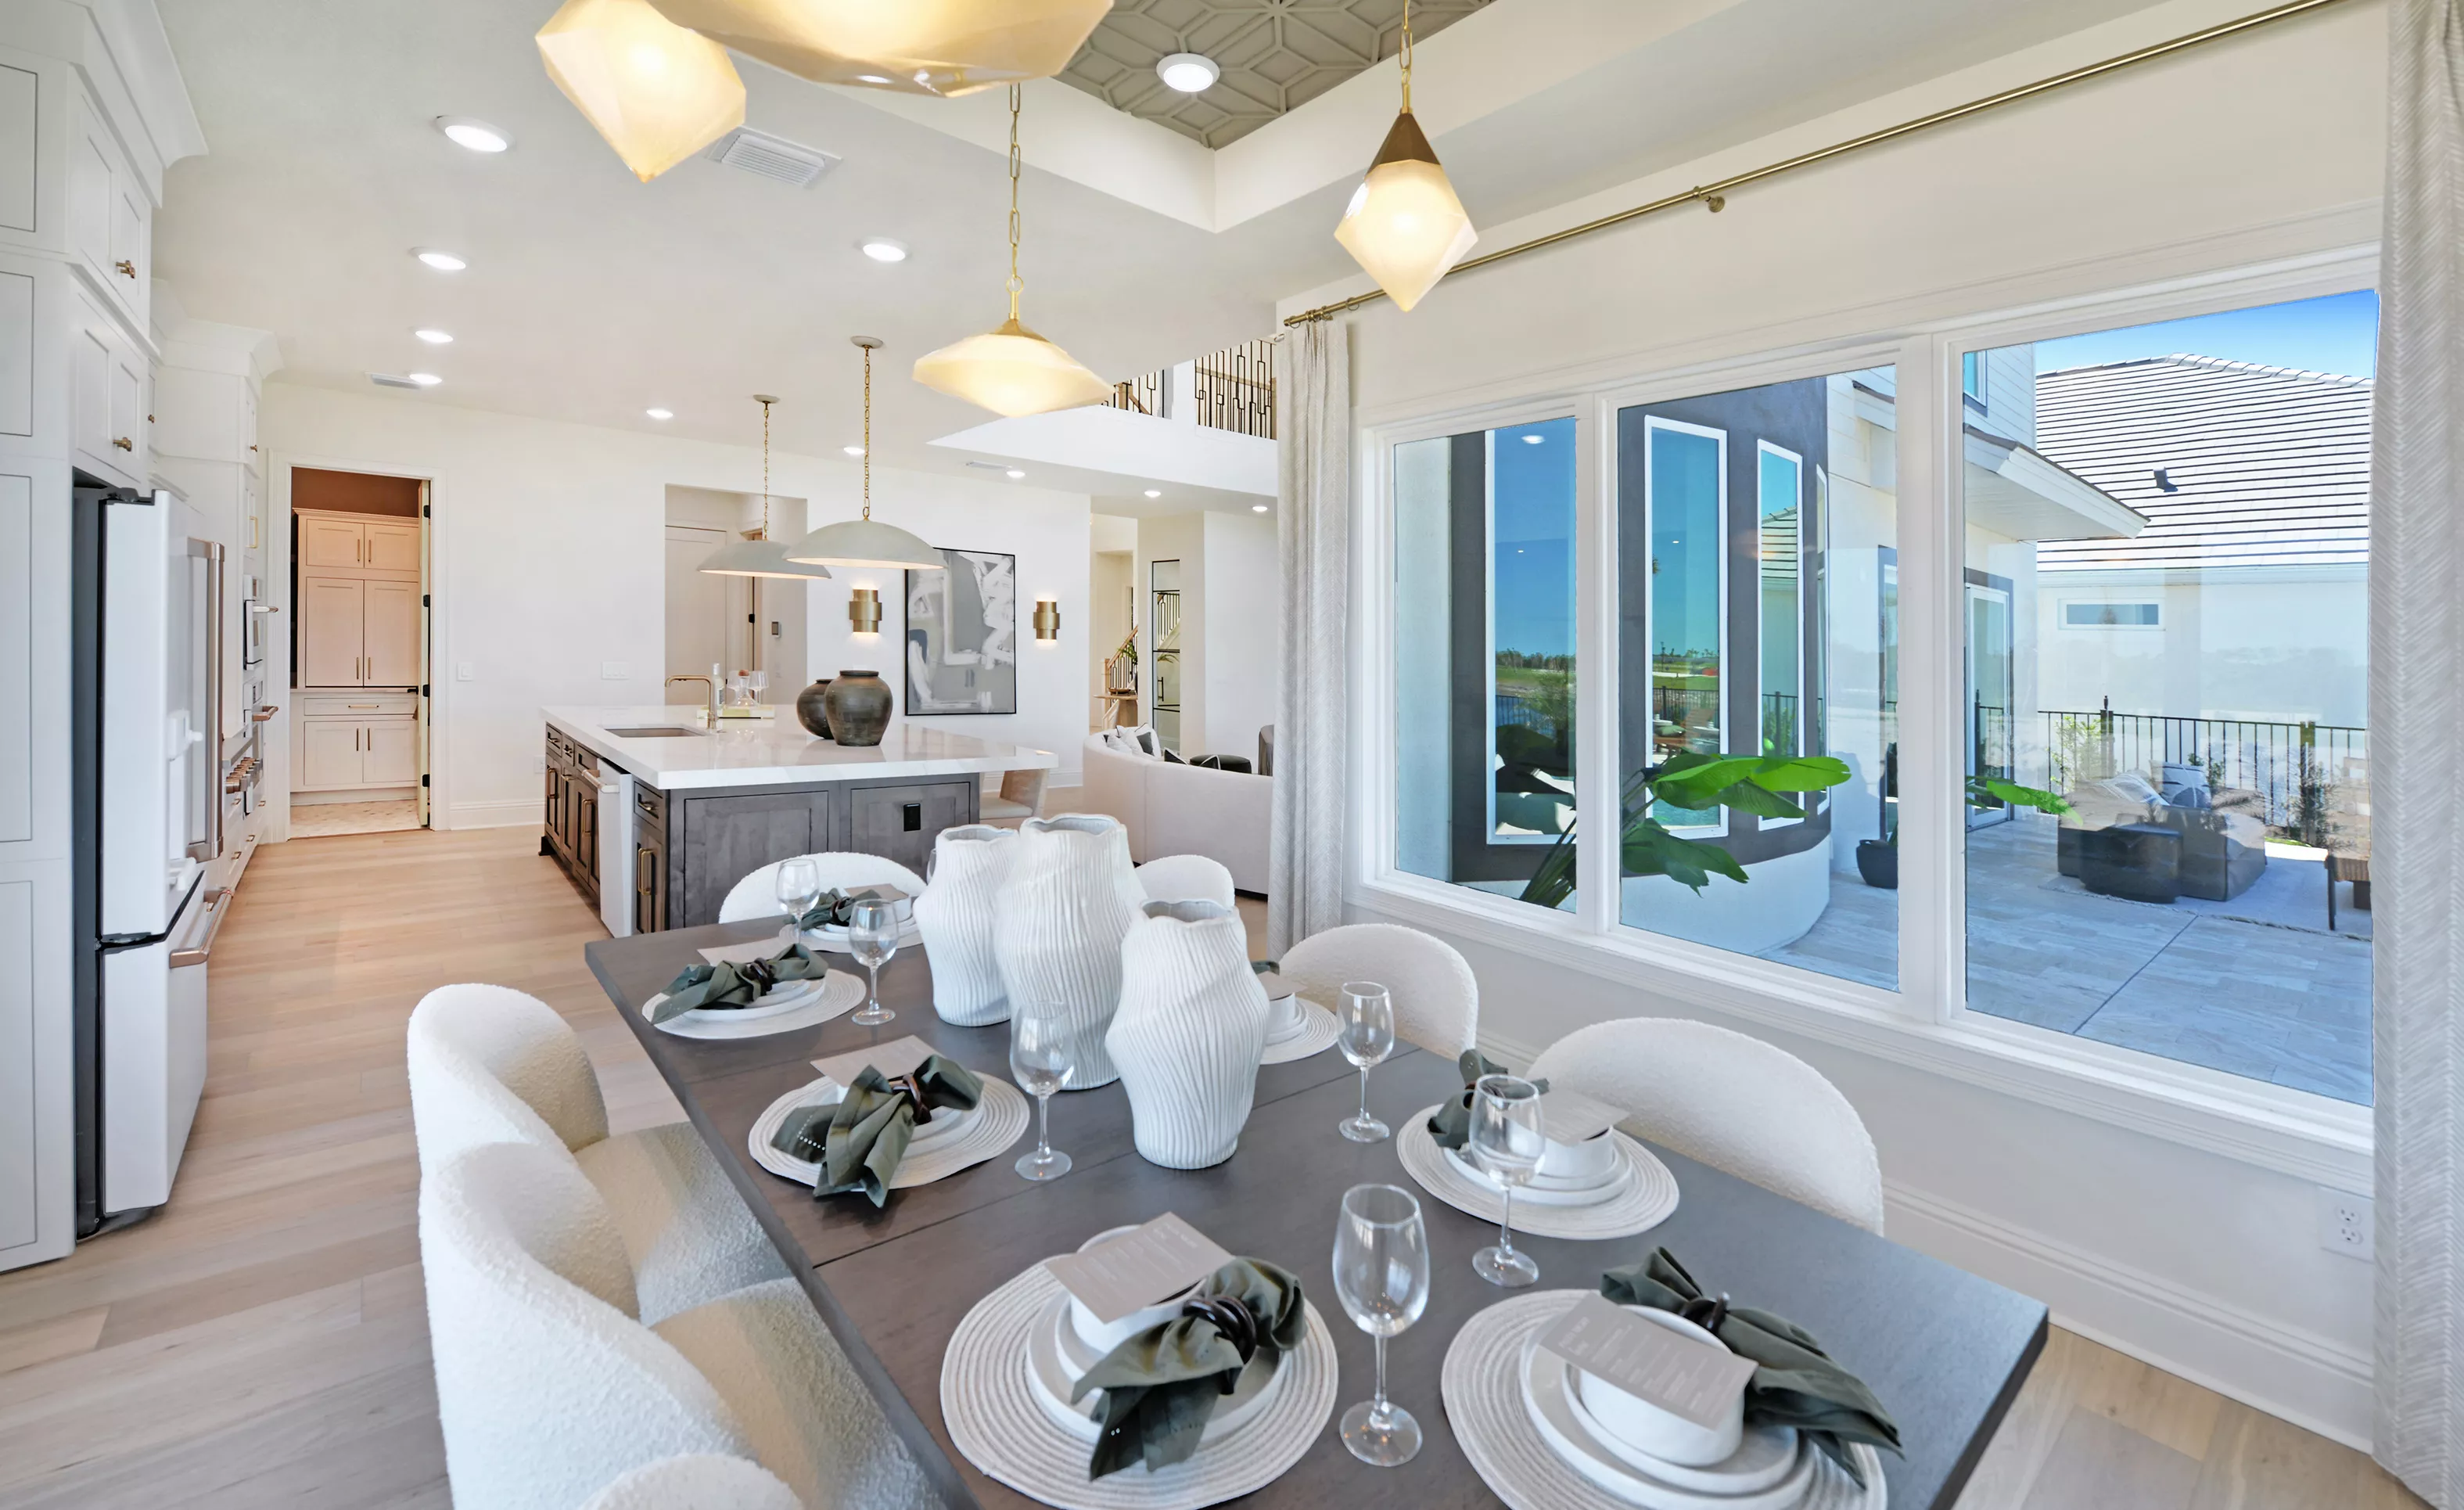
Dining room in the Brooklyn plan with a dark wood table, textured white chairs, and a view of an outdoor patio.

32 of 40 | Brooklyn - Dining Room

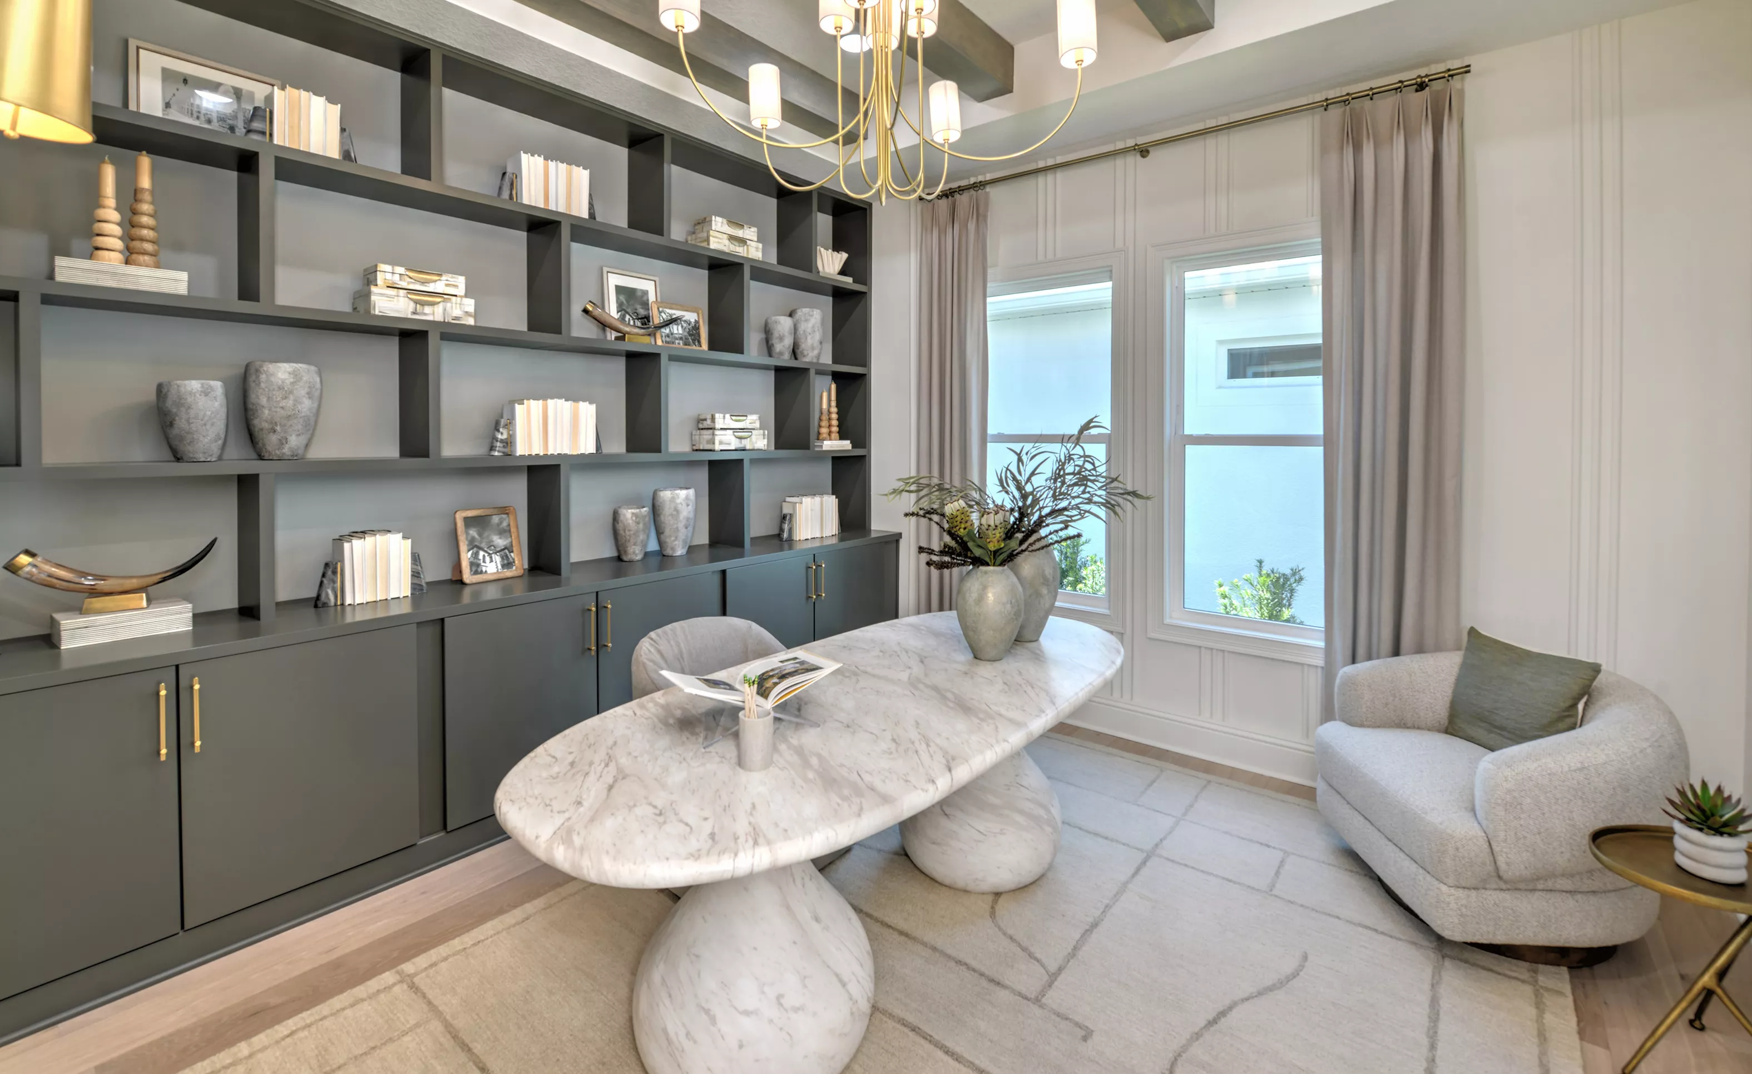
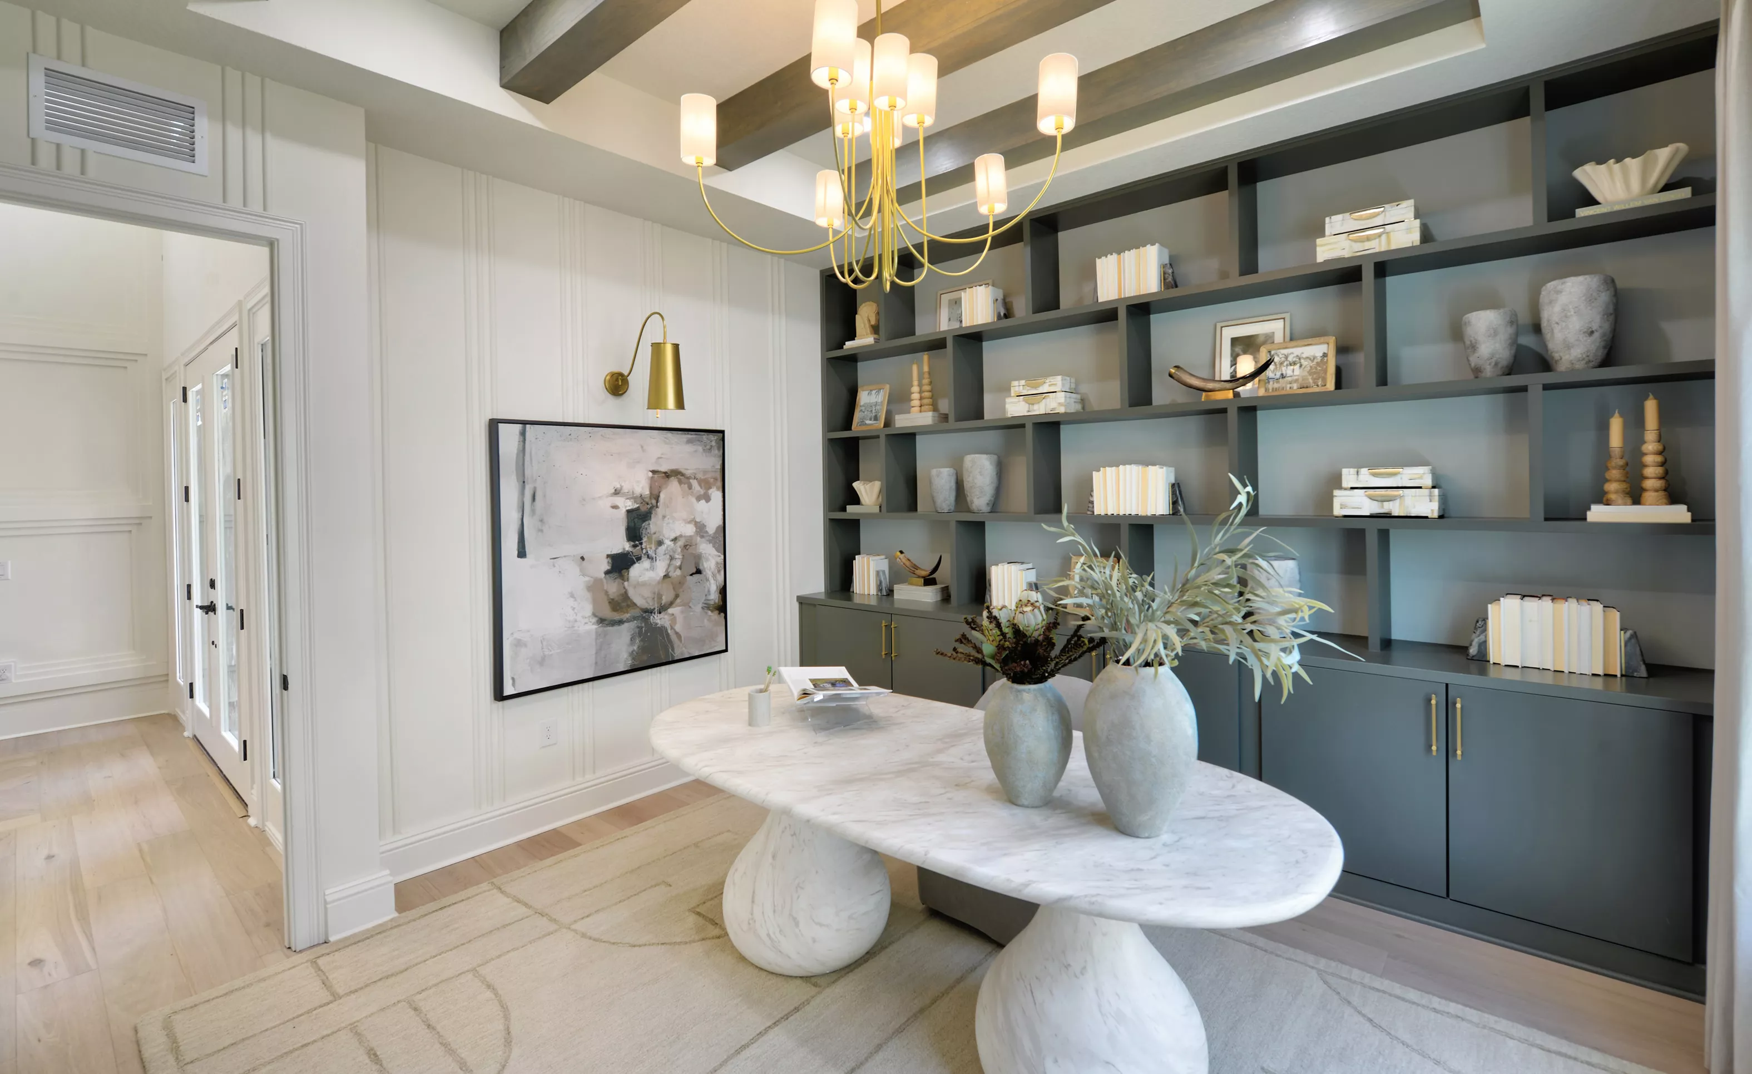
Brooklyn home office with dark grey built-in shelves, oval marble desk, cream accent chair, and wood-beam ceiling.

33 of 40 | Brooklyn - Home Office

Brooklyn home office with a marble oval desk, floor-to-ceiling dark grey built-in shelves, and a coffered wood ceiling.

34 of 40 | Brooklyn - Home Office

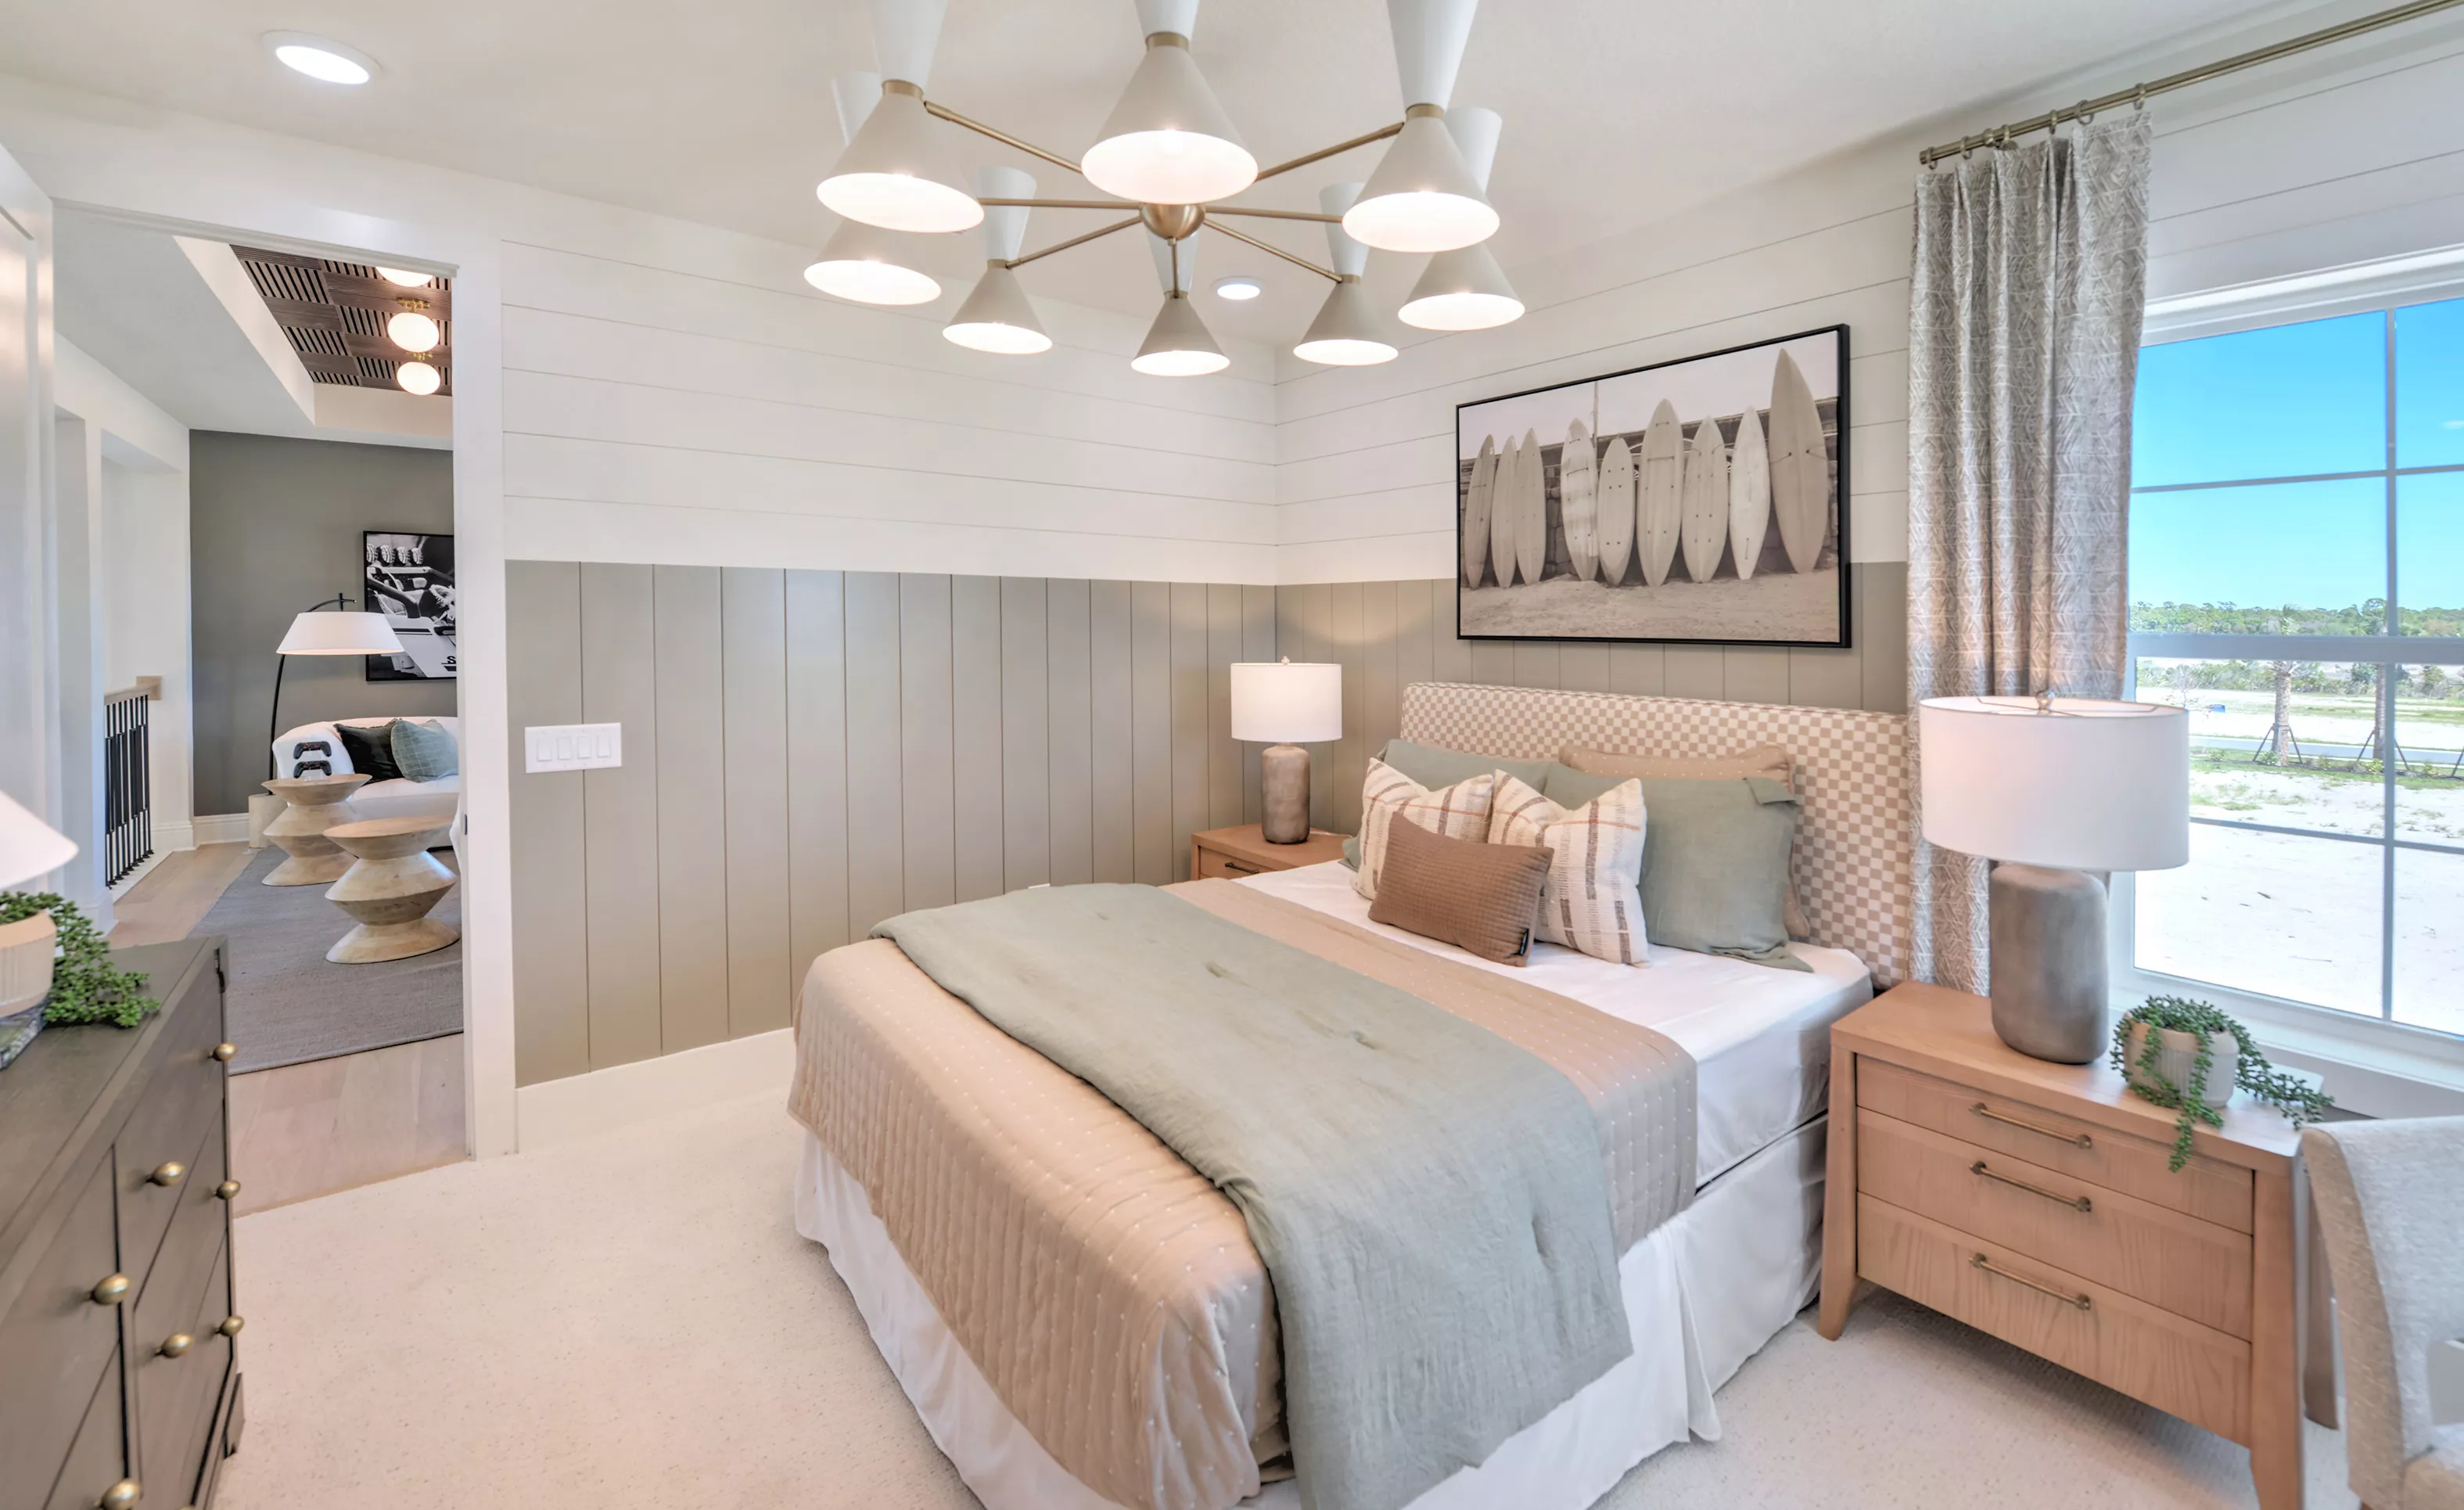
Secondary bedroom in the Brooklyn plan with a two-tone shiplap wall, a modern chandelier, and a view into a hallway.

35 of 40 | Brooklyn - Secondary Bedroom

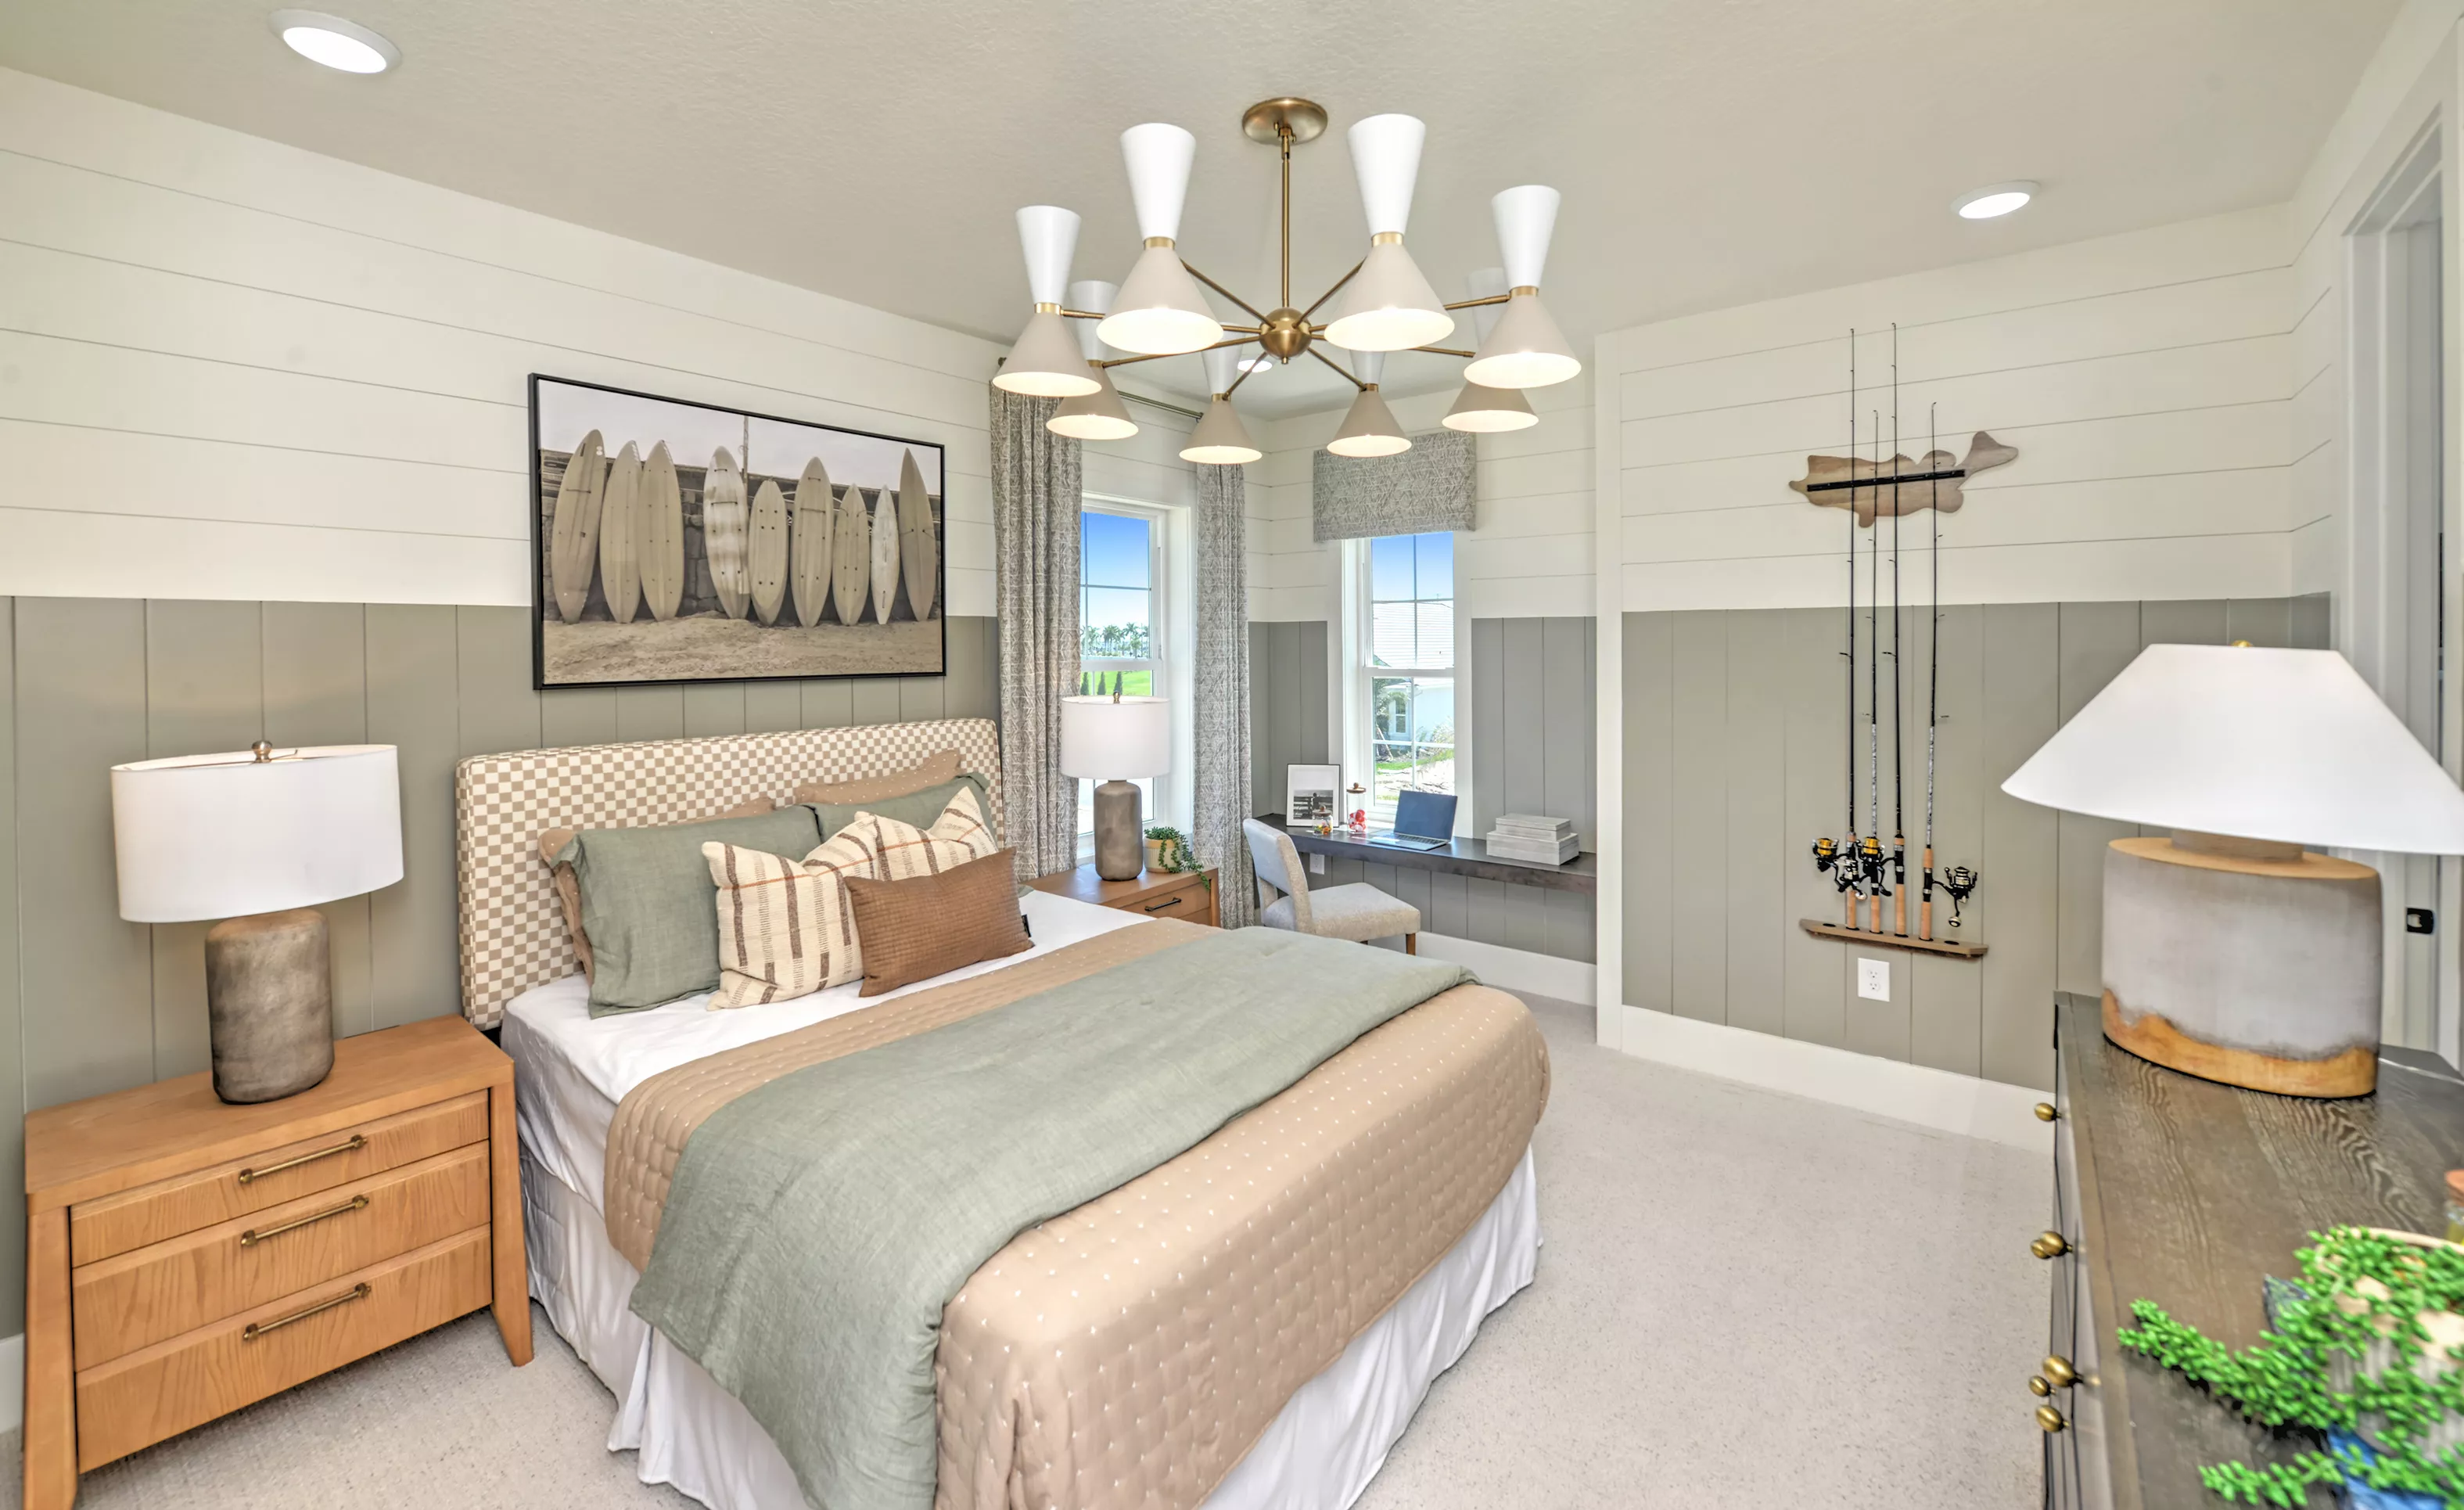
Secondary bedroom in the Brooklyn plan with two-tone horizontal wall paneling, a modern chandelier, and built-in desk.

36 of 40 | Brooklyn - Secondary Bedroom

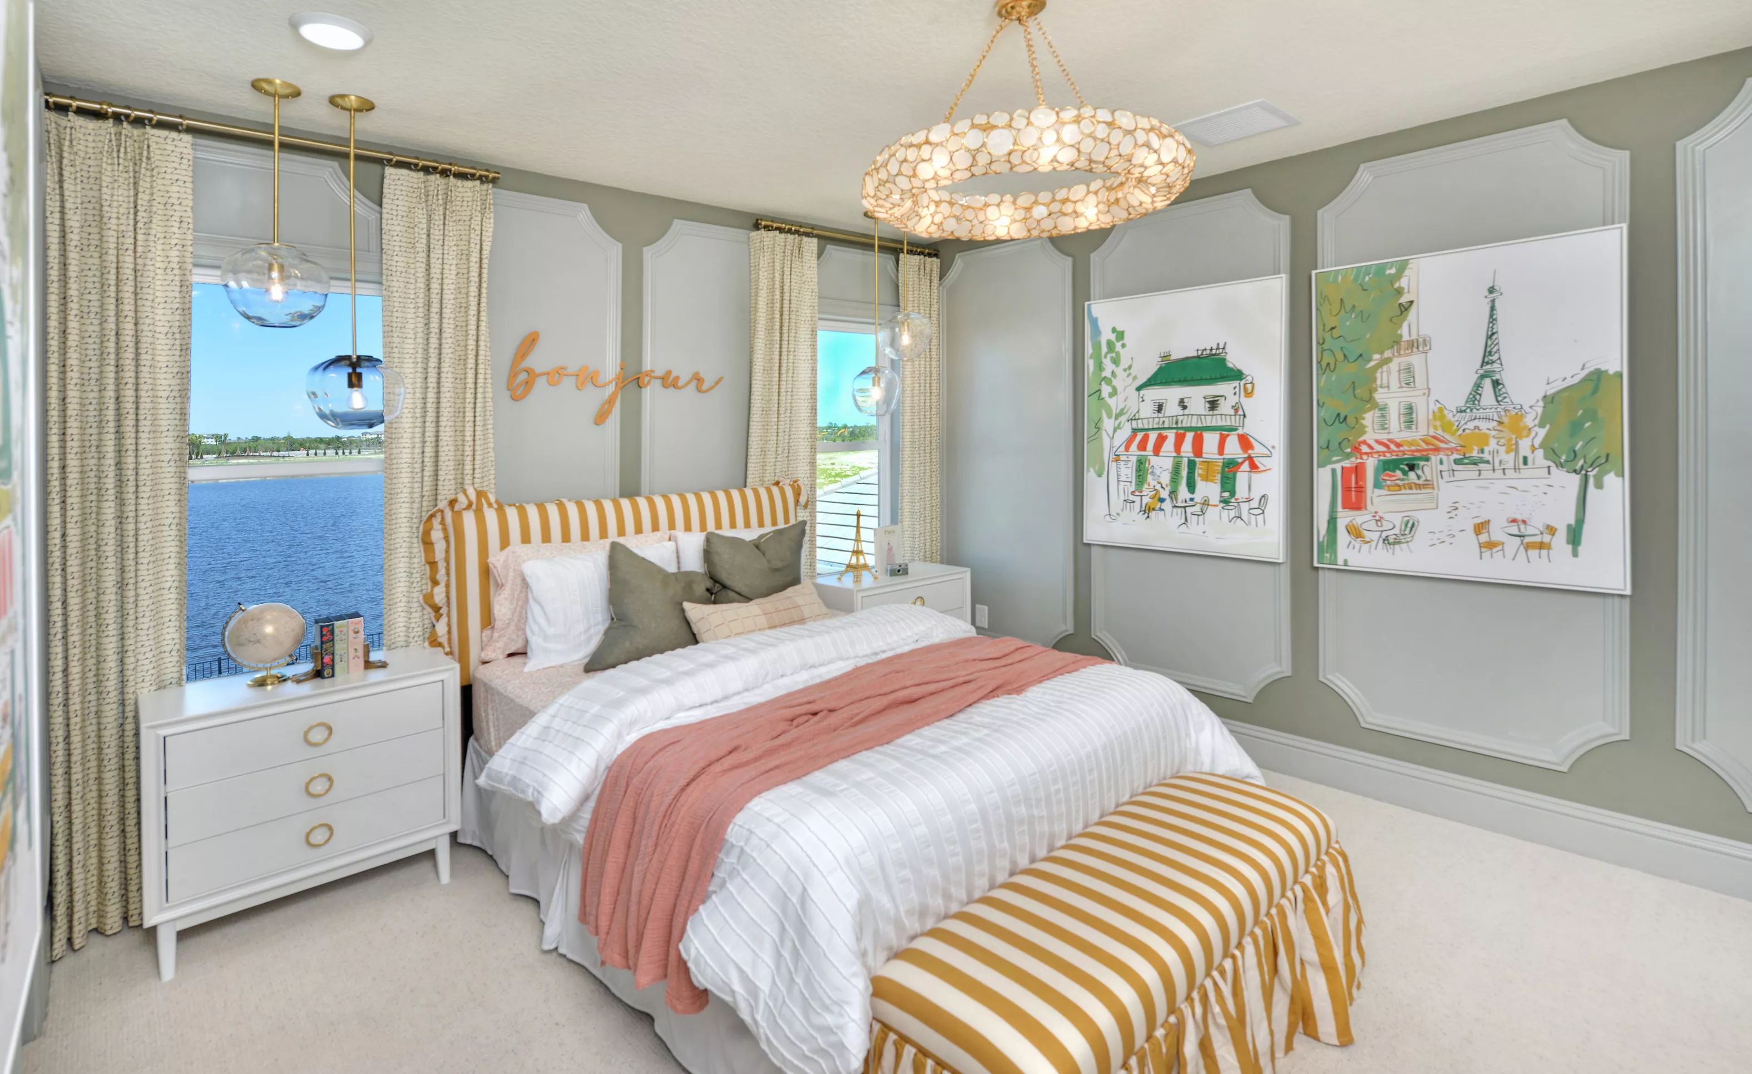
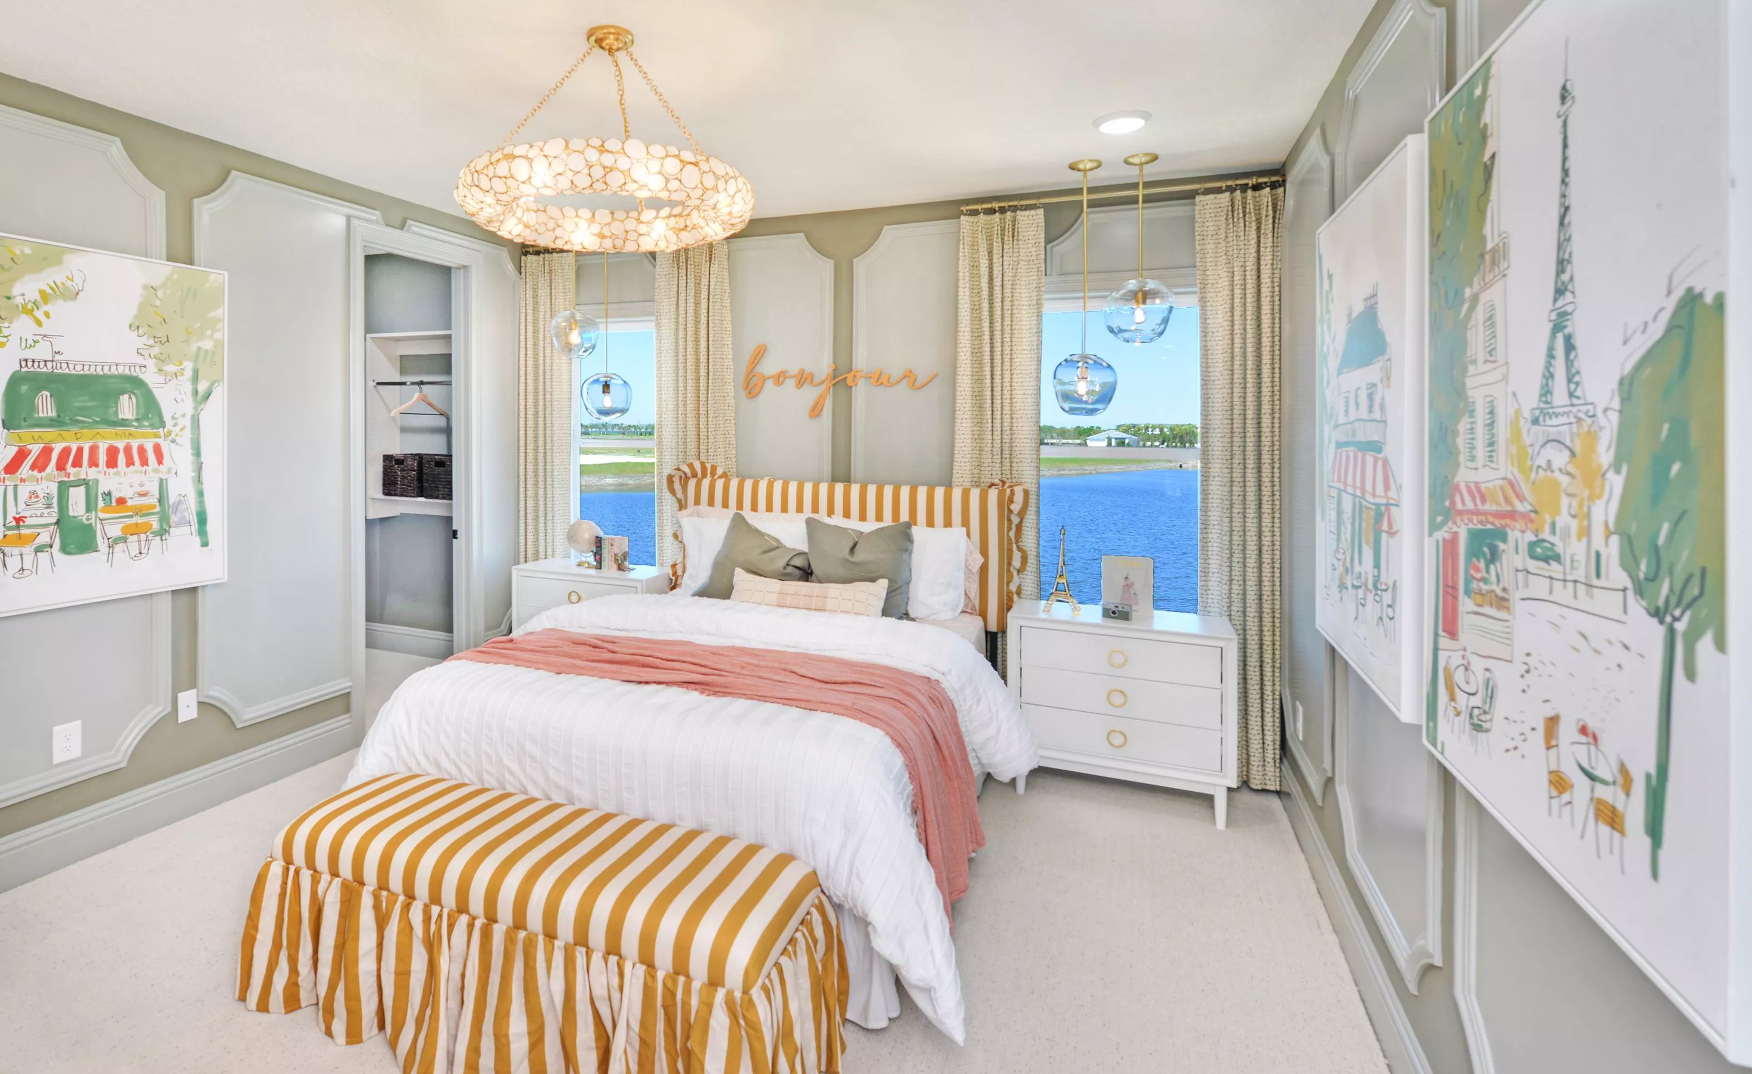
Secondary bedroom in Brooklyn floor plan with sage green paneled walls, striped bedding, a circular chandelier, and lake view.

37 of 40 | Brooklyn - Secondary Bedroom

Secondary bedroom in the Brooklyn plan with paneled walls, a central bed with a striped headboard, and water views.

38 of 40 | Brooklyn - Secondary Bedroom

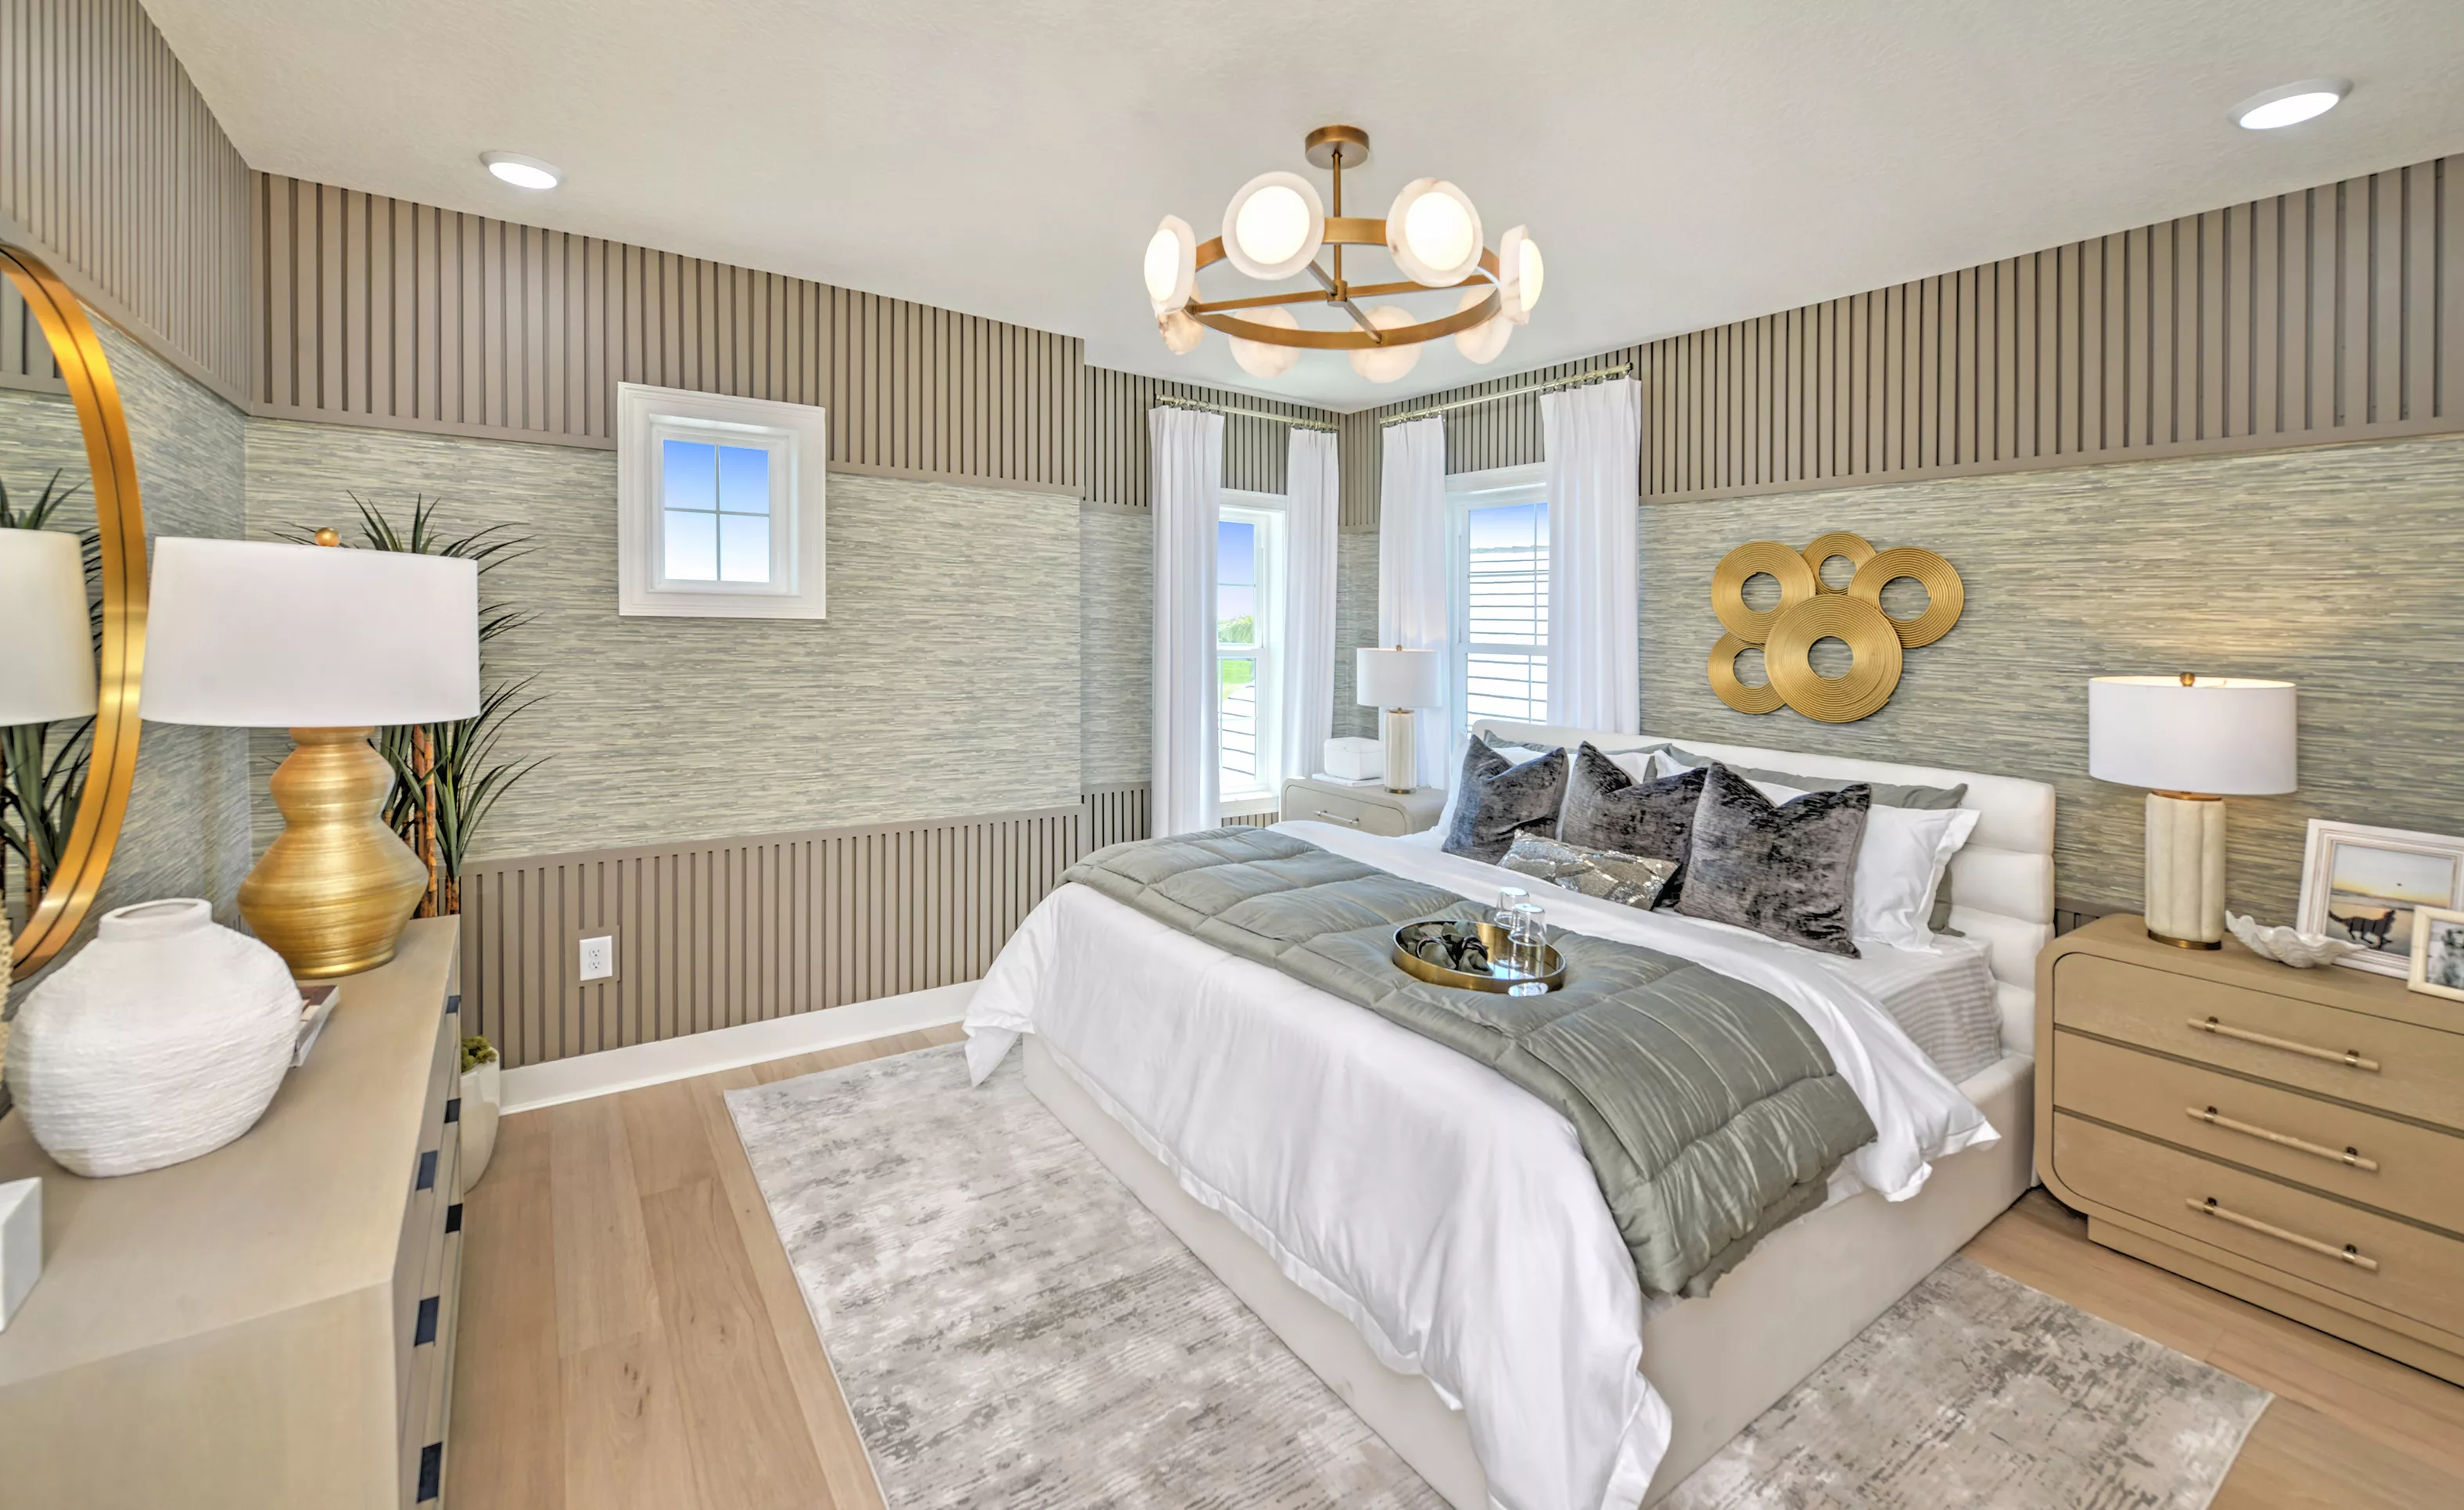
Primary bedroom with paneled walls, textured wallpaper, a queen bed, modern gold light fixture, and two nightstands.

39 of 40 | Brooklyn - Primary Bedroom

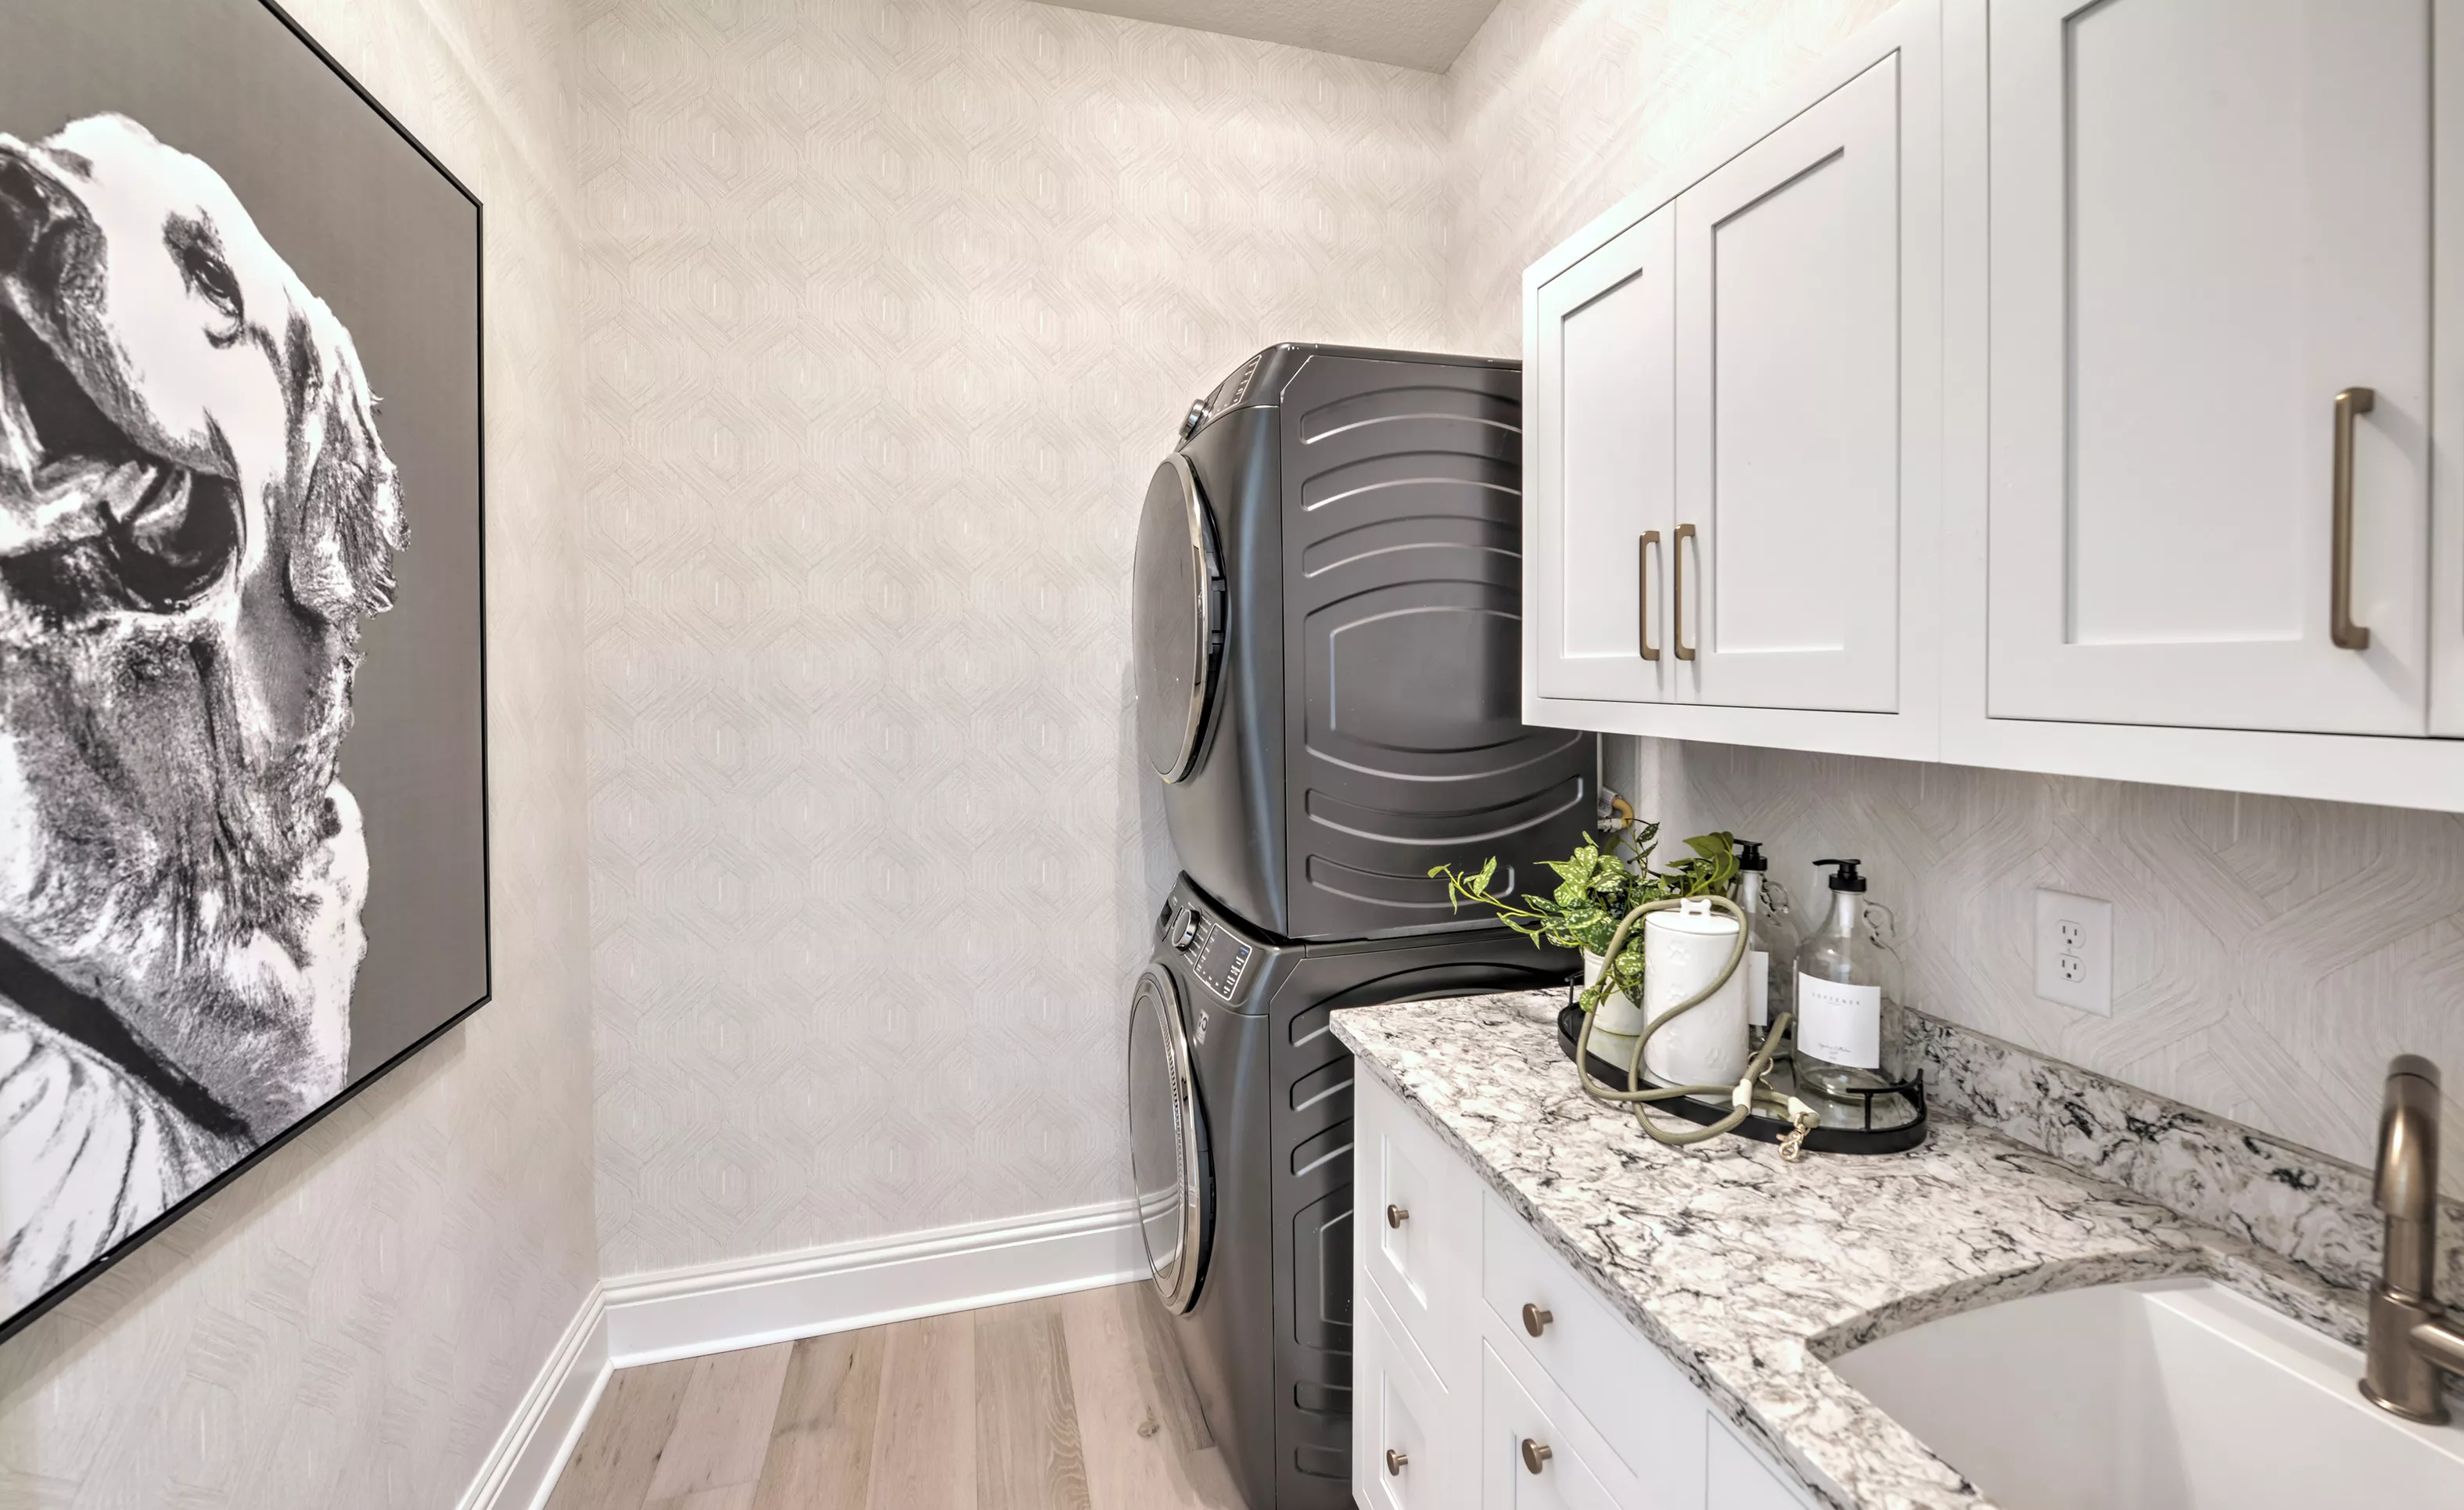
Laundry room in the Brooklyn plan with stacked dark gray washer and dryer, white cabinets, patterned wallpaper, and a sink.

40 of 40 | Brooklyn - Laundry Room

The Brooklyn at Wellen Park

Model Home | Home | Elite Series | 60' Wide Lots

4 Bed | 3.5 Bath | 3 Car Garage | 3,282 sqft | 2 Story

12288 Falling Leaf PL, Venice , FL 34293

From $858,900

HERS Score: 64 - Save $1,496.80 on Annual Utility Costs vs. a Resale Home!

* To-be-built floor plan price above excludes homesite premium,
flex options & design upgrades. Pricing varies by home

Awards:

  • 2025 NEFBA Parade Of Homes - Price Category Winner ($1.4M–$1.5M)
  • 2025 NEFBA Parade Of Homes - Best Feature – Kitchen
  • 2026 SBA Parade Of Homes - Best Feature – Bay Windows
Get Directions

Additional Information

  • Location
  • EQ Factor
  • New vs. Resale Calculator
  • Mortgage Calculator
Points of Interest
Points of Interest:

EQ Factor

Energy Wise - Quality Built

HERS Score: 64 - The Lower the Better!

Save on Annual Utility Costs

Resale Home
Other Builders
The Brooklyn
150140130 120110100 908070 605040 302010

Annual Utility Costs

Resale Home

$3,192.80

Hers Score - 130

Other Builders

$2,456.00

Hers Score - 82

The Brooklyn

$1,696.00

Hers Score - 64

* All HERS ratings and savings are calculated by a third party energy rating service. Actual savings will depend on a number of factors, including but not limited to daily activities, home maintenance practices, household size, use of appliances, lighting and internal climate control systems, lot orientation, and surrounding climate and weather conditions.

See How a Resale Home Stacks Up Against This Brand-New Brooklyn at 12288 Falling Leaf PL

USD
USD
USD
USD

Calculate Your Mortgage Payment

Home Information
Loan Information

Results

Monthly Payment Amount by Term

Loan Amount: $0.00
Total Payment: $0.00