



Skip to content

Mon-Sun 8:30AM-8PM EST

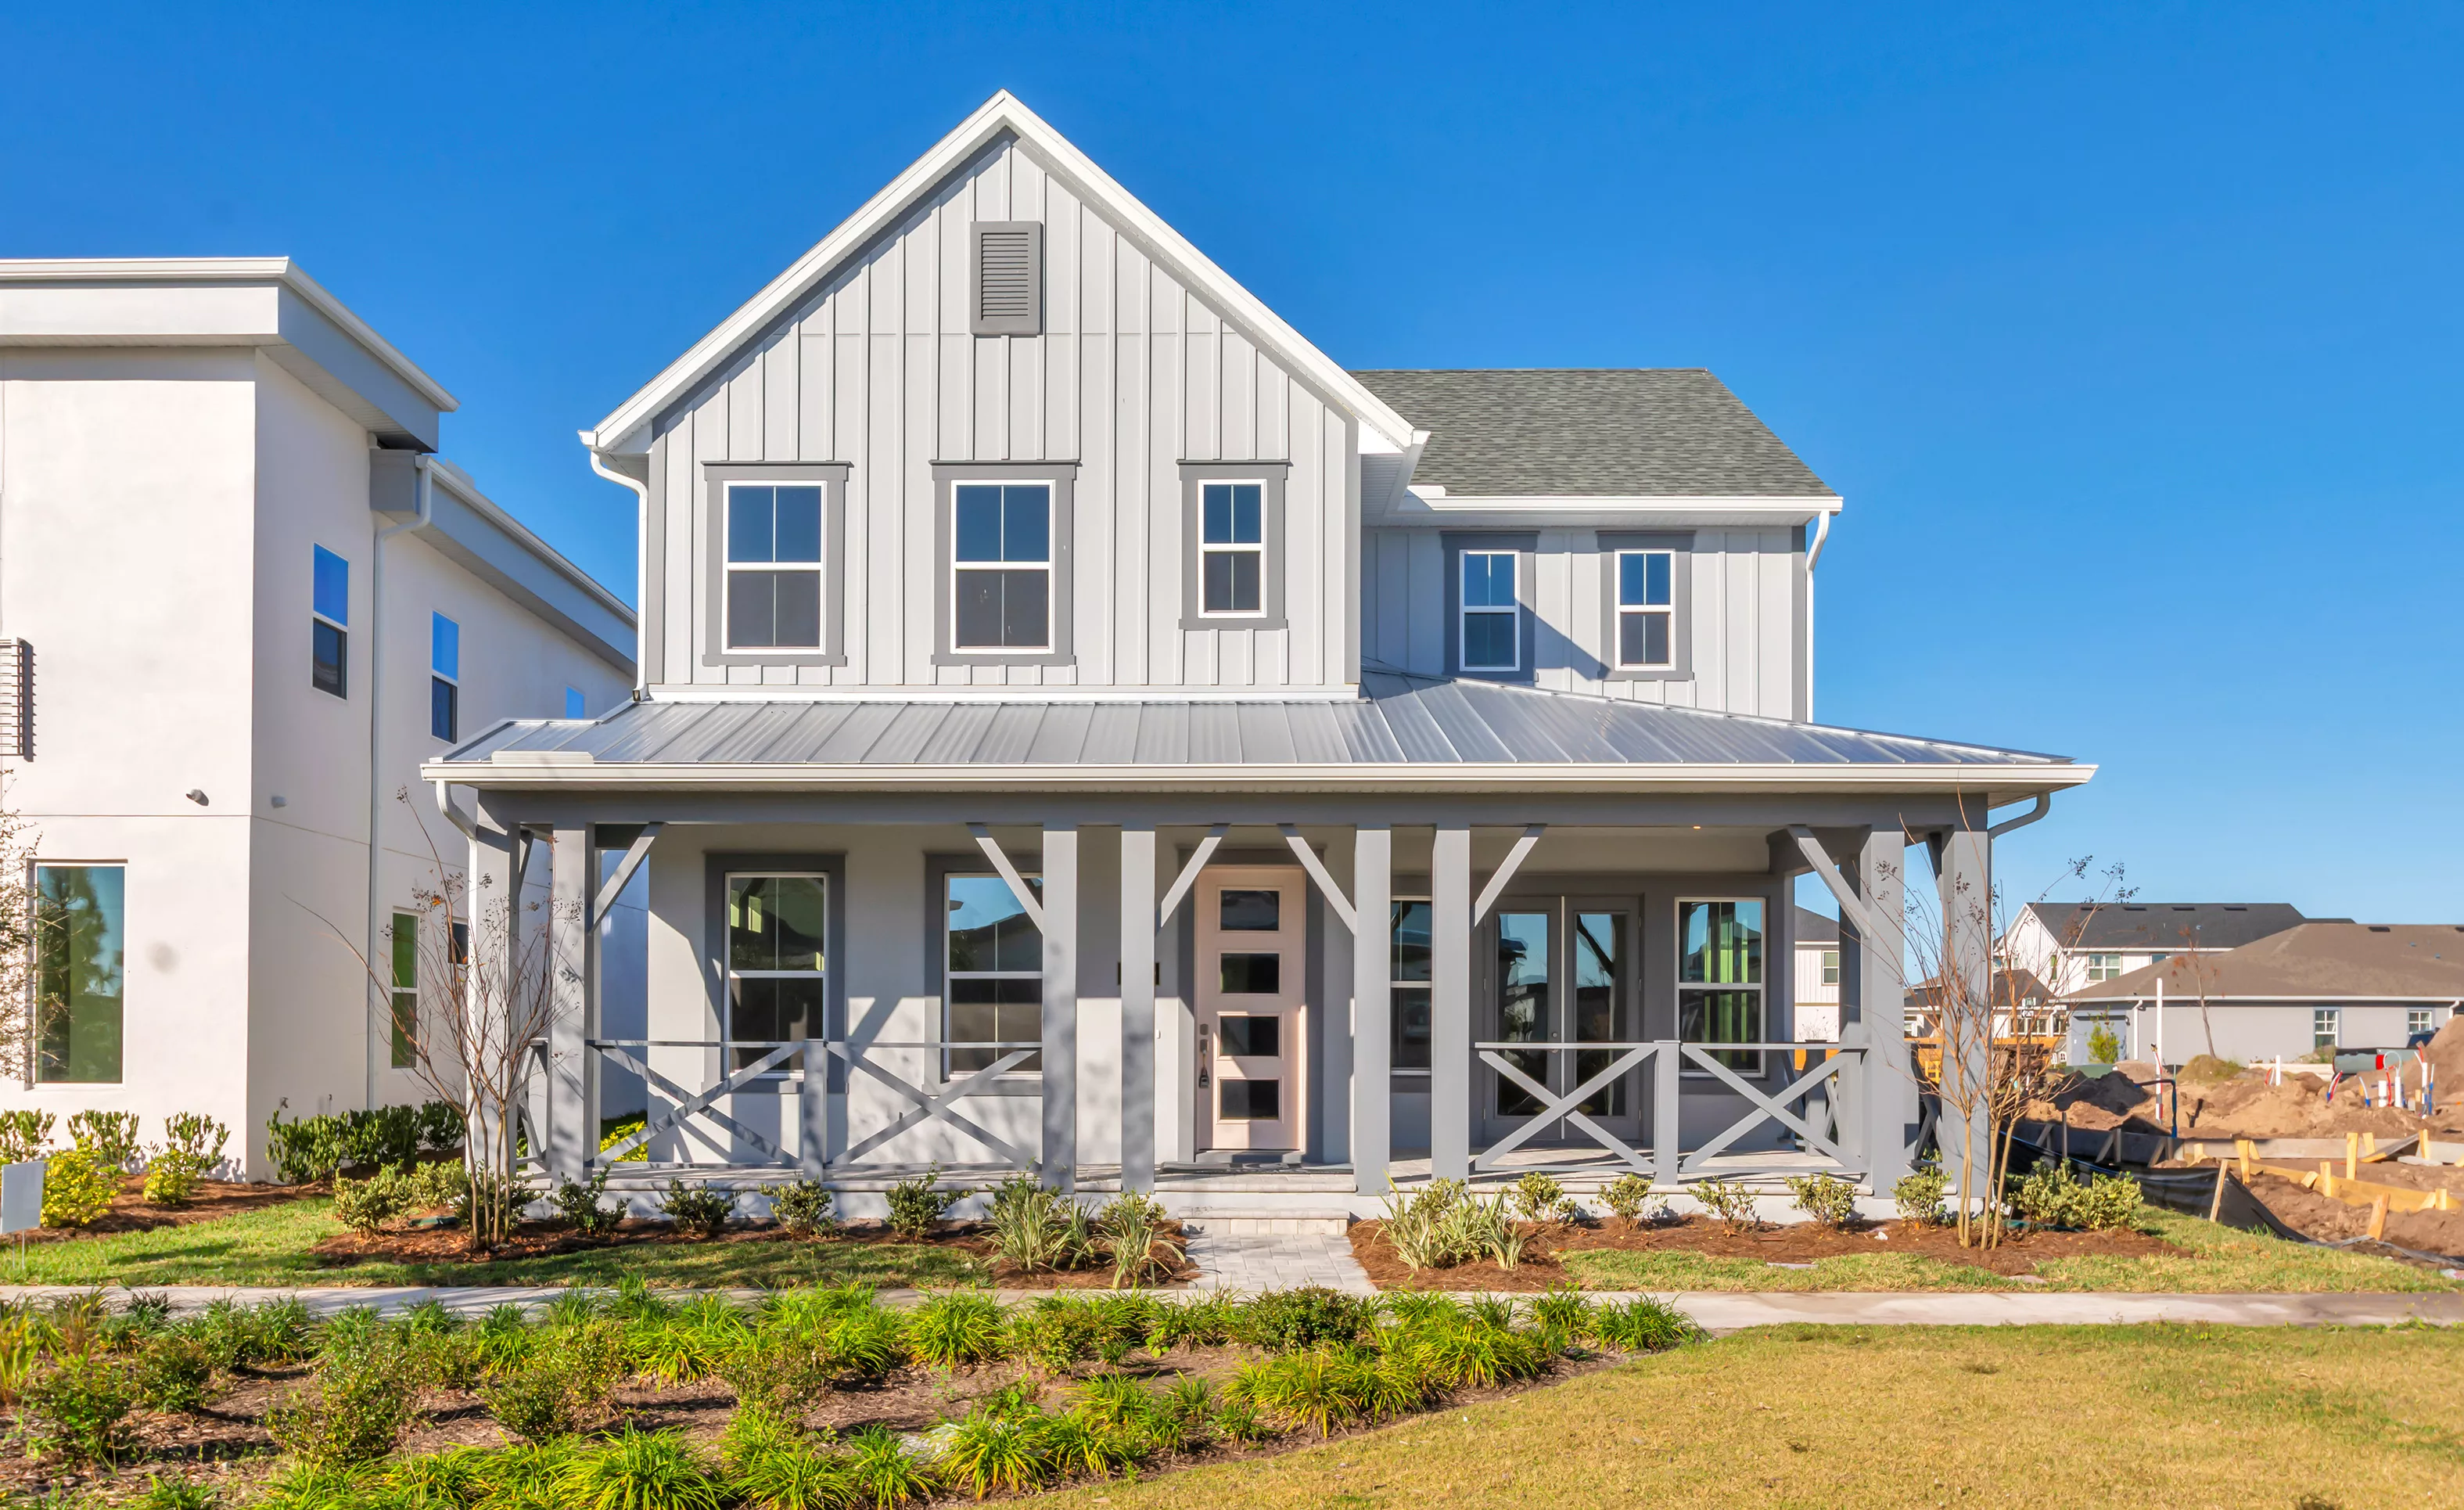
Front exterior of a gray two-story home with a metal-roofed covered porch, cross-brace railings, and light-colored door.

1 of 48 | Kauai - Front Exterior

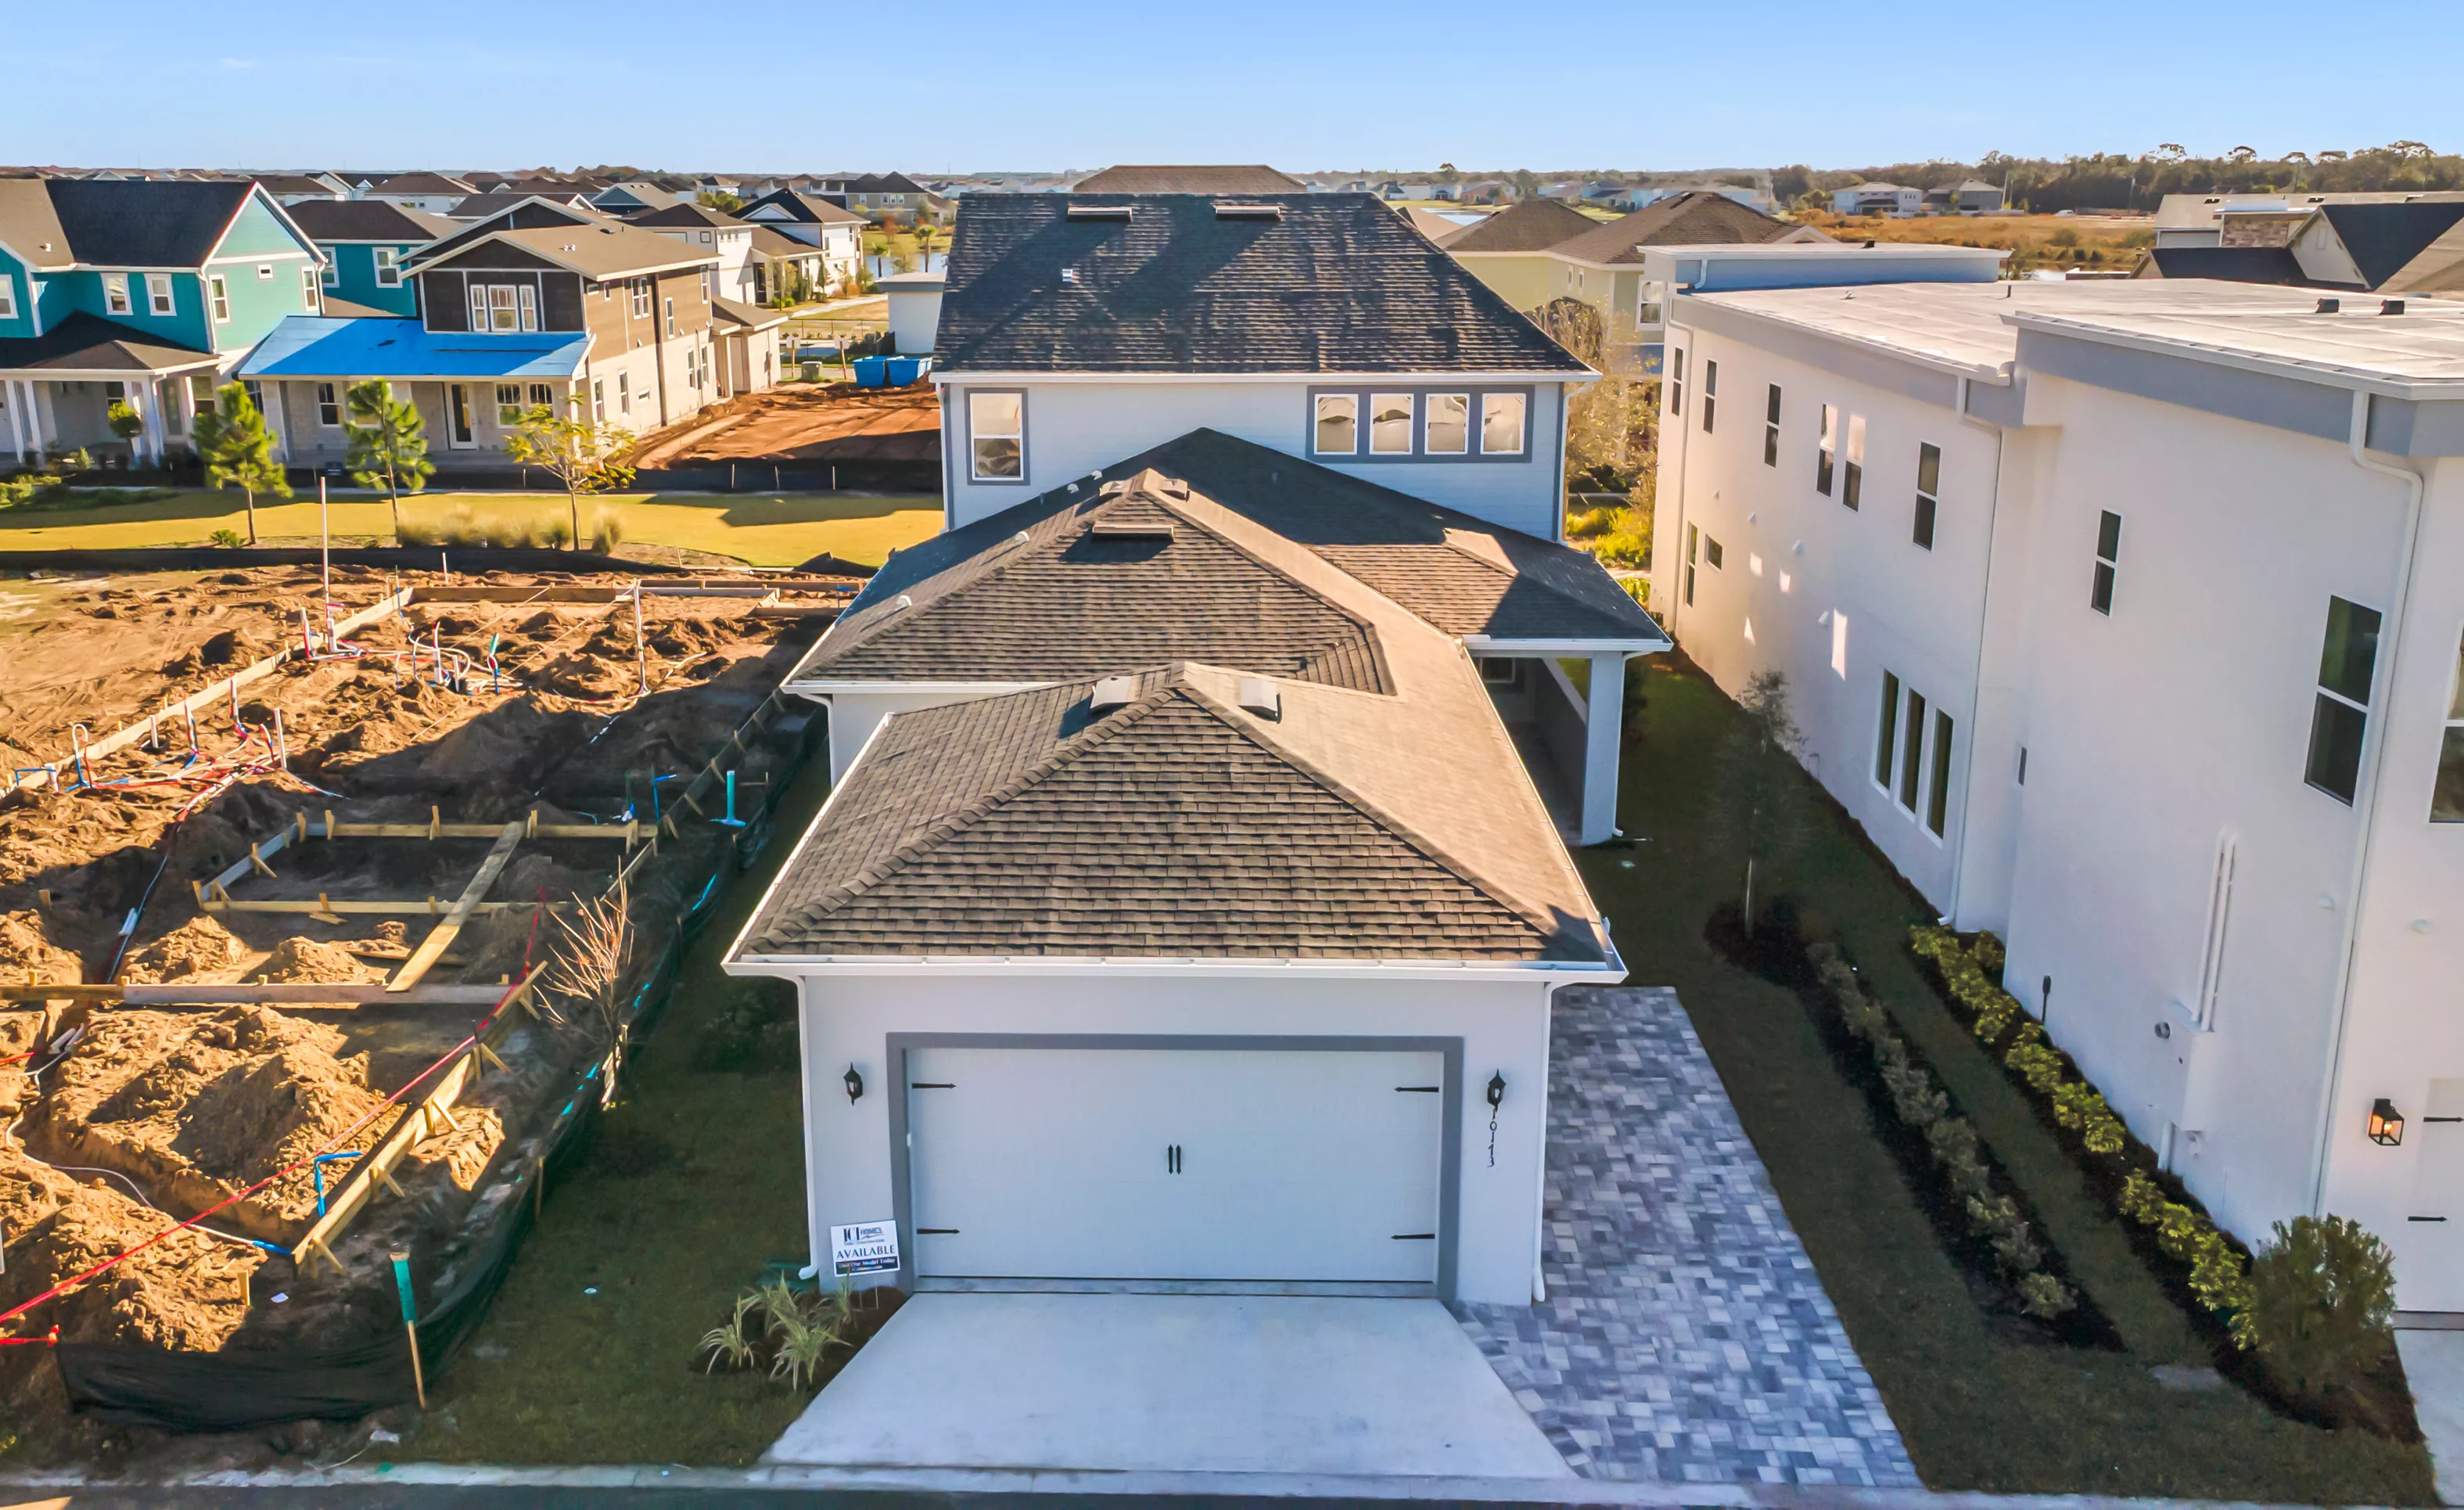
Aerial view of a white two-story Kauai home with a shingled roof, front-facing garage, and paver driveway in Laureate Park.

2 of 48 | Kauai - Rendering

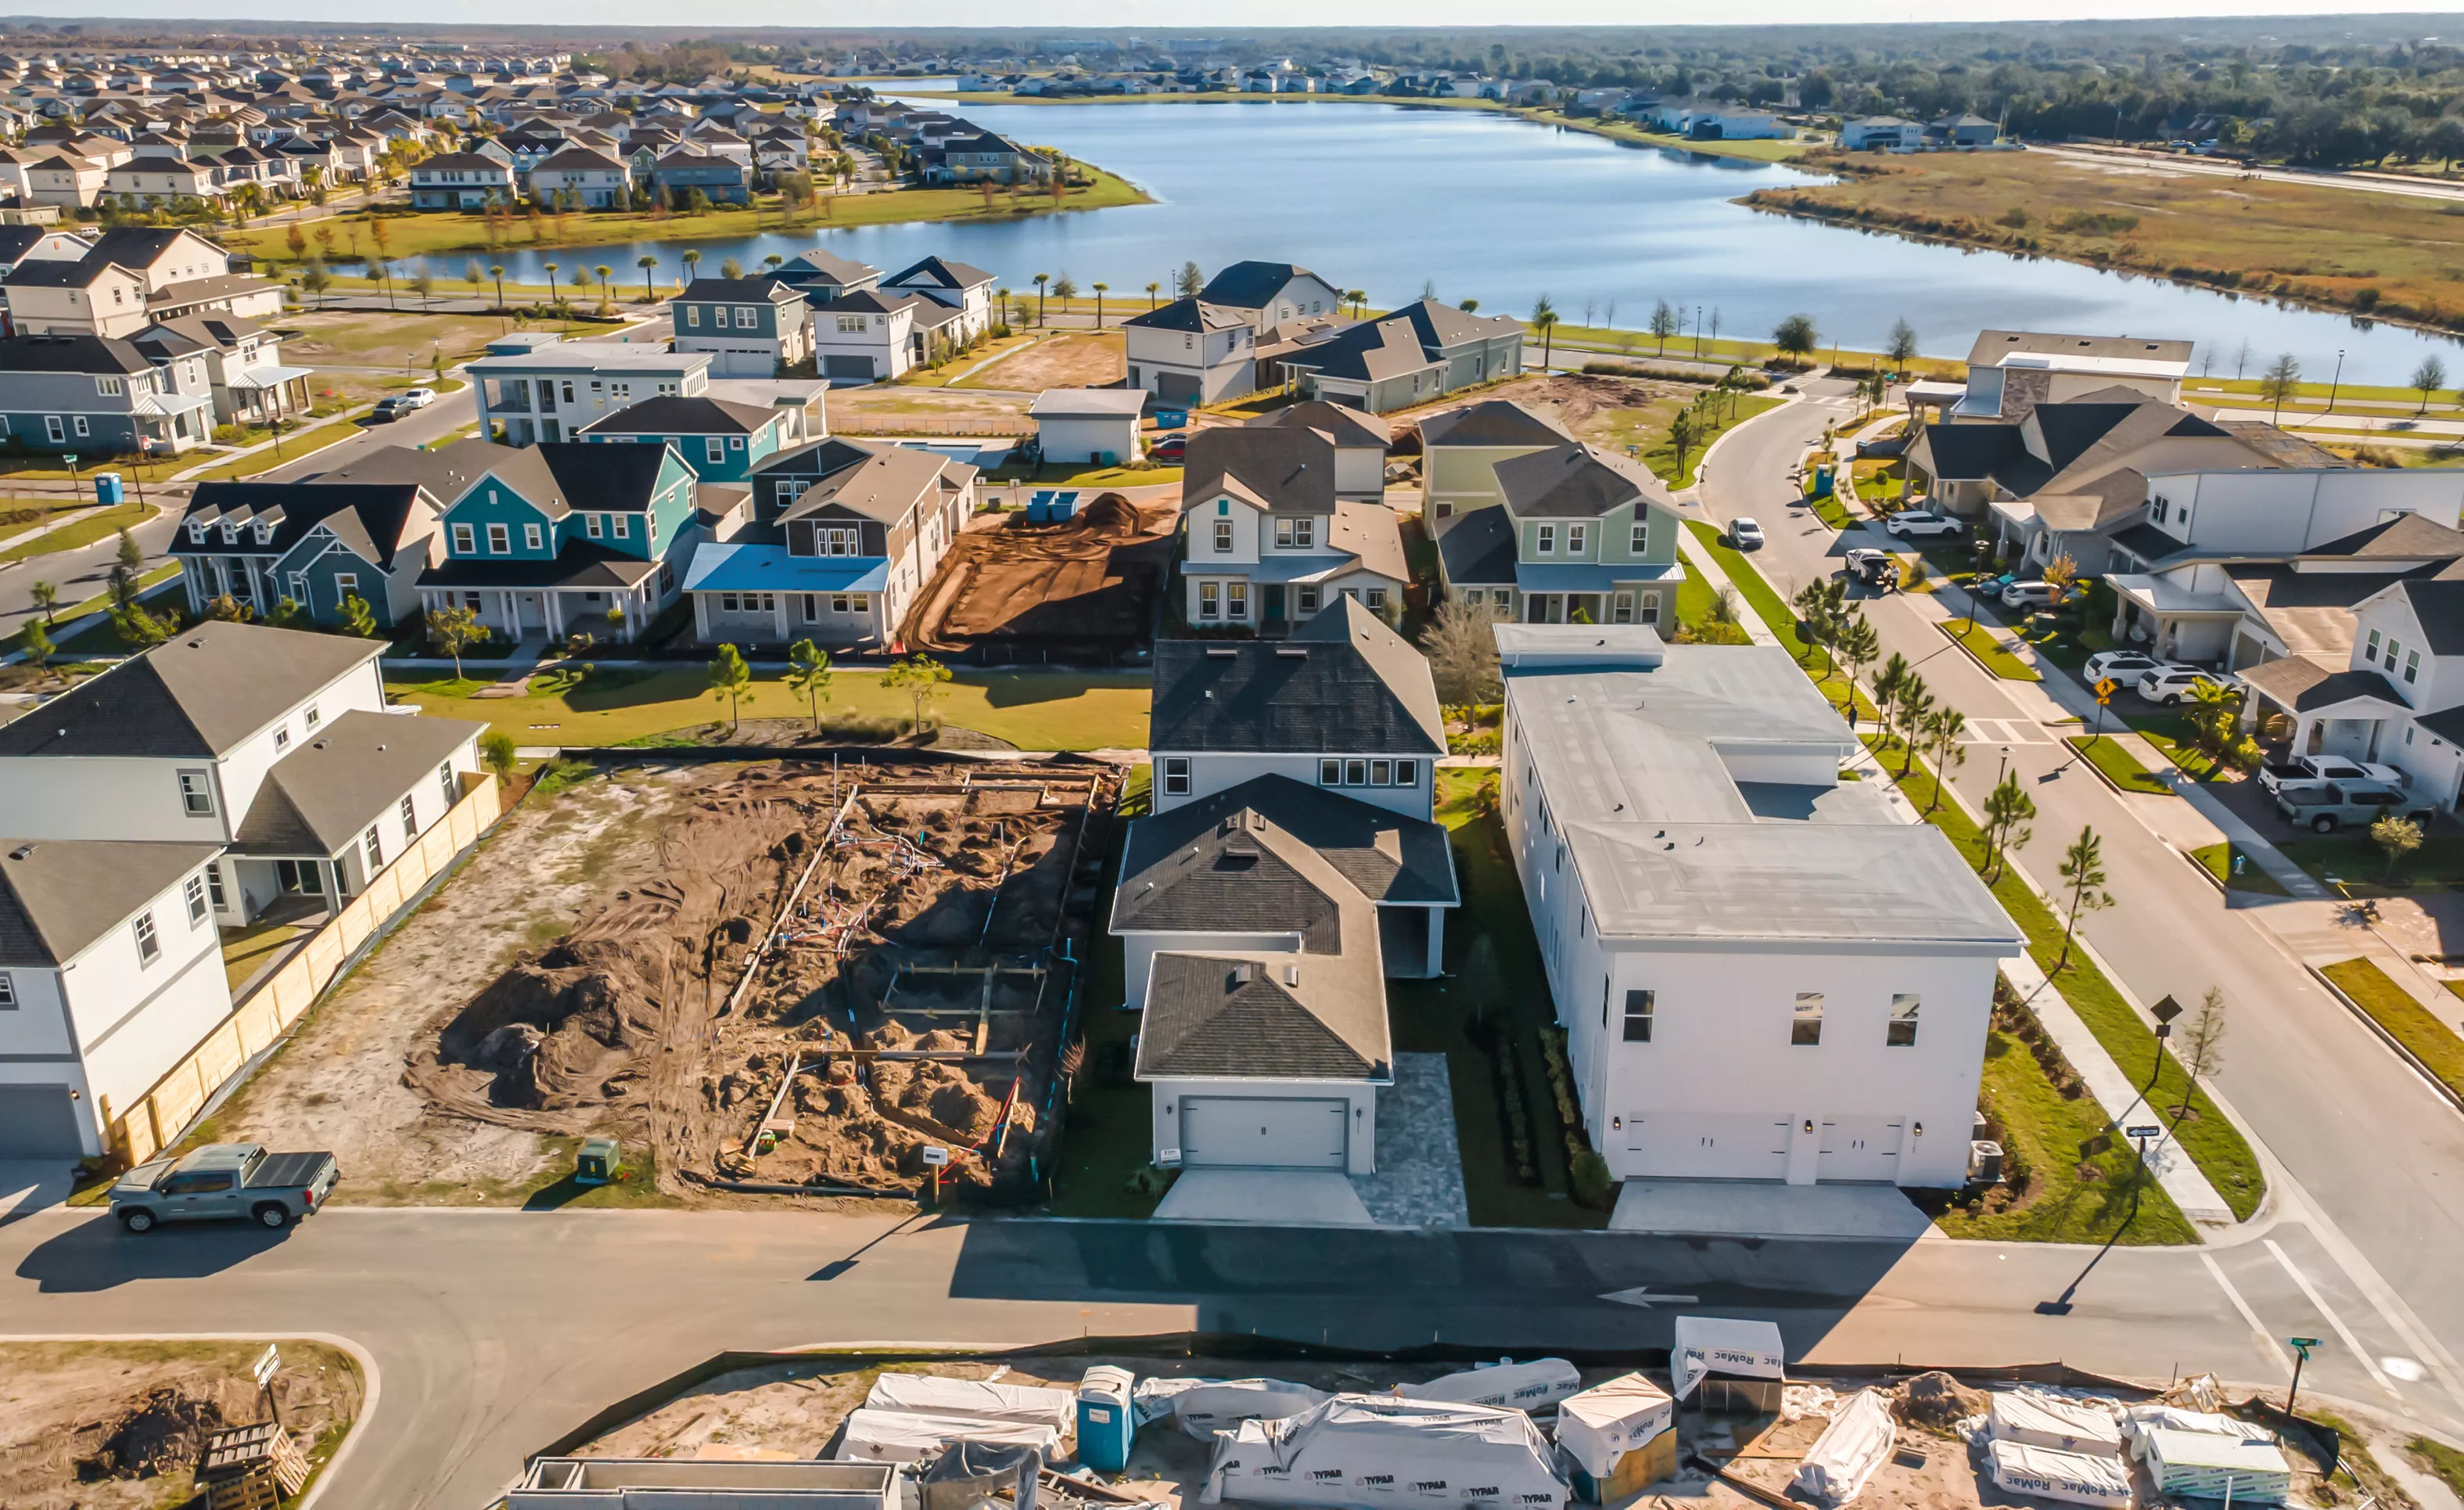
Aerial view of the Kauai home plan under construction in the Laureate Park community near a lake.

3 of 48 | Kauai - Rendering

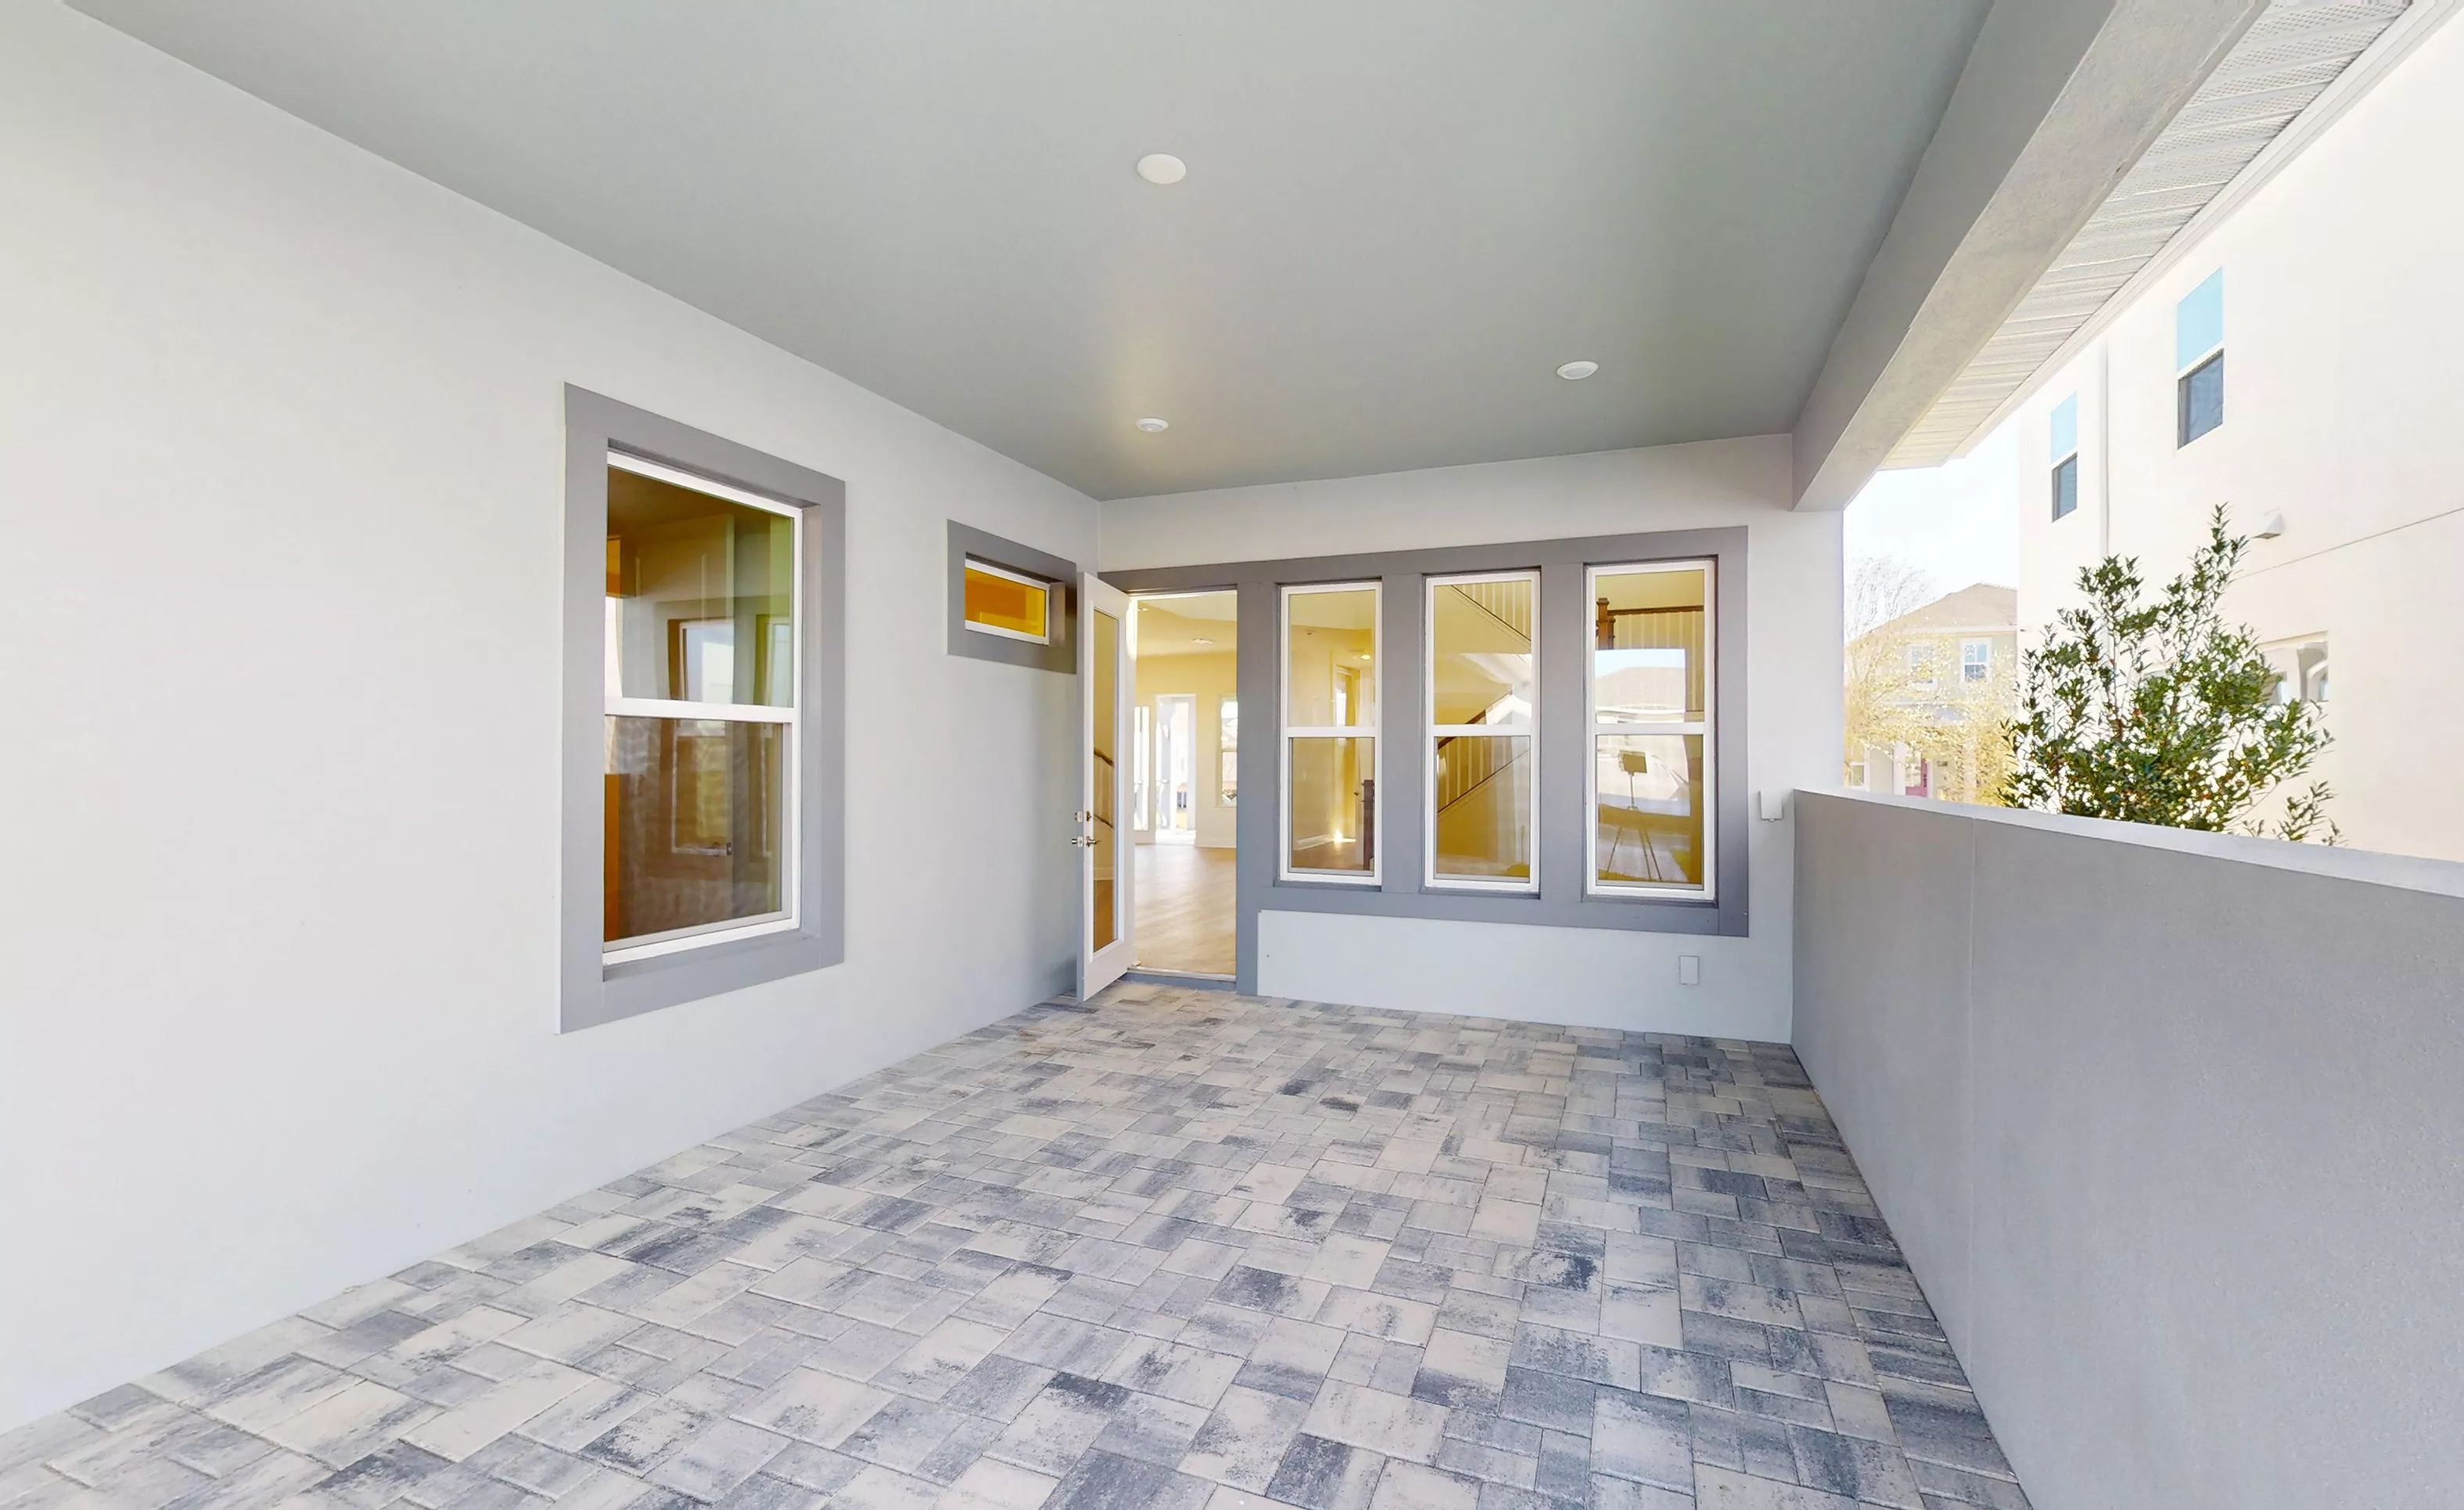
Covered porch of the Kauai plan with gray paver flooring, light walls, and a door leading into the home interior.

4 of 48 | Kauai - Covered Porch


Covered porch with paver floor, gray exterior walls, and an open glass door looking into a home with a wooden staircase.

5 of 48 | Kauai - Covered Porch

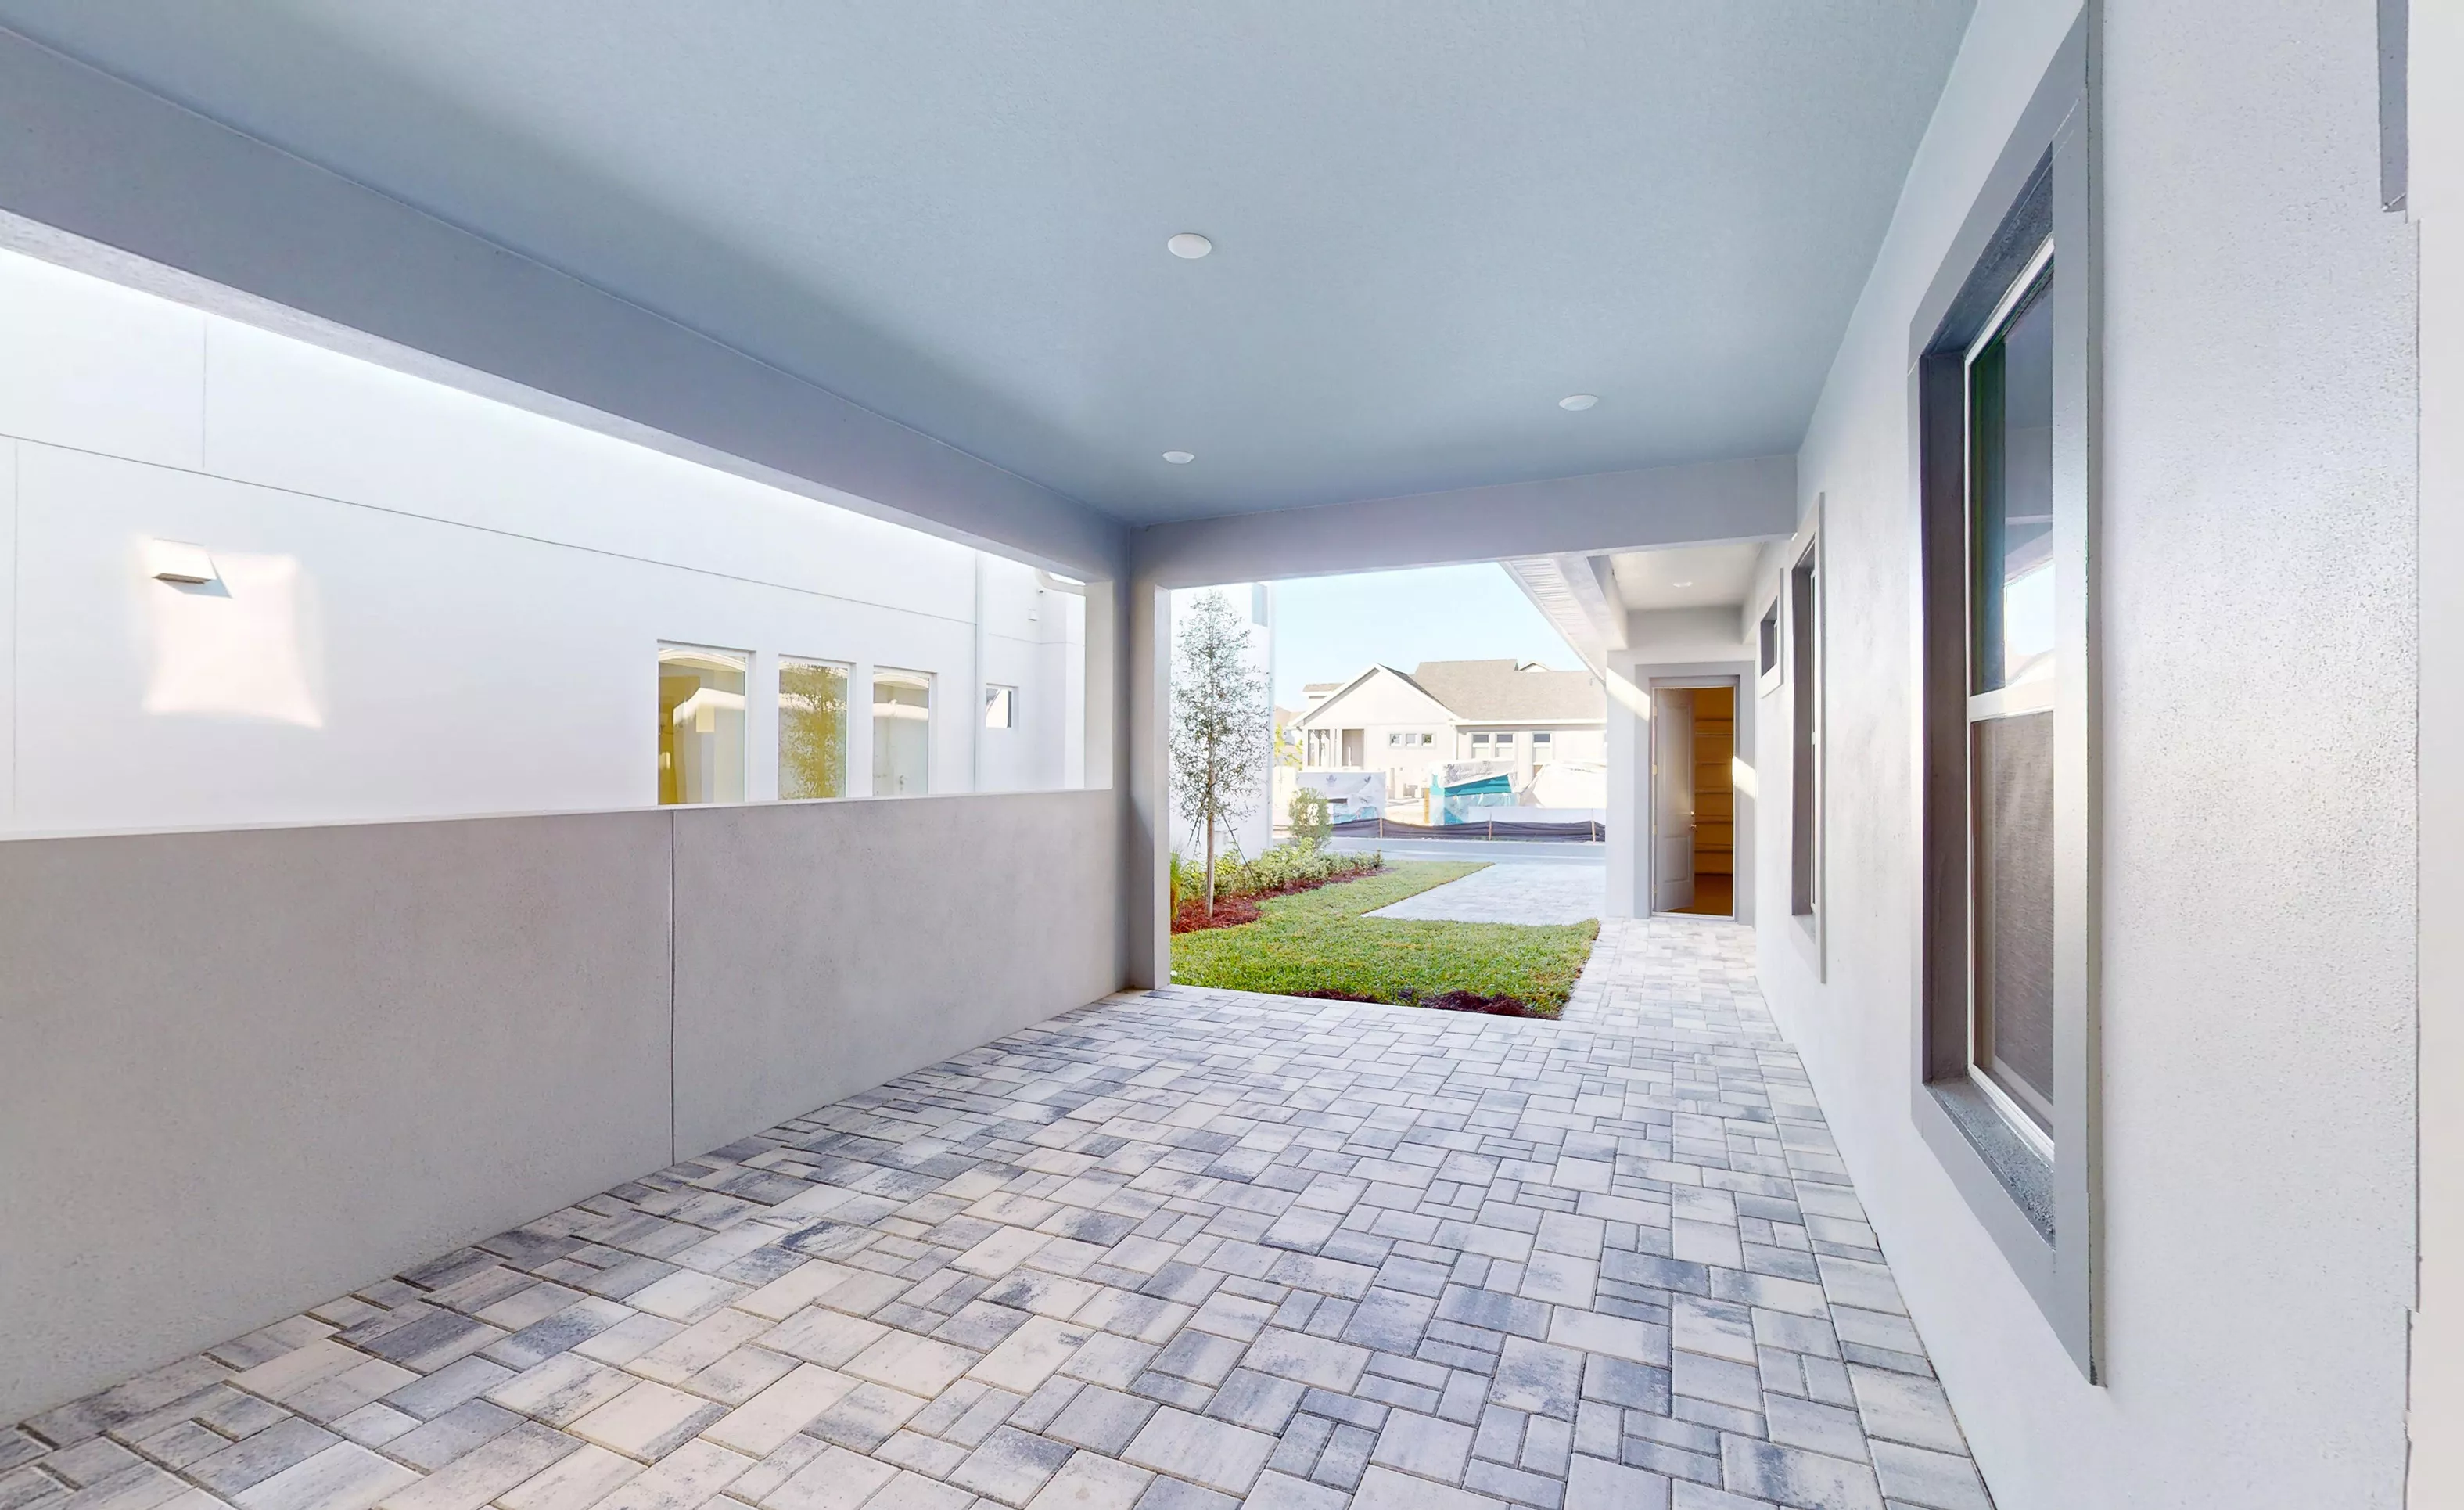
Covered patio with paver flooring, light blue ceiling, and a view of a small grassy yard in Laureate Park.

6 of 48 | Kauai - Covered Porch


Covered porch with a paver floor, gray exterior walls, several windows, and a glass-paneled door.

7 of 48 | Kauai - Covered Porch

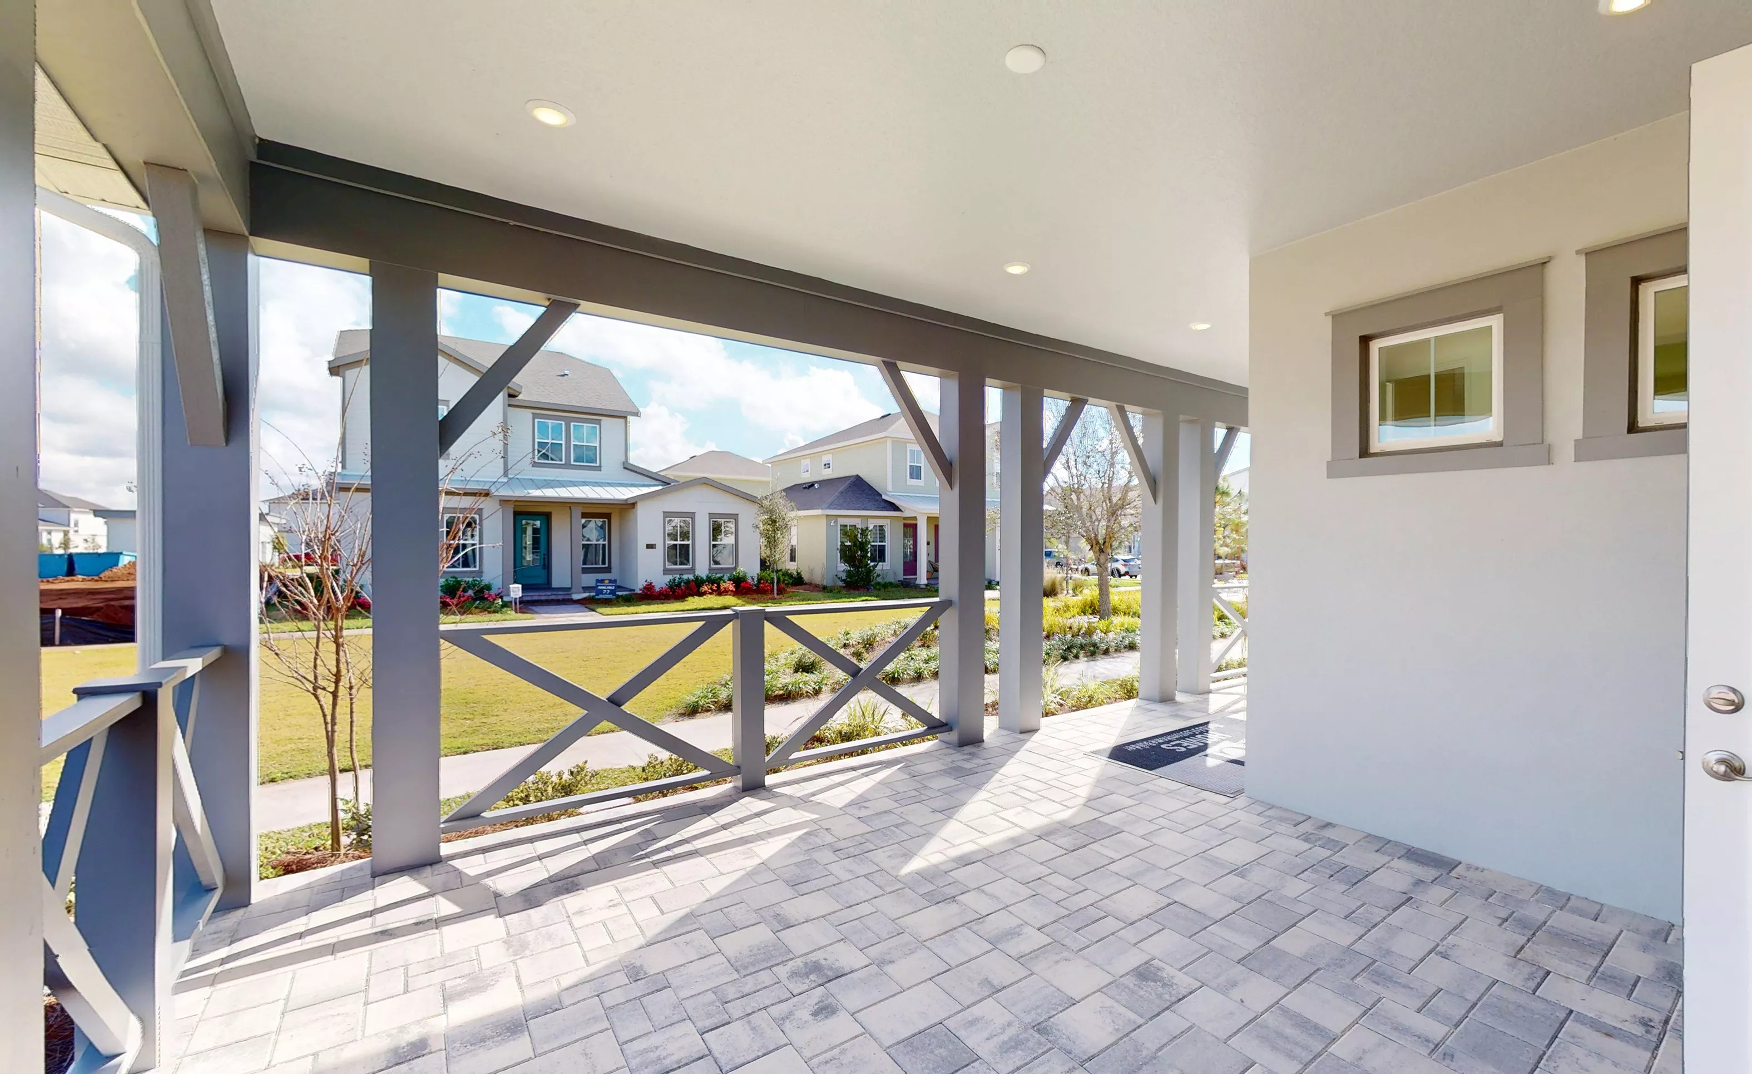
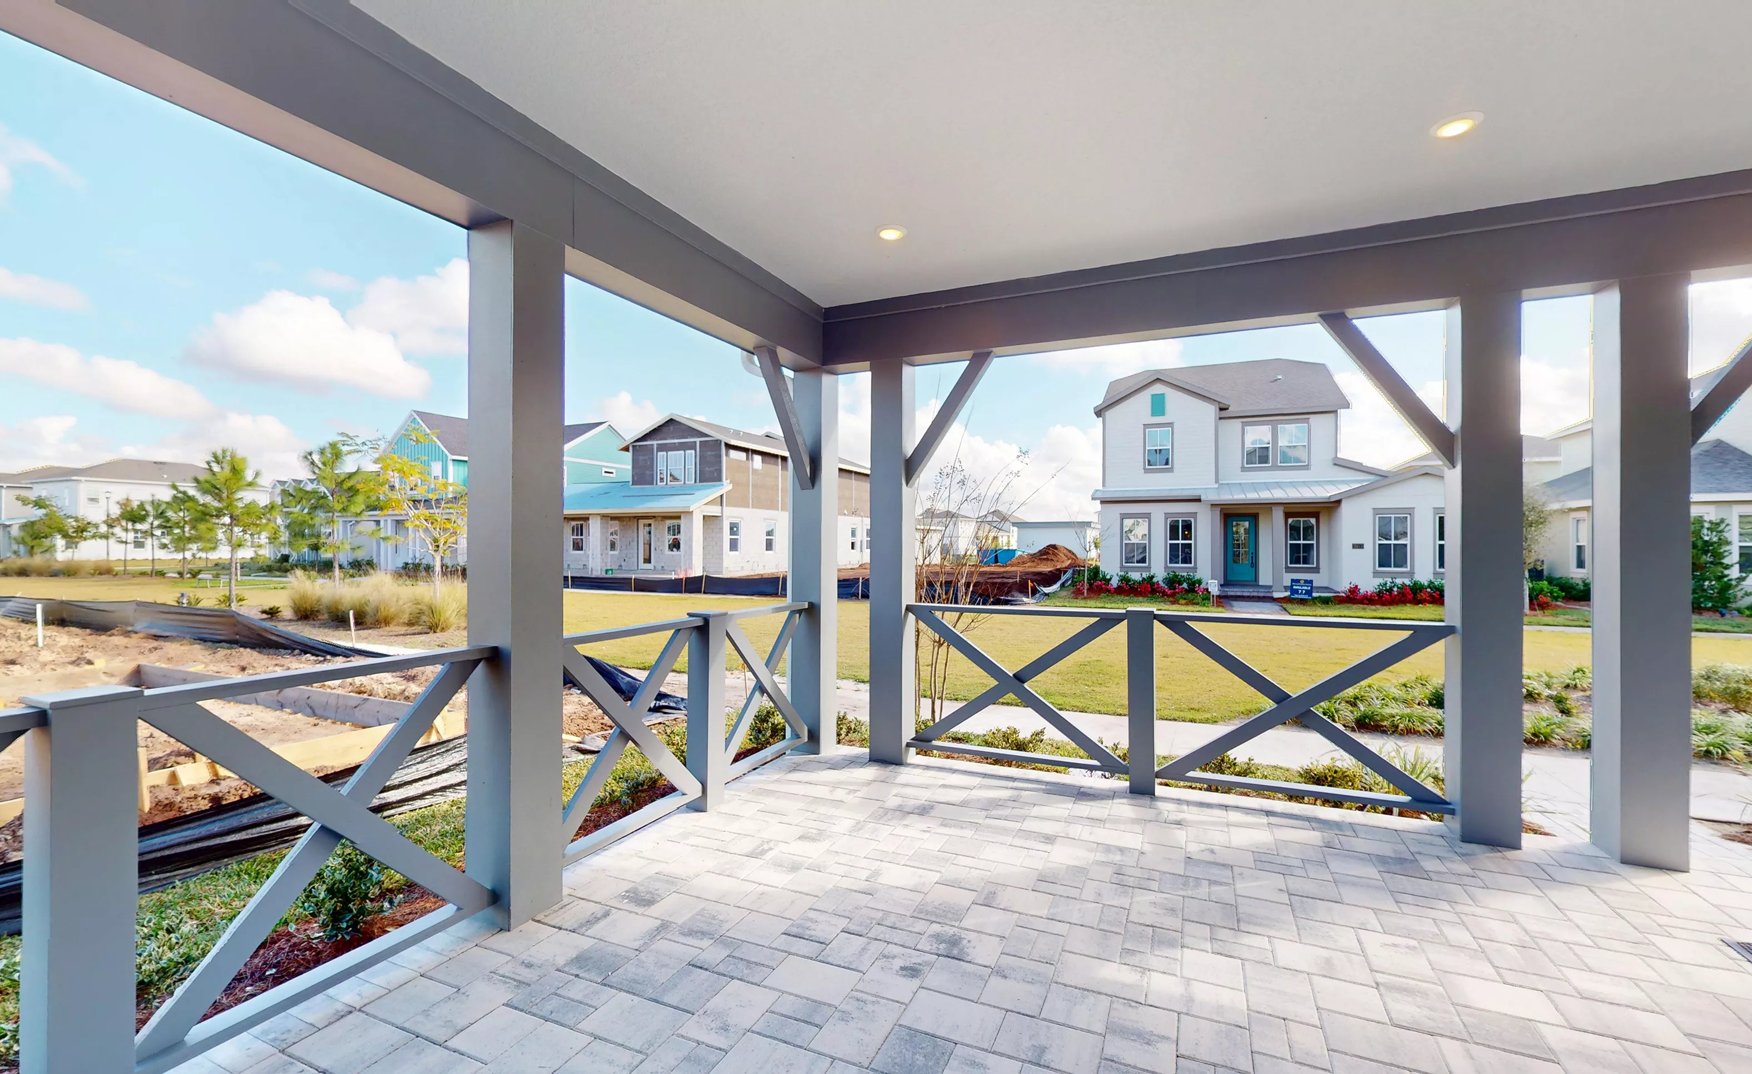
Covered porch of a Kauai plan home with grey structural posts, X-pattern railings, and light-colored paver flooring.

8 of 48 | Kauai - Covered Porch

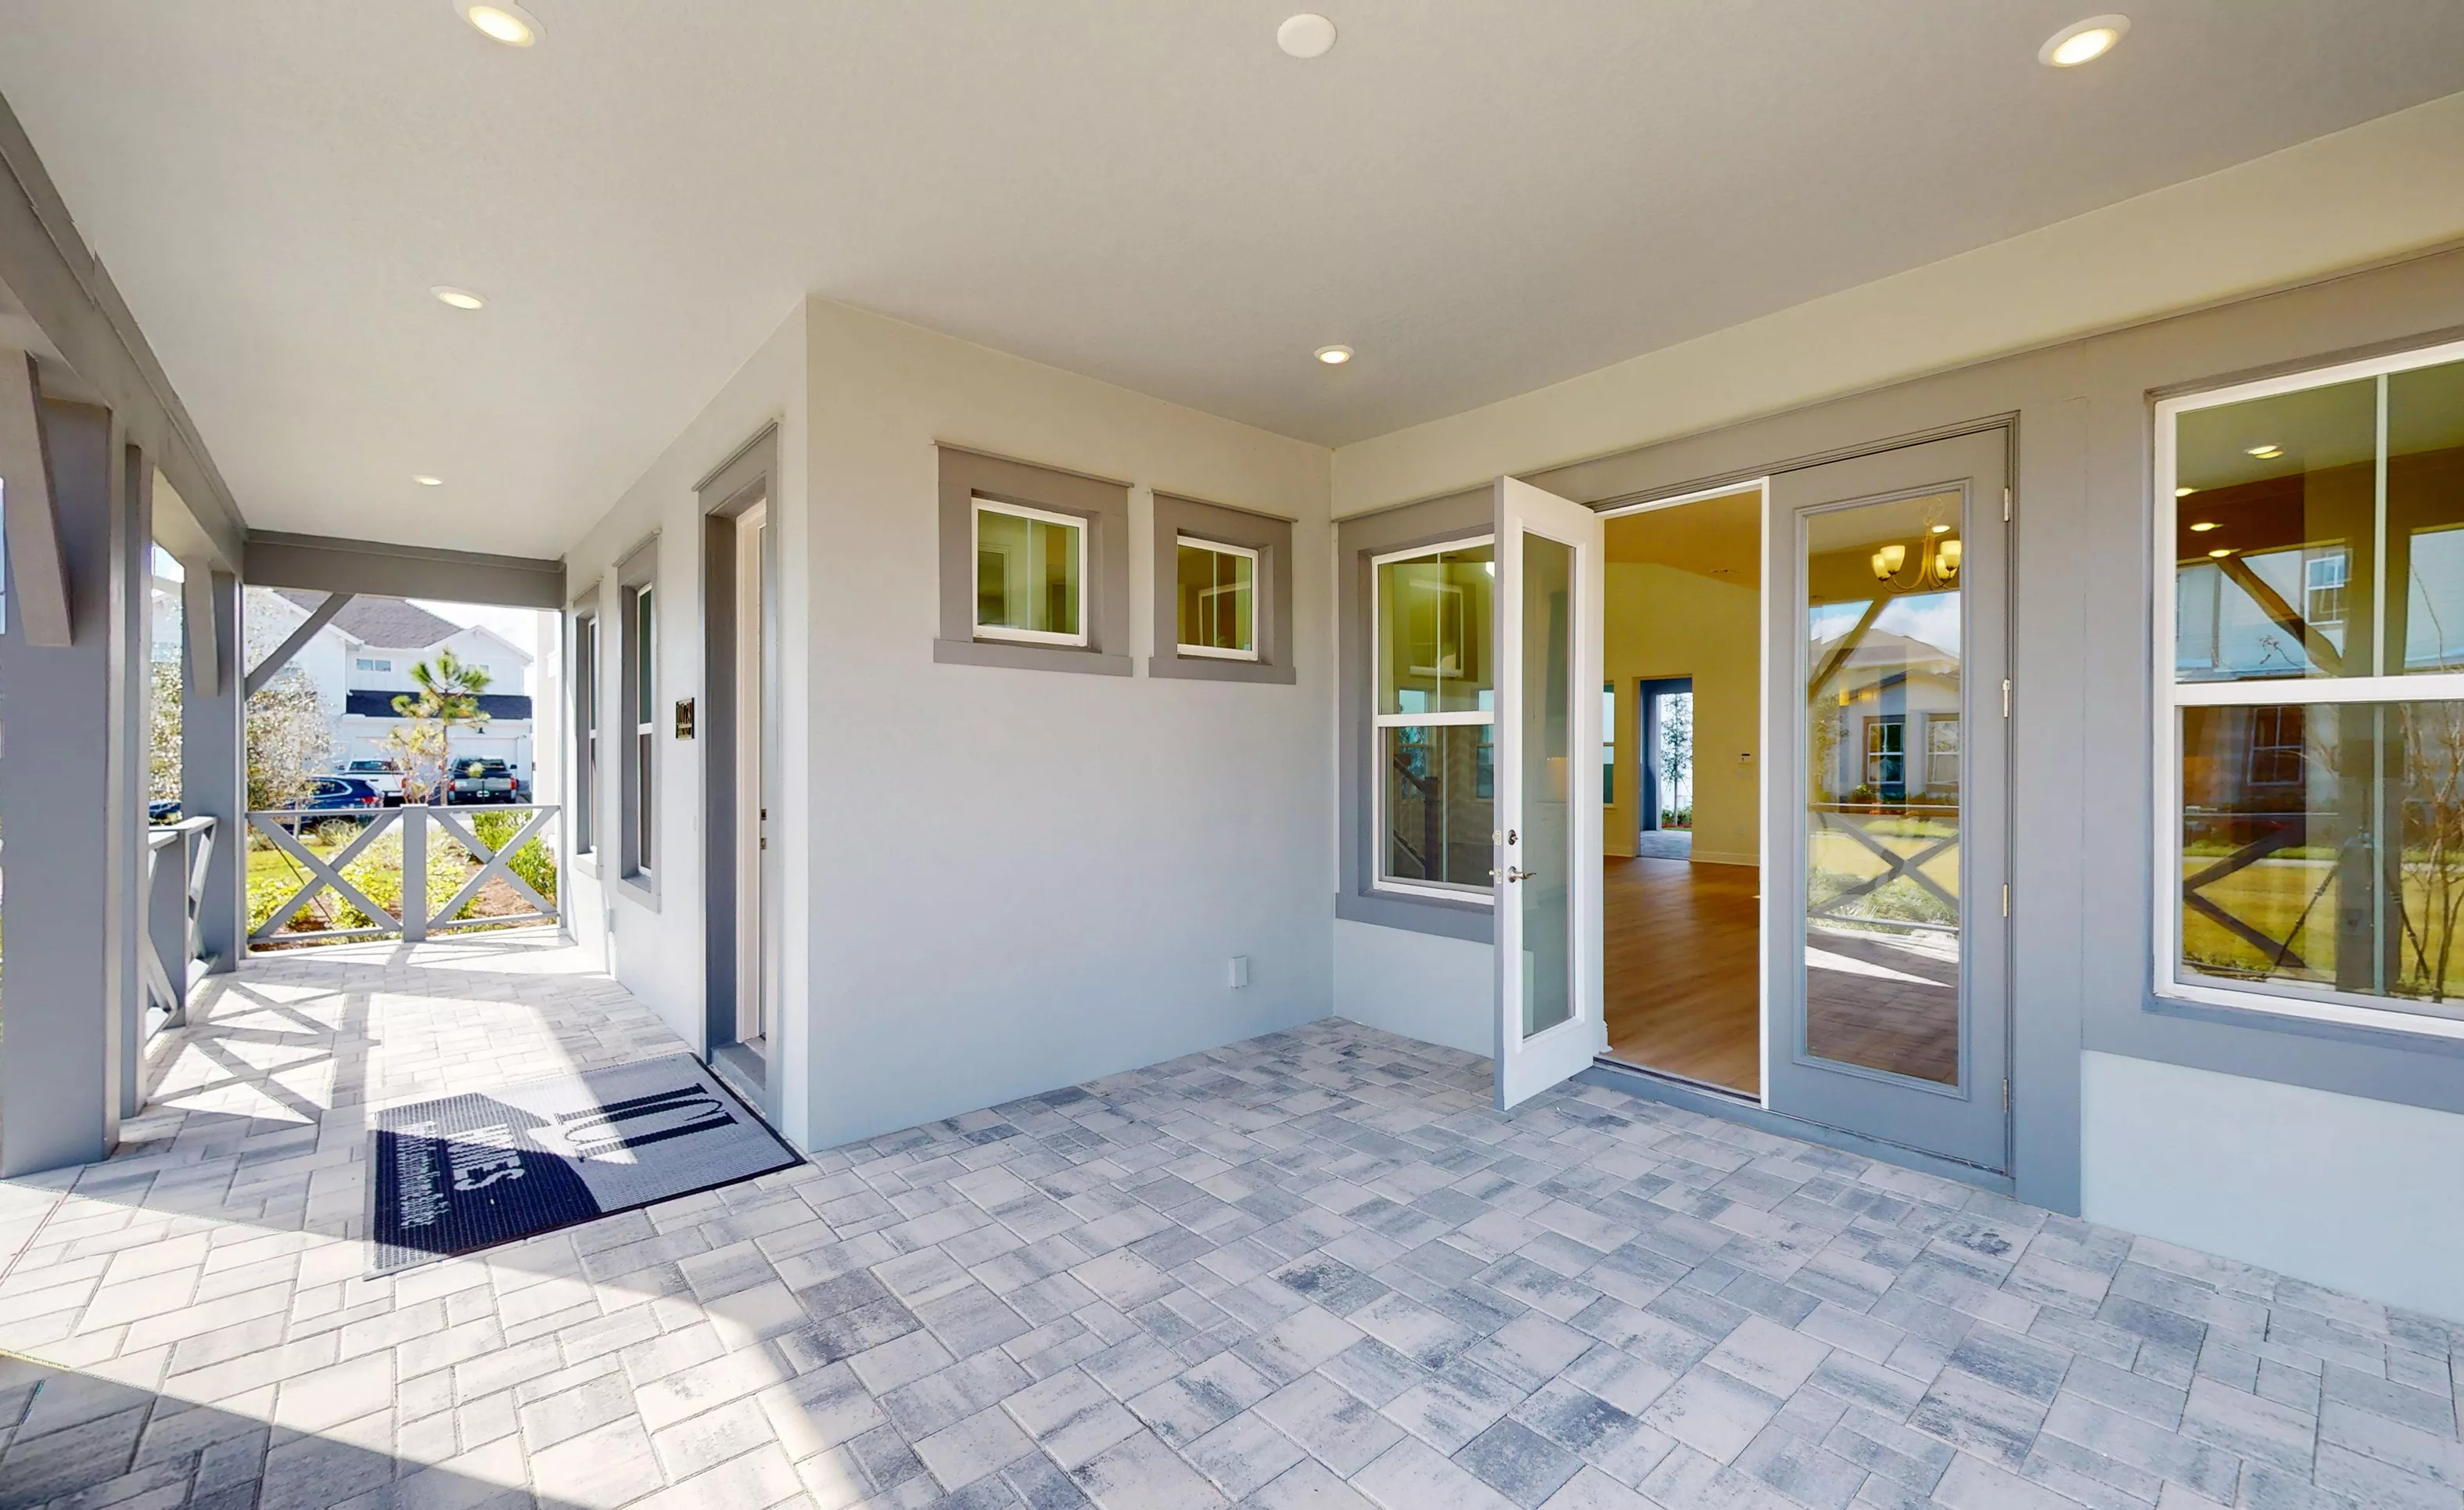
Covered porch of the Kauai plan with paver flooring, gray exterior walls, and glass French doors opening into the home.

9 of 48 | Kauai - Covered Porch

Covered porch with gray x-pattern railings and paver flooring, overlooking a residential street with other homes.

10 of 48 | Kauai - Covered Porch

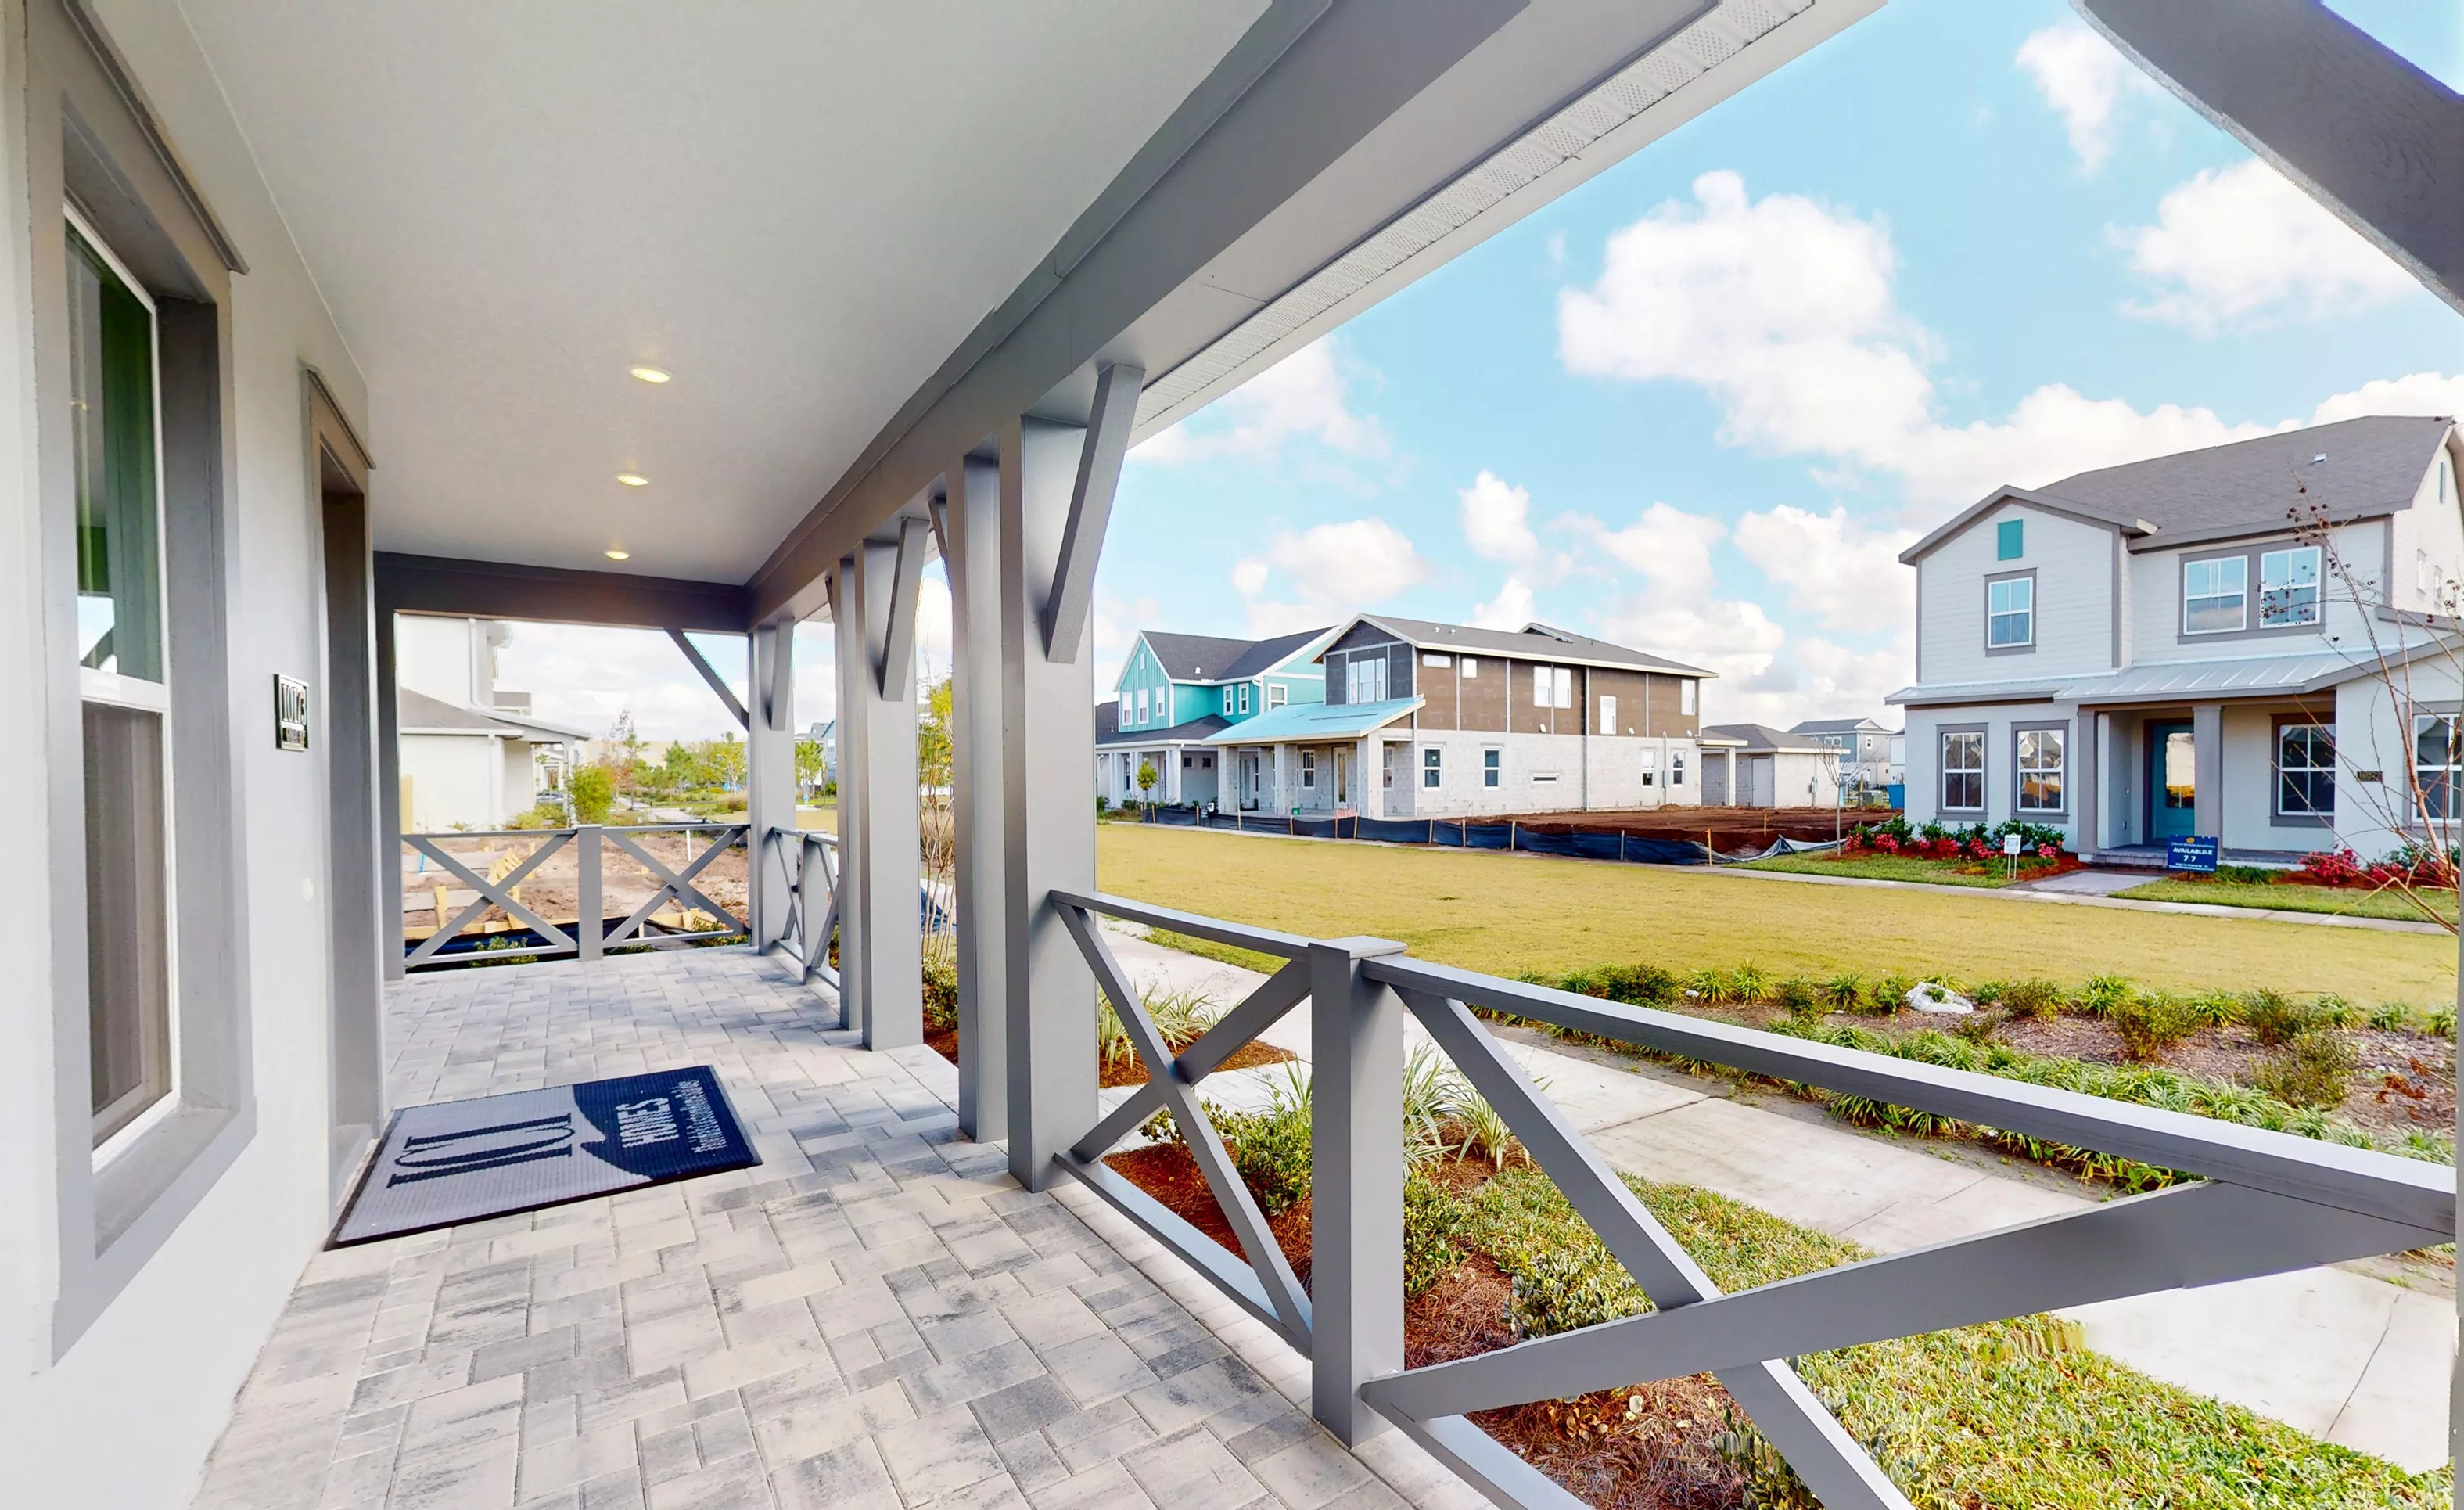
Covered porch of a Kauai model home in Laureate Park featuring a paver floor, gray cross-buck railings, and recessed lights.

11 of 48 | Kauai - Covered Porch

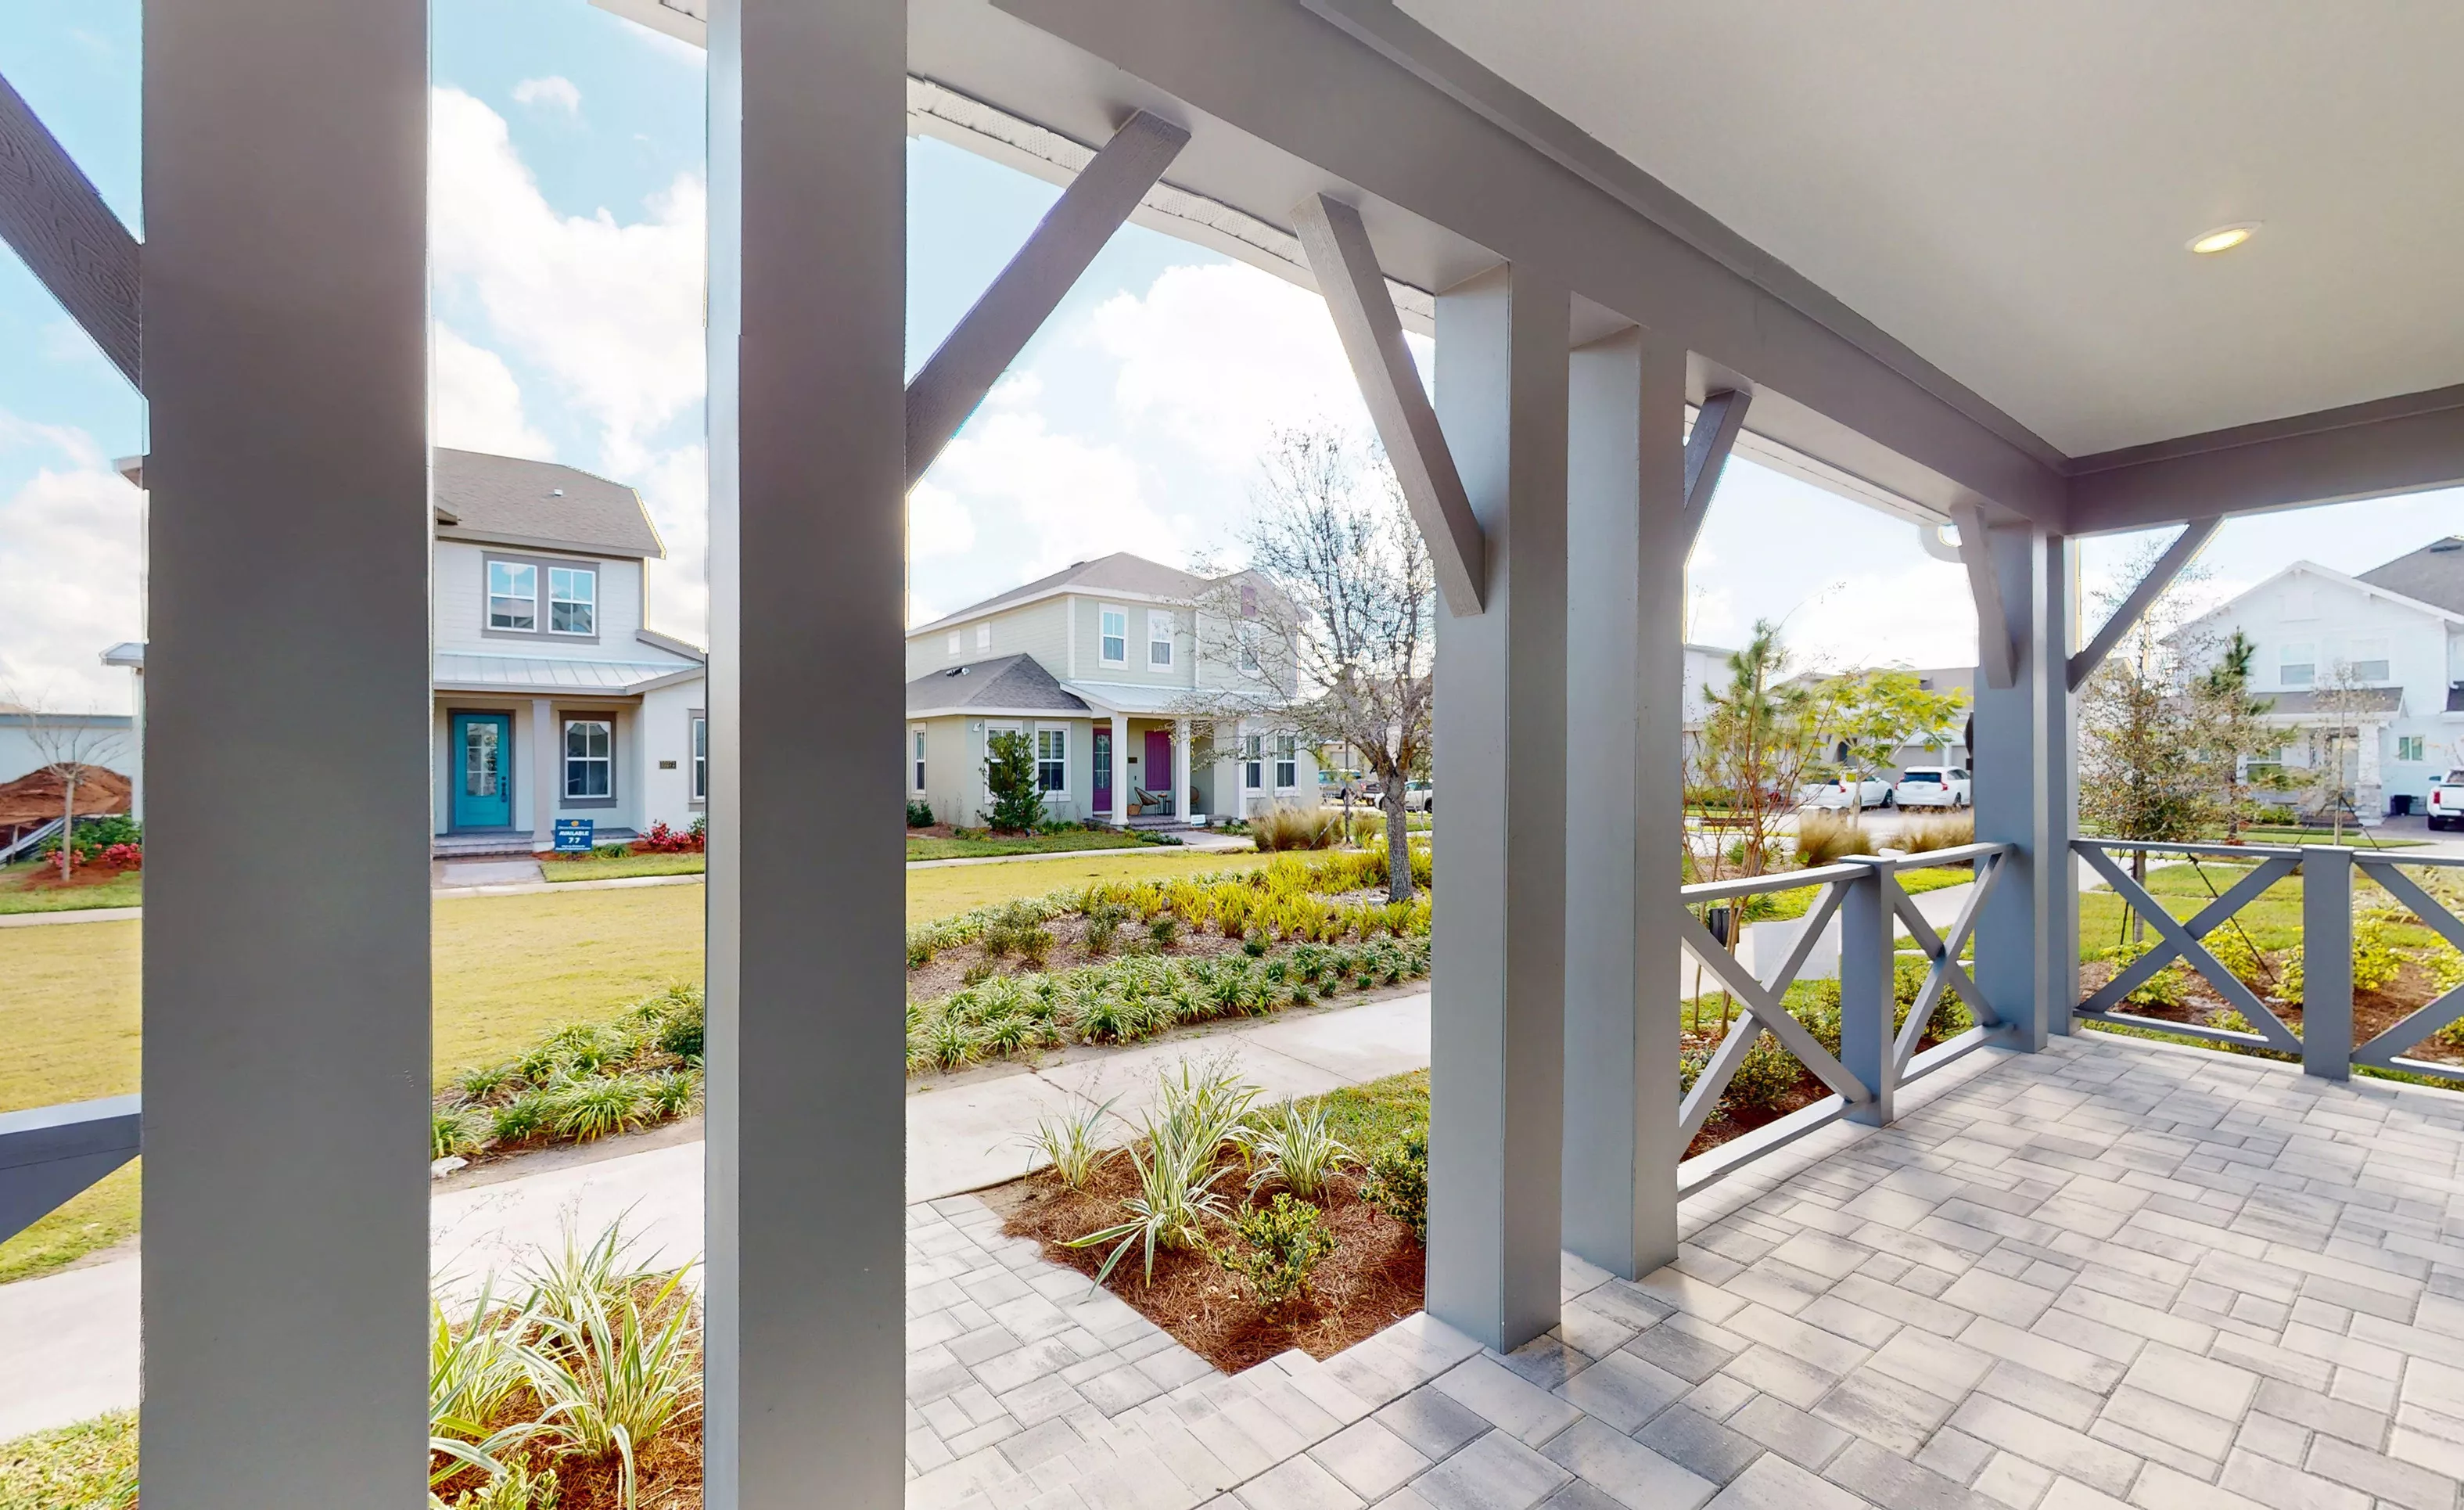
Covered porch of the Kauai plan in Laureate Park with a paver floor, gray structural posts, and X-pattern railings.

12 of 48 | Kauai - Covered Porch

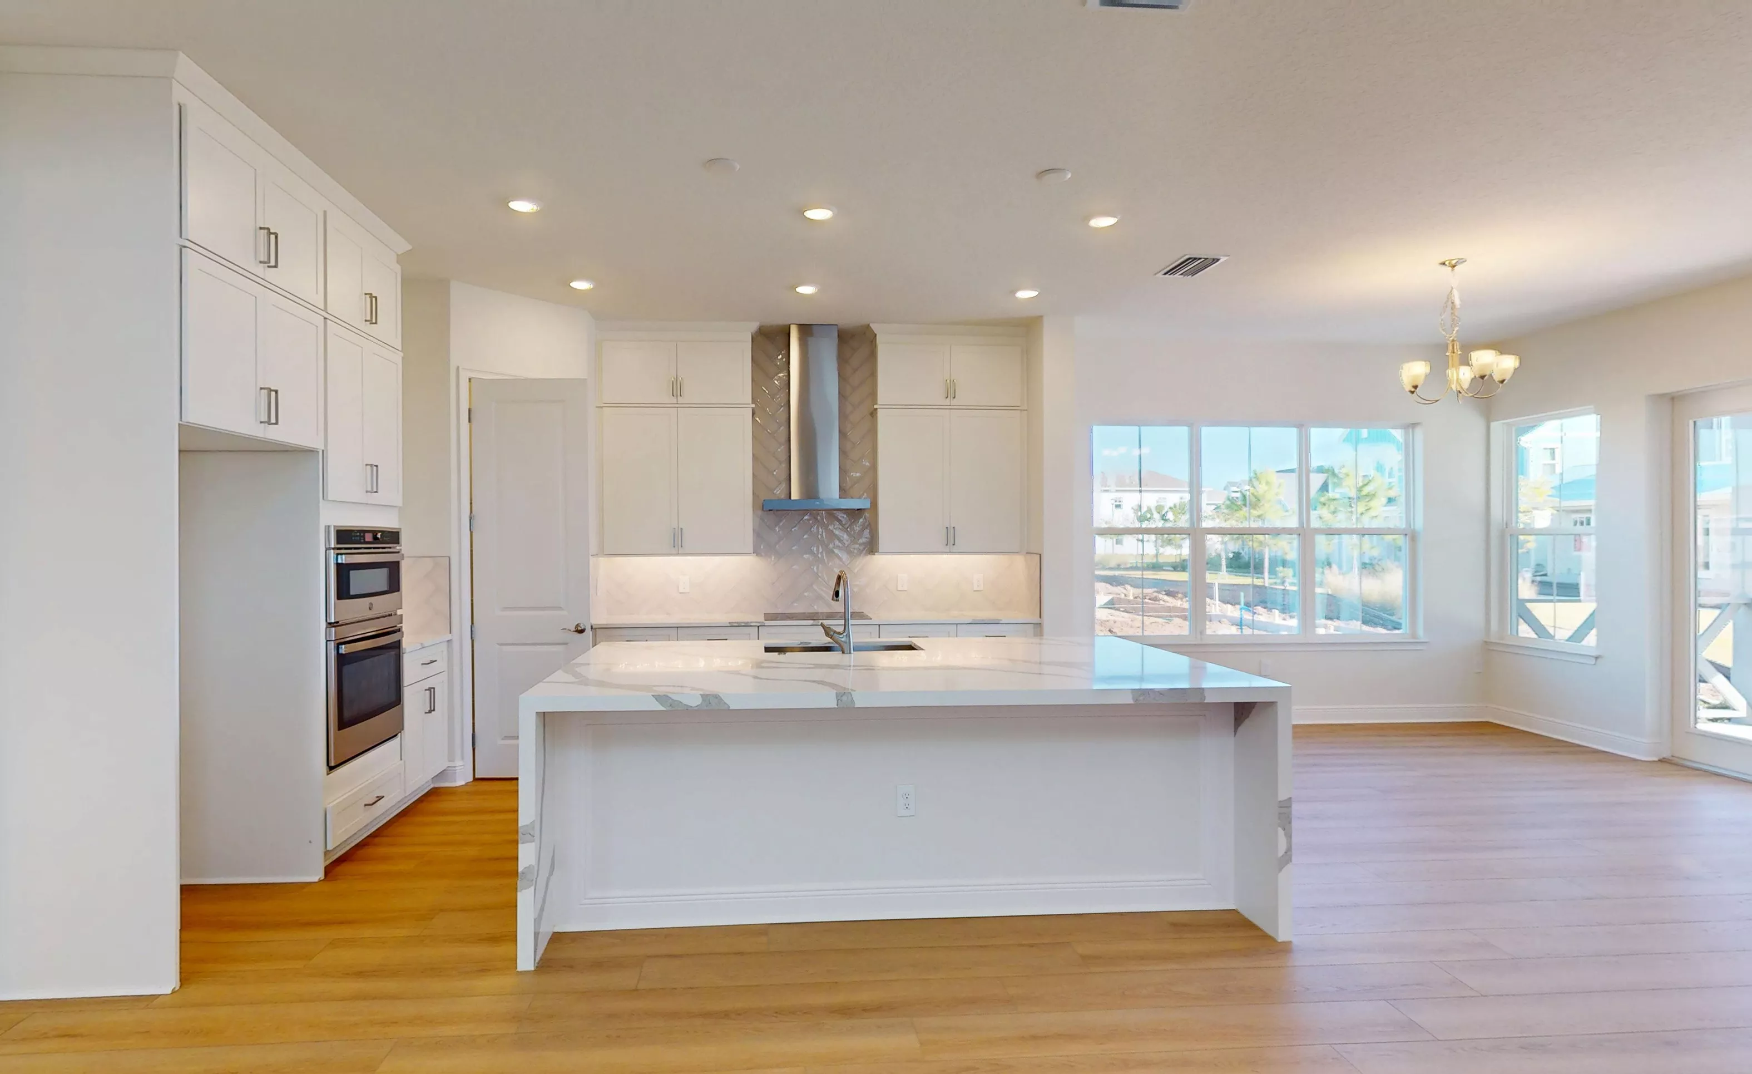
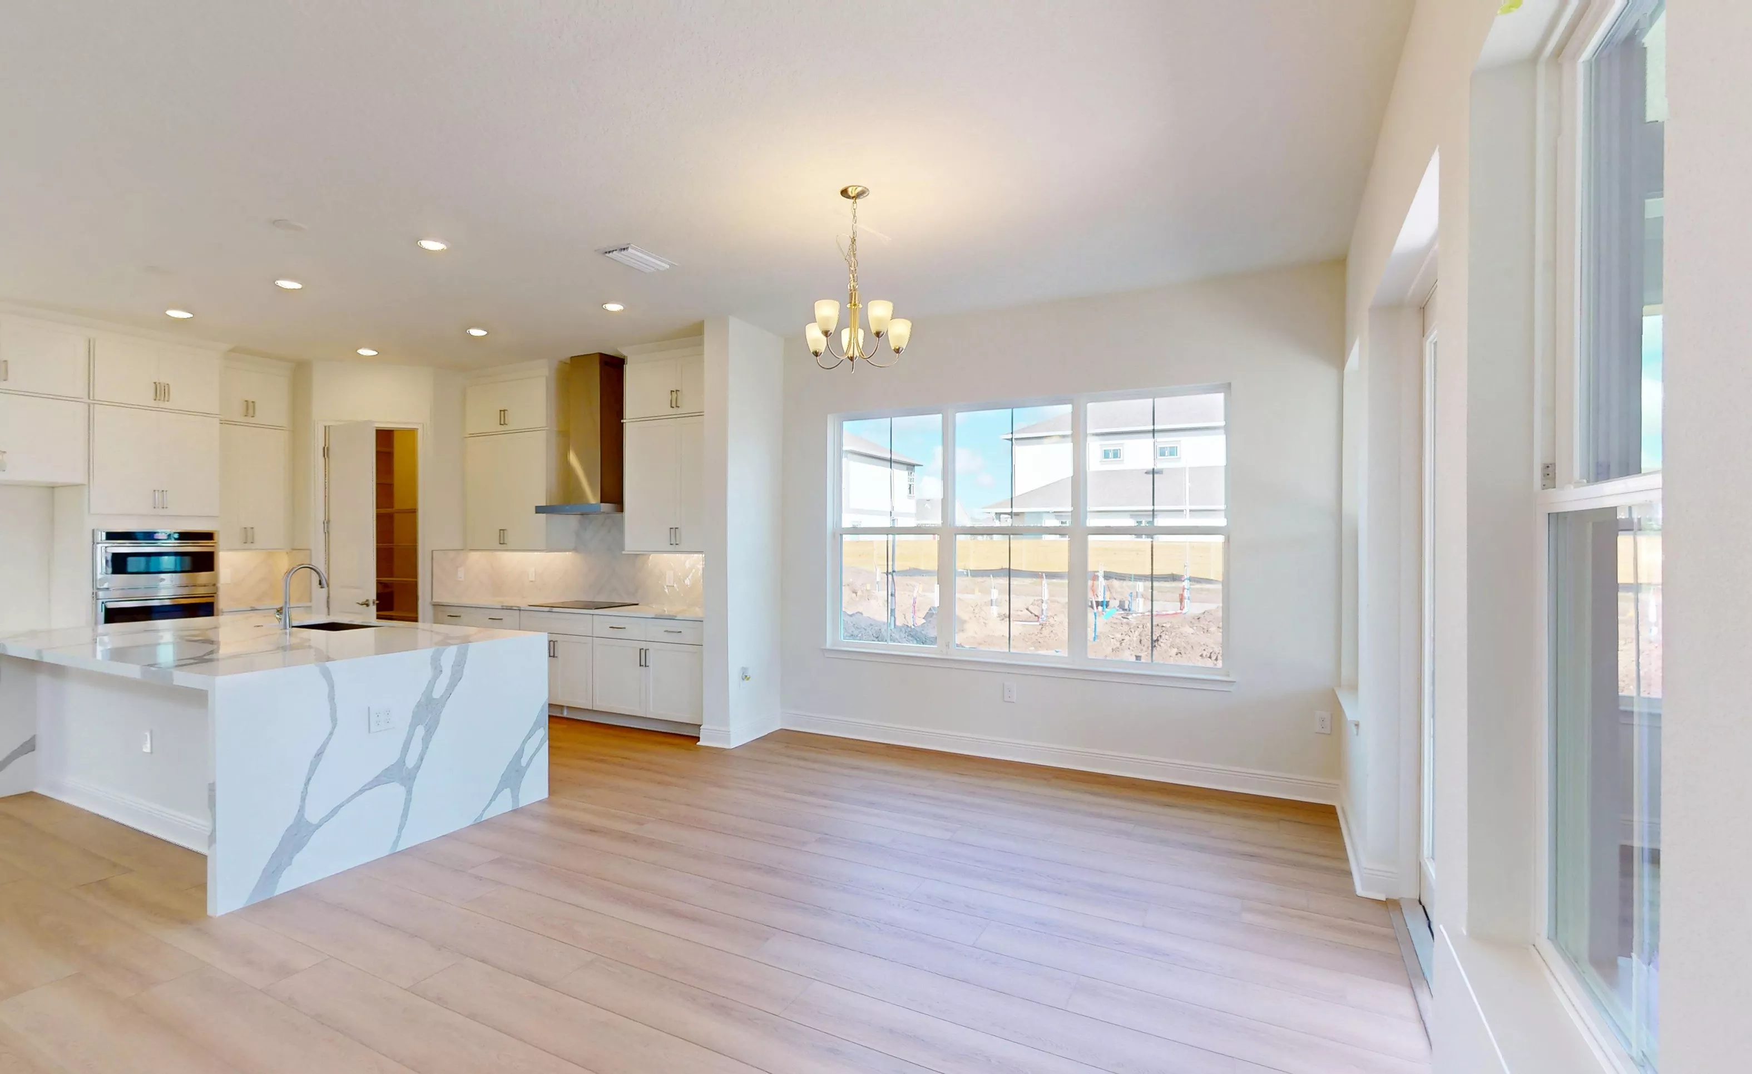
Kitchen of the Kauai plan featuring white cabinets, a waterfall-edge island, built-in wall oven, and wood-style flooring.

13 of 48 | Kauai - Kitchen


Kauai kitchen featuring a large waterfall island with marble-look countertop, white cabinets, and stainless steel appliances.

14 of 48 | Kauai - Kitchen

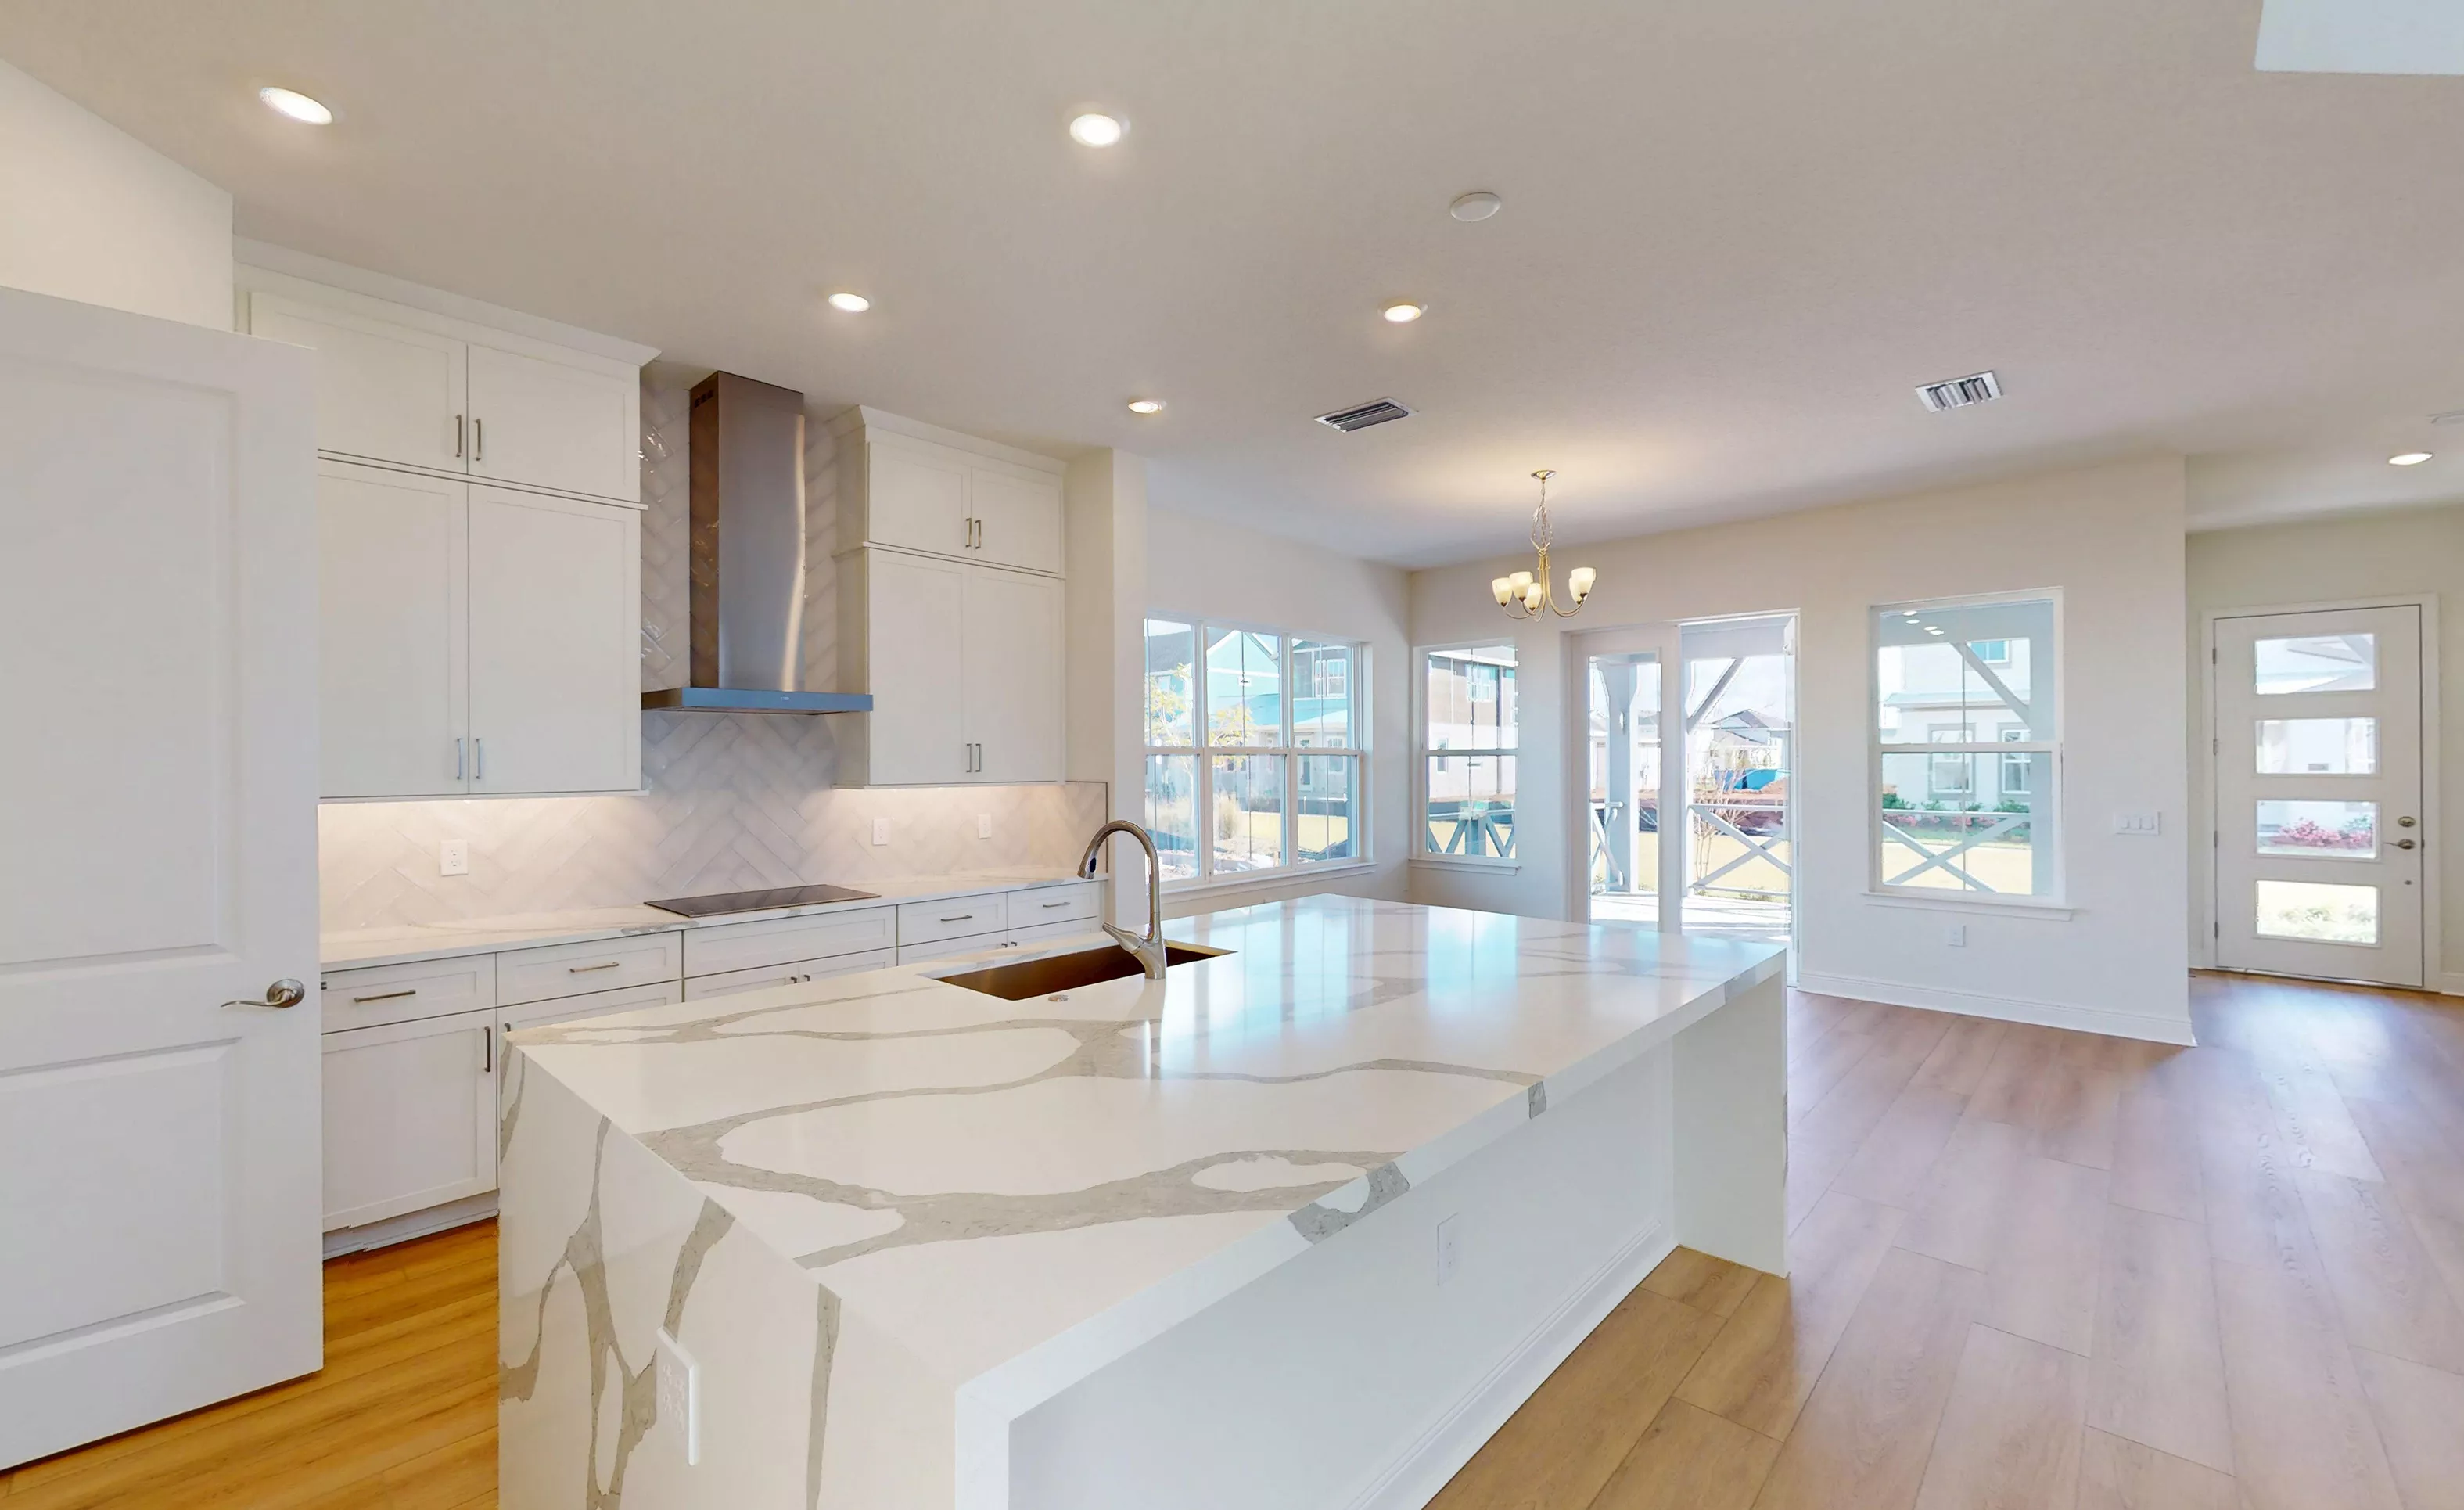
Kitchen in the Kauai plan featuring white cabinets, a marbled quartz island, herringbone backsplash, and wood-look flooring.

15 of 48 | Kauai - Kitchen

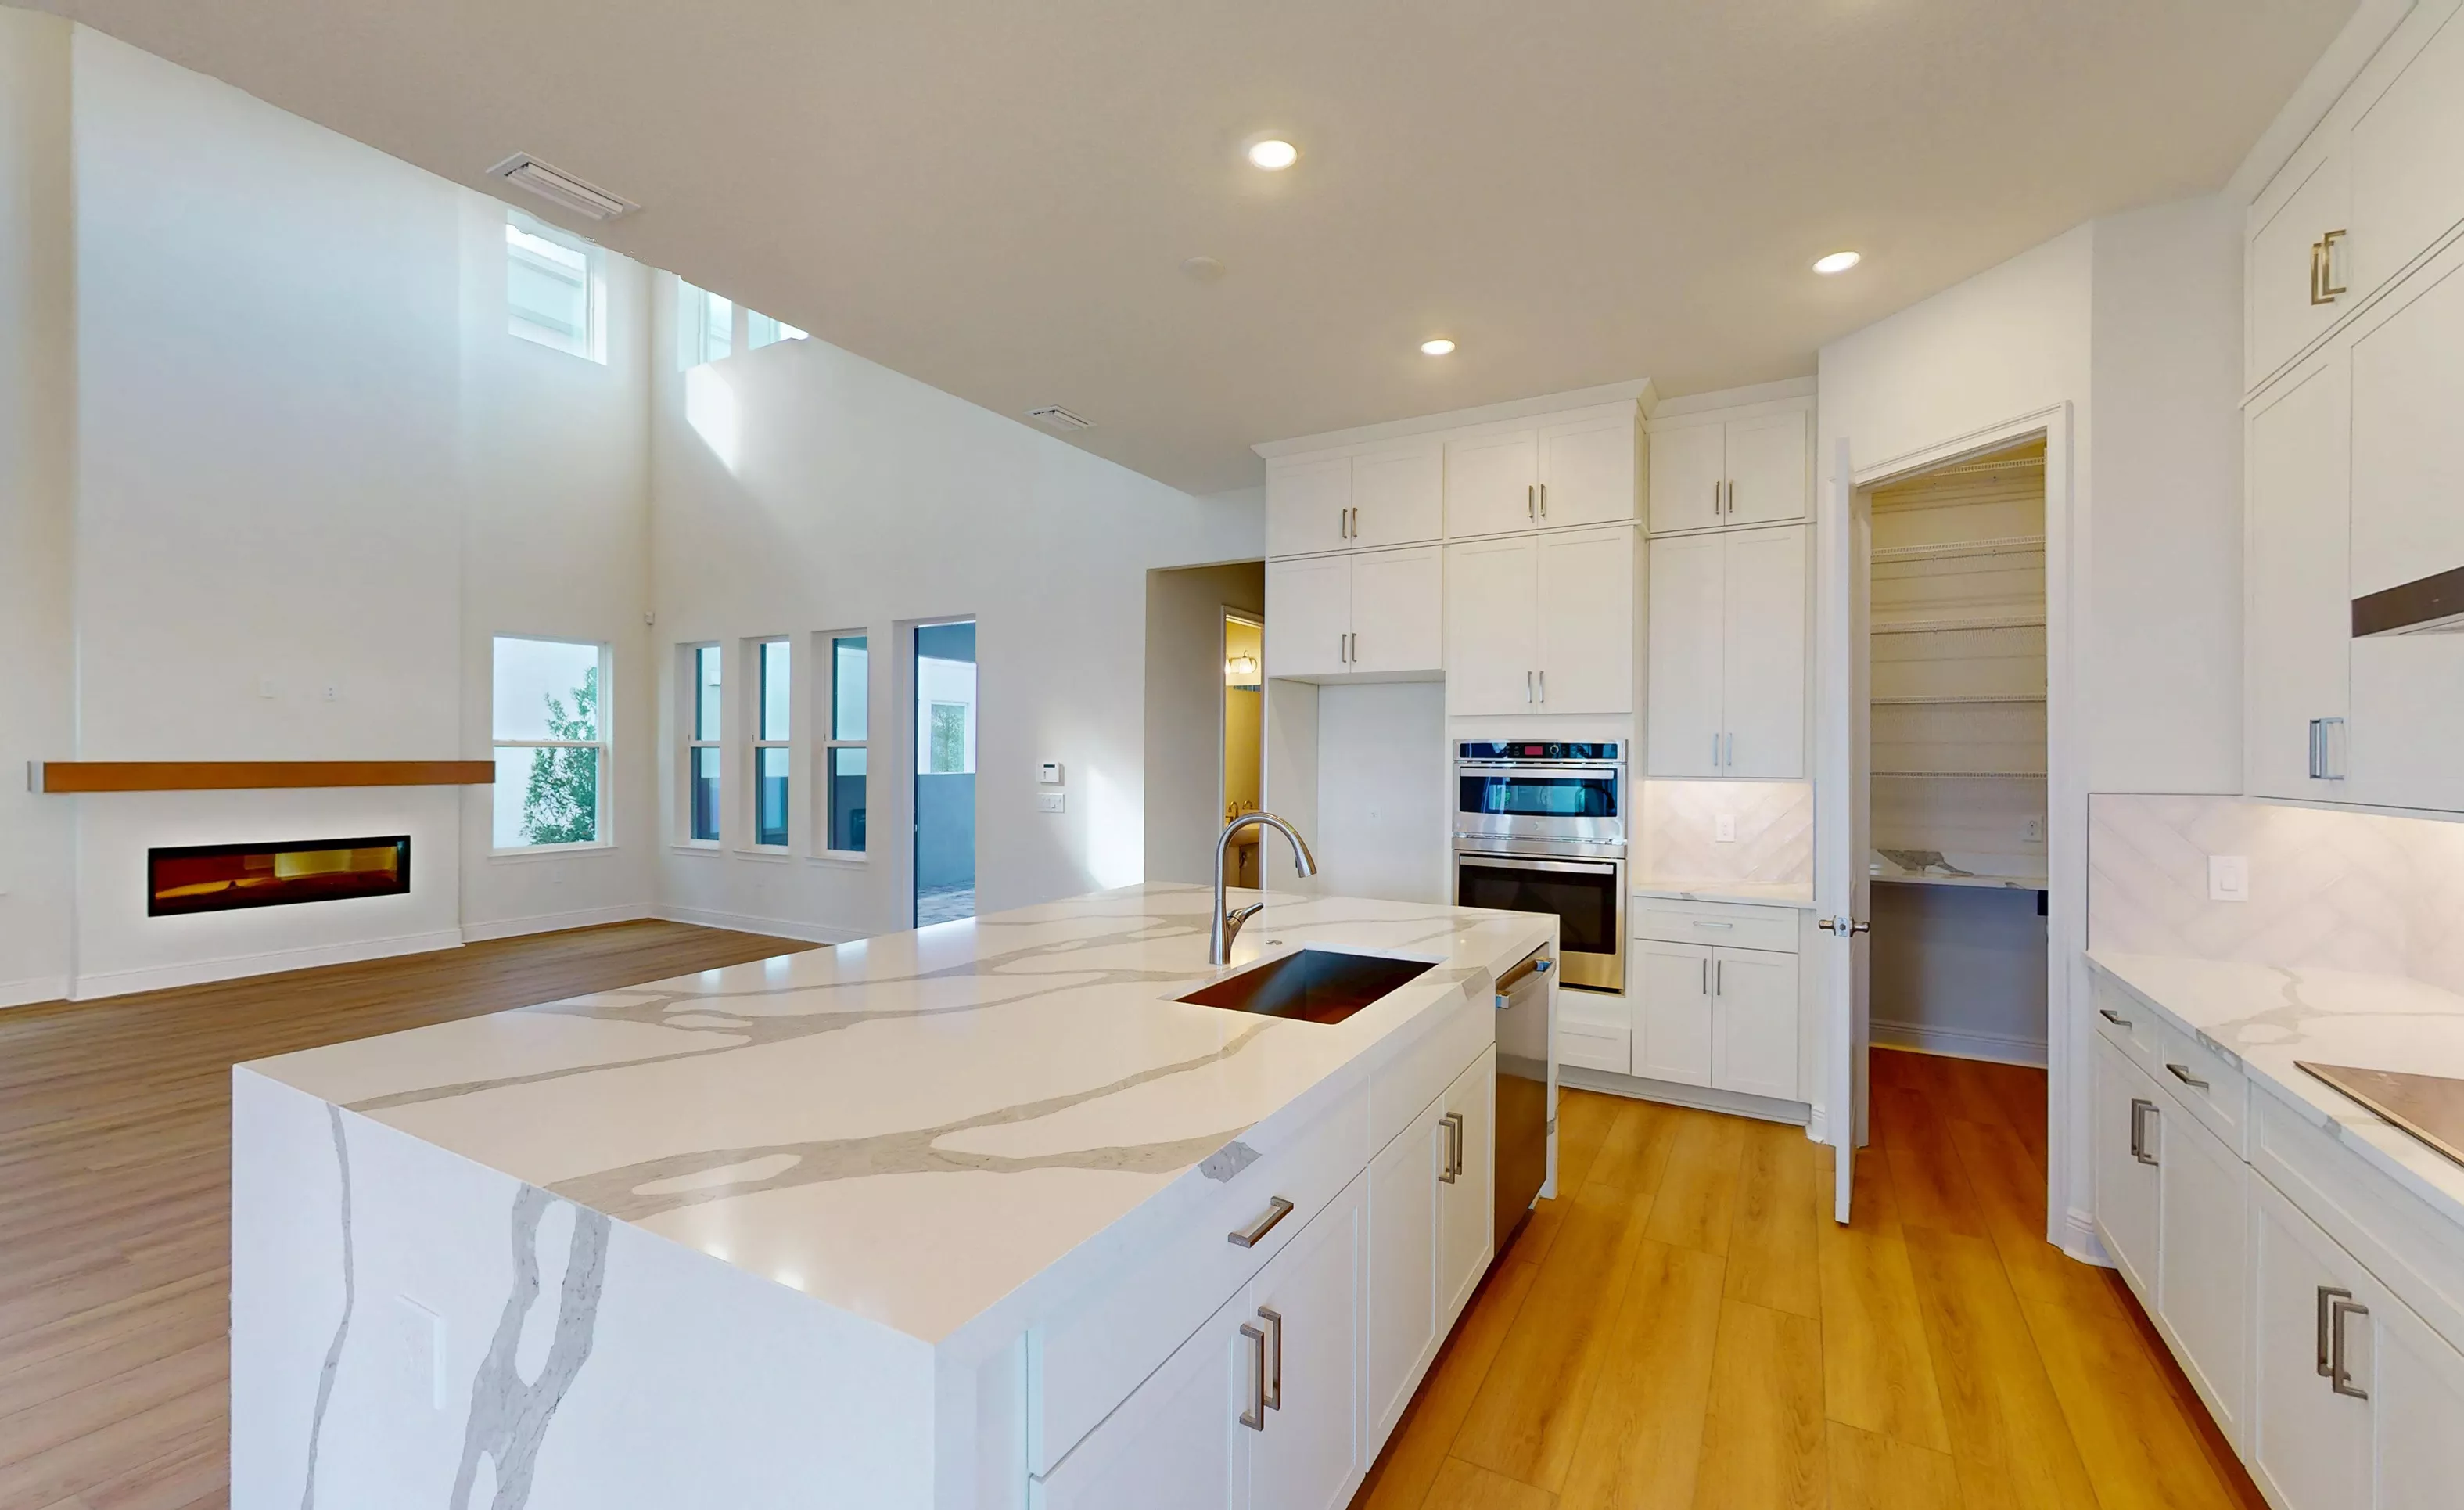
Kitchen of the Kauai plan featuring a large marble-look island, white cabinets, stainless appliances, and a walk-in pantry.

16 of 48 | Kauai - Kitchen

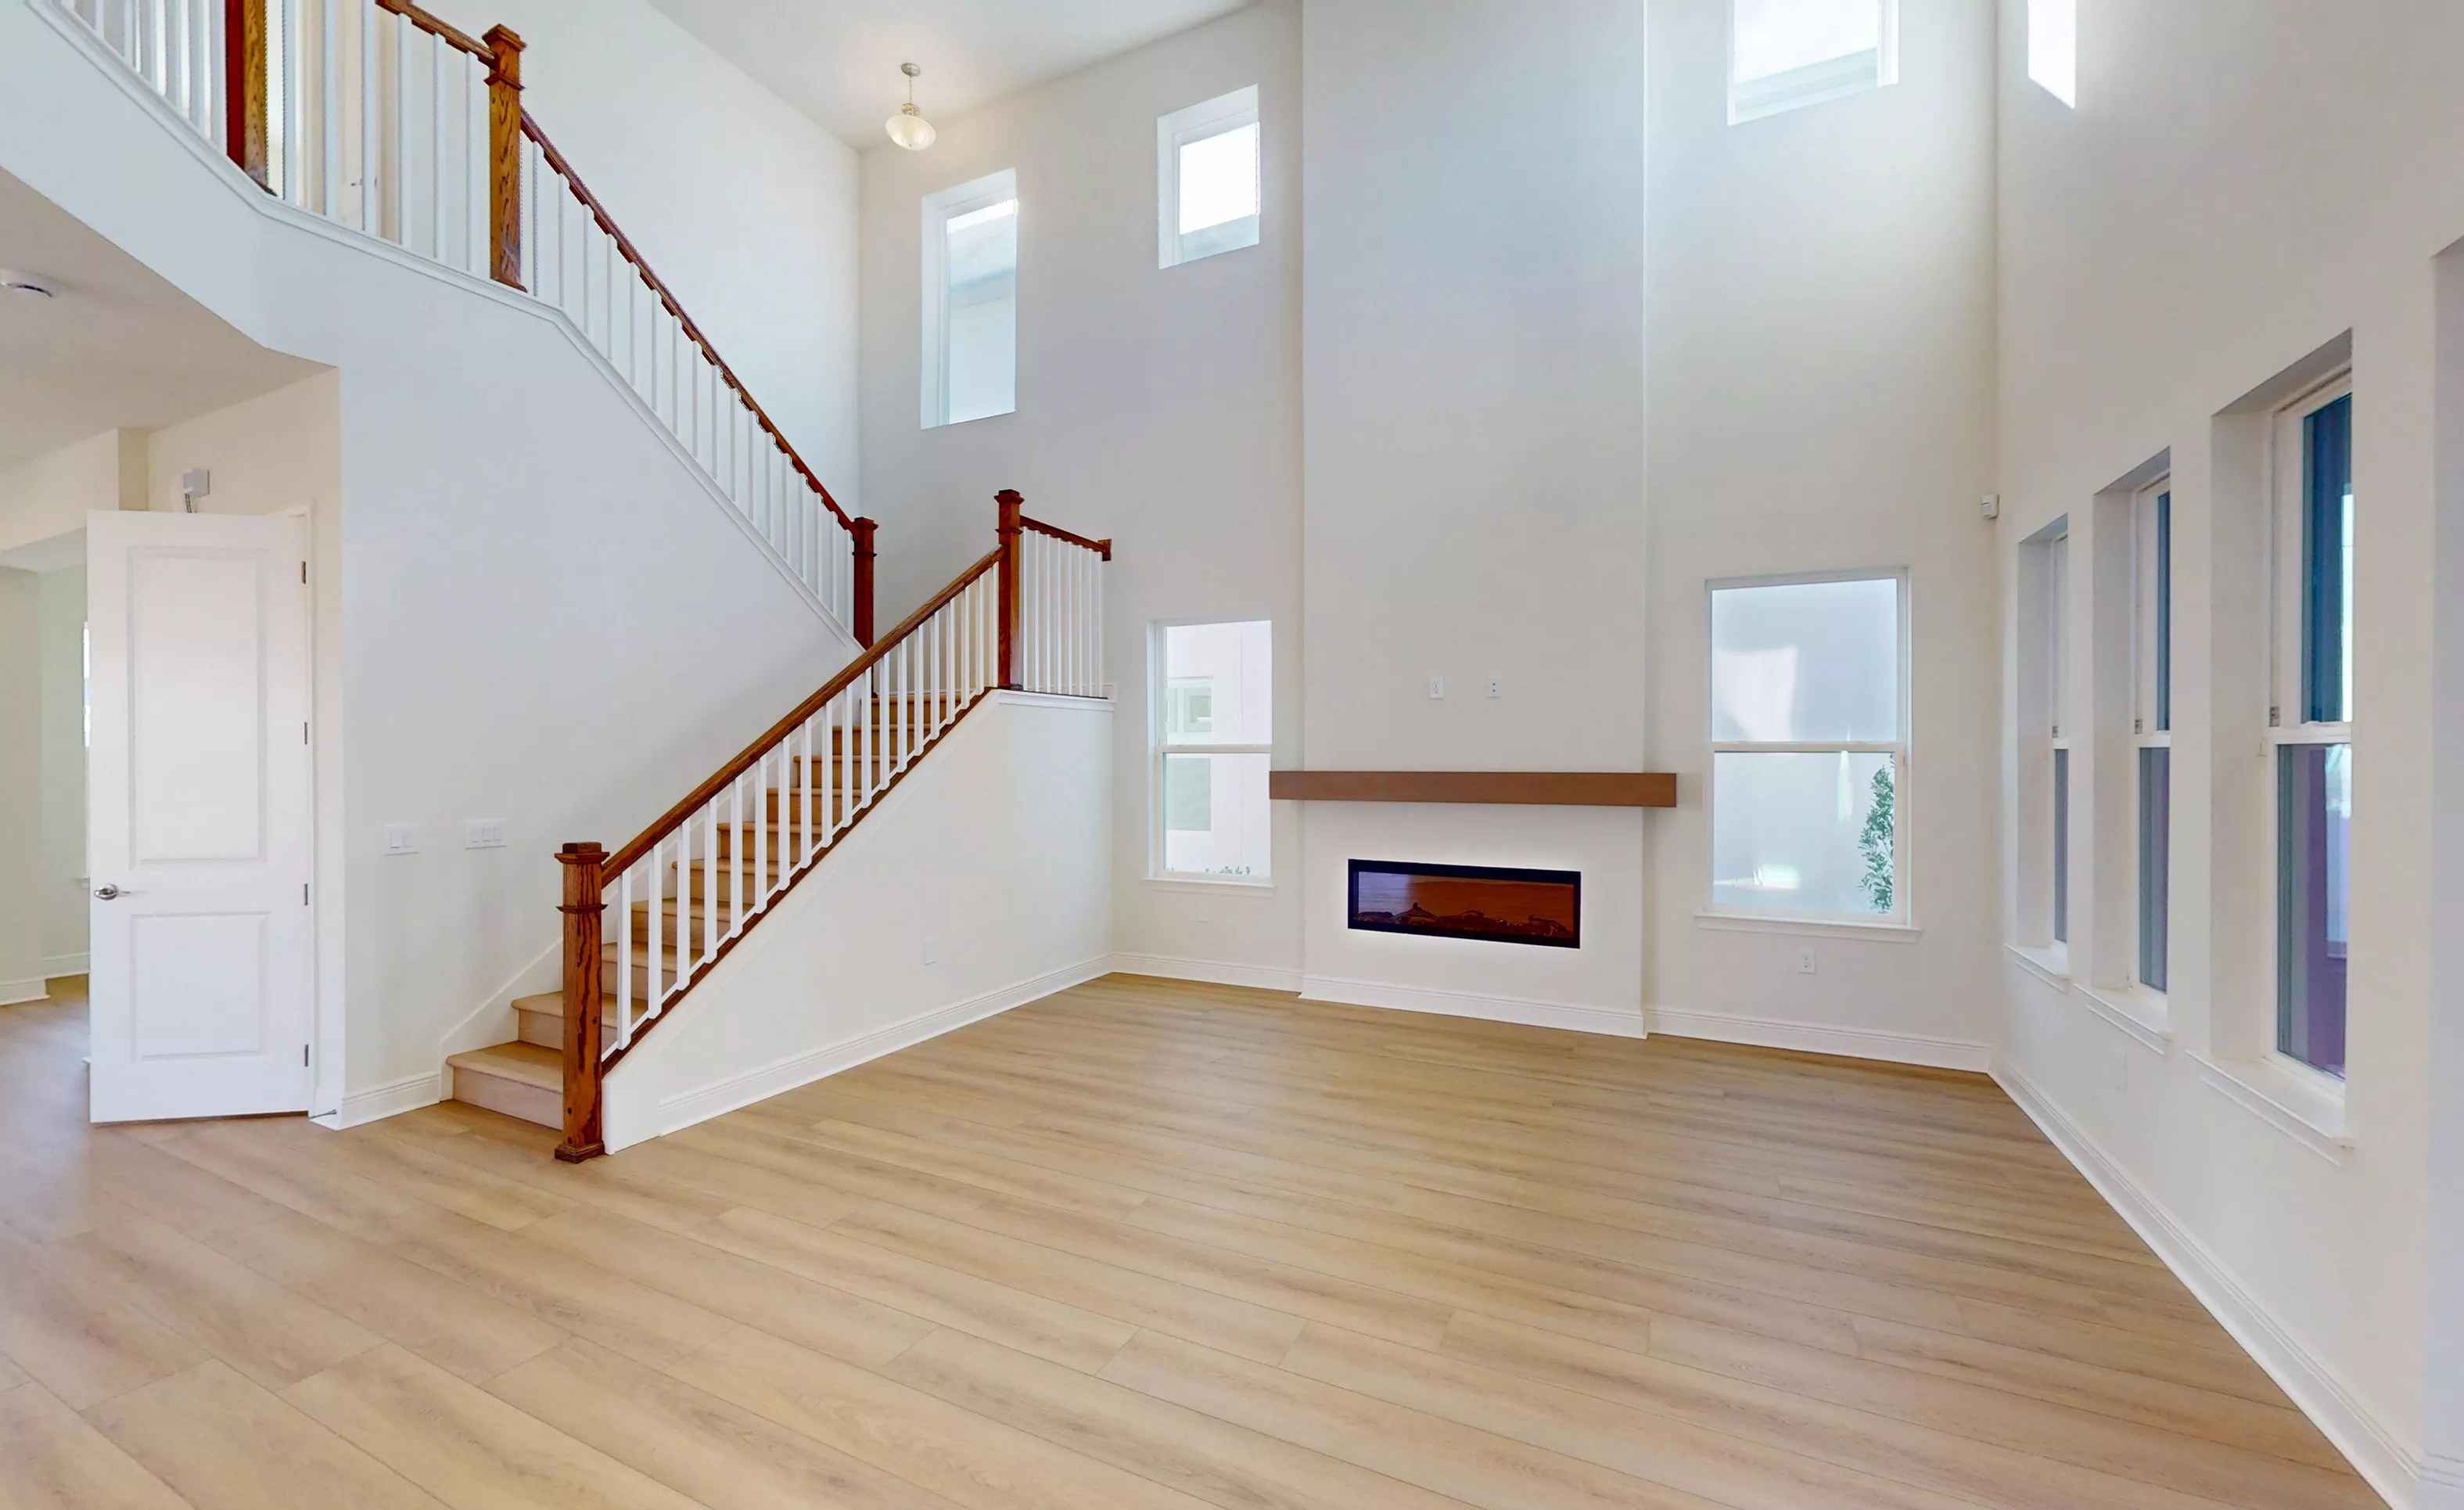
Living room of the Kauai plan featuring a two-story ceiling, a fireplace with a wood mantel, and a staircase.

17 of 48 | Kauai - Living Room


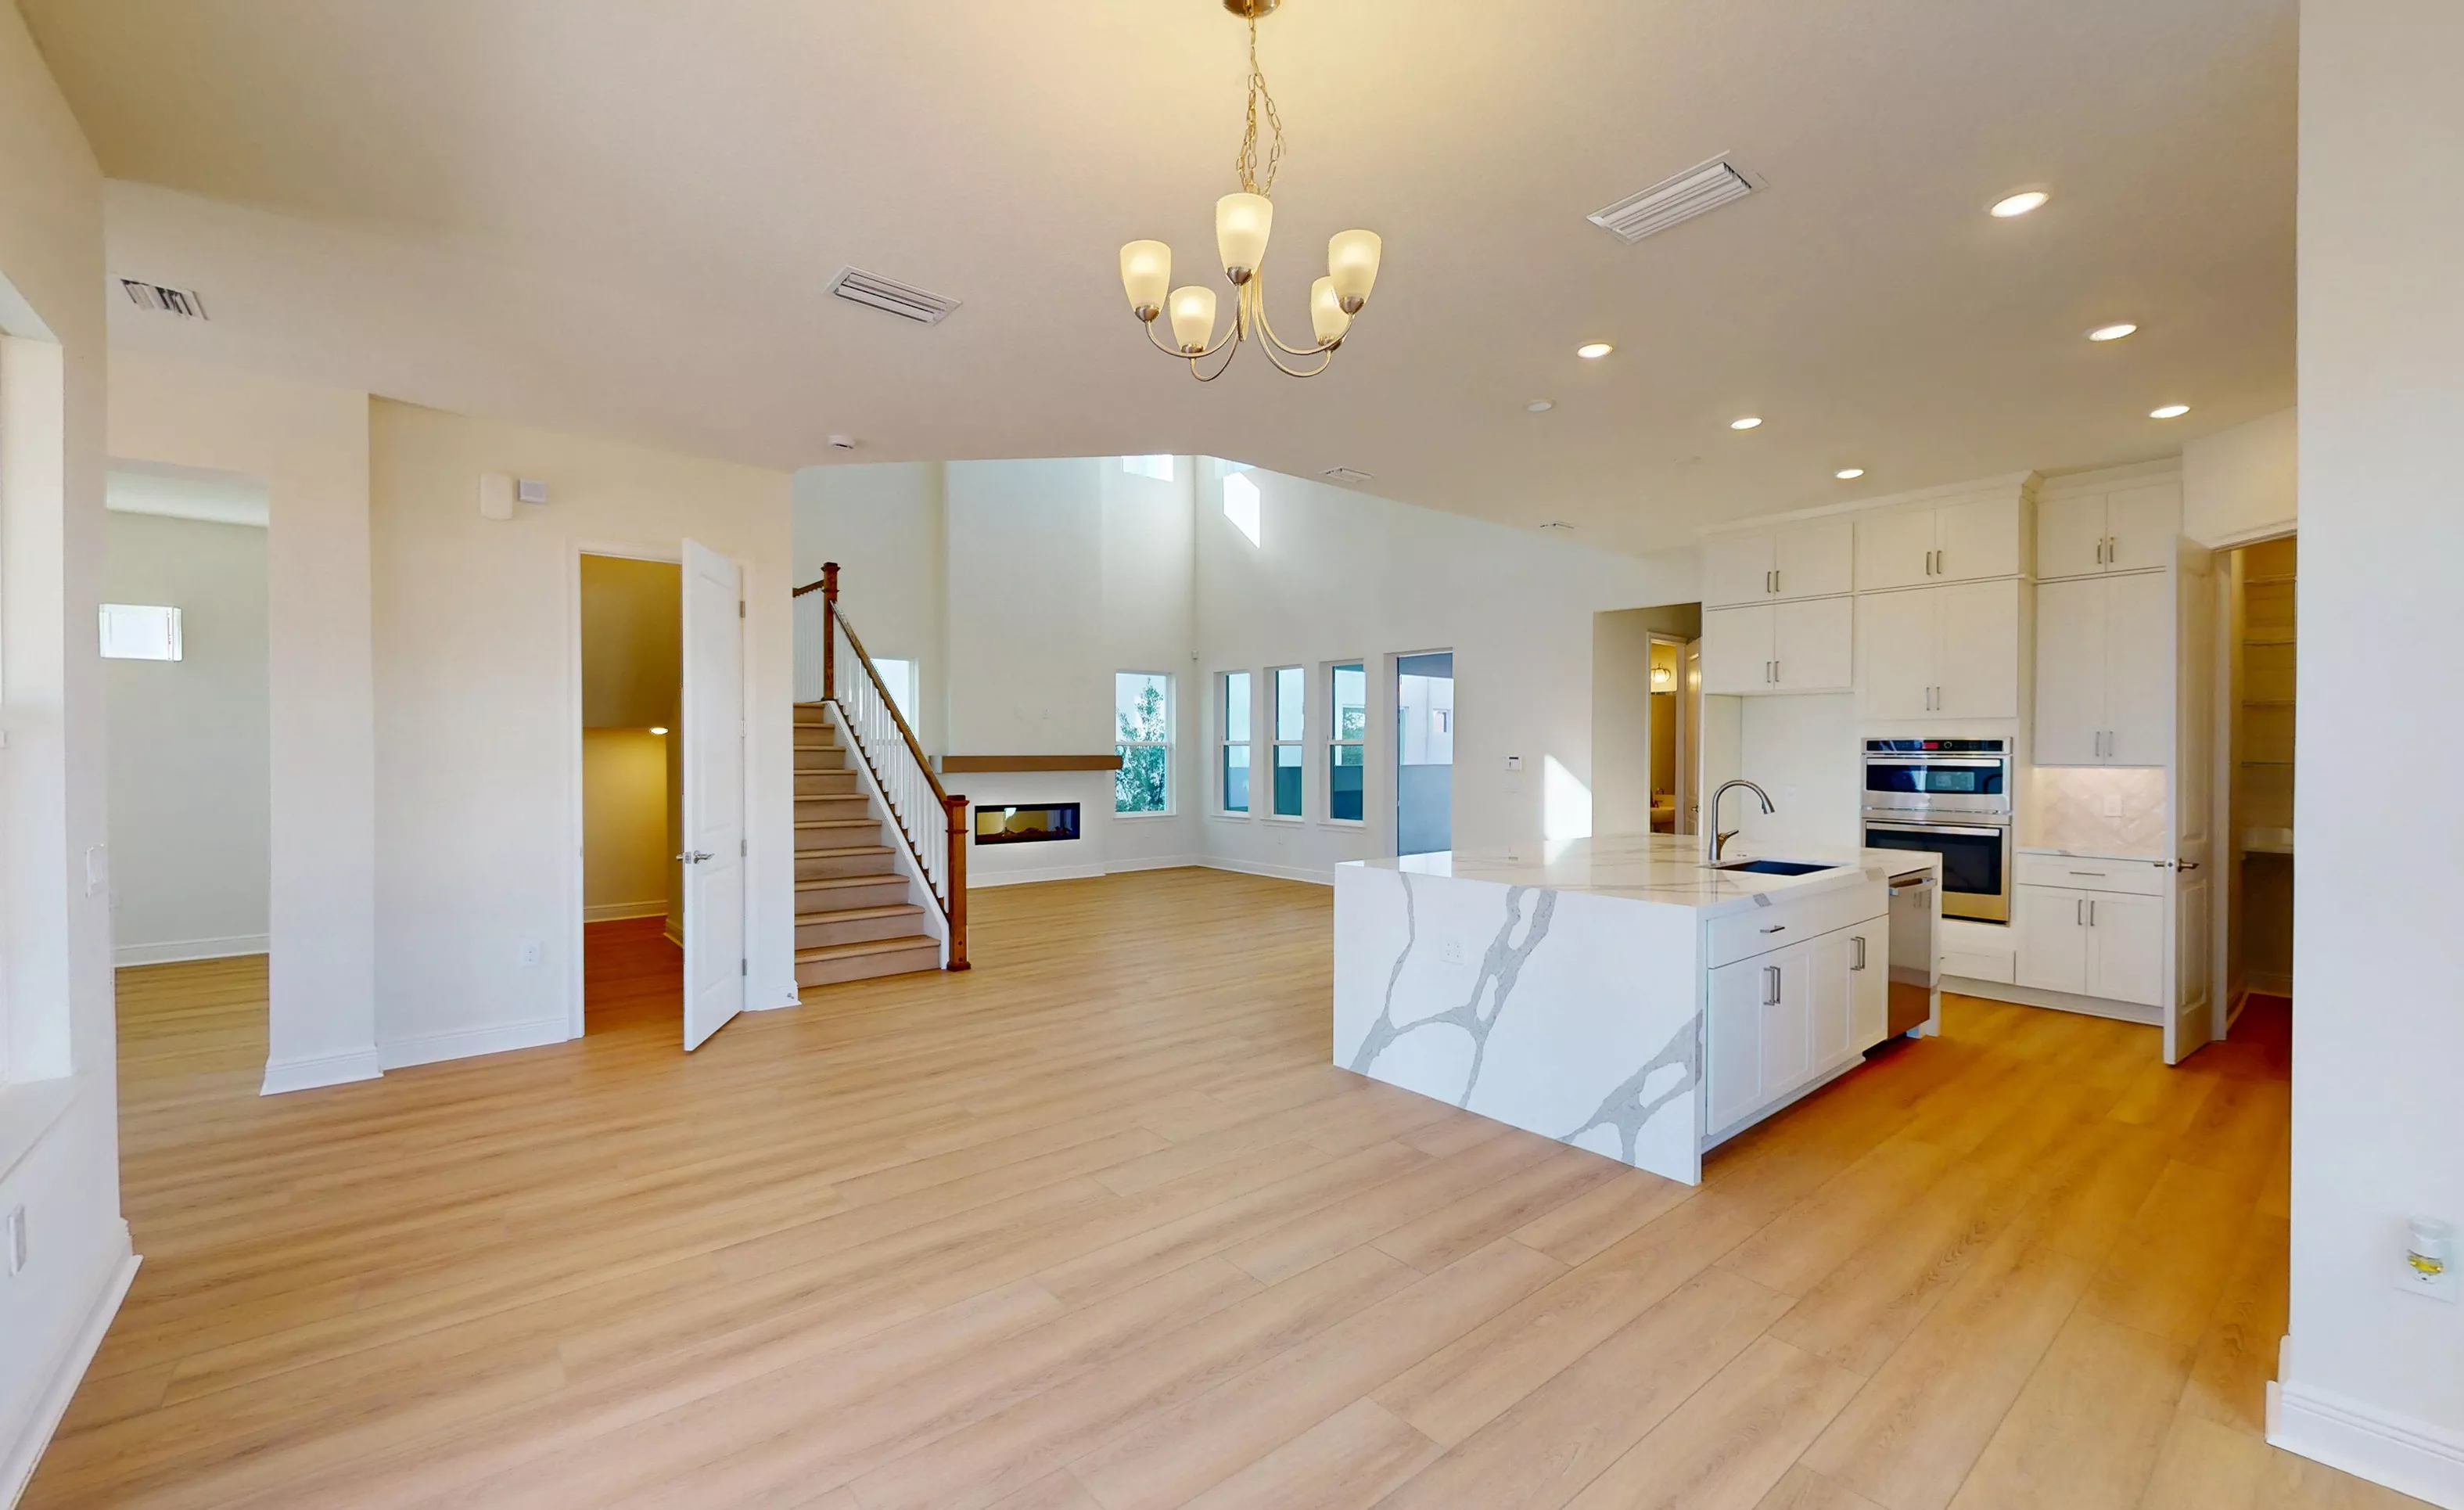
Kauai floor plan living room and open kitchen with high ceilings, light wood flooring, and a staircase with wood railing.

18 of 48 | Kauai - Living Room


Living room with high ceilings, large windows, a fireplace, and a staircase with a wooden banister.

19 of 48 | Kauai - Living Room

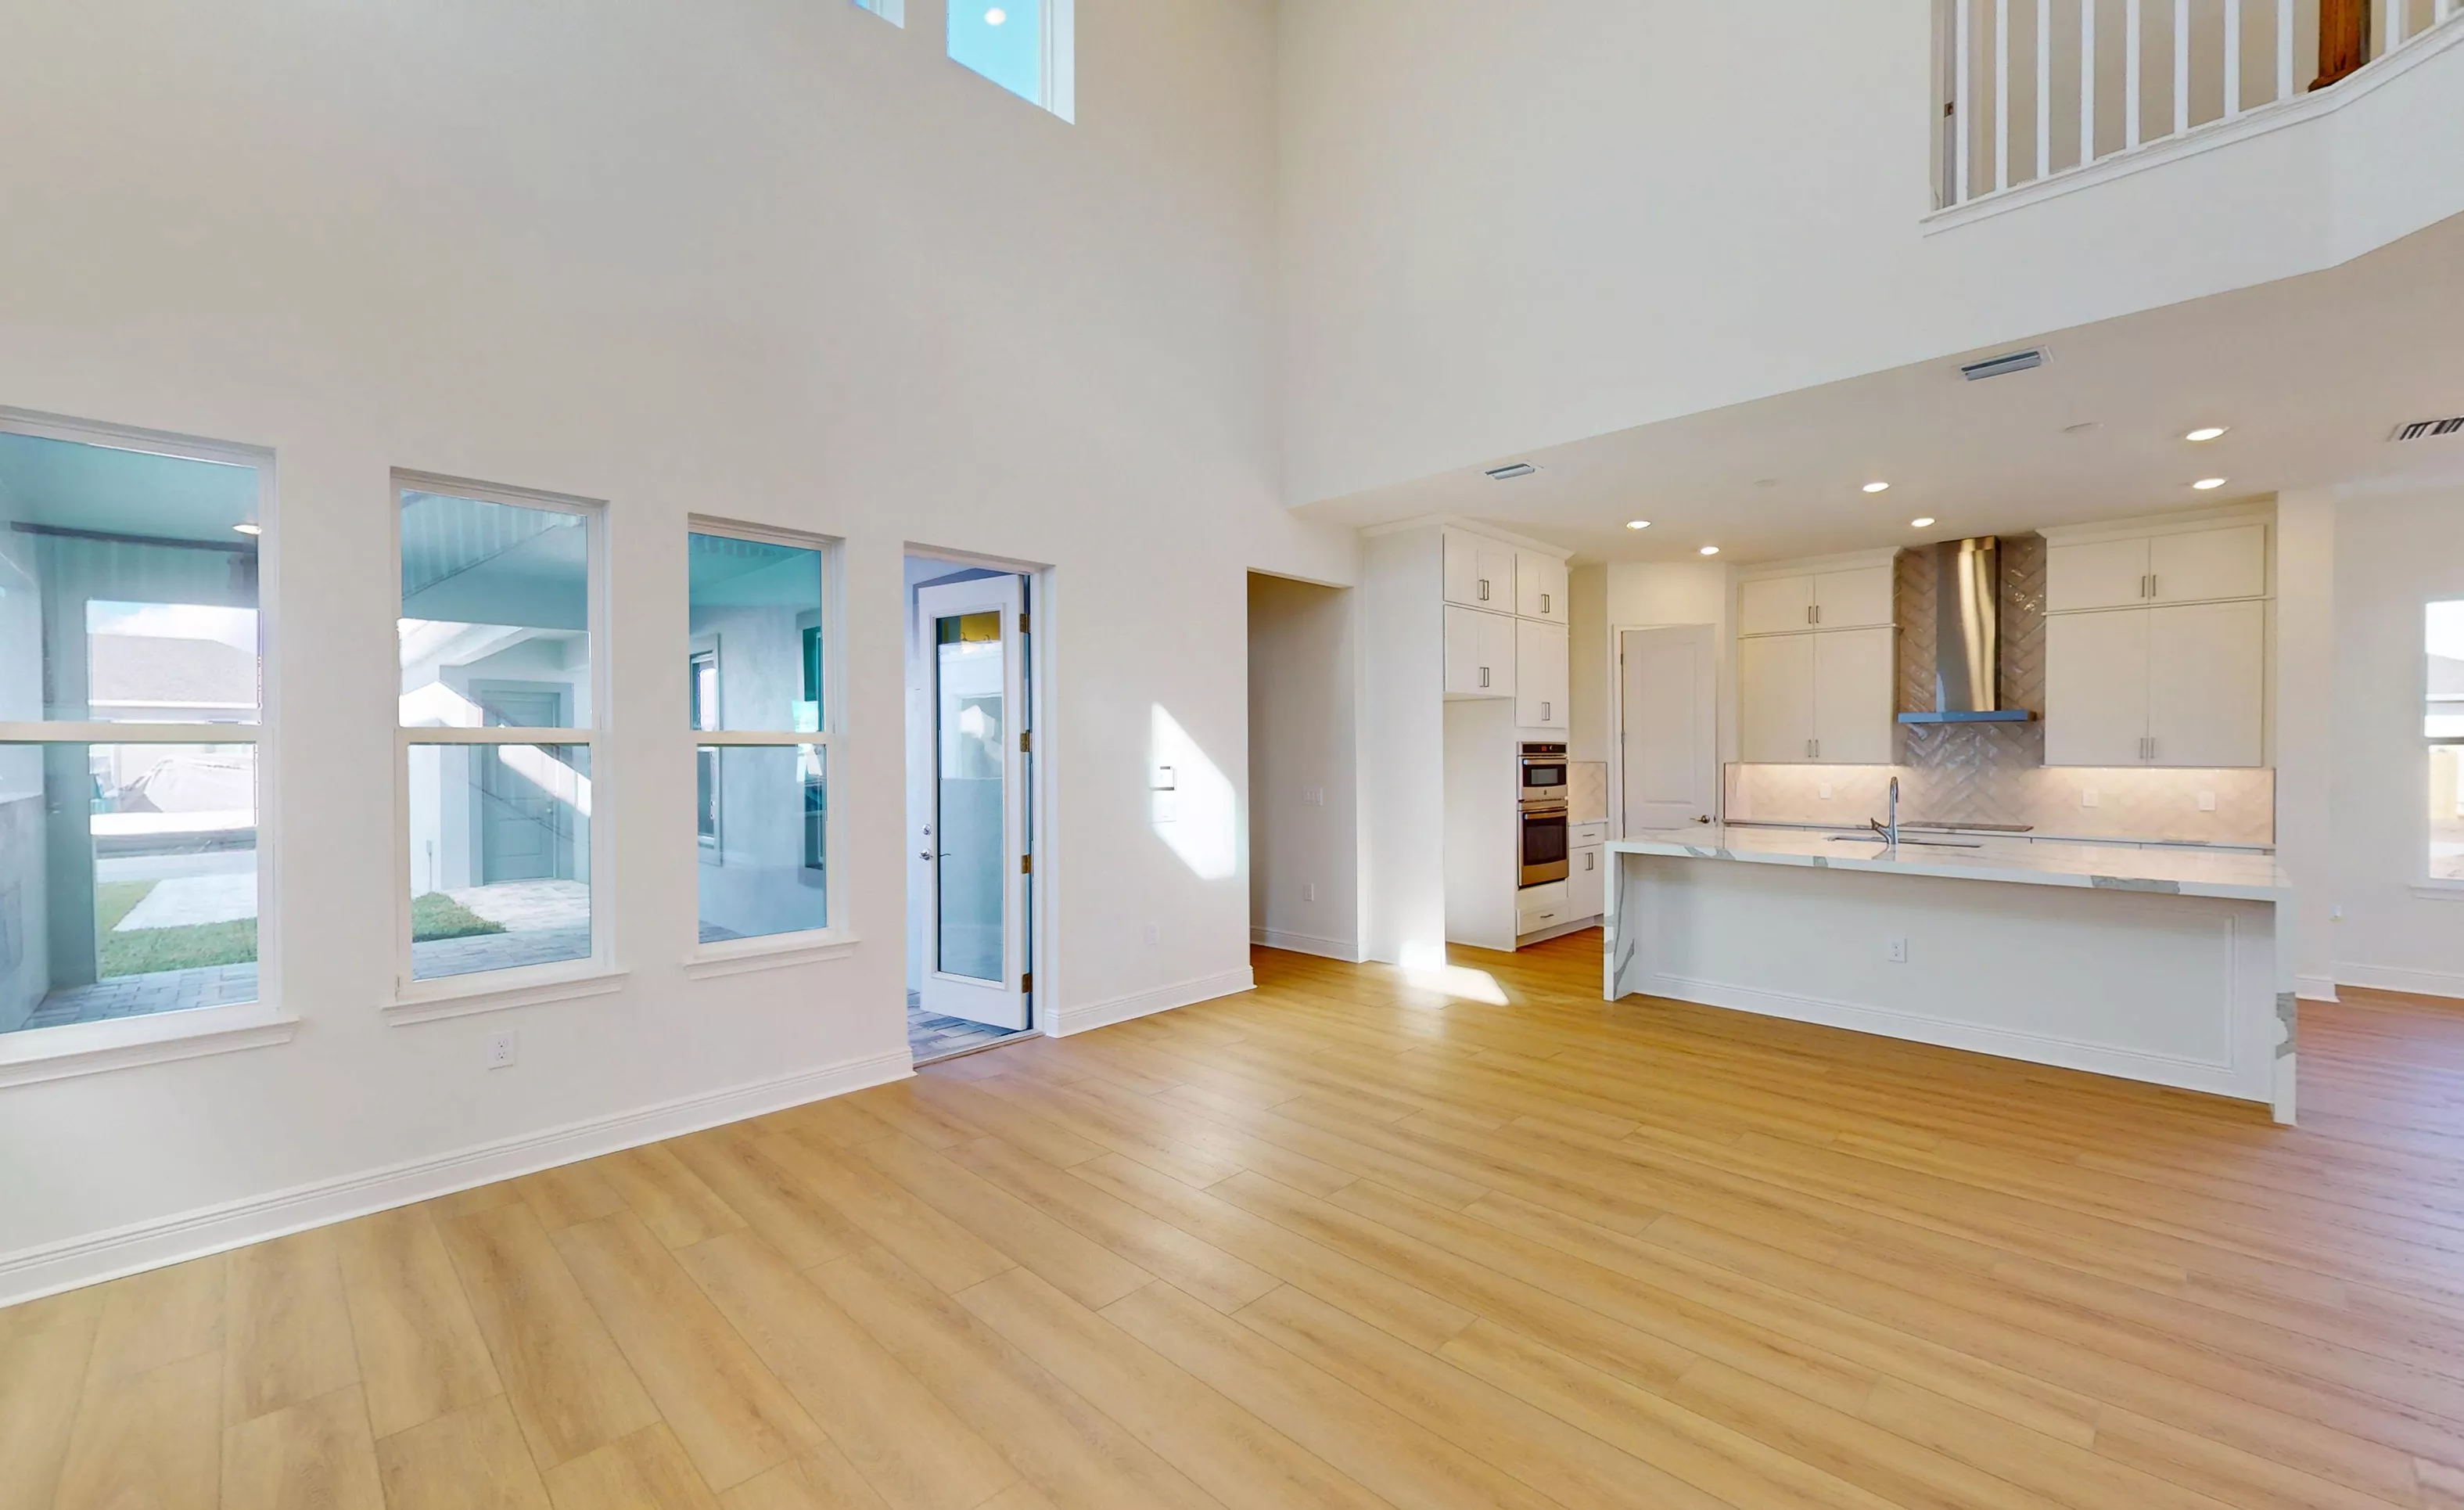
Living room and kitchen in Kauai plan with high ceilings, light wood floors, and white cabinets with a stone island.

20 of 48 | Kauai - Living Room


Secondary bedroom with light wood flooring, two windows, and a white sliding barn door opening to a bathroom.

21 of 48 | Kauai - Secondary Bedroom


Primary bedroom in the Kauai plan featuring light wood-look flooring, a window, and a white sliding barn door to the bath.

22 of 48 | Kauai - Primary Bedroom

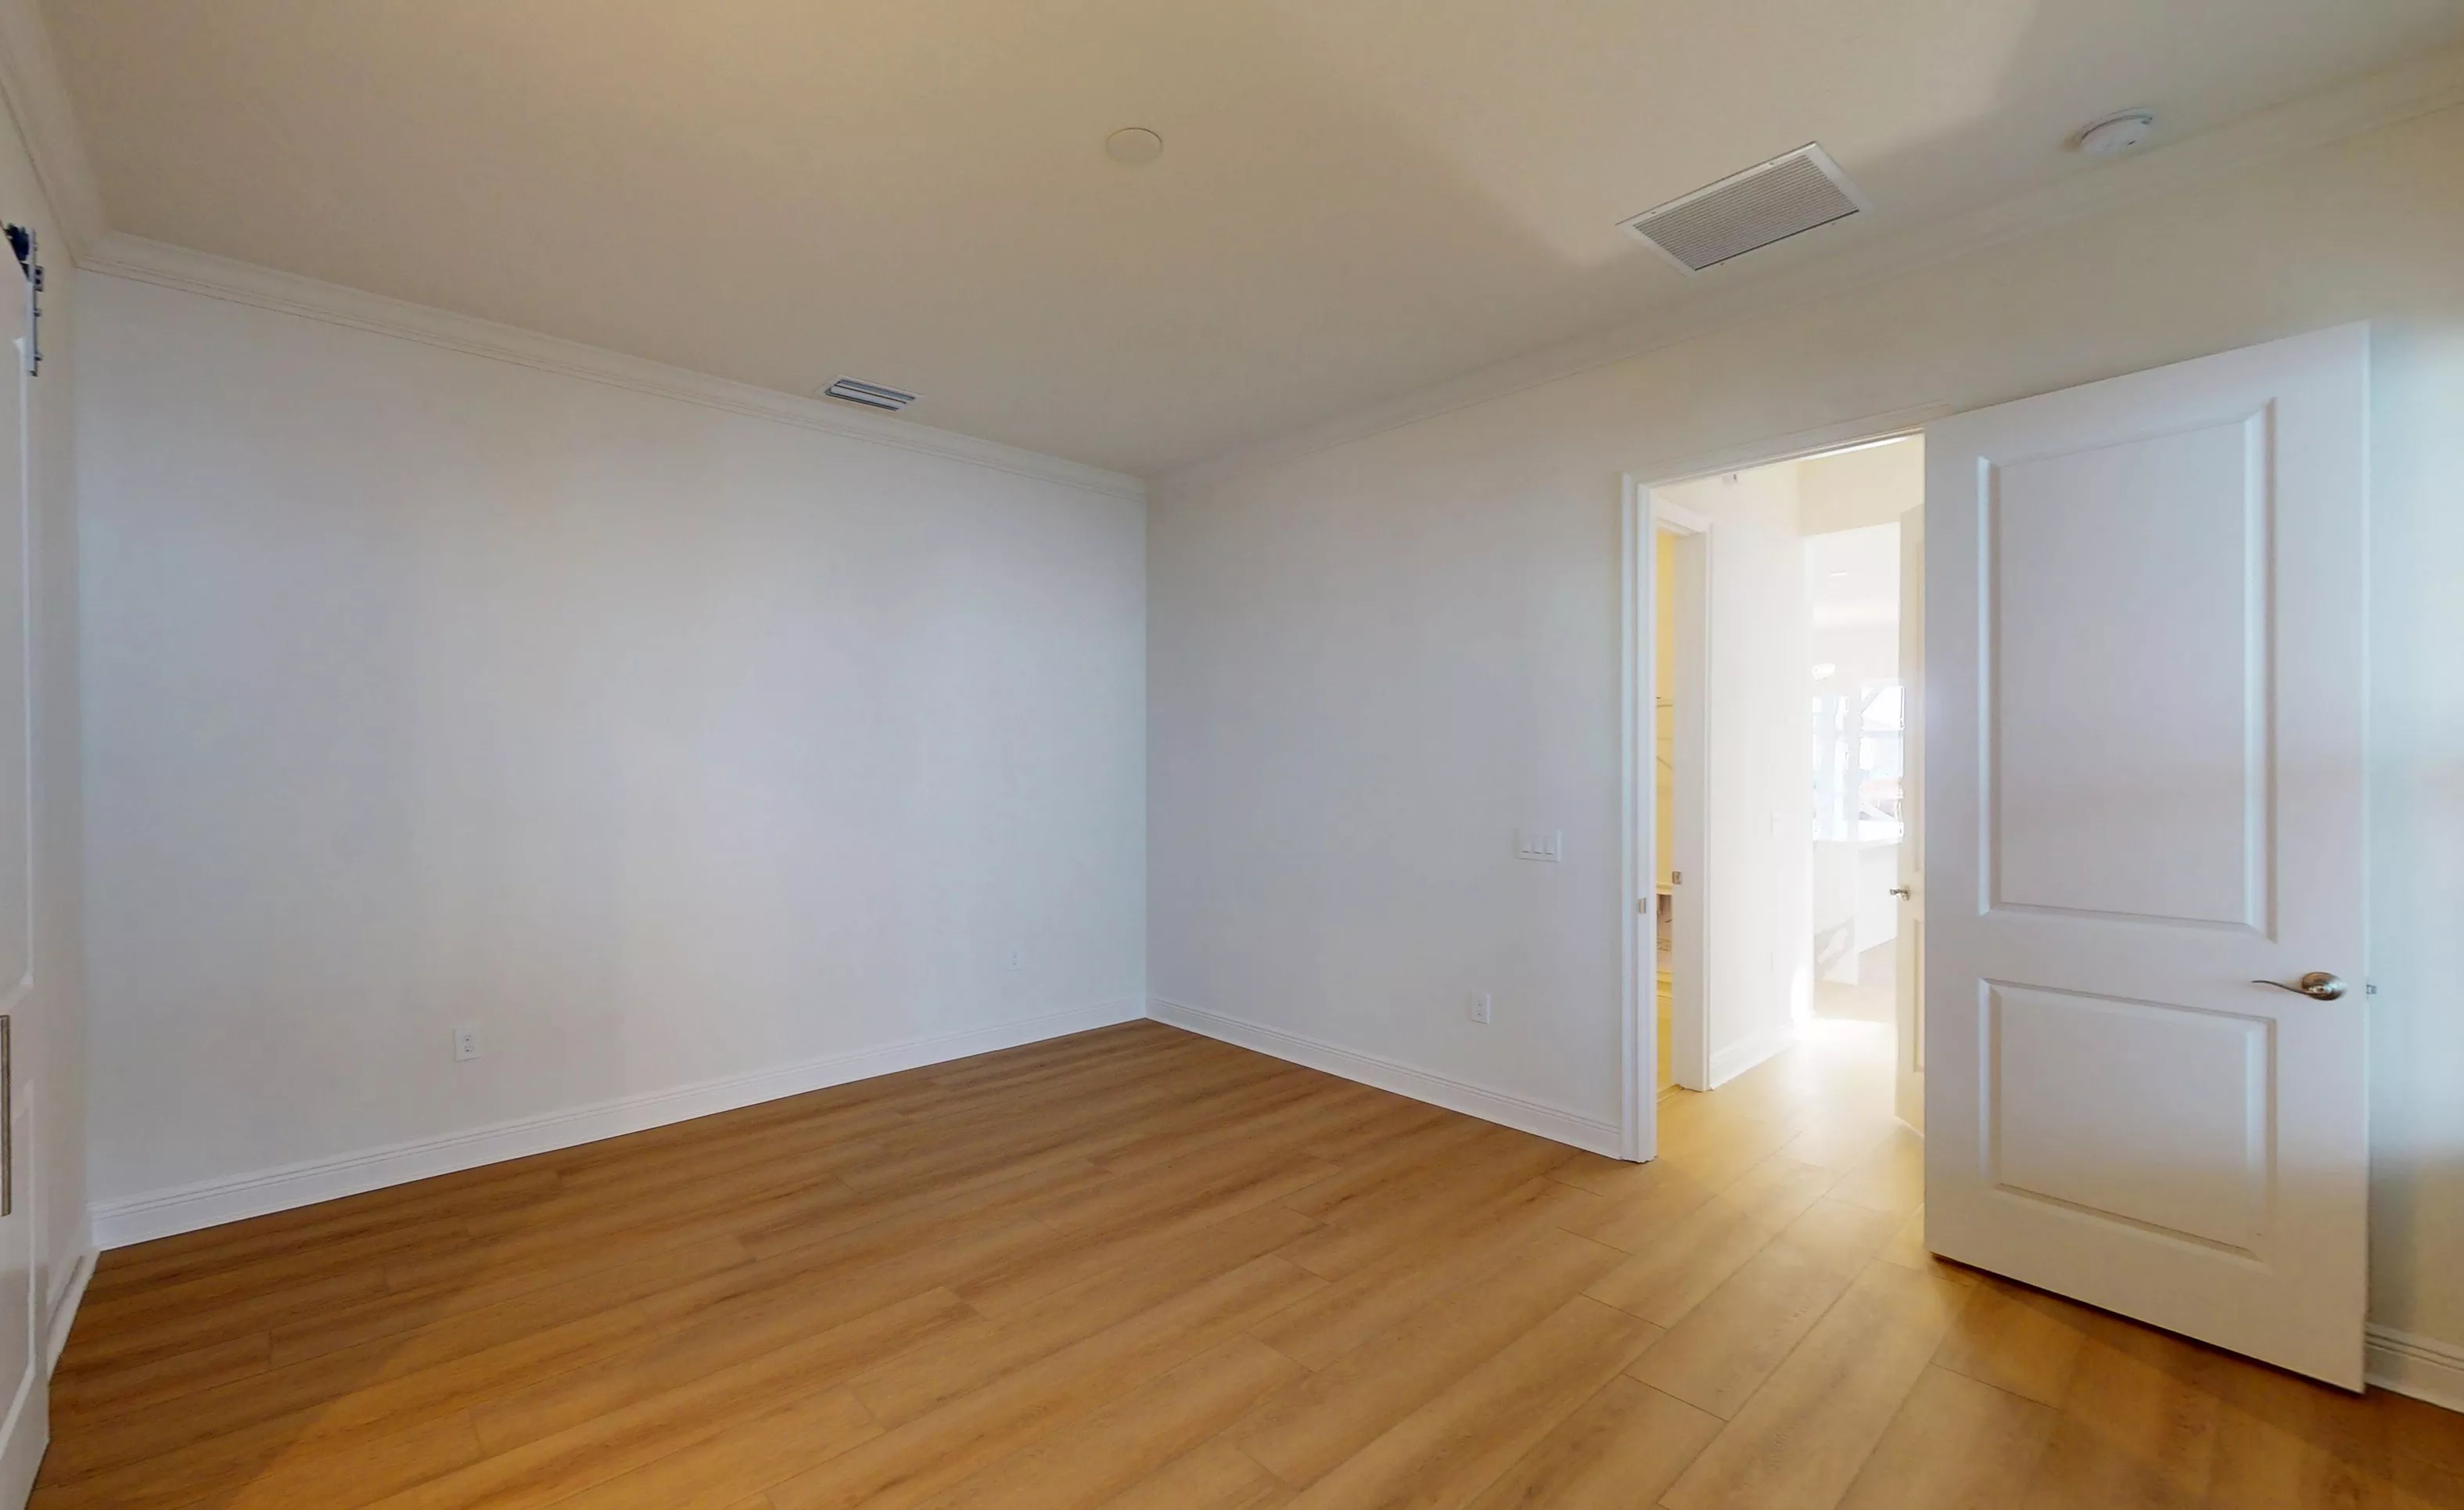
Empty secondary bedroom with light wood-look flooring, white walls, crown molding, and an open door to a hallway.

23 of 48 | Kauai - Secondary Bedroom

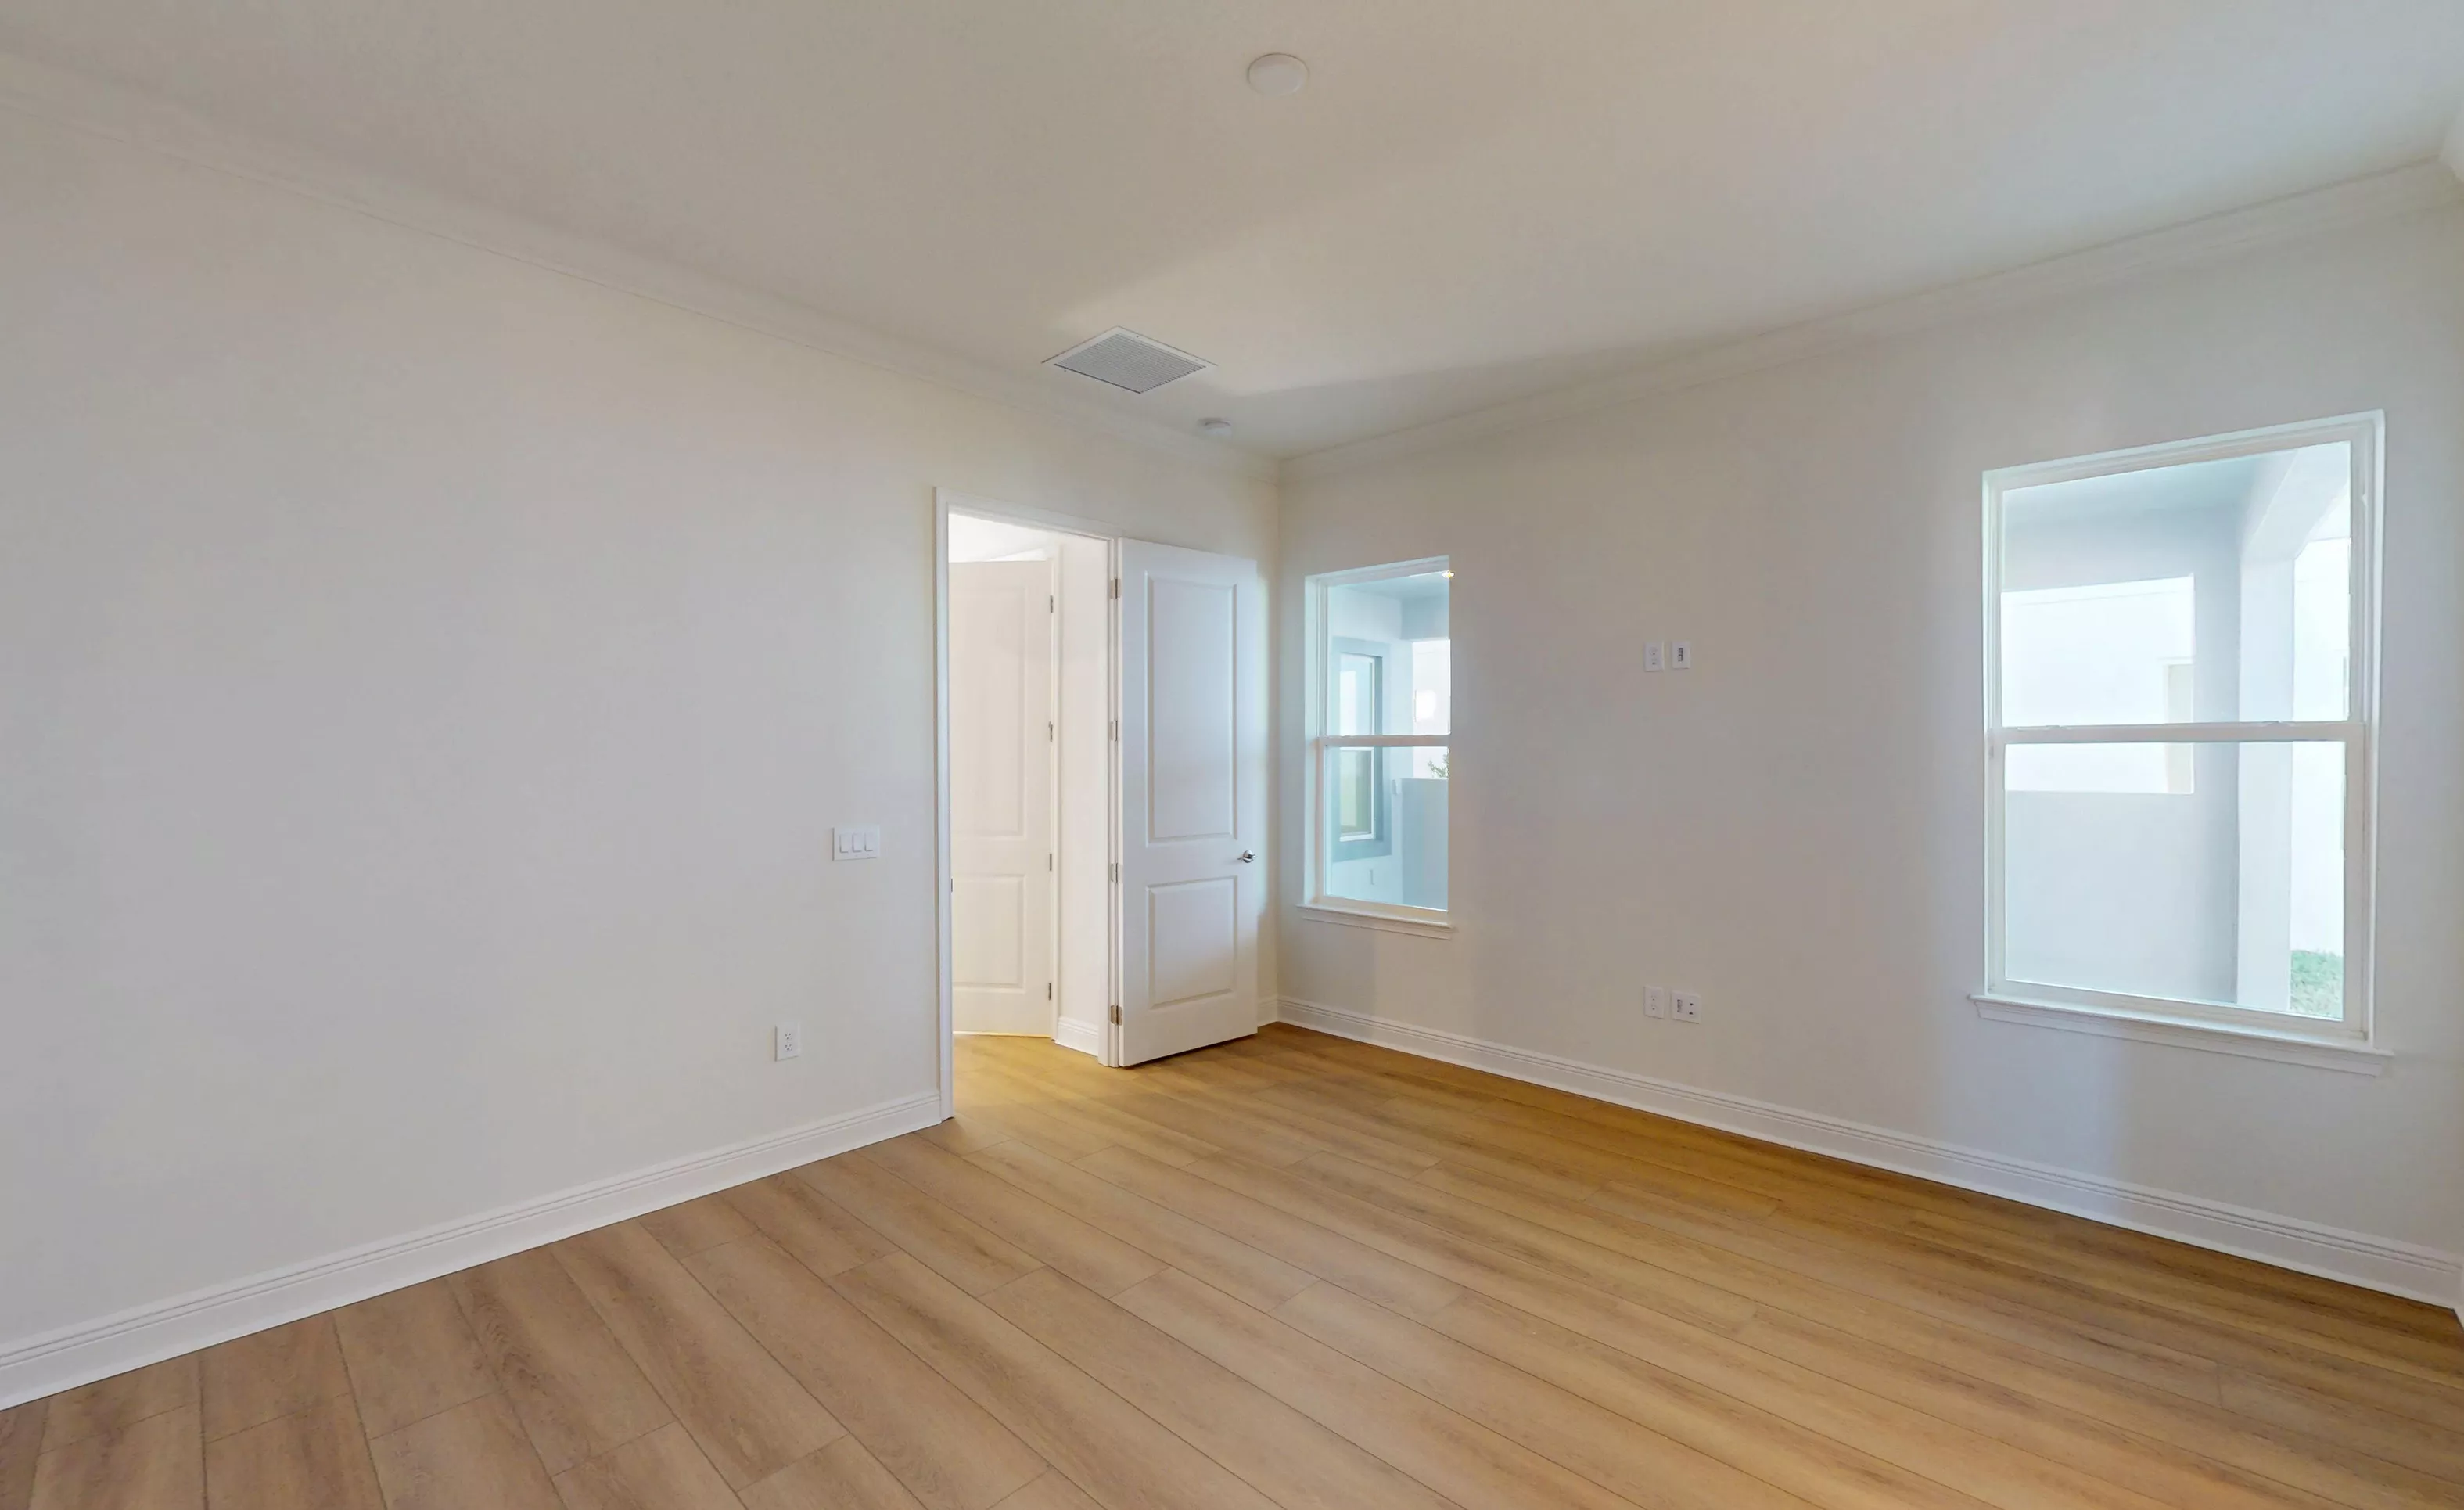
Empty secondary bedroom with light wood-look flooring, white walls, two windows, and an open doorway.

24 of 48 | Kauai - Secondary Bedroom

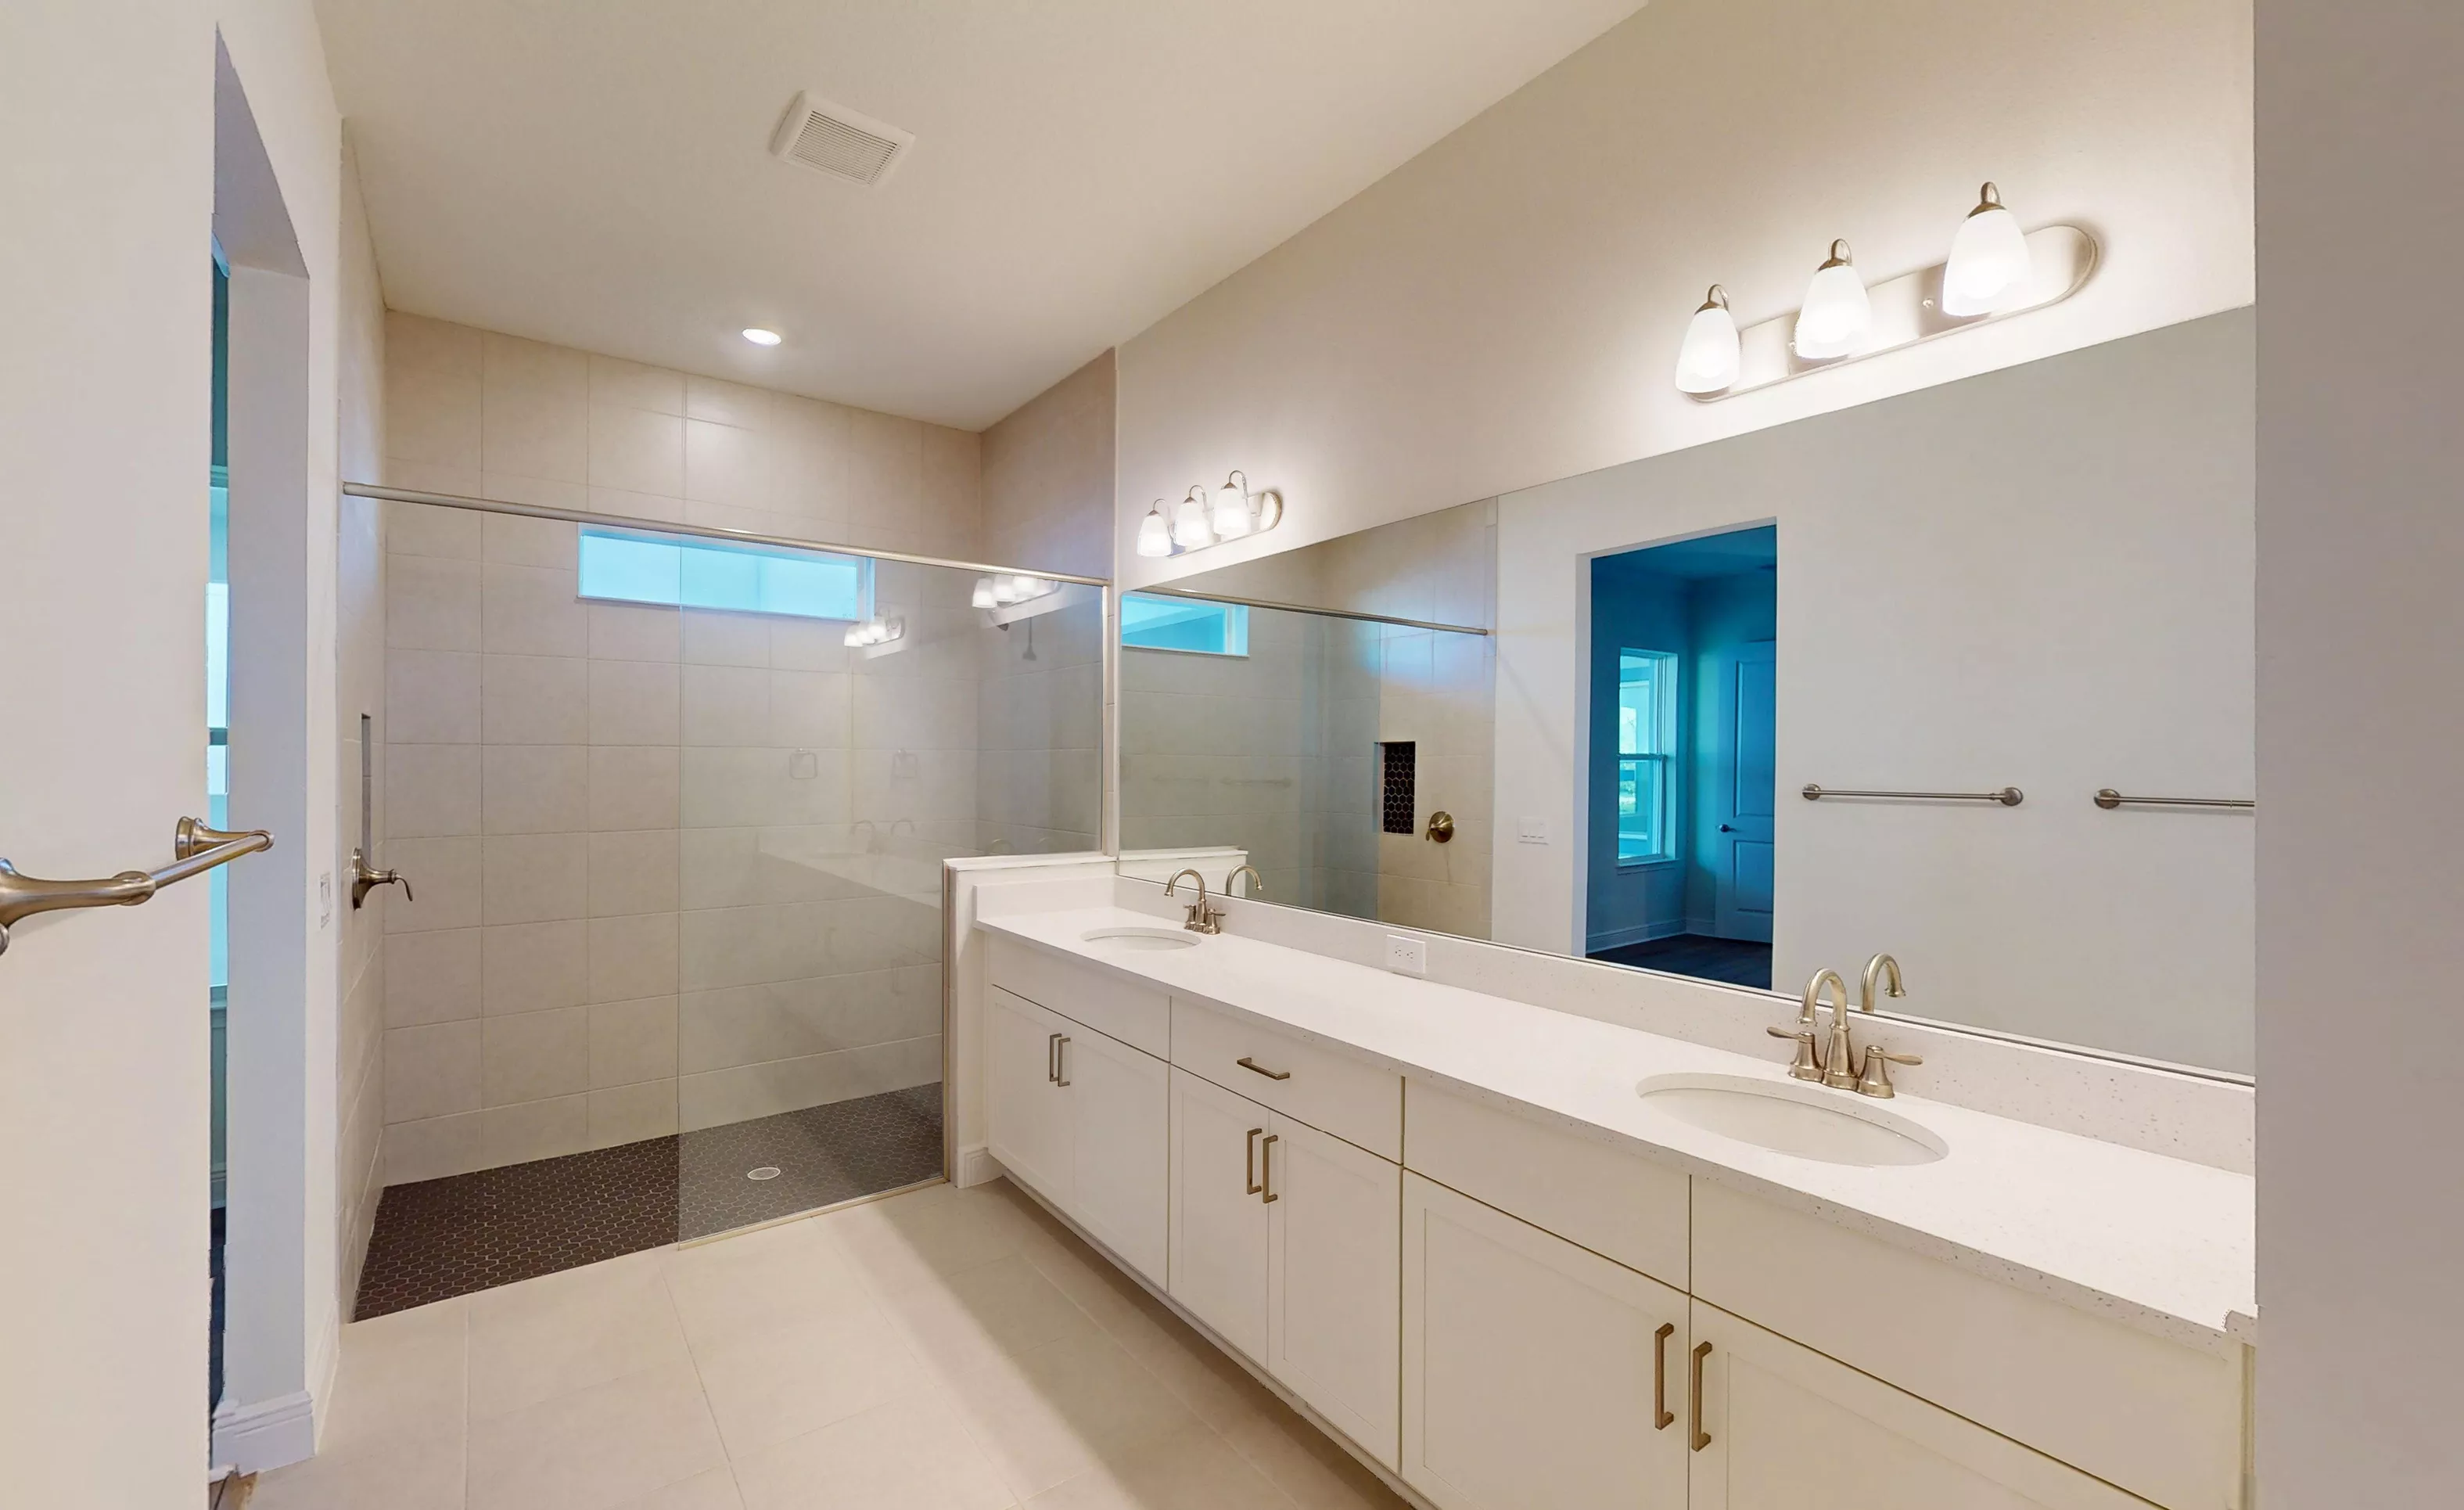
Primary bath featuring a double vanity with white cabinets, light countertops, and a walk-in glass shower with tile walls.

25 of 48 | Kauai - Primary Bath

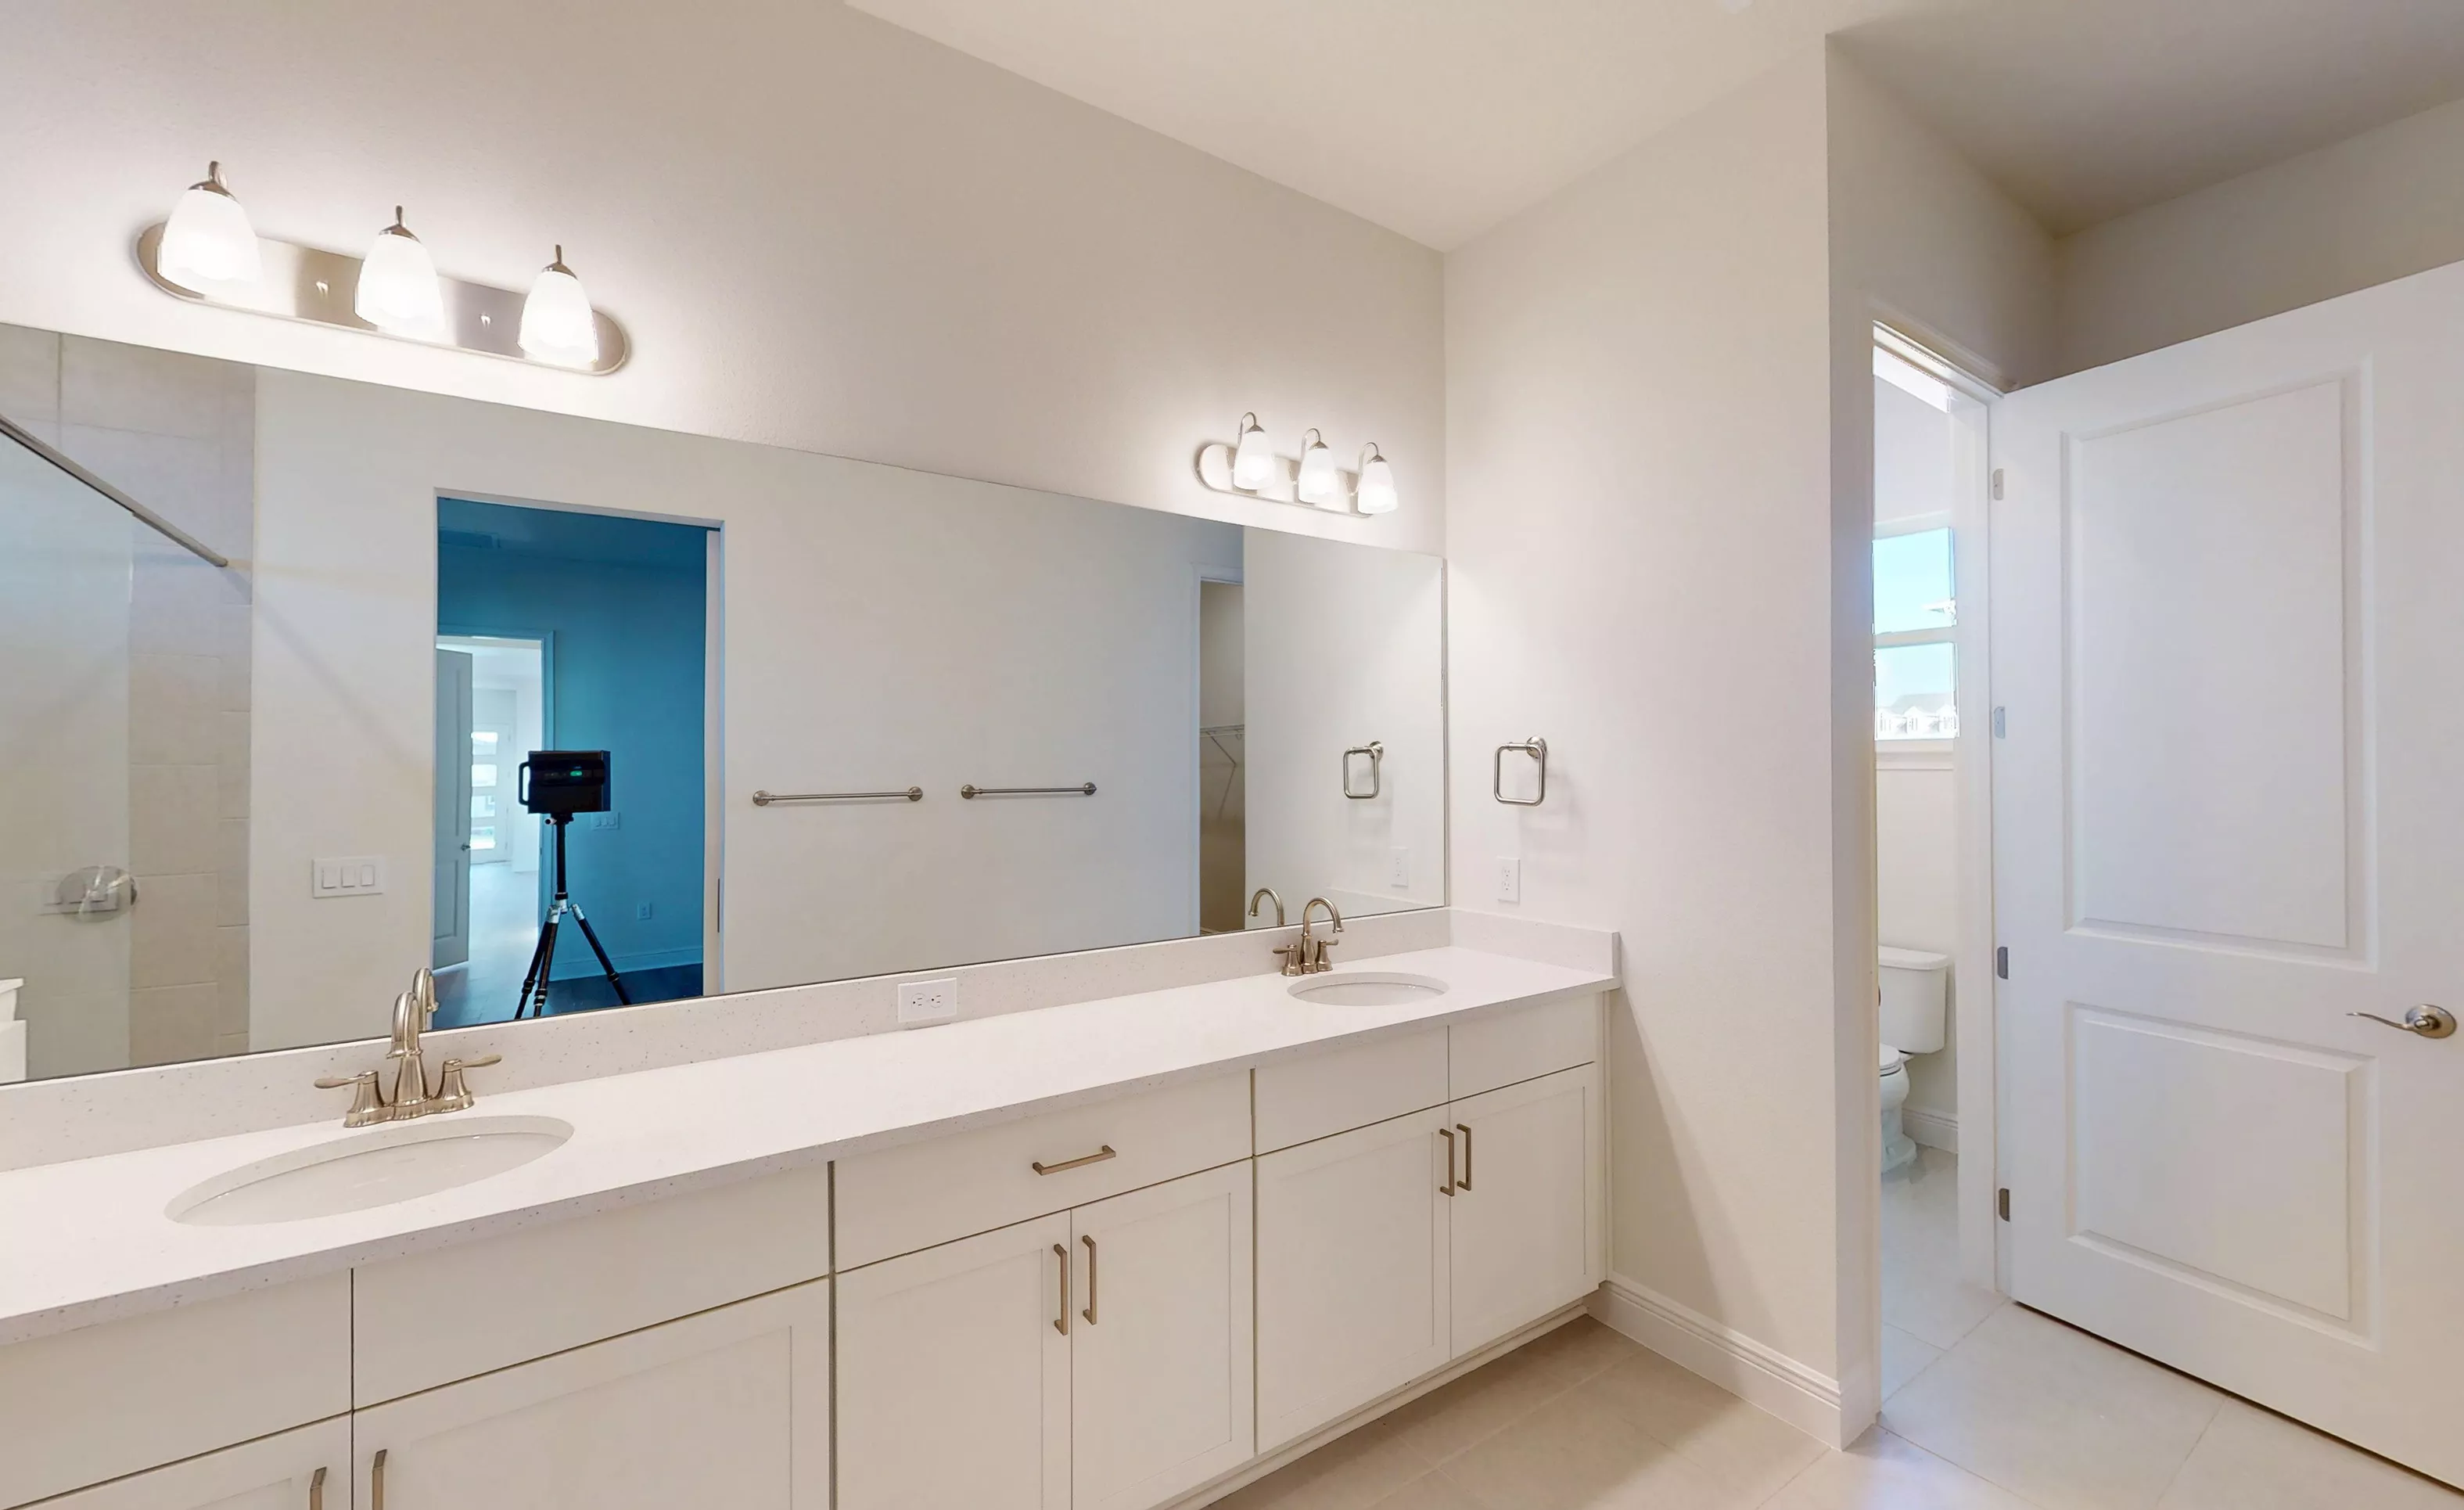
Primary bath with white dual-sink vanity, large wall mirror, and two vanity light fixtures, plus a separate water closet.

26 of 48 | Kauai - Primary Bath

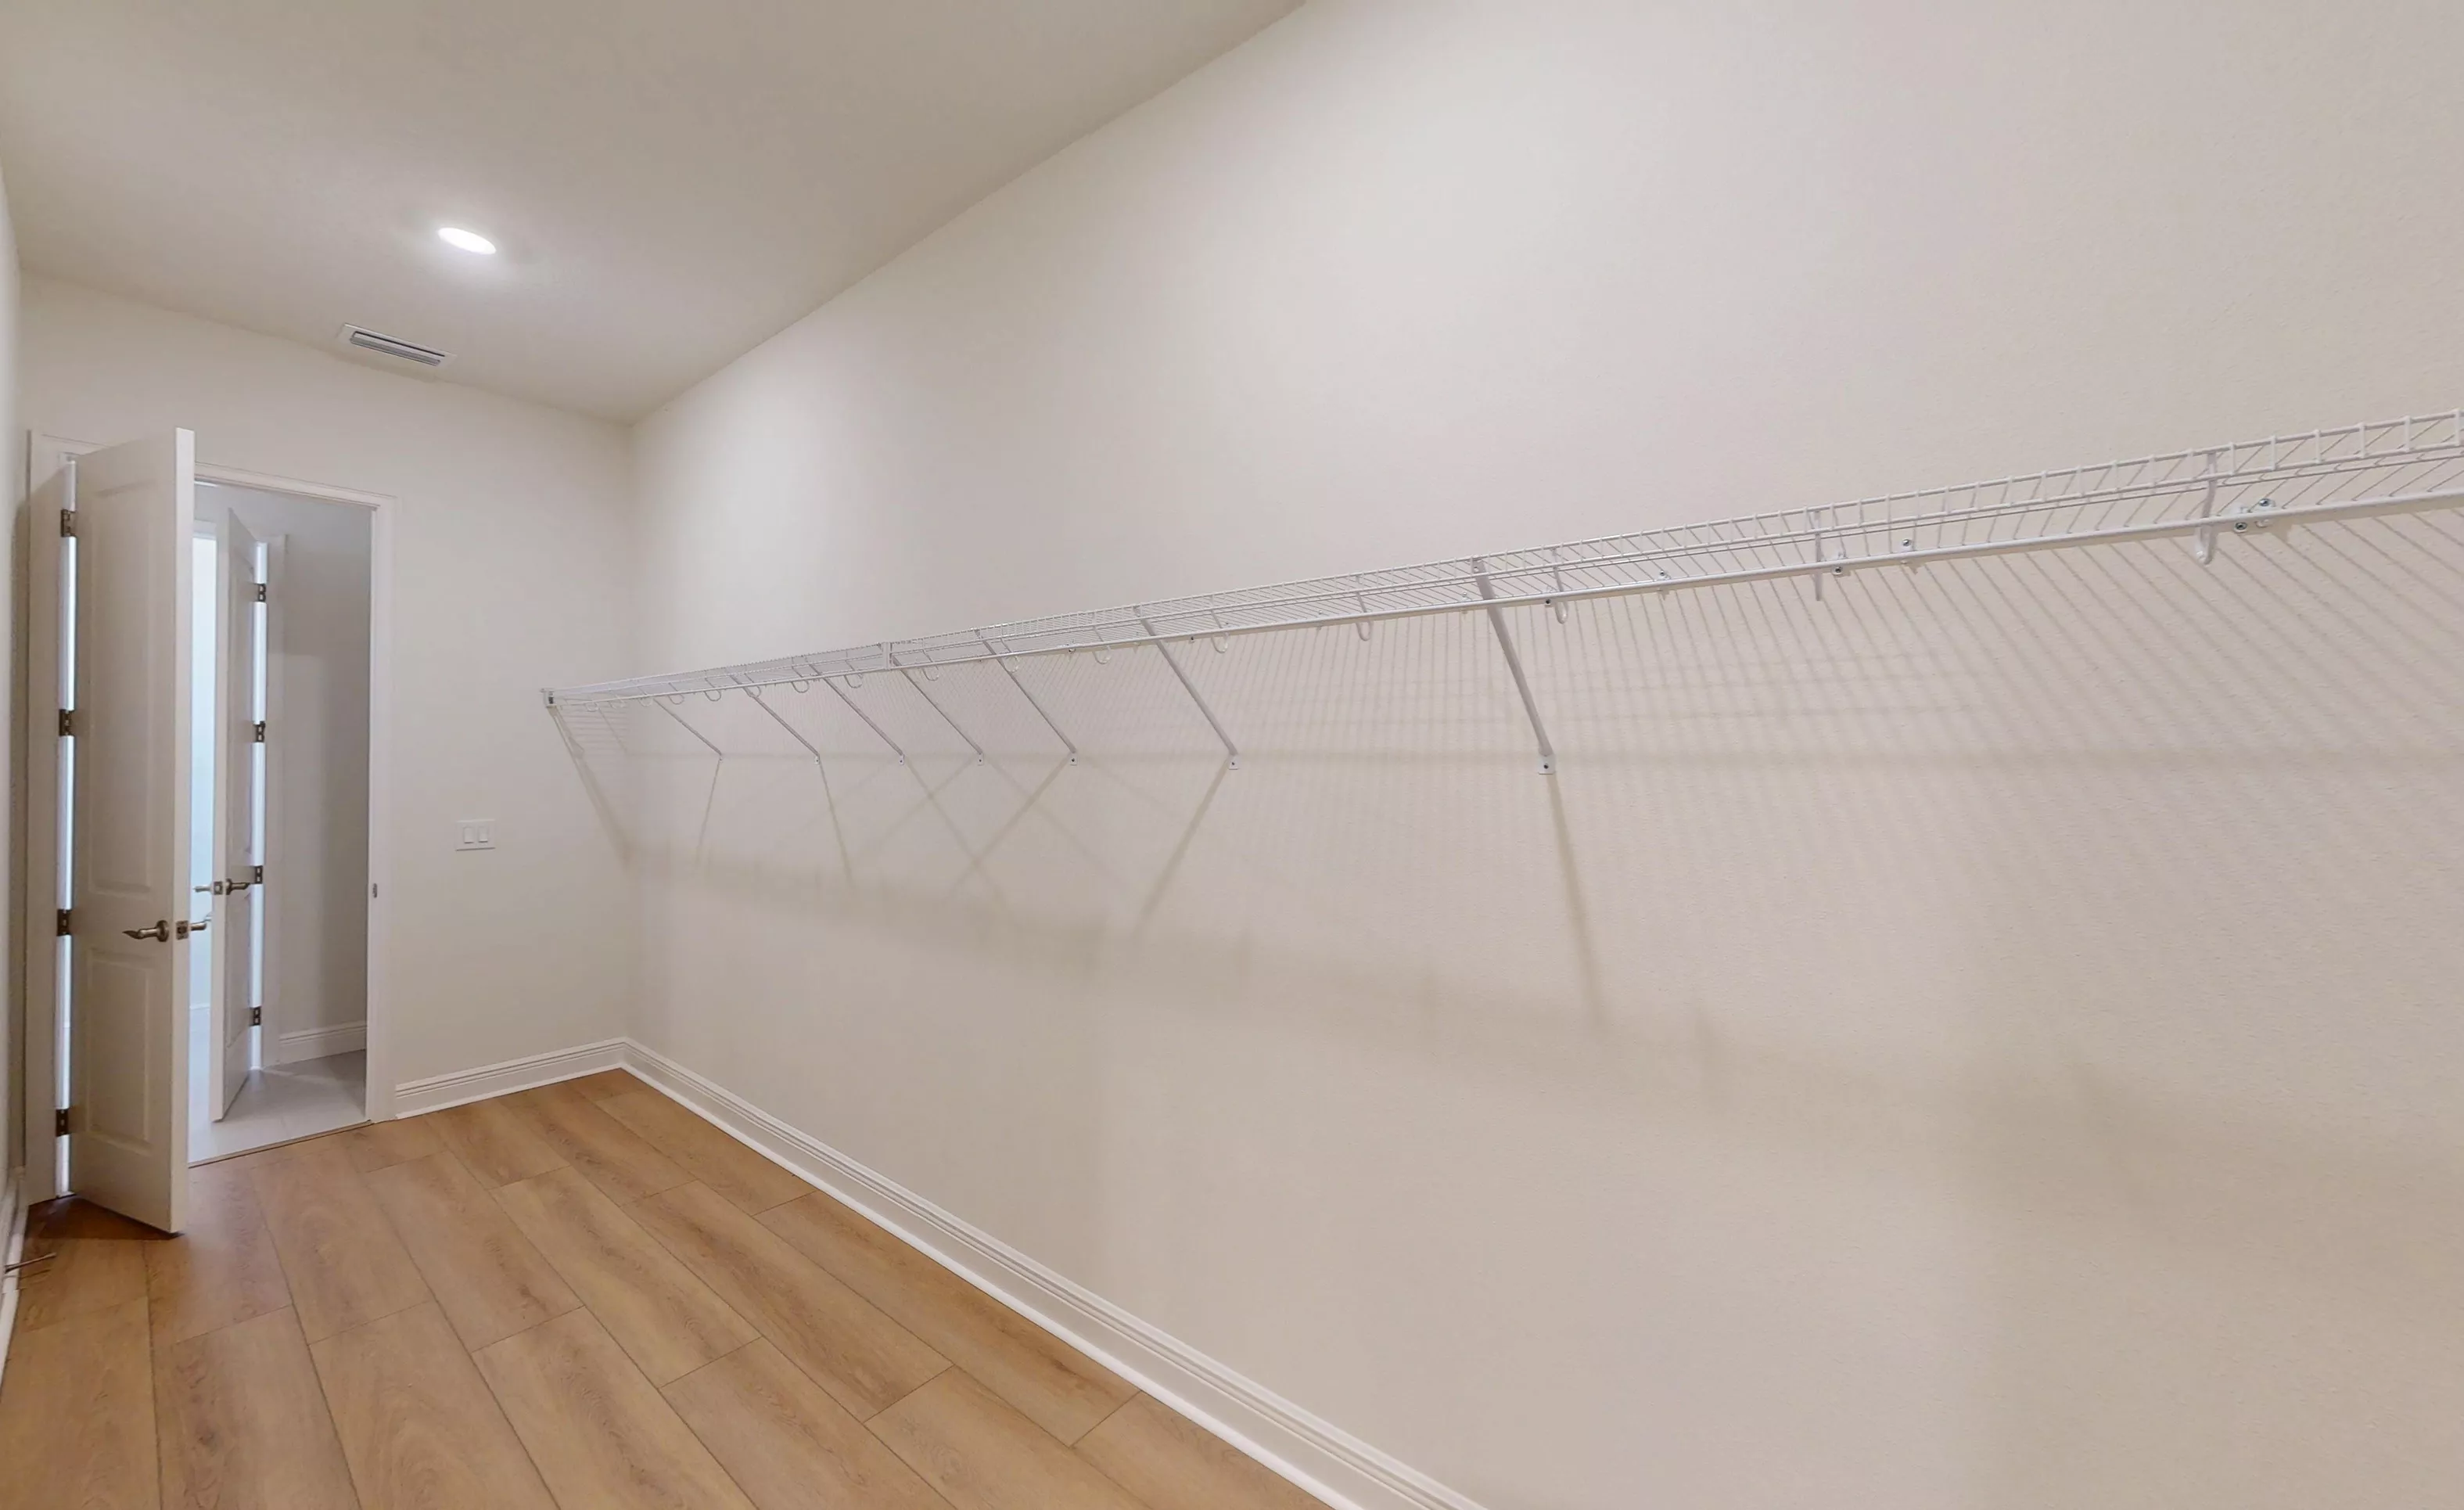
Walk-in closet in the Kauai floor plan featuring wood-look flooring, cream walls, and white wire shelving.

27 of 48 | Kauai - Walk-In Closet

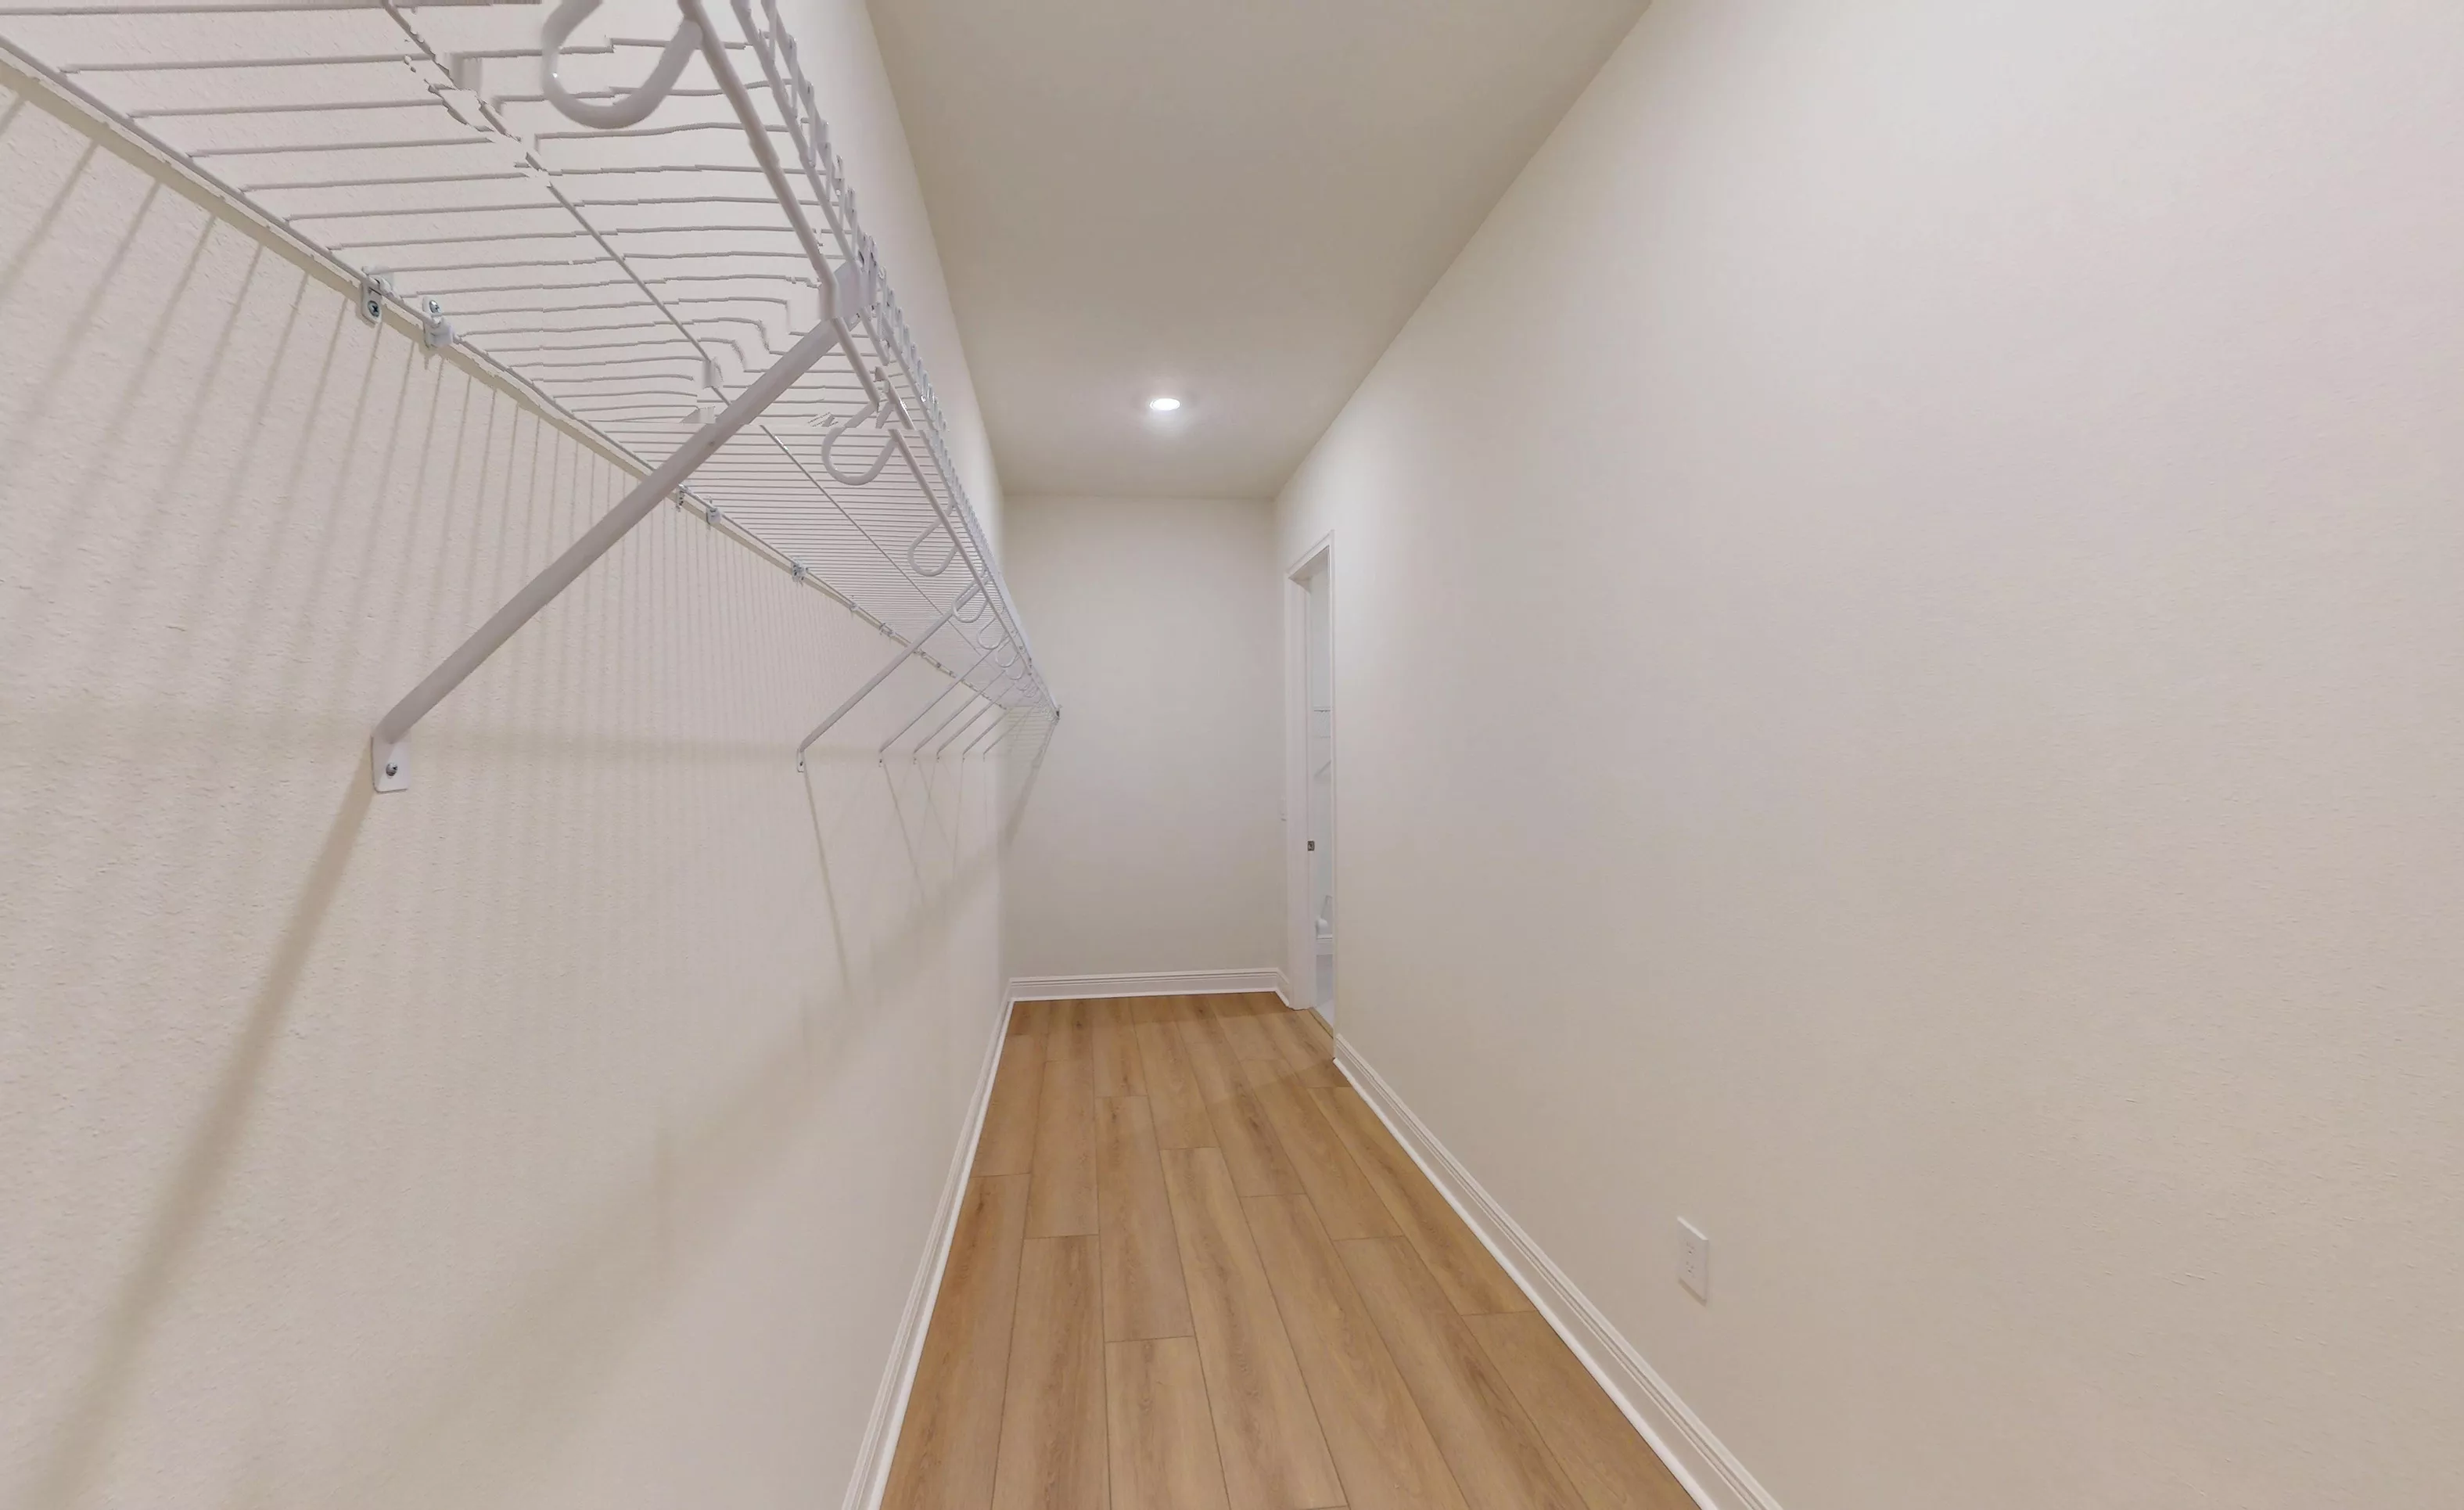
Walk-in closet in the Kauai floor plan with white wire shelving, light wood-look flooring, and white walls.

28 of 48 | Kauai - Walk-In Closet

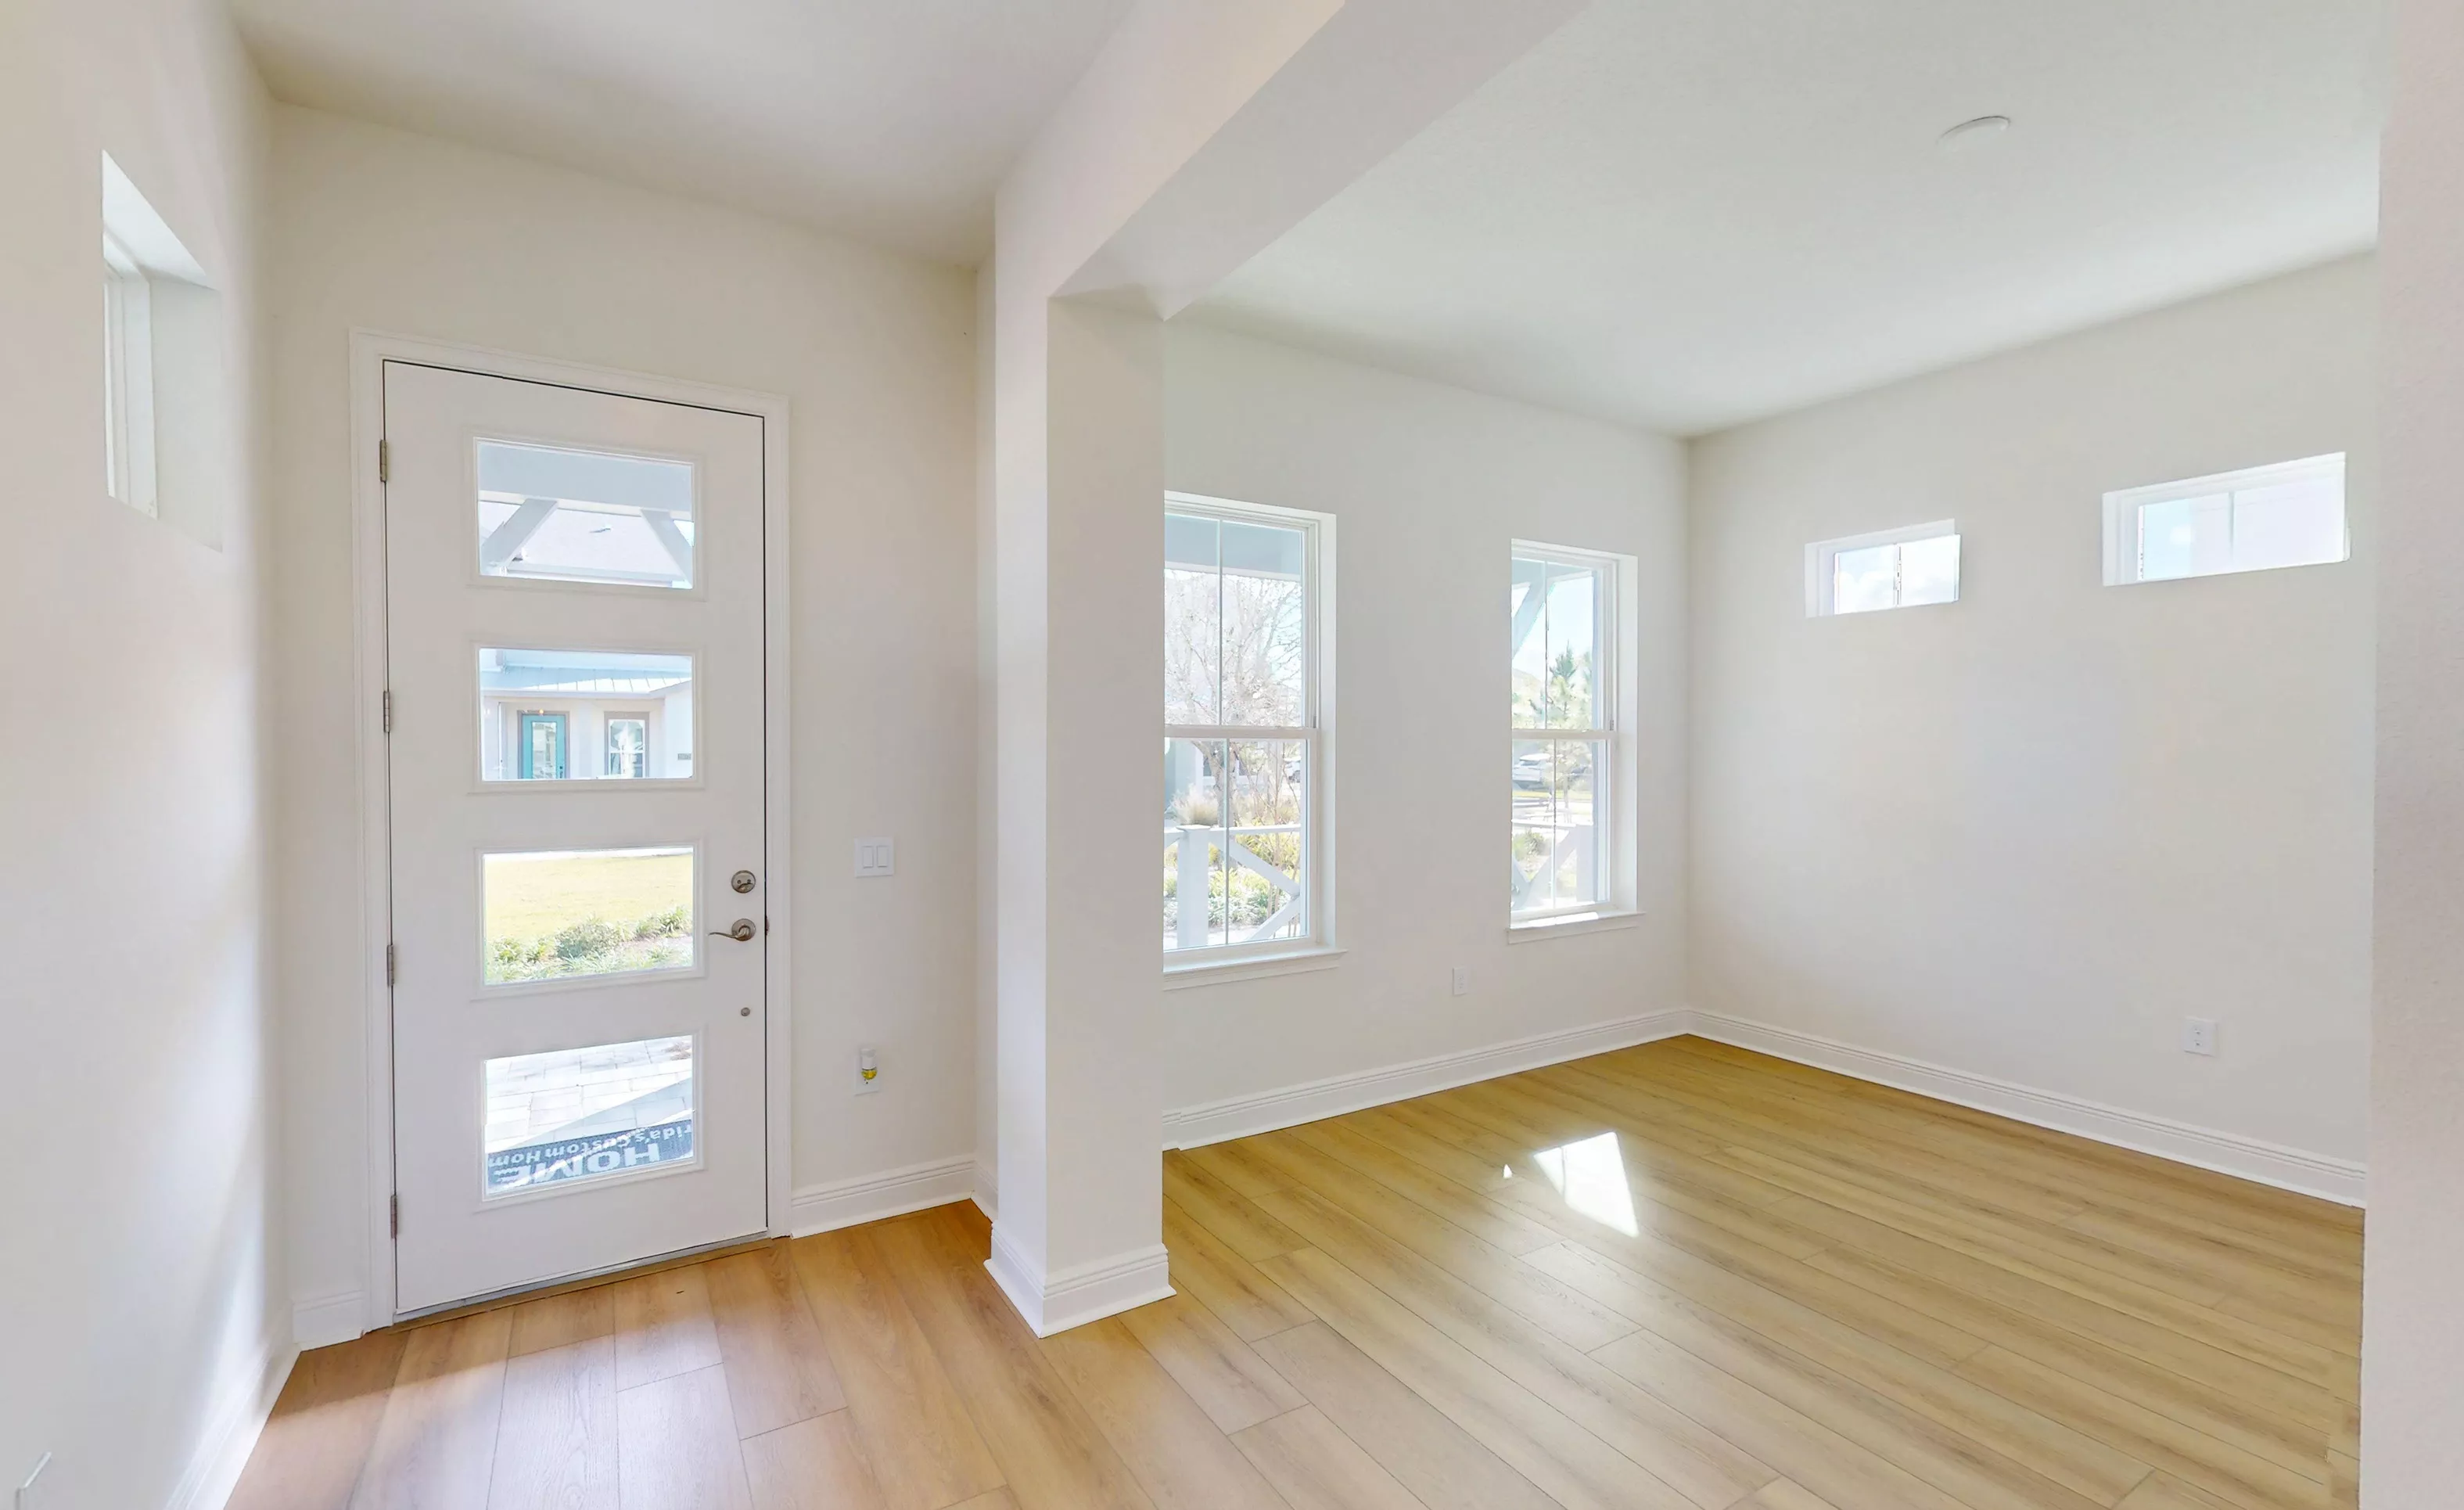

Bright Kauai plan foyer with white walls, light wood-look flooring, a four-pane glass door, and multiple windows.

29 of 48 | Kauai - Foyer

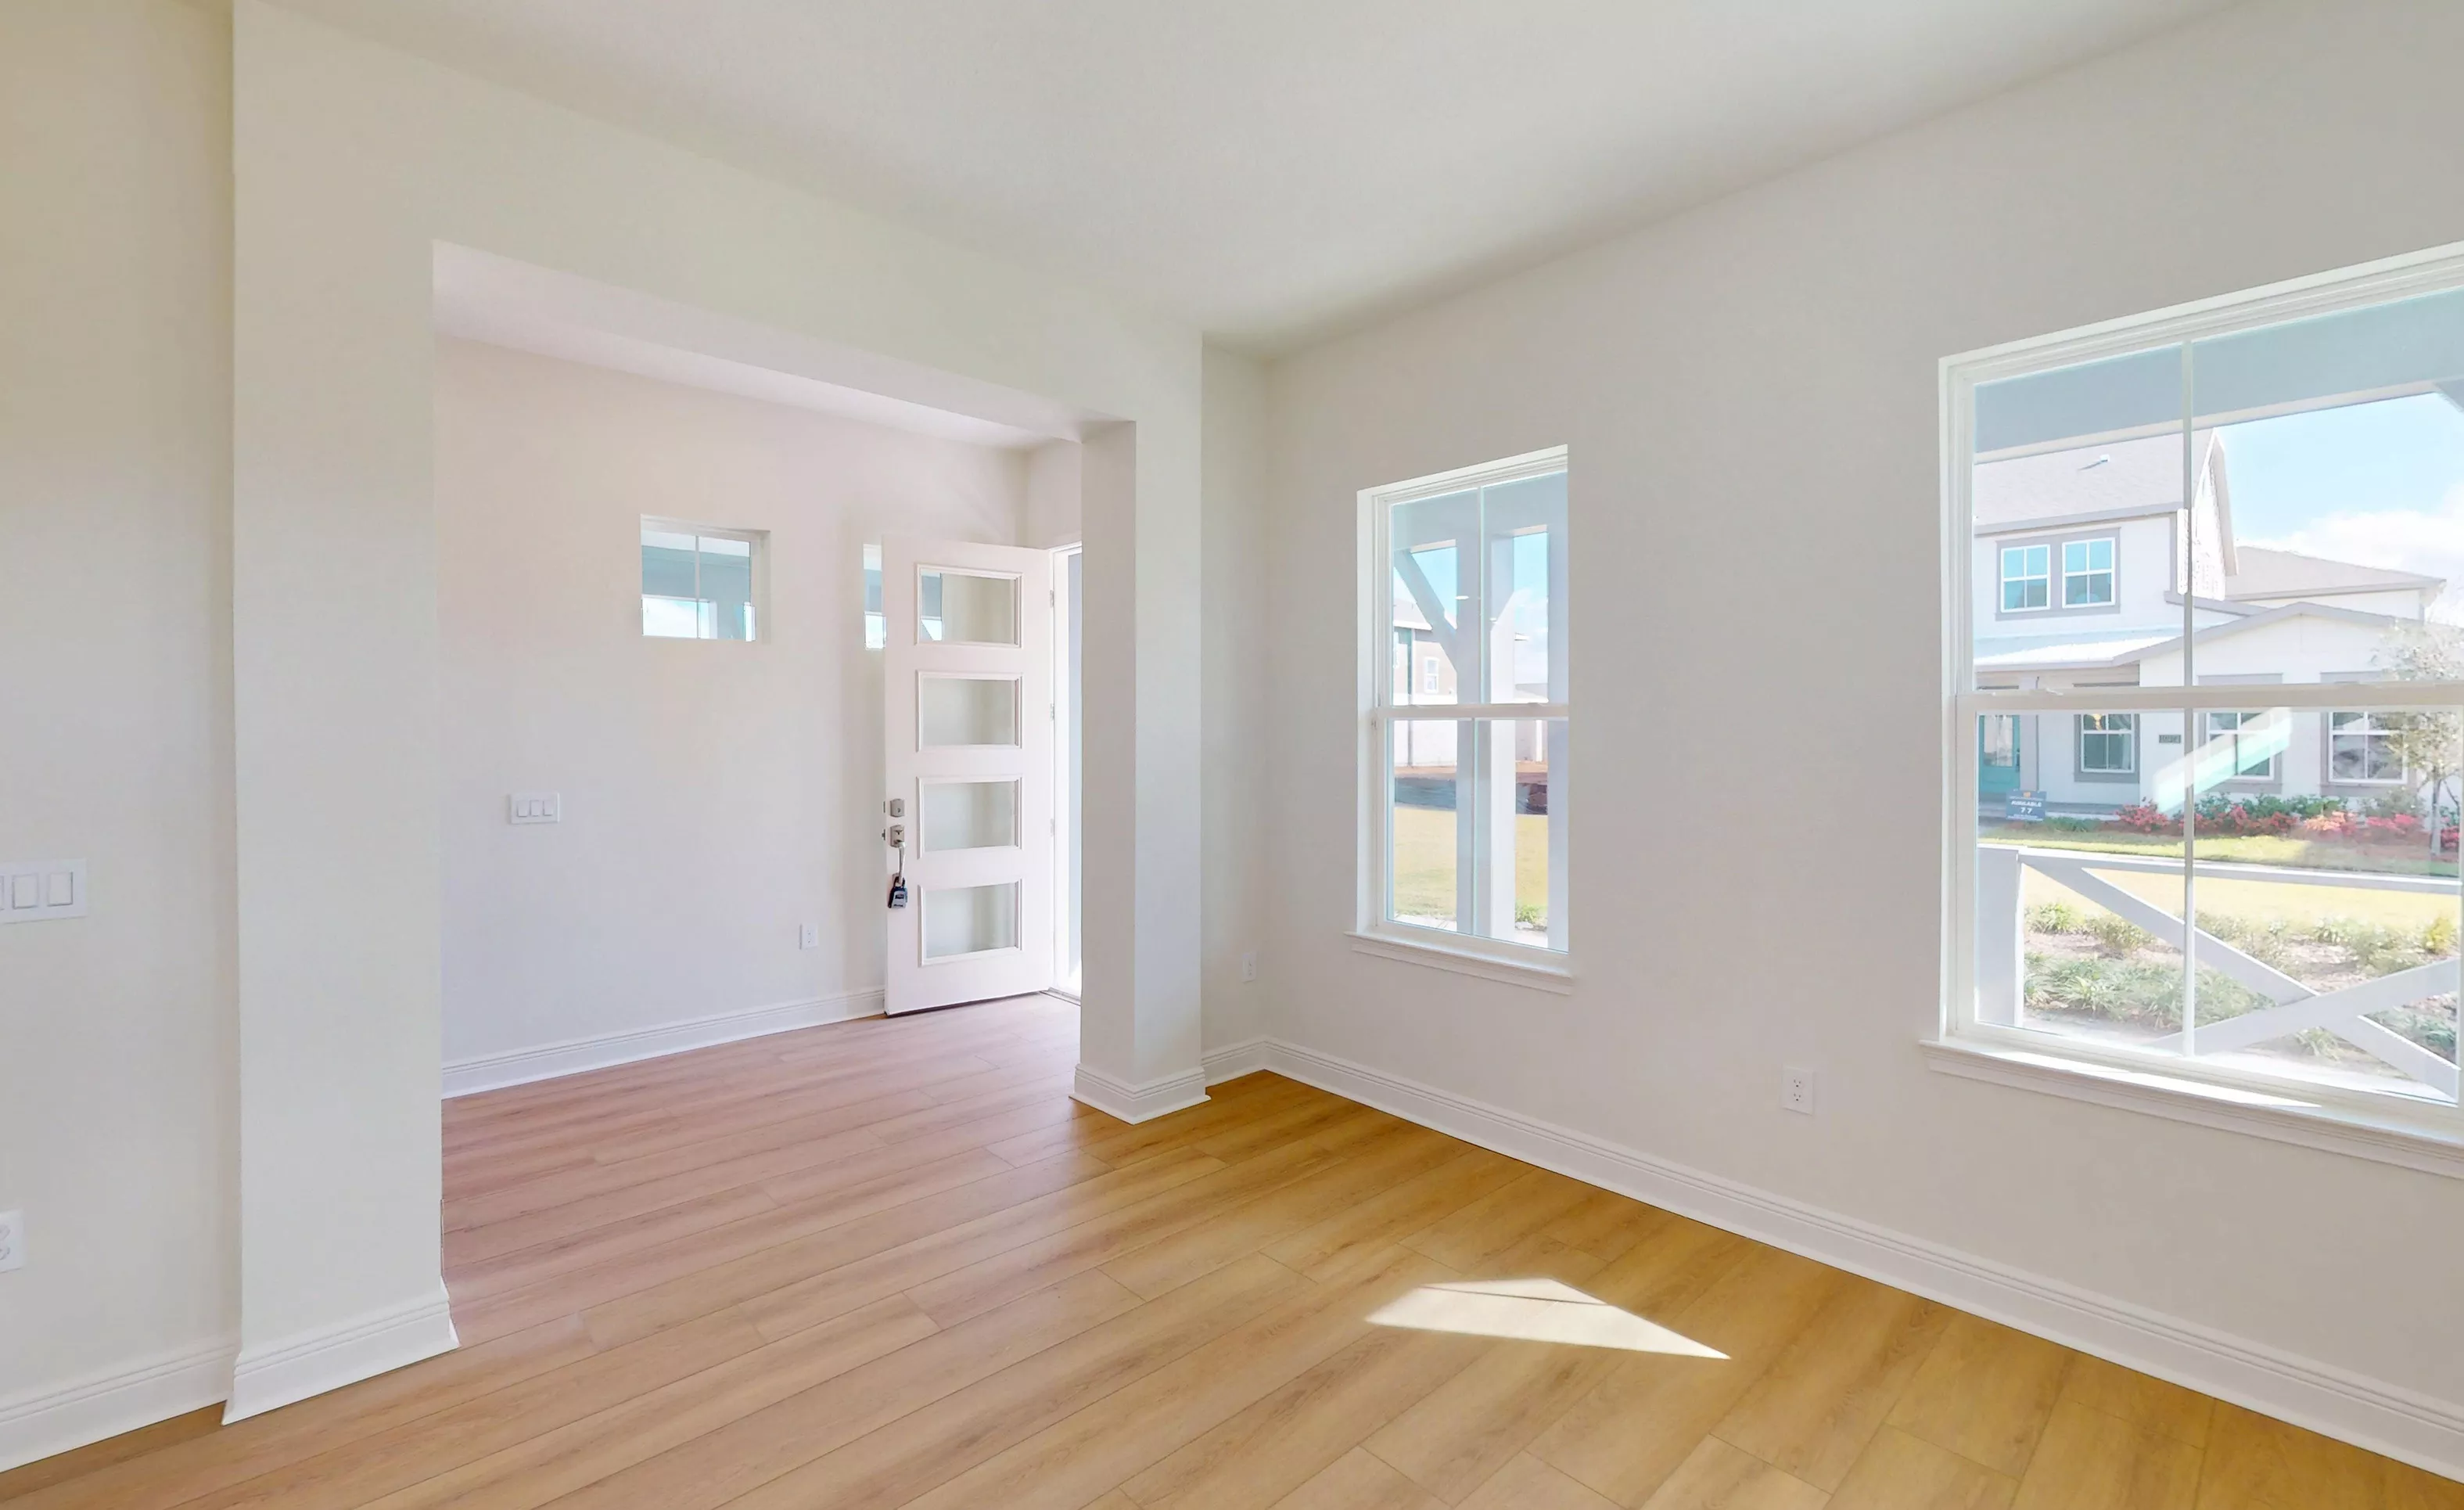
Foyer of the Kauai plan in Laureate Park with light wood floors, white walls, and a modern multi-pane entry door.

30 of 48 | Kauai - Foyer

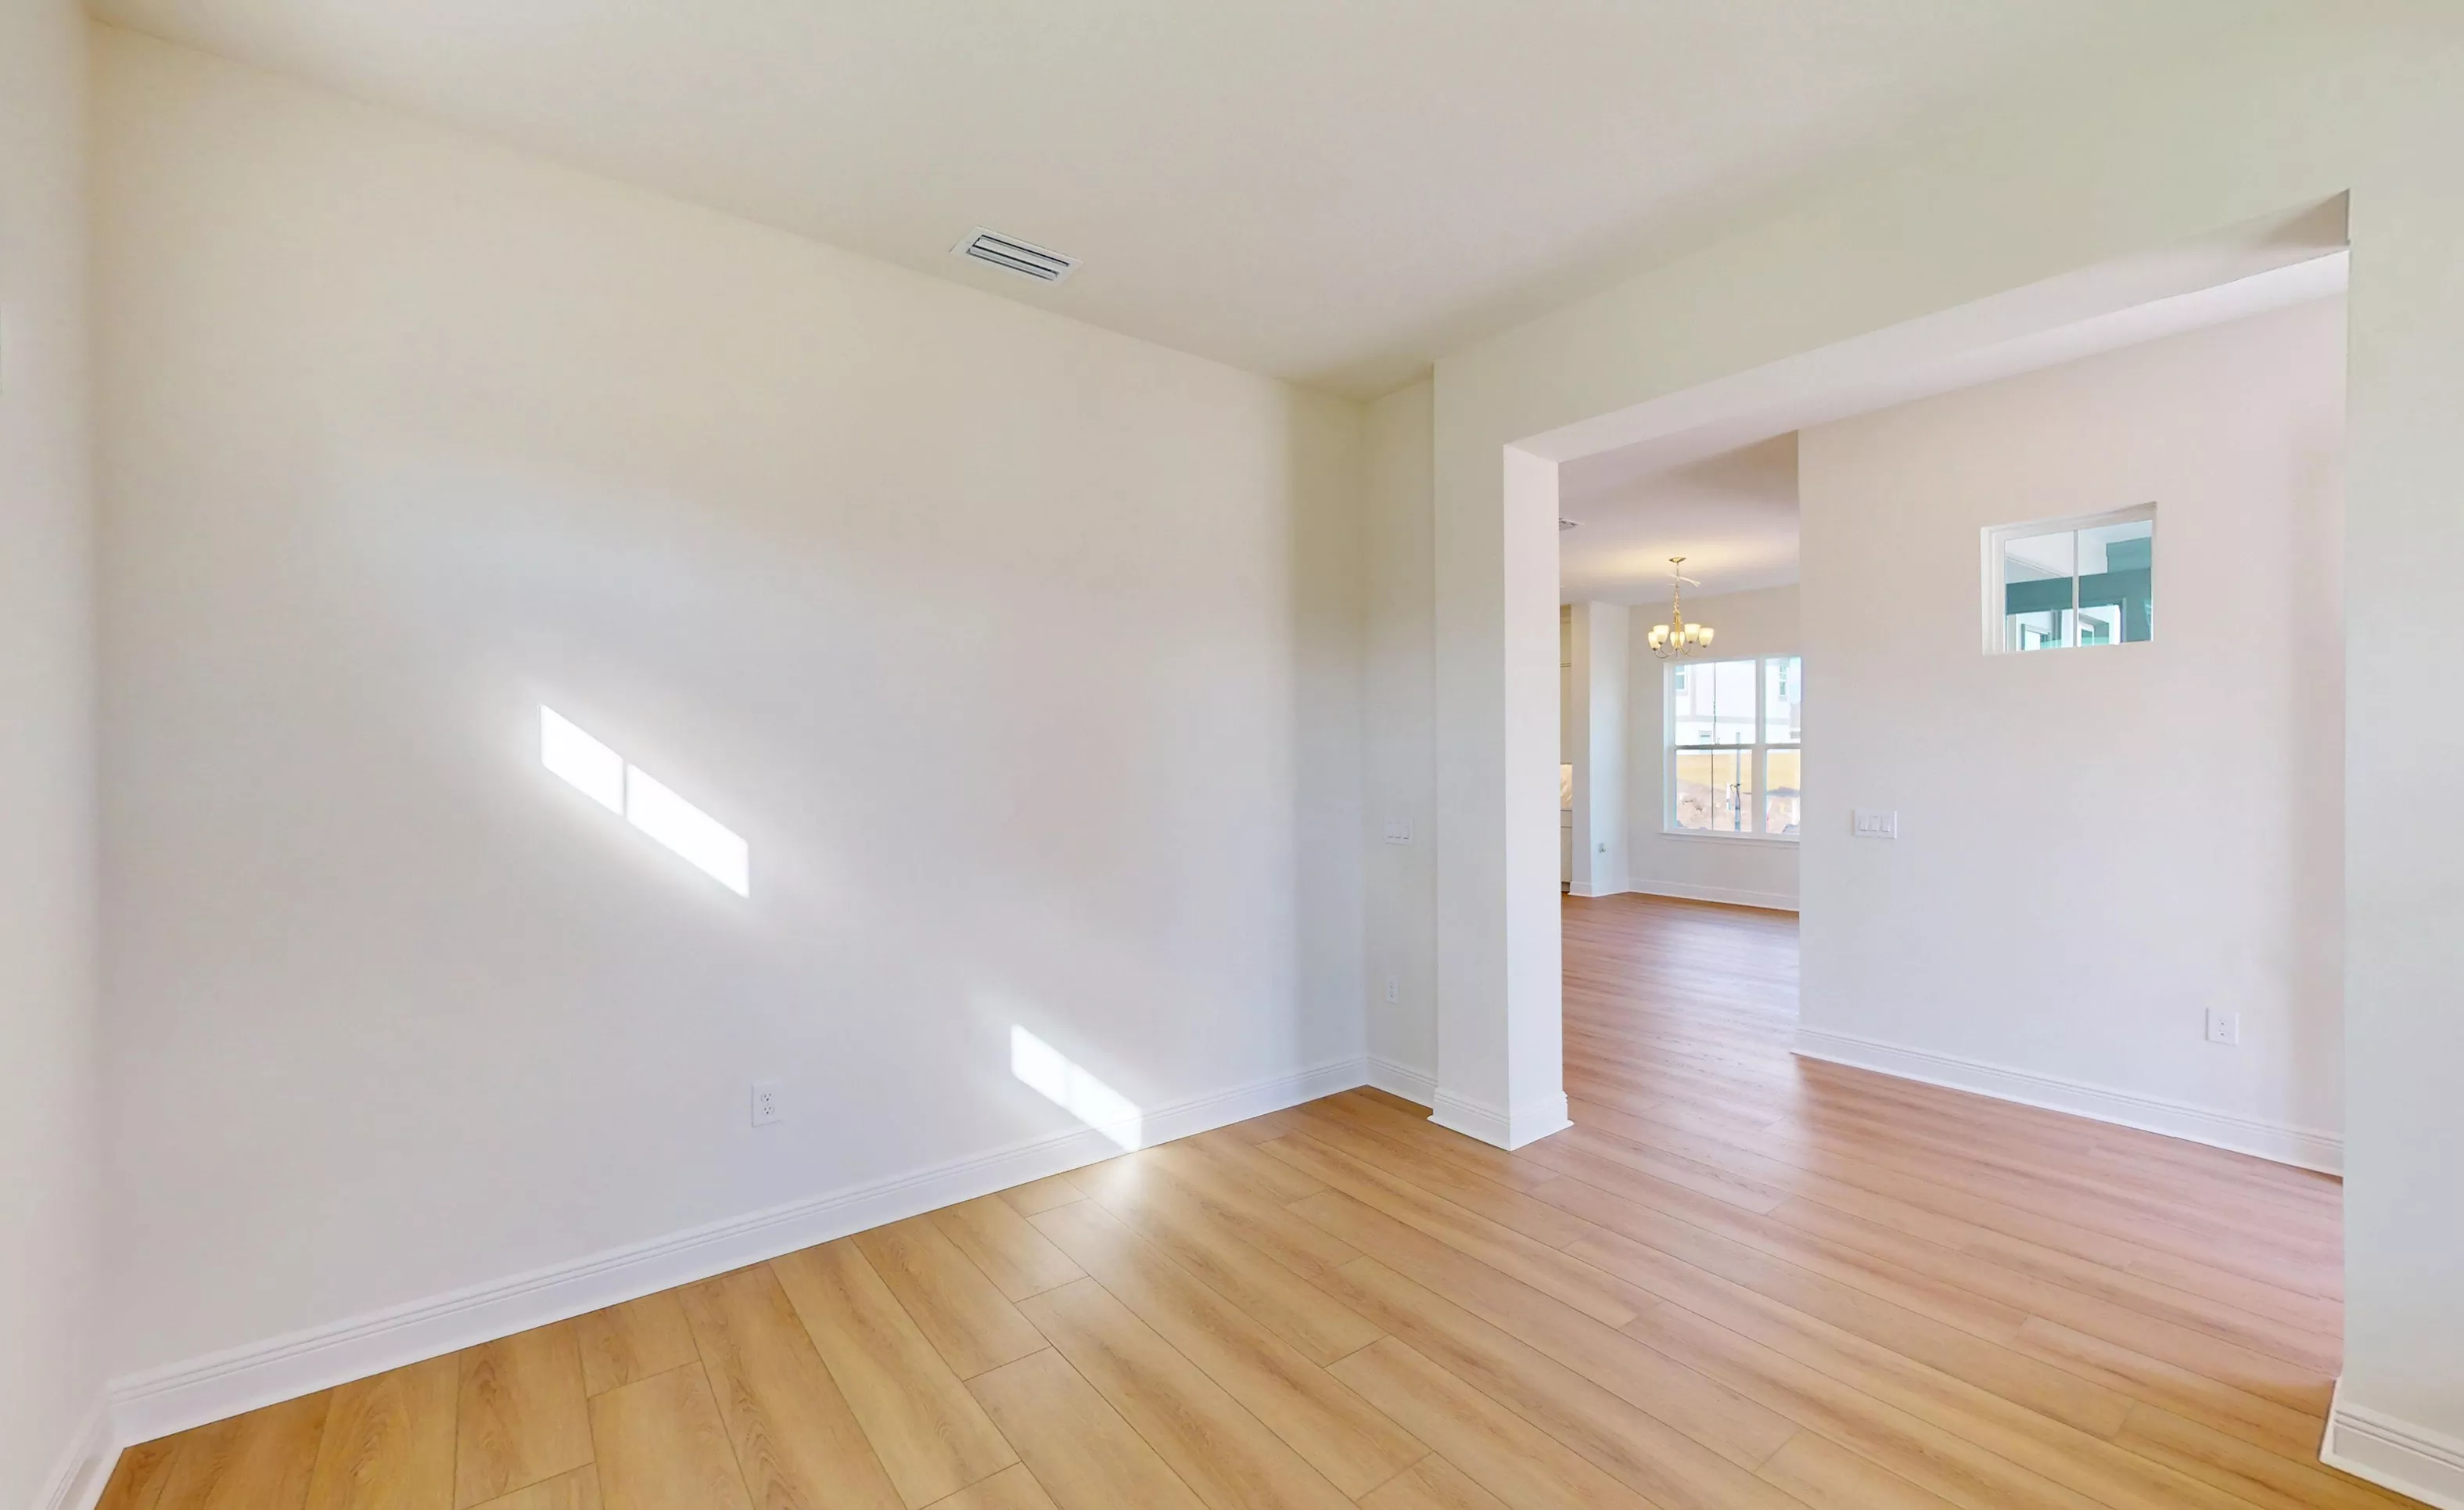
Empty dining room in the Kauai floor plan with light wood-look flooring, white walls, and a view into an adjoining room.

31 of 48 | Kauai - Dining Room

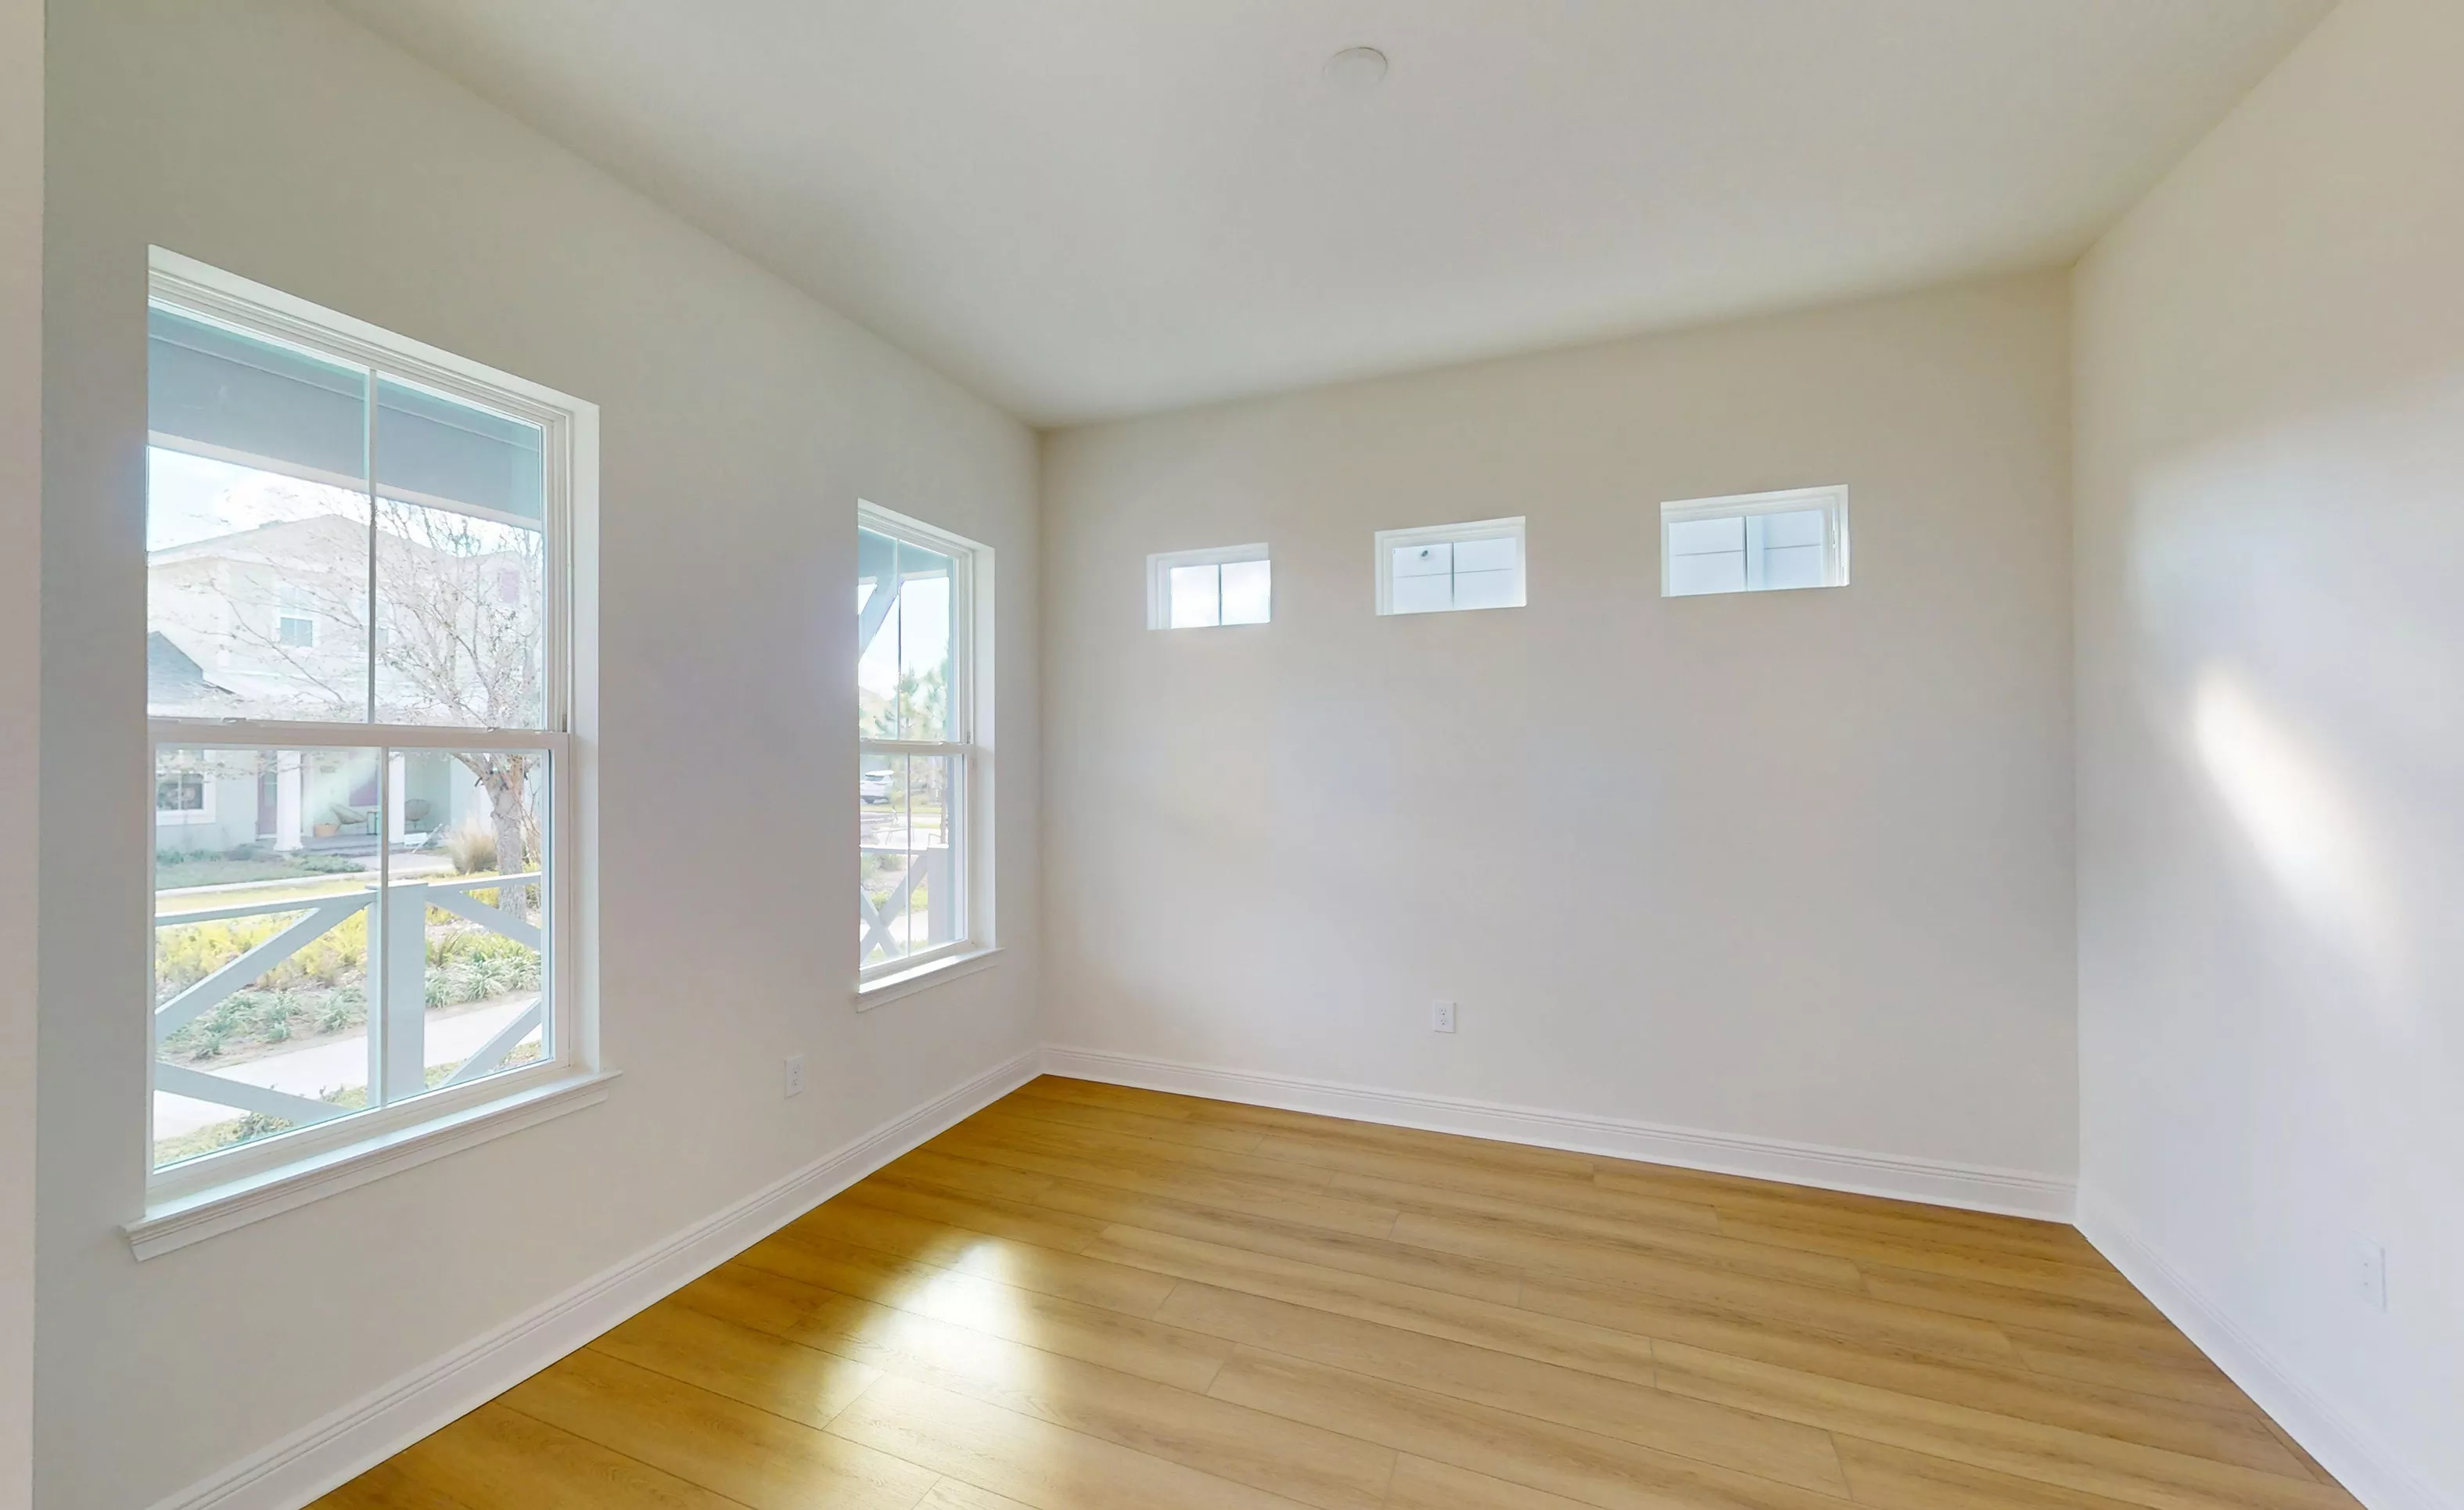
Empty home office in the Kauai plan featuring light wood-look flooring, white walls, two tall windows, and three clerestory windows.

32 of 48 | Kauai - Home Office

Kauai plan kitchen with white cabinetry, a marble-patterned island, stainless appliances, and light wood flooring.

33 of 48 | Kauai - Kitchen

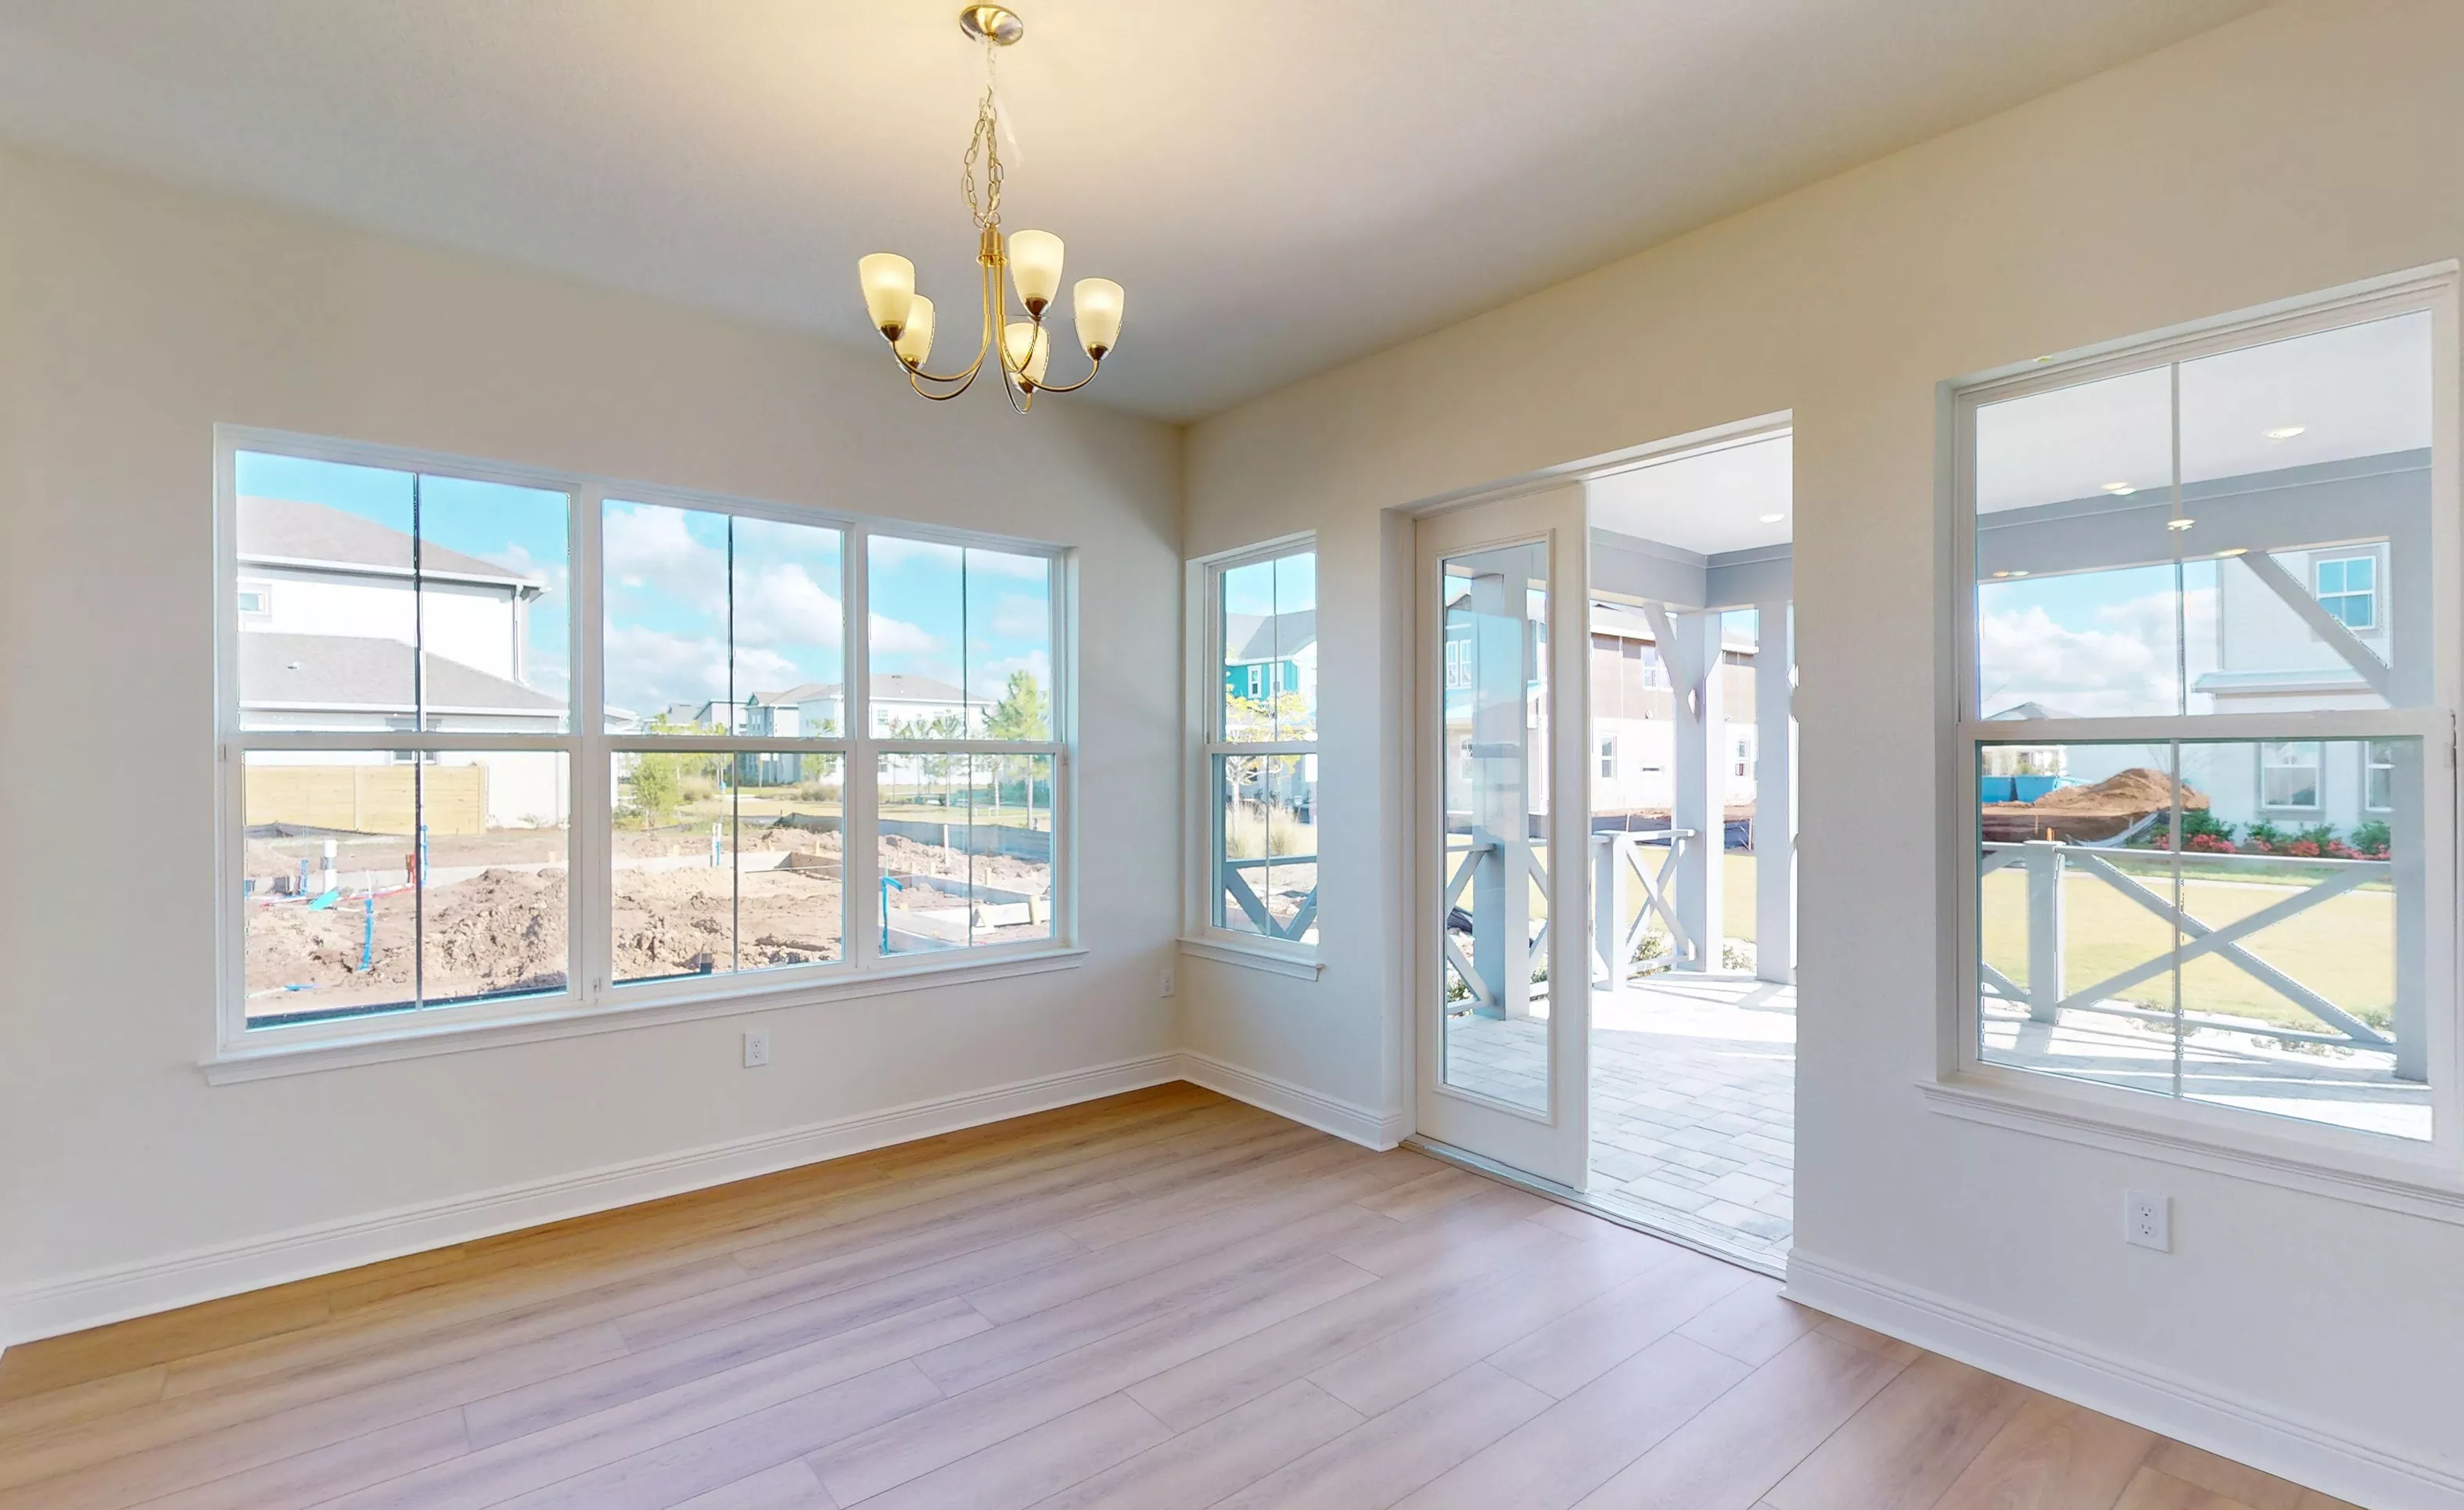
Bright breakfast nook in the Kauai plan featuring light wood floors, a chandelier, and glass door leading to the patio.

34 of 48 | Kauai - Breakfast Nook

Open-concept living room and kitchen in Kauai floor plan featuring wood-look flooring, central island, and staircase.

35 of 48 | Kauai - Living Room

Bright Kauai plan foyer with white walls, light wood flooring, a multi-pane glass entry door, and large windows.

36 of 48 | Kauai - Foyer

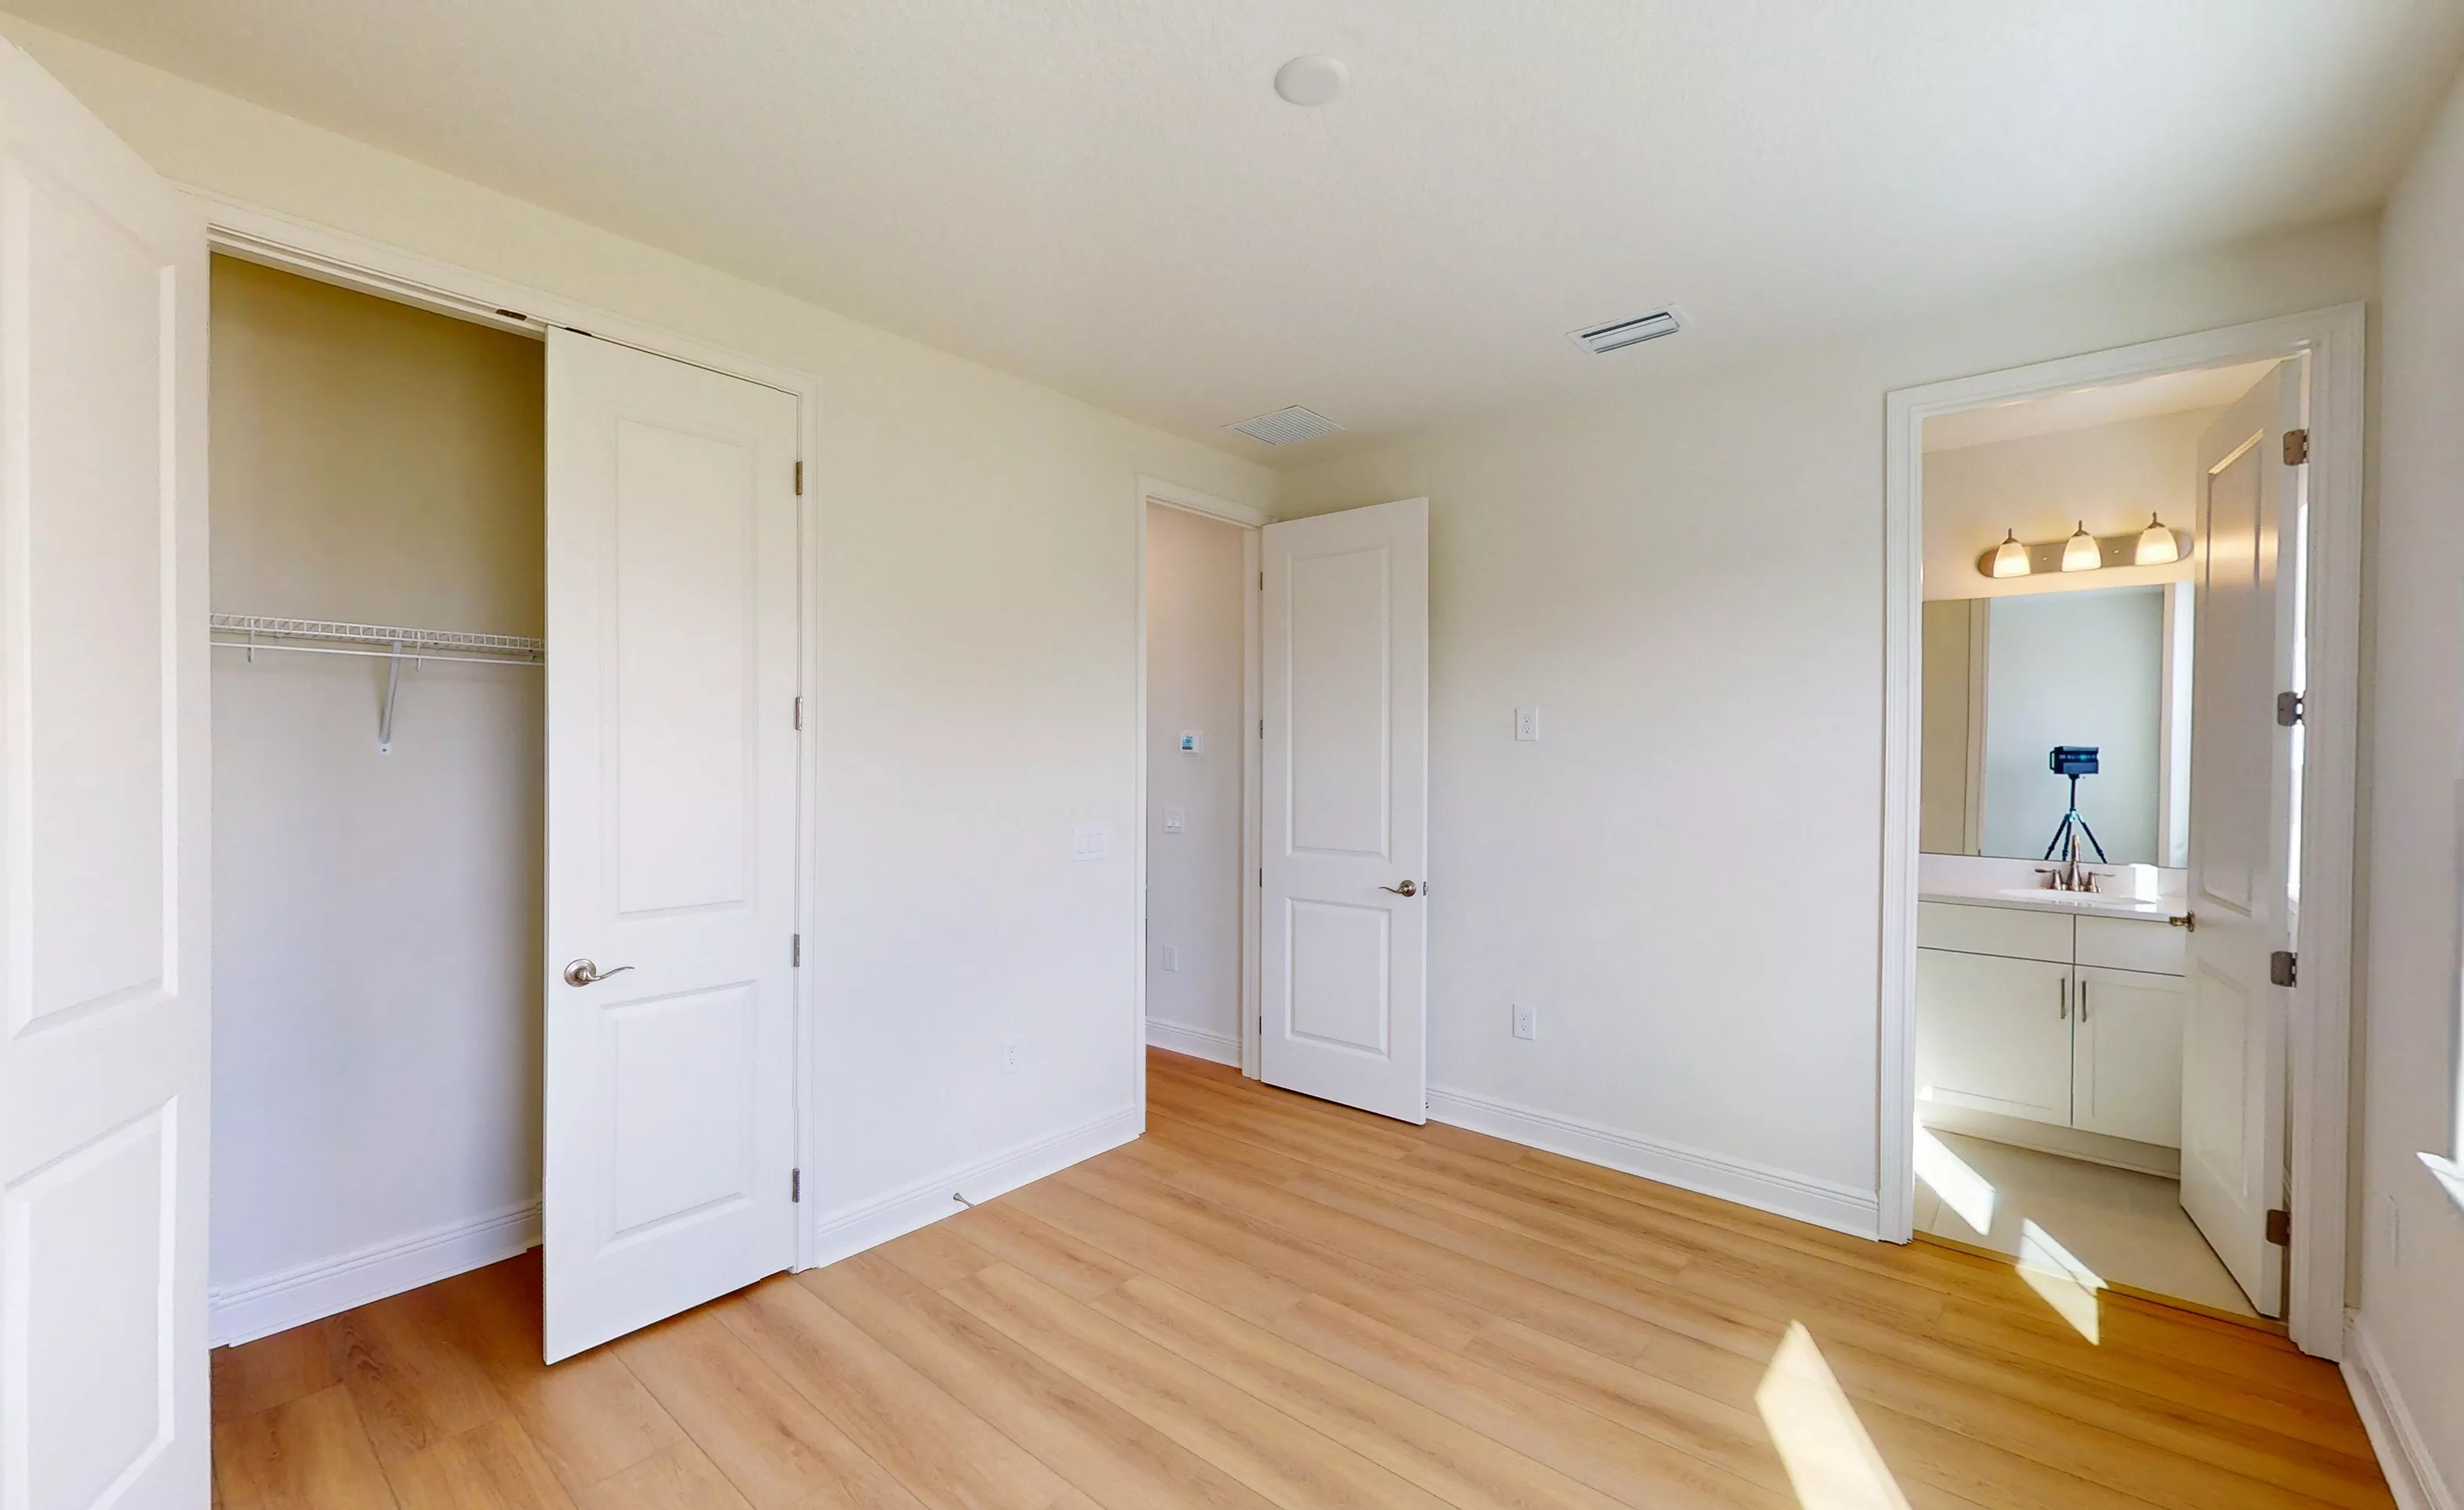

Secondary bedroom in the Kauai floor plan with wood-look flooring, white walls, an open closet, and a doorway to a bathroom.

37 of 48 | Kauai - Secondary Bedroom

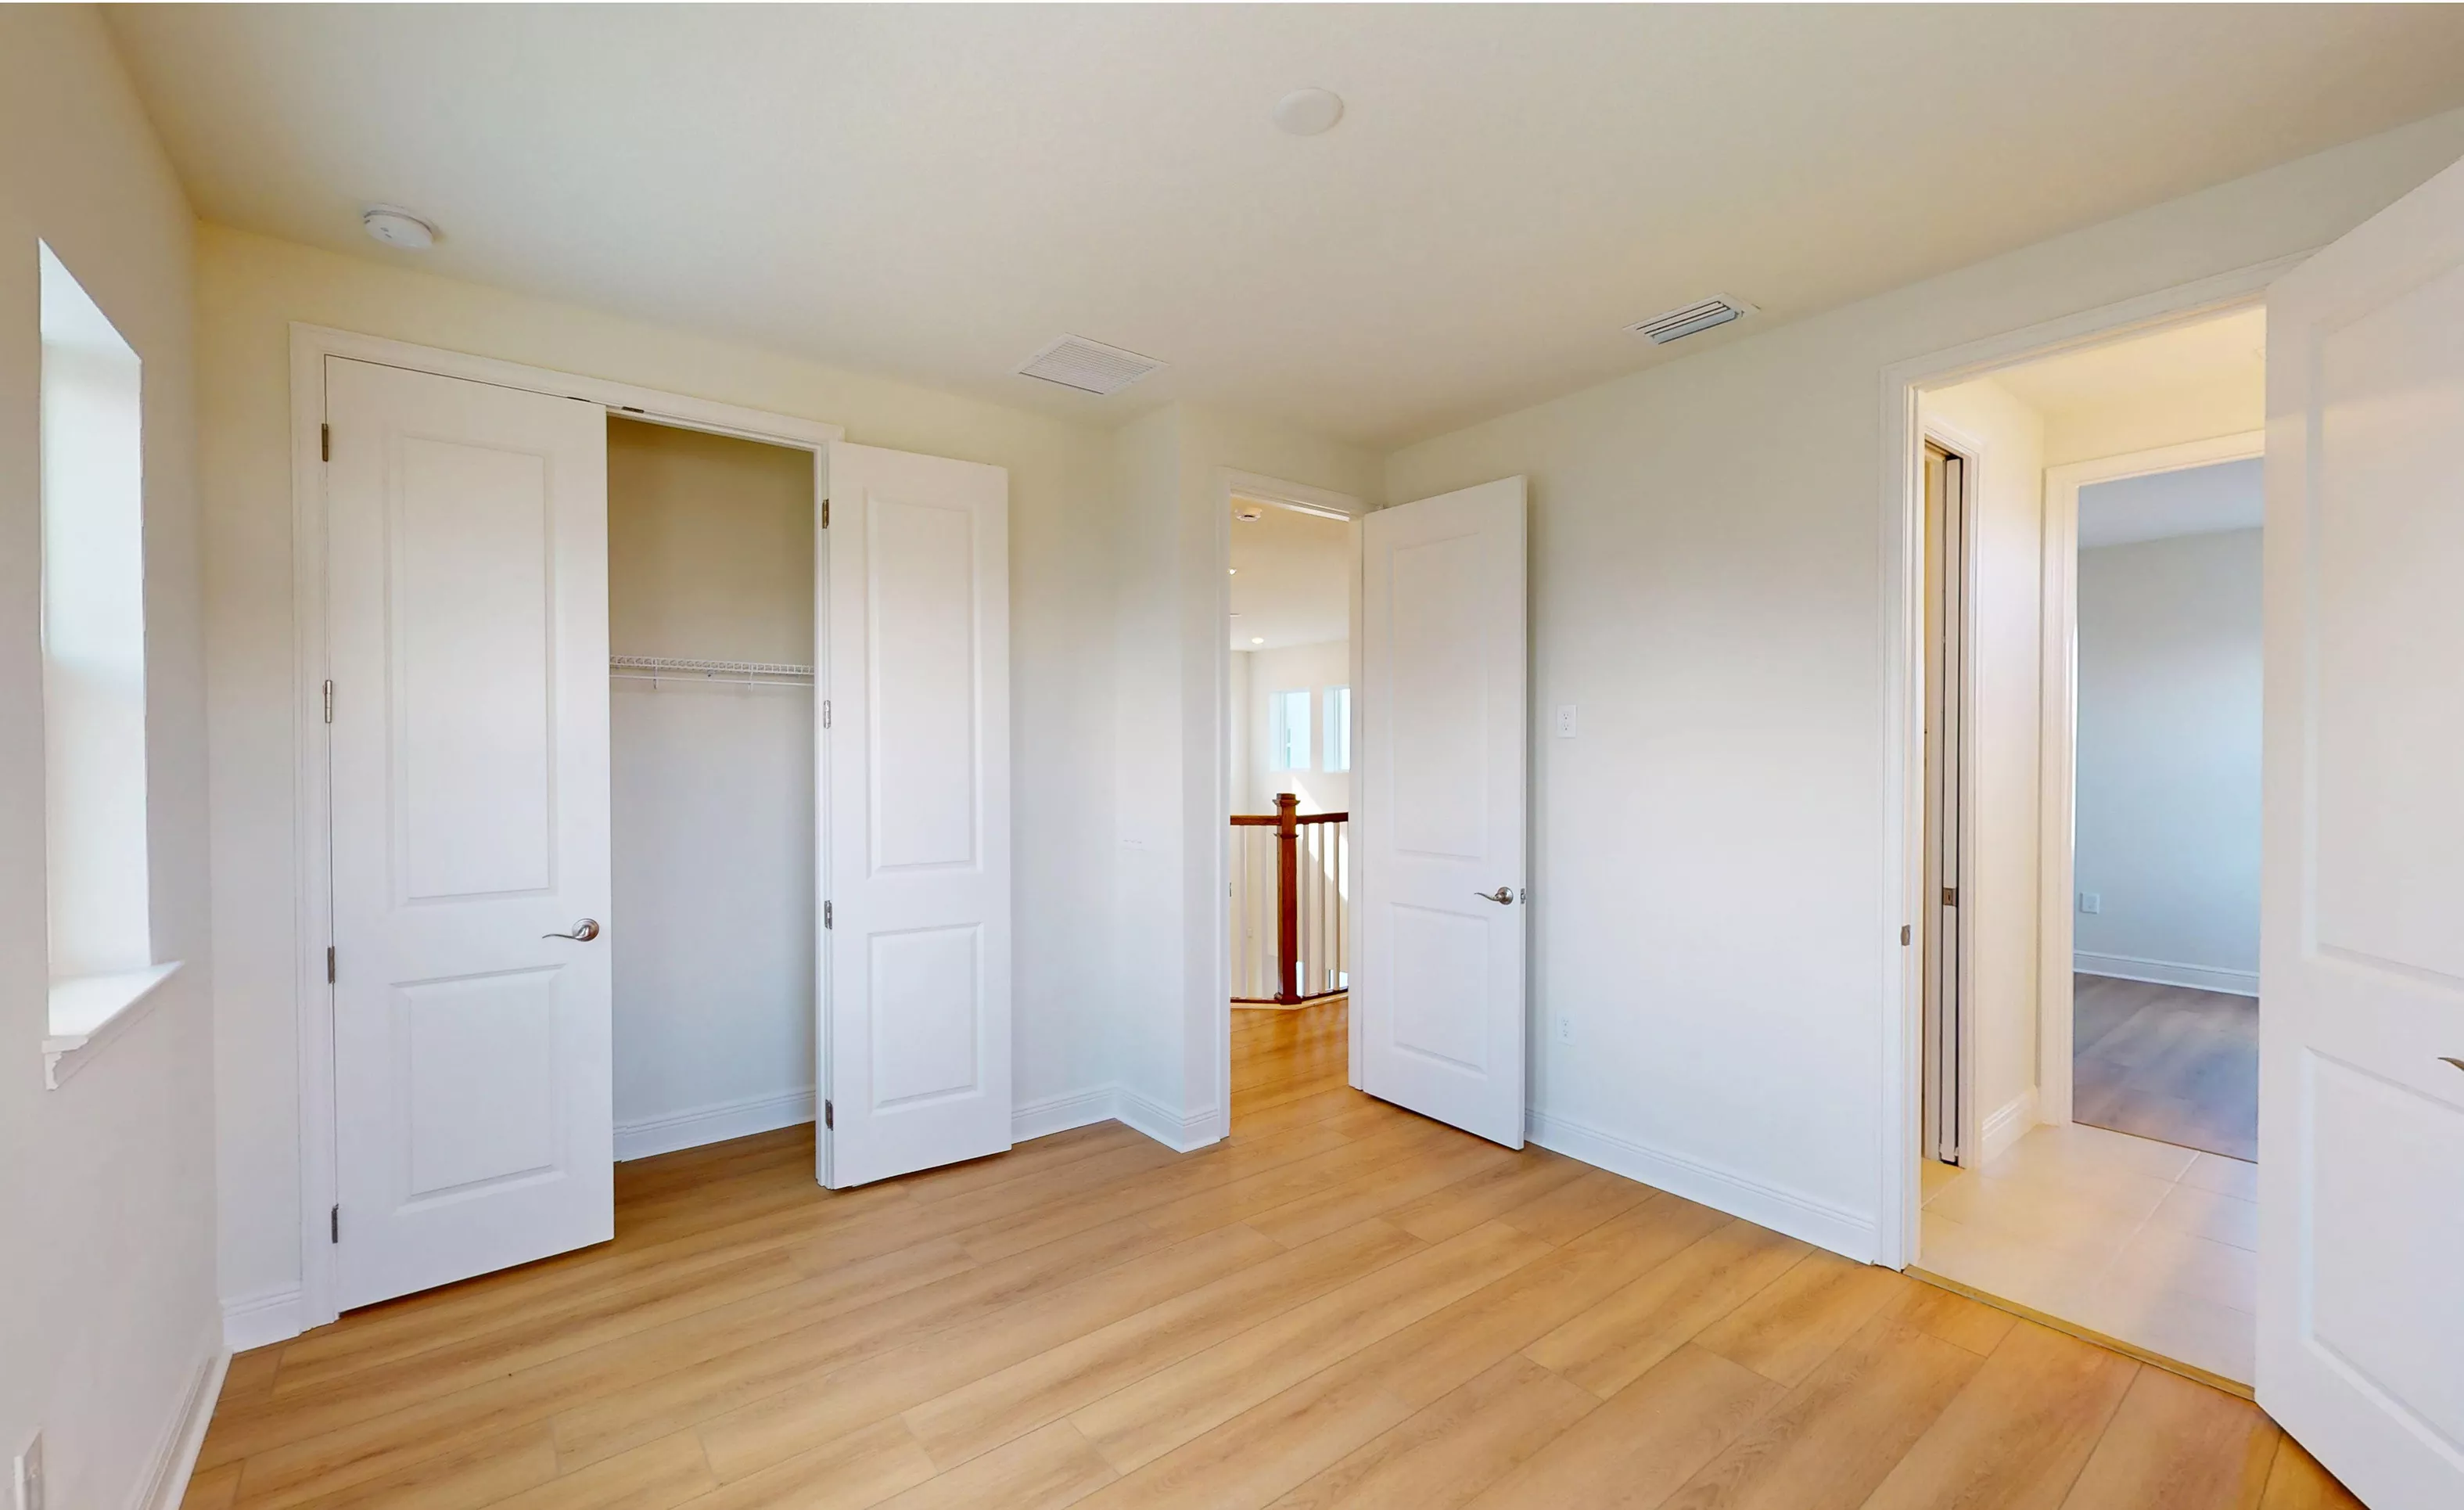
Secondary bedroom in the Kauai plan featuring light wood-look flooring, a walk-in closet, and an open doorway to a hallway.

38 of 48 | Kauai - Secondary Bedroom

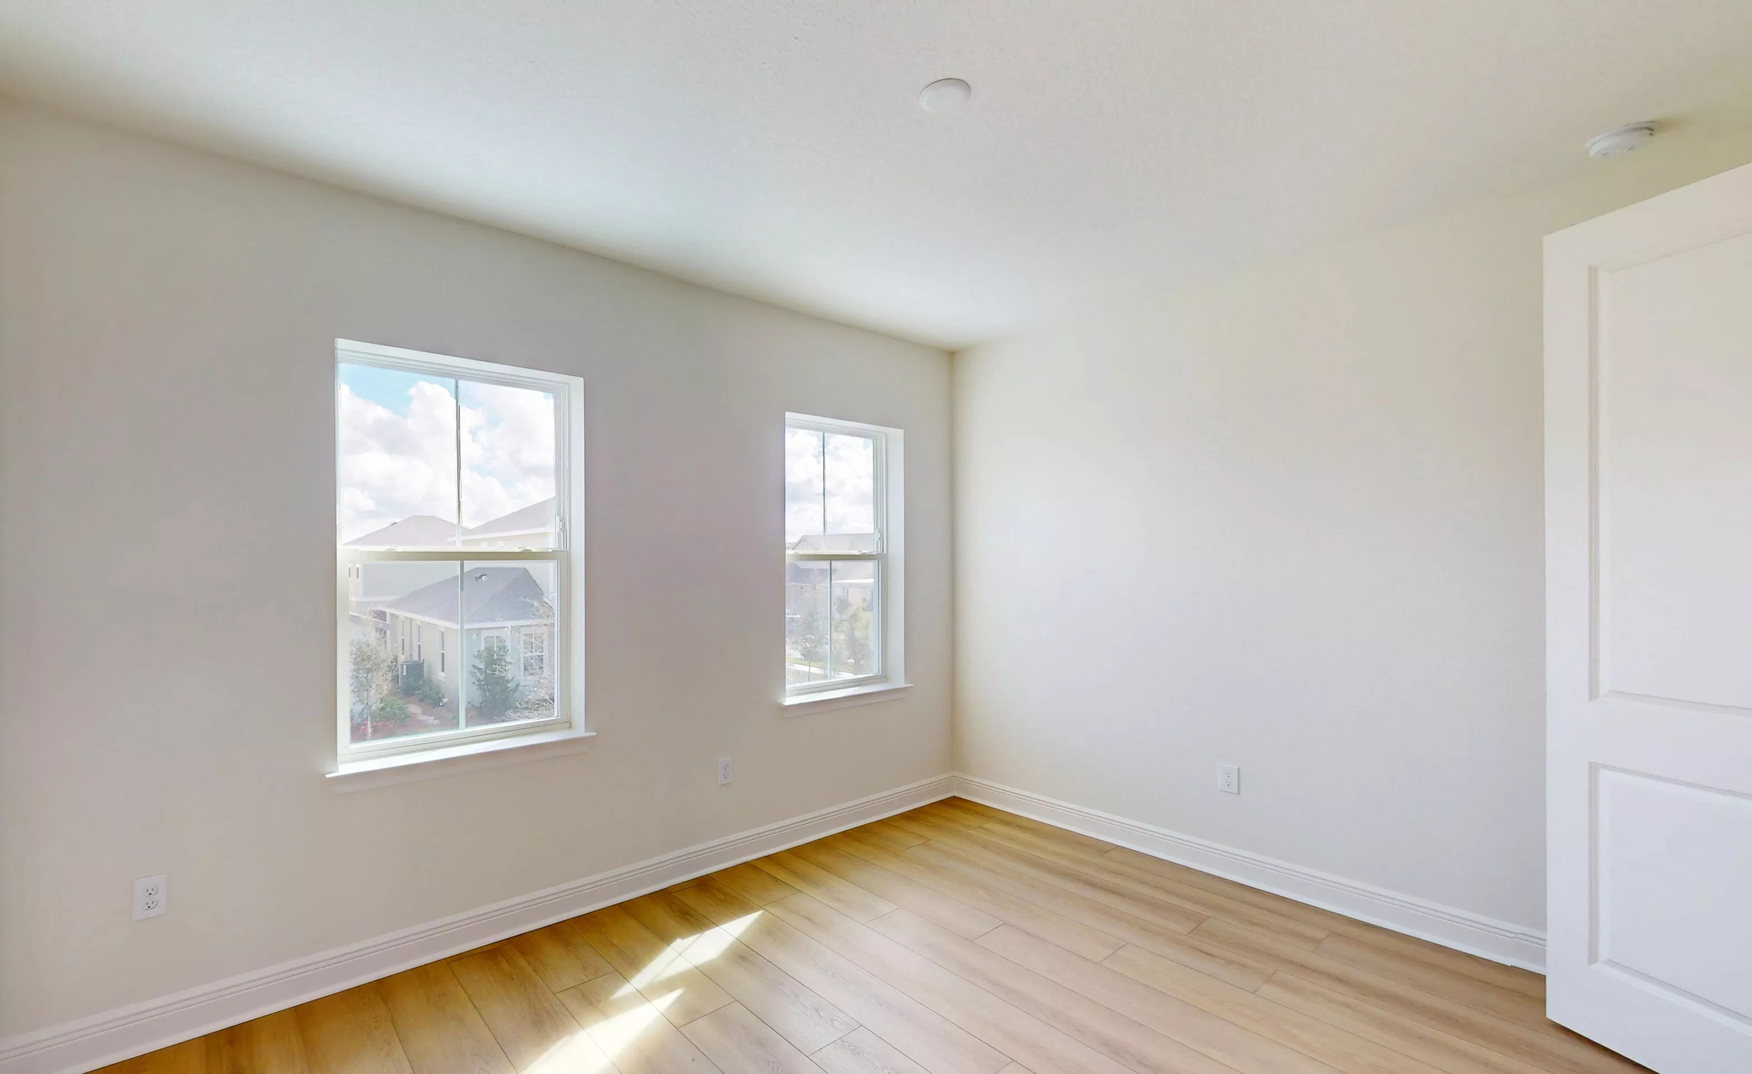
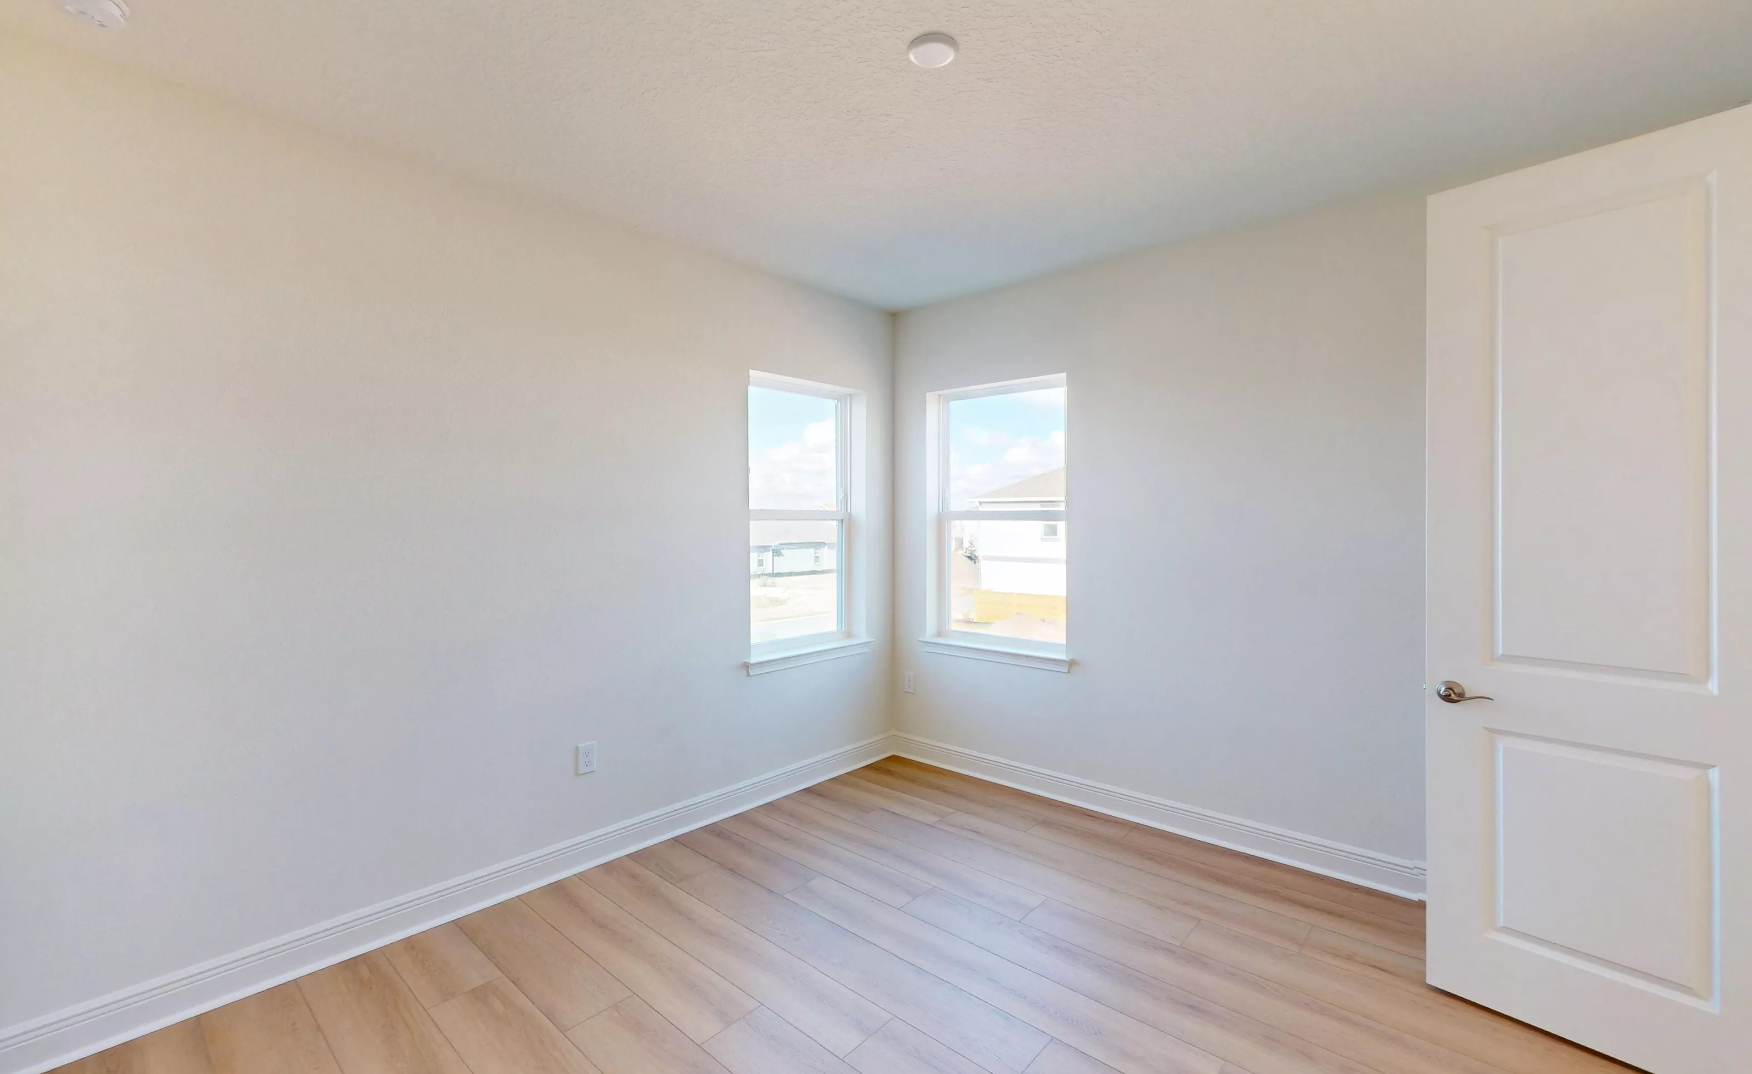
Secondary bedroom with light wood flooring, plain white walls, two windows, and a closed white door.

39 of 48 | Kauai - Secondary Bedroom

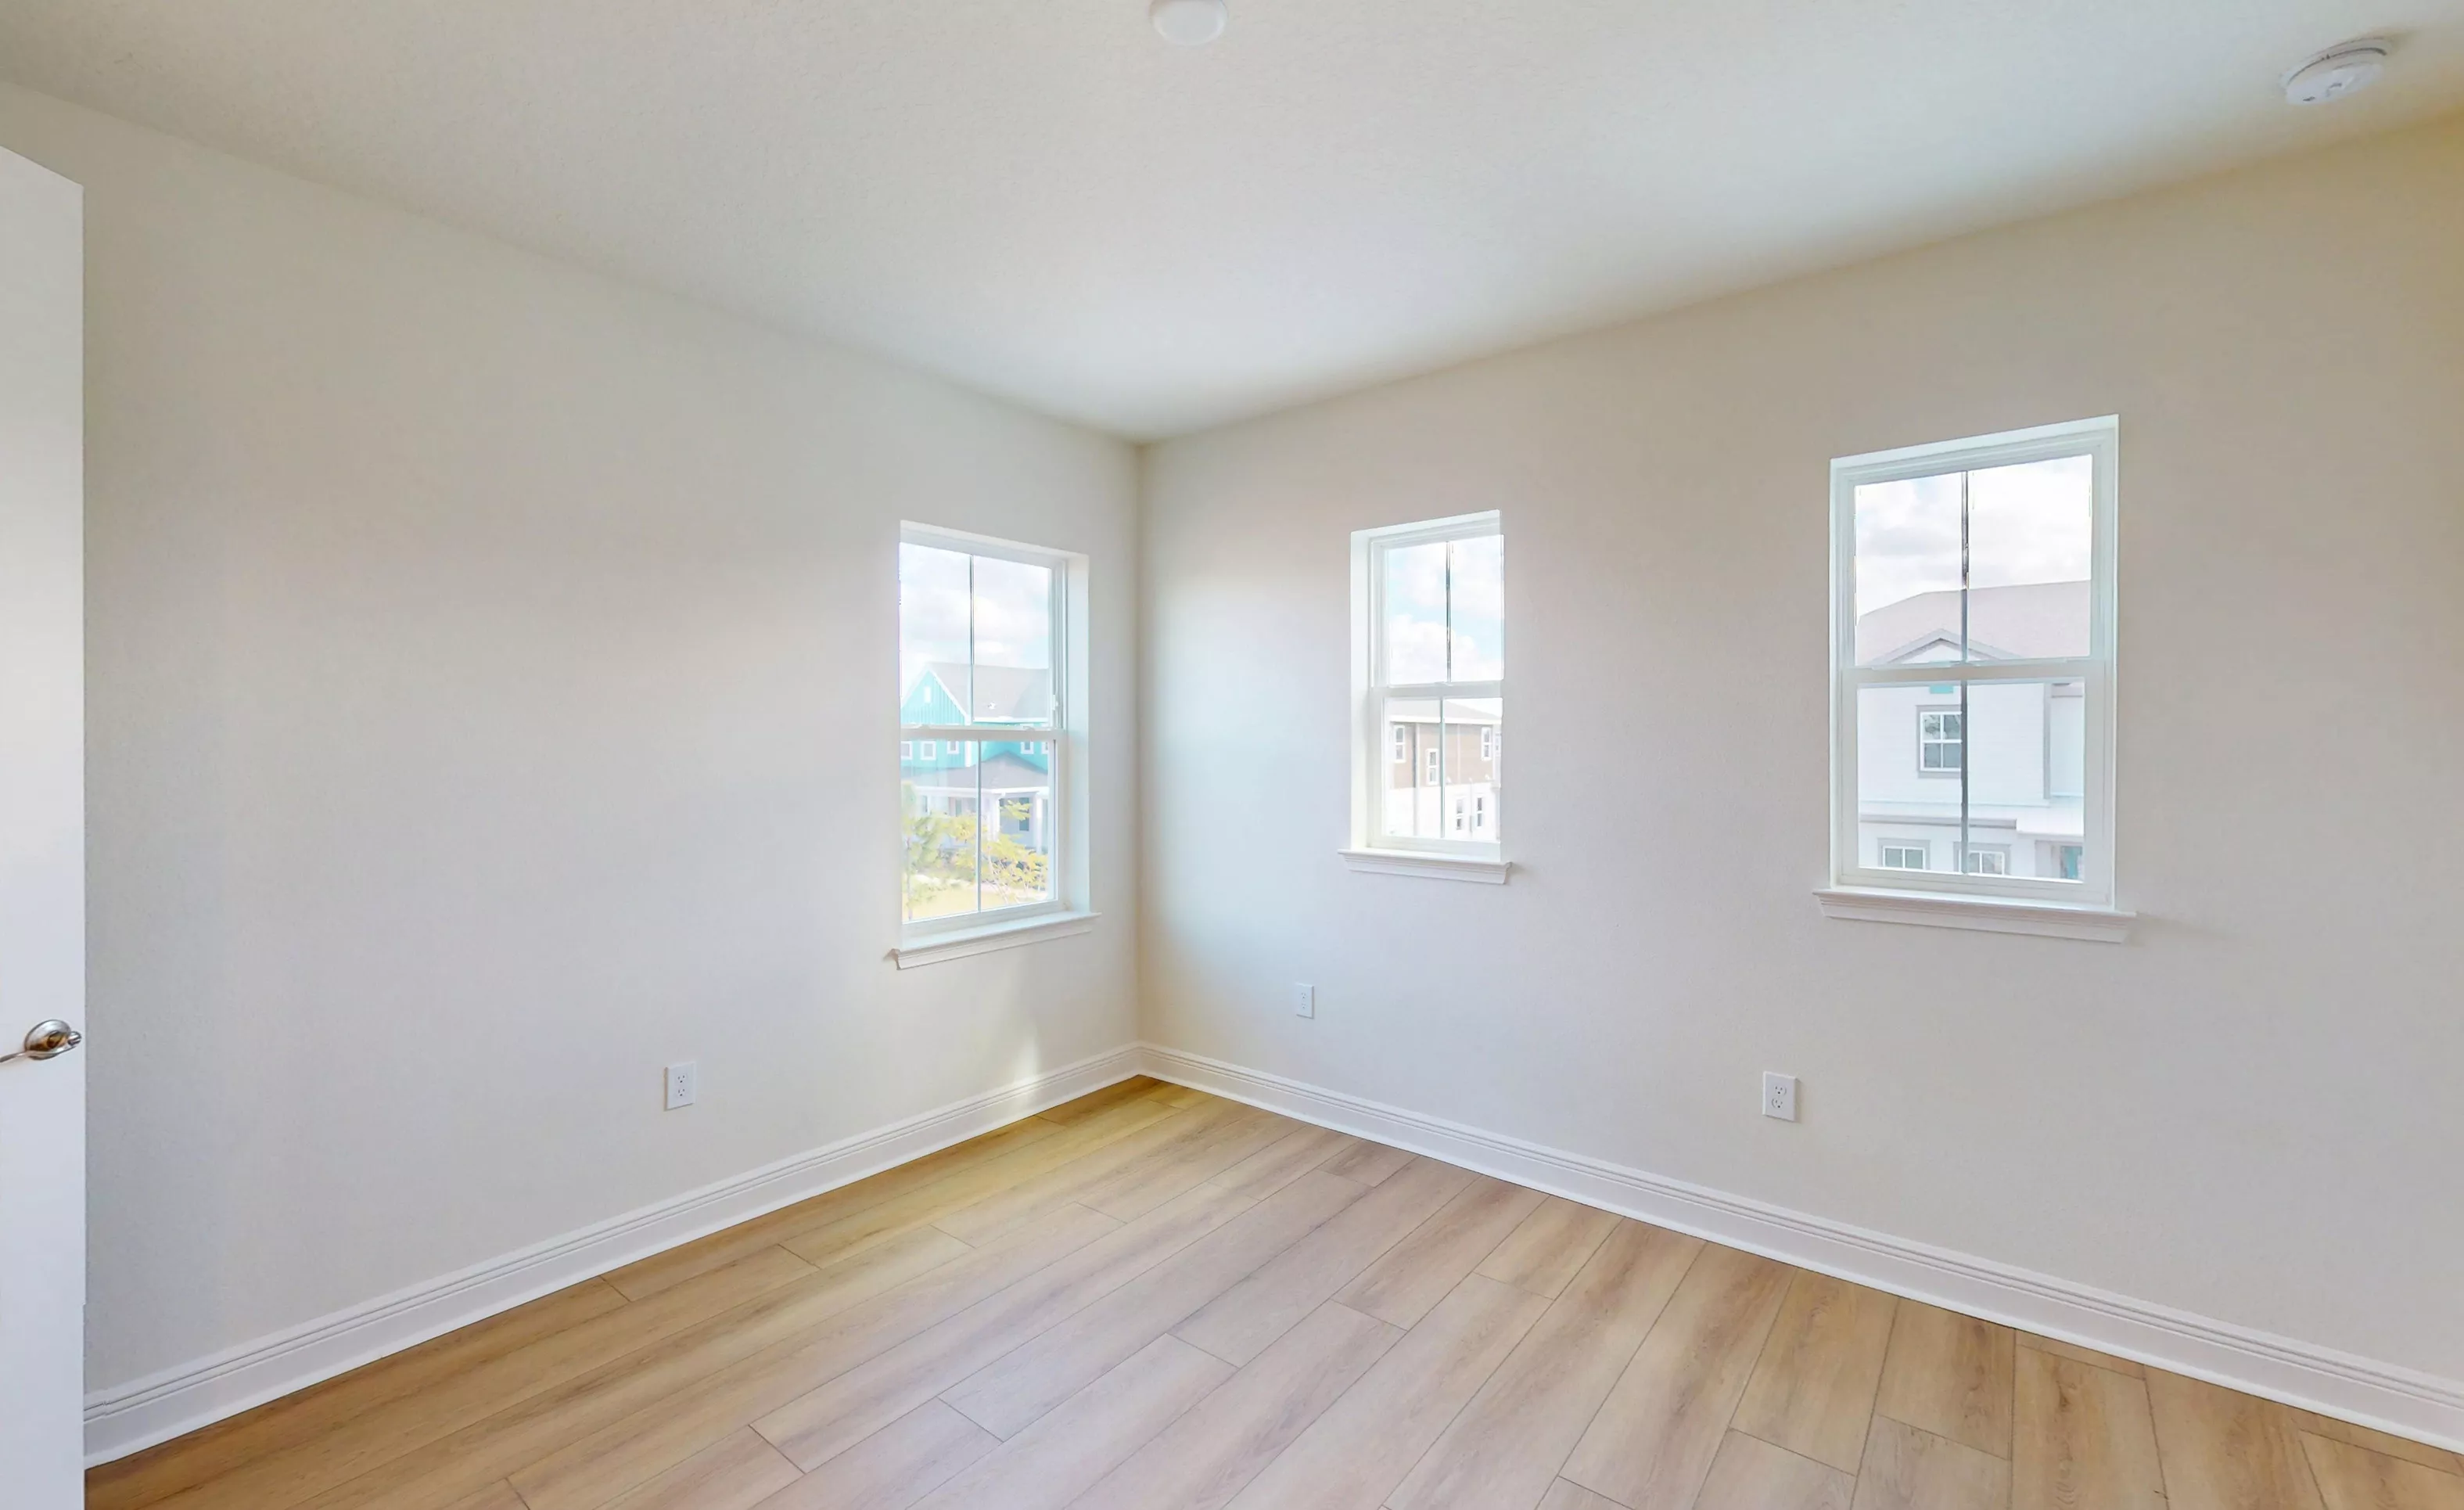
Empty secondary bedroom in Kauai floor plan with neutral walls, wood-look flooring, and three windows.

40 of 48 | Kauai - Secondary Bedroom

Secondary bedroom in the Kauai plan featuring light wood-look flooring, white walls, and a reach-in closet.

41 of 48 | Kauai - Secondary Bedroom

Empty secondary bedroom with light wood-look flooring, cream-colored walls, two windows, and a closed white interior door.

42 of 48 | Kauai - Secondary Bedroom

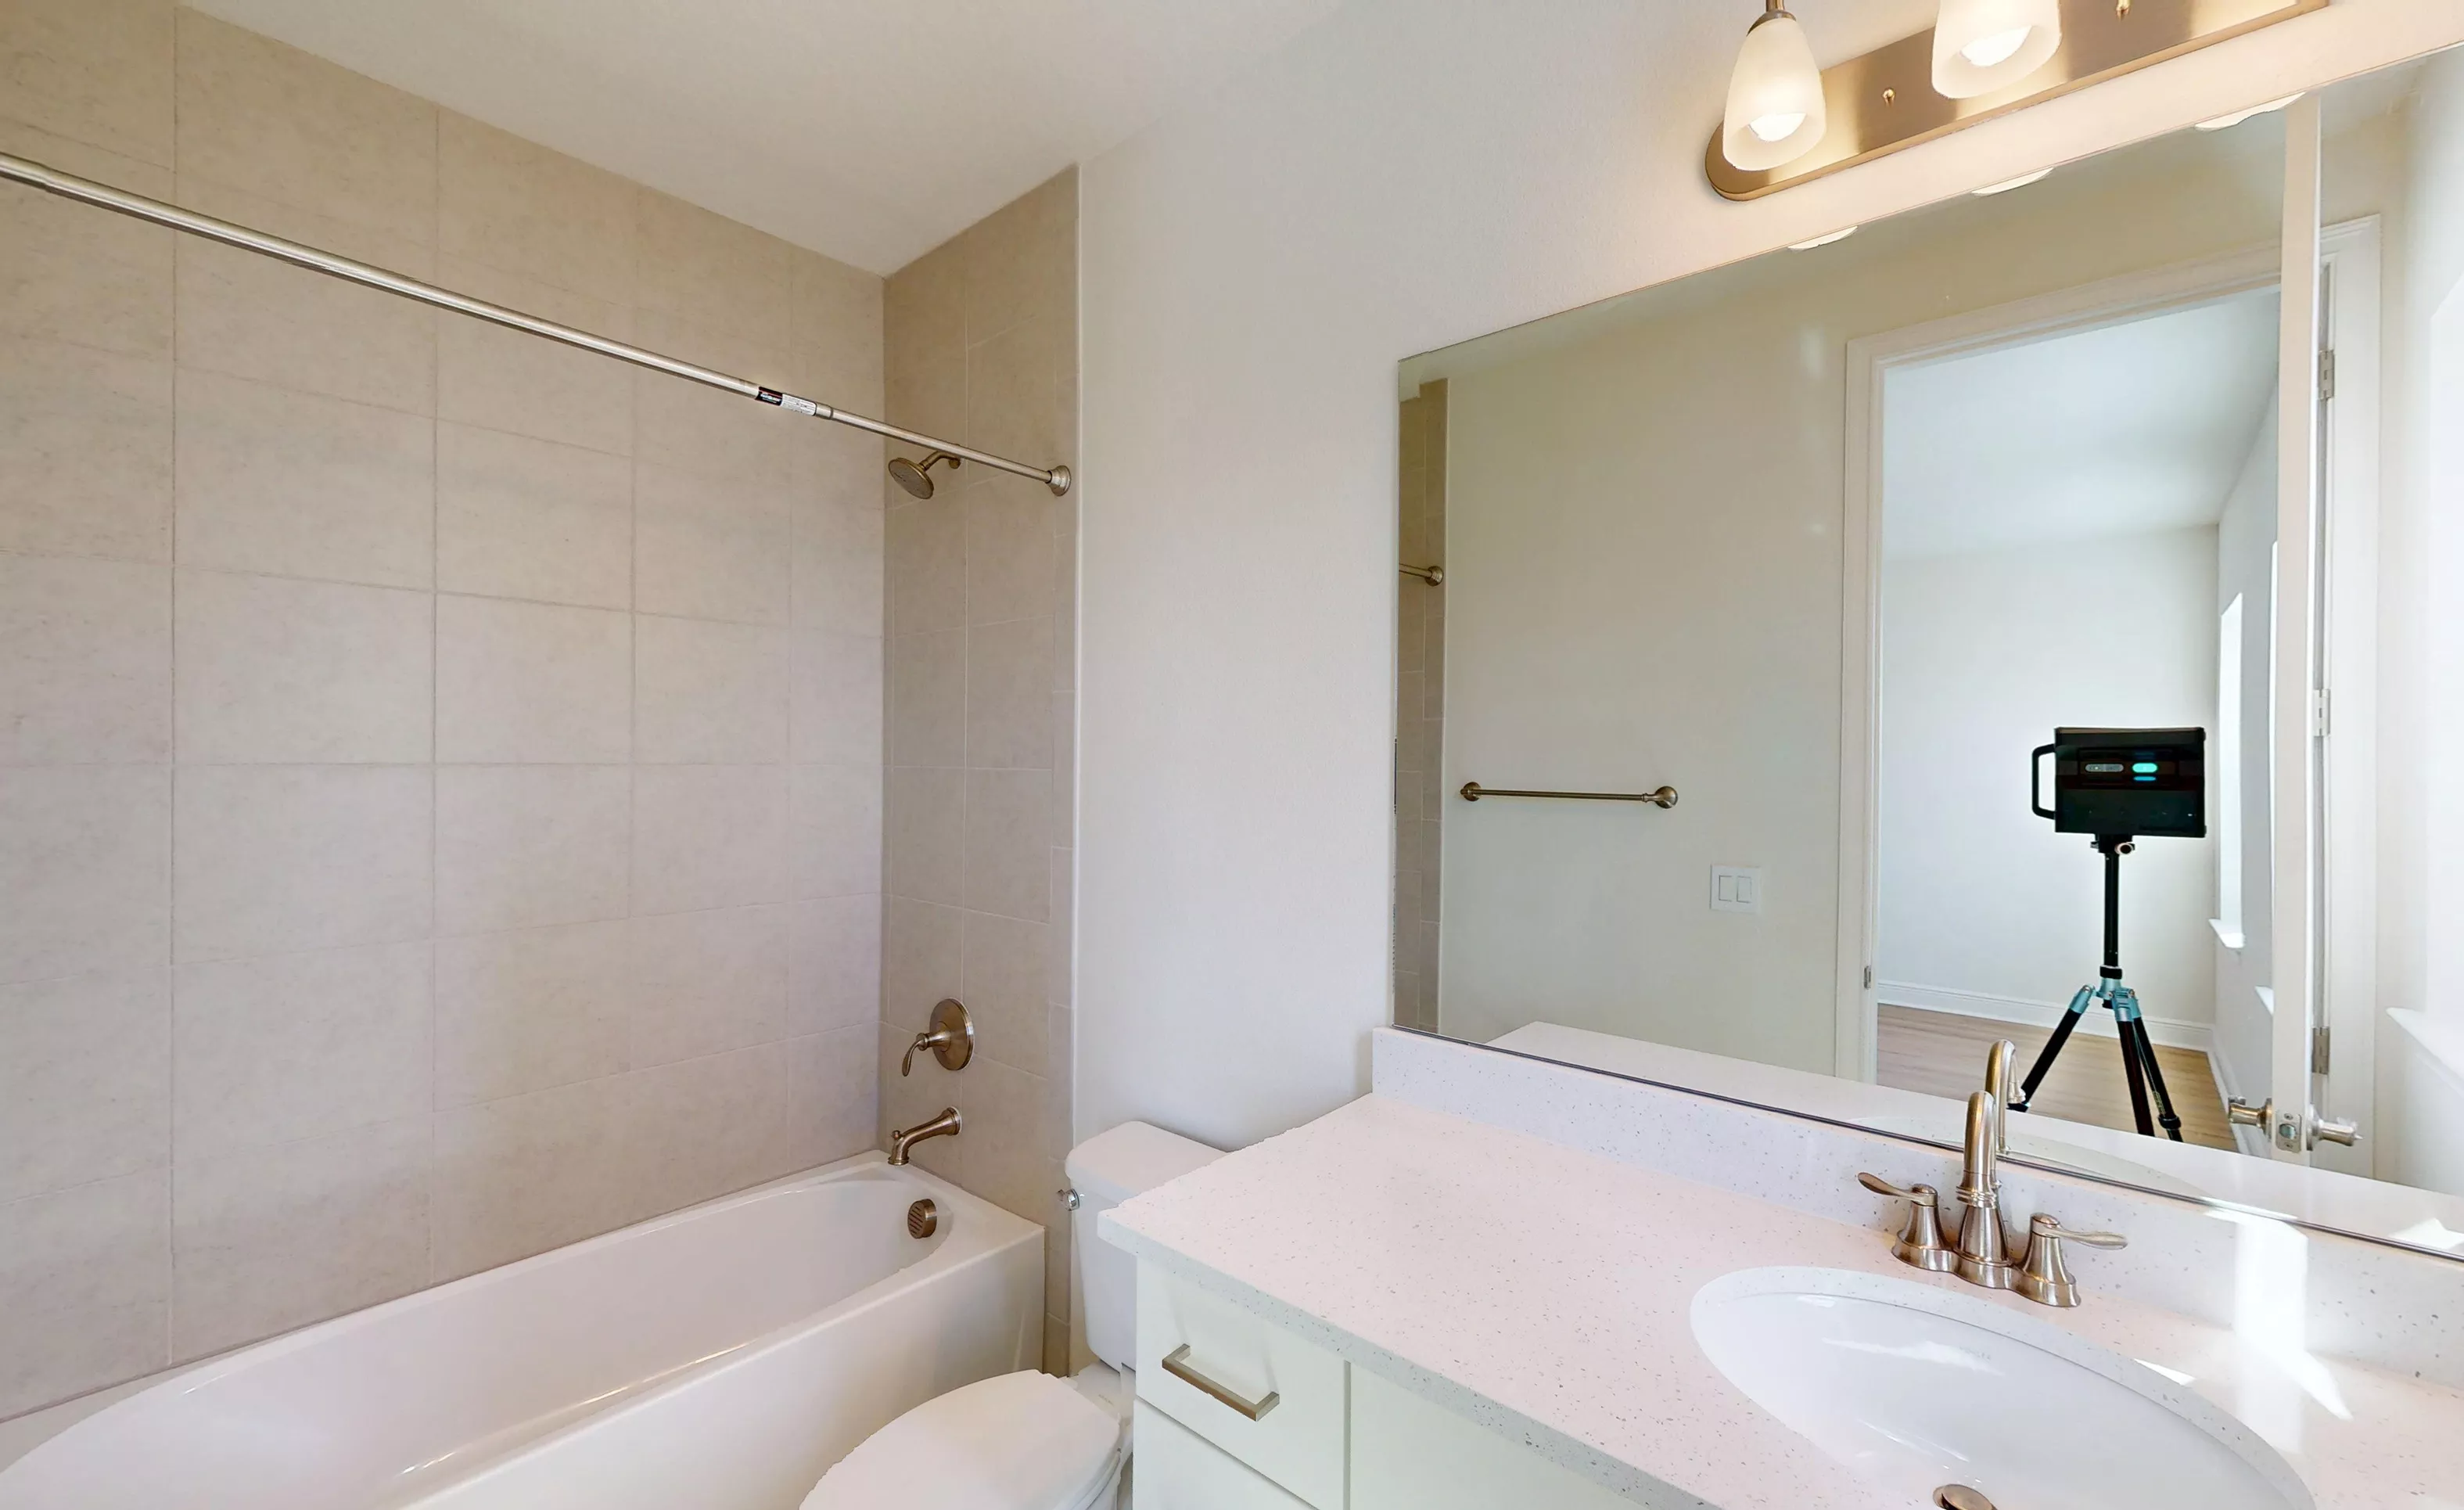
Secondary bath in the Kauai plan featuring a tiled tub-shower combination, single vanity with light countertop, and mirror.

43 of 48 | Kauai - Secondary Bath

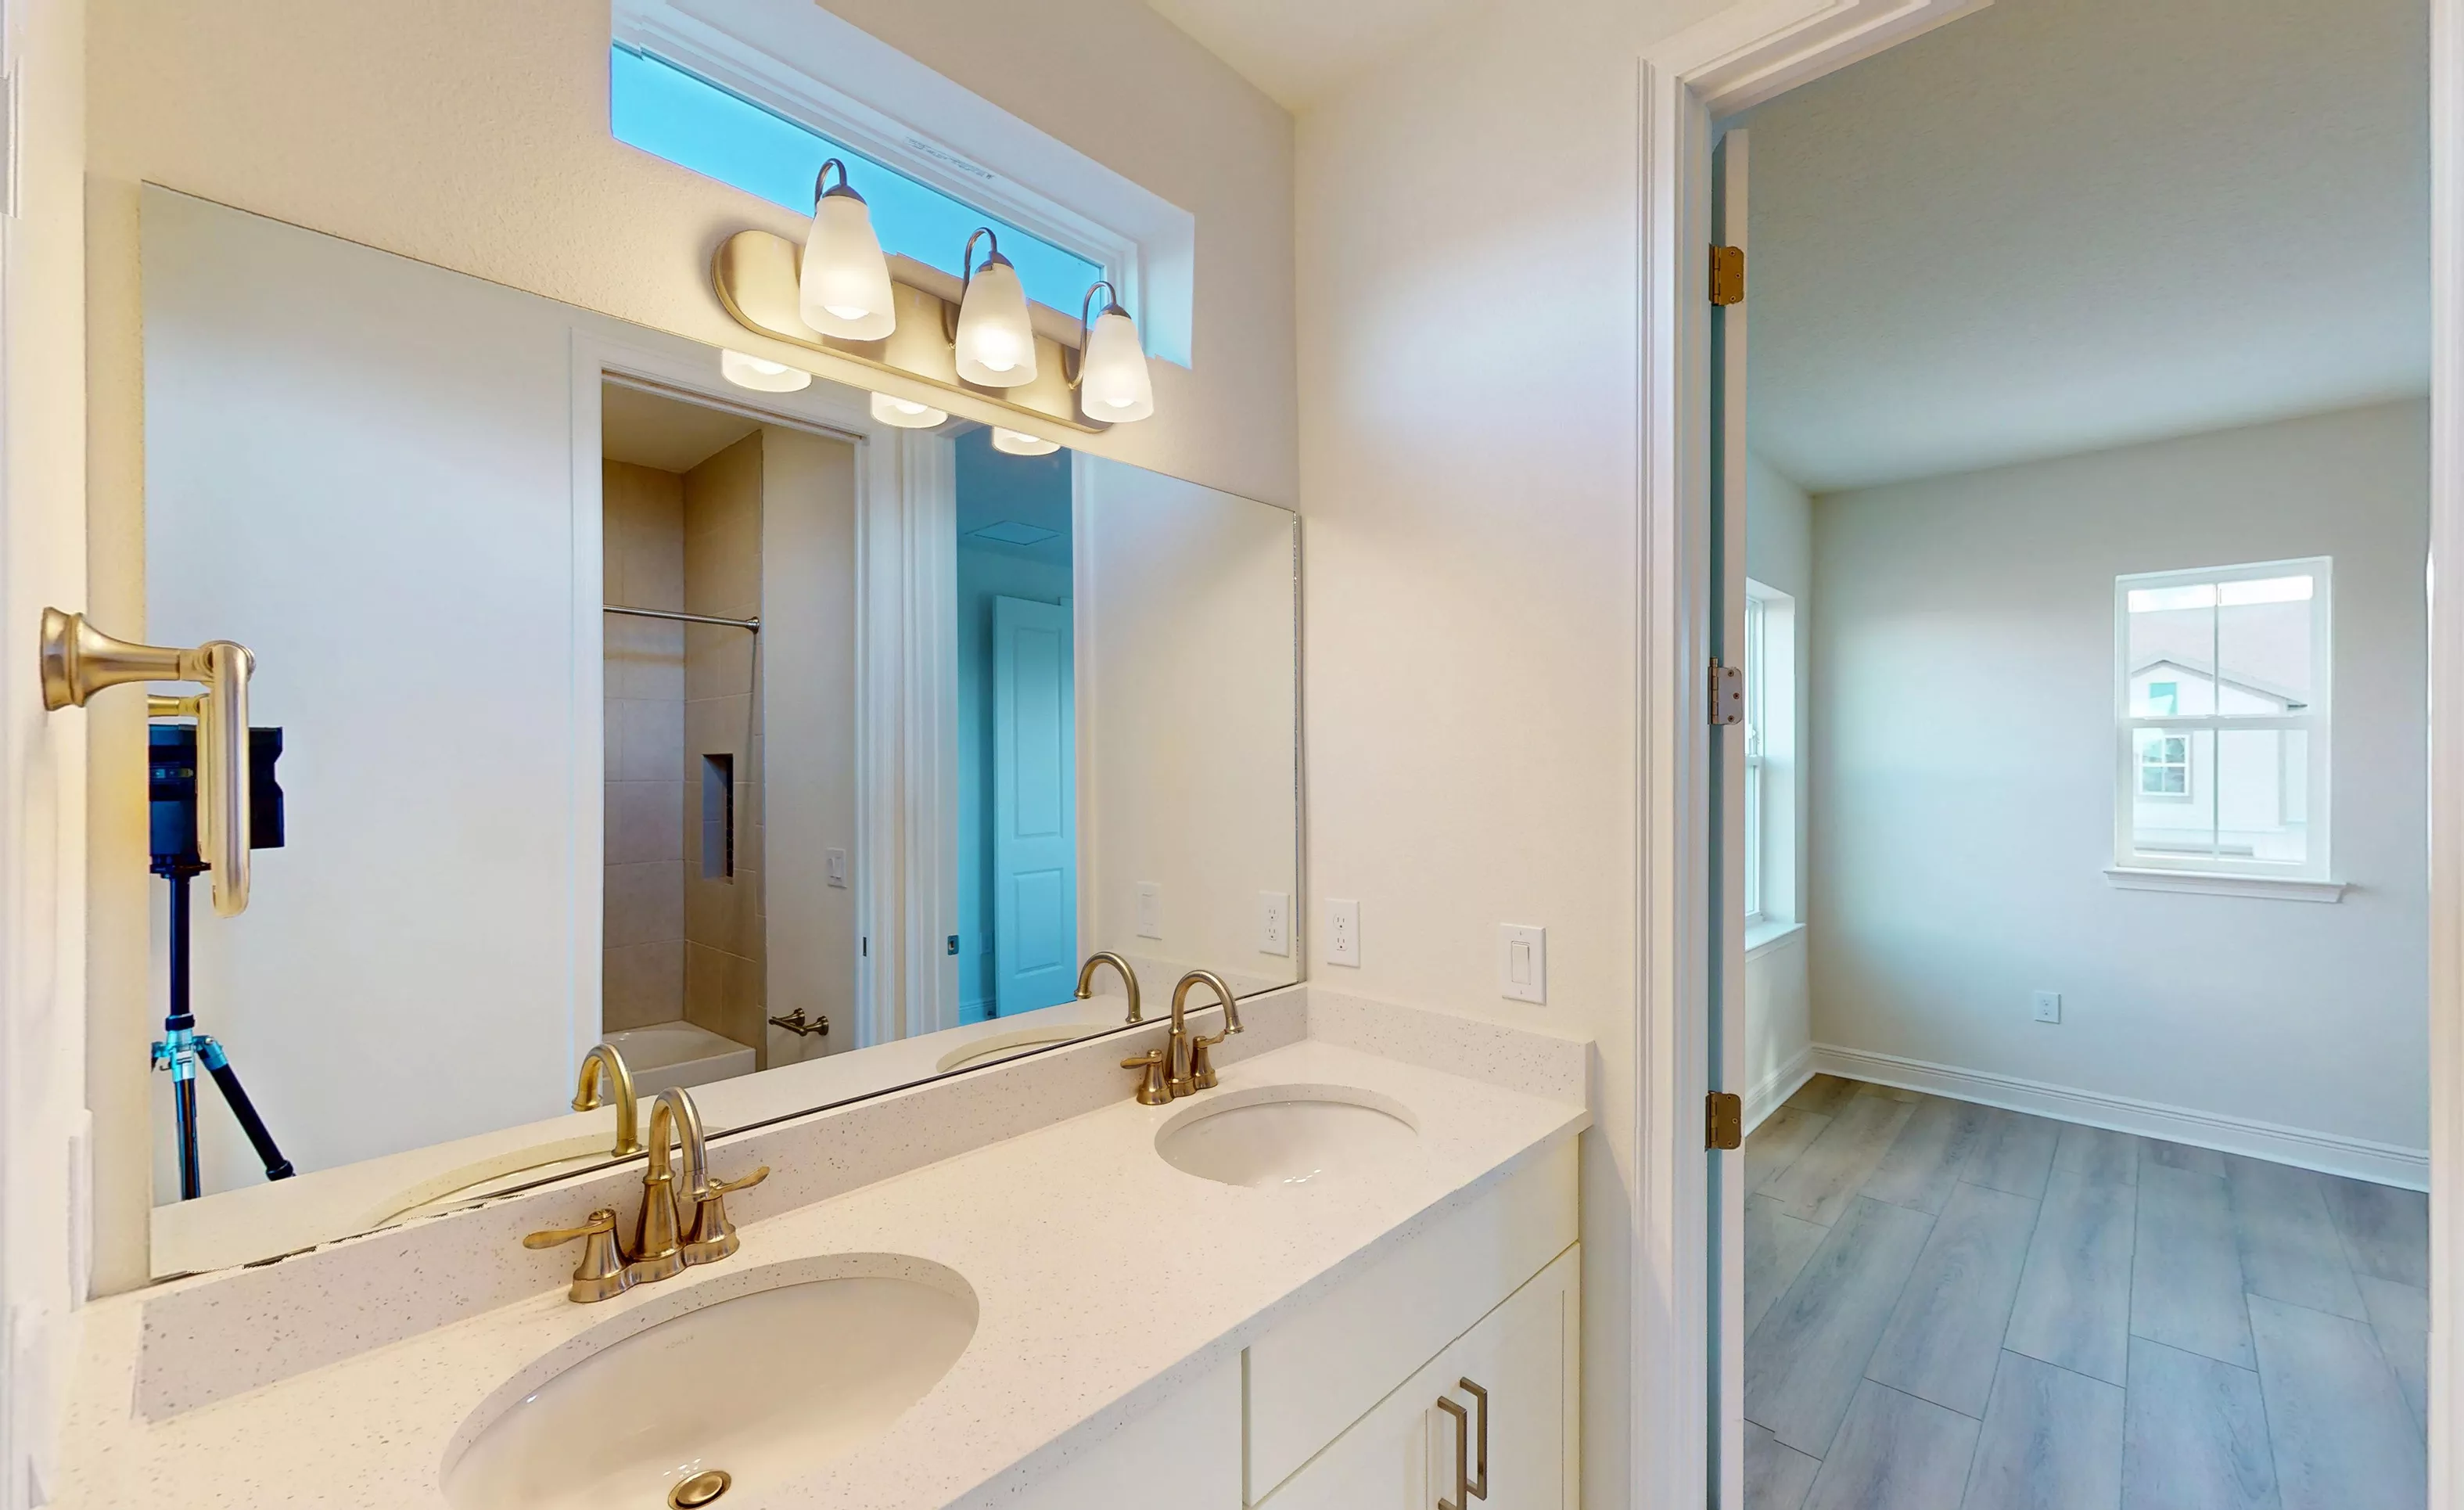
Secondary bathroom in Kauai plan with double vanity, quartz countertop, brass fixtures, and views into an adjacent room.

44 of 48 | Kauai - Secondary Bath


Laundry room in the Kauai floor plan with light-colored walls, a long wire shelf, and utility hookups for a washer and dryer.

45 of 48 | Kauai - Laundry Room


Laundry room with white walls, wire shelving, and utility hookups for a washer and dryer.

46 of 48 | Kauai - Laundry Room


Empty garage of a Kauai plan home featuring white painted concrete block walls, a gray floor, and an open doorway.

47 of 48 | Kauai - Garage

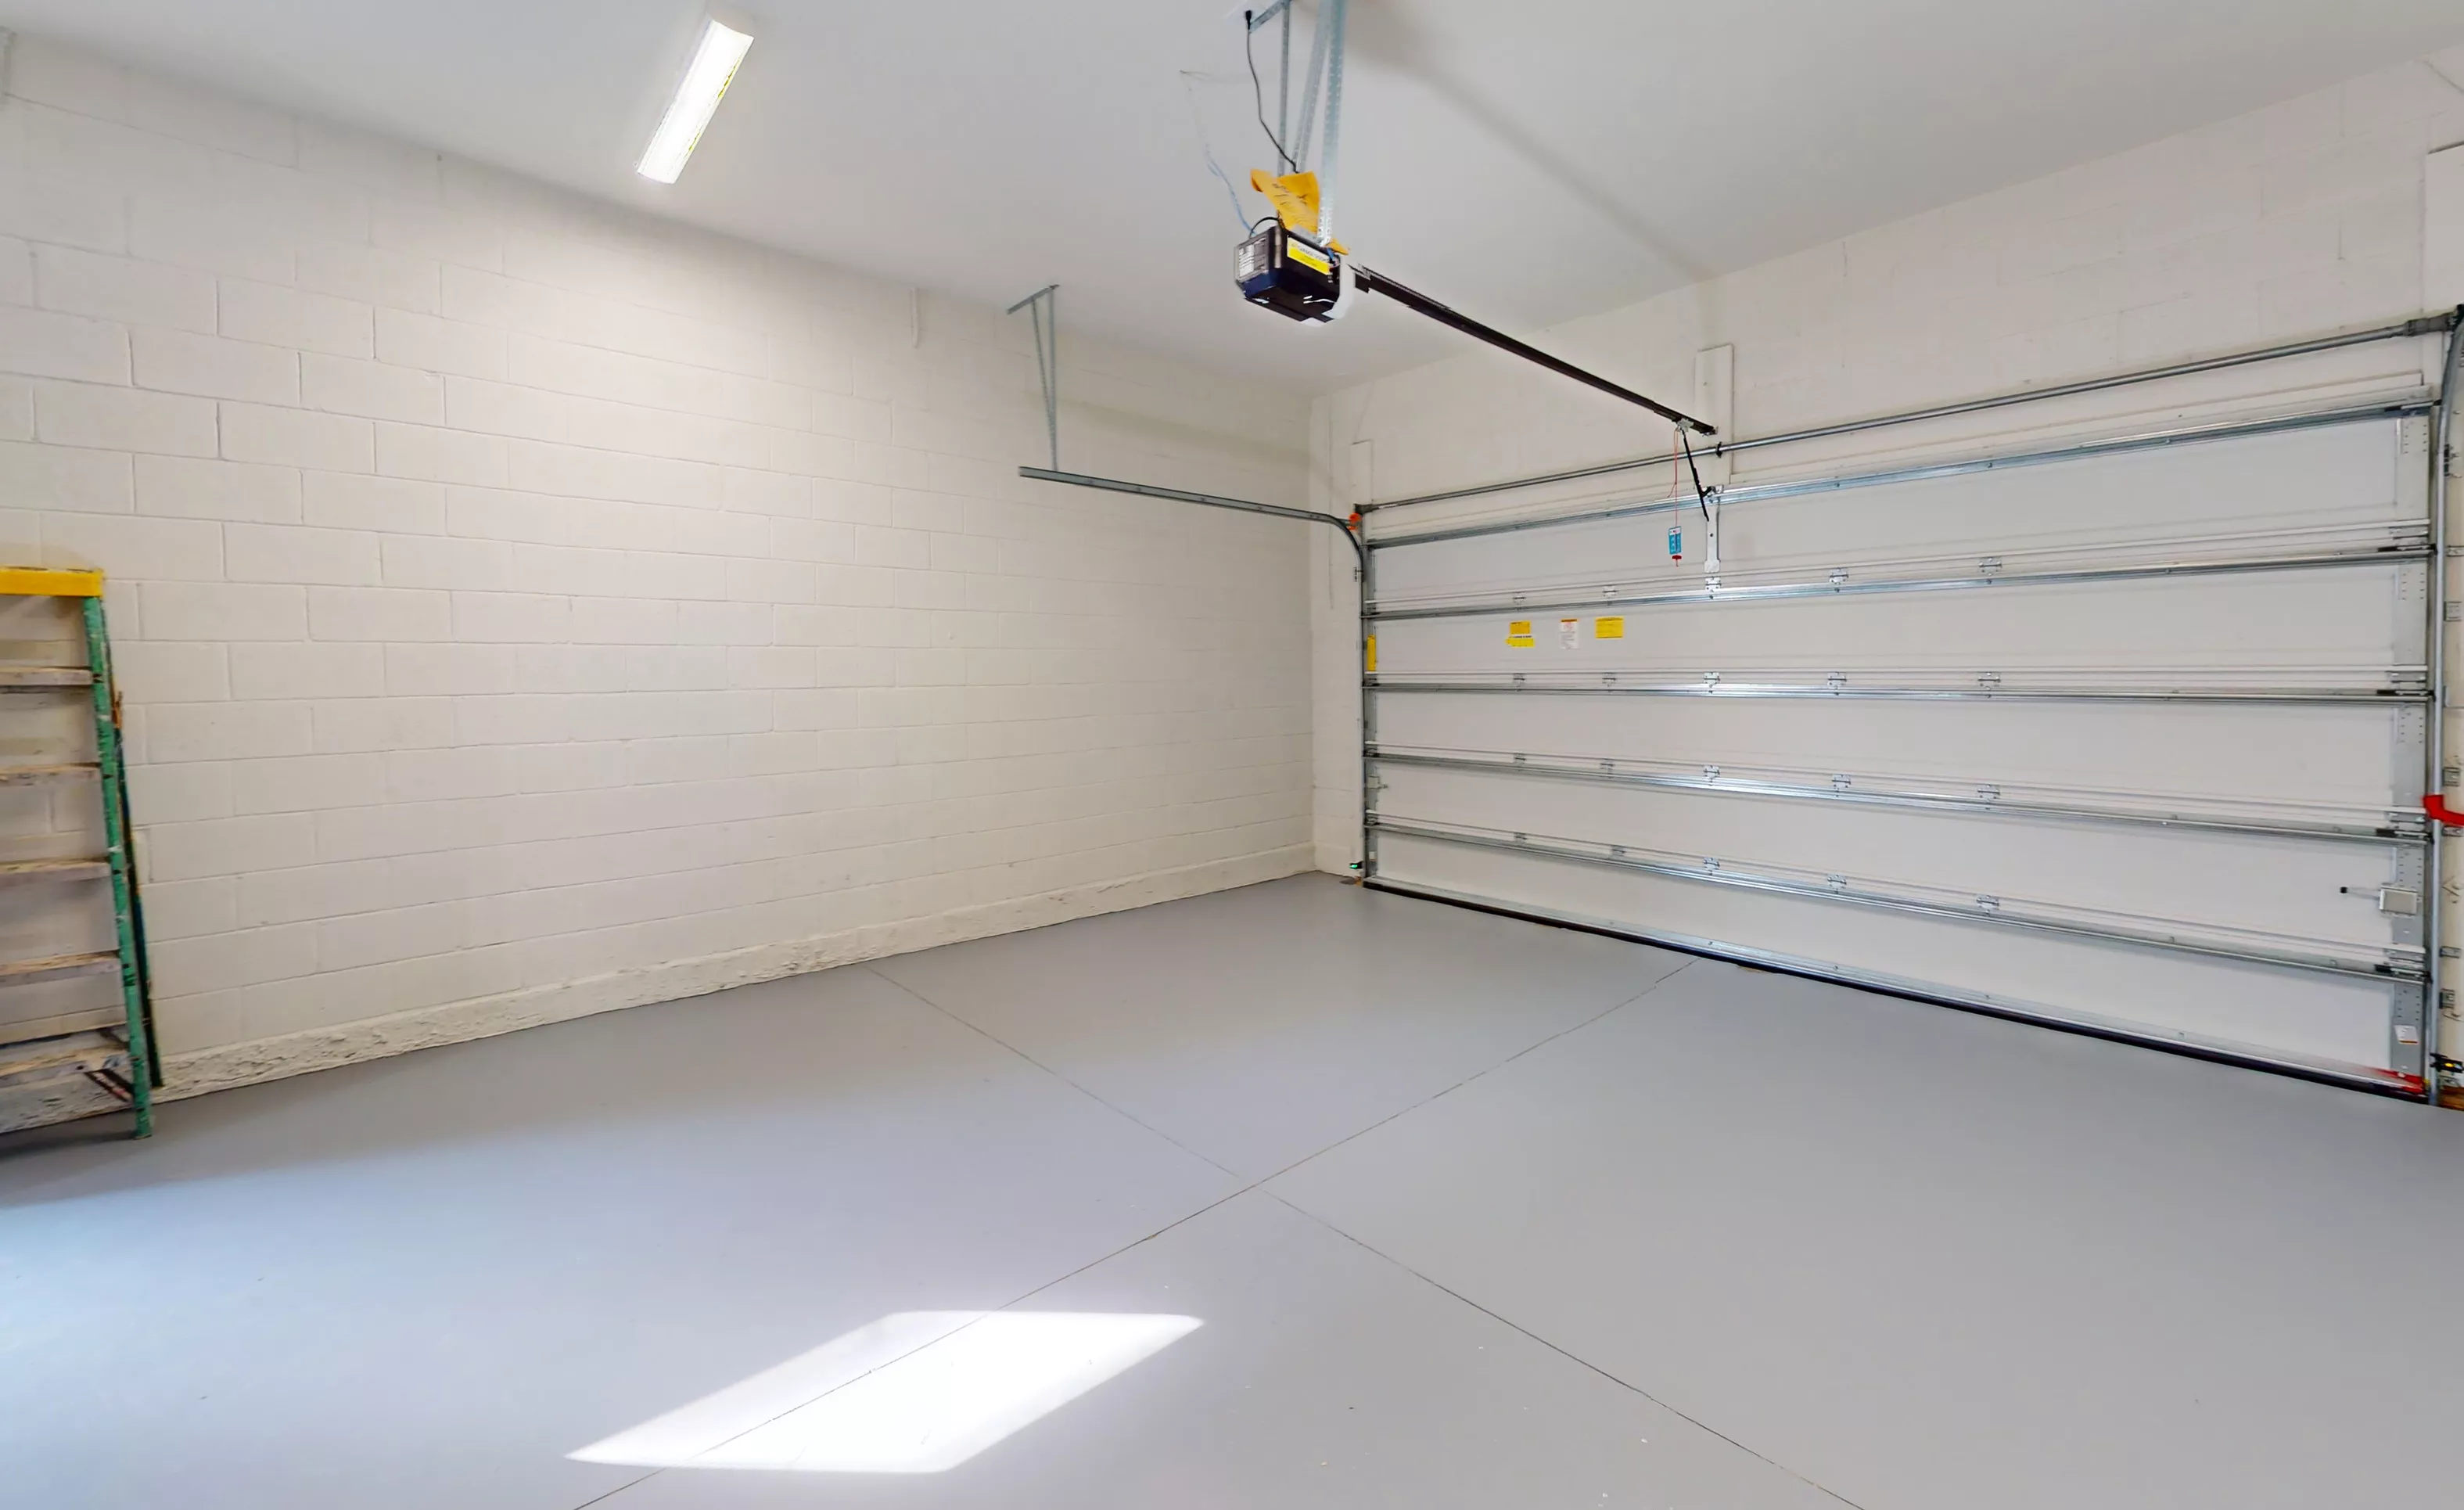
Garage interior of the Kauai home plan with white concrete block walls, a gray floor, and a white metal garage door.

48 of 48 | Kauai - Garage

Classic Series | 50' Wide Lots

Kauai at Laureate Park

HERS Score: 62 - Save $1,525.60 on Annual Utility Costs vs. a Resale Home!

Sold
Bed 4
Bath 3.5
Car Garage 2
Sqft 2,630
Story 2

* Inventory home price above includes pre-selected homesite, flex options & design upgrades.

The Kauai floor plan is a welcoming haven of open space, modern comforts, and adaptable functionality. This 2,595 sq ft layout artfully balances openness and privacy with four bedrooms, 3.5 baths, and an inviting two-car garage. The home begins with a cozy covered porch that opens into a grand foyer. Adjacent to the entrance, a versatile flex room offers a quiet space for a home office, study, or den. Moving...

The Kauai floor plan is a welcoming haven of open space, modern comforts, and adaptable functionality. This 2,595 sq ft layout artfully balances openness and privacy with four bedrooms, 3.5 baths, and an inviting two-car garage. The home begins with a cozy covered porch that opens into a grand foyer. Adjacent to the entrance, a versatile flex room offers a quiet space for a home office, study, or den. Moving through the home, the expansive dining area seamlessly flows into a contemporary kitchen, complete with a central island that’s perfect for morning coffee or casual dining. The nearby walk-in pantry and convenient laundry room add a layer of practicality to everyday living.

The heart of this home is the spacious living room, with soaring ceilings that open to the second floor, creating an airy, inviting space flooded with natural light. Imagine relaxing here, with views extending through sliding glass doors to a covered lanai—ideal for outdoor dining, entertaining, or quiet evenings under the stars.

The main-floor master suite is a serene retreat, featuring a large bedroom, generous walk-in closet, and an elegant master bath with a dual-sink vanity, garden tub, and separate shower, providing a luxurious start or end to each day. Upstairs, three additional bedrooms and a versatile game room offer space for family, guests, or personalized retreats.

What truly sets this home apart is ICI Homes’ commitment to customization. Whether it’s transforming the flex space, adjusting room layouts, or enhancing the outdoor areas, you have the flexibility to create a home that reflects your lifestyle and preferences. From tranquil mornings on the lanai to family movie nights in the living room, the Kauai floor plan is ready to be personalized and enjoyed for years to come.

Features Included with the

  • 8ft Doors Throughout Entire Home
  • 5 1/4" Baseboards And Crown Molding In Master Bedroom
  • 42" Shaker Style Cabinets With Soft Close Doors And Drawers
  • Under Cabinet Lighting, And Crown Molding
  • Quartz Countertops In Kitchen And Baths
  • Luxury Vinyl Plank Flooring Throughout Living Areas - (per Plan)
  • Kohler Plumbing Fixtures
  • Energy Saving A.O. Smith Hybrid Hot Water Heater
  • Customizable Floor Plans

Homes Similar to the Kauai

Kauai

Kauai

Custom Build

Laureate Park

Orlando, Florida

Priced From $859,900
Bed 4
Bath 3.5
Garage 2
Sqft 2,630
Open Open In New Tab
Bora Bora

Bora Bora

Custom Build

Laureate Park

Orlando, Florida

Priced From $936,900
Bed 4
Bath 3
Garage 2
Sqft 2,973
Open Open In New Tab
Santorini

Santorini

Custom Build

Laureate Park

Orlando, Florida

Priced From $821,900
Bed 4
Bath 3.5
Garage 2
Sqft 2,748
Open Open In New Tab

Location

Show on the Map

EQ Factor

Energy Wise — Quality Built

EQ Factor

Every ICI home is independently rated on the HERS® Index, the industry standard for home energy efficiency — the lower the score, the more efficient the home and the less it costs to run. Resale and other-builder figures shown are industry averages.

HERS® Score — The Lower the Better!

The Kauai Is Rated At 62

Save on Annual Utility Costs

150140130 120110100 908070 605040 302010
  • Avg. Resale Home – 130
  • Avg. Other Builders – 82
  • The Kauai – 62

Estimated Annual Utility Costs

Resale Home

$3,174.60

Average HERS Score – 130

Other Builders

$2,442.00

Average HERS Score – 82

The Kauai

$1,649.00

HERS Score – 62

* All HERS ratings and savings are calculated by a third party energy rating service. Actual savings will depend on a number of factors, including but not limited to daily activities, home maintenance practices, household size, use of appliances, lighting and internal climate control systems, lot orientation, and surrounding climate and weather conditions.

New vs. Resale Calculator

See How a Resale Home Stacks Up Against This Brand-New Kauai at 10173 Gobat Alley

USD
USD
USD
USD

Mortgage Calculator

Calculate Your Mortgage Payment

Home Information
Loan Information

Results

Monthly Payment Amount by Term

Enter your numbers and press Calculate to see your payment breakdown.

We use cookies to offer you a better, more personalized browsing experience. By continuing to use this website, you consent to our use of cookies.
Read our Privacy Policy or manage your .

Your Privacy Choices

We use cookies and similar technologies for analytics, marketing, and site features. None are activated until you make a choice, and you can change it any time via “Cookie Preferences” in the footer. Learn more in our Privacy Policy.