



Skip to content

Mon-Sun 8:30AM-8PM EST

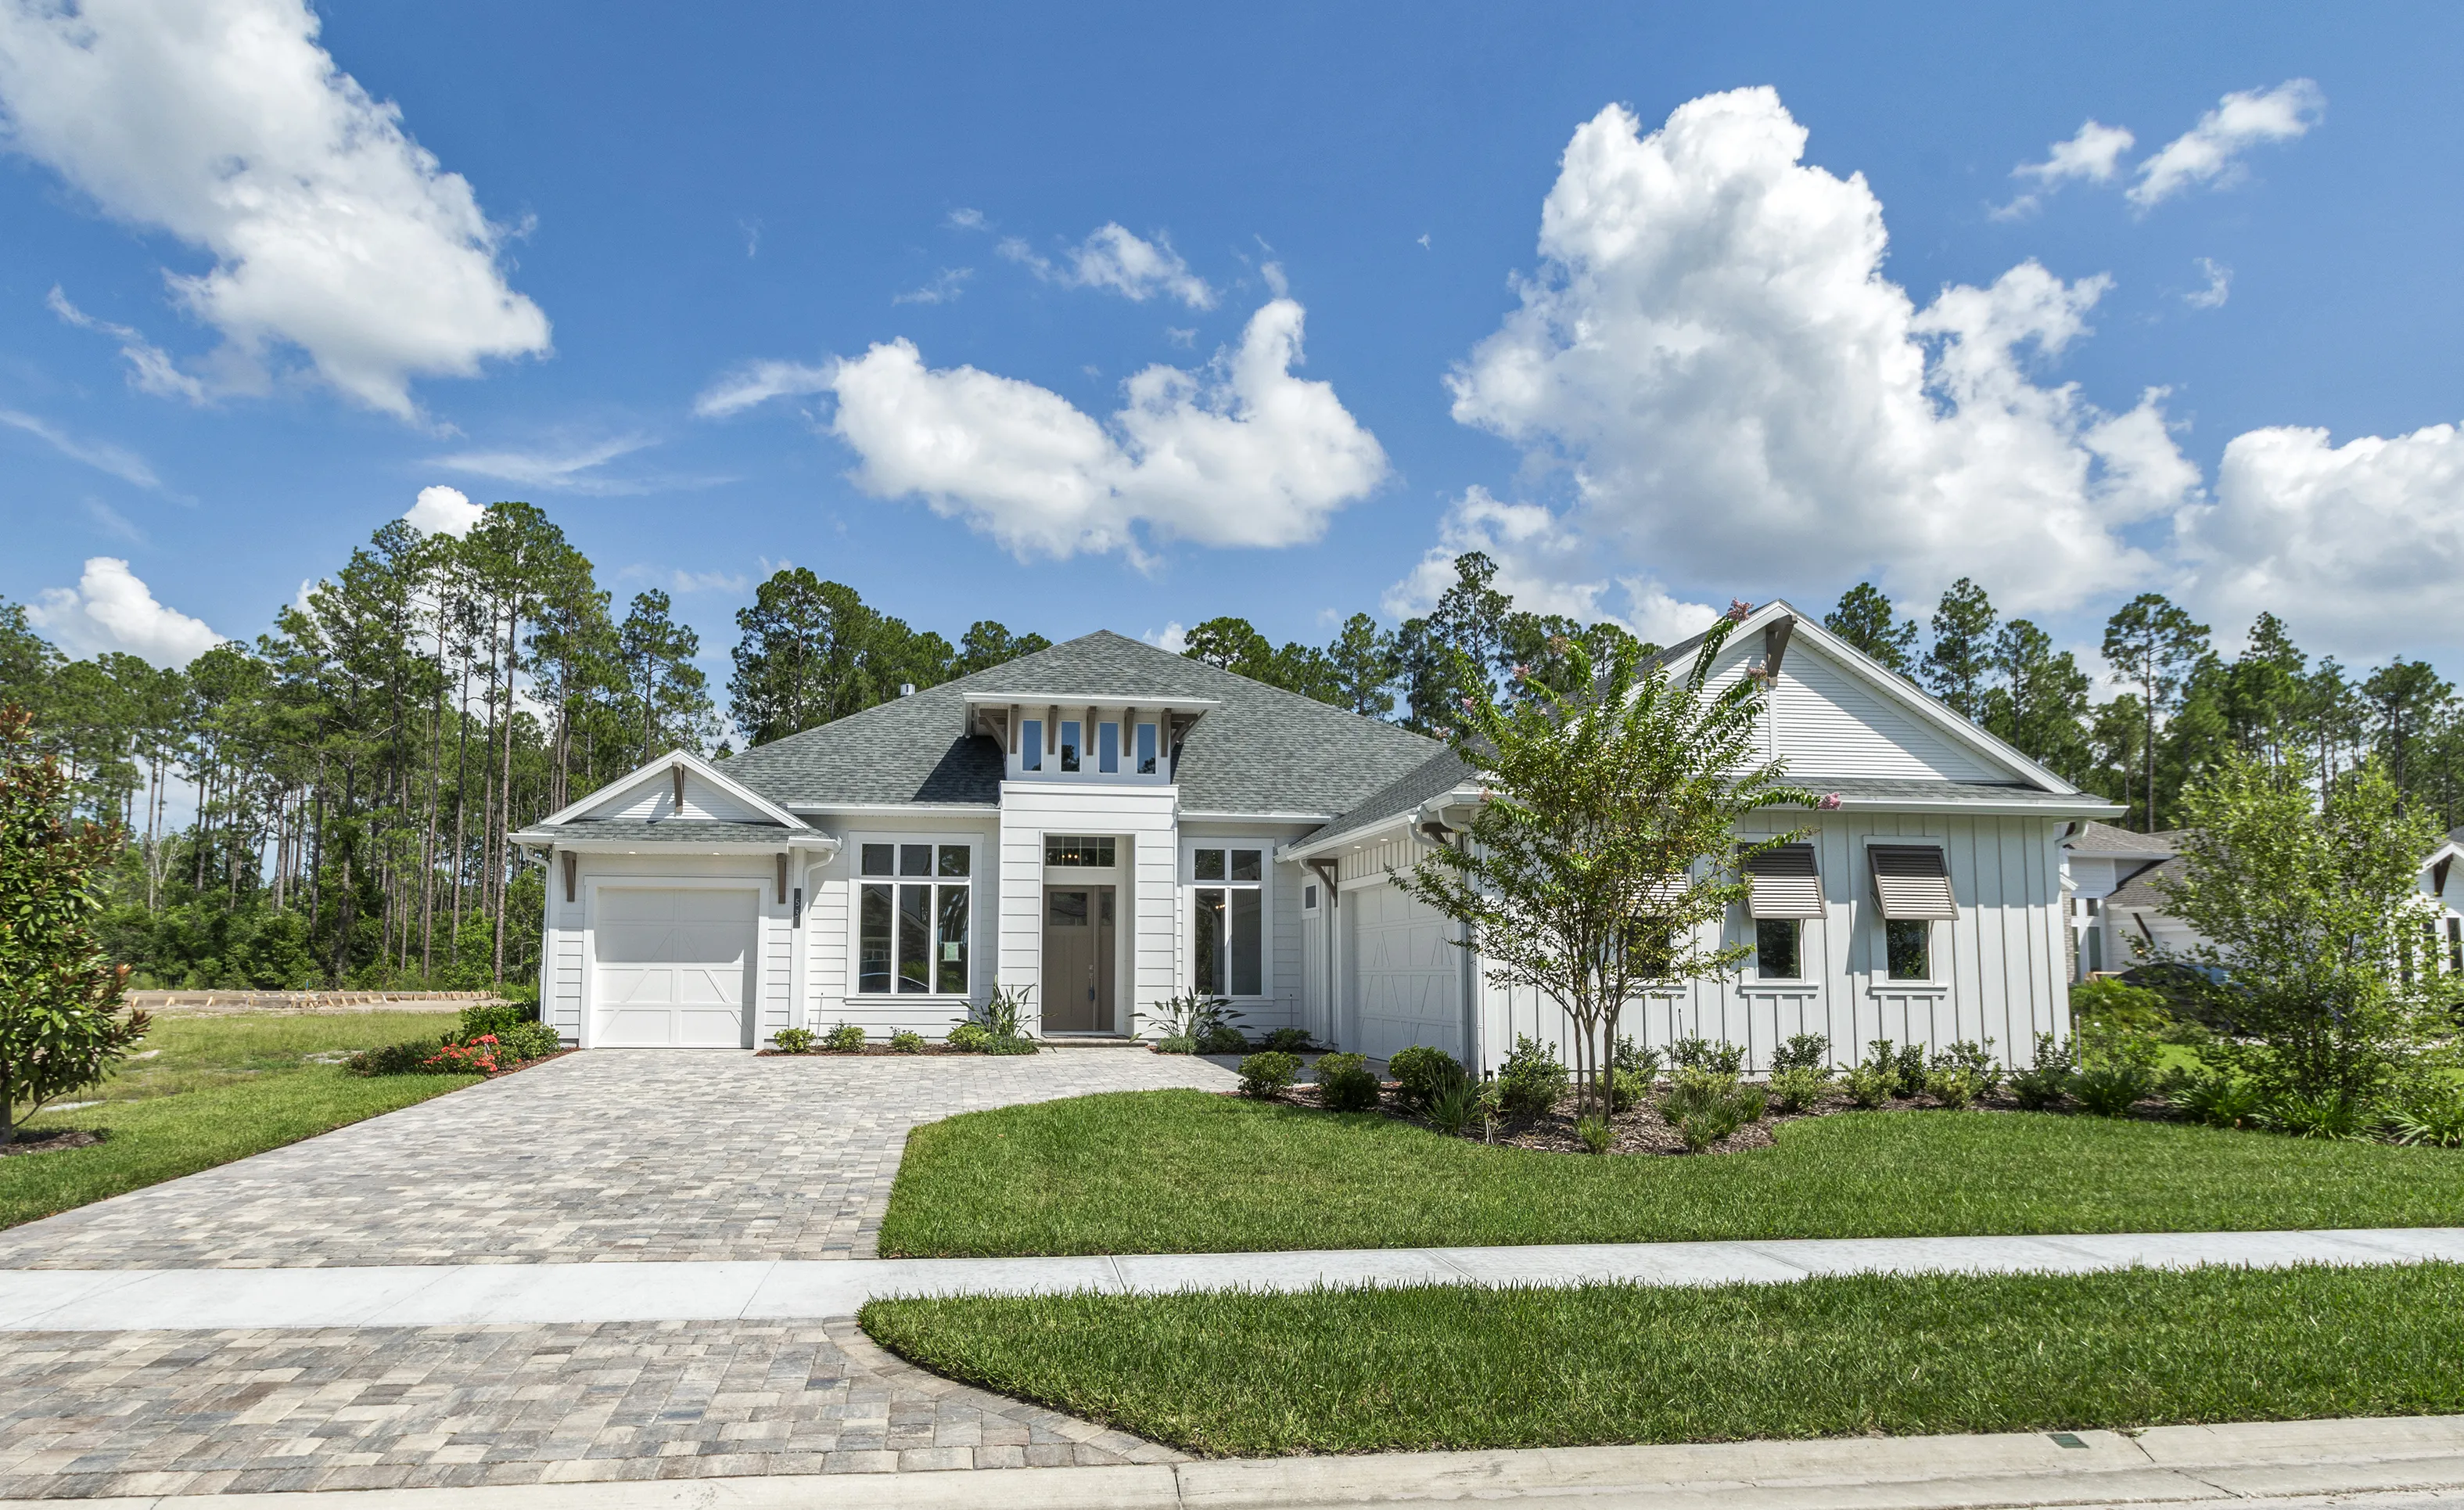
Front exterior of a white farmhouse-style home with a paved driveway and a two-car garage in SilverLeaf.

1 of 31 | Egret VII - Front Exterior

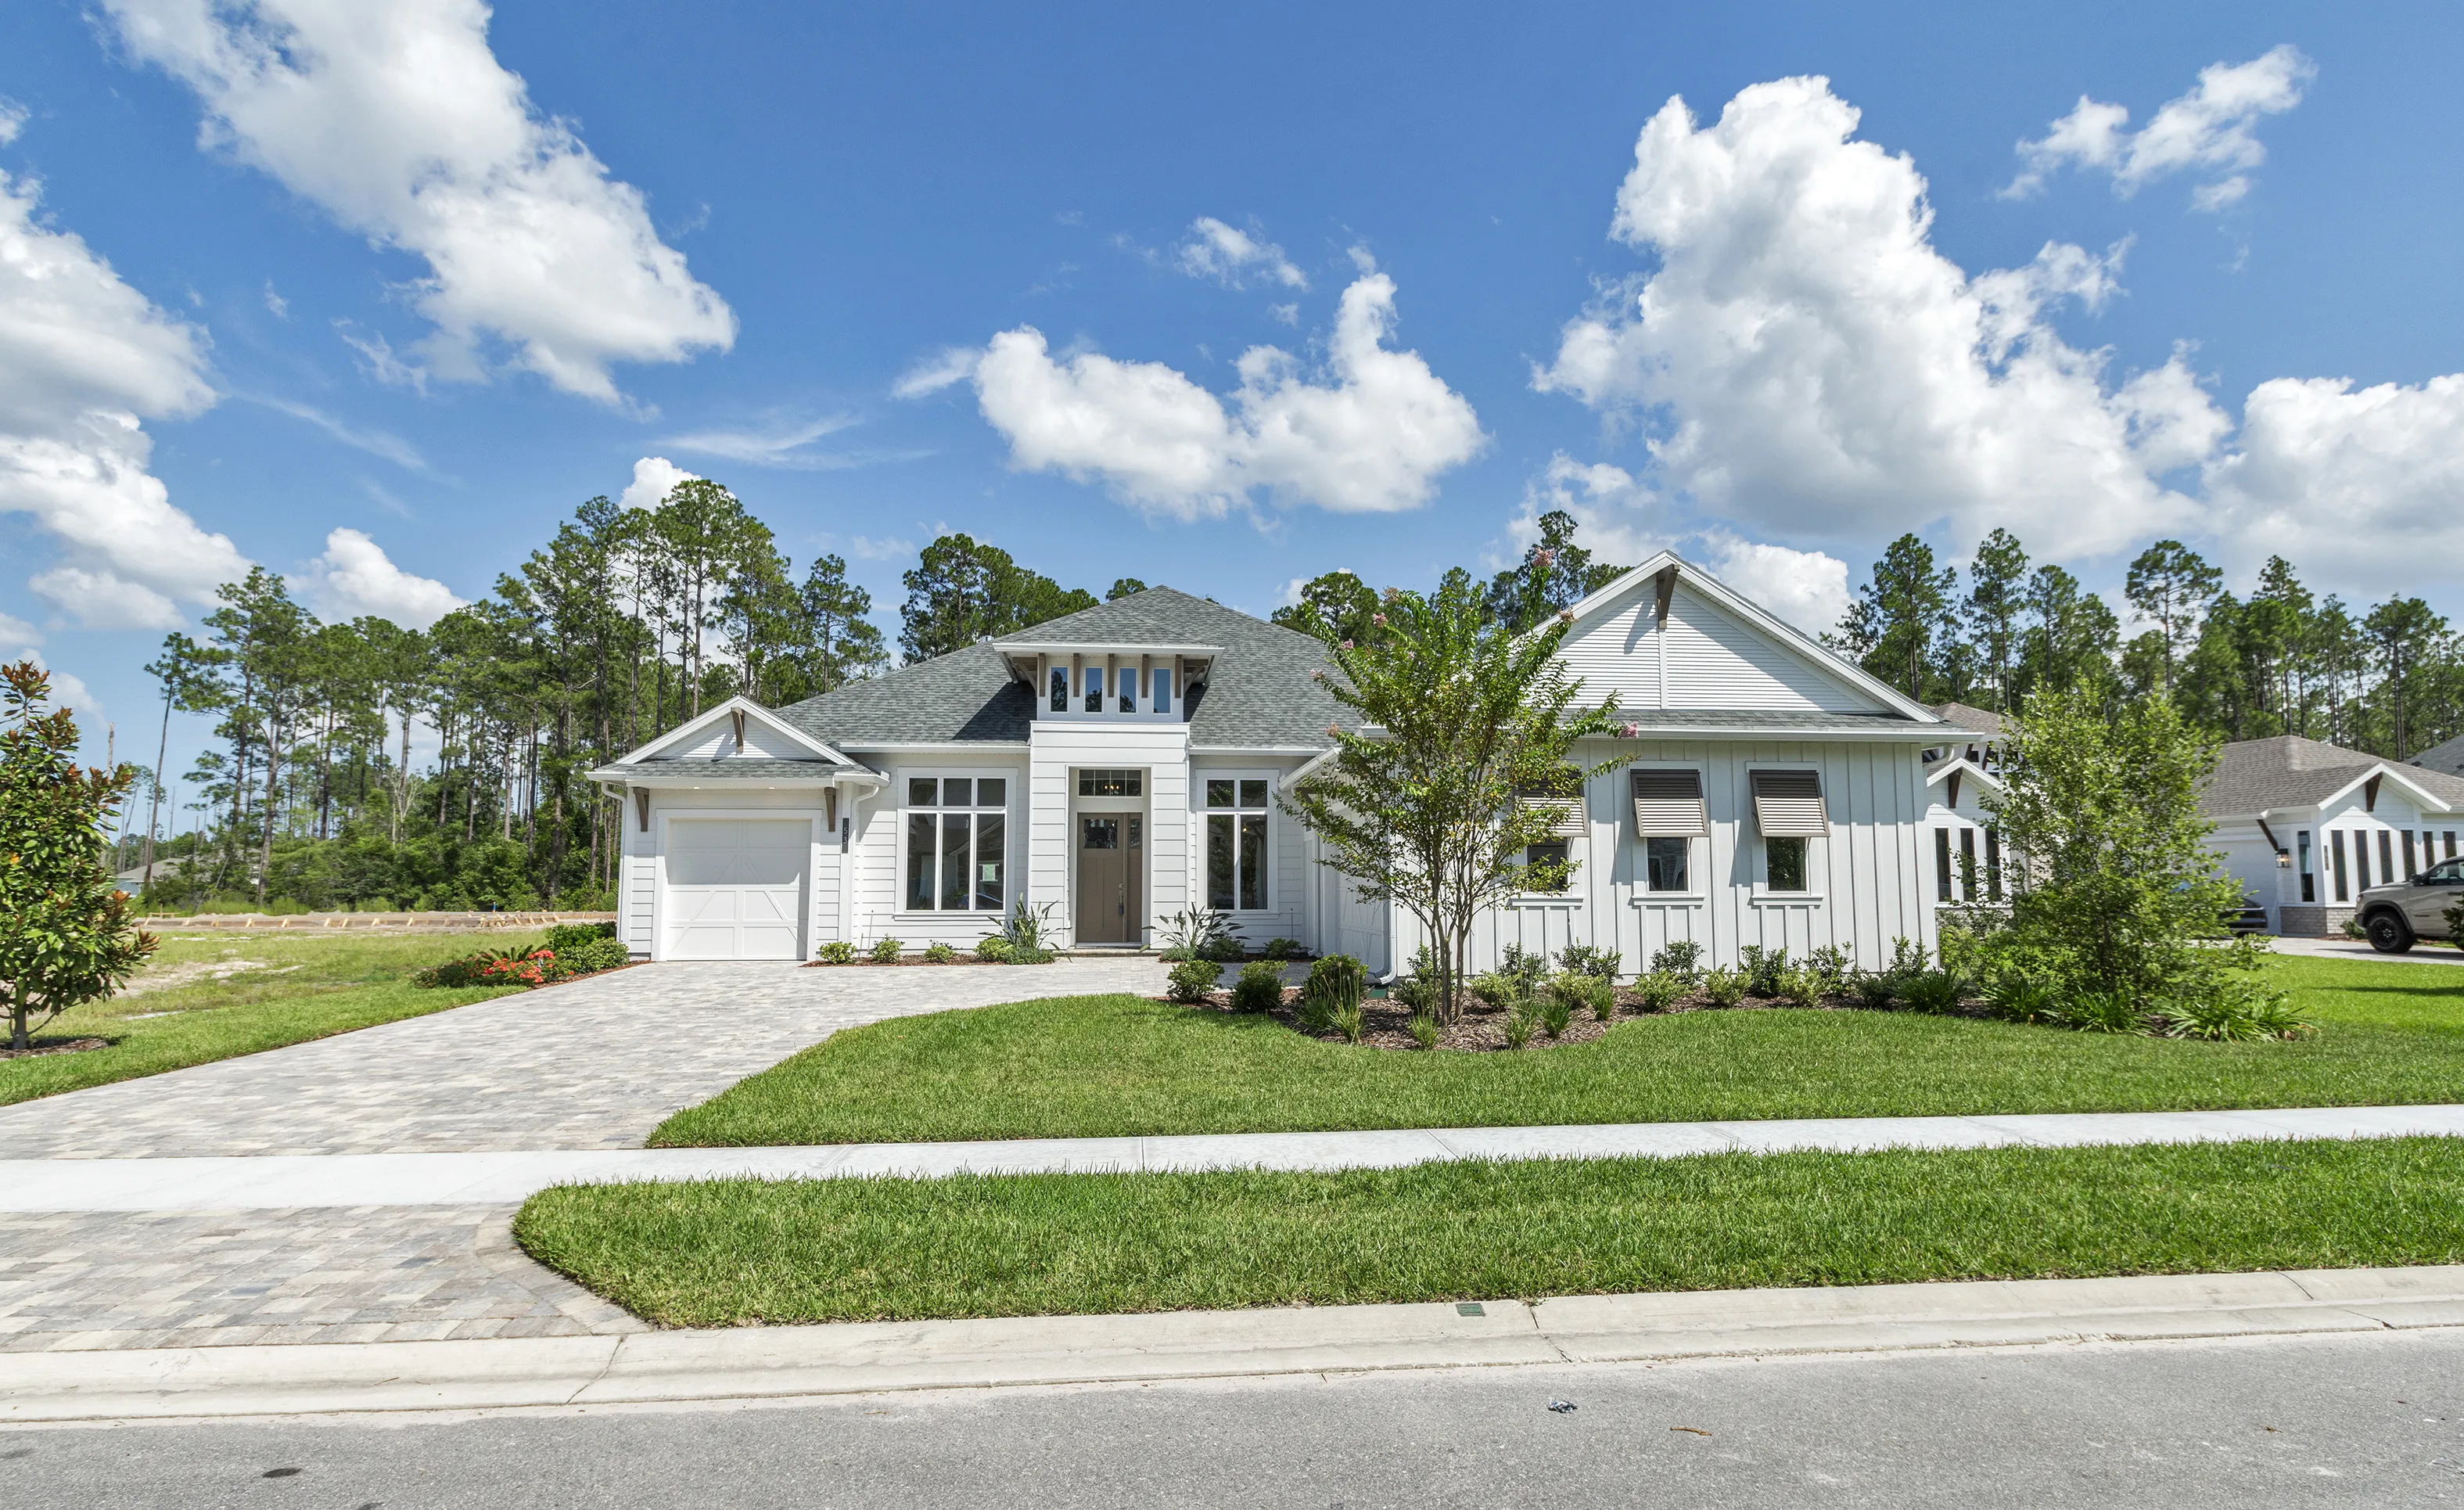
Front exterior of an Egret VII home featuring white vertical siding, a paver driveway, a central entryway, and a garage.

2 of 31 | Egret VII - Front Exterior

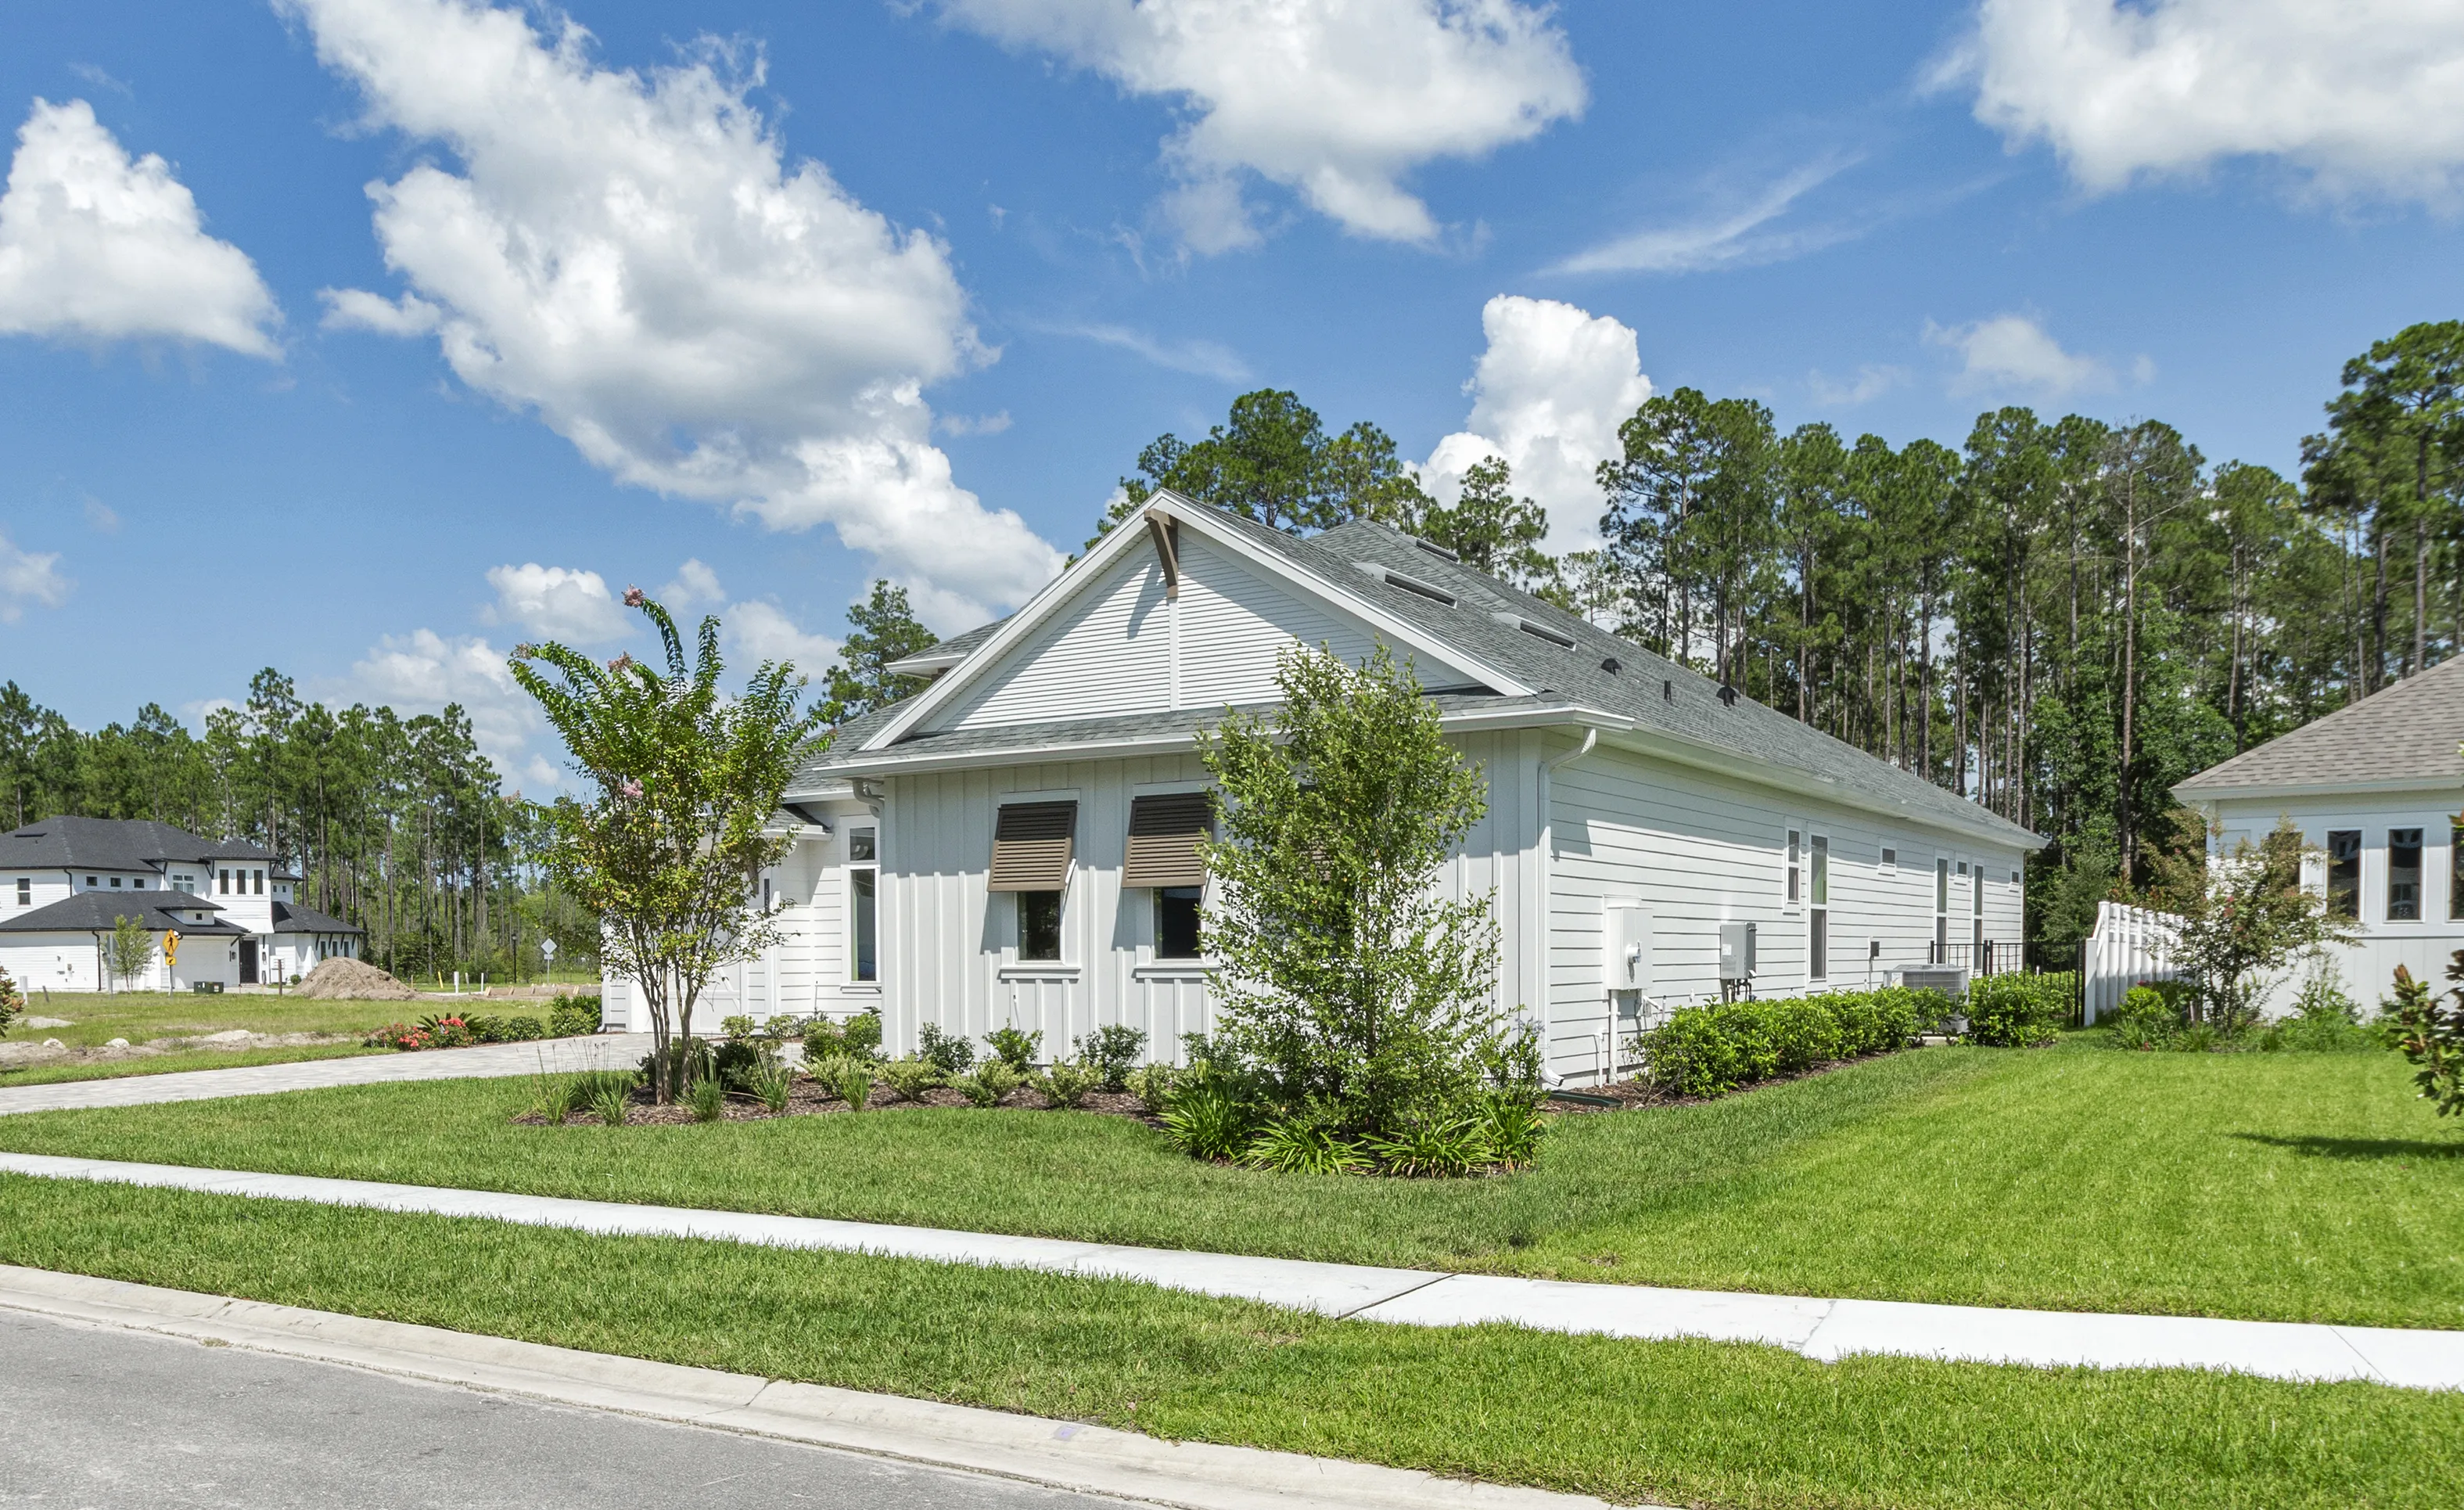
Side exterior view of a white board-and-batten single-story home with brown shutters, a gabled roof, and a grassy yard.

3 of 31 | Egret VII - Side Exterior

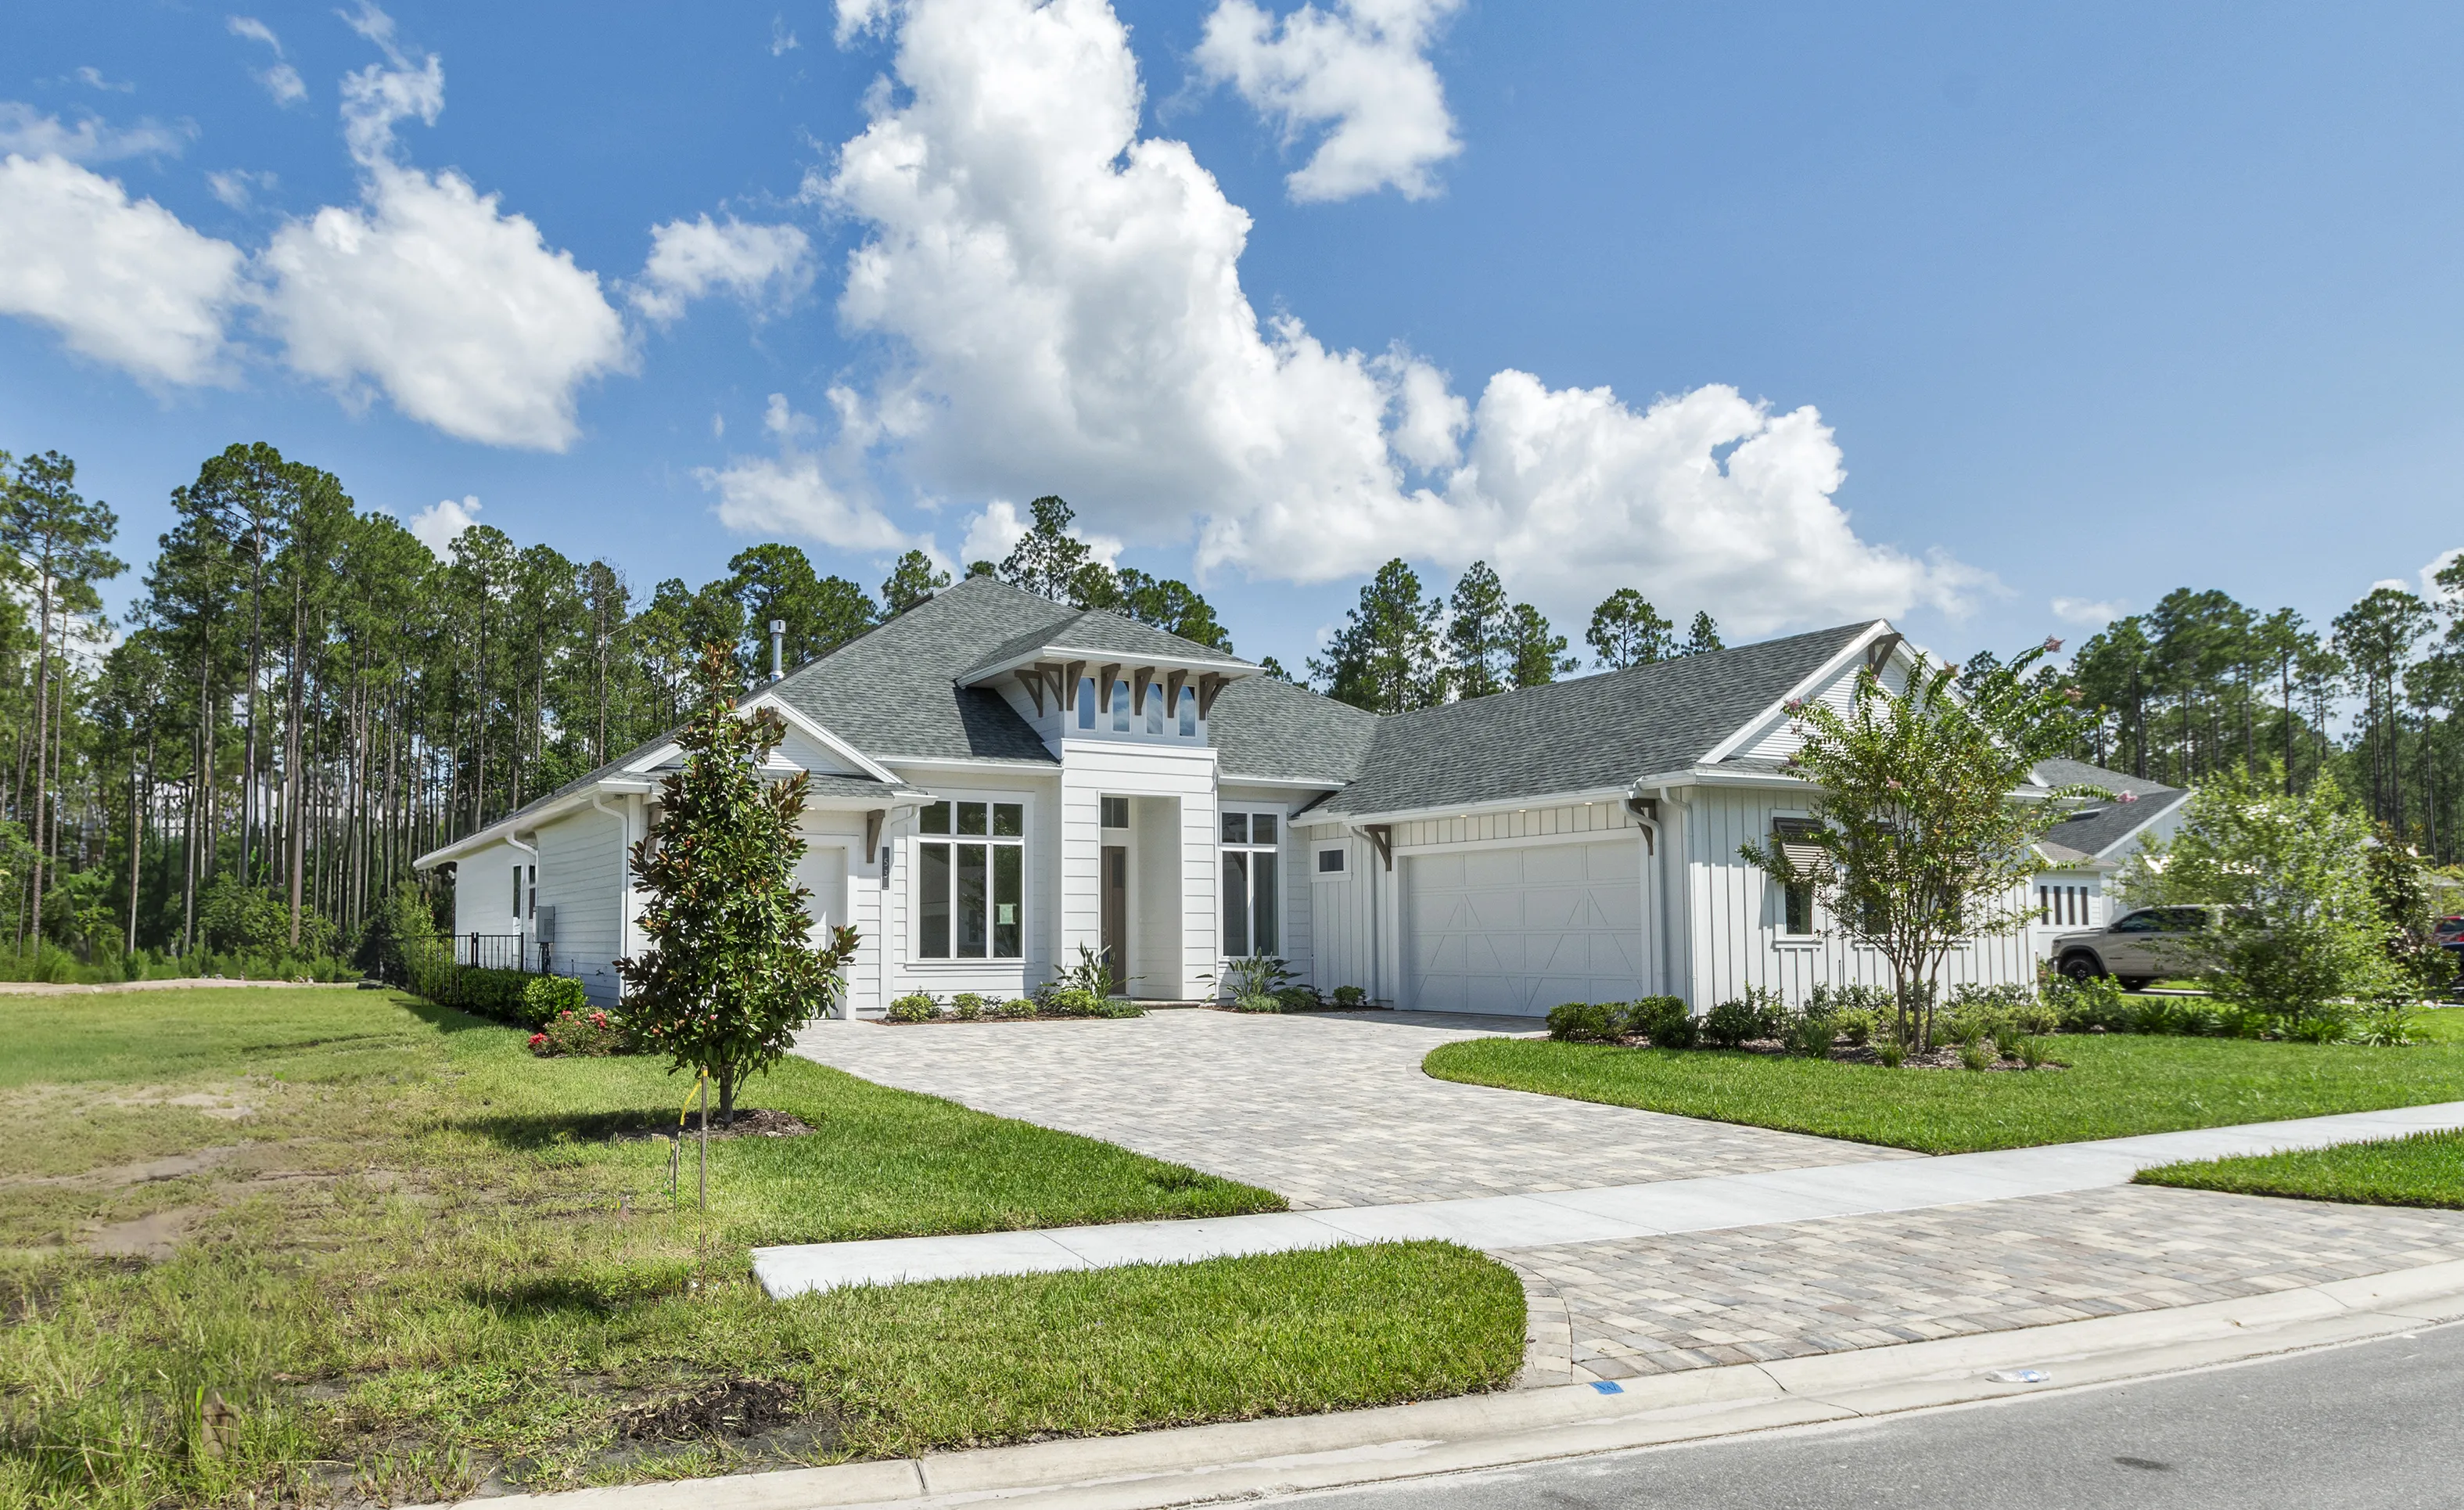
Front exterior of the Egret VII home in SilverLeaf, featuring white board and batten siding, a paver driveway, and roof.

4 of 31 | Egret VII - Front Exterior

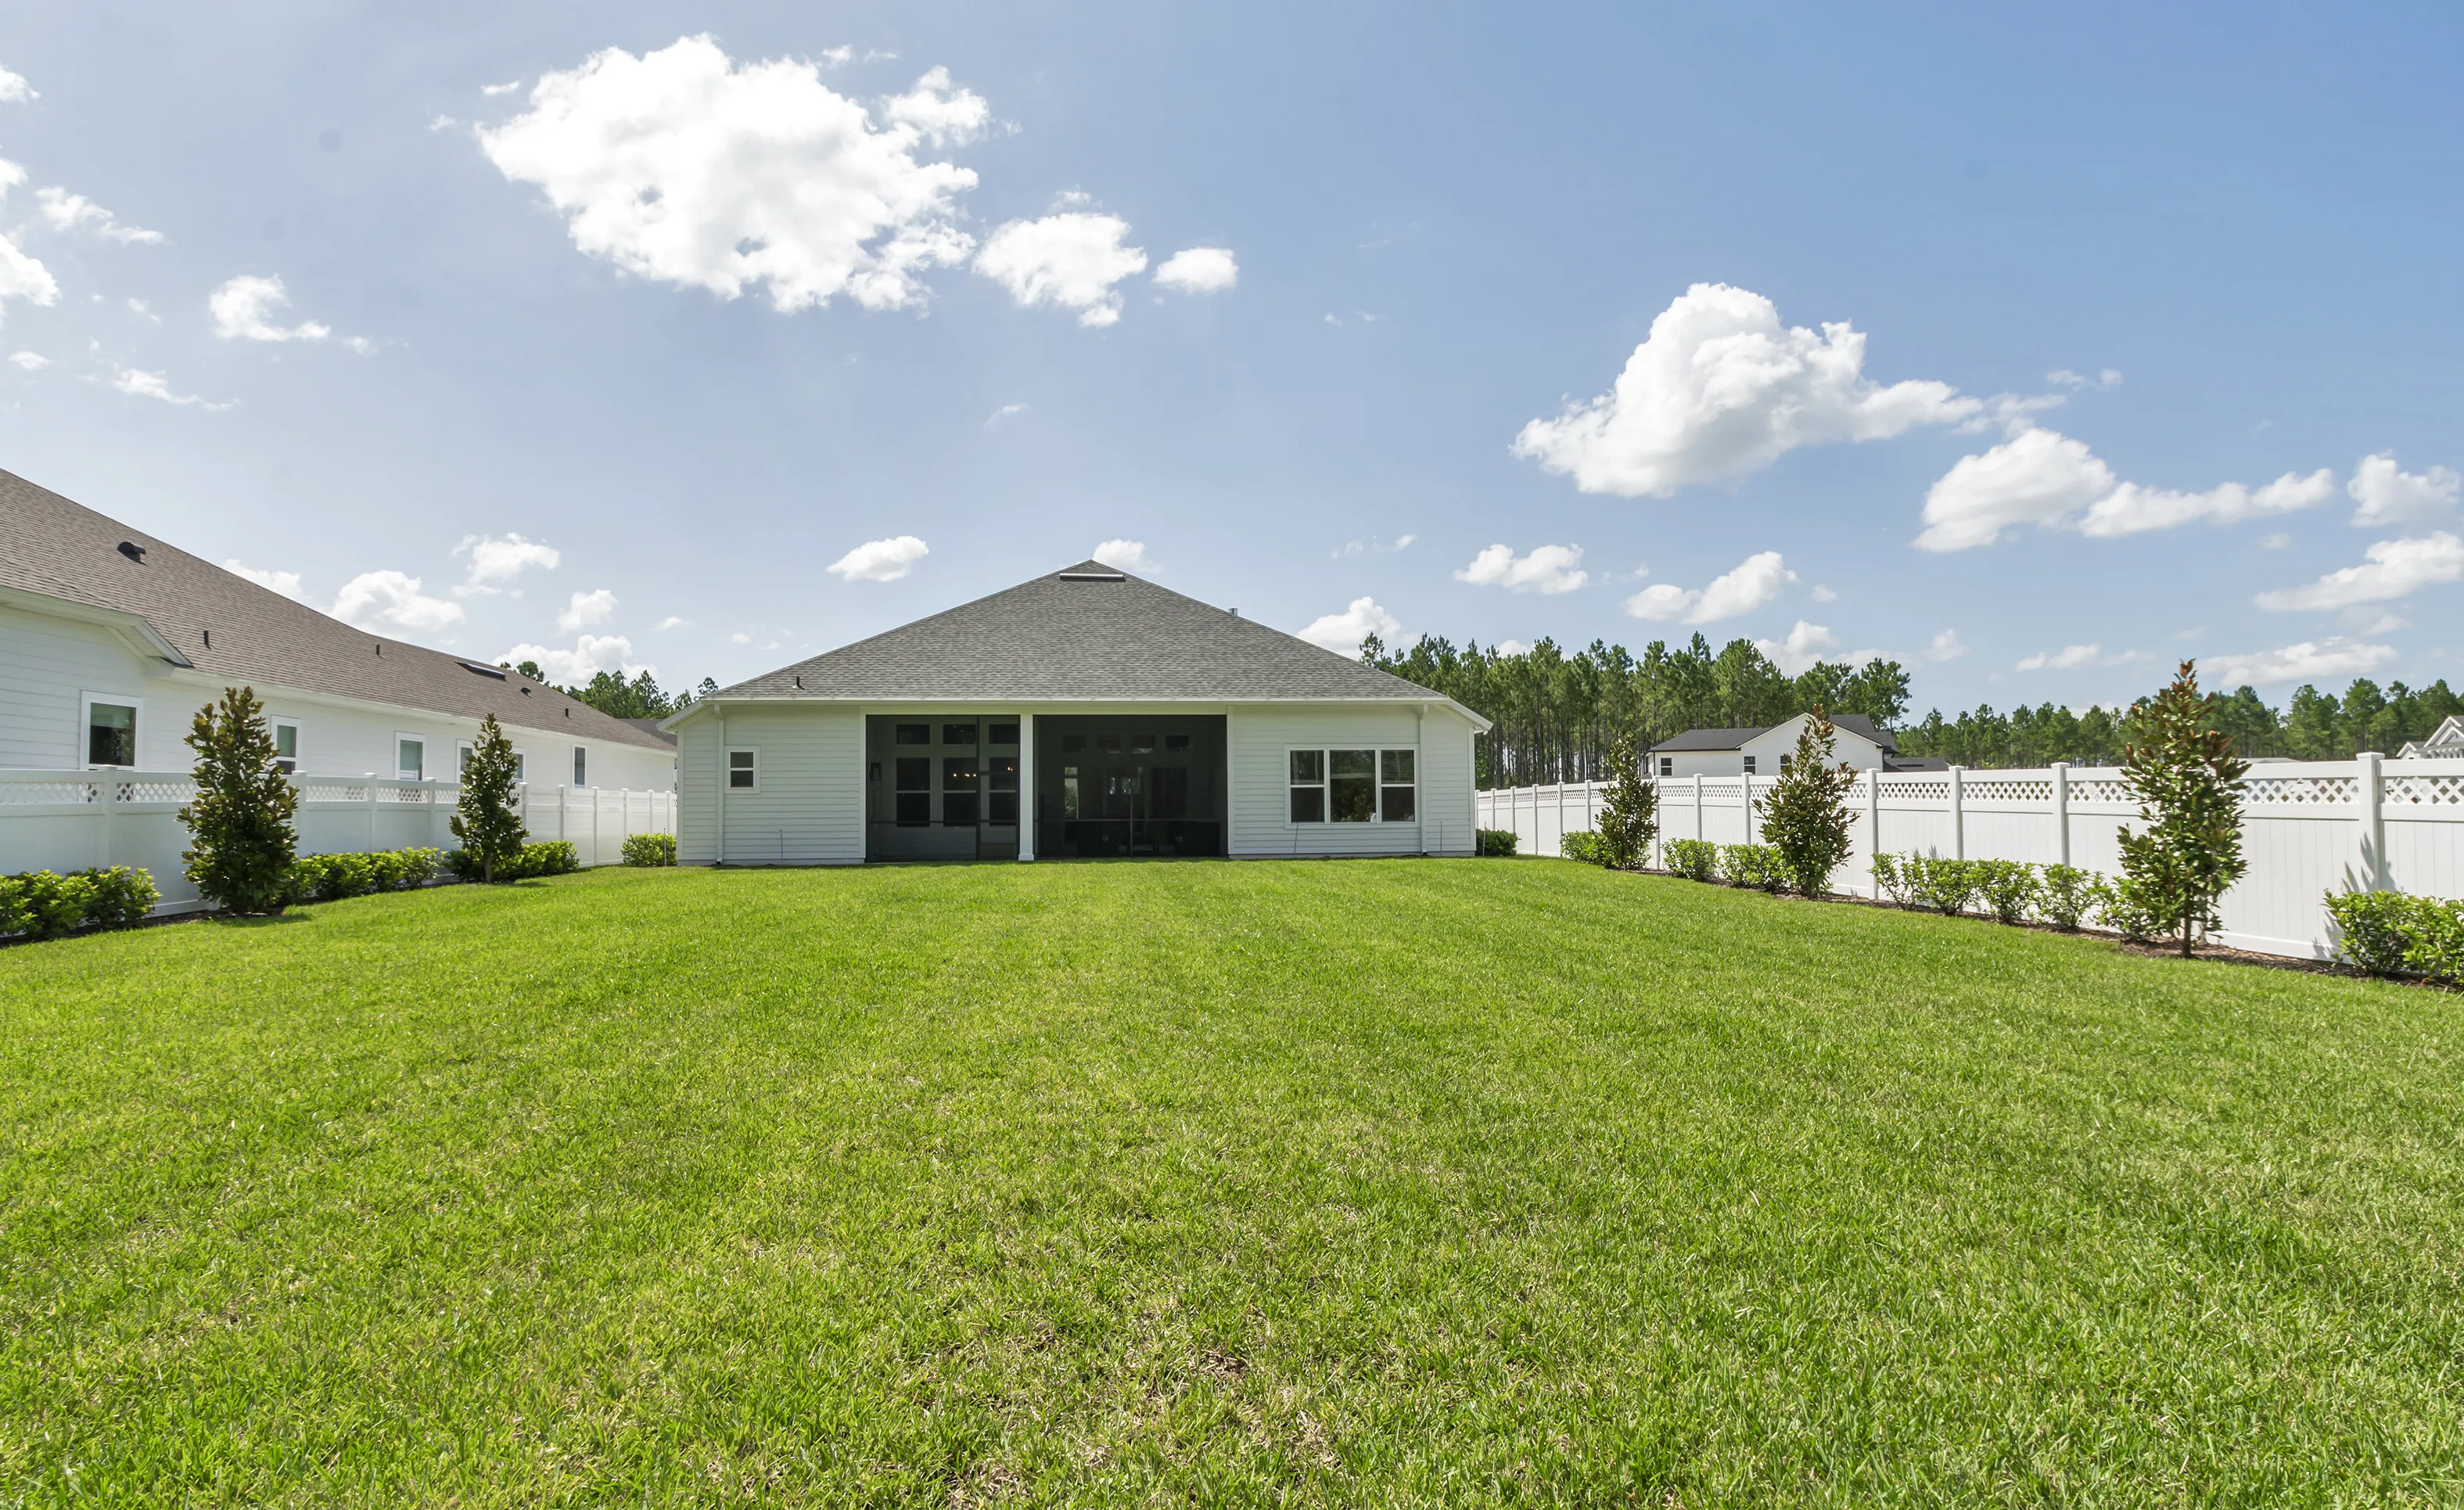
Rear exterior view of an Egret VII home in SilverLeaf featuring a large grassy lawn and a covered lanai.

5 of 31 | Egret VII - Rear Exterior

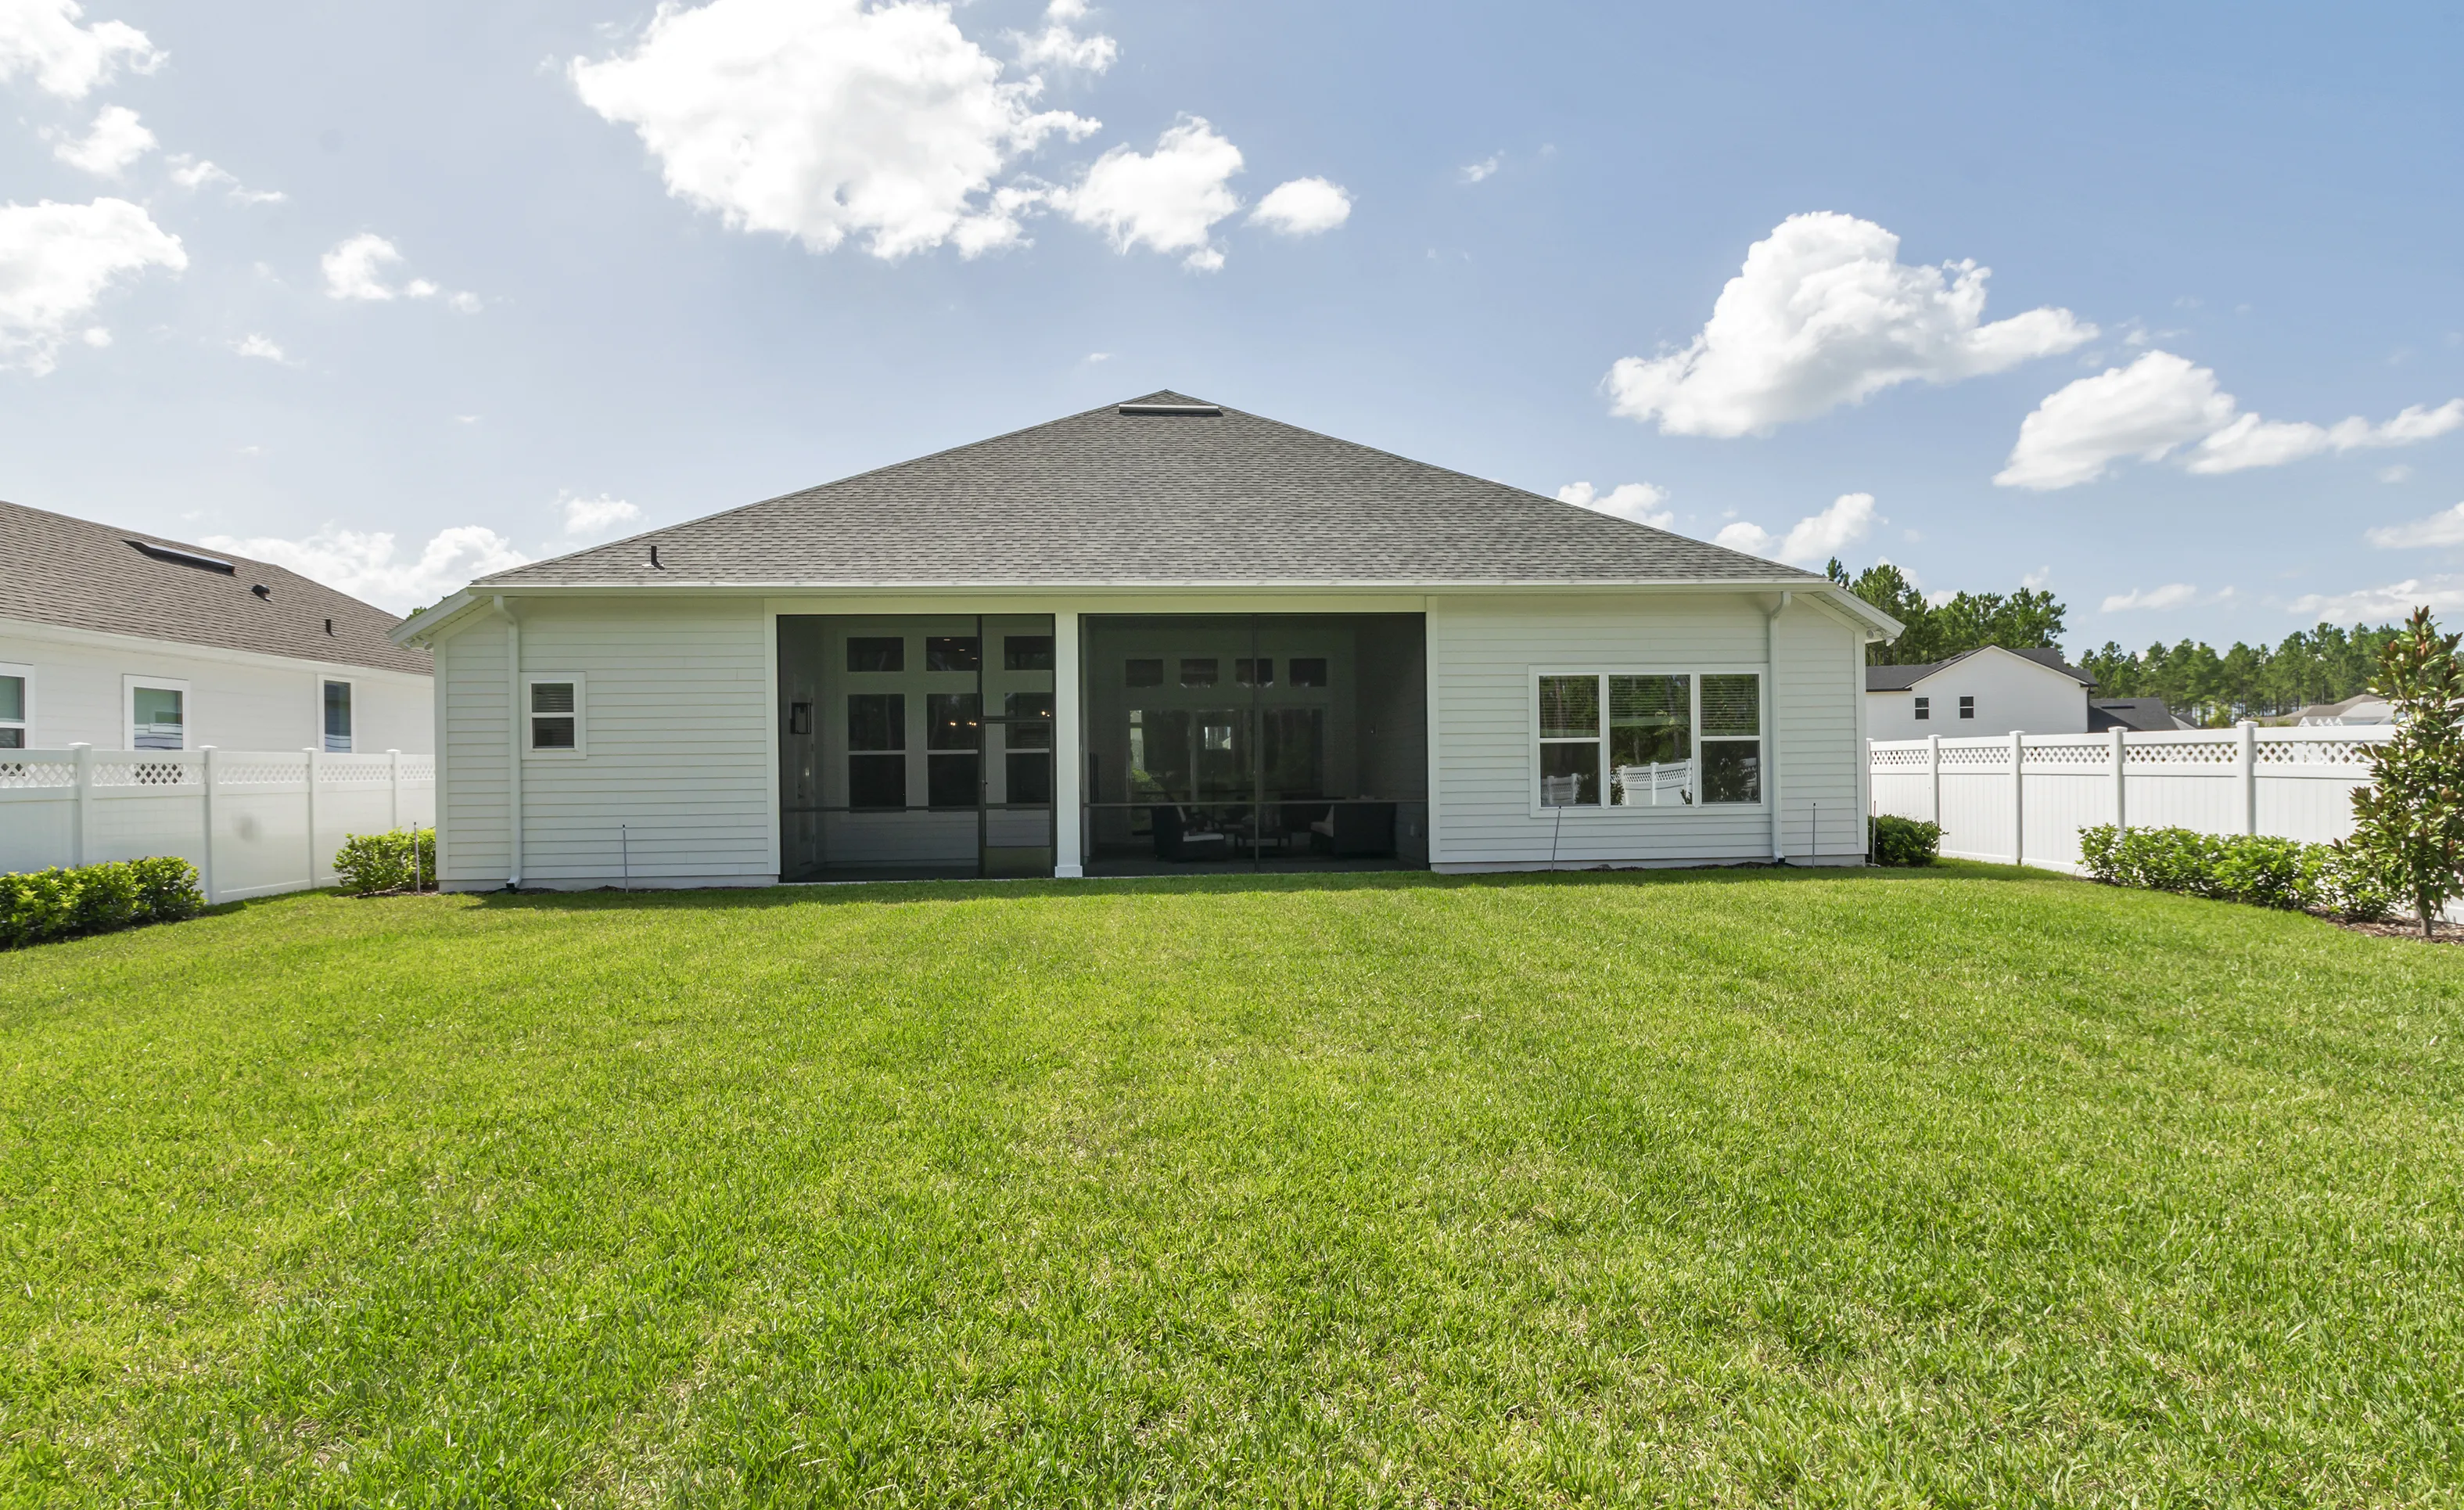
Rear exterior view of an Egret VII home in SilverLeaf featuring white siding, a screened-in lanai, and a grassy backyard.

6 of 31 | Egret VII - Rear Exterior

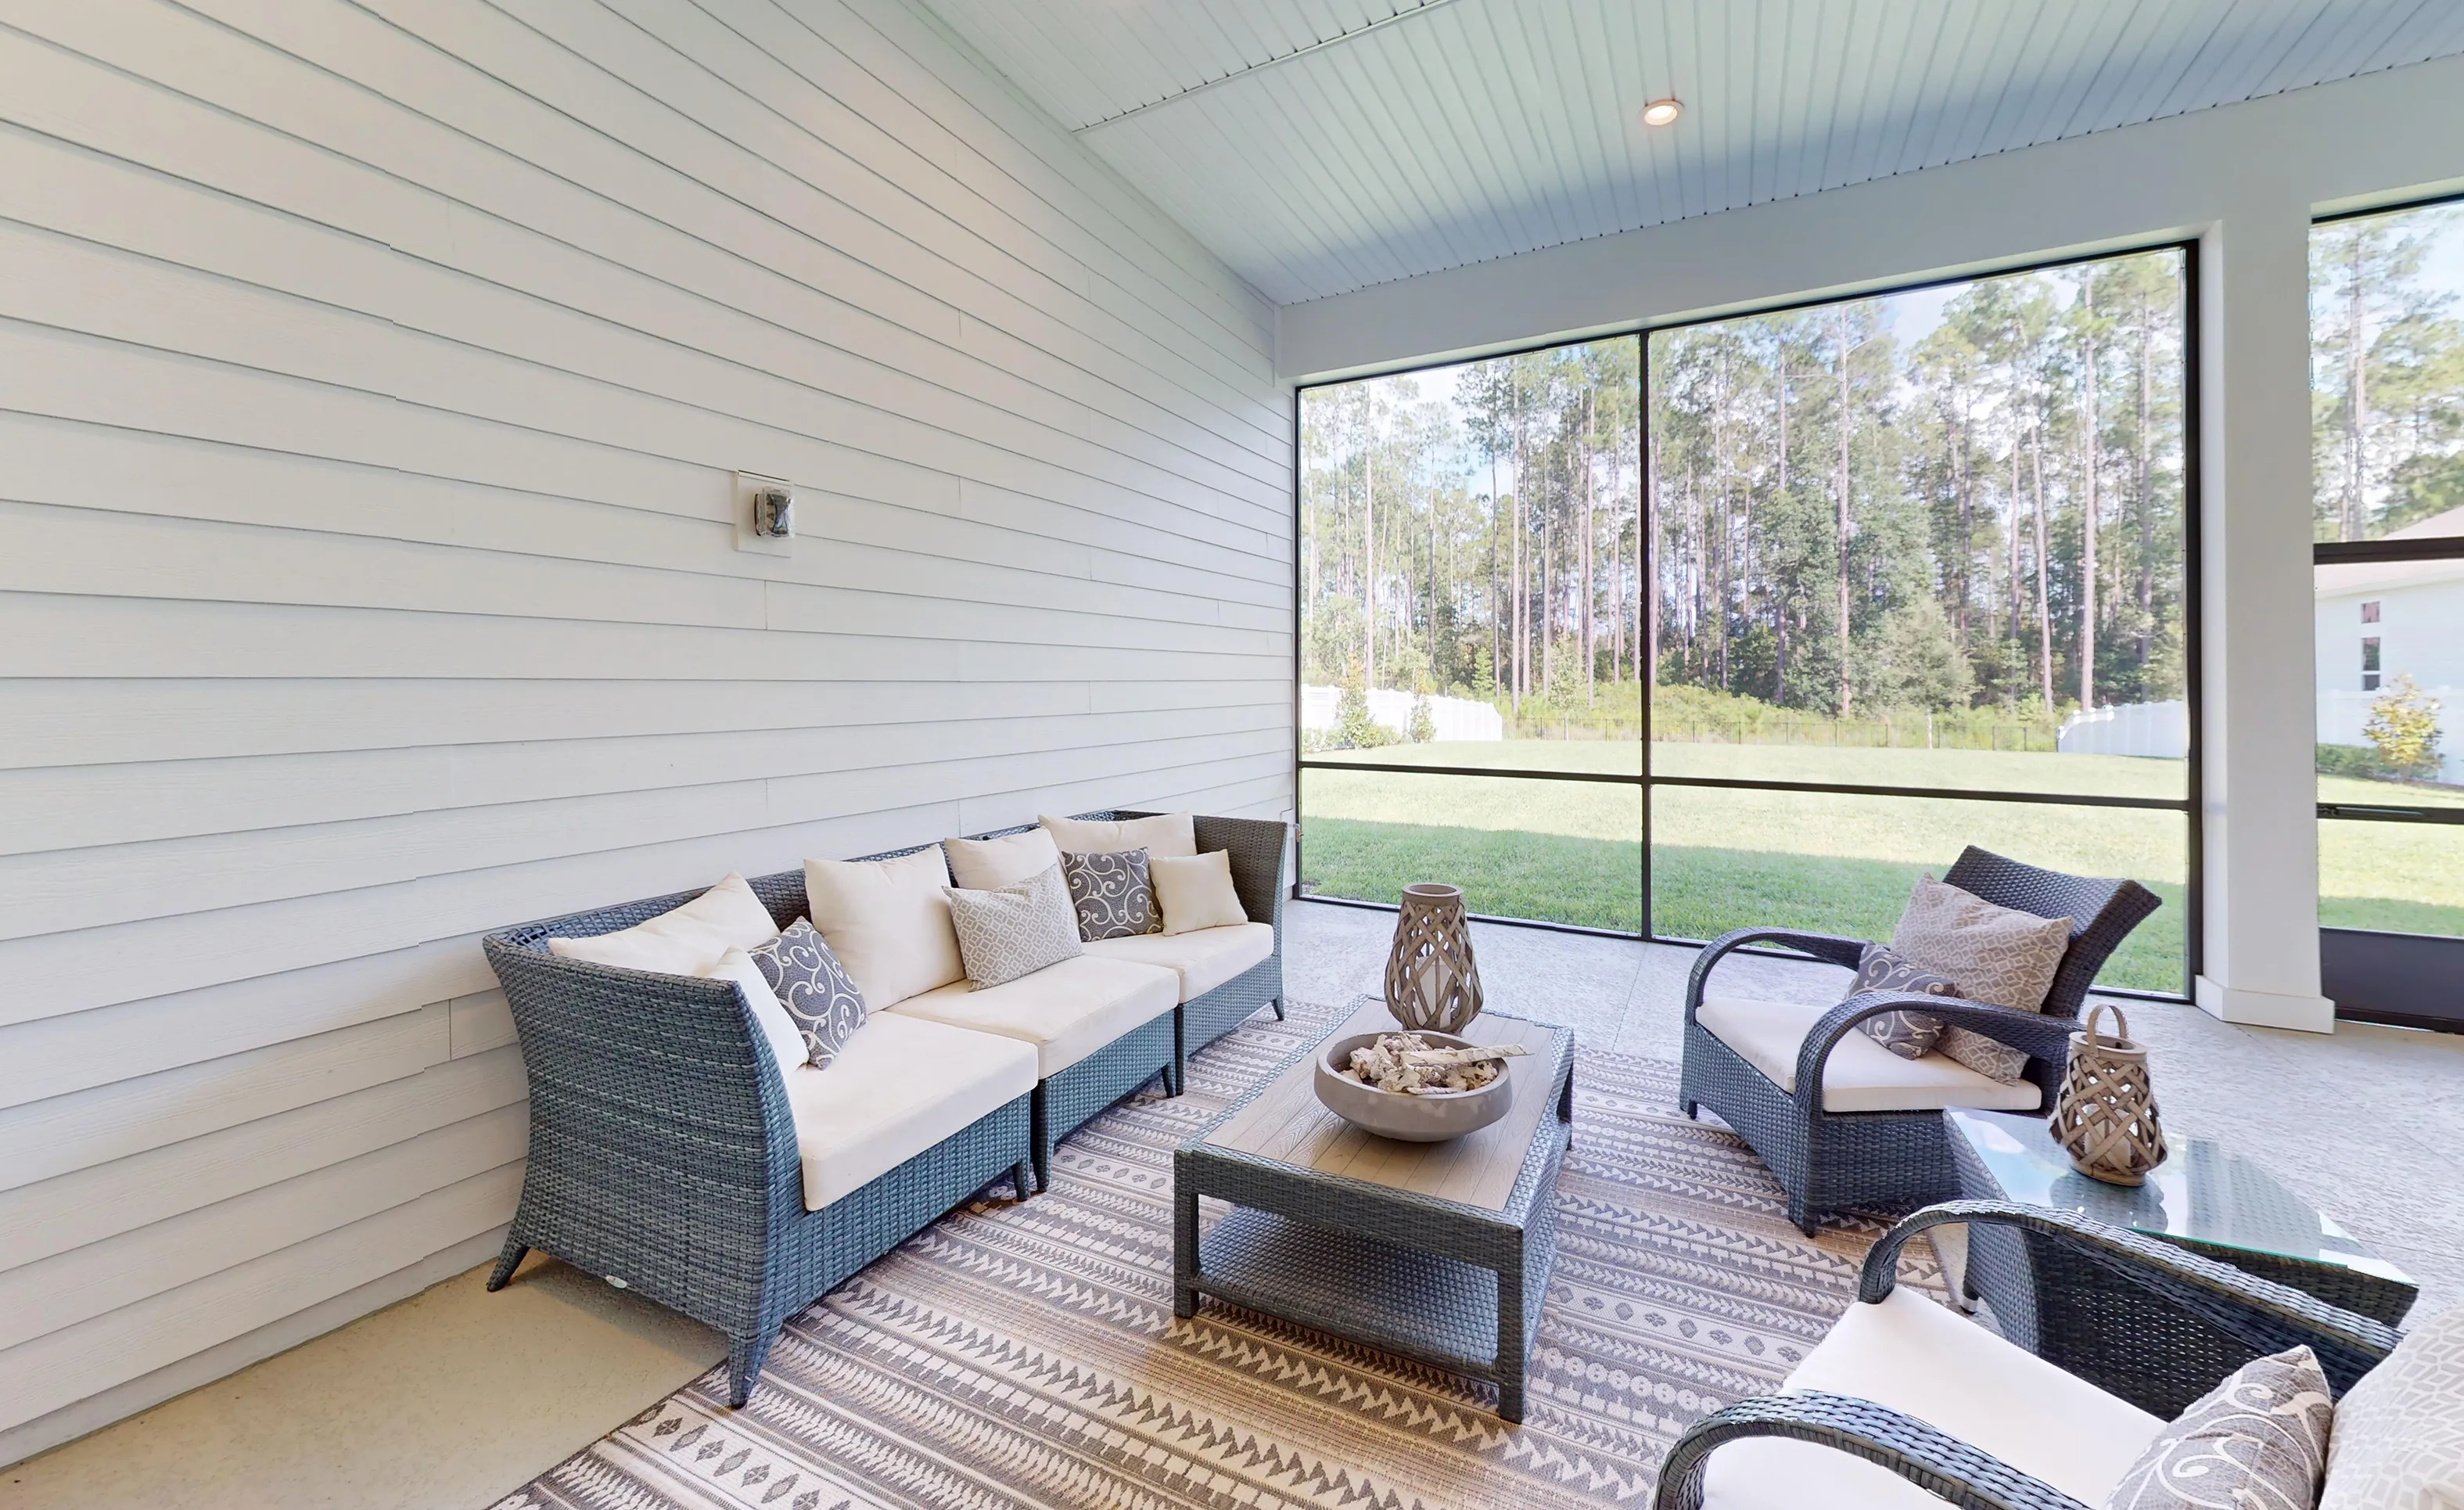
Screened lanai of the Egret VII plan with a white horizontal-siding wall, grey wicker furniture, and a view of the woods.

7 of 31 | Egret VII - Screened Lanai

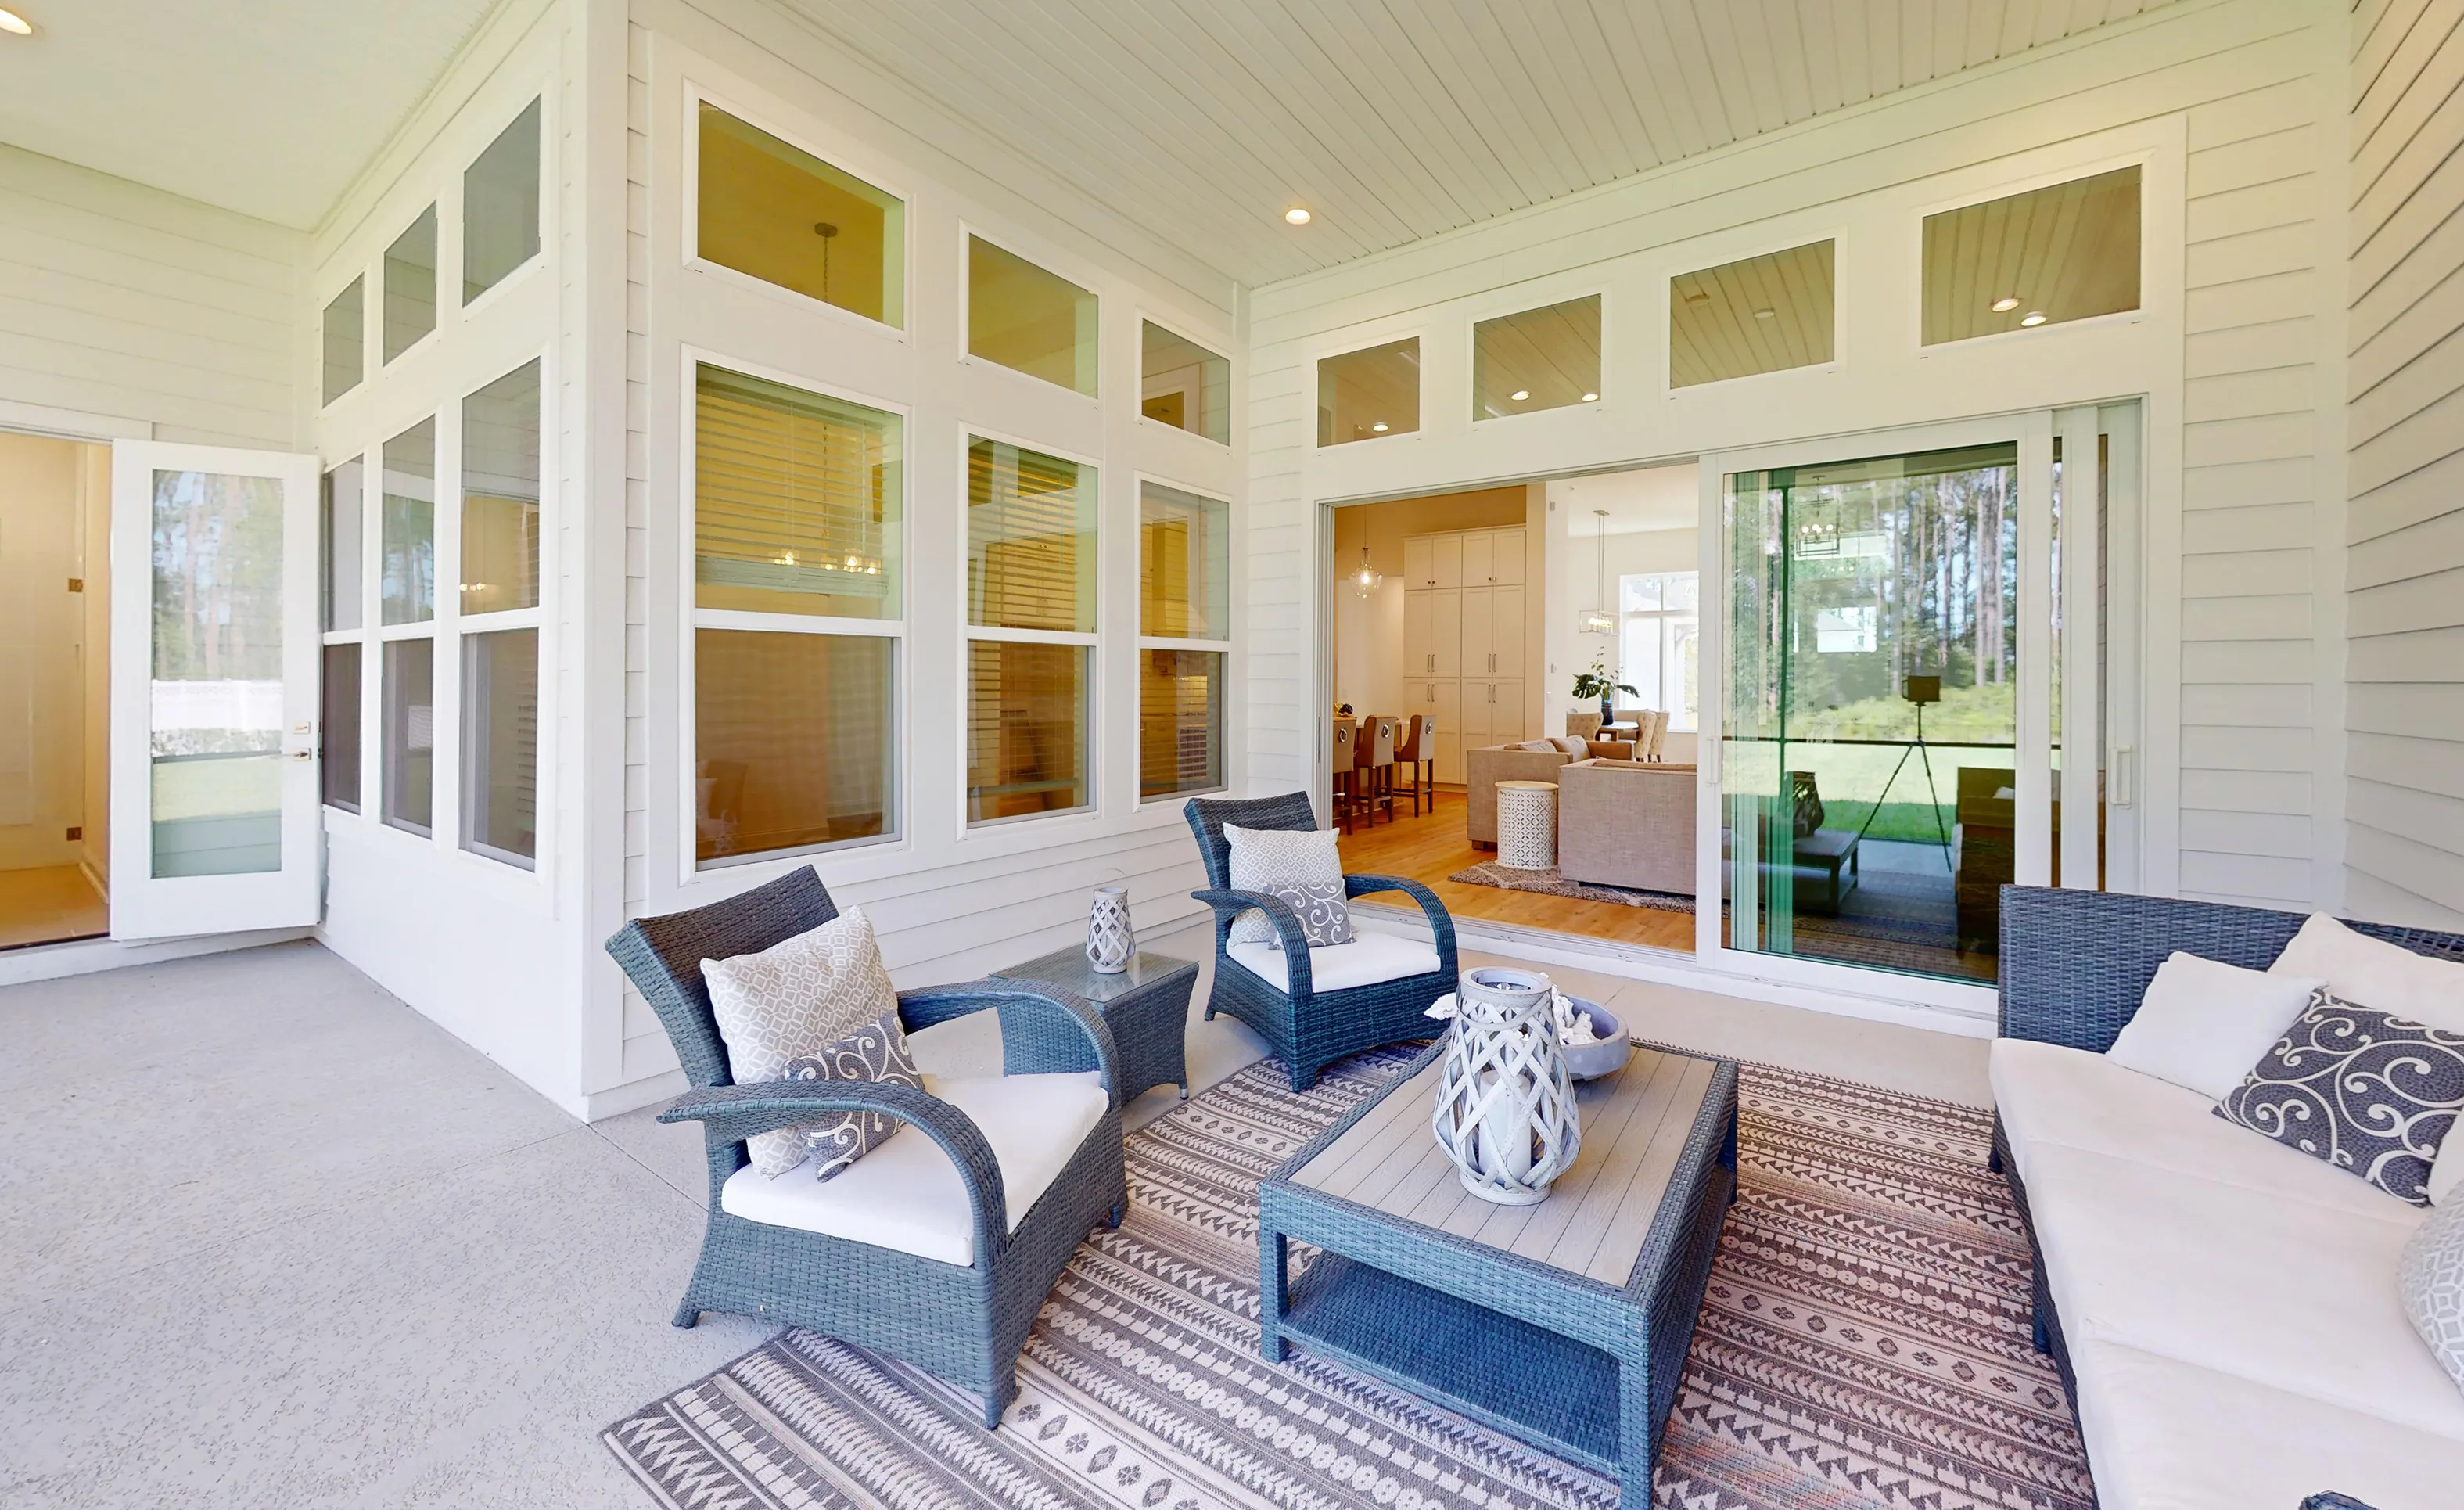
Covered patio of the Egret VII model with wicker furniture, a patterned rug, and large windows looking into the interior.

8 of 31 | Egret VII - Outdoor Living

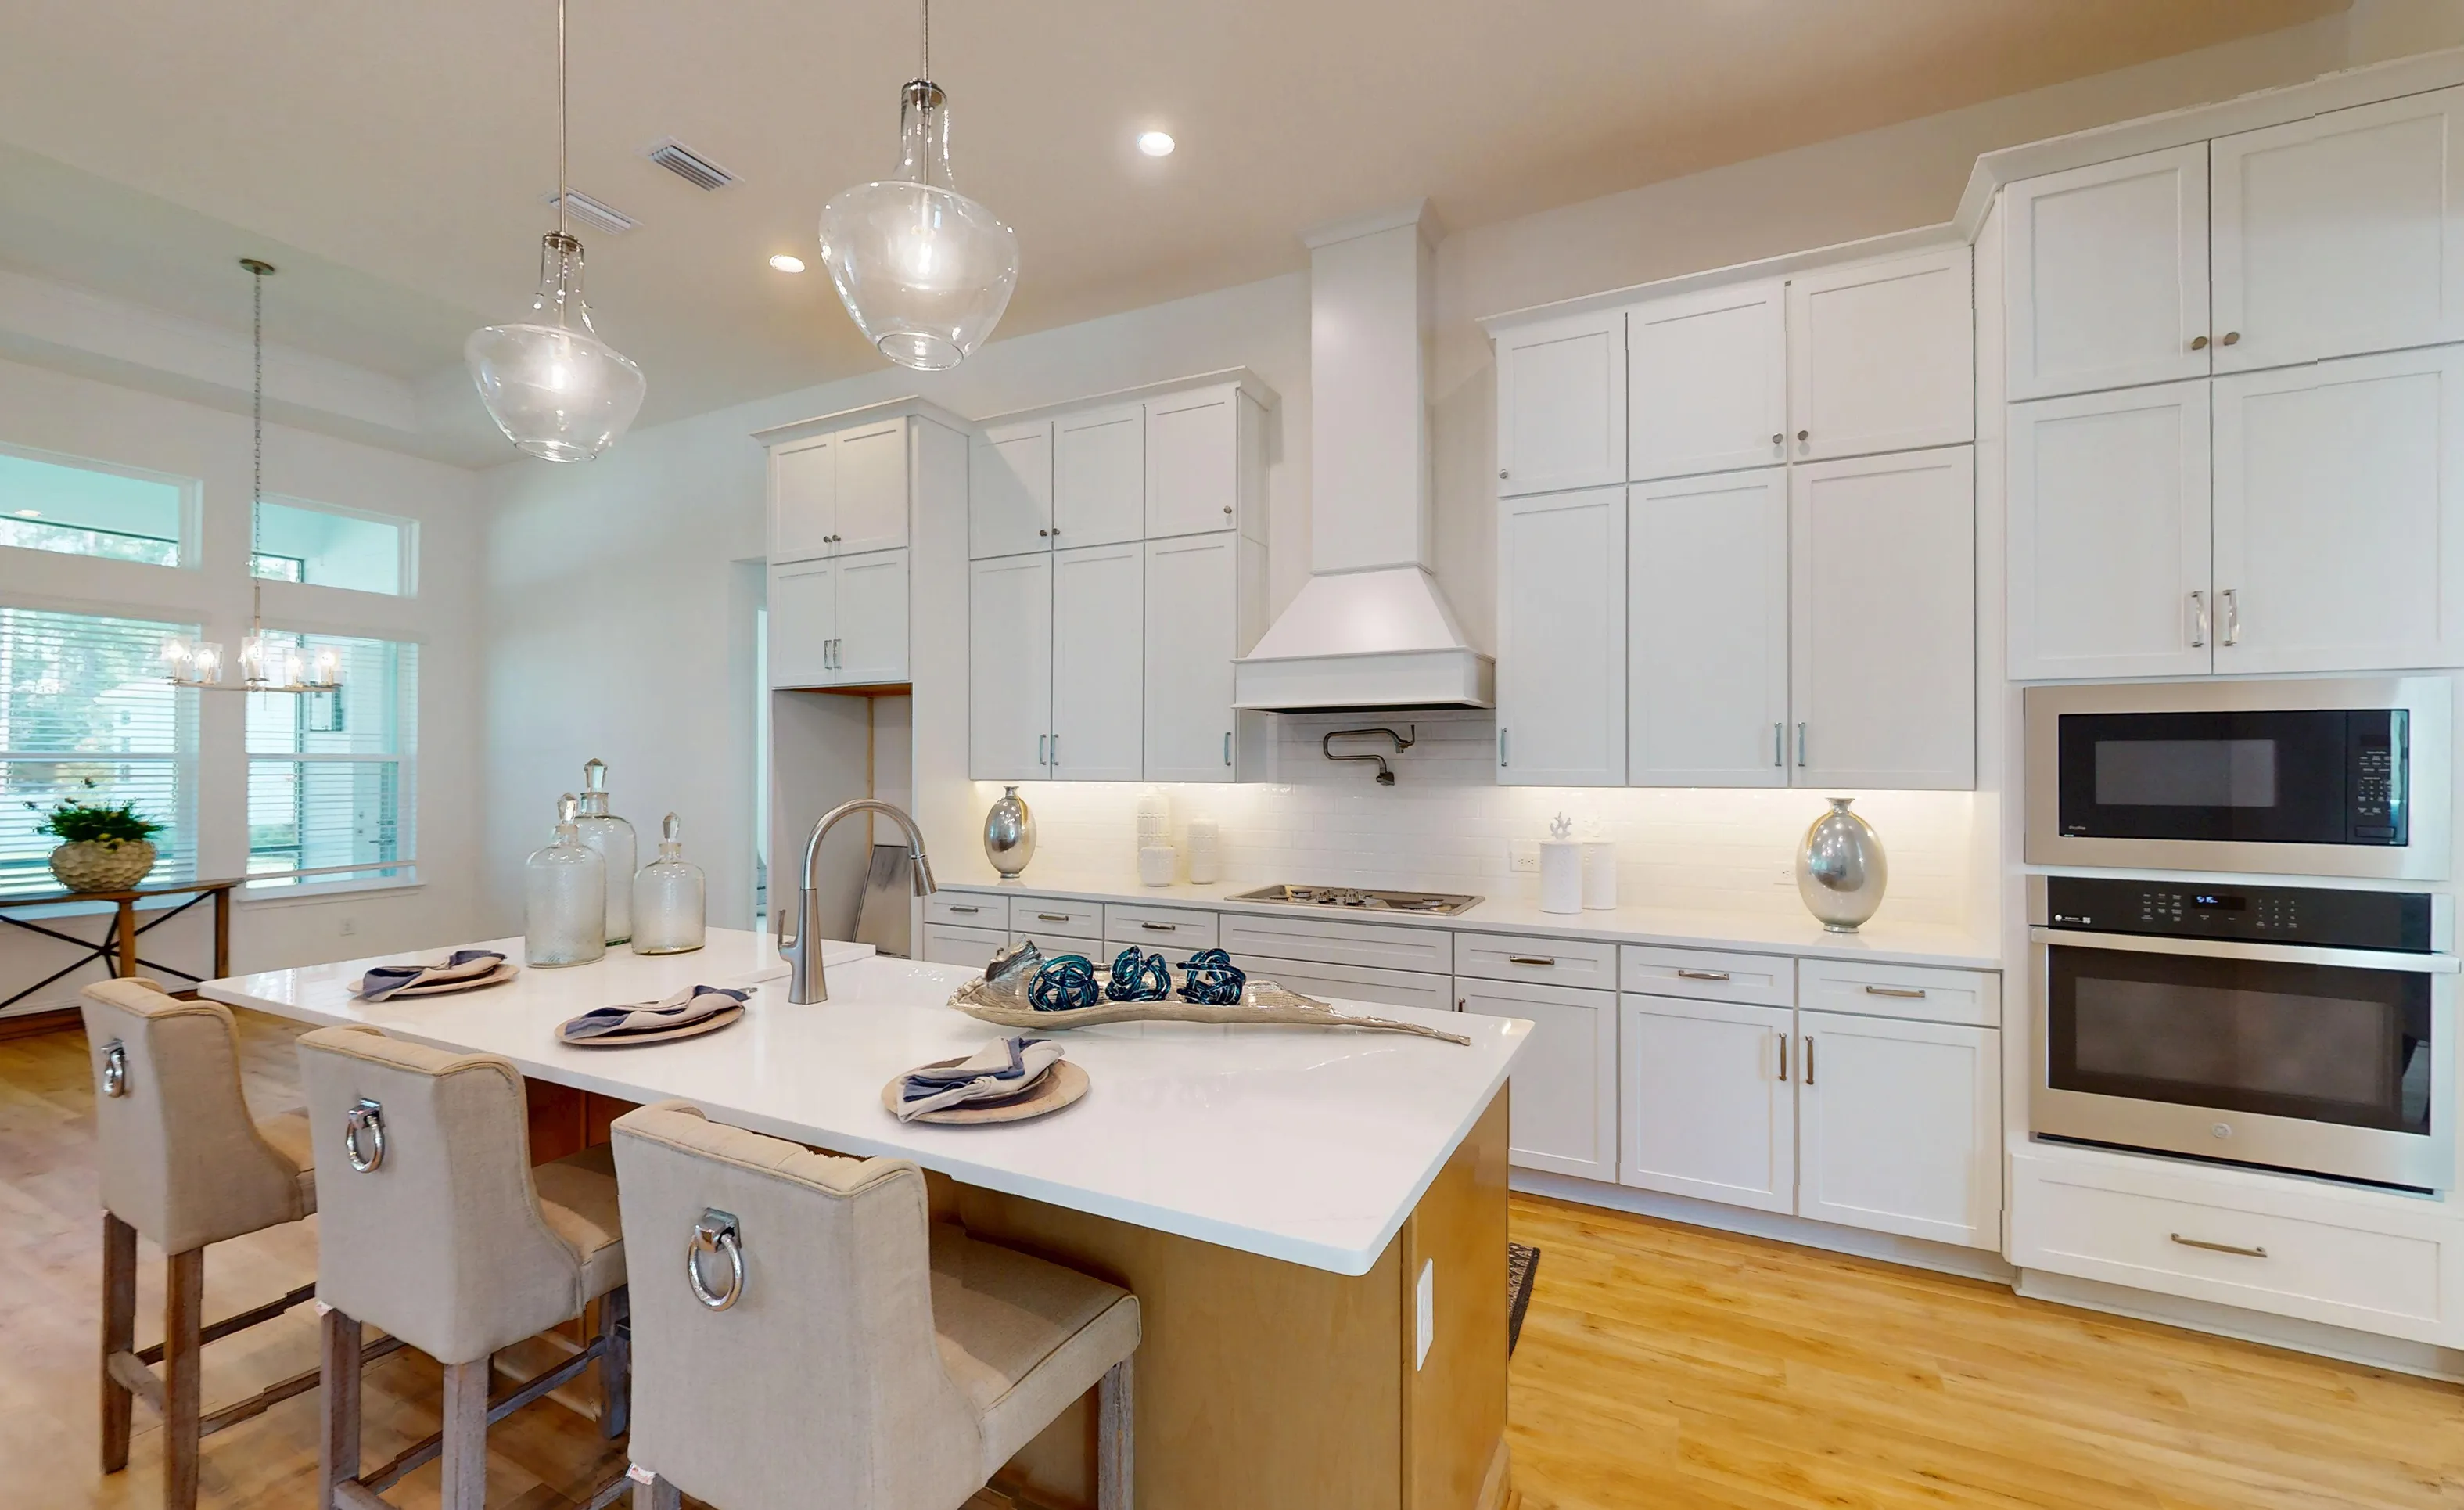
Kitchen of the Egret VII model with white cabinetry, quartz countertops, a wood-toned island, and built-in stainless ovens.

9 of 31 | Egret VII - Kitchen

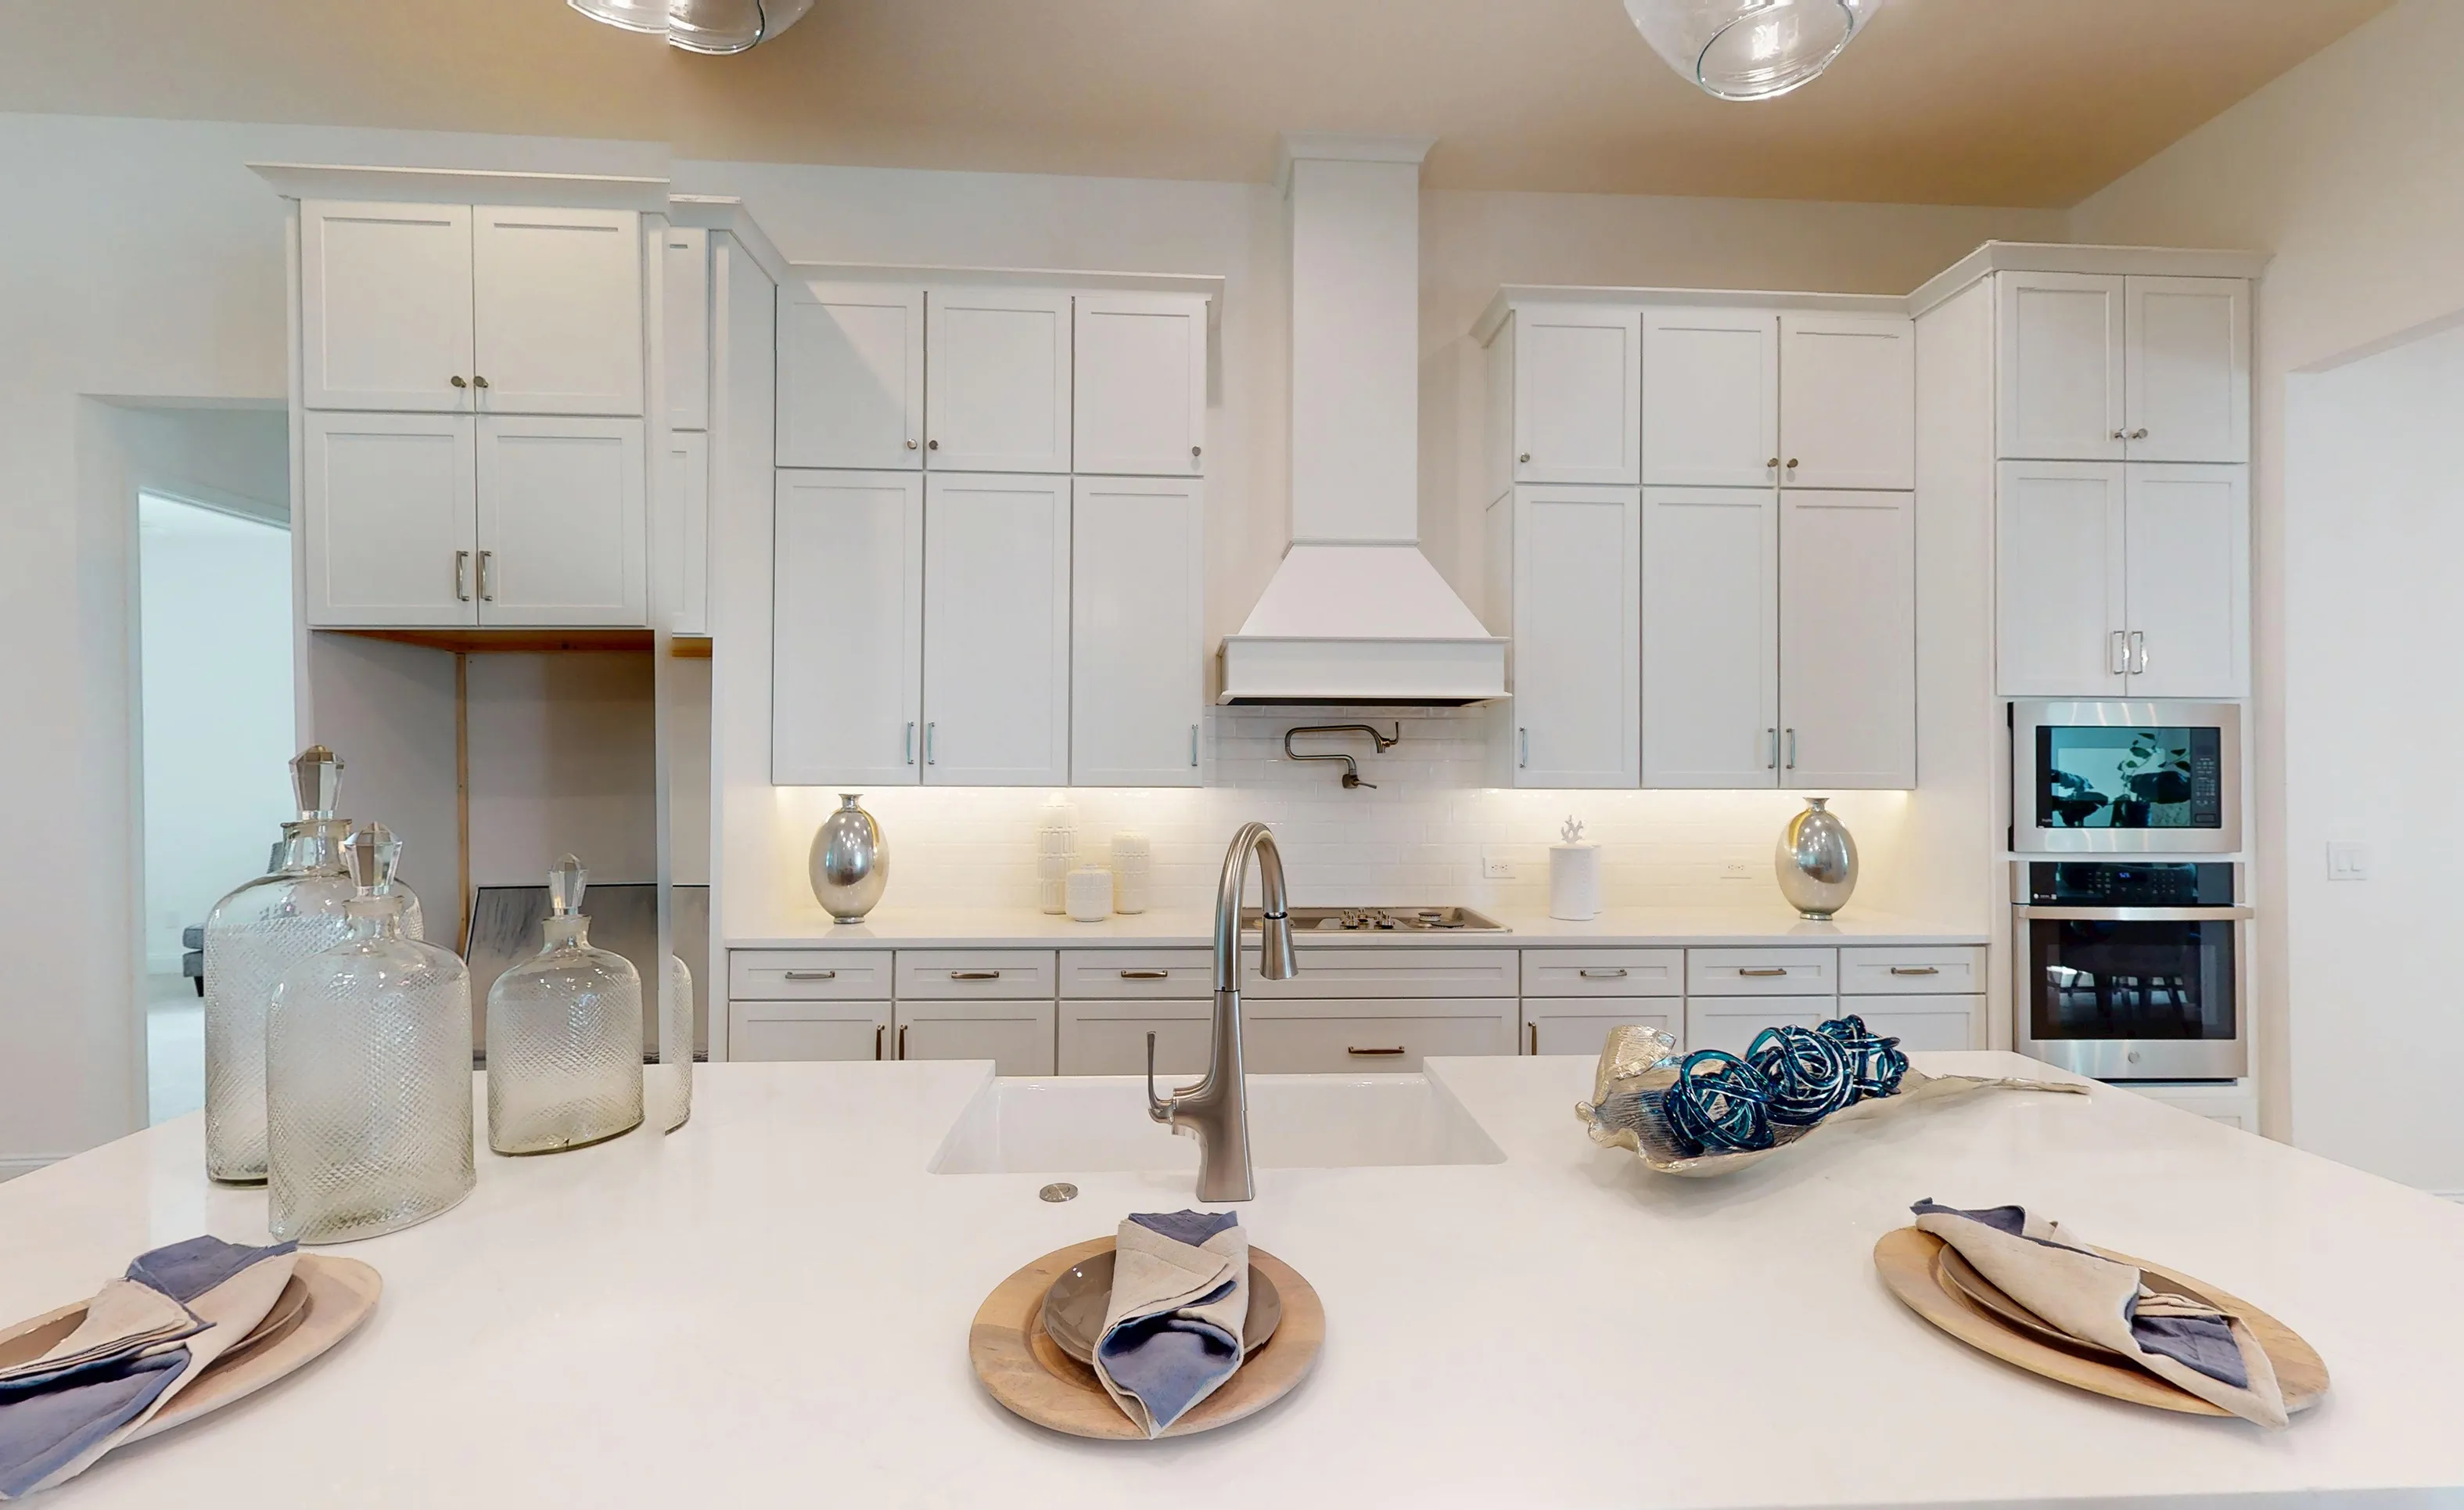
Kitchen of the Egret VII in SilverLeaf featuring white cabinetry, a center island with sink, and stainless steel appliances.

10 of 31 | Egret VII - Kitchen

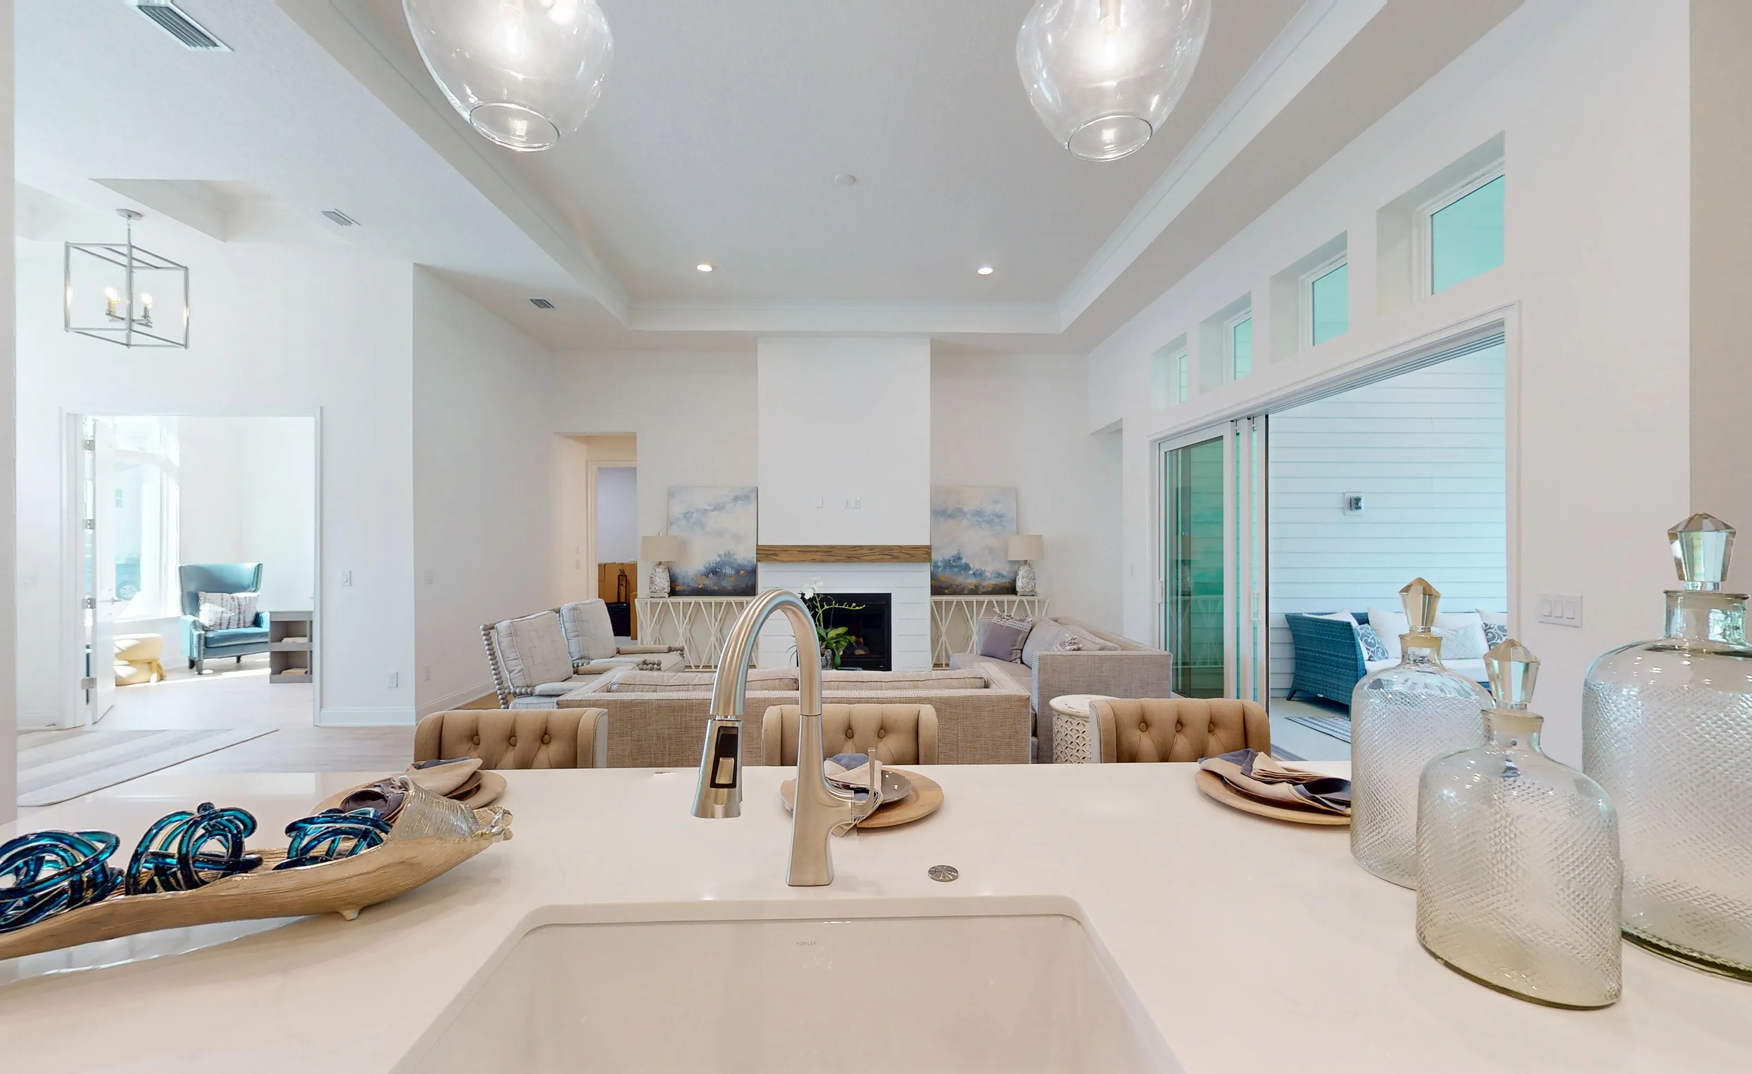
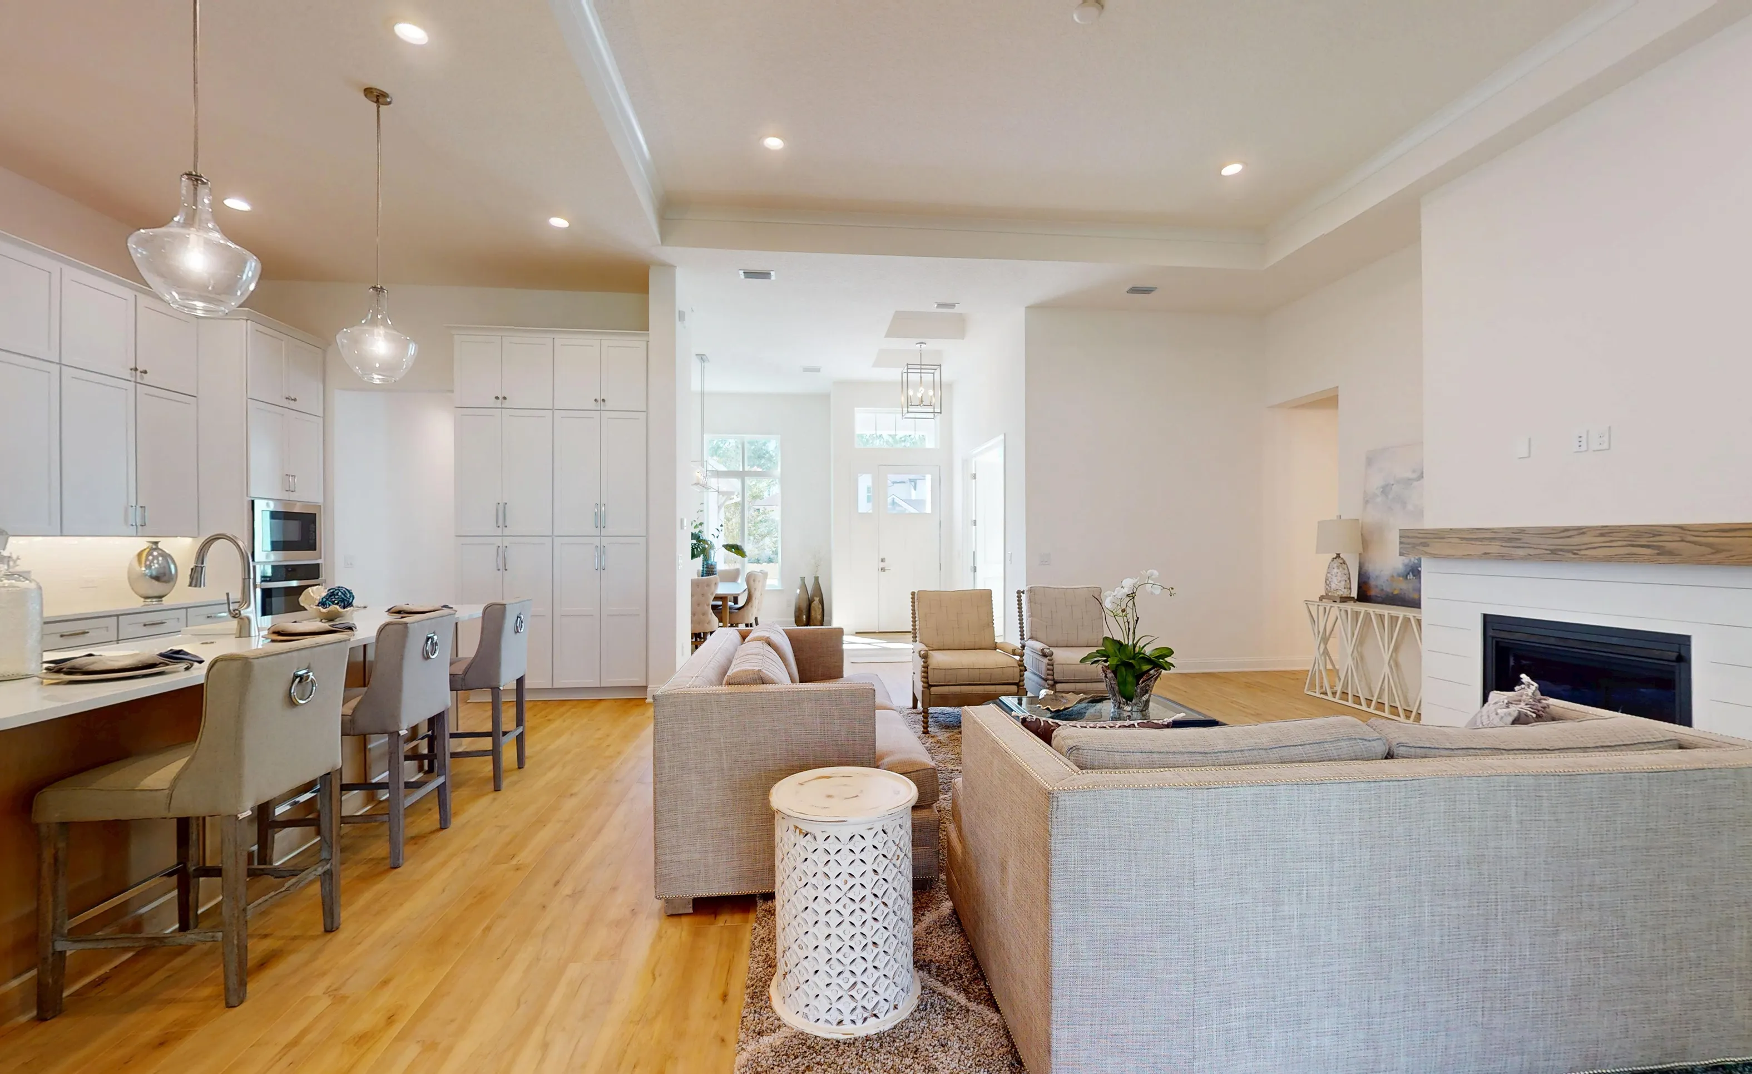
View from the kitchen island sink looking toward the living room with a fireplace and sliding glass doors to the patio.

11 of 31 | Egret VII - Kitchen

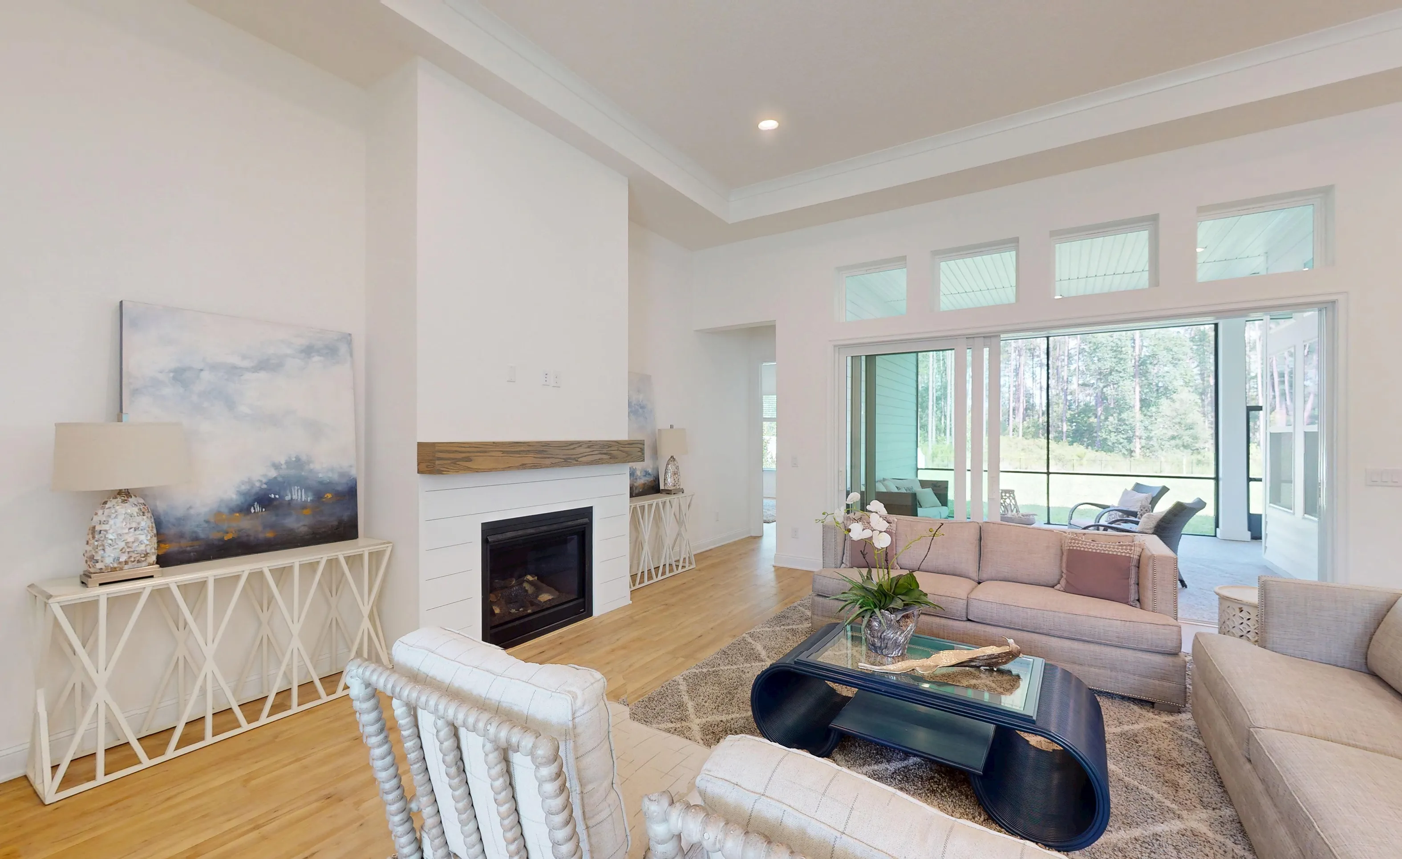
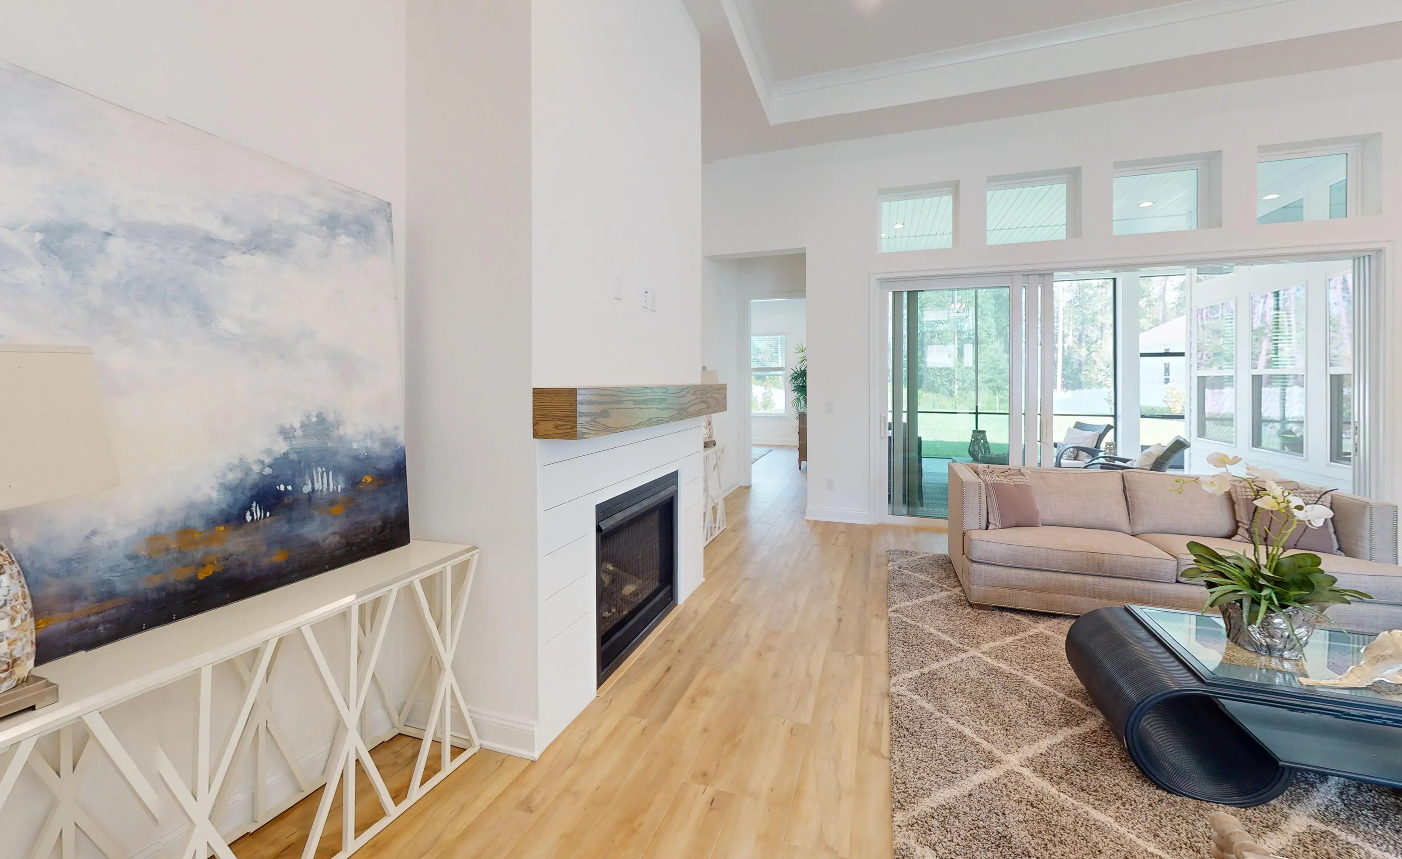
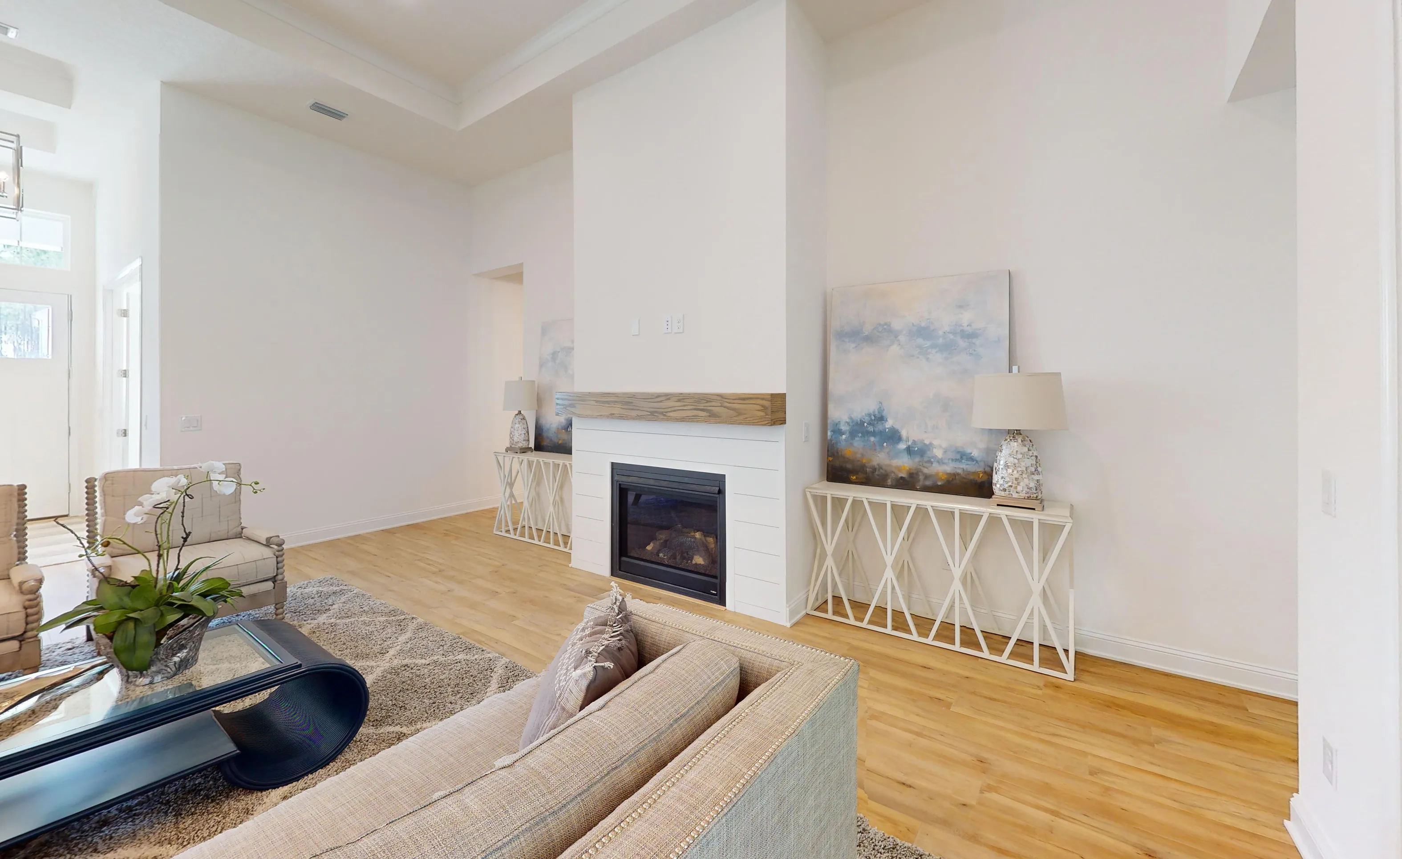
Living room of the Egret VII featuring a fireplace with white shiplap, a wood mantel, tray ceiling, and sliding glass doors.

12 of 31 | Egret VII - Living Room

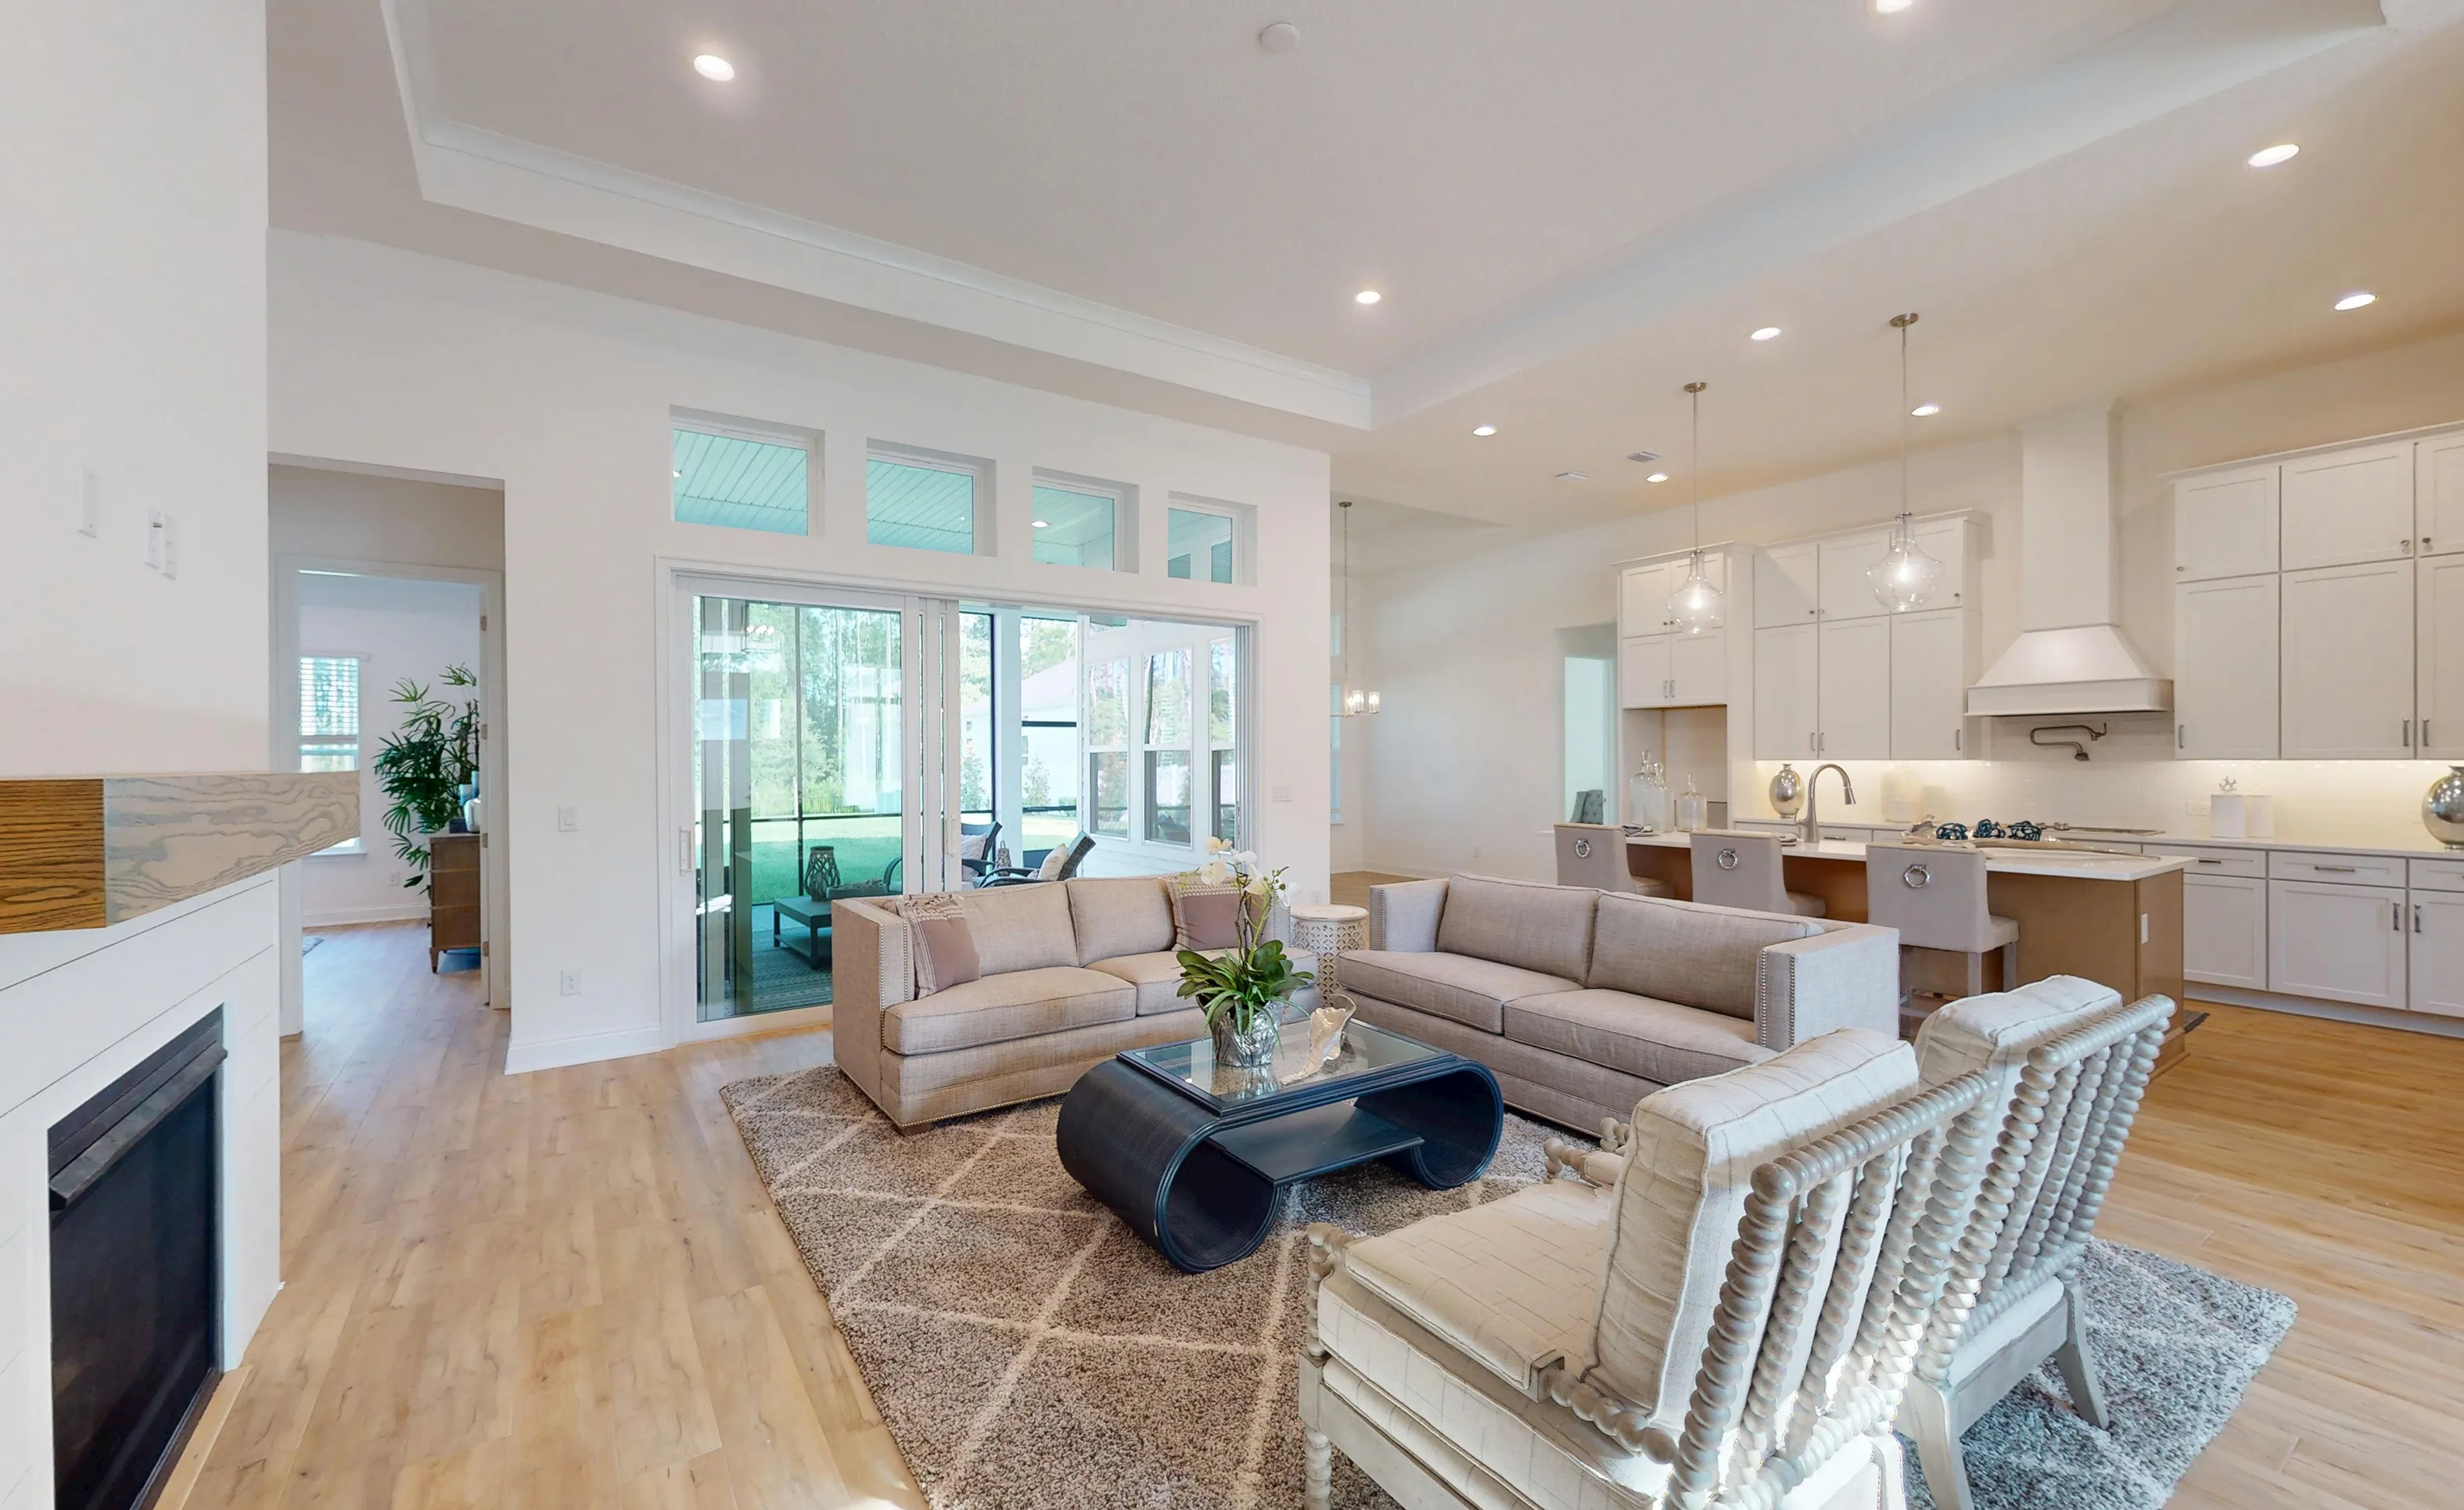
Open-concept living room of Egret VII plan with fireplace, white cabinetry, light wood floors, and neutral furniture.

13 of 31 | Egret VII - Living Room

Living room of the Egret VII home with white cabinets, wood flooring, a fireplace, and large sliding glass doors.

14 of 31 | Egret VII - Living Room

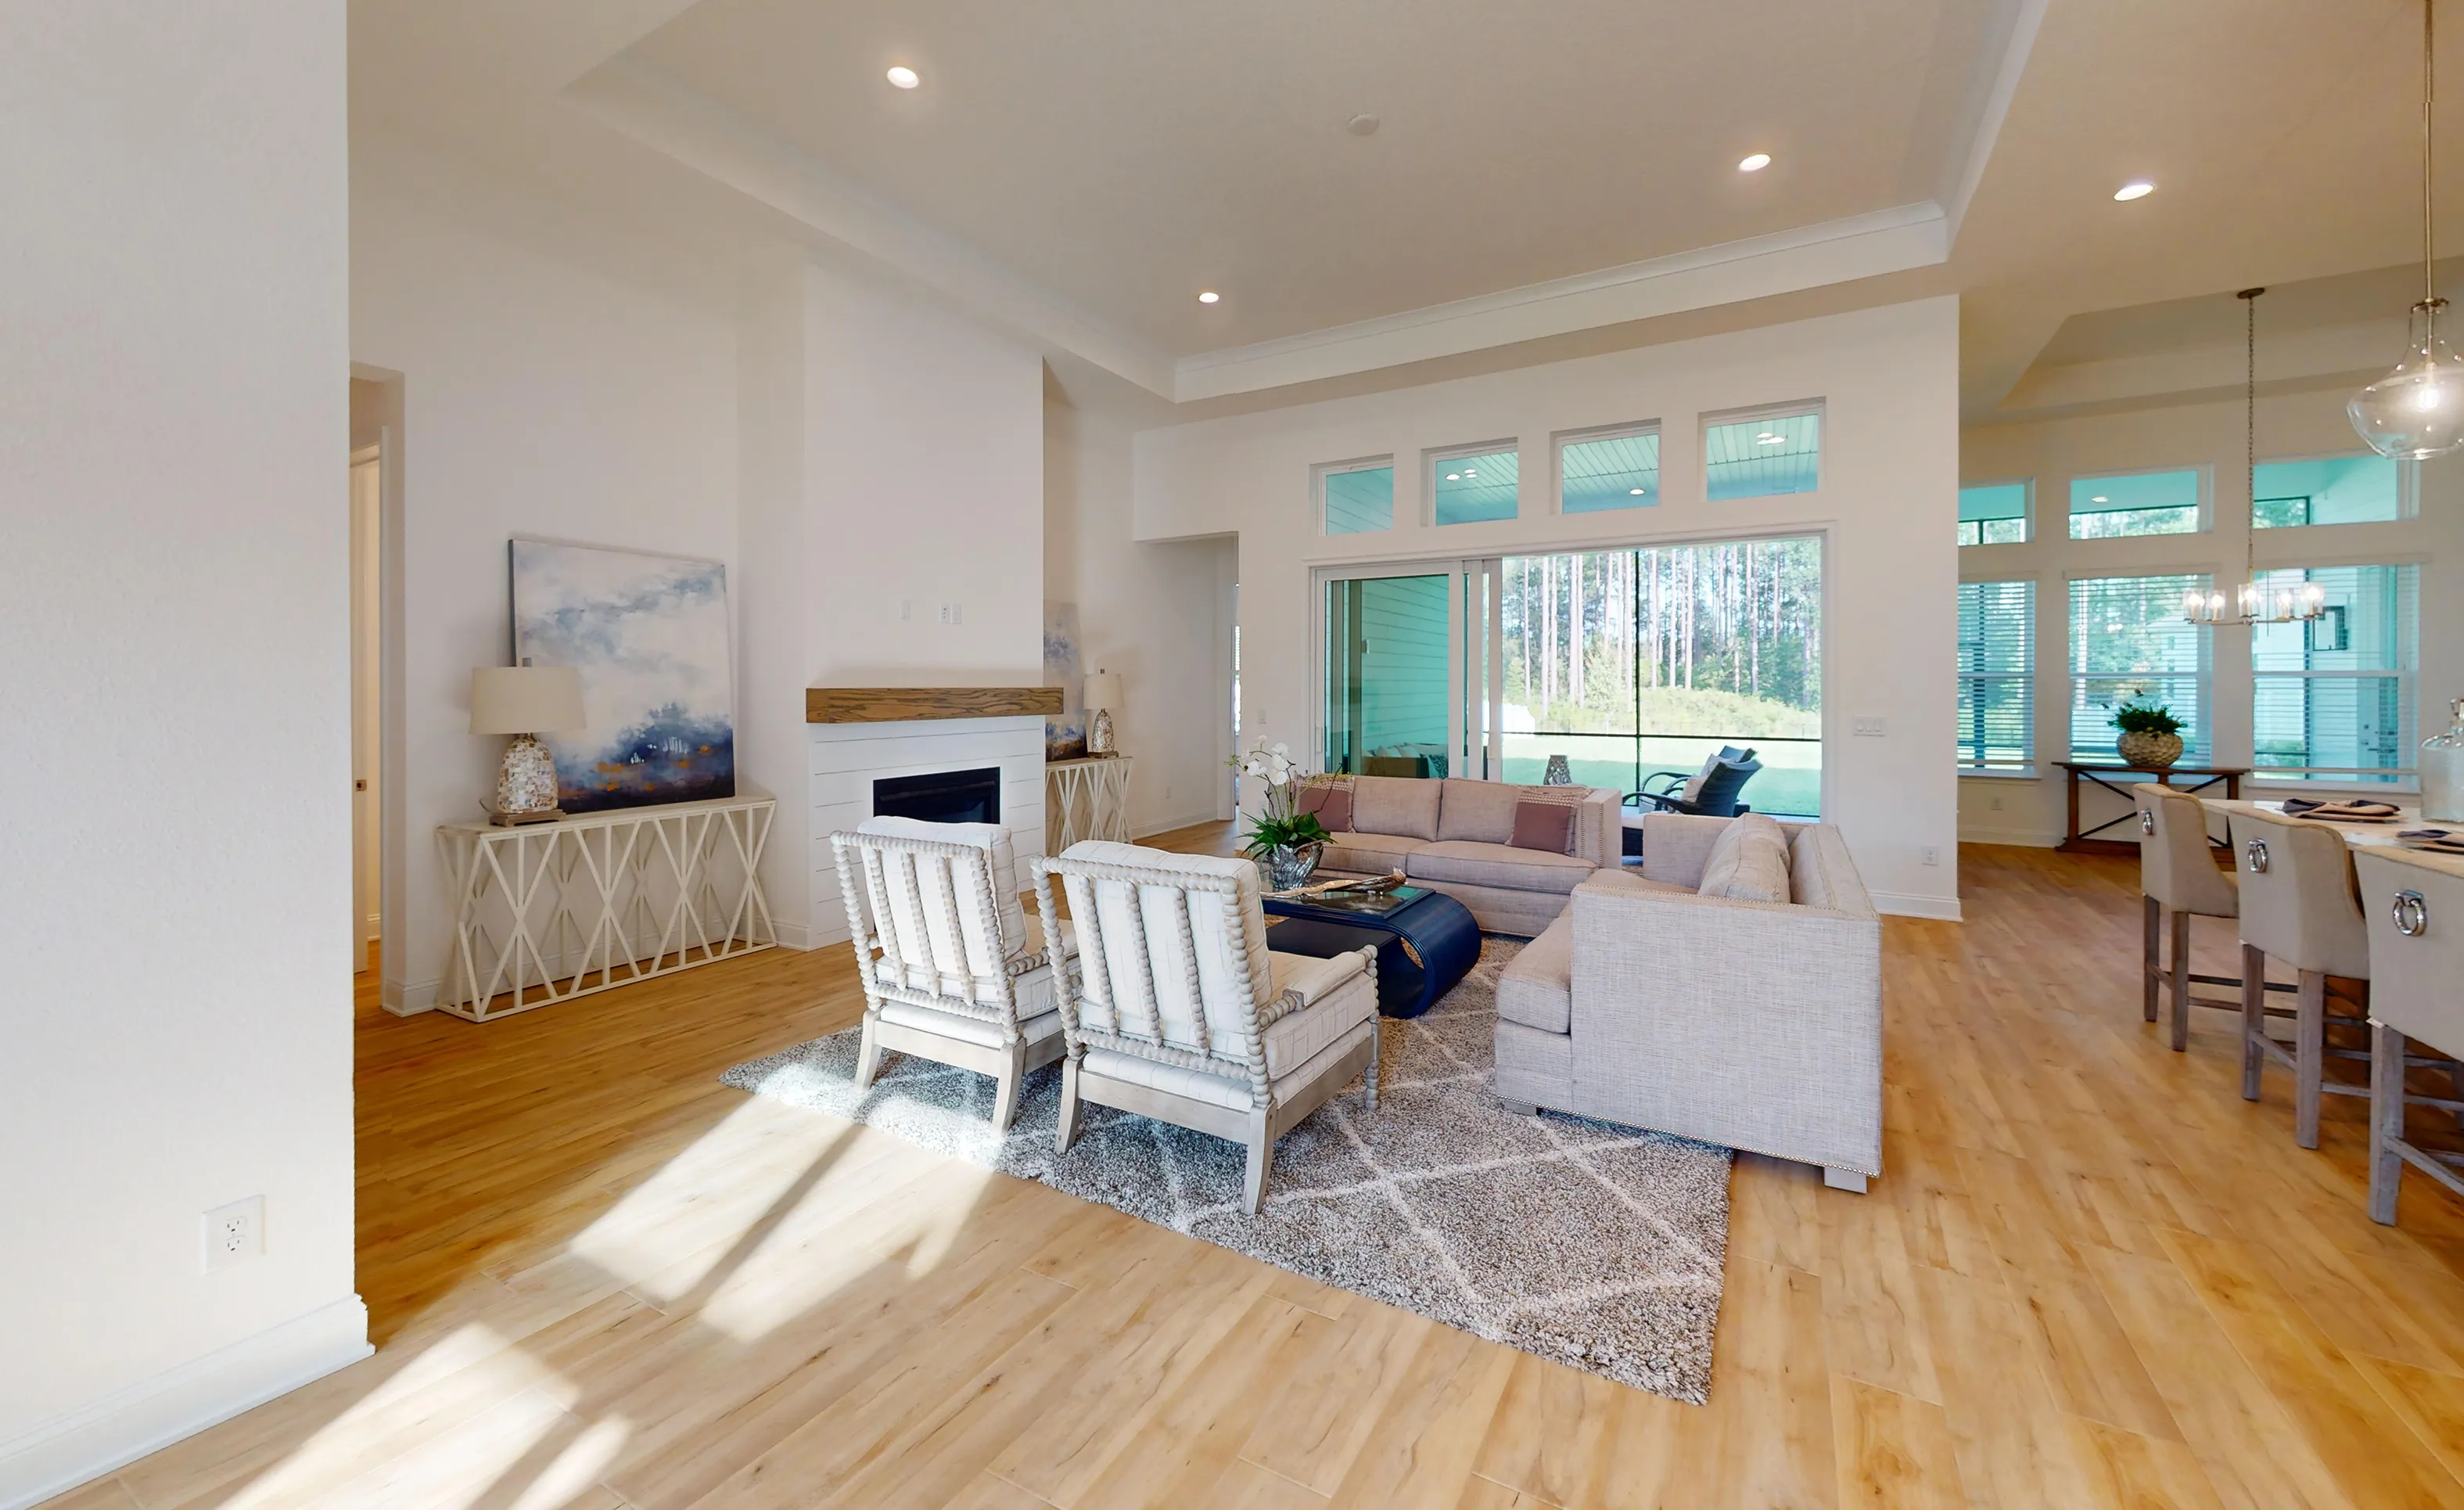
Living room of the Egret VII plan with hardwood floors, a fireplace, and large sliding glass doors leading to a lanai.

15 of 31 | Egret VII - Living Room

Living room of the Egret VII plan with a fireplace featuring a white shiplap base, wood mantel, and sliding glass doors.

16 of 31 | Egret VII - Living Room

Living room of the Egret VII model with high ceilings, wood flooring, and a fireplace with a wood mantel.

17 of 31 | Egret VII - Living Room

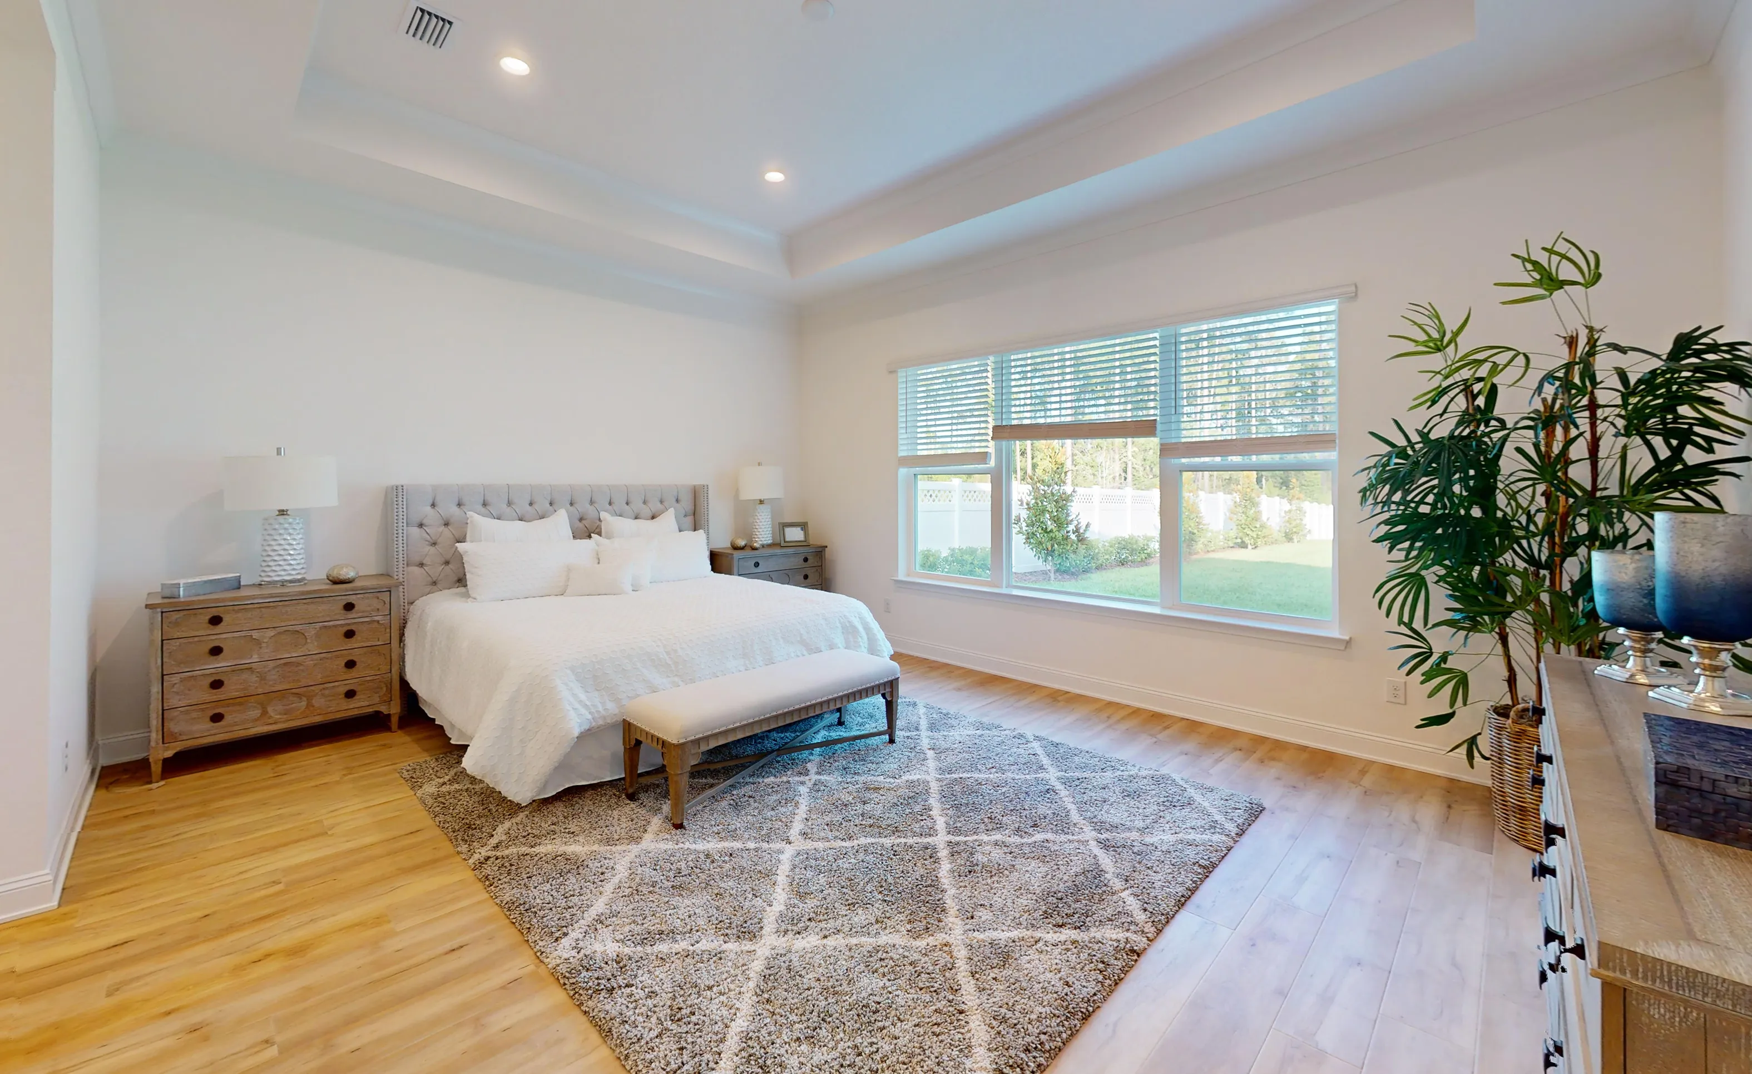
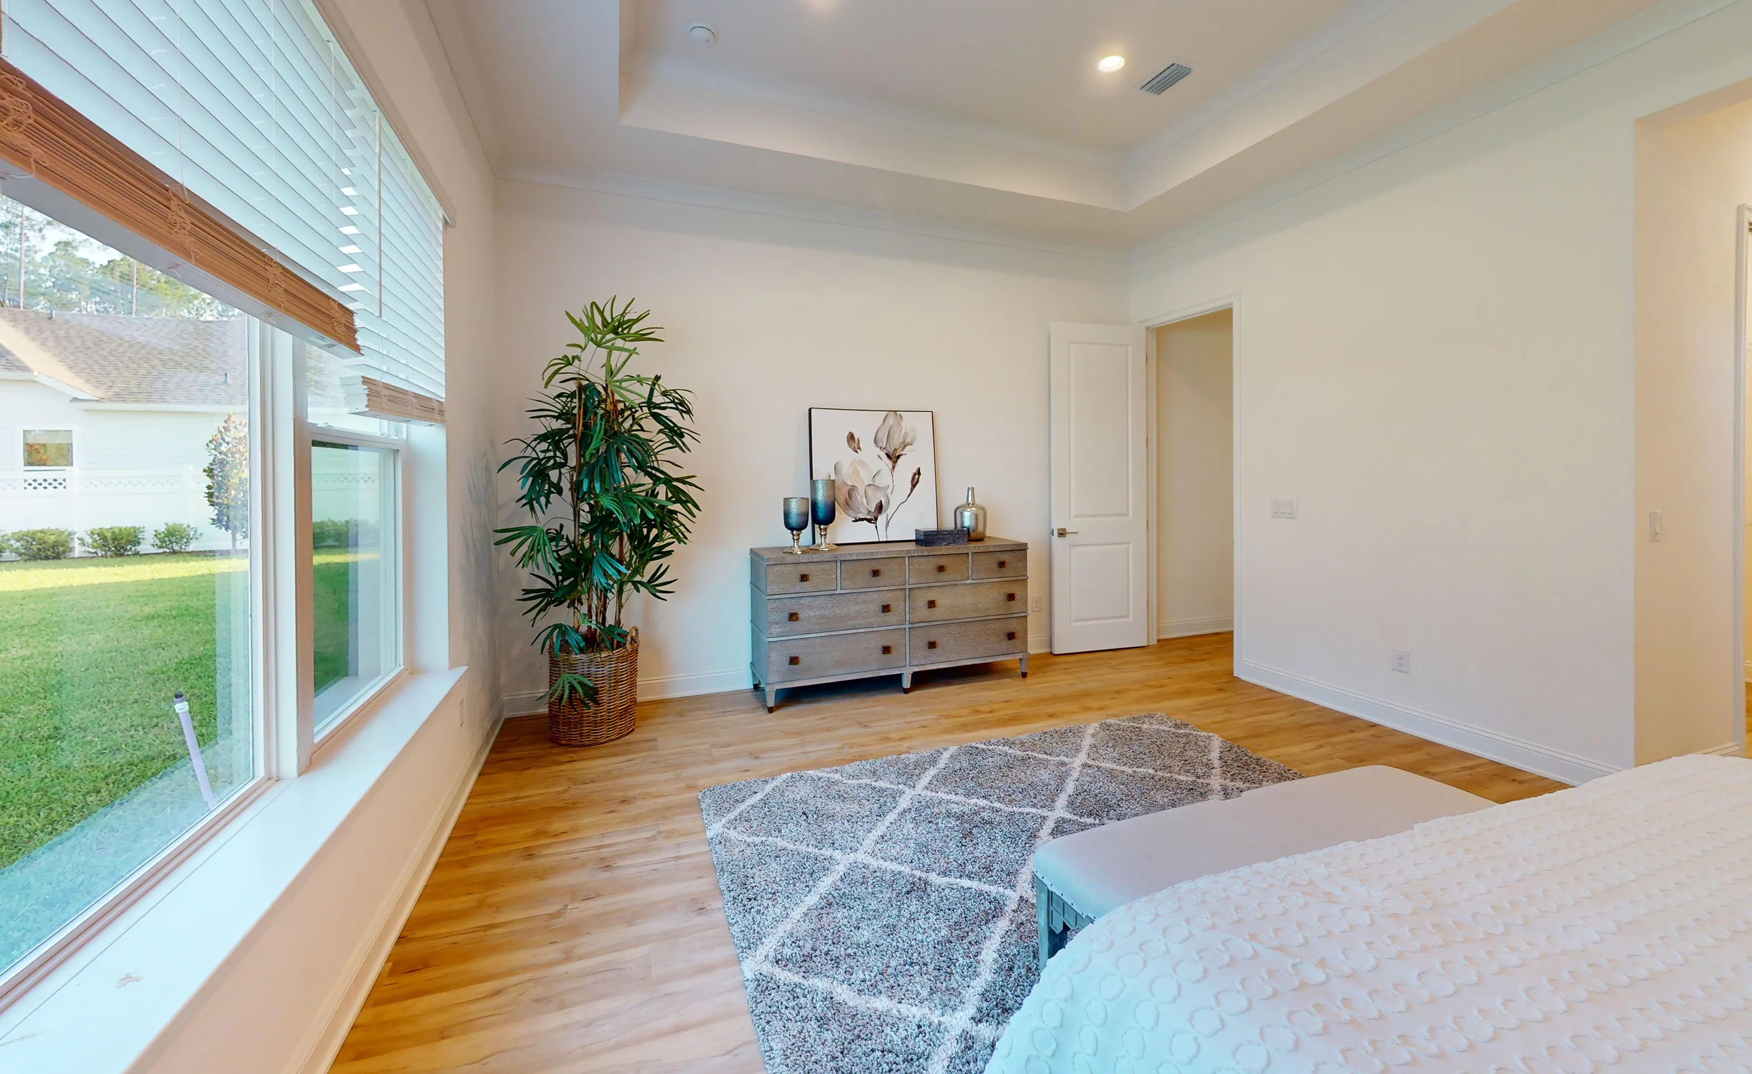
Primary bedroom with tray ceiling, hardwood floors, tufted headboard bed, and large window overlooking a backyard.

18 of 31 | Egret VII - Primary Bedroom

Primary bedroom in Egret VII with tray ceiling, hardwood floors, large windows, gray patterned rug, and wooden dresser.

19 of 31 | Egret VII - Primary Bedroom

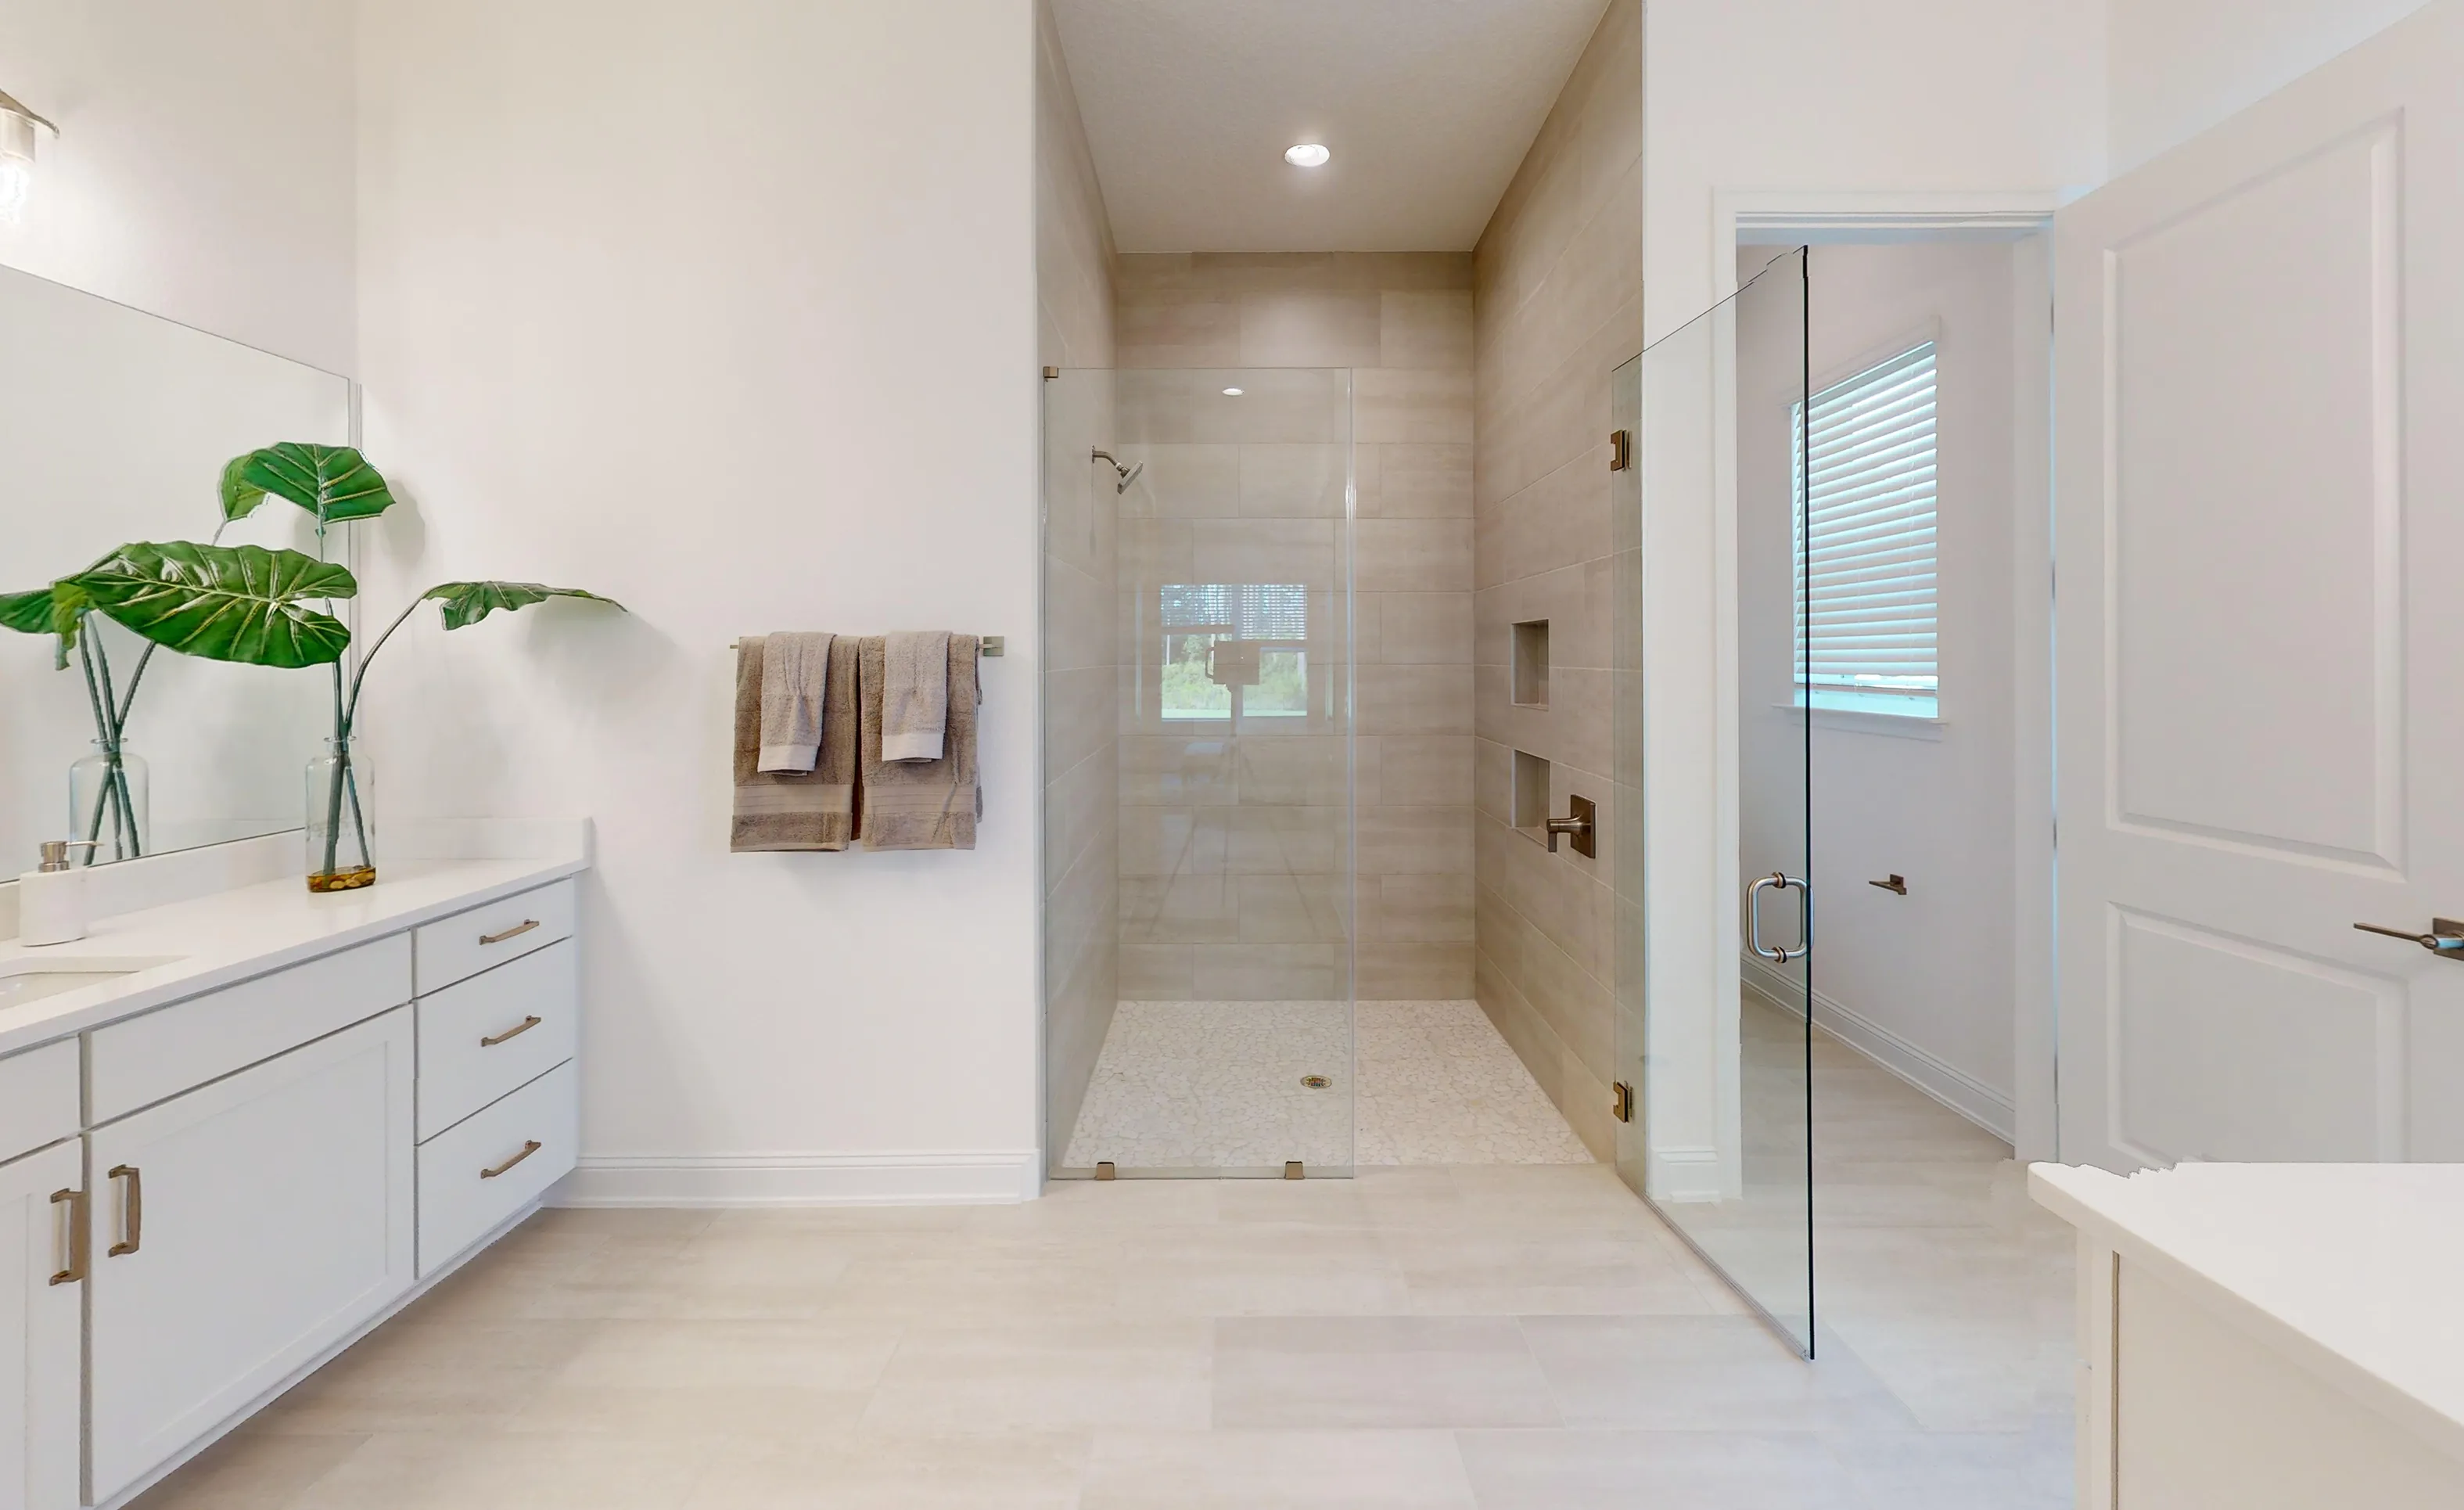
Egret VII primary bath with white vanity, glass-enclosed walk-in shower with beige tile walls, and pebble tile shower floor.

20 of 31 | Egret VII - Primary Bath


Primary bath walk-in shower with tiled walls, pebble floor, built-in niches, and a glass door in the Egret VII model.

21 of 31 | Egret VII - Primary Bath

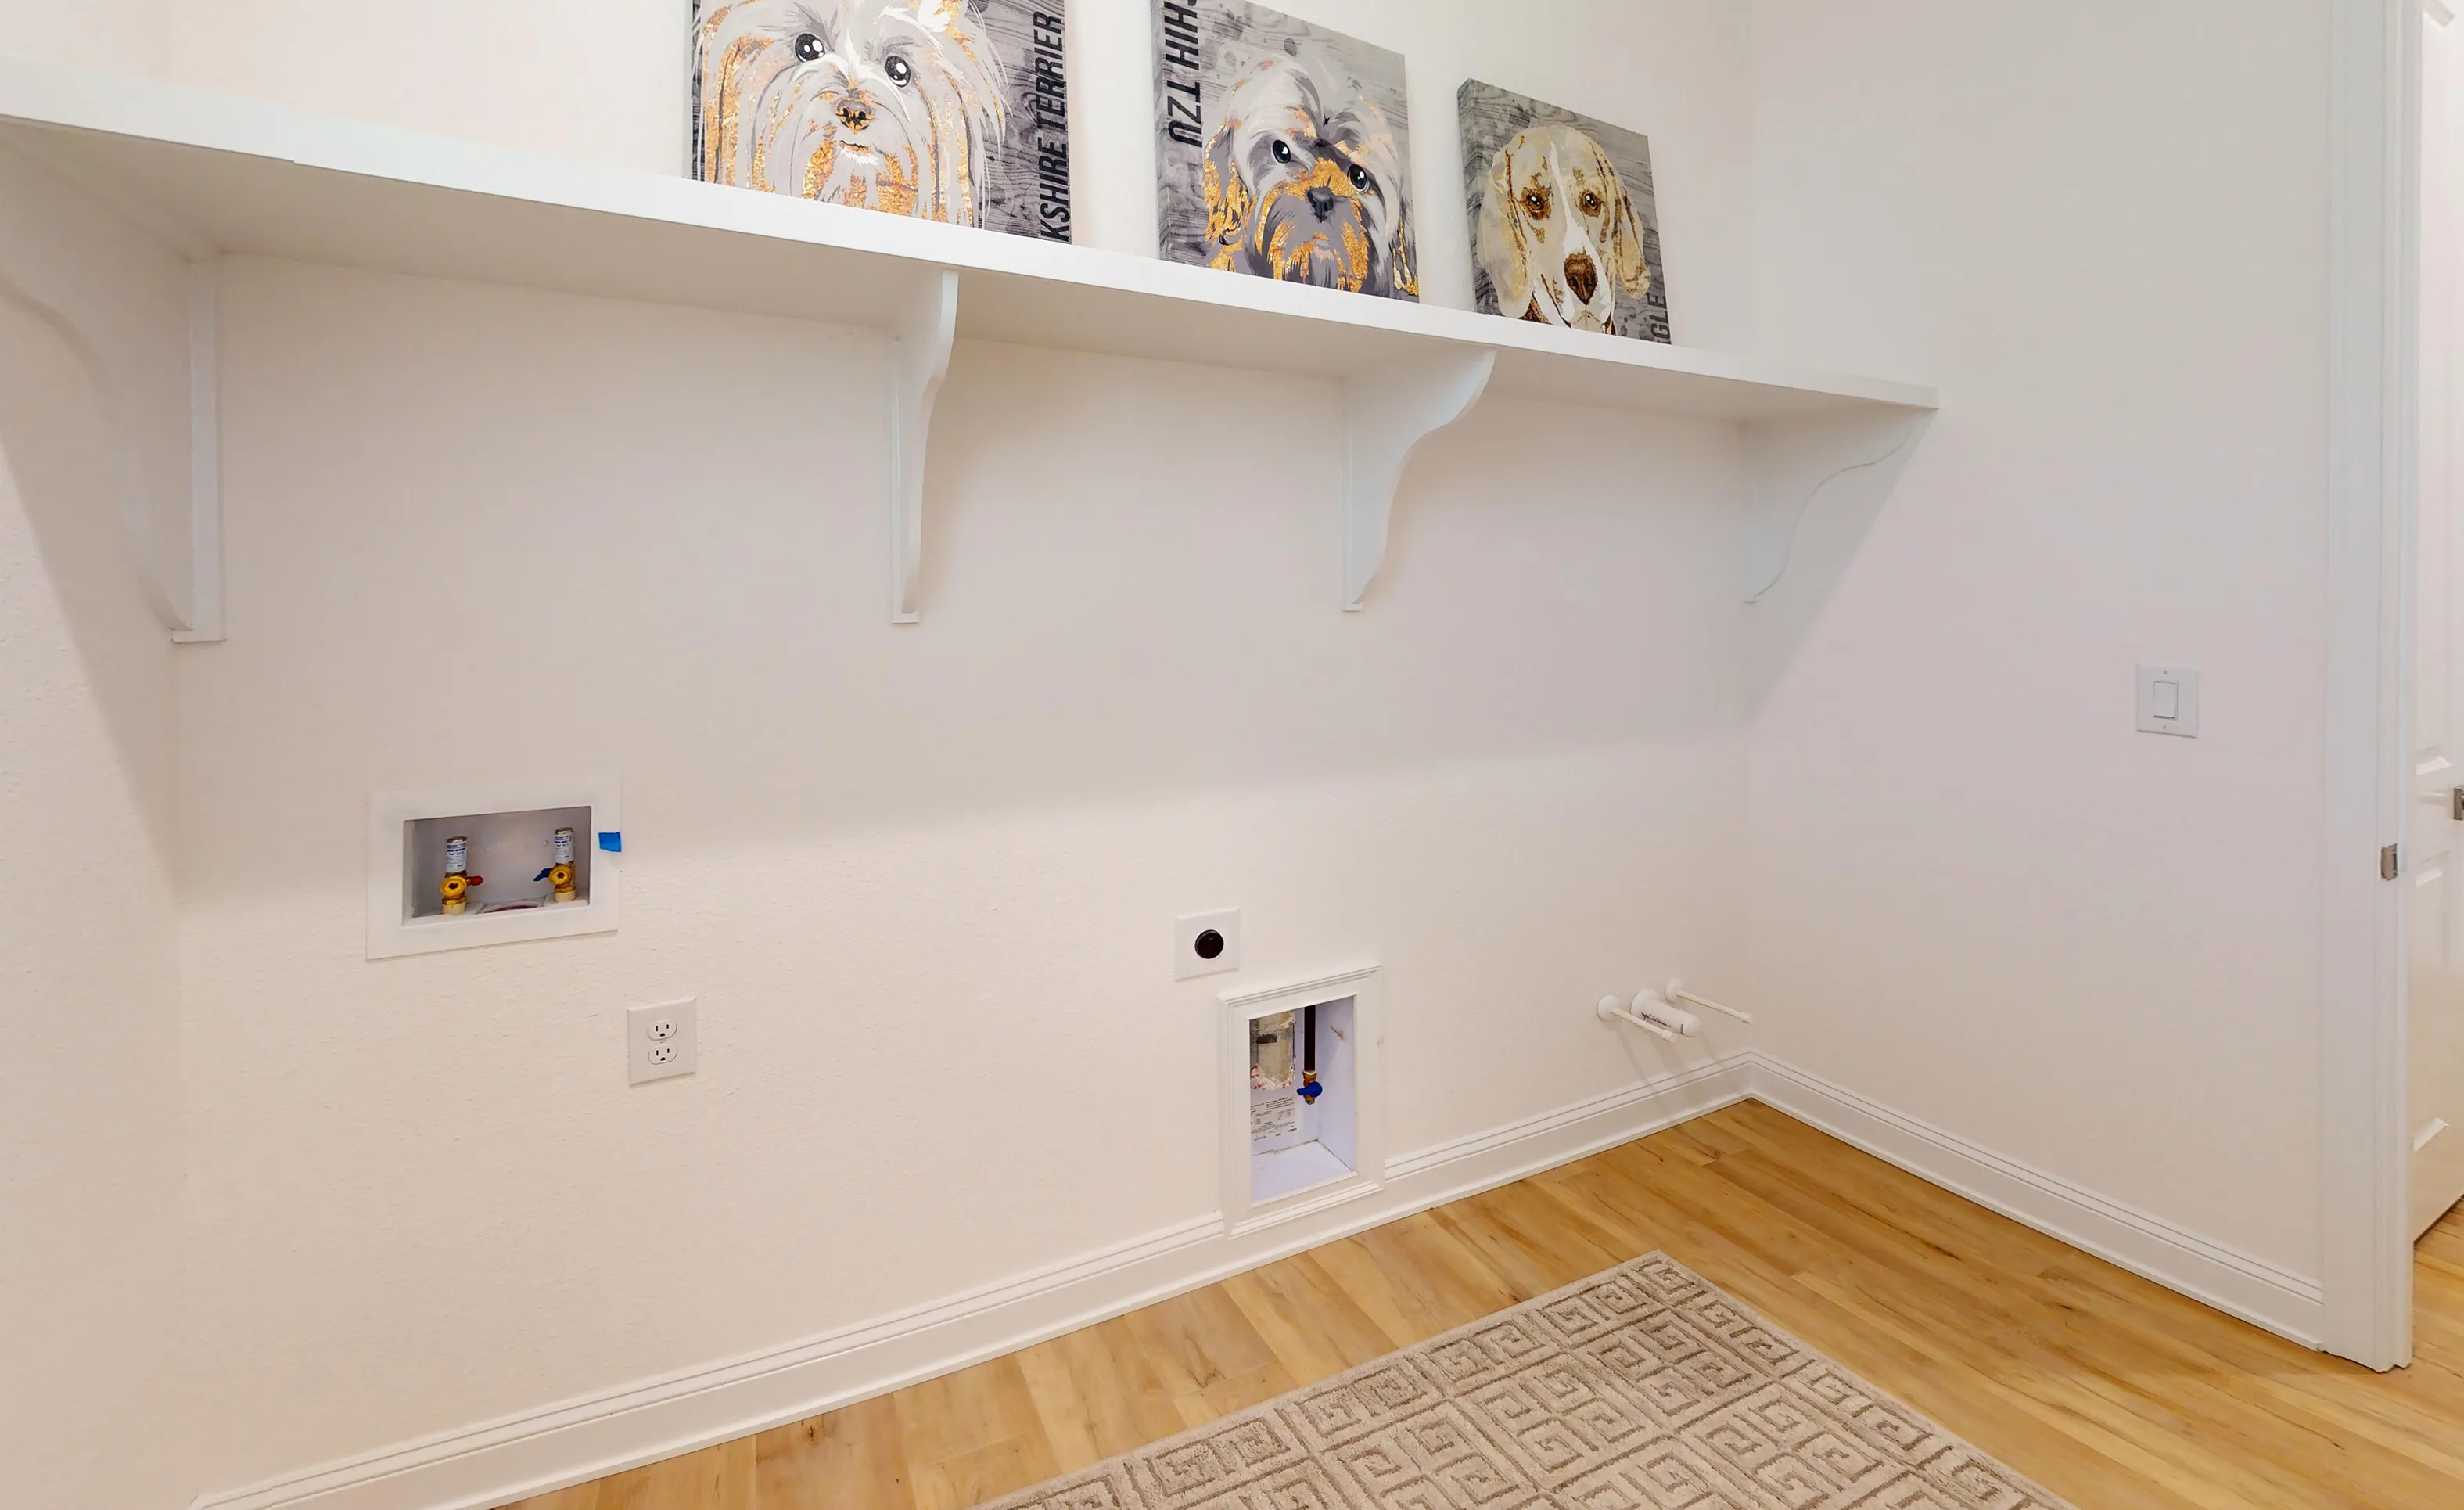
Laundry room in Egret VII plan with wood floors, wall-mounted shelf, utility connections, and dog artwork on the wall.

22 of 31 | Egret VII - Laundry Room

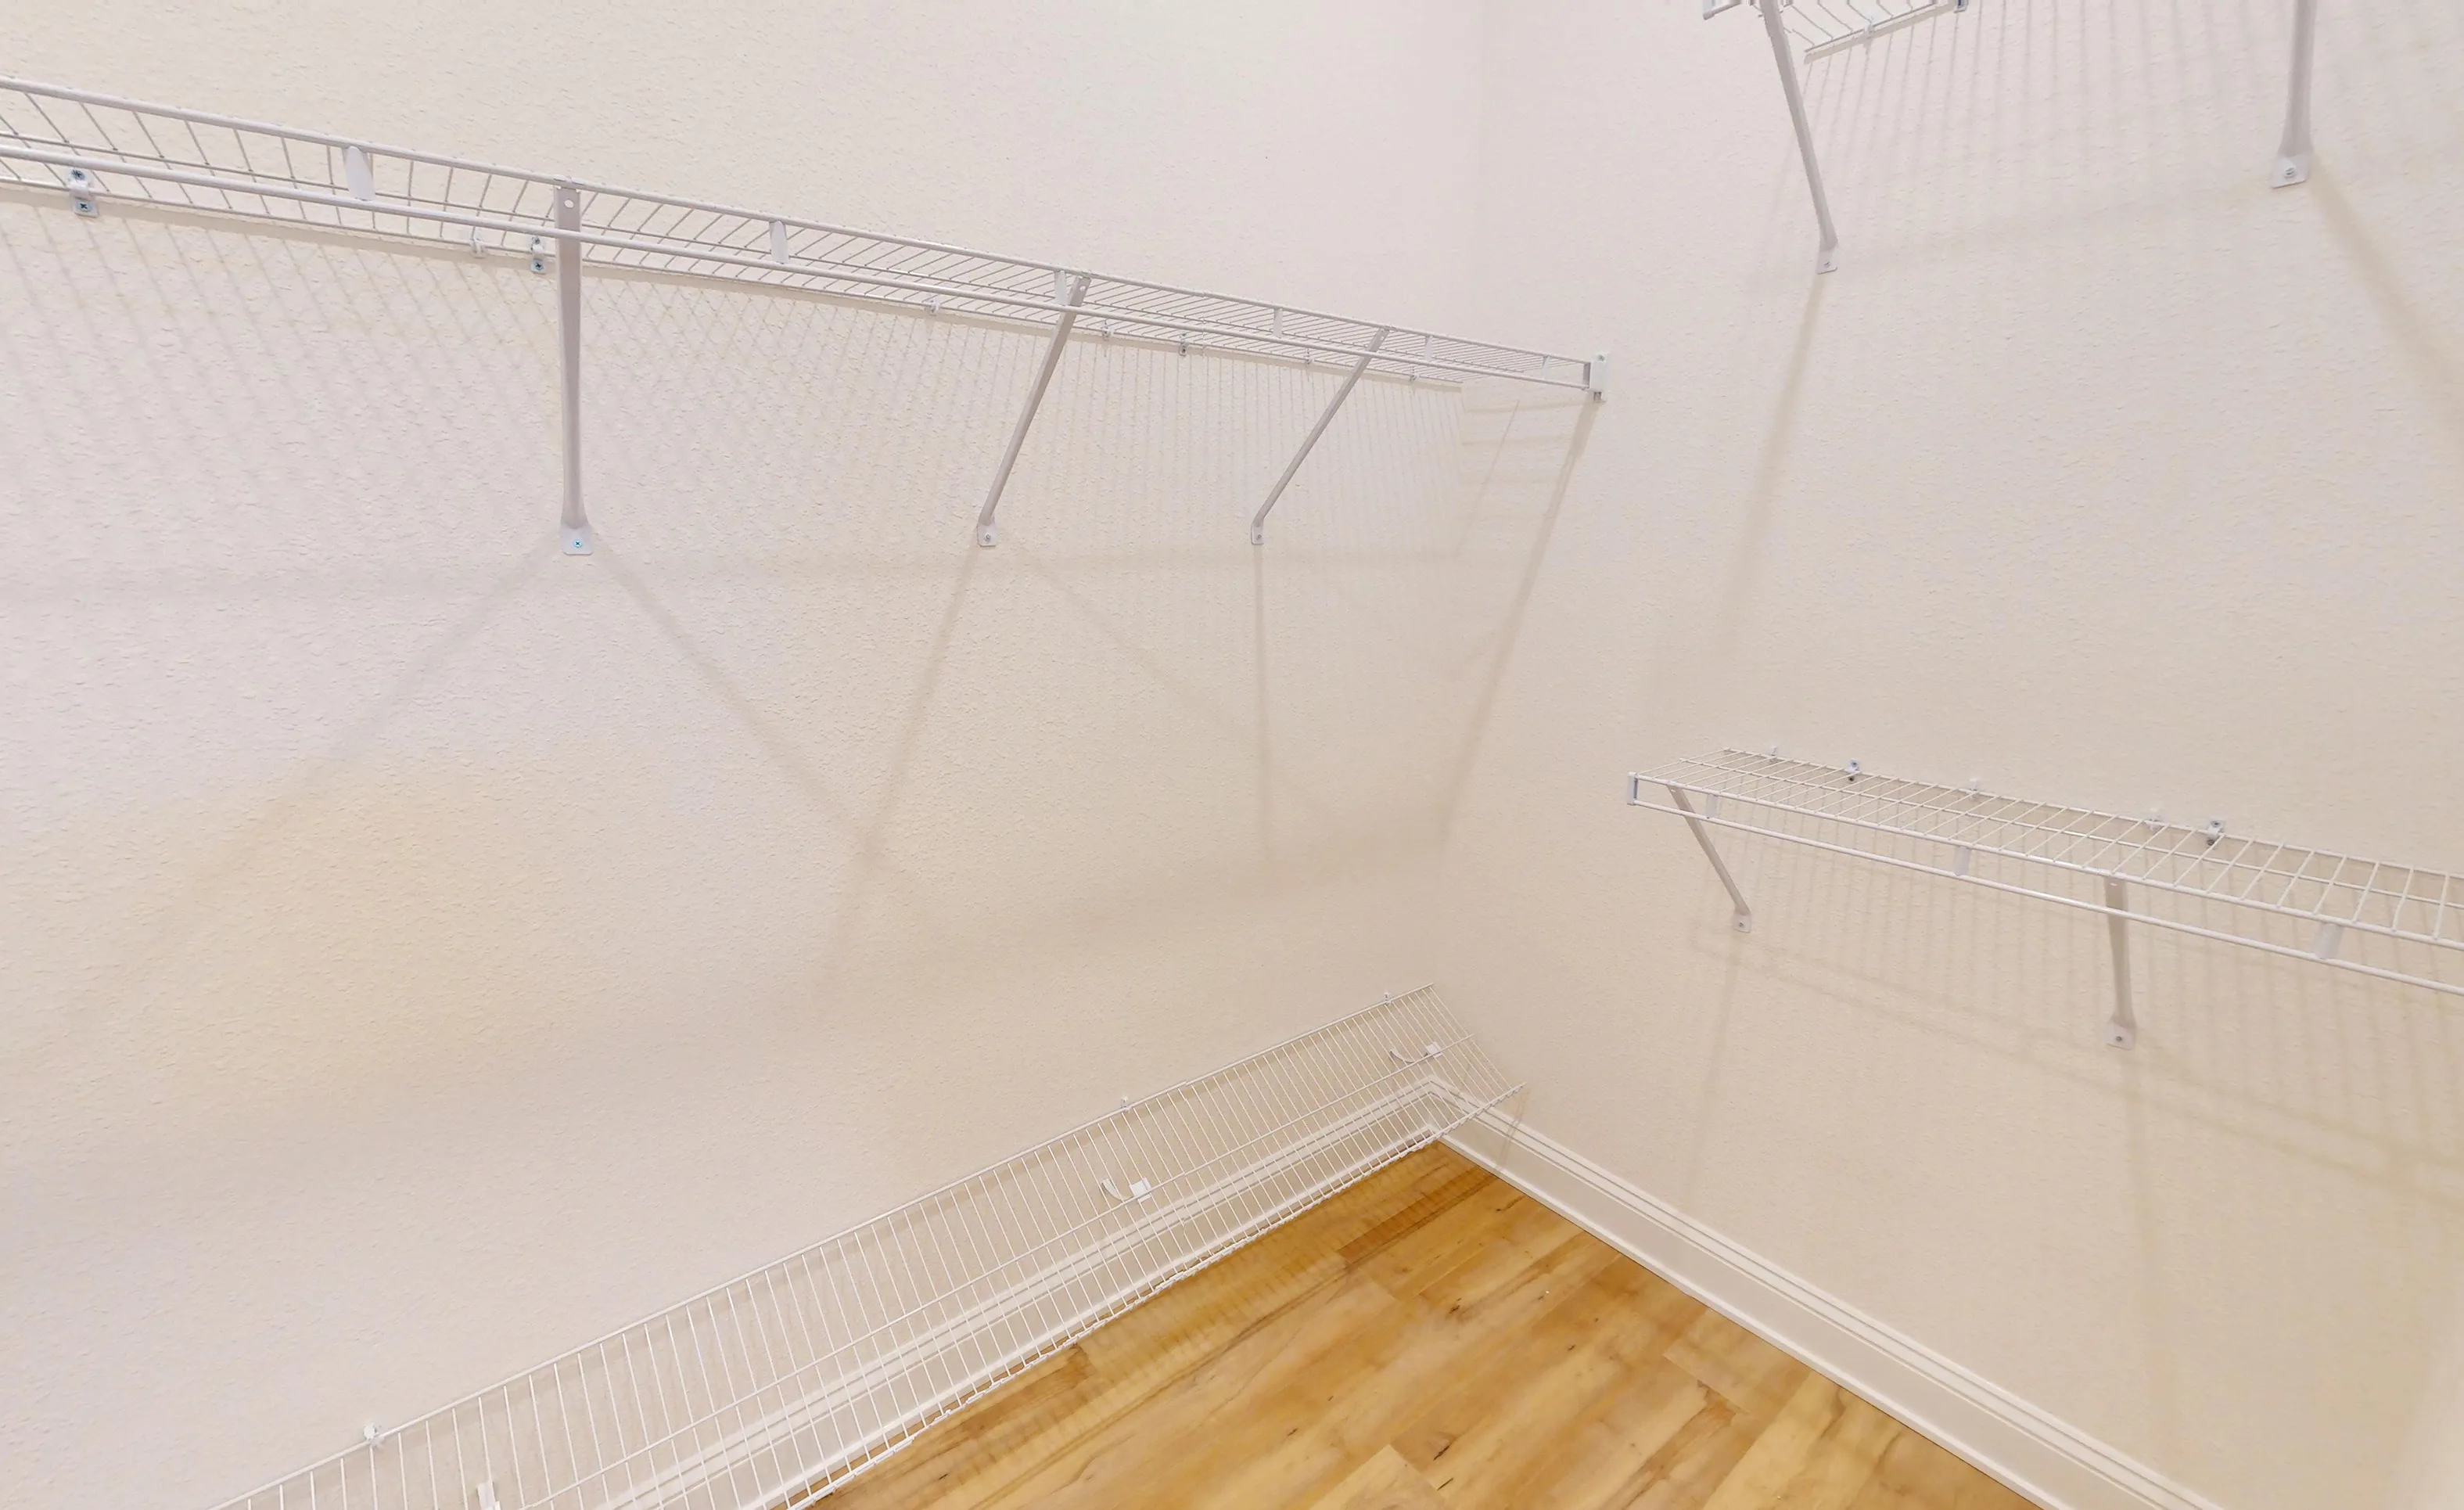
Walk-in closet of the Egret VII plan with light walls, wood-look flooring, and white wire shelving units.

23 of 31 | Egret VII - Walk-In Closet

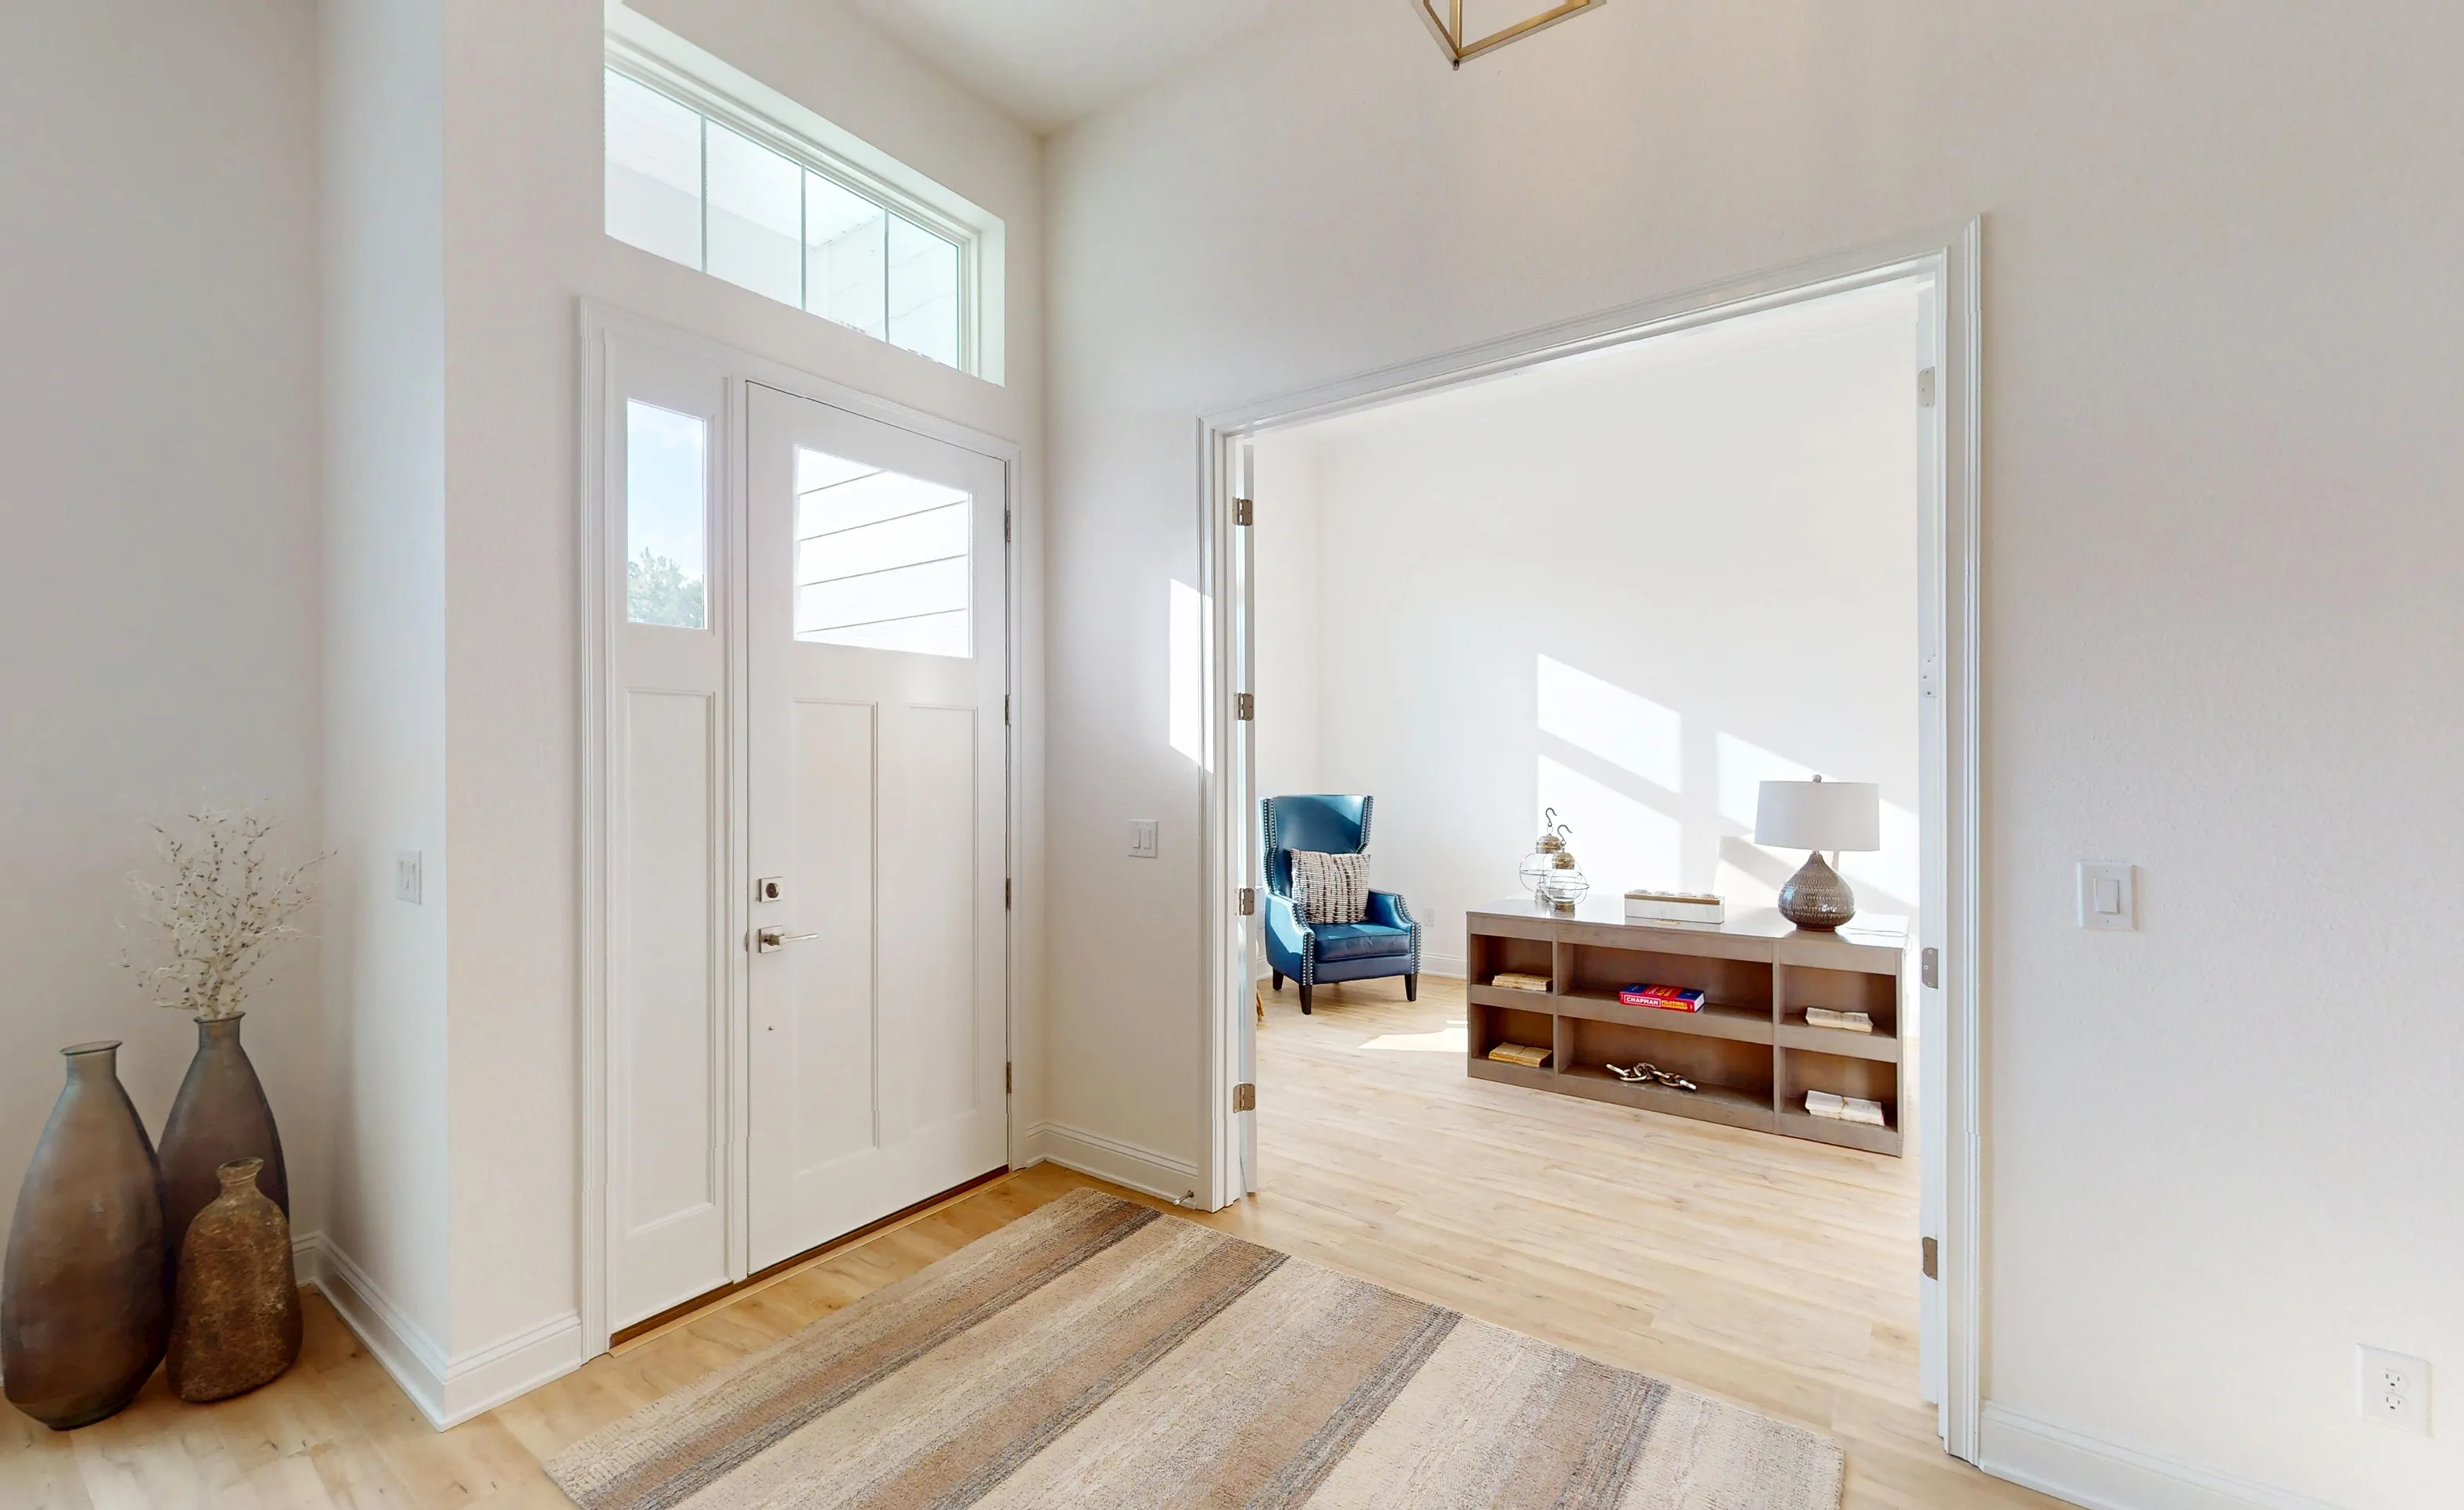
Foyer of the Egret VII model with a glass-paneled front door, high ceilings, and a view into a den with light wood floors.

24 of 31 | Egret VII - Foyer

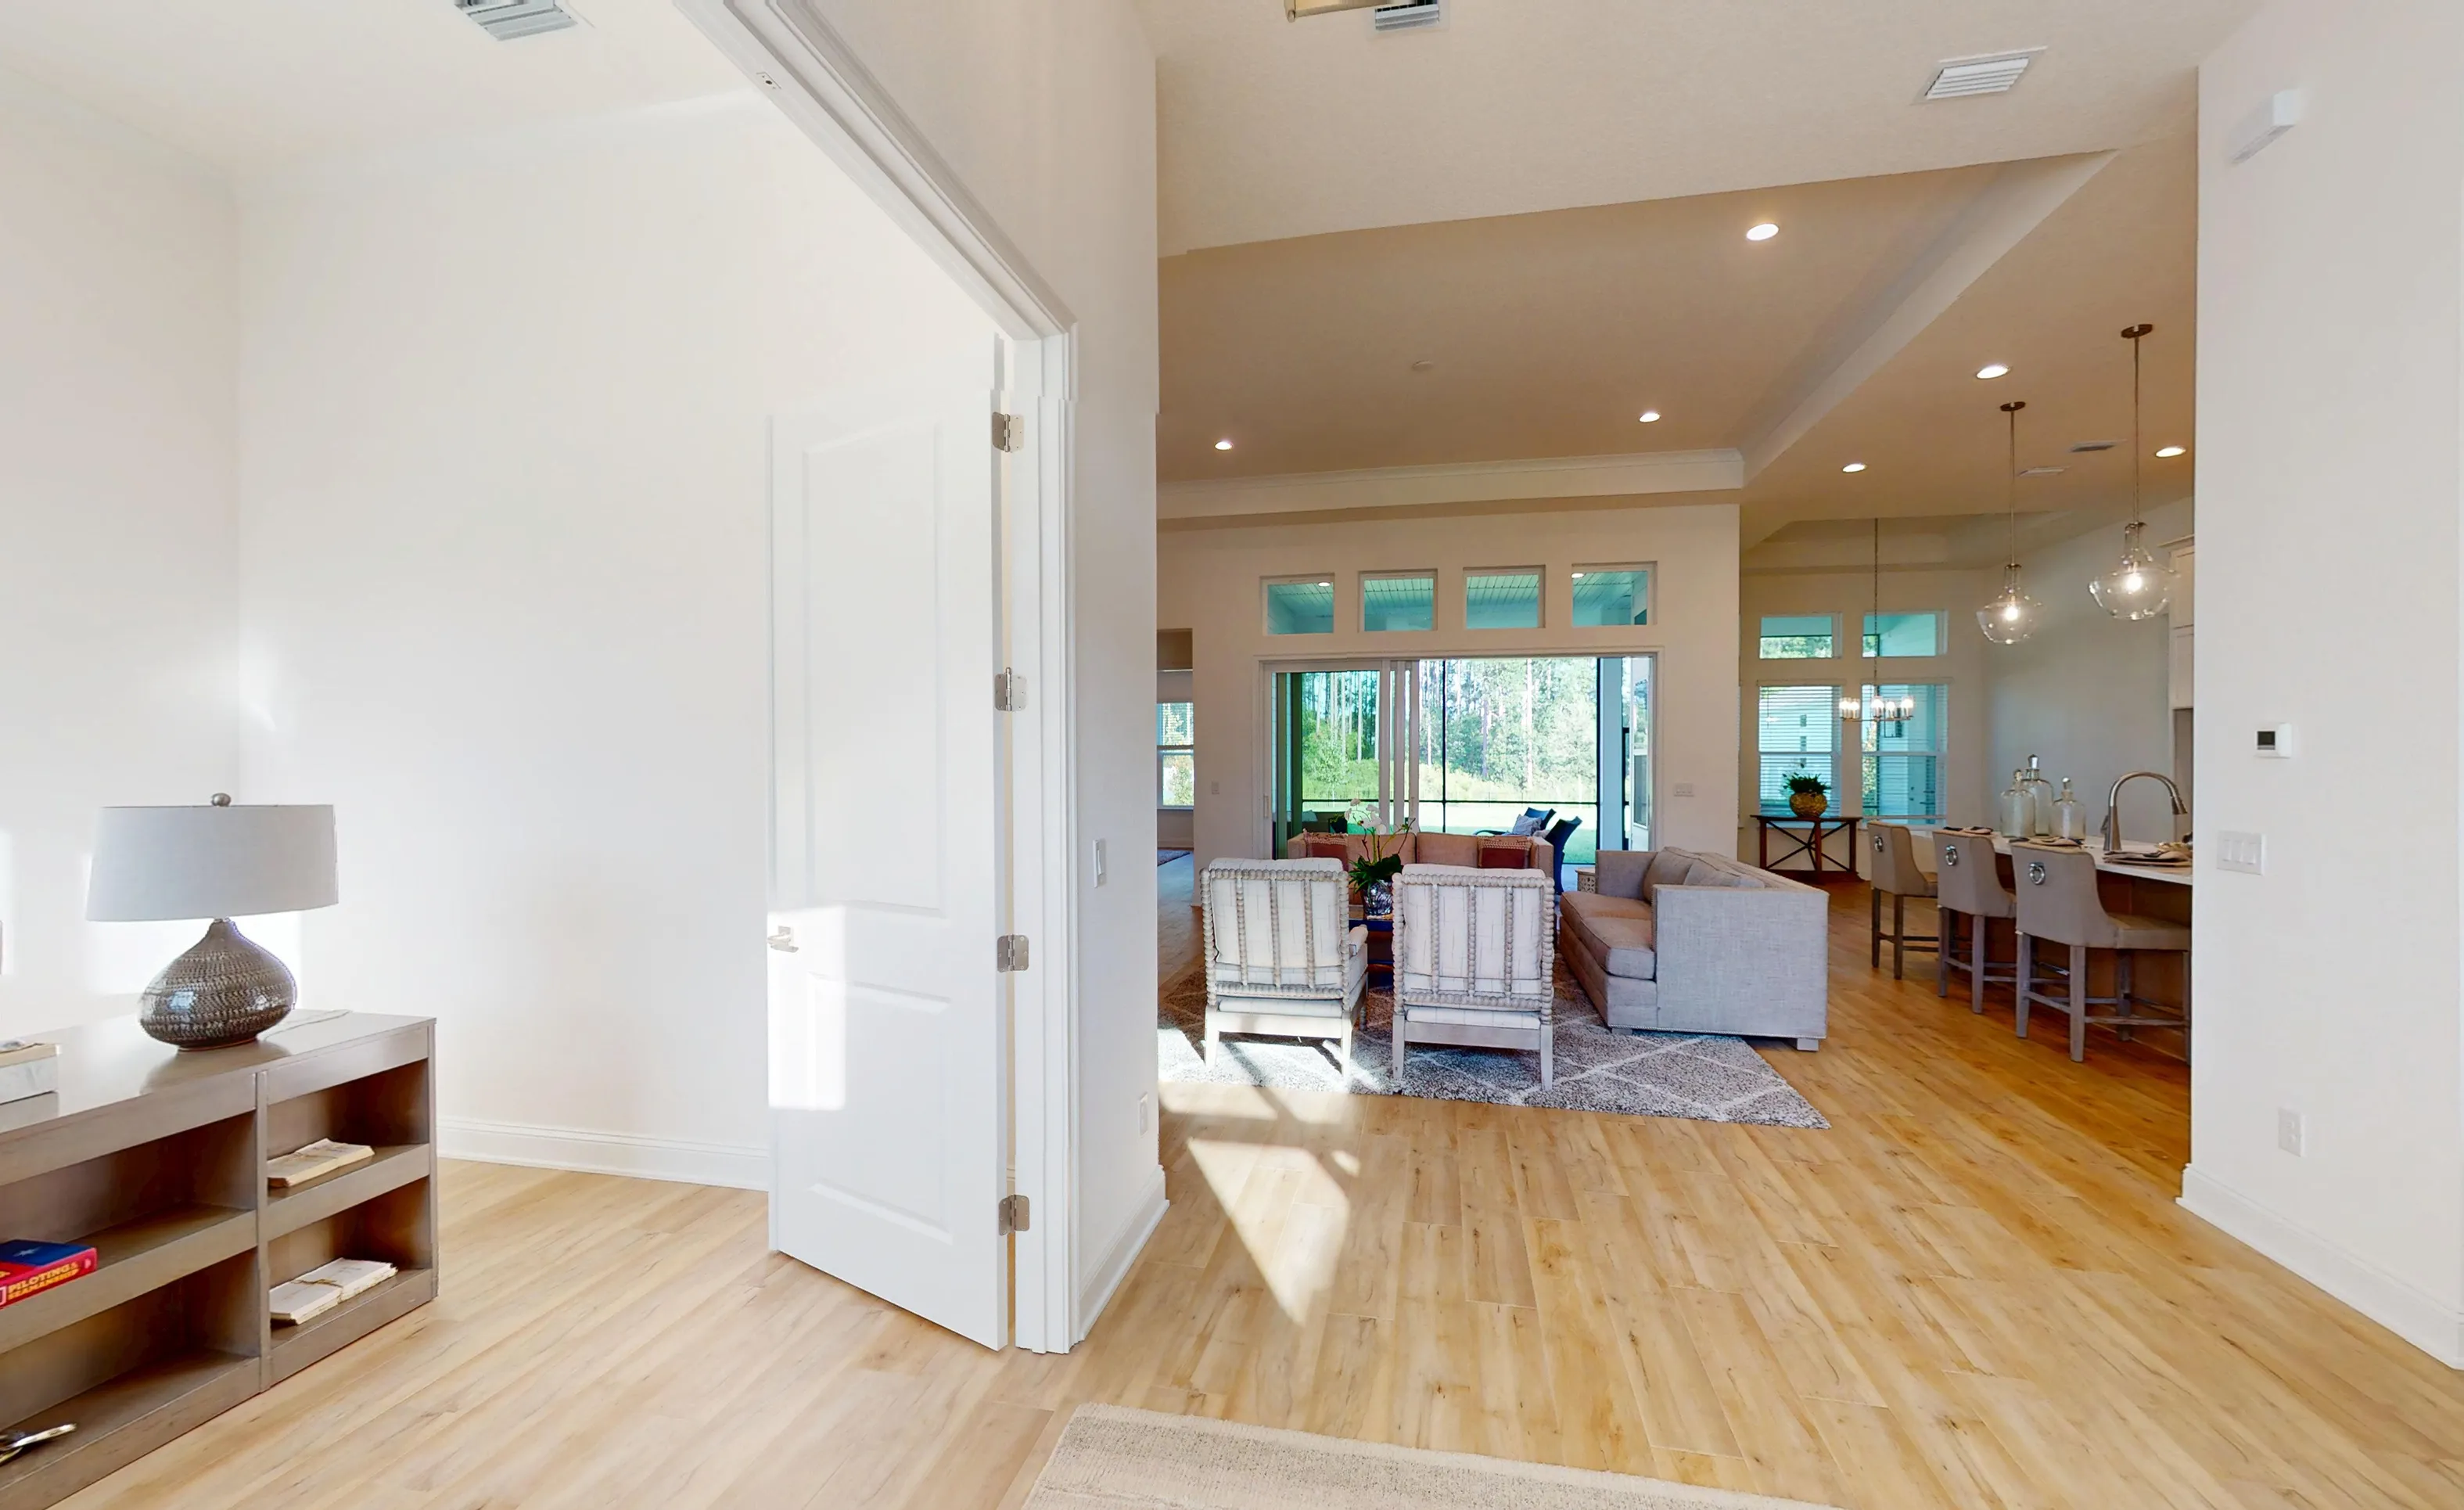
View from the Egret VII foyer looking toward the open-concept living area with light wood floors and sliding glass doors.

25 of 31 | Egret VII - Foyer

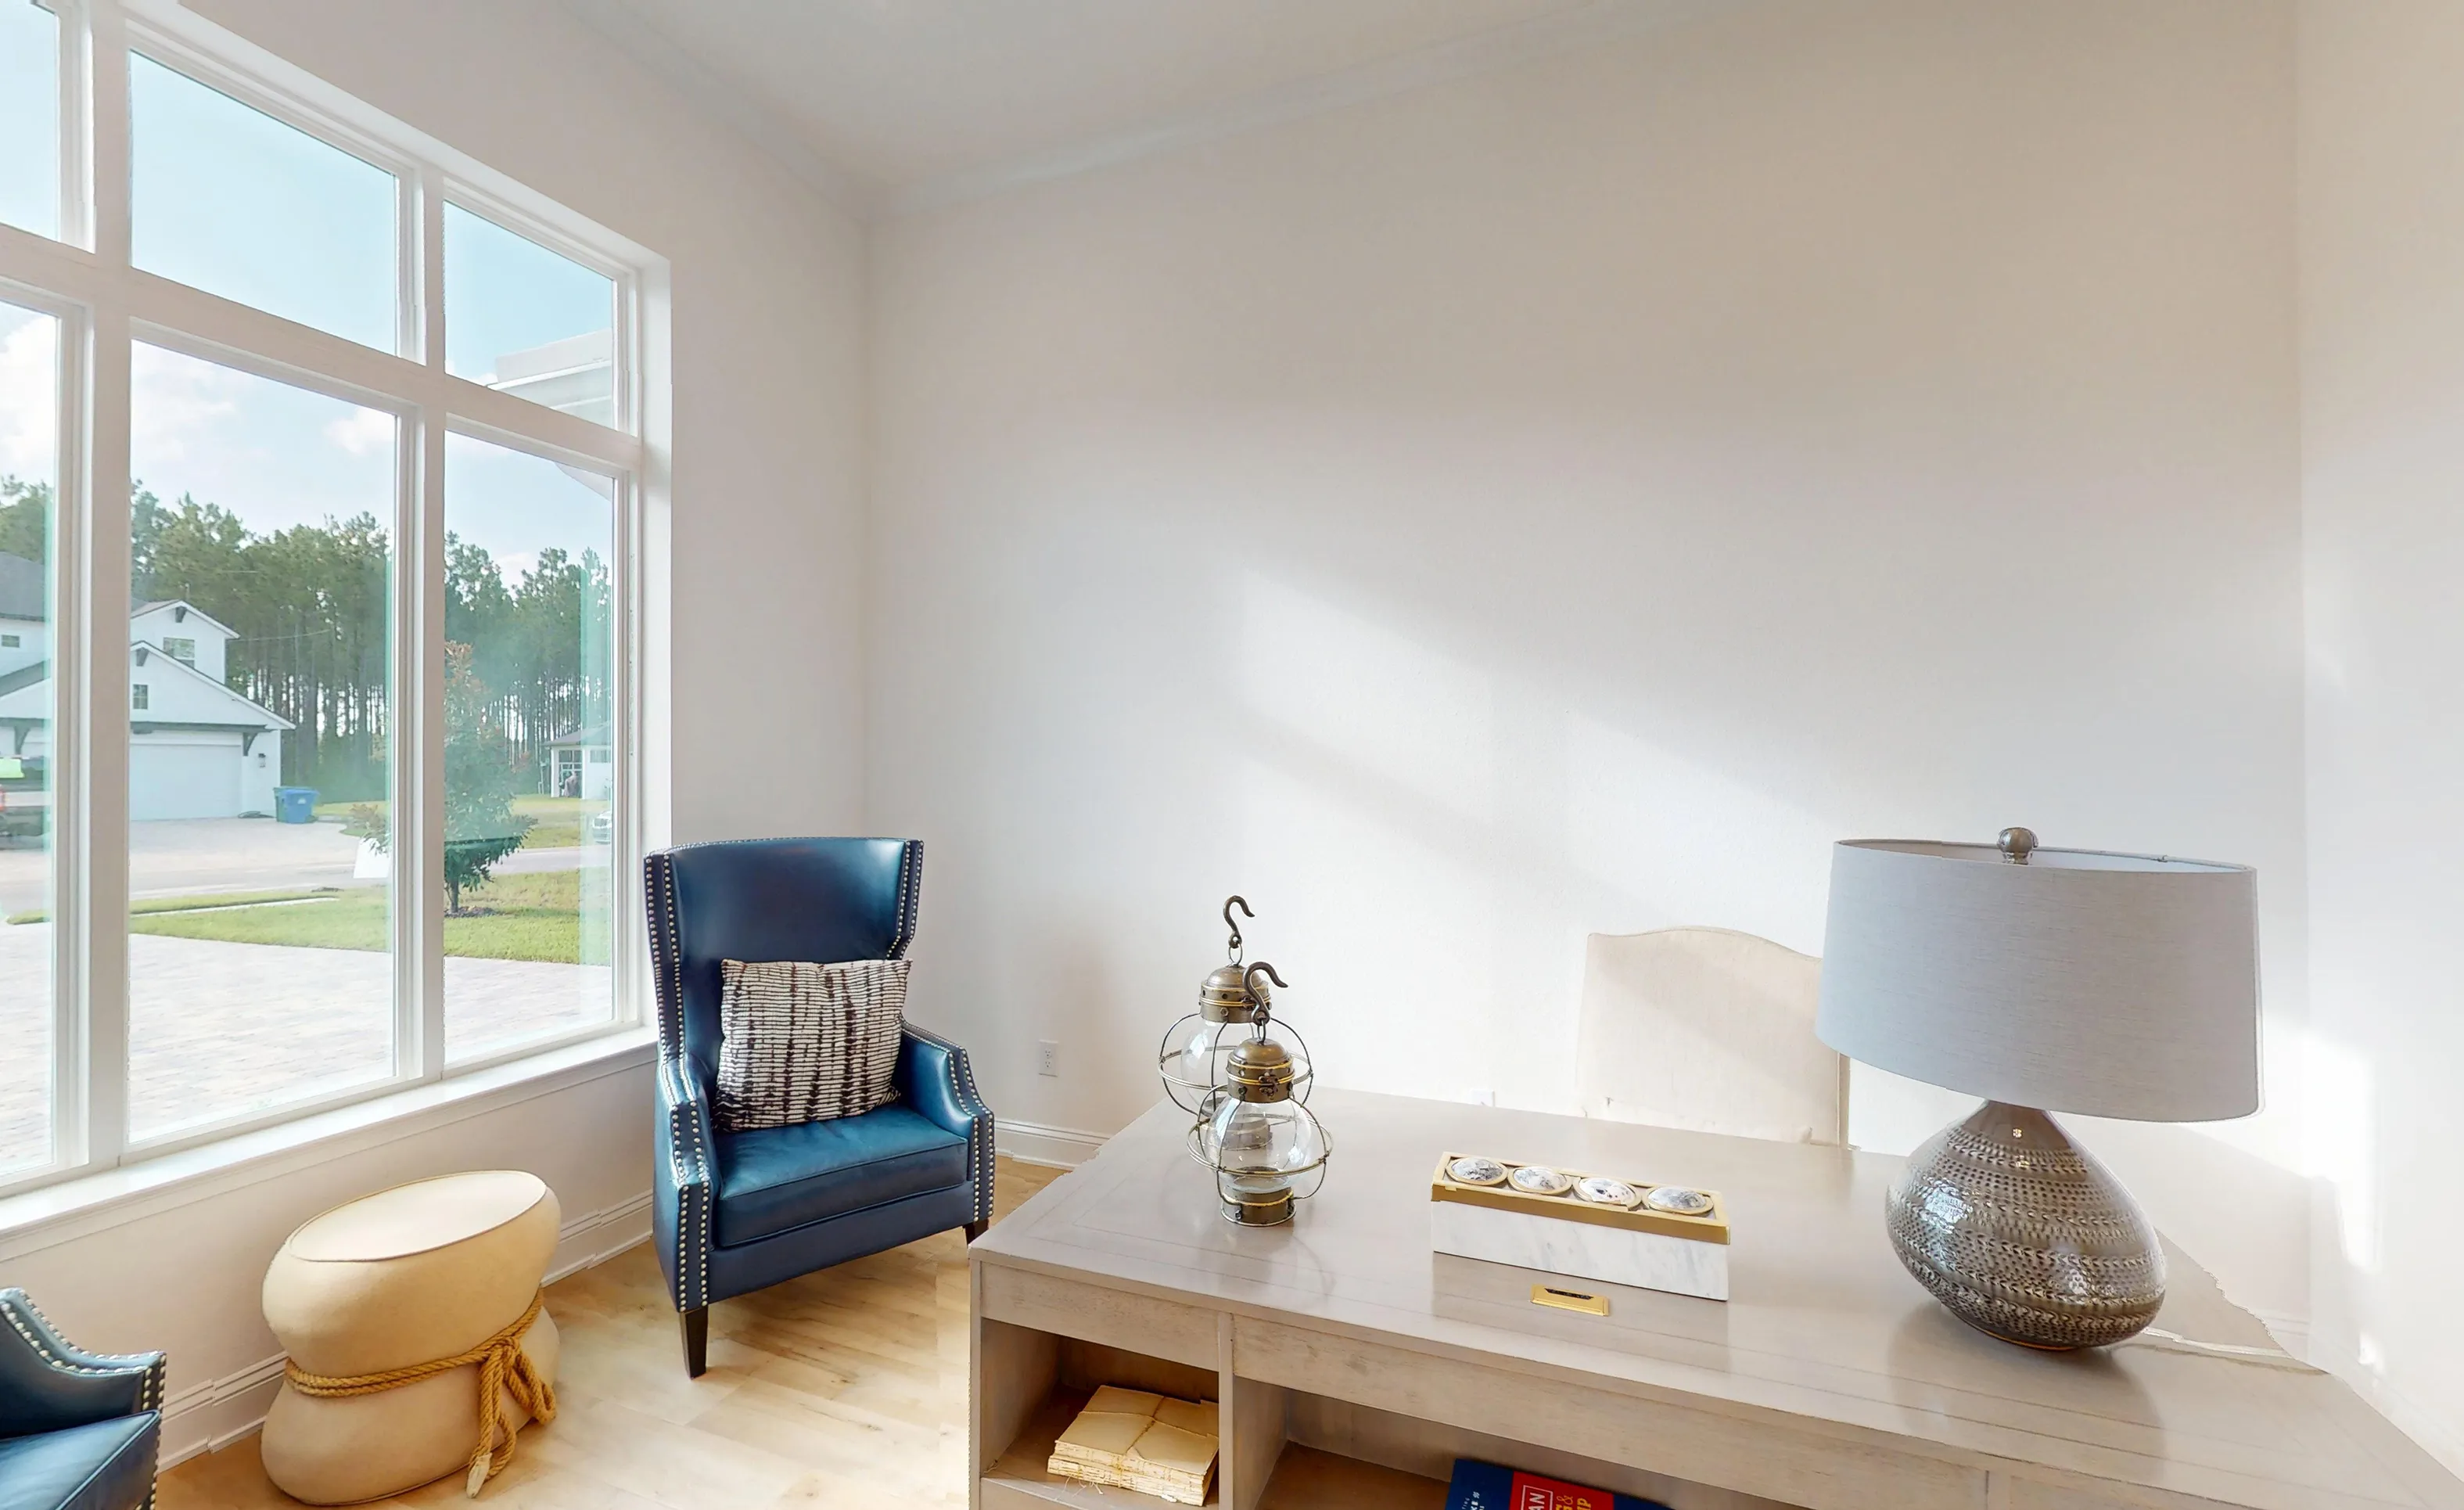
Home office in the Egret VII plan at SilverLeaf with a desk, blue armchair, and large windows overlooking a neighborhood.

26 of 31 | Egret VII - Home Office

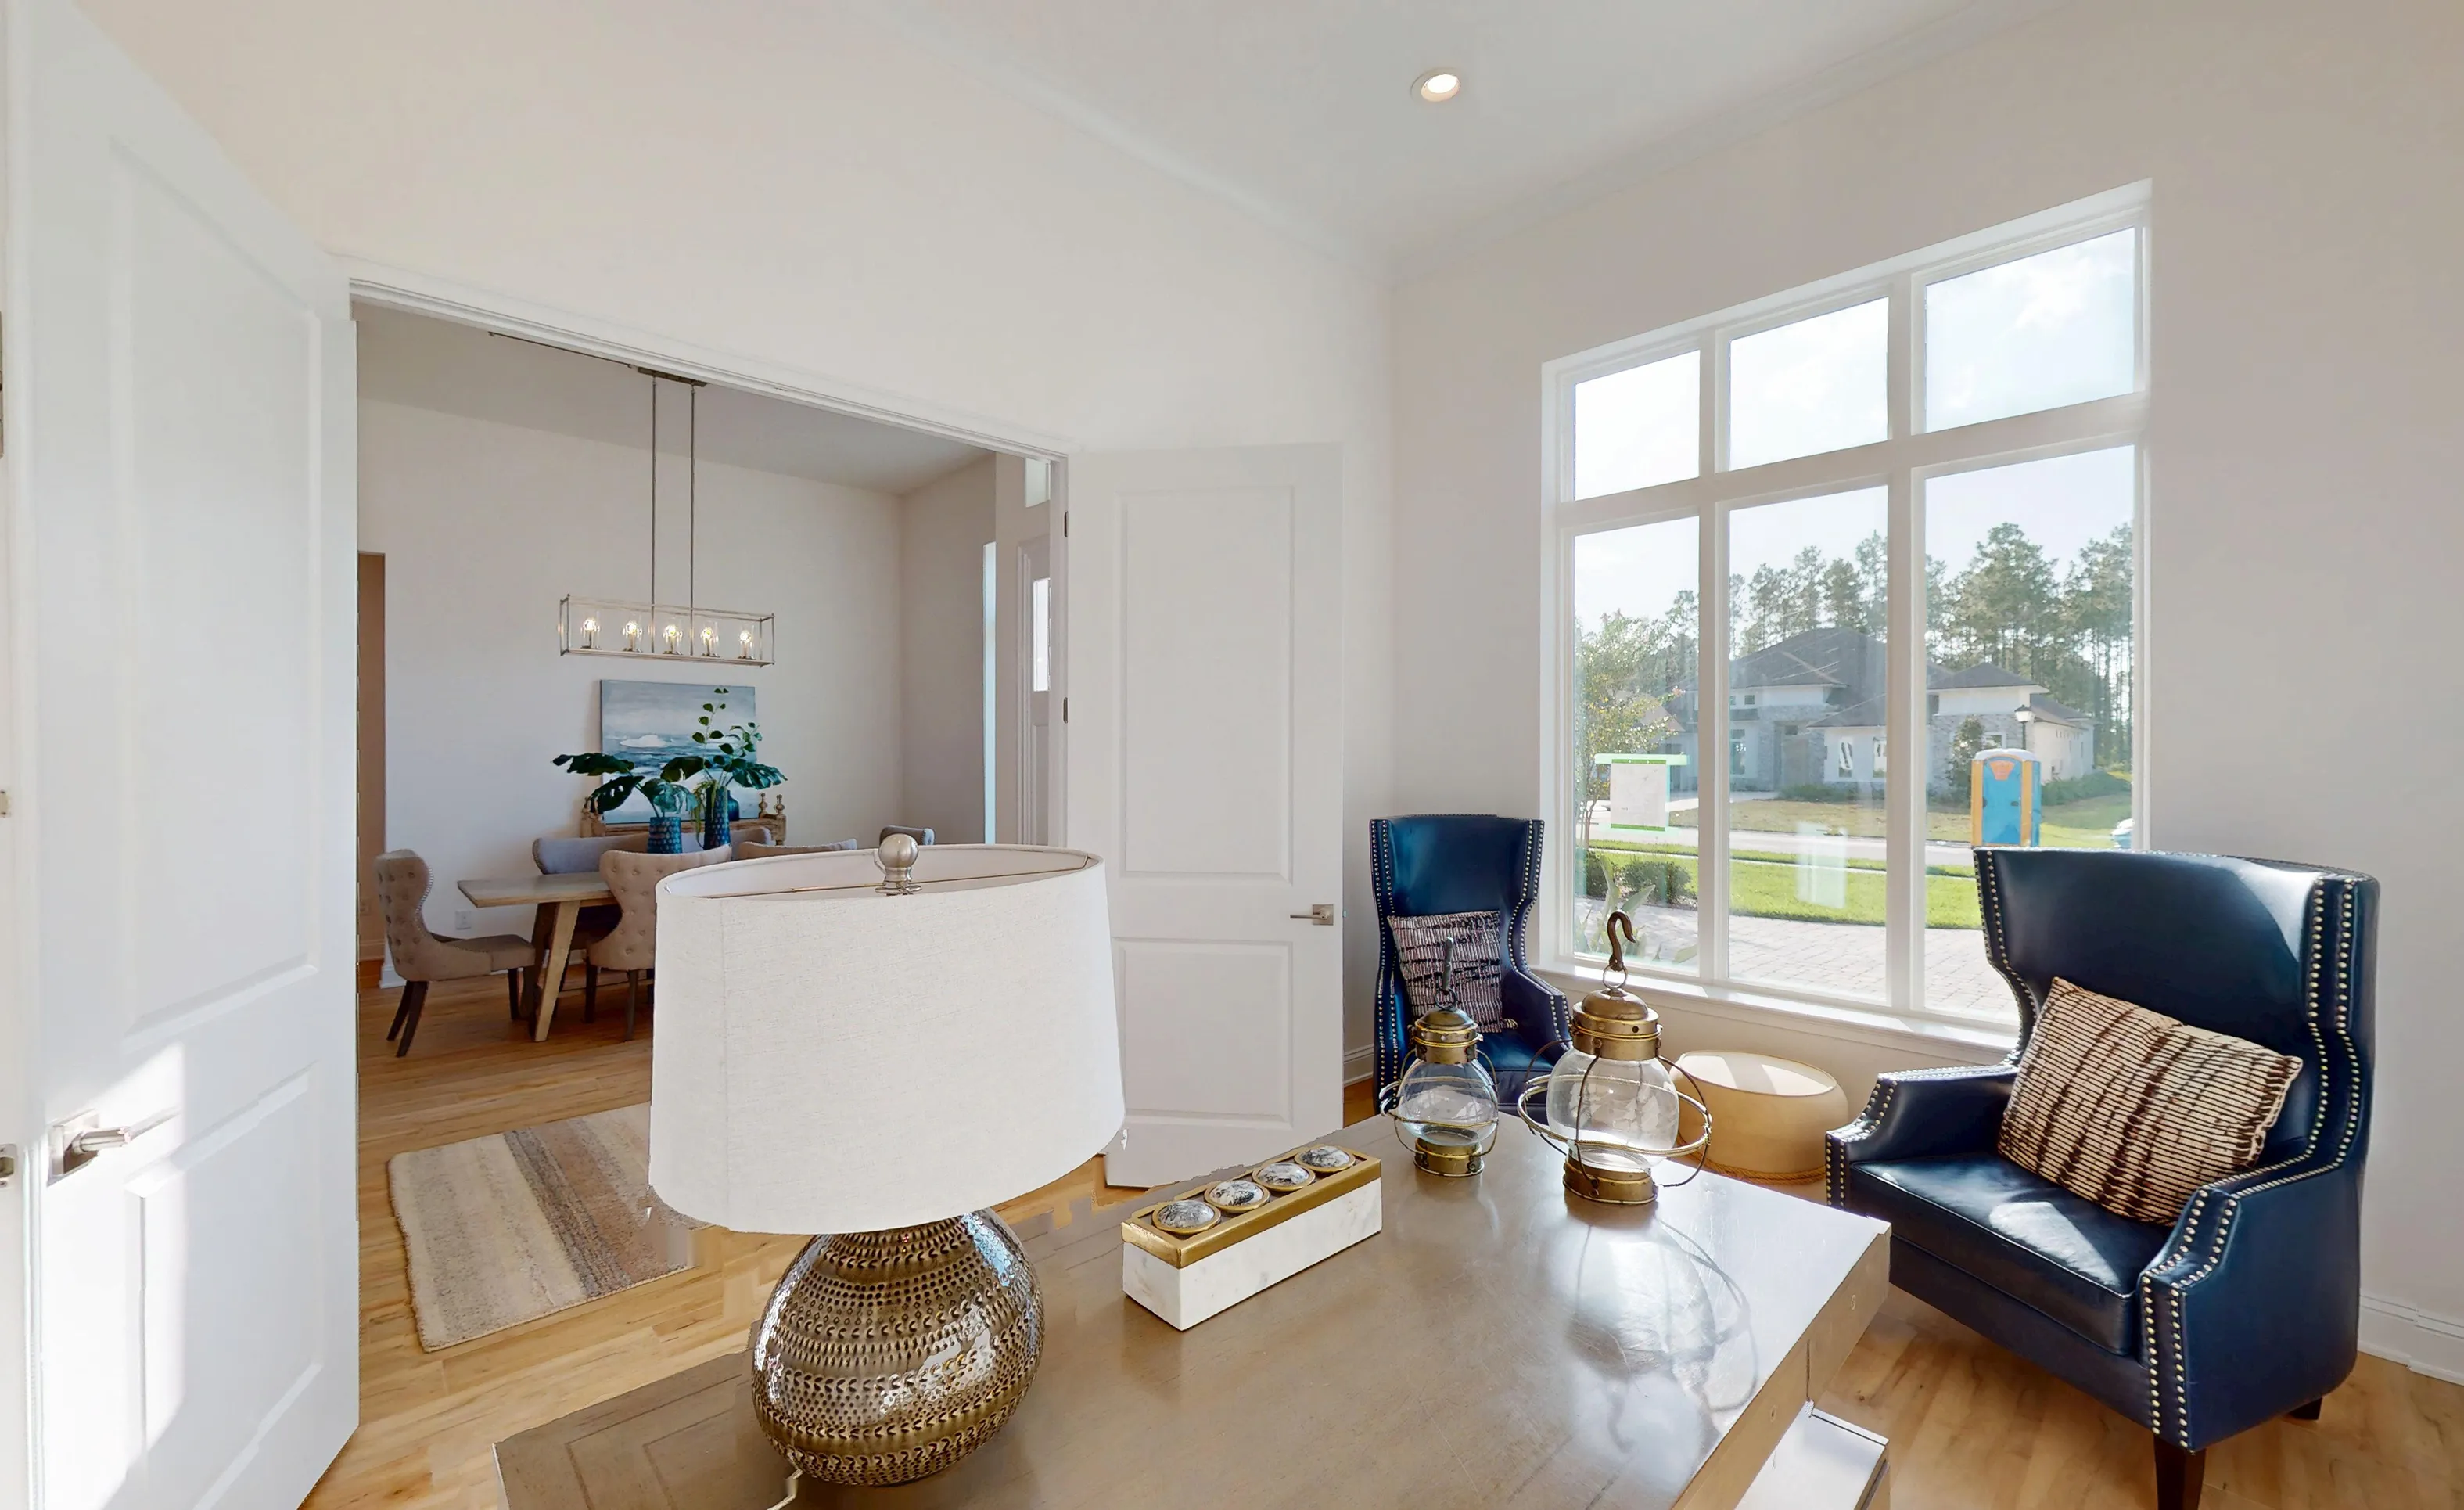
Home office in Egret VII model with a wood desk, two navy blue wingback chairs, large window, and view into the dining room.

27 of 31 | Egret VII - Home Office

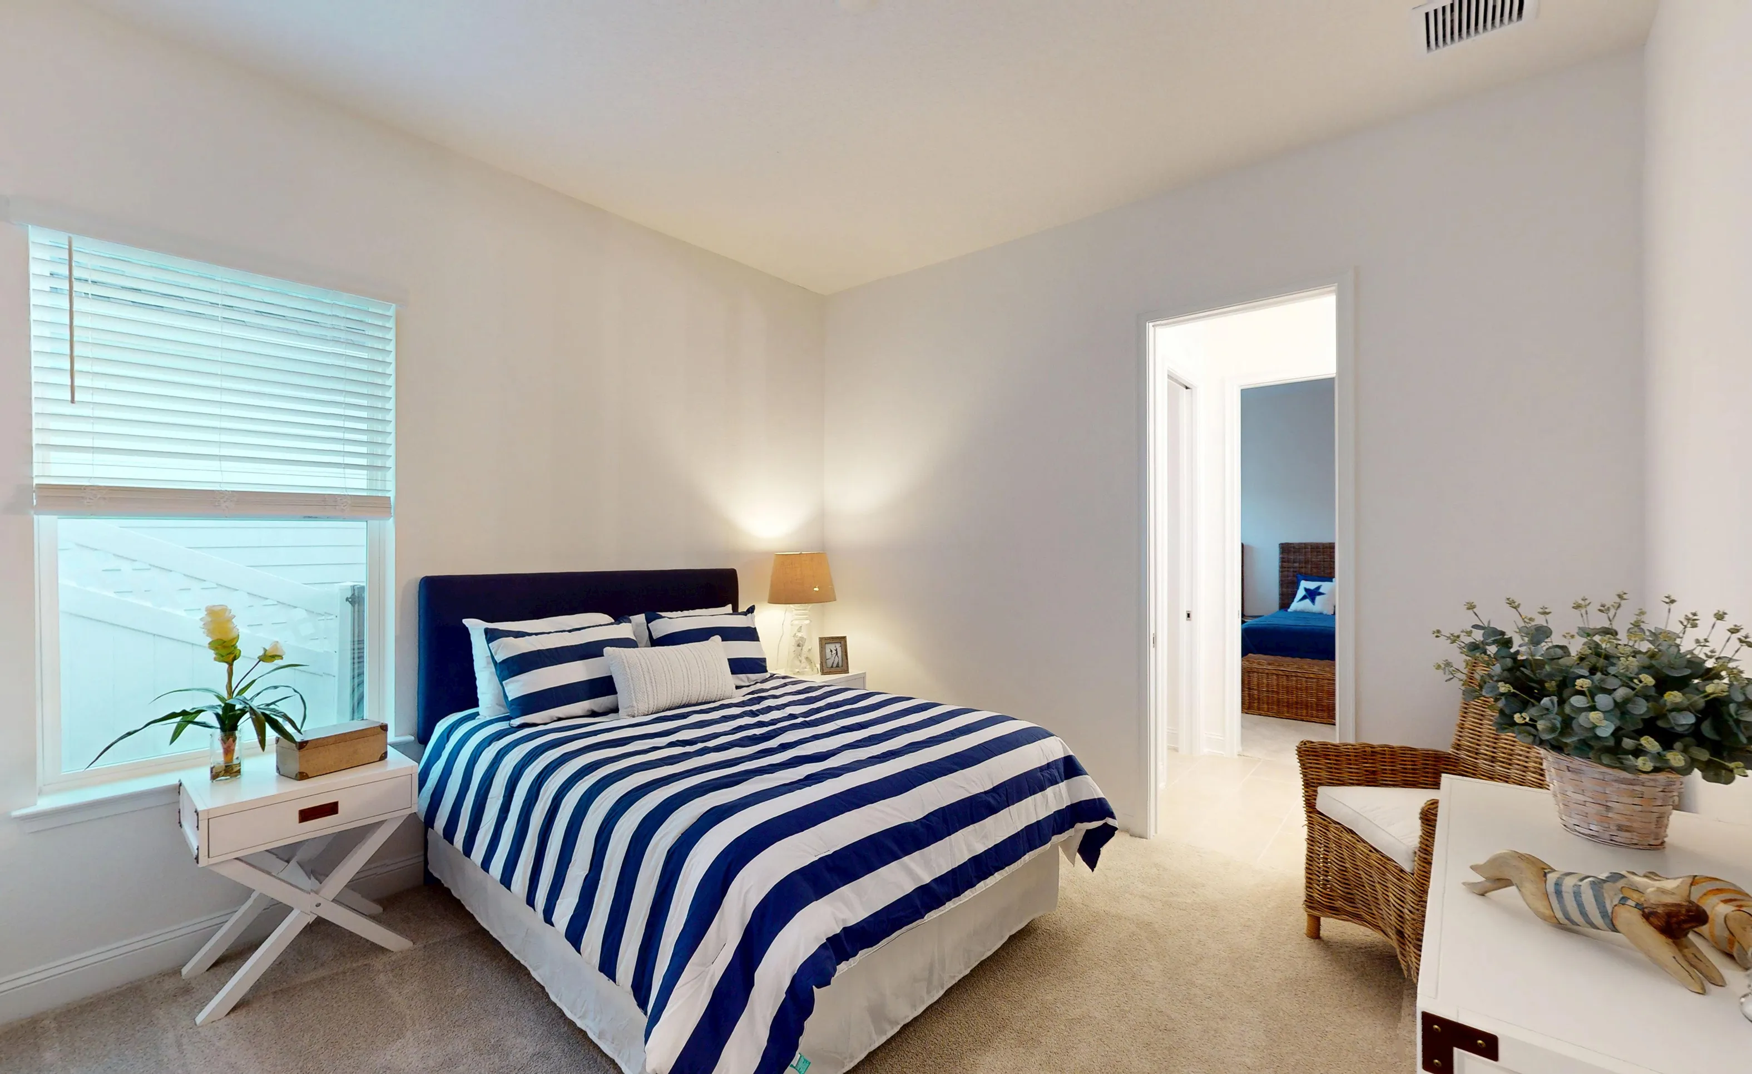
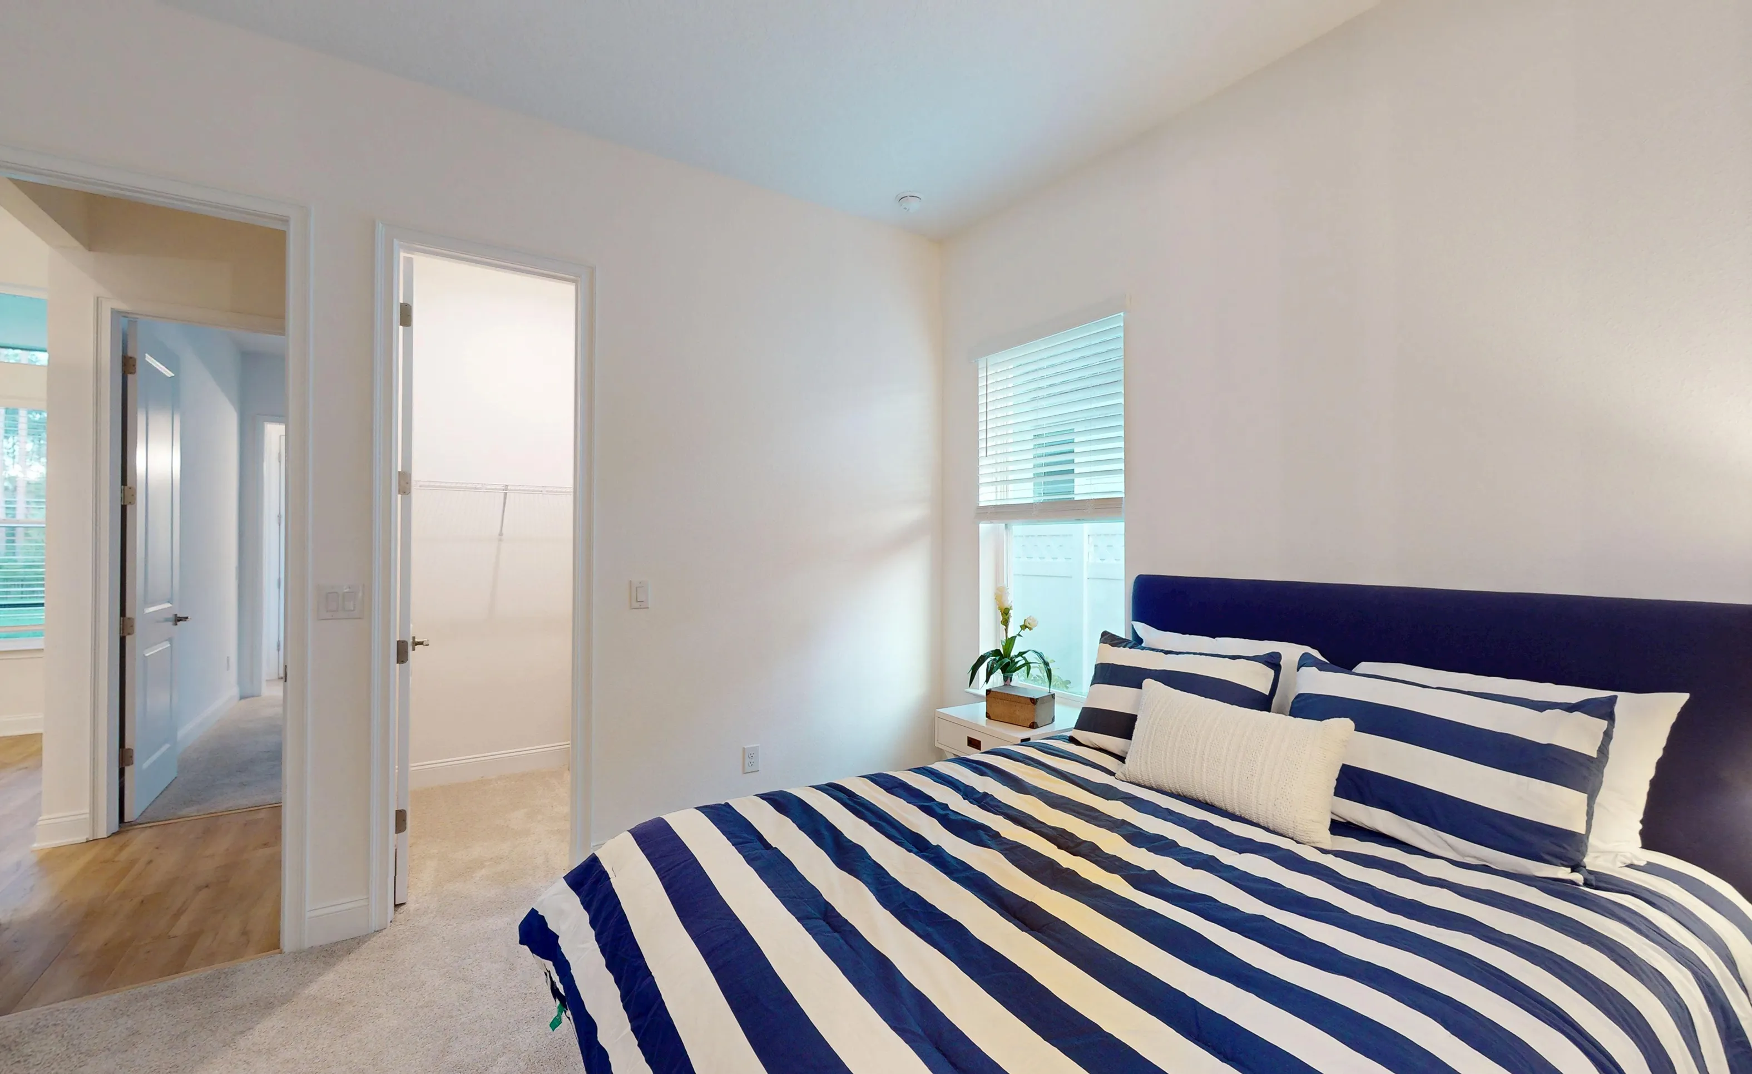
Secondary bedroom with carpeted floor, white walls, a bed with blue and white striped bedding, and a doorway to another room.

28 of 31 | Egret VII - Secondary Bedroom

Secondary bedroom with a bed featuring a navy-and-white striped comforter, a white closet door, and a view into a hallway.

29 of 31 | Egret VII - Secondary Bedroom

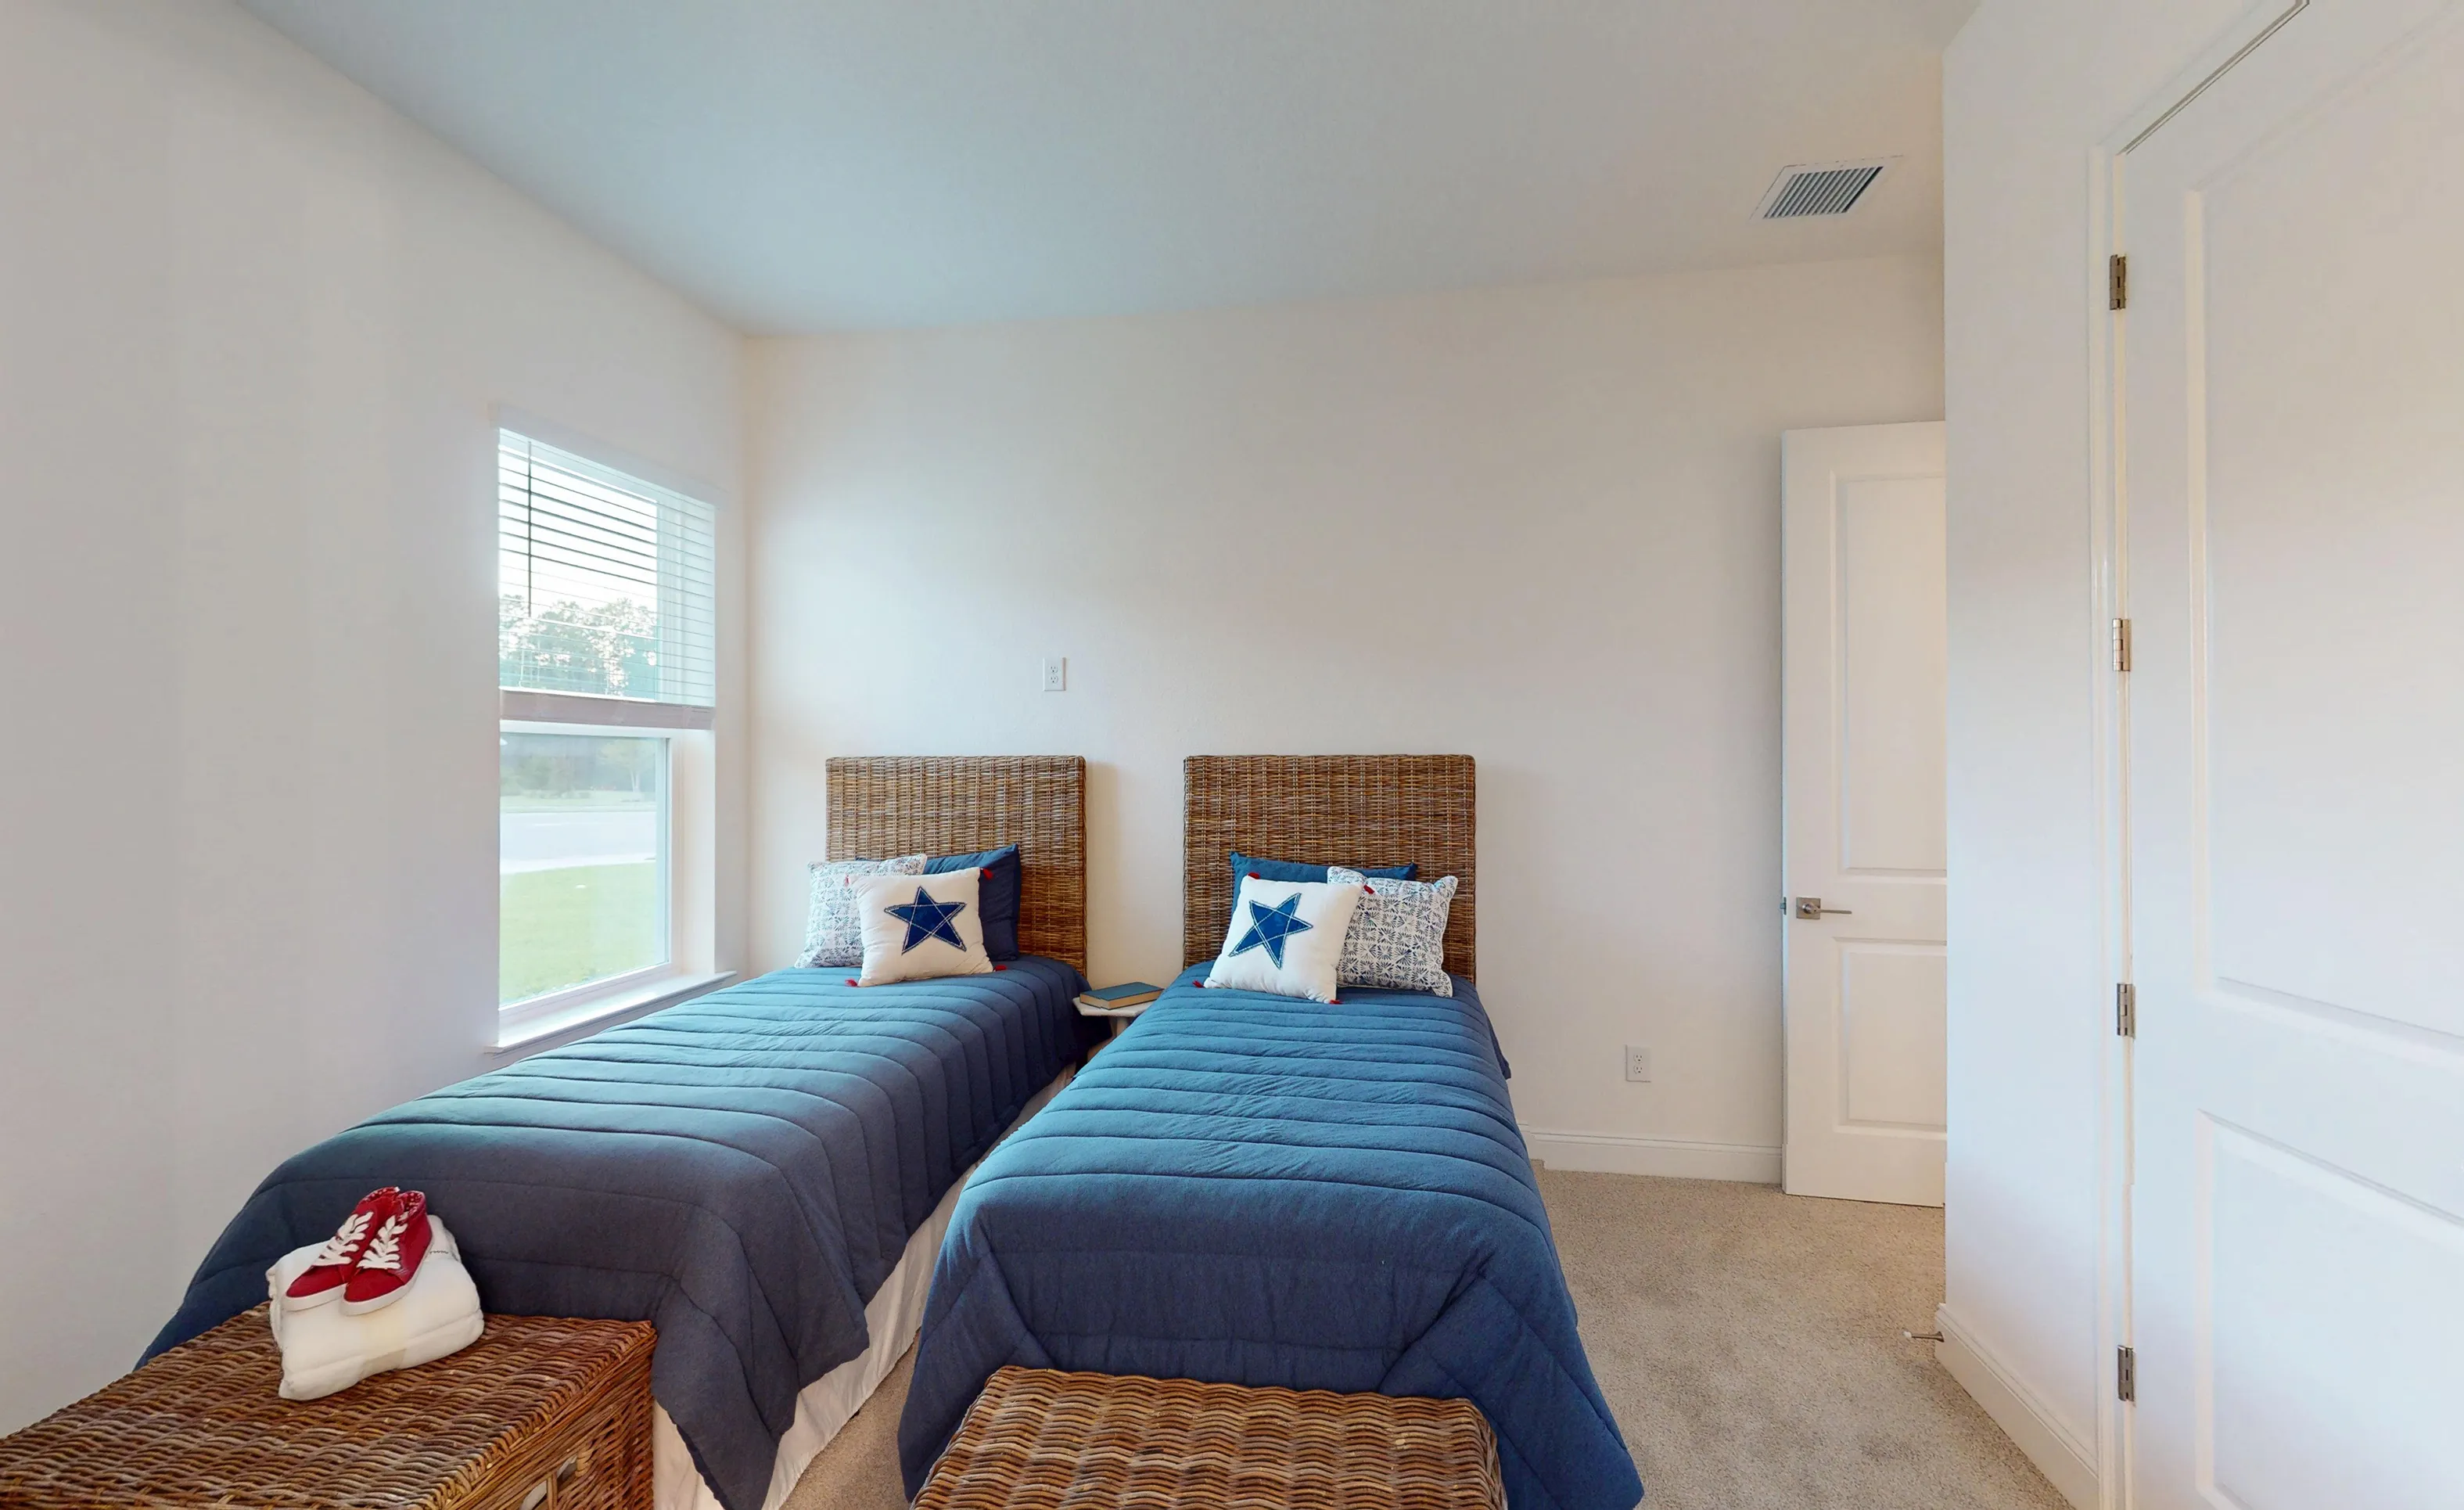
Secondary bedroom in Egret VII with two twin beds featuring wicker headboards, blue quilts, and a white interior door.

30 of 31 | Egret VII - Secondary Bedroom

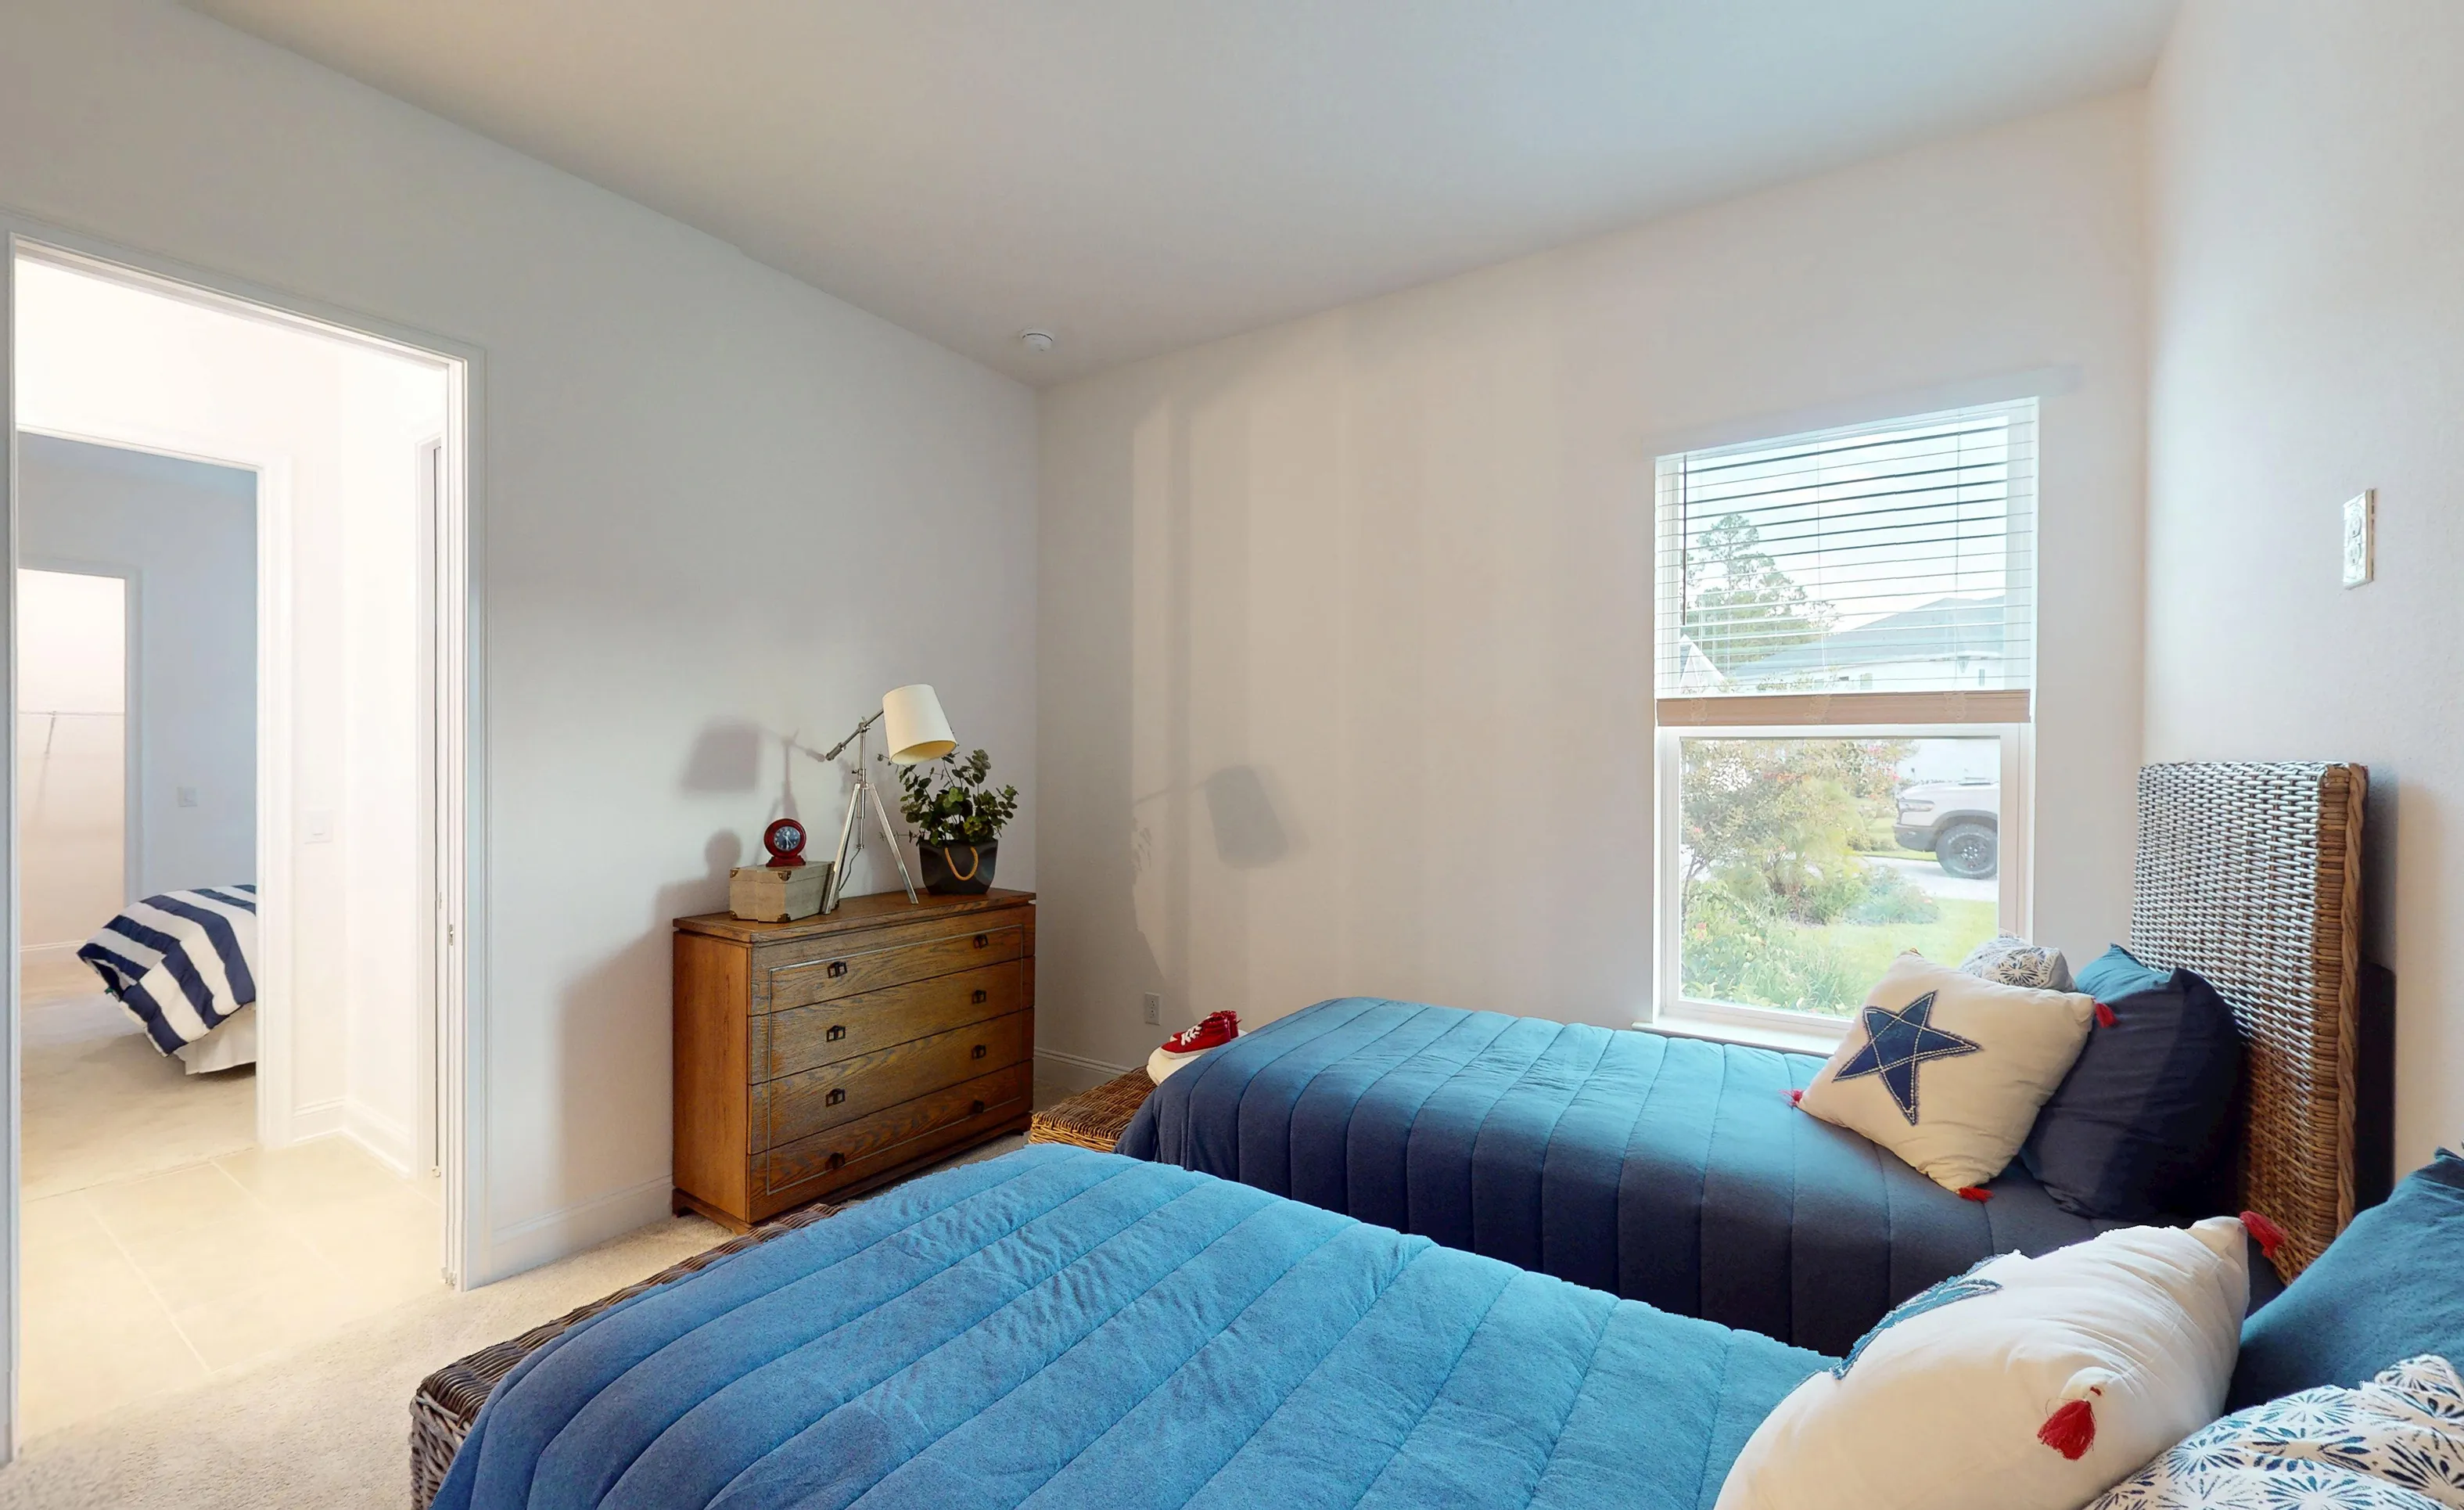
Secondary bedroom in Egret VII with two twin beds, wood dresser, window with blinds, and view into an adjacent bedroom.

31 of 31 | Egret VII - Secondary Bedroom

Regency Series | 70' Wide Lots

Egret VII at SilverLeaf

HERS Score: 57 - Save $1,415.80 on Annual Utility Costs vs. a Resale Home!

Priced At Now $999,000 $244,527
Bed 4
Bath 4
Car Garage 3
Sqft 2,814
Story 1

* Inventory home price above includes pre-selected homesite, flex options & design upgrades.

53 Glenbriar Court (Lot 102, Block 8B) presents a rare quick move-in opportunity in Silverleaf—an elegant Egret VII with 2,814 square feet, 4 bedrooms, 3 baths, and a spacious 3-car garage, offered at $999,000. The reverse layout is designed for effortless everyday living and elevated entertaining, with a welcoming entry that leads into an open central living core where the main gathering spaces connect seamlessly for a bright, social flow....
53 Glenbriar Court (Lot 102, Block 8B) presents a rare quick move-in opportunity in Silverleaf—an elegant Egret VII with 2,814 square feet, 4 bedrooms, 3 baths, and a spacious 3-car garage, offered at $999,000. The reverse layout is designed for effortless everyday living and elevated entertaining, with a welcoming entry that leads into an open central living core where the main gathering spaces connect seamlessly for a bright, social flow. The plan is thoughtfully zoned for privacy and flexibility: the owner’s suite is set apart as a quiet retreat, while three additional bedrooms and two full baths create comfortable space for guests, kids, or a dedicated home office. Abundant storage, smart circulation, and the added convenience of the three-car garage make this home as functional as it is refined—ideal for anyone looking to settle quickly into Silverleaf without the wait of a full build.

Awards:

  • 2024 FBA Parade Of Homes - Grand Award
  • 2024 FBA Parade Of Homes - Special Feature Award - Corner Stacking Sliders To Summer Kitchen
  • 2024 VBIA Parade Of Homes - Grand Award
  • 2025 VBIA Parade Of Homes - Reserve Award
  • 2025 FBA Parade Of Homes - Grand Award
  • 2026 FBA Parade Of Homes - Virtual Entry Award
  • 2026 VBIA Parade Of Homes - Award Of Distinction

Homes Similar to the Egret VII

Monica

Monica

Custom Build

Courtney Grove, Hidden Creek · SilverLeaf

St. Augustine, Florida

Priced From $1,058,900
Bed 4
Bath 4.5
Garage 4
Sqft 3,488
Open Open In New Tab
Breckenridge

Breckenridge

Custom Build

Courtney Grove, Hidden Creek · SilverLeaf

St. Augustine, Florida

Priced From $1,087,900
Bed 4
Bath 4.5
Garage 3
Sqft 3,999
Open Open In New Tab
Brooke

Brooke

Custom Build

Courtney Grove, Hidden Creek · SilverLeaf

St. Augustine, Florida

Priced From $973,900
Bed 5
Bath 3.5
Garage 3
Sqft 3,610
Open Open In New Tab

Location

Show on the Map

EQ Factor

Energy Wise — Quality Built

EQ Factor

Every ICI home is independently rated on the HERS® Index, the industry standard for home energy efficiency — the lower the score, the more efficient the home and the less it costs to run. Resale and other-builder figures shown are industry averages.

HERS® Score — The Lower the Better!

57

Save on Annual Utility Costs

150140130 120110100 908070 605040 302010
  • Avg. Resale Home – 130
  • Avg. Other Builders – 82
  • The Egret VII – 57

Estimated Annual Utility Costs

Resale Home

$2,685.80

Average HERS Score – 130

Other Builders

$2,066.00

Average HERS Score – 82

The Egret VII

$1,270.00

HERS Score – 57

* All HERS ratings and savings are calculated by a third party energy rating service. Actual savings will depend on a number of factors, including but not limited to daily activities, home maintenance practices, household size, use of appliances, lighting and internal climate control systems, lot orientation, and surrounding climate and weather conditions.

New vs. Resale Calculator

See How a Resale Home Stacks Up Against This Brand-New Egret VII at 53 Glenbriar Court

USD
USD
USD
USD

Mortgage Calculator

Calculate Your Mortgage Payment

Home Information
Loan Information

Results

Monthly Payment Amount by Term

Enter your numbers and press Calculate to see your payment breakdown.

We use cookies to offer you a better, more personalized browsing experience. By continuing to use this website, you consent to our use of cookies.
Read our Privacy Policy or manage your .

Your Privacy Choices

We use cookies and similar technologies for analytics, marketing, and site features. None are activated until you make a choice, and you can change it any time via “Cookie Preferences” in the footer. Learn more in our Privacy Policy.