
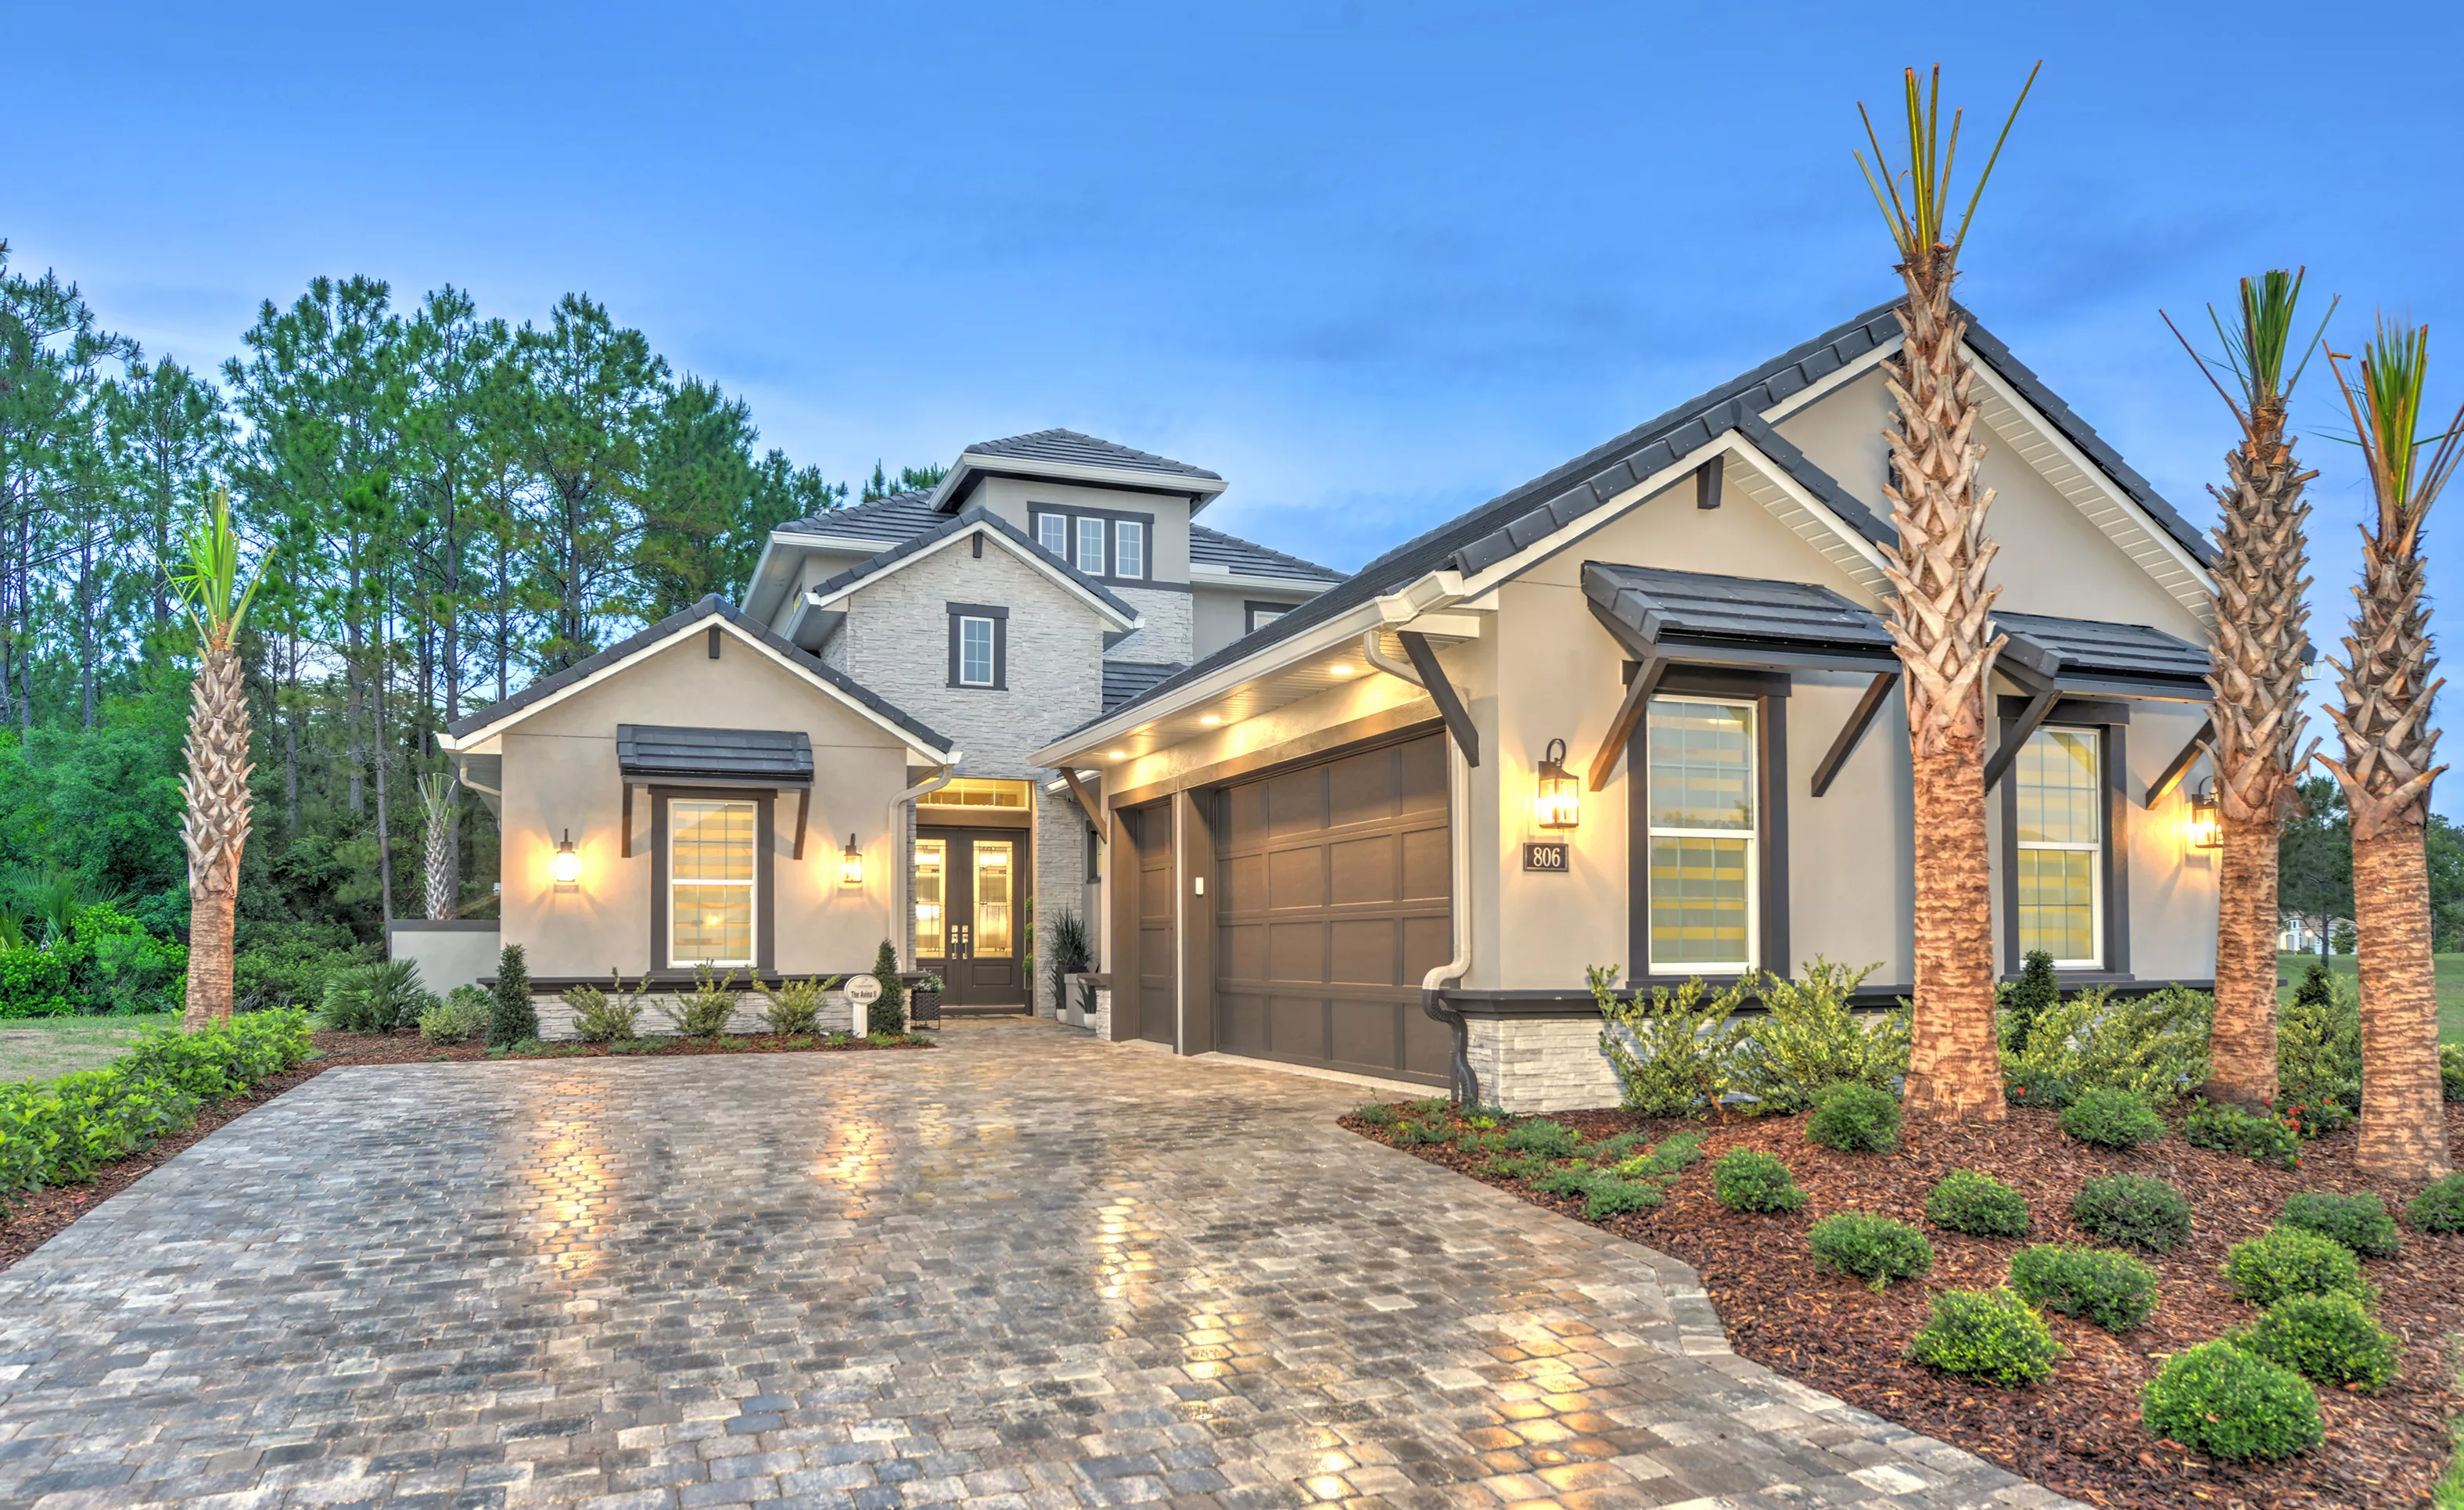
Open House | Avina II | Click for more details

Open House | Avina | Click for more details




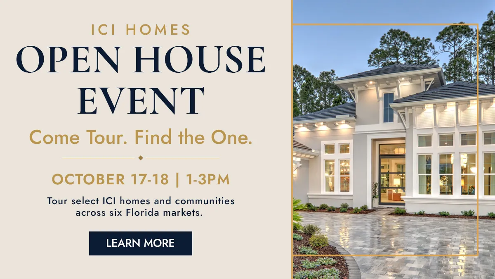
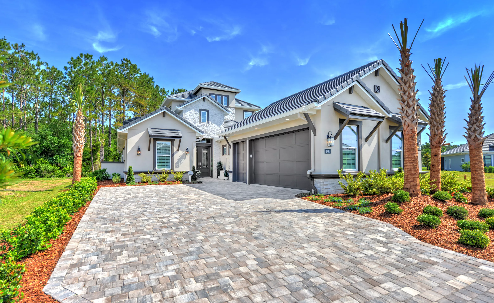
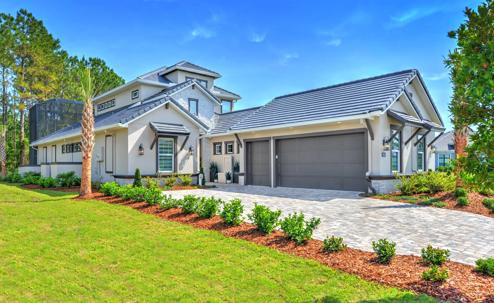
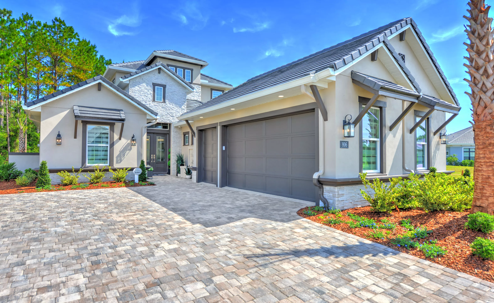
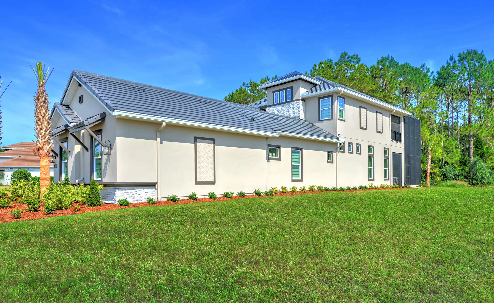
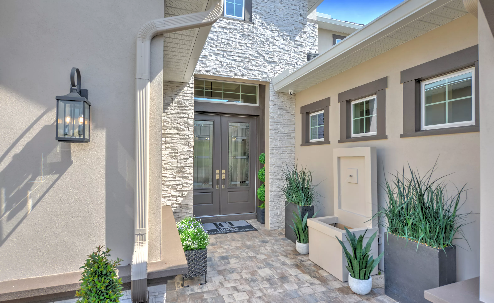
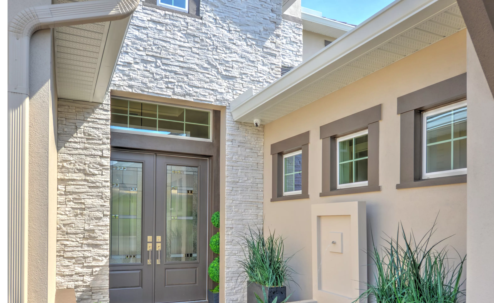
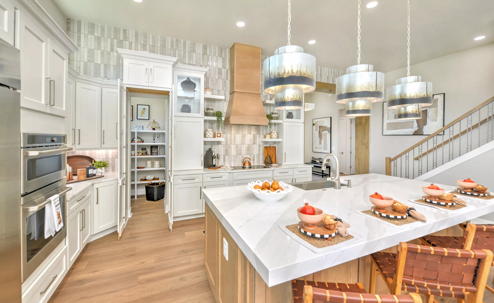
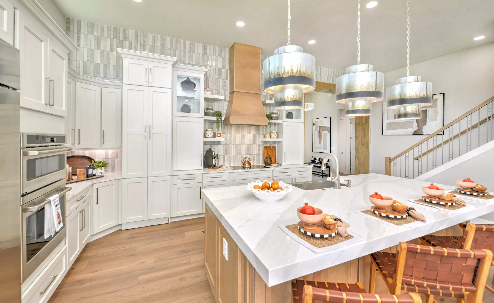
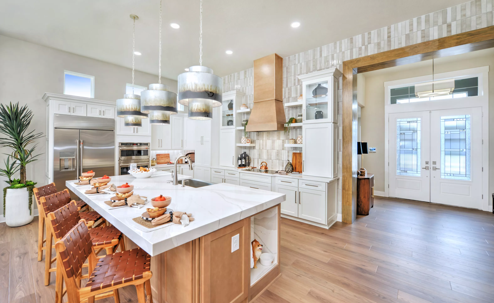
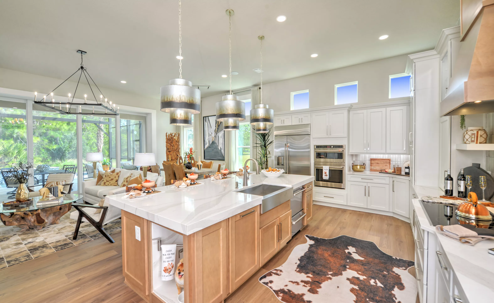
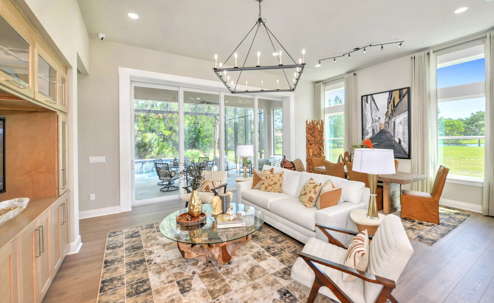
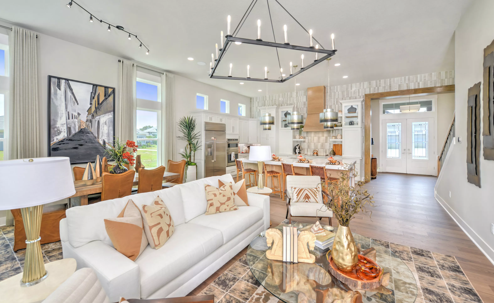
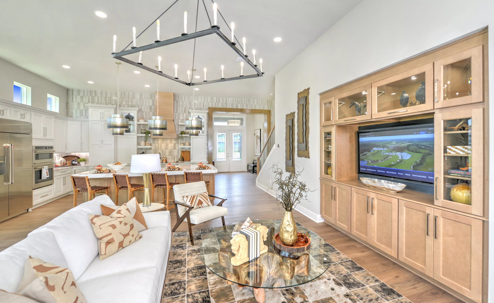
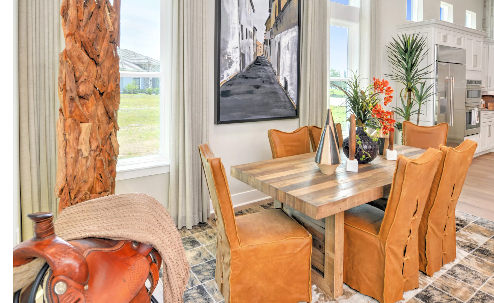
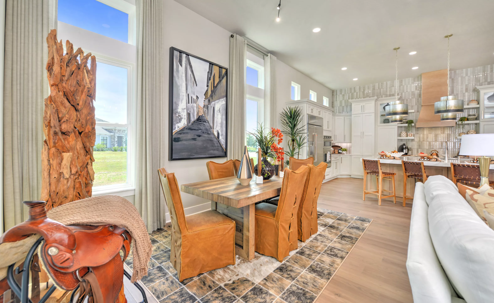
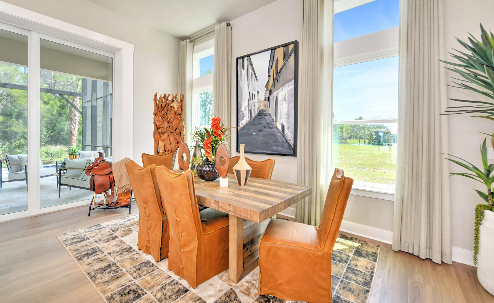
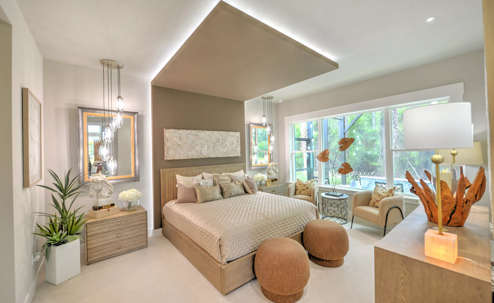
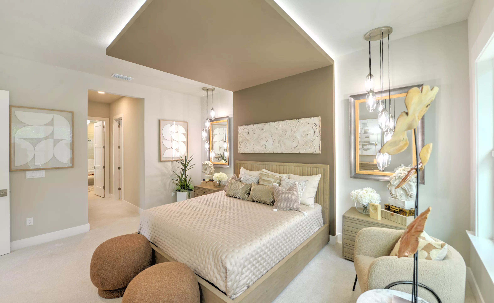
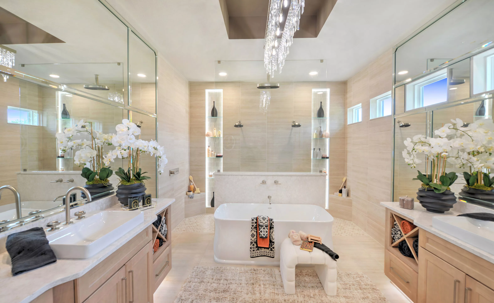
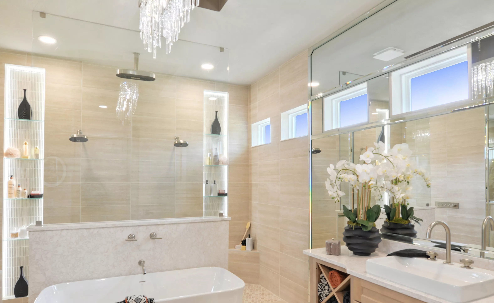
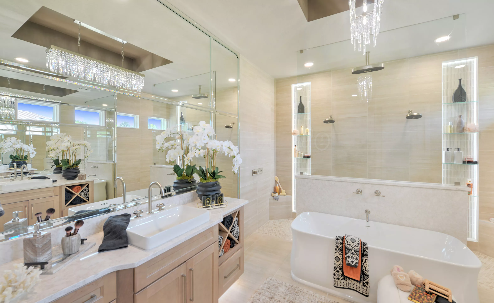
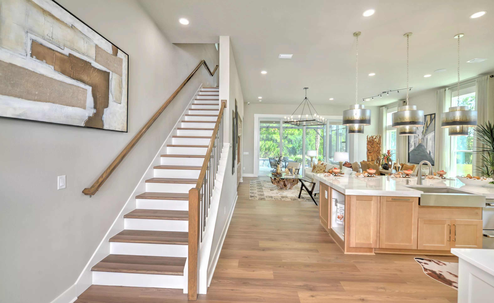
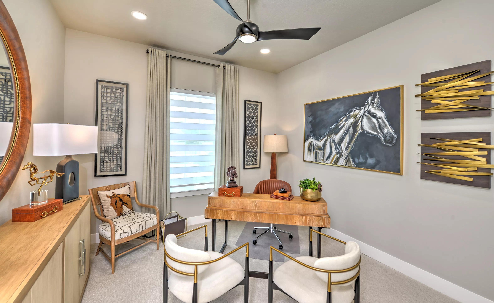
The Avina II at The Conservatory at Hammock Beach
Model Home
HERS Score: 64 - Save $3,023.90 on Annual Utility Costs vs. a Resale Home!
* To-be-built floor plan price above excludes homesite premium, flex options & design upgrades. Pricing varies by home
Welcome to the brand new Avina II at The Conservatory, an award-winning model recognized with the Grand Award in the 2026 Flagler Parade of Homes and the Award of Excellence in the 2026 Volusia Parade of Homes. With over 3,000 square feet of living space, this thoughtfully designed home blends sophisticated style with everyday comfort.
From the moment you enter through the inviting courtyard, the Avina II opens into a seamless flow of open-concept living. The expansive living room, dining area, and chef-inspired kitchen create a central hub designed for both entertaining and daily life. A spacious island, walk-in pantry, and large sliding glass doors connect the indoors to the covered lanai, offering a true indoor-outdoor living experience.
The first-floor primary suite offers a private retreat, complete with a spa-inspired bath and generous walk-in closet. Additional bedrooms and a versatile flex room provide space for work, hobbies, or guests, giving the home flexibility to match your lifestyle.
Upstairs, a spacious bonus room, additional bedroom, and full bath create the perfect setting for entertaining, multigenerational living, or a private guest retreat. An extended balcony adds another layer of outdoor enjoyment, offering a peaceful place to relax and take in the surroundings.
This model showcases the design and livability of the Avina II floor plan. If you choose to build, ICI Homes can personalize this plan to fit your lifestyle, allowing you to create your own version of the Avina II with structural and design options that reflect how you live.
Open House Available
Oct 17, 2026 from 01:00 PM to 03:00 PM
Oct 18, 2026 from 01:00 PM to 03:00 PM
Awards:
- 2026 FBA Parade Of Homes - Grand Award
- 2026 VBIA Parade Of Homes - Award Of Excellence
Homes Similar to the Avina II

Vista Costera
Custom Build
Custom Build
The Conservatory at Hammock Beach
Palm Coast, Florida

Costa Del Sol
Custom Build
Custom Build
The Conservatory at Hammock Beach
Palm Coast, Florida

Davenport
Custom Build
Custom Build
The Conservatory at Hammock Beach
Palm Coast, Florida
Location
EQ Factor
EQ Factor
Every ICI home is independently rated on the HERS® Index, the industry standard for home energy efficiency — the lower the score, the more efficient the home and the less it costs to run. Resale and other-builder figures shown are industry averages.
HERS® Score — The Lower the Better!
The Avina II Is Rated At 64
Save on Annual Utility Costs vs. a Resale Home!
- Avg. Resale Home – 130
- Avg. Other Builders – 82
- The Avina II – 64
Estimated Annual Utility Costs
$3,188.90
Average HERS Score – 130
$2,453.00
Average HERS Score – 82
$165.00
HERS Score – 64
* All HERS ratings and savings are calculated by a third party energy rating service. Actual savings will depend on a number of factors, including but not limited to daily activities, home maintenance practices, household size, use of appliances, lighting and internal climate control systems, lot orientation, and surrounding climate and weather conditions.
New vs. Resale Calculator
See How a Resale Home Stacks Up Against This Brand-New Avina II at 806 Loblolly Court
Mortgage Calculator
Calculate Your Mortgage Payment
Results
Monthly Payment Amount by Term
Enter your numbers and press Calculate to see your payment breakdown.