
Open House | Gulf - G | Click for more details






The Bartram - B at Nocatee
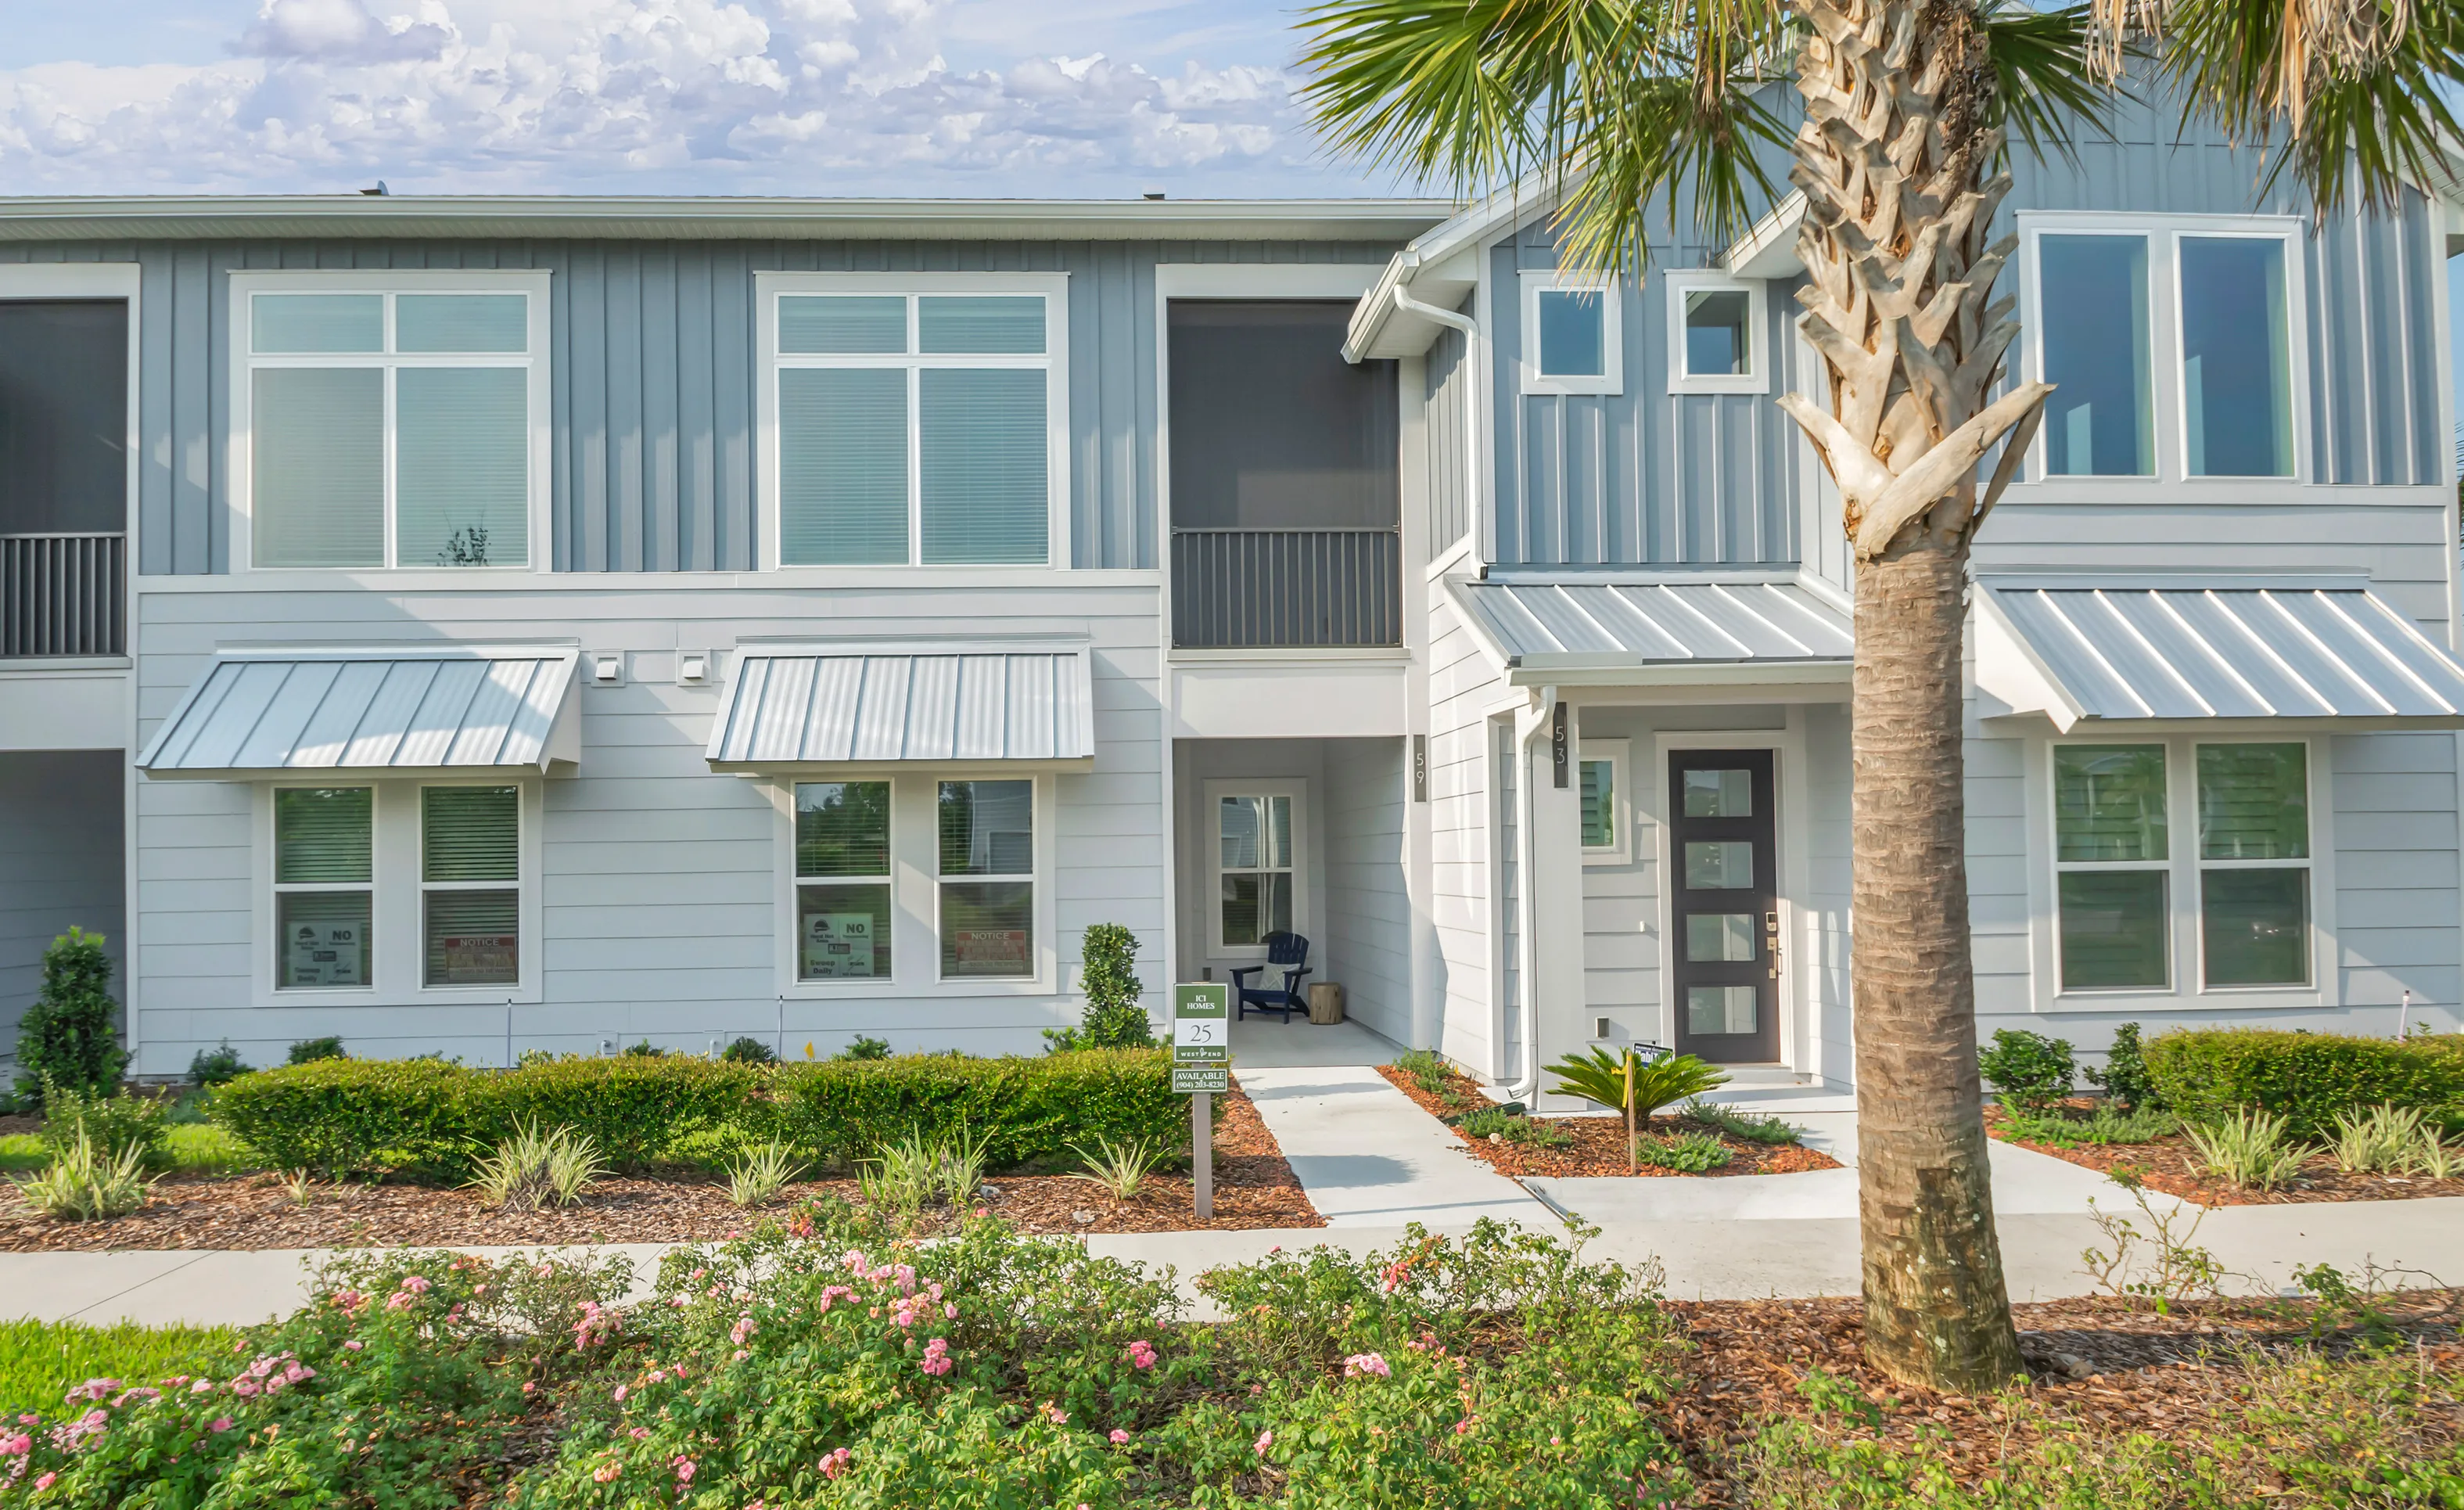
Model Home
HERS Score: 55 - Save $992.60 on Annual Utility Costs vs. a Resale Home!
* To-be-built floor plan price above excludes homesite premium, flex options & design upgrades. Pricing varies by home
This model home is now being offered for sale as a leaseback! Learn more about model homes on leaseback.
Welcome to the Bartram, a beautifully designed townhome that brings together elegance, functionality, and modern comfort in a spacious 1,848-square-foot layout. From the moment you step inside, you’ll feel at home in this thoughtfully crafted space, where every detail is designed to enhance daily life and make entertaining effortless. The open-concept main floor creates a warm and inviting atmosphere, perfect for hosting friends or unwinding after a long day. Sunlight pours through large windows, illuminating a spacious living room that’s ideal for cozy movie nights or lively gatherings.
Flowing seamlessly from the living area, you’ll discover a stylish kitchen outfitted with a central island—a true hub for casual dining, food prep, or connecting with loved ones over a glass of wine. The kitchen features ample cabinetry, sleek countertops, and a layout that lets you move effortlessly between the cooking and dining spaces. Adjacent to the kitchen is a dining area that’s just the right size for family dinners or intimate gatherings. A convenient powder room on this level ensures guests have easy access to amenities without intruding into your private upstairs spaces.
Head to the second floor, where comfort and privacy take center stage. The master suite is a peaceful retreat, featuring a generous walk-in closet and an en-suite bath with dual vanities and a spacious walk-in shower—perfect for unwinding after a long day. Two additional bedrooms are tucked away on this level, each with easy access to a shared full bath, providing flexibility for family, guests, or even a home office setup. The loft area at the top of the stairs offers even more versatility; it can be transformed into a cozy reading nook, a play space, or a stylish home office.
Practicality meets style with the conveniently located laundry room on the second floor, saving you trips up and down the stairs on laundry day. With an attached two-car garage, this townhome combines modern style with all the conveniences of everyday living. The Bartram is a true gem, offering an inspired space that perfectly fits the Florida lifestyle.
Awards:
- 2025 NEFBA Parade Of Homes - Price Category Winner ($500K–$550K)
- 2025 NEFBA Parade Of Homes - Best Features – Pantry
Location
EQ Factor
EQ Factor
Every ICI home is independently rated on the HERS® Index, the industry standard for home energy efficiency — the lower the score, the more efficient the home and the less it costs to run. Resale and other-builder figures shown are industry averages.
HERS® Score — The Lower the Better!
The Bartram - B Is Rated At 55
Save on Annual Utility Costs vs. a Resale Home!
- Avg. Resale Home – 130
- Avg. Other Builders – 82
- The Bartram - B – 55
Estimated Annual Utility Costs
$2,147.60
Average HERS Score – 130
$1,652.00
Average HERS Score – 82
$1,155.00
HERS Score – 55
* All HERS ratings and savings are calculated by a third party energy rating service. Actual savings will depend on a number of factors, including but not limited to daily activities, home maintenance practices, household size, use of appliances, lighting and internal climate control systems, lot orientation, and surrounding climate and weather conditions.
New vs. Resale Calculator
See How a Resale Home Stacks Up Against This Brand-New Bartram - B at 473 Crestview Drive
Mortgage Calculator
Calculate Your Mortgage Payment
Results
Monthly Payment Amount by Term
Enter your numbers and press Calculate to see your payment breakdown.