



Skip to content

Mon-Sun 8:30AM-8PM EST

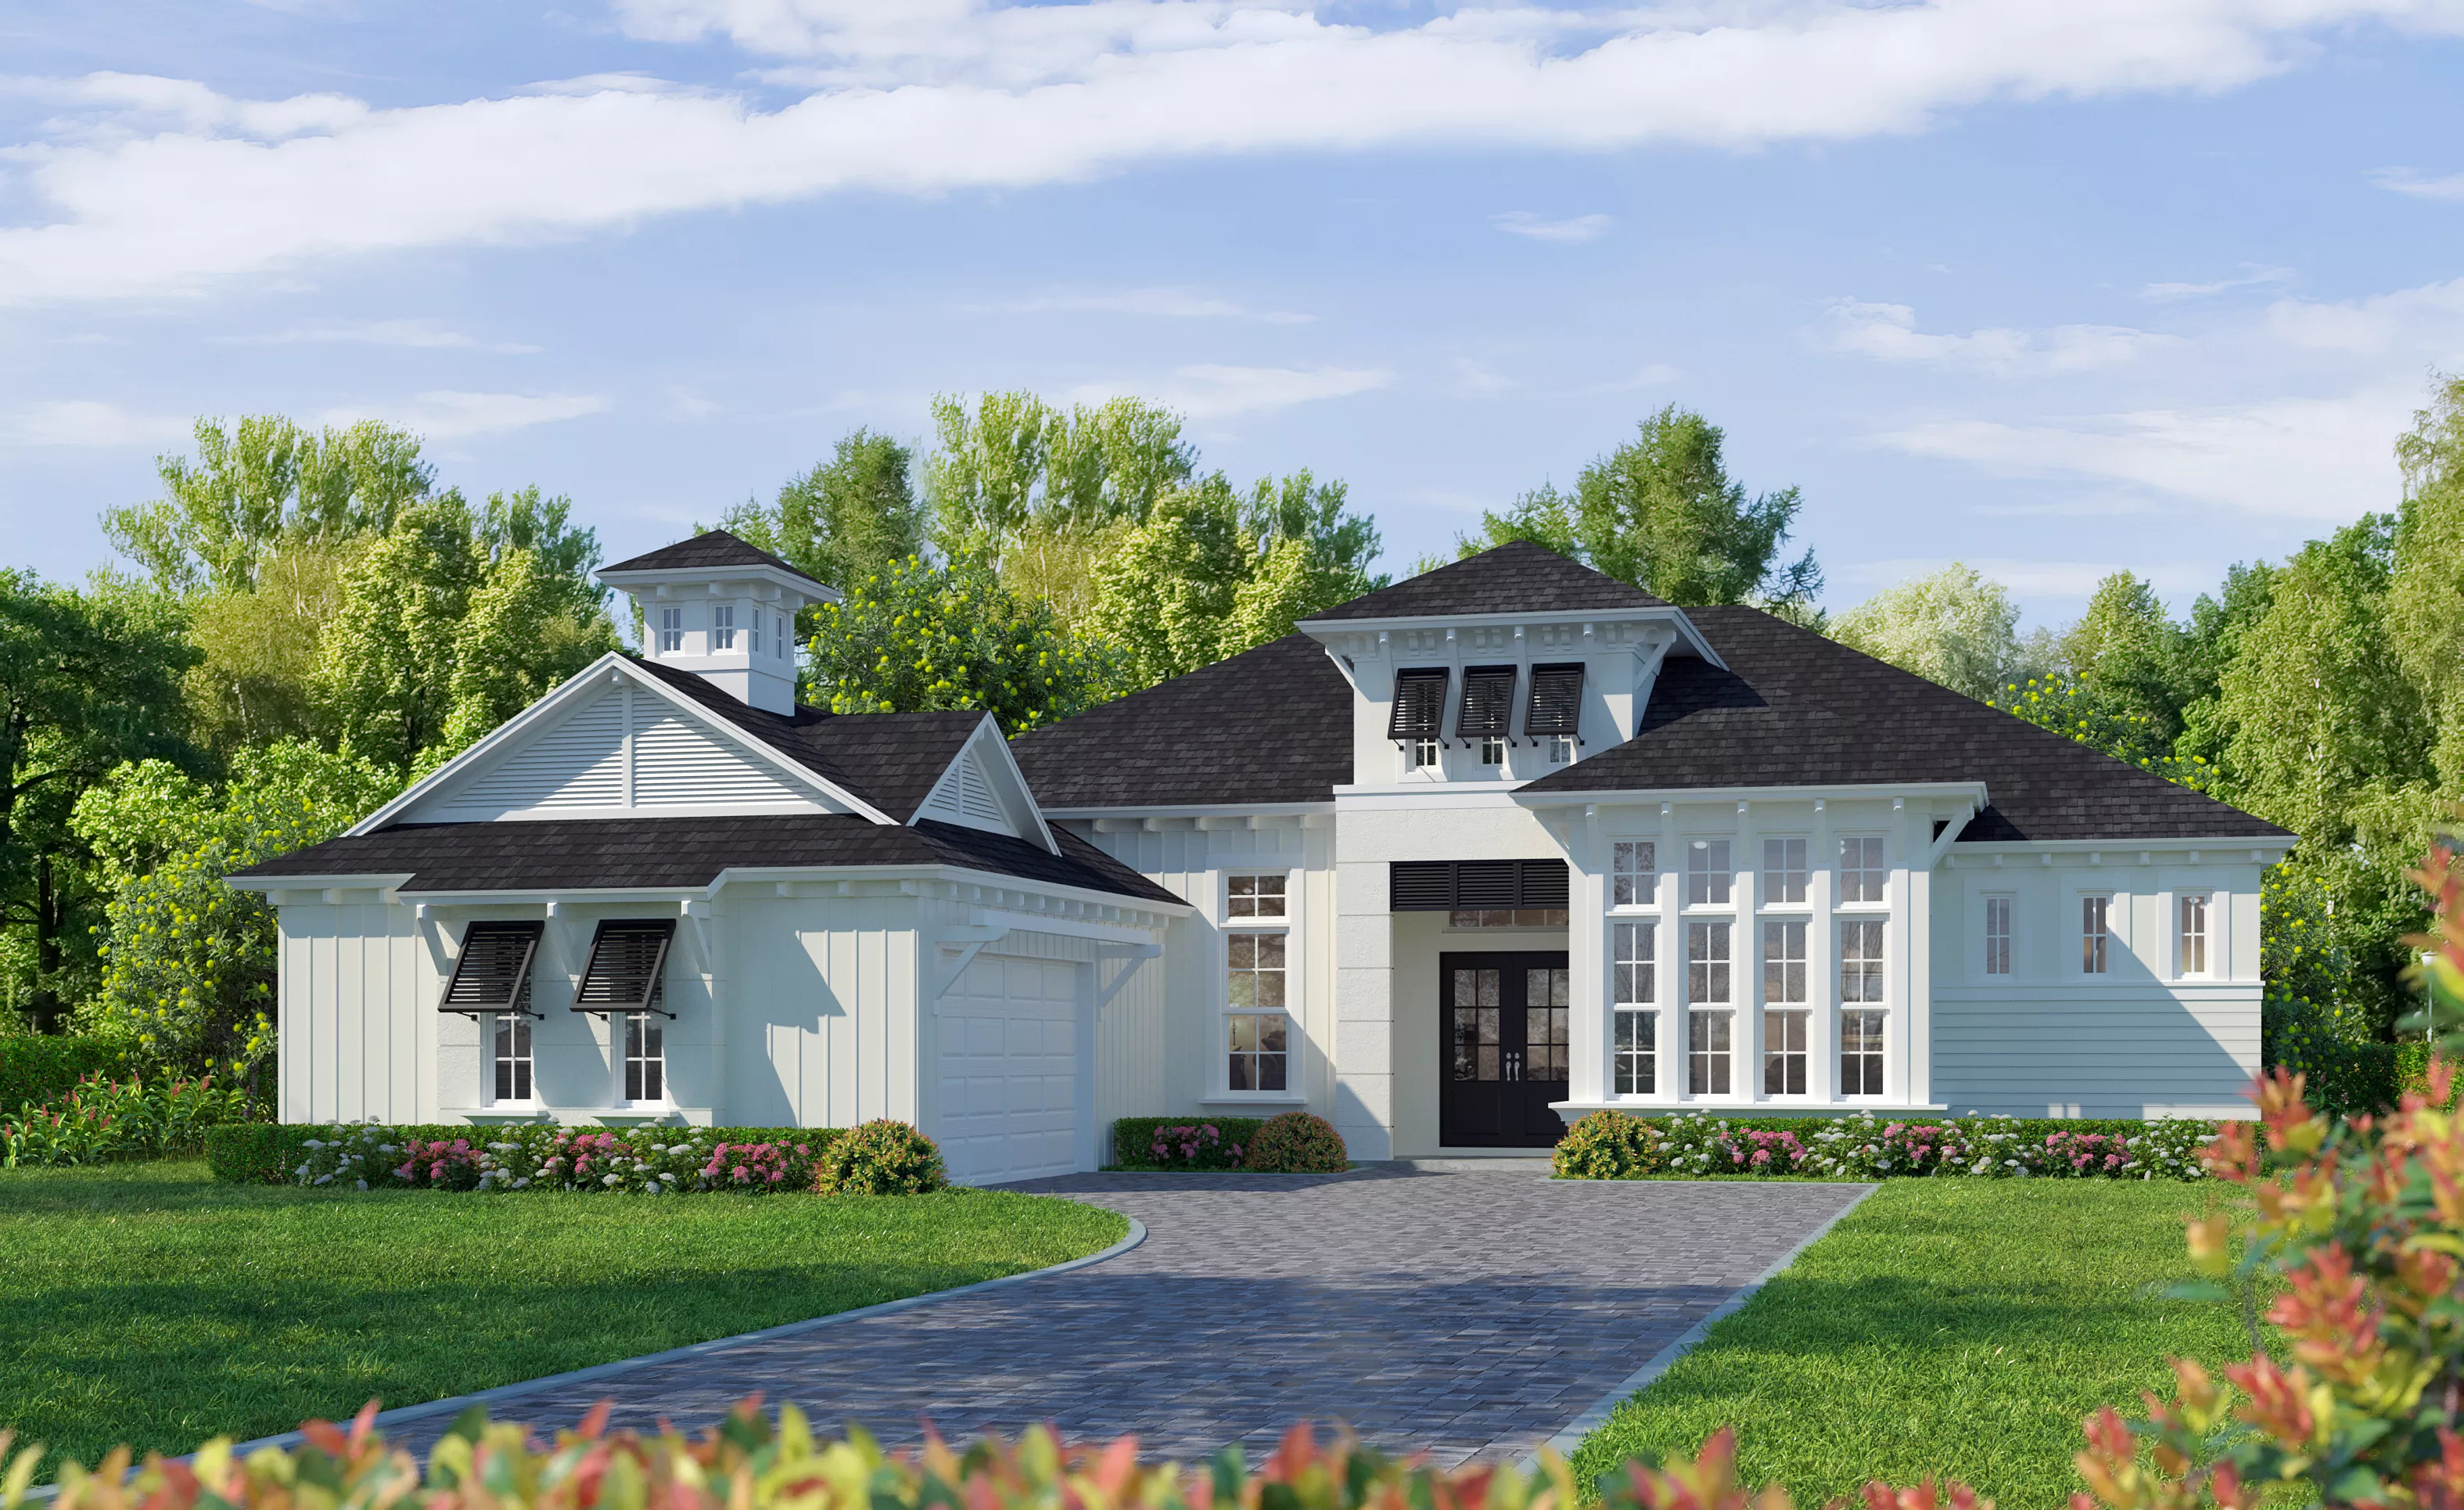
Coastal exterior of the Egret VIII home with light siding, dark gabled roof, metal awning, and a paved driveway.

1 of 3 | Egret VIII - Coastal

Egret VIII Farmhouse exterior with white vertical siding, black shingled roof, three dormers, and a covered front porch.

2 of 3 | Egret VIII - Farmhouse

Egret VIII home exterior in West Indies style with white board-and-batten siding, black roof, and a paved driveway.

3 of 3 | Egret VIII - West Indies

Pinnacle Series | 80' Wide Lots

Egret VIII at SilverLeaf

HERS Score: 60 - Save $1,692.70 on Annual Utility Costs vs. a Resale Home!

Priced From $947,900
Bed 4
Bath 3
Car Garage 2
Sqft 3,077
Story 1

* To-be-built floor plan price above excludes homesite premium, flex options & design upgrades. Pricing varies by home.

SilverLeaf - Get Directions
The Egret VIII at Silverleaf is a thoughtfully designed 3,078-square-foot, single-story residence that balances polished gathering spaces with private retreats. From the welcoming foyer, the plan opens into a bright, connected main living core where everyday life and entertaining flow naturally between the central great room and kitchen. Sightlines extend to the rear outdoor living area, inviting you to expand celebrations outside and enjoy a true indoor-outdoor lifestyle, while the...
The Egret VIII at Silverleaf is a thoughtfully designed 3,078-square-foot, single-story residence that balances polished gathering spaces with private retreats. From the welcoming foyer, the plan opens into a bright, connected main living core where everyday life and entertaining flow naturally between the central great room and kitchen. Sightlines extend to the rear outdoor living area, inviting you to expand celebrations outside and enjoy a true indoor-outdoor lifestyle, while the two-car garage and well-placed service spaces keep arrival and day-to-day organization seamless. At the heart of the home, the kitchen is positioned for connection and efficiency, anchoring the open-concept layout with generous prep space and easy access to dining and living areas. The owner’s suite is set apart for privacy and comfort, offering a calming sanctuary with a spacious bath and ample wardrobe storage. Three additional bedrooms are smartly arranged to accommodate guests, multigenerational living, or dedicated work and hobby space, supported by two additional full baths to keep mornings running smoothly and visitors comfortable. With four bedrooms and three baths on one level, the Egret VIII delivers the kind of flexibility today’s households crave—rooms that can evolve with changing needs, and a layout that feels both expansive and livable. A range of exterior styles, from clean modern to classic coastal and West Indies-inspired elevations, allows you to tailor the curb appeal while enjoying a refined, functional plan designed for the way you live now.

Explore the Egret VIII Floor Plan

Choose options to see the layout change. Signed-in buyers can save their layout as a Dream Home.

— Bed

— Bath

— Garage

— Sqft

Preparing your floor plan…

Homes Similar to the Egret VIII

Brooke

Brooke

Custom Build

Courtney Grove, Hidden Creek · SilverLeaf

Priced From $998,900
Bed 5
Bath 3.5
Garage 3
Sqft 3,610

St. Augustine, Florida

Open Open In New Tab
Monica

Monica

Custom Build

Courtney Grove, Hidden Creek · SilverLeaf

Priced From $1,083,900
Bed 4
Bath 4.5
Garage 4
Sqft 3,488

St. Augustine, Florida

Open Open In New Tab
Egret V

Egret V

Custom Build

Courtney Grove, Hidden Creek · SilverLeaf

Priced From $938,900
Bed 4
Bath 3
Garage 2
Sqft 3,067

St. Augustine, Florida

Open Open In New Tab

Location

Show on the Map

Home Efficiency

Energy Wise — Quality Built

EQ Factor

Every ICI home is independently rated on the HERS® Index, the industry standard for home energy efficiency — the lower the score, the more efficient the home and the less it costs to run. Resale and other-builder figures shown are industry averages.

HERS® Score — The Lower the Better!

The Egret VIII Is Rated At 60

Save on Annual Utility Costs

150140130 120110100 908070 605040 302010
  • Avg. Resale Home – 130
  • Avg. Other Builders – 82
  • The Egret VIII – 60

Estimated Annual Utility Costs

Resale Home

$3,235.70

Average HERS Score – 130

Other Builders

$2,487.00

Average HERS Score – 82

The Egret VIII

$1,543.00

HERS Score – 60

* All HERS ratings and savings are calculated by a third party energy rating service. Actual savings will depend on a number of factors, including but not limited to daily activities, home maintenance practices, household size, use of appliances, lighting and internal climate control systems, lot orientation, and surrounding climate and weather conditions.

New vs. Resale Calculator

See How a Resale Home Stacks Up Against a Brand-New Egret VIII!

USD
USD
USD
USD
USD

Mortgage Calculator

Calculate Your Mortgage Payment

Home Information
Loan Information

Results

Monthly Payment Amount by Term

Enter your numbers and press Calculate to see your payment breakdown.

We use cookies to offer you a better, more personalized browsing experience. By continuing to use this website, you consent to our use of cookies.
Read our Privacy Policy or manage your .

Your Privacy Choices

We use cookies and similar technologies for analytics, marketing, and site features, and they’re on by default. You can turn off any category and save, or choose Essential Only, and change your choice any time via “Cookie Preferences” in the footer. Learn more in our Privacy Policy.