Skip to content

Mon-Sun 8:30AM-8PM

Open House Photo

Open House | Click for more details

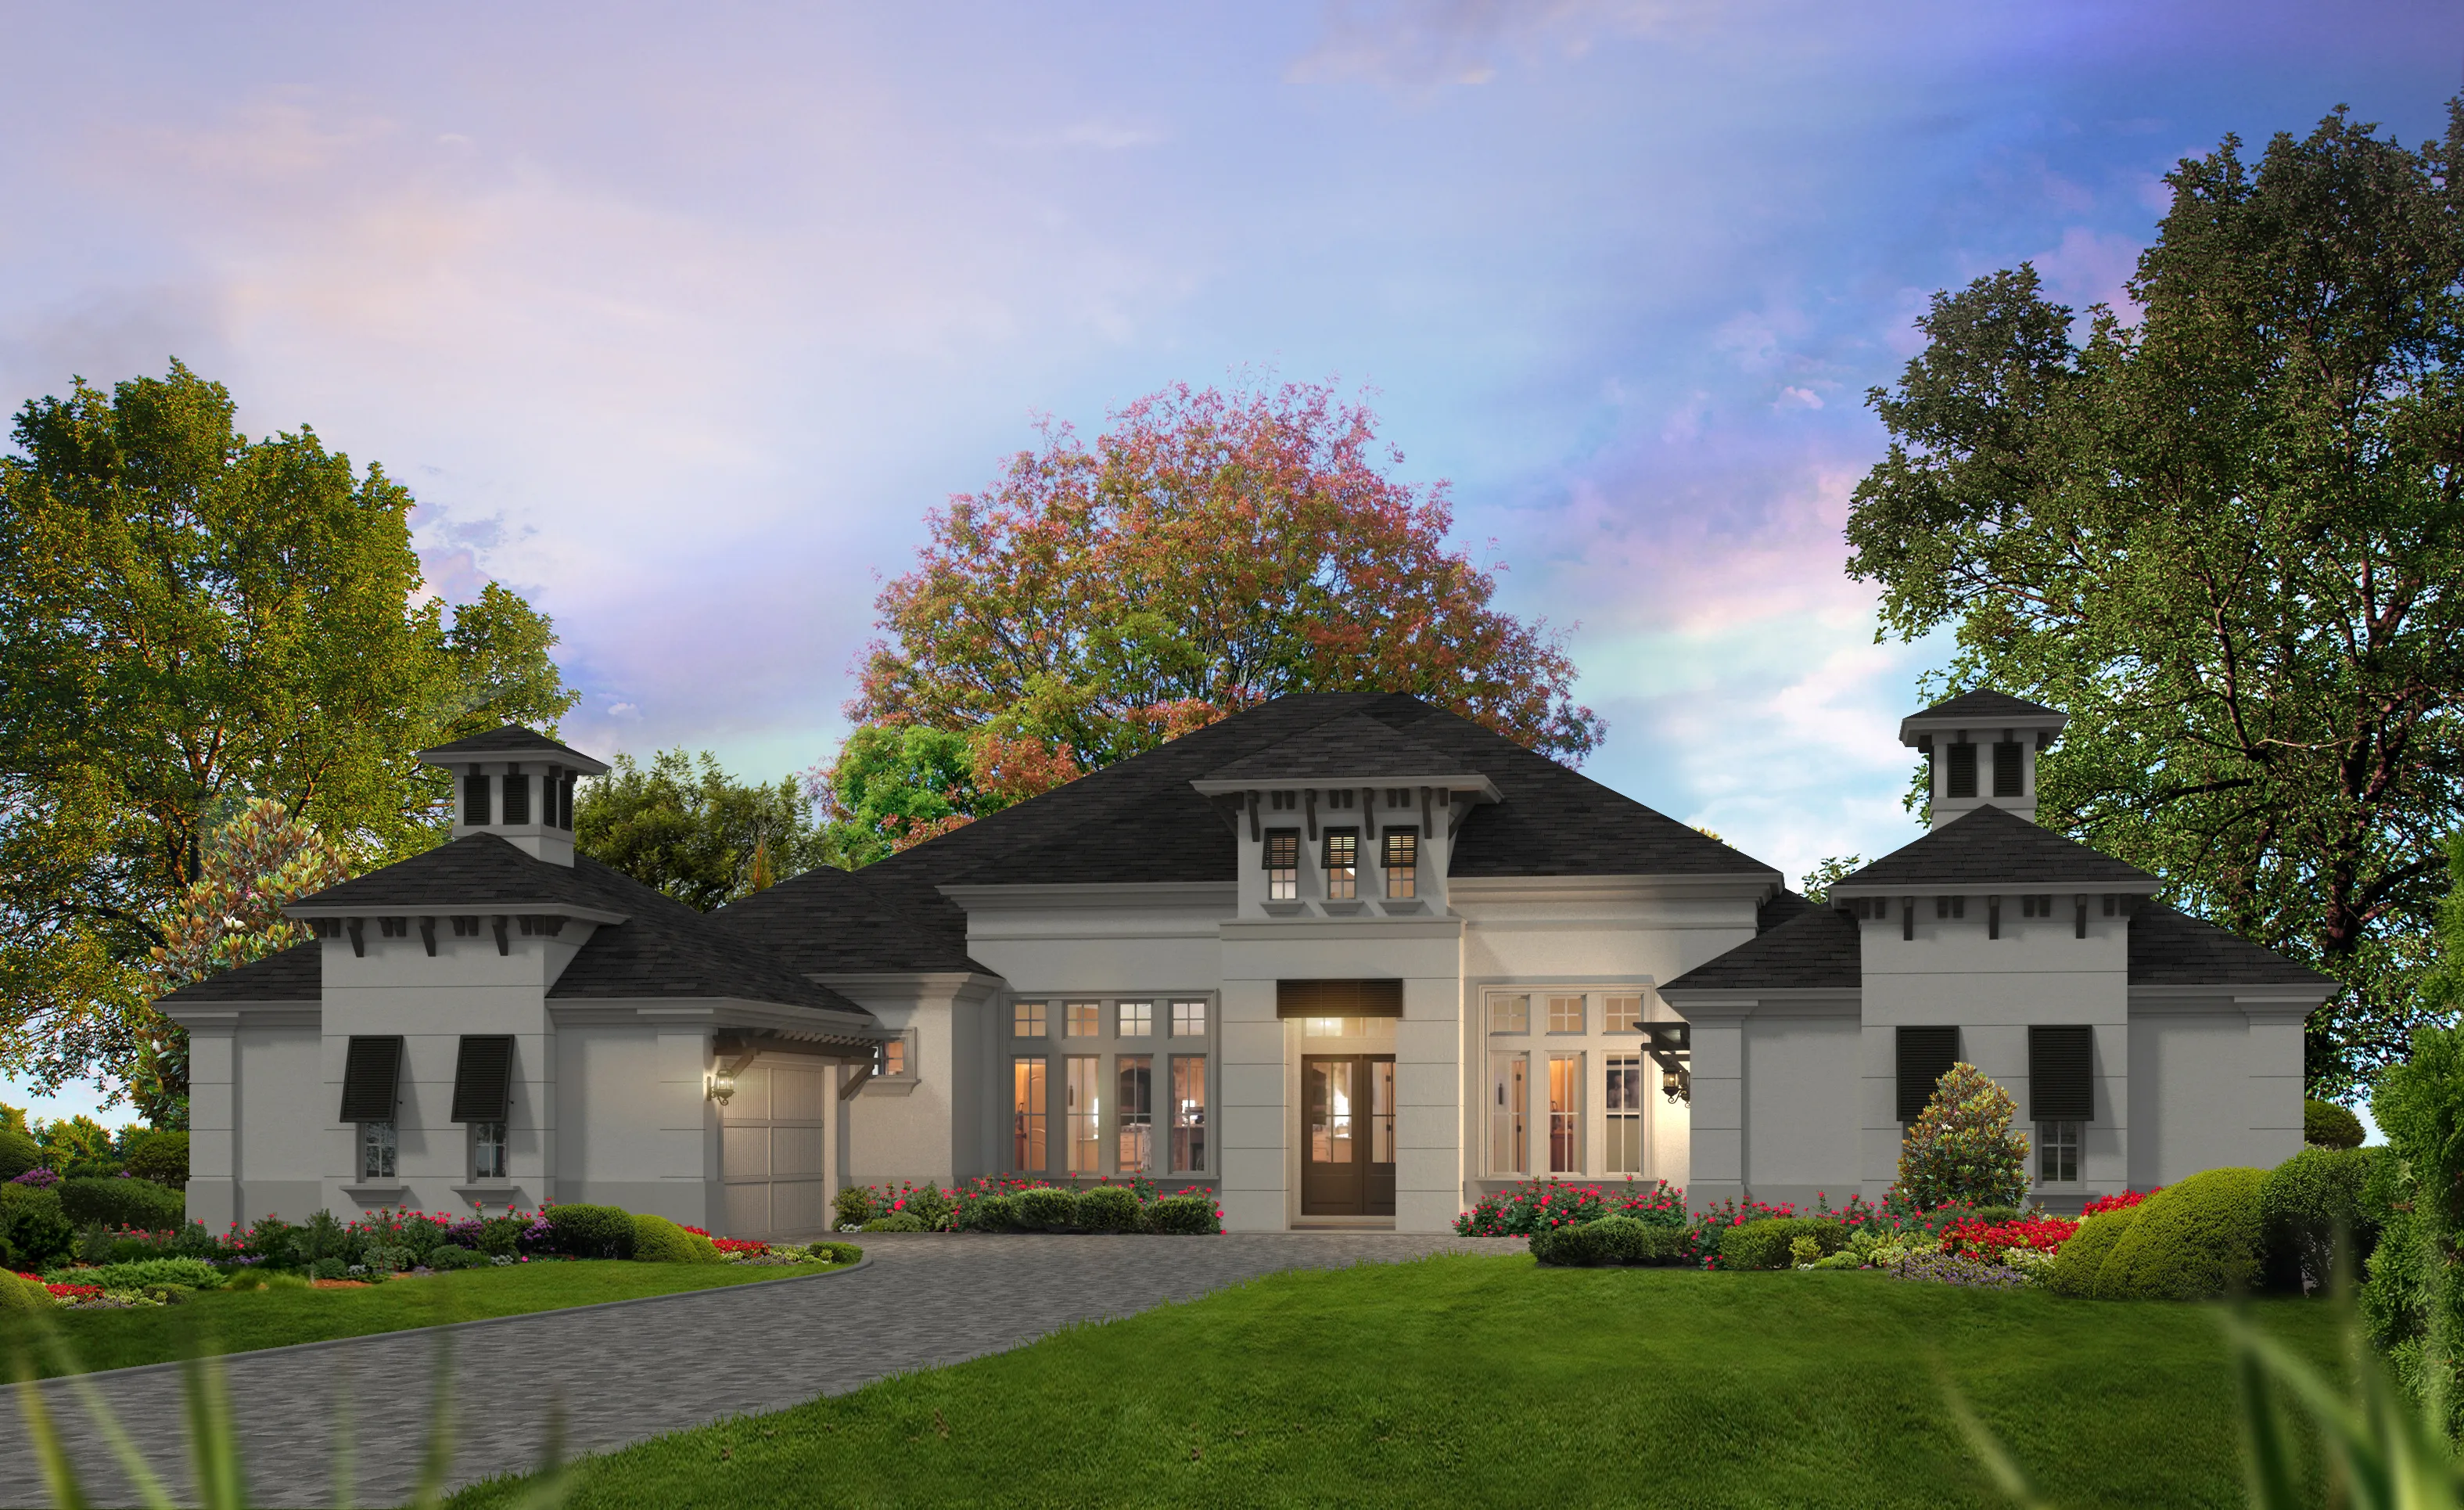
Exterior of the St. Tropez West Indies home with a dark tiled roof, light stucco facade, and blue window shutters.

1 of 3 | St. Tropez - West Indies

Modern exterior of the St. Tropez home with white stucco, wood-look siding, stone accents, and a dark shingled roof.

2 of 3 | St. Tropez - Modern

French Manor elevation of the St. Tropez home with a stone and stucco facade, arched entryway, and dormer windows.

3 of 3 | St. Tropez - French Manor

West Hill Estates

St. Tropez at West Hill Estates

HERS Score: 69 - Save $1,493.50 on Annual Utility Costs vs. a Resale Home!

Priced From $985,900
Bed 3
Bath 3.5
Car Garage 4
Sqft 4,101
Story 1

* To-be-built floor plan price above excludes homesite premium, flex options & design upgrades. Pricing varies by home.

Step into the St. Tropez, an expansive 4,101-square-foot home designed for luxurious living and effortless entertaining. The journey begins in the grand foyer with its soaring tray ceiling, setting a tone of elegance and sophistication that flows throughout the home. Immediately to the right is a spacious study, perfect for a home office, library, or private retreat. Beyond the foyer, the layout unfolds into an awe-inspiring, open-concept living area that...

Step into the St. Tropez, an expansive 4,101-square-foot home designed for luxurious living and effortless entertaining. The journey begins in the grand foyer with its soaring tray ceiling, setting a tone of elegance and sophistication that flows throughout the home. Immediately to the right is a spacious study, perfect for a home office, library, or private retreat. Beyond the foyer, the layout unfolds into an awe-inspiring, open-concept living area that combines the dining room, kitchen, and an impressively sized living room — a 27' x 31' space complete with a tray ceiling for an added touch of grandeur. Imagine hosting gatherings or unwinding with loved ones in this vast, inviting area, enhanced by natural light streaming through large glass doors that open onto the covered lanai.

The deluxe kitchen is thoughtfully positioned at the heart of the home, offering a large island with seating, an extended countertop, and abundant cabinet space. Whether you’re preparing a family meal or entertaining a crowd, this kitchen is equipped to handle it all. A nearby pantry provides convenient storage, while a secondary entry from the garage makes unloading groceries a breeze. Just beyond the kitchen, an expansive game room awaits, providing a dedicated space for recreation, movie nights, or even a fitness studio.

The master suite is a true sanctuary, privately tucked away with its own access to the lanai. The suite includes a generously sized bedroom, a spacious walk-in closet, and a deluxe master bath with dual vanities, a luxurious soaking tub, and an oversized shower. Bedrooms two and three are located on the opposite side of the home, each with access to a shared bath. With ICI Homes’ flexible customization options, you can personalize these rooms to be just right for family or guests, or even transform one into an additional workspace.

ICI Homes’ commitment to customization means that the St. Tropez floor plan can be tailored to your vision. Imagine extending the lanai for more outdoor living space, adding built-ins in the study, or incorporating specialty finishes throughout. This home is a foundation for creating lasting memories and offers endless possibilities to truly make it your own.

Homes Similar to the St. Tropez

Monaco

Monaco

Custom Build

West Hill Estates

Dade City, Florida

Priced From $950,900
Bed 4
Bath 4
Garage 4
Sqft 3,466
Open Open In New Tab
Breckenridge

Breckenridge

Custom Build

West Hill Estates

Dade City, Florida

Priced From $935,900
Bed 4
Bath 4.5
Garage 3
Sqft 3,999
Open Open In New Tab

Location

Show on the Map

Home Efficiency

Energy Wise — Quality Built

EQ Factor

Every ICI home is independently rated on the HERS® Index, the industry standard for home energy efficiency — the lower the score, the more efficient the home and the less it costs to run. Resale and other-builder figures shown are industry averages.

HERS® Score — The Lower the Better!

69

Save on Annual Utility Costs

150140130 120110100 908070 605040 302010
  • Avg. Resale Home – 130
  • Avg. Other Builders – 82
  • The St. Tropez – 69

Estimated Annual Utility Costs

Resale Home

$3,243.50

Average HERS Score – 130

Other Builders

$2,495.00

Average HERS Score – 82

The St. Tropez

$1,750.00

HERS Score – 69

* All HERS ratings and savings are calculated by a third party energy rating service. Actual savings will depend on a number of factors, including but not limited to daily activities, home maintenance practices, household size, use of appliances, lighting and internal climate control systems, lot orientation, and surrounding climate and weather conditions.

New vs. Resale Calculator

See How a Resale Home Stacks Up Against a Brand-New St. Tropez!

USD
USD
USD
USD
USD

Mortgage Calculator

Calculate Your Mortgage Payment

Home Information
Loan Information

Results

Monthly Payment Amount by Term

Enter your numbers and press Calculate to see your payment breakdown.

We use cookies to offer you a better, more personalized browsing experience. By continuing to use this website, you consent to our use of cookies. Read our Privacy Policy or manage your .

Your Privacy Choices

We use cookies and similar technologies for analytics, marketing, and site features. None are activated until you make a choice, and you can change it any time via “Cookie Preferences” in the footer. Learn more in our Privacy Policy.