






Lily at Persimmon Park
HERS Score: 60 - Save $1,035.10 on Annual Utility Costs vs. a Resale Home!
* To-be-built floor plan price above excludes homesite premium, flex options & design upgrades. Pricing varies by home.
The Lily floor plan is a beautifully designed single-story layout that embodies both convenience and elegance, spread across 1,881 square feet. As you step inside, you're welcomed by a foyer that gracefully flows into a flexible space, ideal for a home office, den, or hobby room—whatever best fits your lifestyle. Continuing forward, the heart of the home opens up to reveal a spacious living area, seamlessly connecting the kitchen, dining room, and family room, all under lofty 12-foot ceilings. This open-concept design ensures a sense of togetherness while maintaining distinct spaces for cooking, dining, and relaxation.
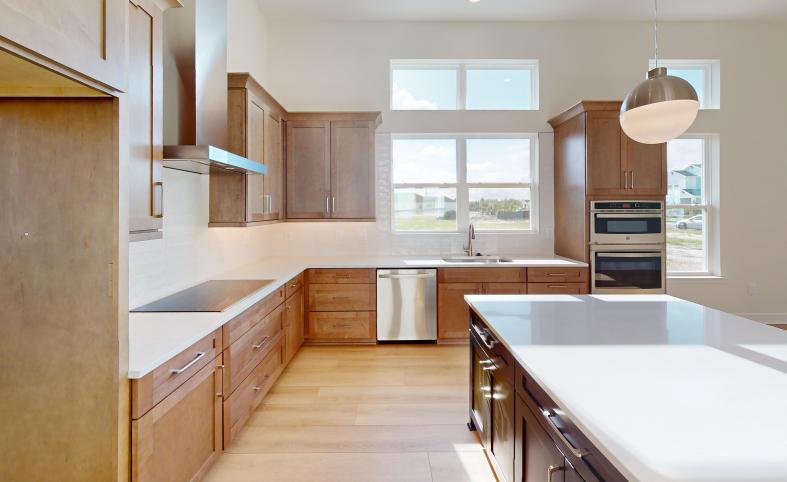
The kitchen is a cook's dream, featuring the deluxe option with upgraded cabinetry, expansive countertops, and a large island that doubles as a gathering spot for casual meals or weekend brunches. Just off the living room, large sliding glass doors invite you to the extended covered lanai, where you can enjoy alfresco dining or quiet mornings in the fresh air. This indoor-outdoor flow makes the Lily ideal for both intimate family gatherings and entertaining guests.
The master suite is positioned towards the rear of the home, providing a serene retreat with a generous walk-in closet and a deluxe bath option, which transforms the space into a spa-like haven with luxurious finishes and a spacious walk-in shower. Two additional bedrooms are located on the opposite side of the home, offering privacy and easy access to a well-appointed shared bathroom. ICI Homes offers various customization options, from tray ceilings and enhanced finishes to a detached garage with a breezeway, allowing you to tailor the Lily to your exact tastes and needs.
With every detail designed for modern comfort and flexibility, the Lily floor plan is more than a house; it’s a welcoming and adaptable space for every chapter of life.
Features Included with the Lily
- 8ft Doors Throughout Entire Home
- 42in Shaker Style Panel Cabinets, Self-closing Doors And Draws, And Dovetail Drawers Throughout Entire Home
- Deluxe Kitchen Featuring GE Profile Appliances, Vented Hood, Oven, Convection Microwave, And Dishwasher
- 3cm Quartz Countertops Throughout The Entire Home
- Luxury Vinyl Floating Floor Throughout All Living Areas In The Home
Inventory Homes of the Lily

Lily
Move In Ready
Move In Ready
Persimmon Park
Wesley Chapel, Florida
Location
Home Efficiency
EQ Factor
Every ICI home is independently rated on the HERS® Index, the industry standard for home energy efficiency — the lower the score, the more efficient the home and the less it costs to run. Resale and other-builder figures shown are industry averages.
HERS® Score — The Lower the Better!
60
Save on Annual Utility Costs vs. a Resale Home!
- Avg. Resale Home – 130
- Avg. Other Builders – 82
- The Lily – 60
Estimated Annual Utility Costs
$2,193.10
Average HERS Score – 130
$1,687.00
Average HERS Score – 82
$1,158.00
HERS Score – 60
* All HERS ratings and savings are calculated by a third party energy rating service. Actual savings will depend on a number of factors, including but not limited to daily activities, home maintenance practices, household size, use of appliances, lighting and internal climate control systems, lot orientation, and surrounding climate and weather conditions.
New vs. Resale Calculator
See How a Resale Home Stacks Up Against a Brand-New Lily!
Mortgage Calculator
Calculate Your Mortgage Payment
Results
Monthly Payment Amount by Term
Enter your numbers and press Calculate to see your payment breakdown.