Mon-Sun 8:30AM-8PM EST

General

Sales

Exterior view of a Costa Mesa home with blue and tan shingle siding, a white garage door, and a front porch entryway.

1 of 41 | Costa Mesa - Costa Mesa - Coastal

Exterior of a single-story Costa Mesa home with gray lap siding, a tan garage door, and a dark shingled roof.

2 of 41 | Costa Mesa - Costa Mesa - Coastal Modern

Exterior of Costa Mesa Craftsman Modern home with gray horizontal siding, stone columns, covered entry, and attached garage.

3 of 41 | Costa Mesa - Costa Mesa - Craftsman Modern

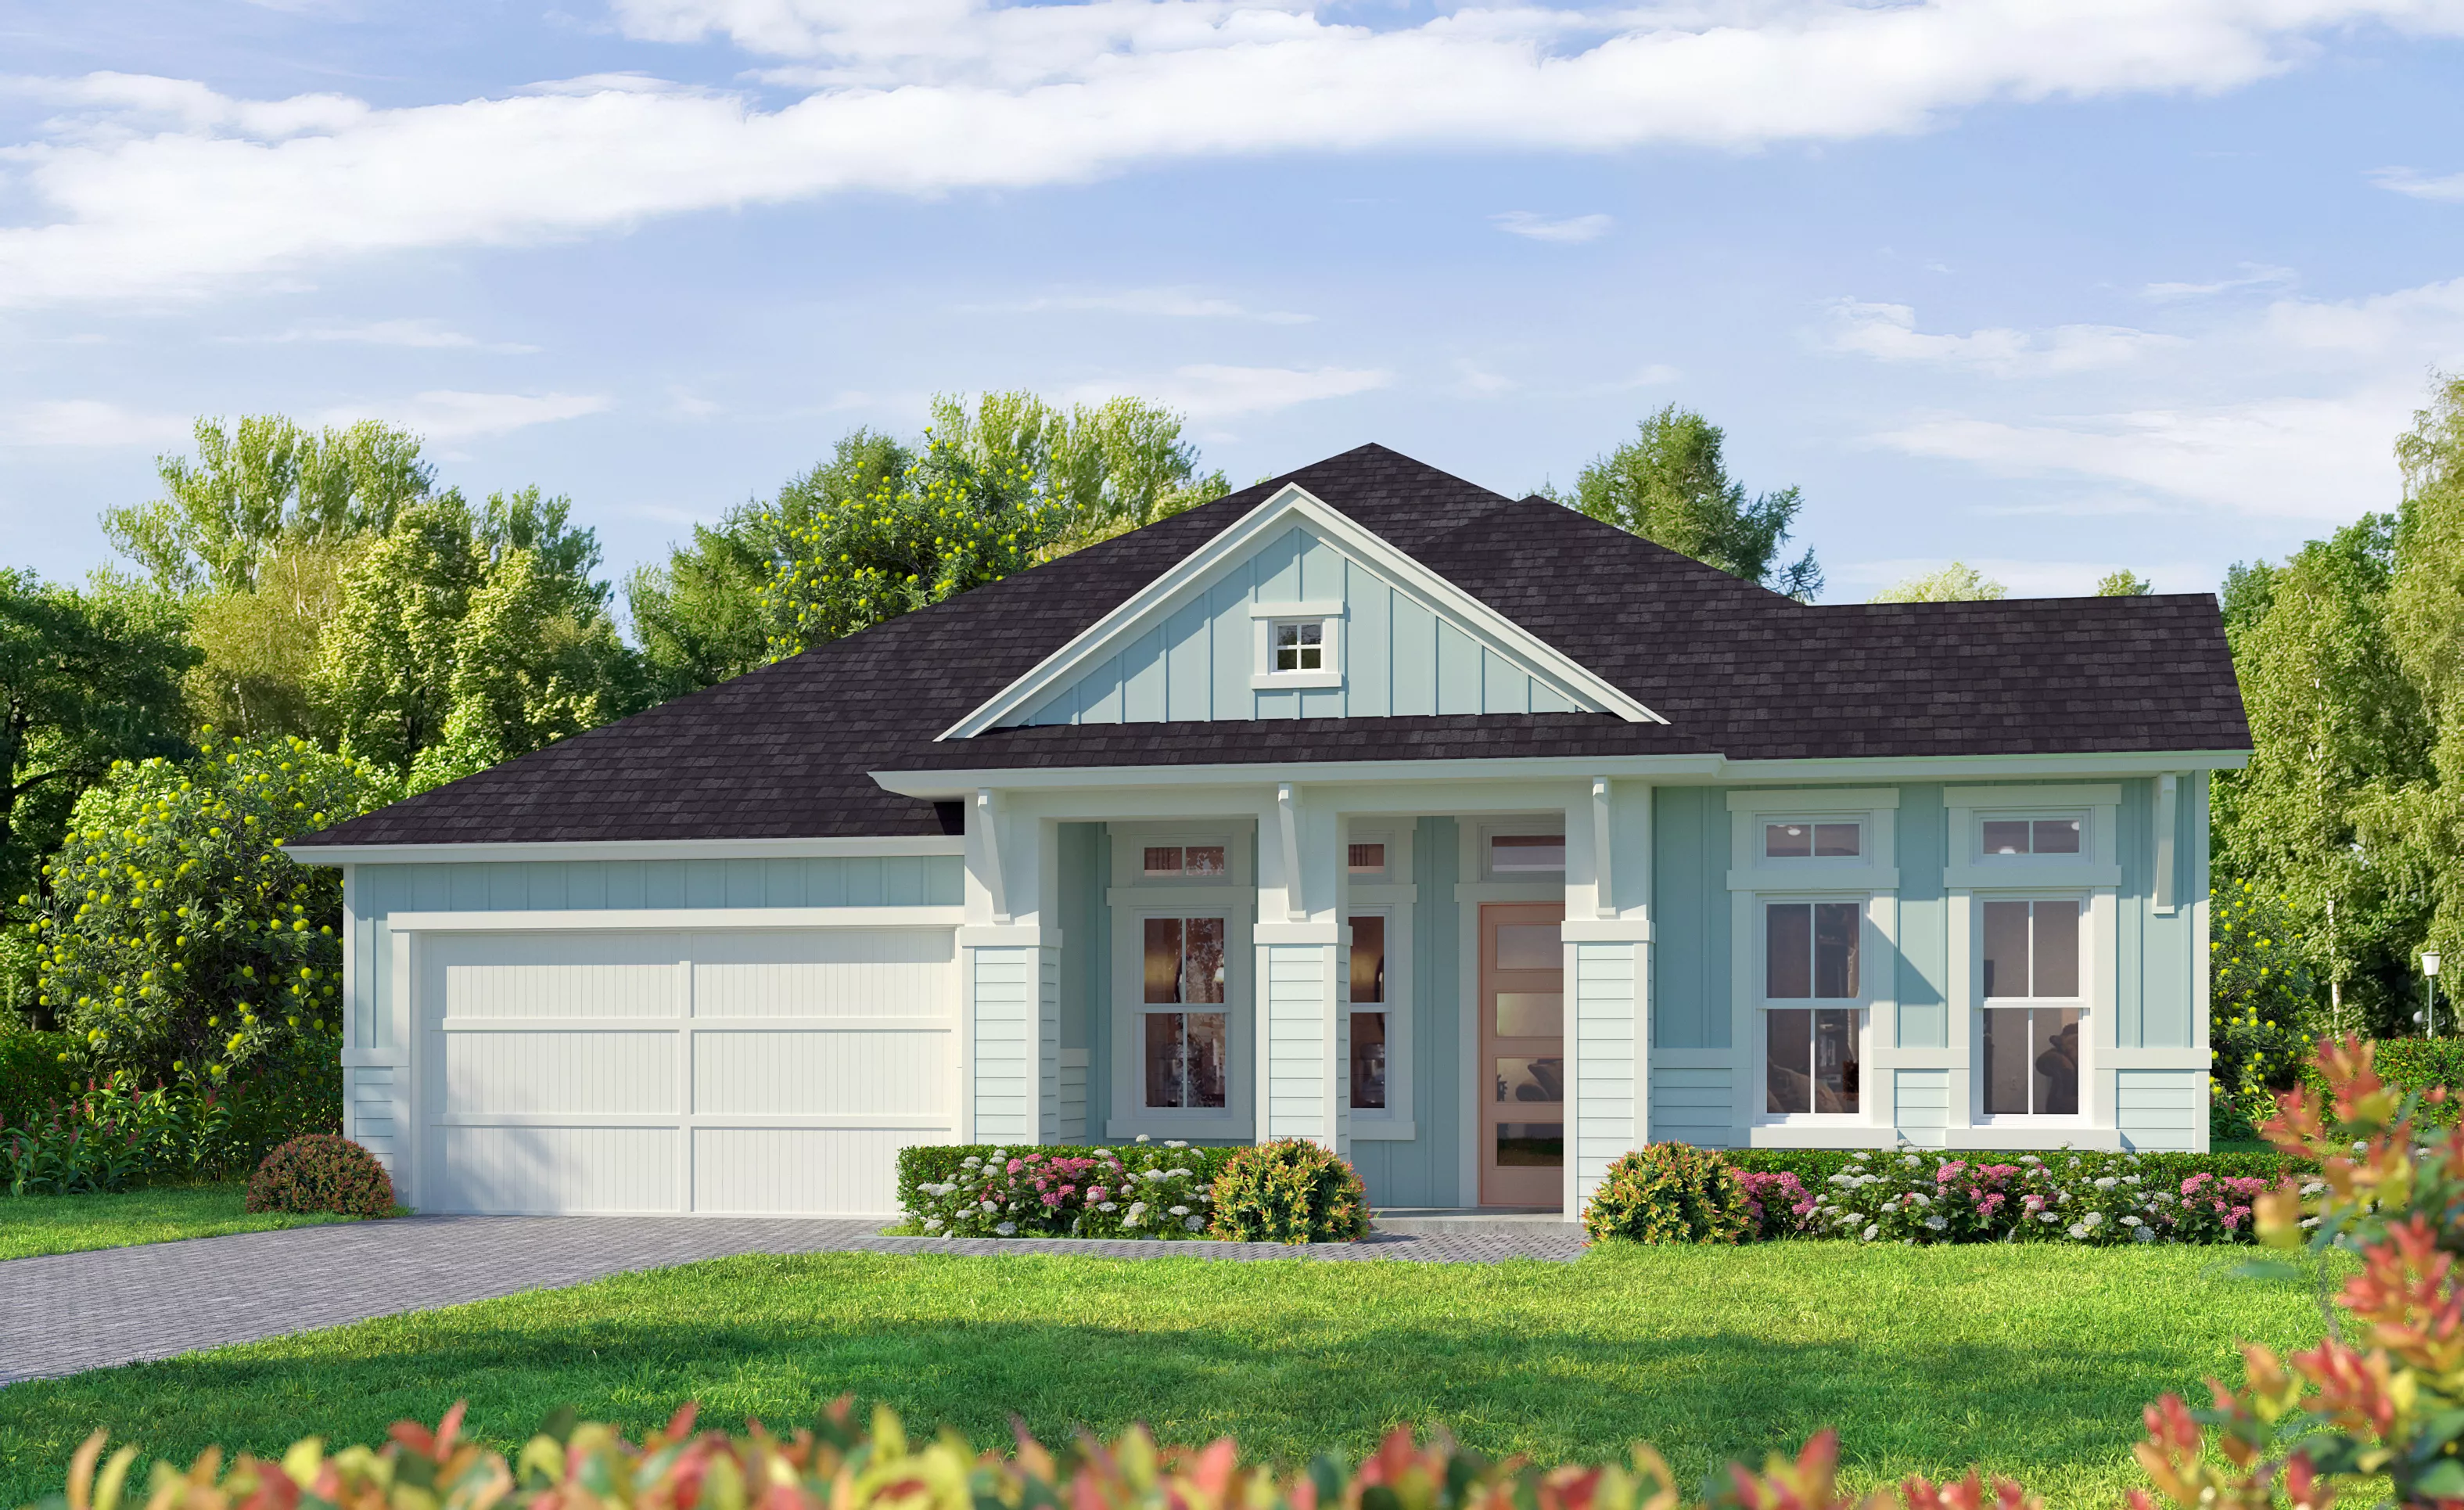
Exterior of a single-story Costa Mesa home with light blue board-and-batten siding, a dark roof, and stone-based pillars.

4 of 41 | Costa Mesa - Costa Mesa - Florida Vernacular

Costa Mesa Mediterranean II home exterior with tan stucco, dark shingled roof, arched windows, and a two-car garage.

5 of 41 | Costa Mesa - Costa Mesa - Mediterranean II

Costa Mesa Farmhouse Modern exterior with grey board and batten siding, dark shingled roof, and a beige garage door.

6 of 41 | Costa Mesa - Costa Mesa - Farmhouse Modern

Coastal exterior of a single-story home with white stucco, horizontal siding, black roof shingles, and a two-car garage.

7 of 41 | Costa Mesa - Coastal

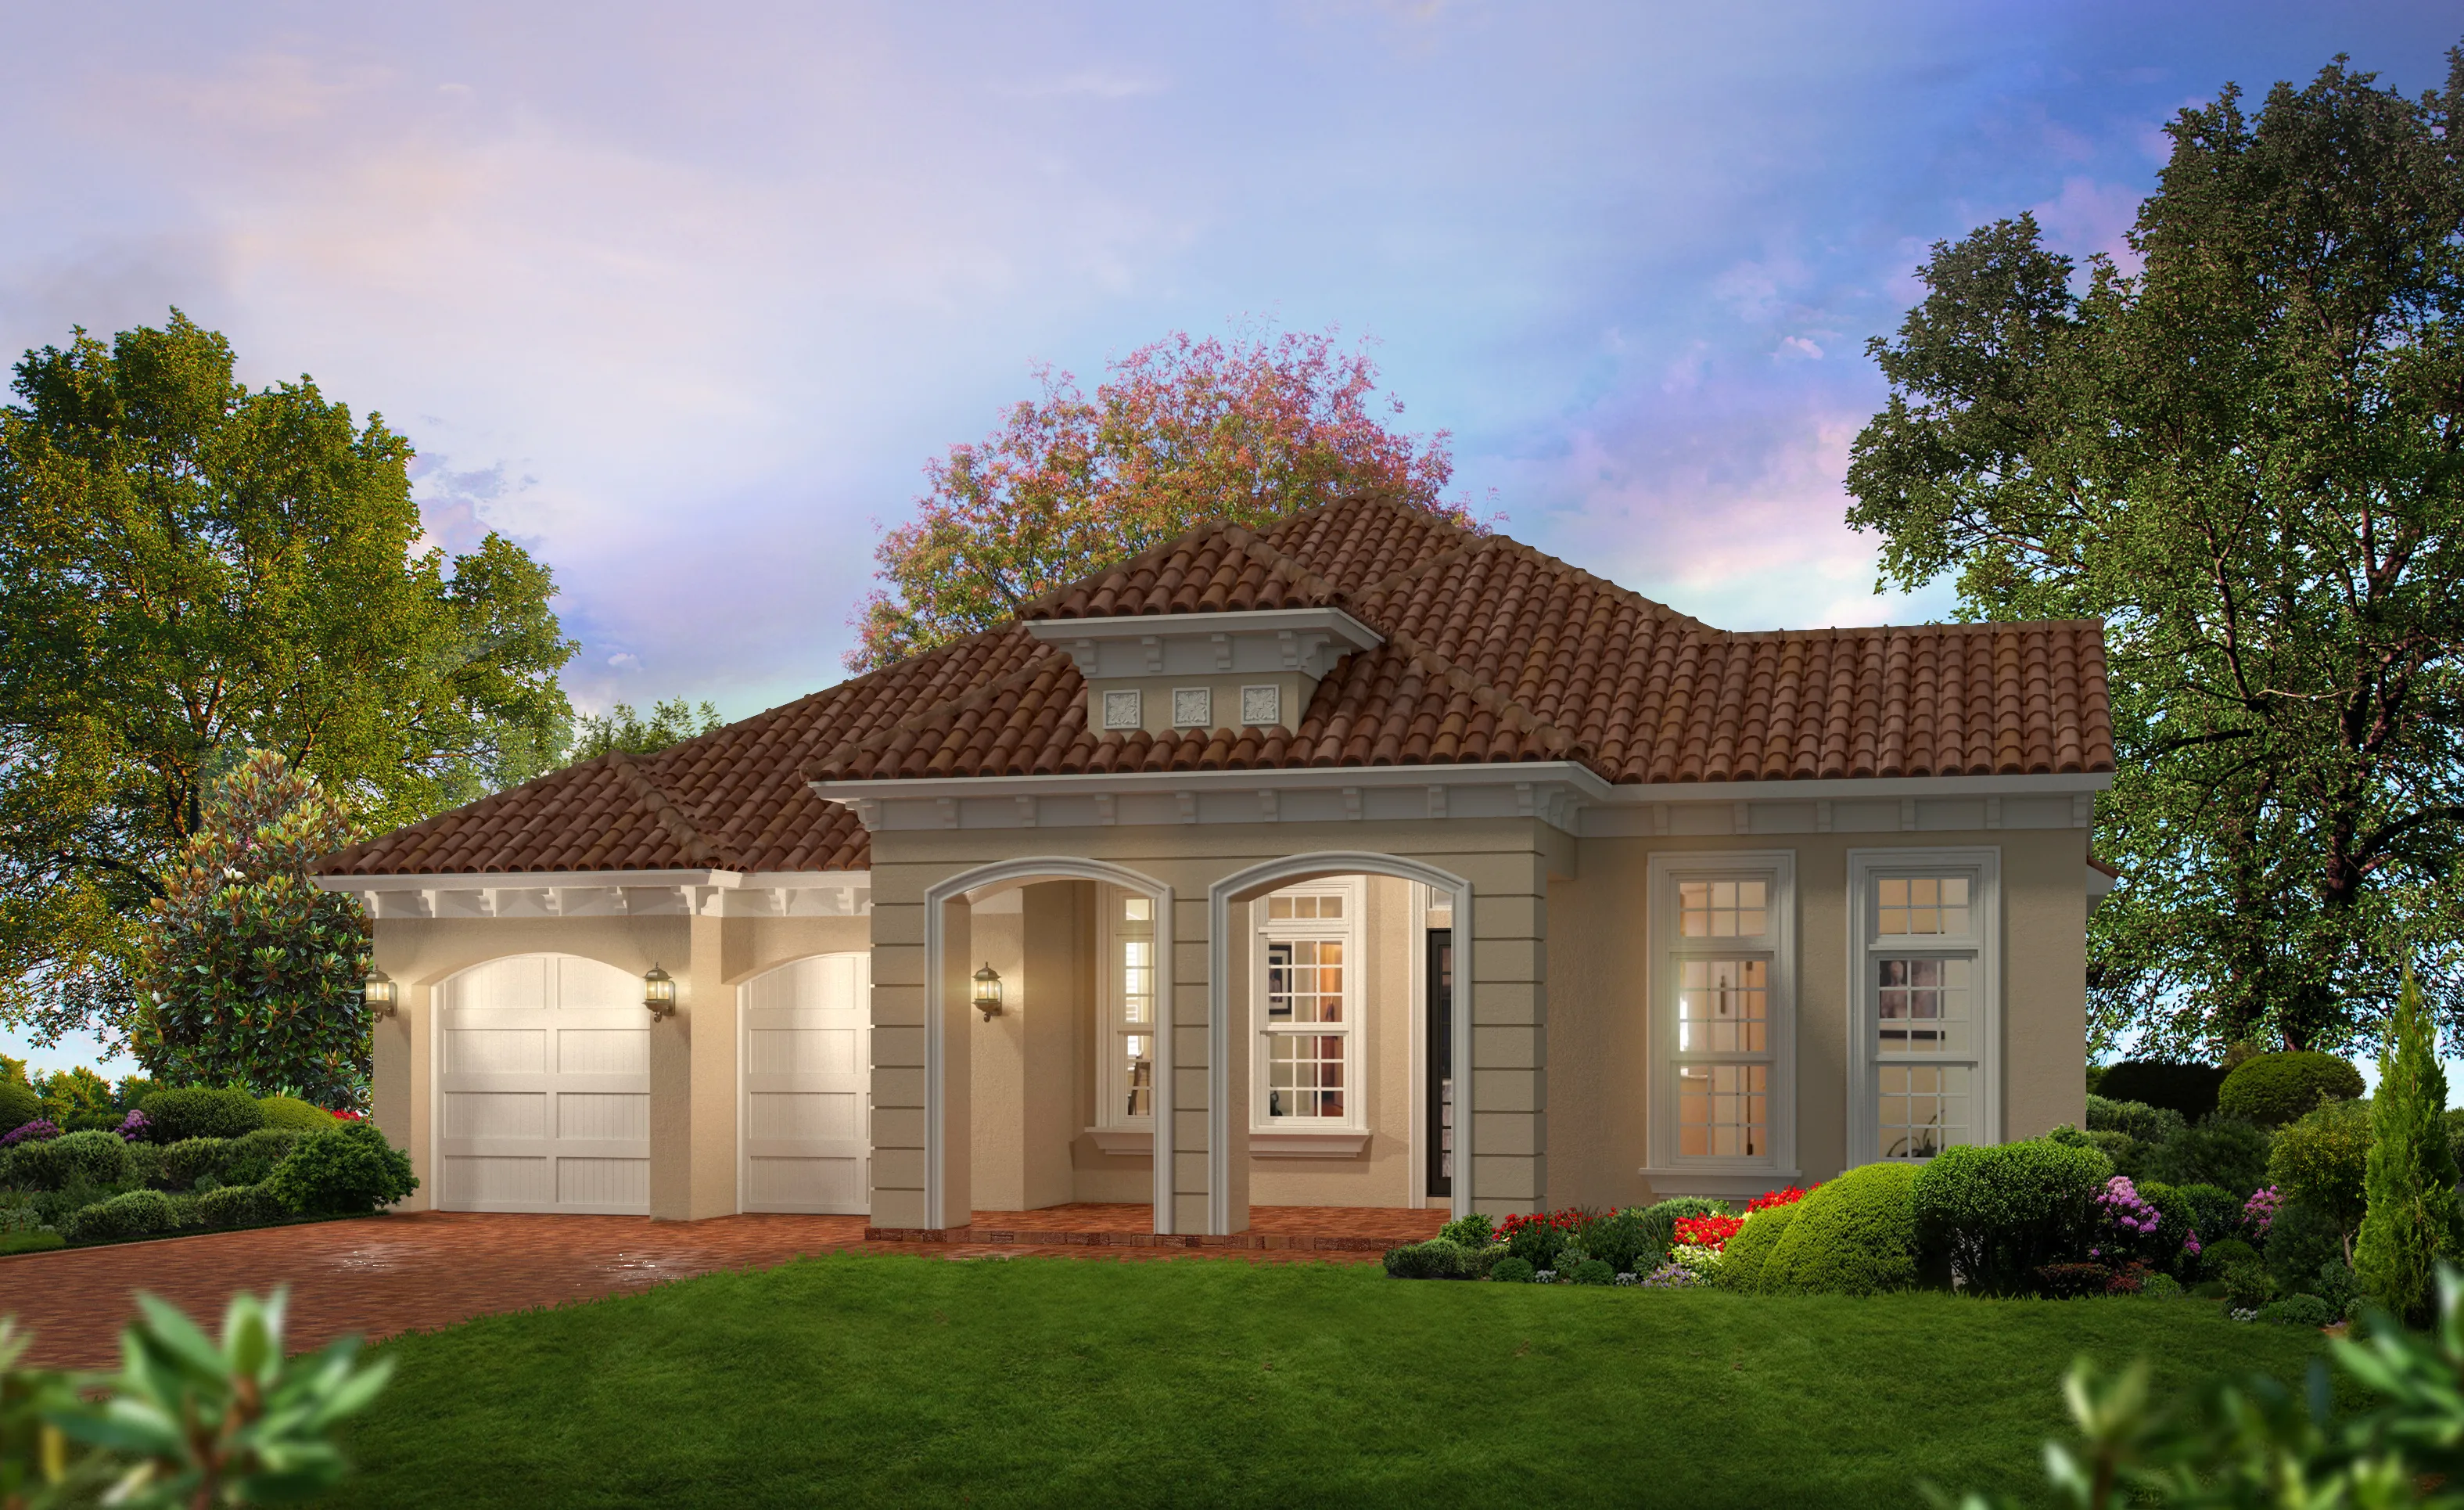
Exterior of a Mediterranean style home with a tan stucco facade, brown tile roof, arched entryway, and two-car garage.

8 of 41 | Costa Mesa - Mediterranean III

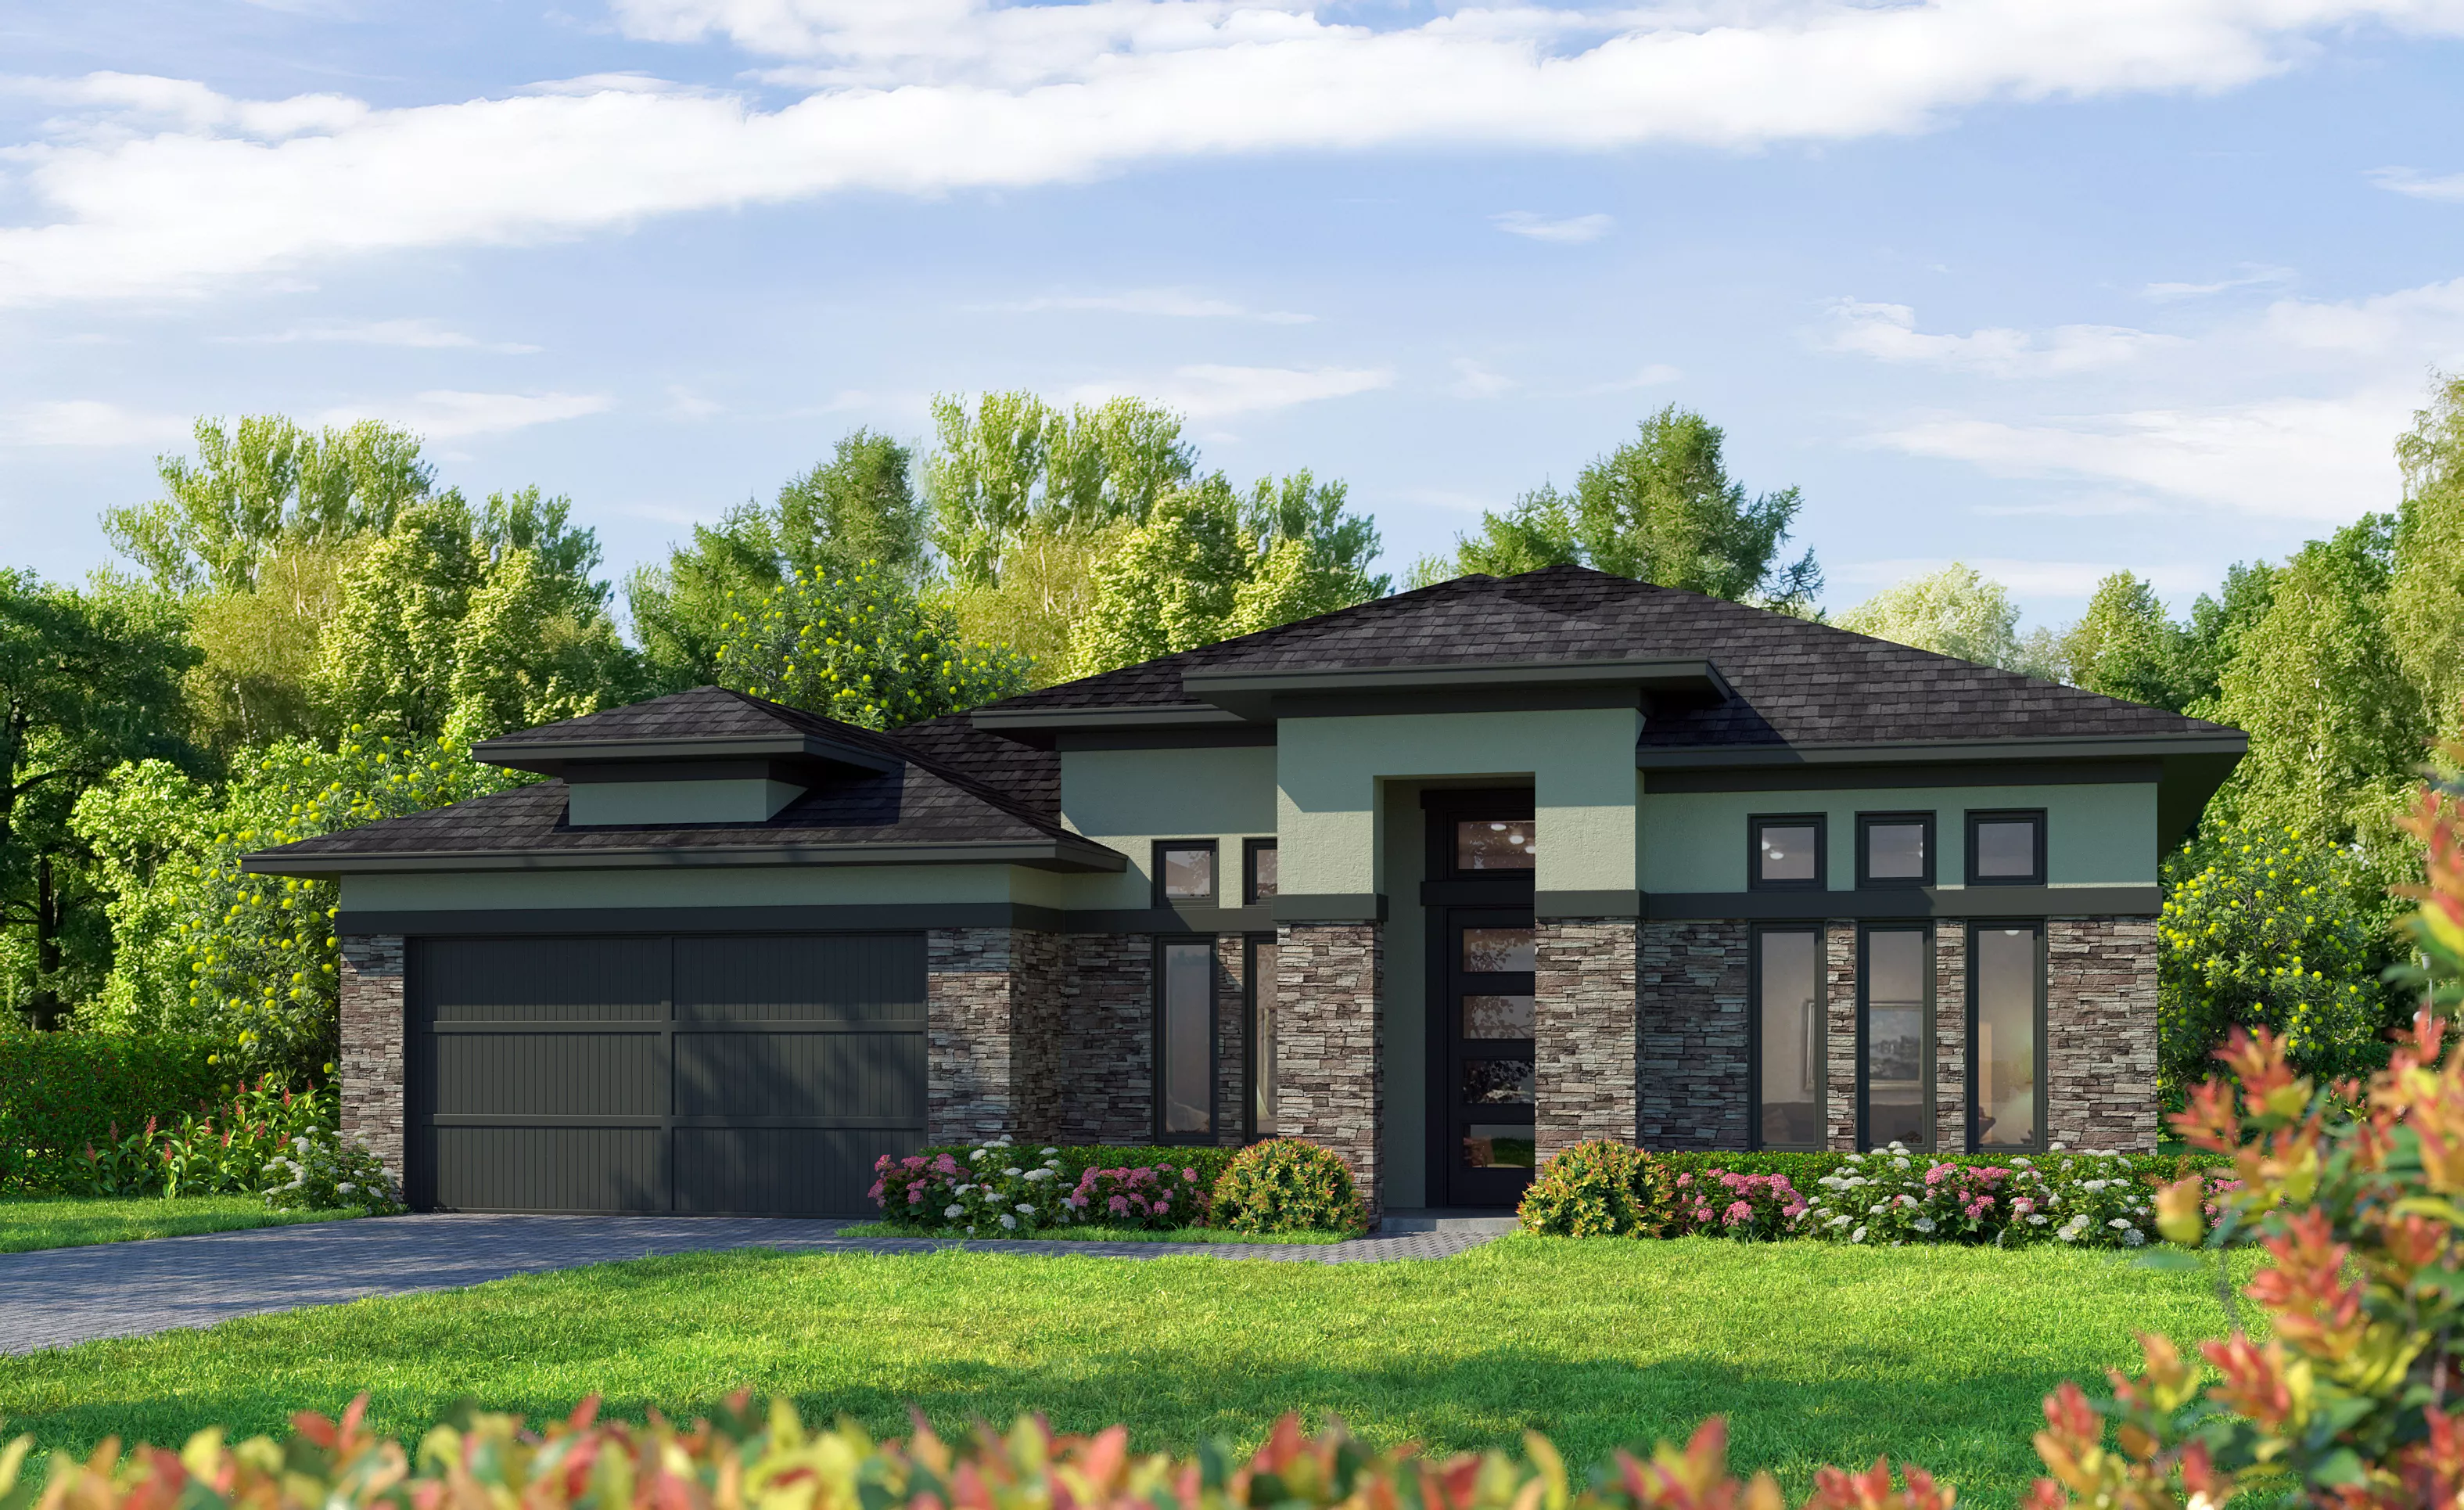
Costa Mesa home with Prairie Modern II elevation, featuring stone veneer, dark gray accents, and a front-entry garage.

9 of 41 | Costa Mesa - Prairie Modern II

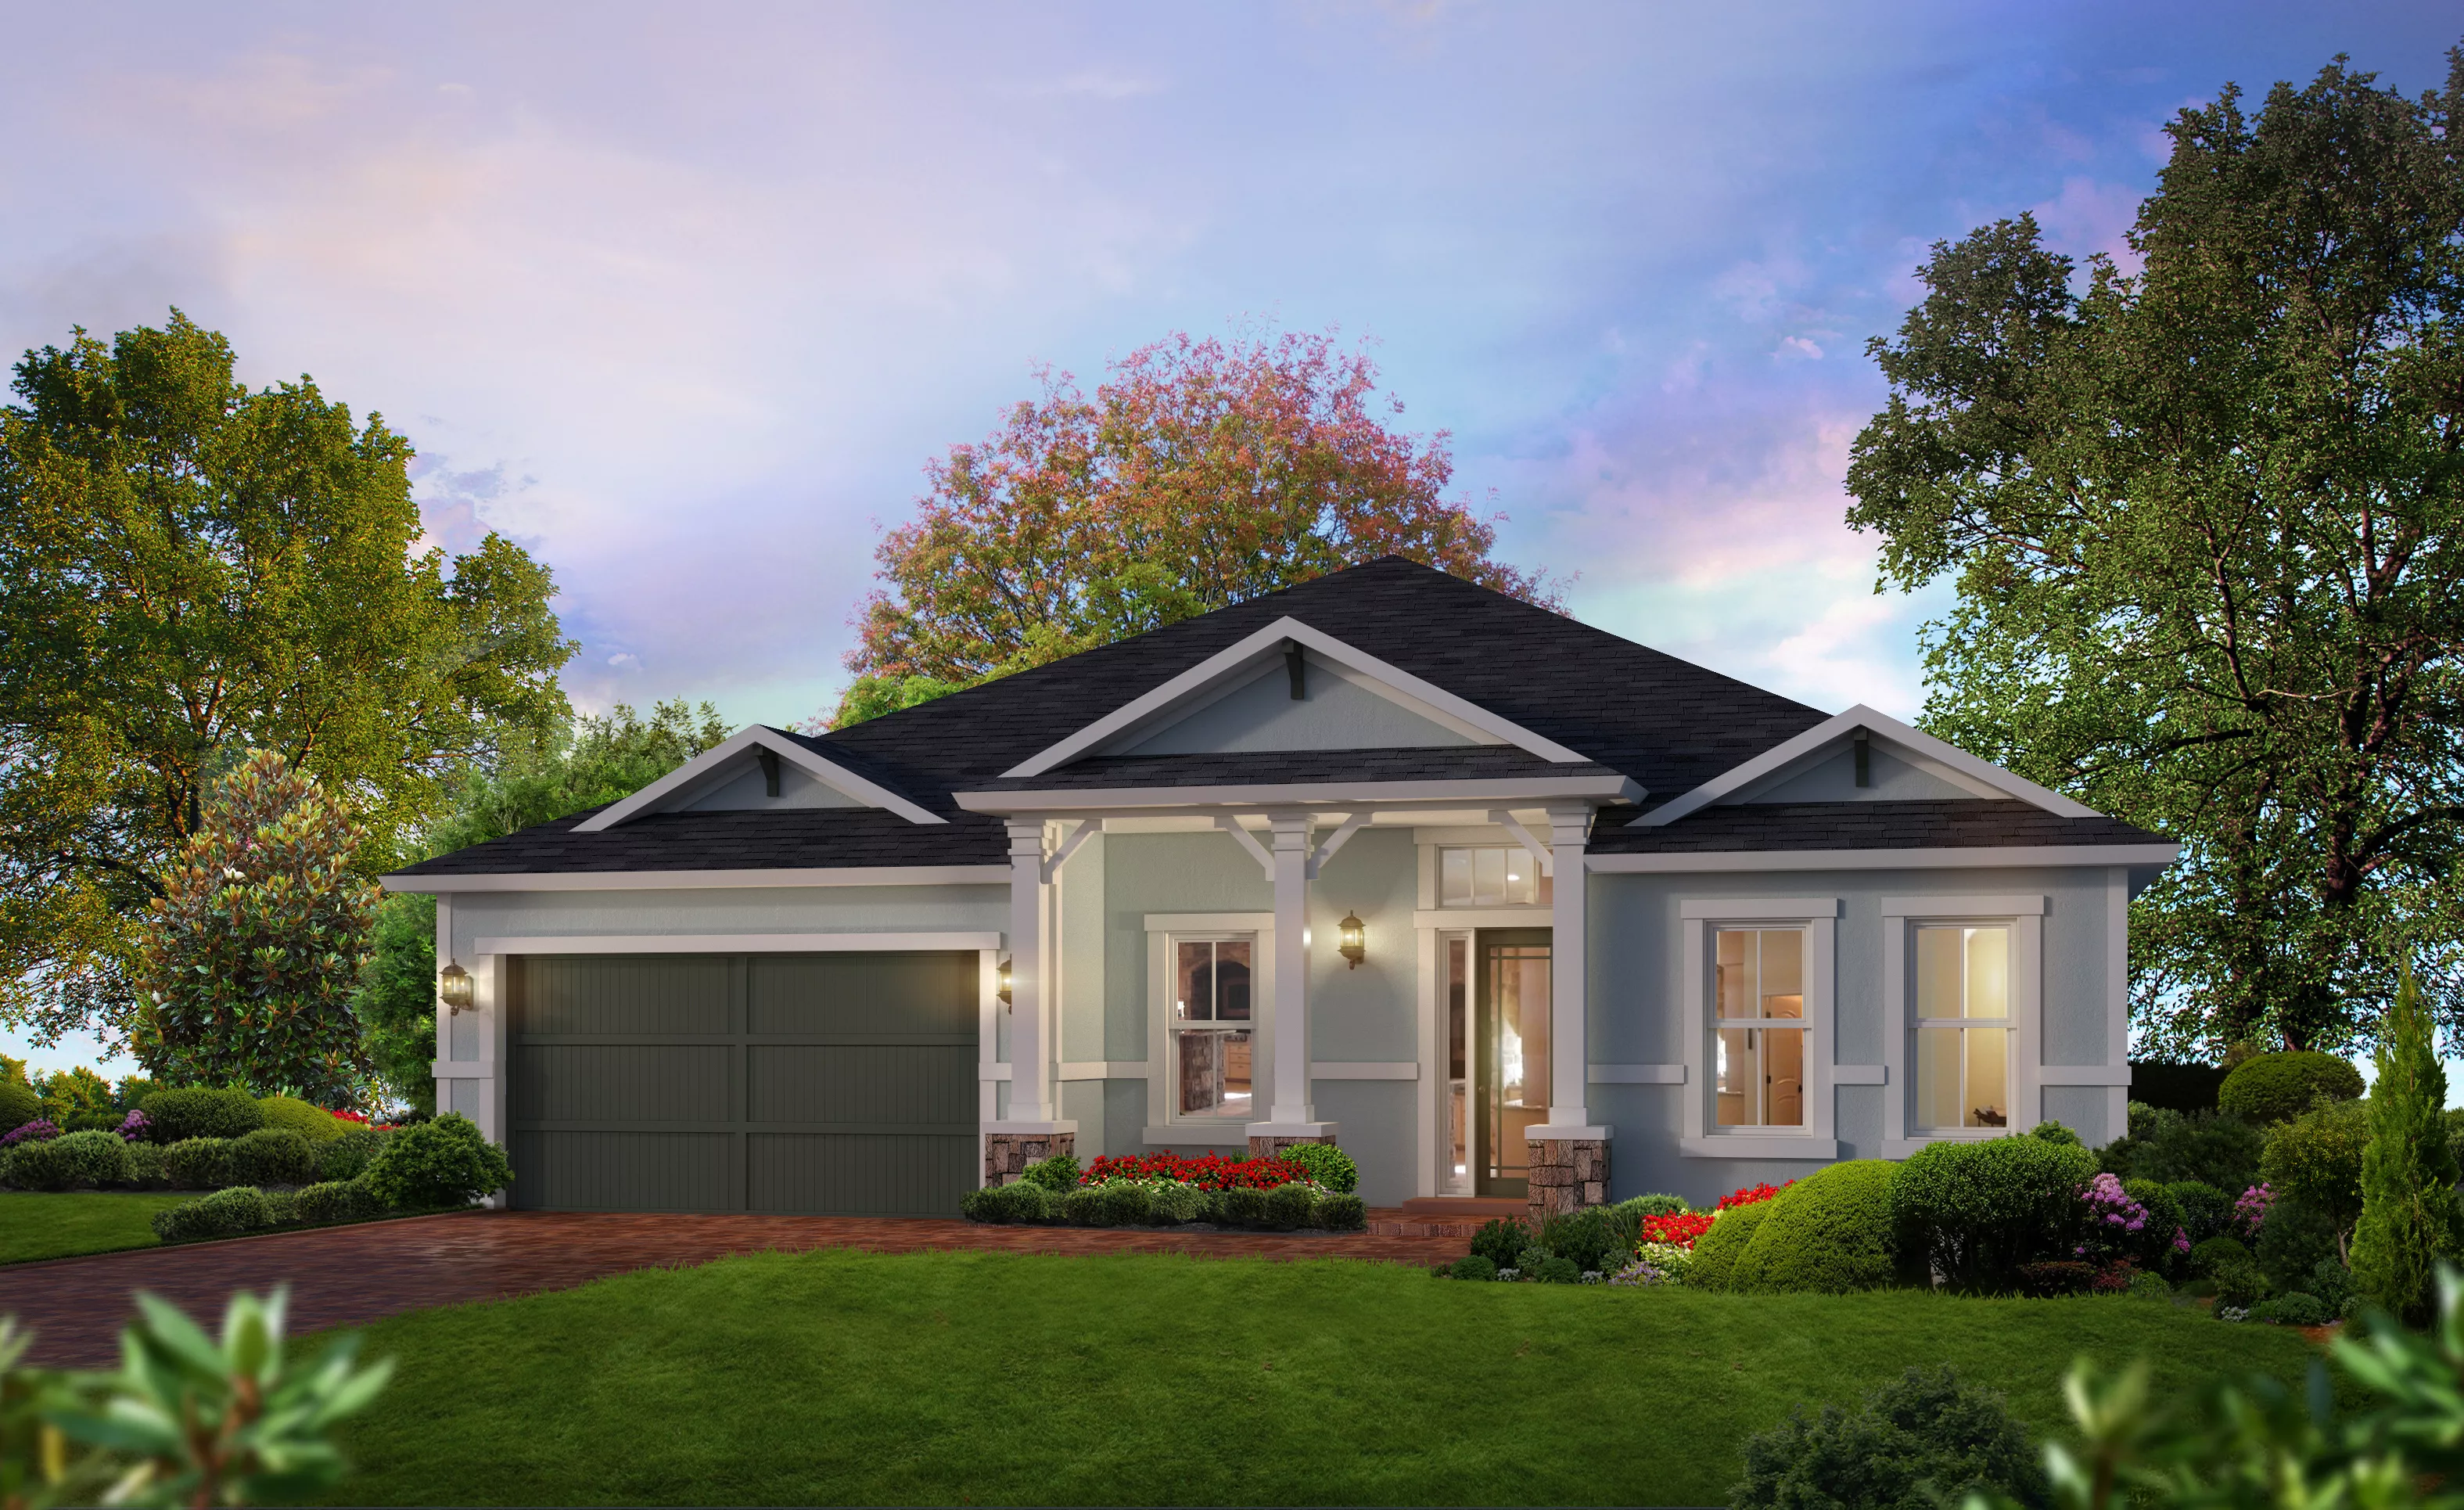
Costa Mesa home exterior in a Craftsman style with blue siding, stone veneer accents, white columns, and a front porch.

10 of 41 | Costa Mesa - Costa Mesa - Craftsman

Exterior elevation of a single-story home with a light blue stucco facade, dark shingle roof, and a two-car garage.

11 of 41 | Costa Mesa - Costa Mesa - Florida Traditional

Costa Mesa home exterior with stucco finish, stone accents, two-car garage, and a tiled roof against a sunset sky.

12 of 41 | Costa Mesa - Costa Mesa - Mediterranean

Exterior of Costa Mesa home with Prairie Modern elevation featuring a stone-accented facade, dark roof, and two-car garage.

13 of 41 | Costa Mesa - Costa Mesa - Prairie Modern

Costa Mesa model home exterior with a stone turret, two-car garage, gray stucco walls, and a brick paver driveway.

14 of 41 | Costa Mesa - Costa Mesa - Tuscan

Costa Mesa Craftsman exterior with blue siding, stone base, covered porch with thick columns, and a two-car garage.

15 of 41 | Costa Mesa - Costa Mesa - Craftsman

Costa Mesa Mediterranean home exterior with tan stucco, a red tile roof, arched windows, and a two-car garage.

16 of 41 | Costa Mesa - Costa Mesa - Mediterranean

Costa Mesa Tuscan exterior elevation featuring a tile roof, stone turret entrance, two-car garage, and landscaped lawn.

17 of 41 | Costa Mesa - Costa Mesa - Tuscan

Exterior view of Costa Mesa home with light blue siding, gray shingled roof, front porch with columns, and a garage.

18 of 41 | Costa Mesa - Costa Mesa - Vernacular

Exterior of a Costa Mesa home with tan horizontal siding, a light green front door, a metal roof accent, and palm trees.

19 of 41 | Costa Mesa - Costa Mesa - Coastal Modern

Exterior of the Costa Mesa Vernacular home design featuring light blue vertical siding, a dark roof, and a two-car garage.

20 of 41 | Costa Mesa - Costa Mesa - Vernacular

Exterior of the Costa Mesa Coastal home design featuring light blue shingle siding, tan horizontal siding, and a gray roof.

21 of 41 | Costa Mesa - Costa Mesa - Coastal

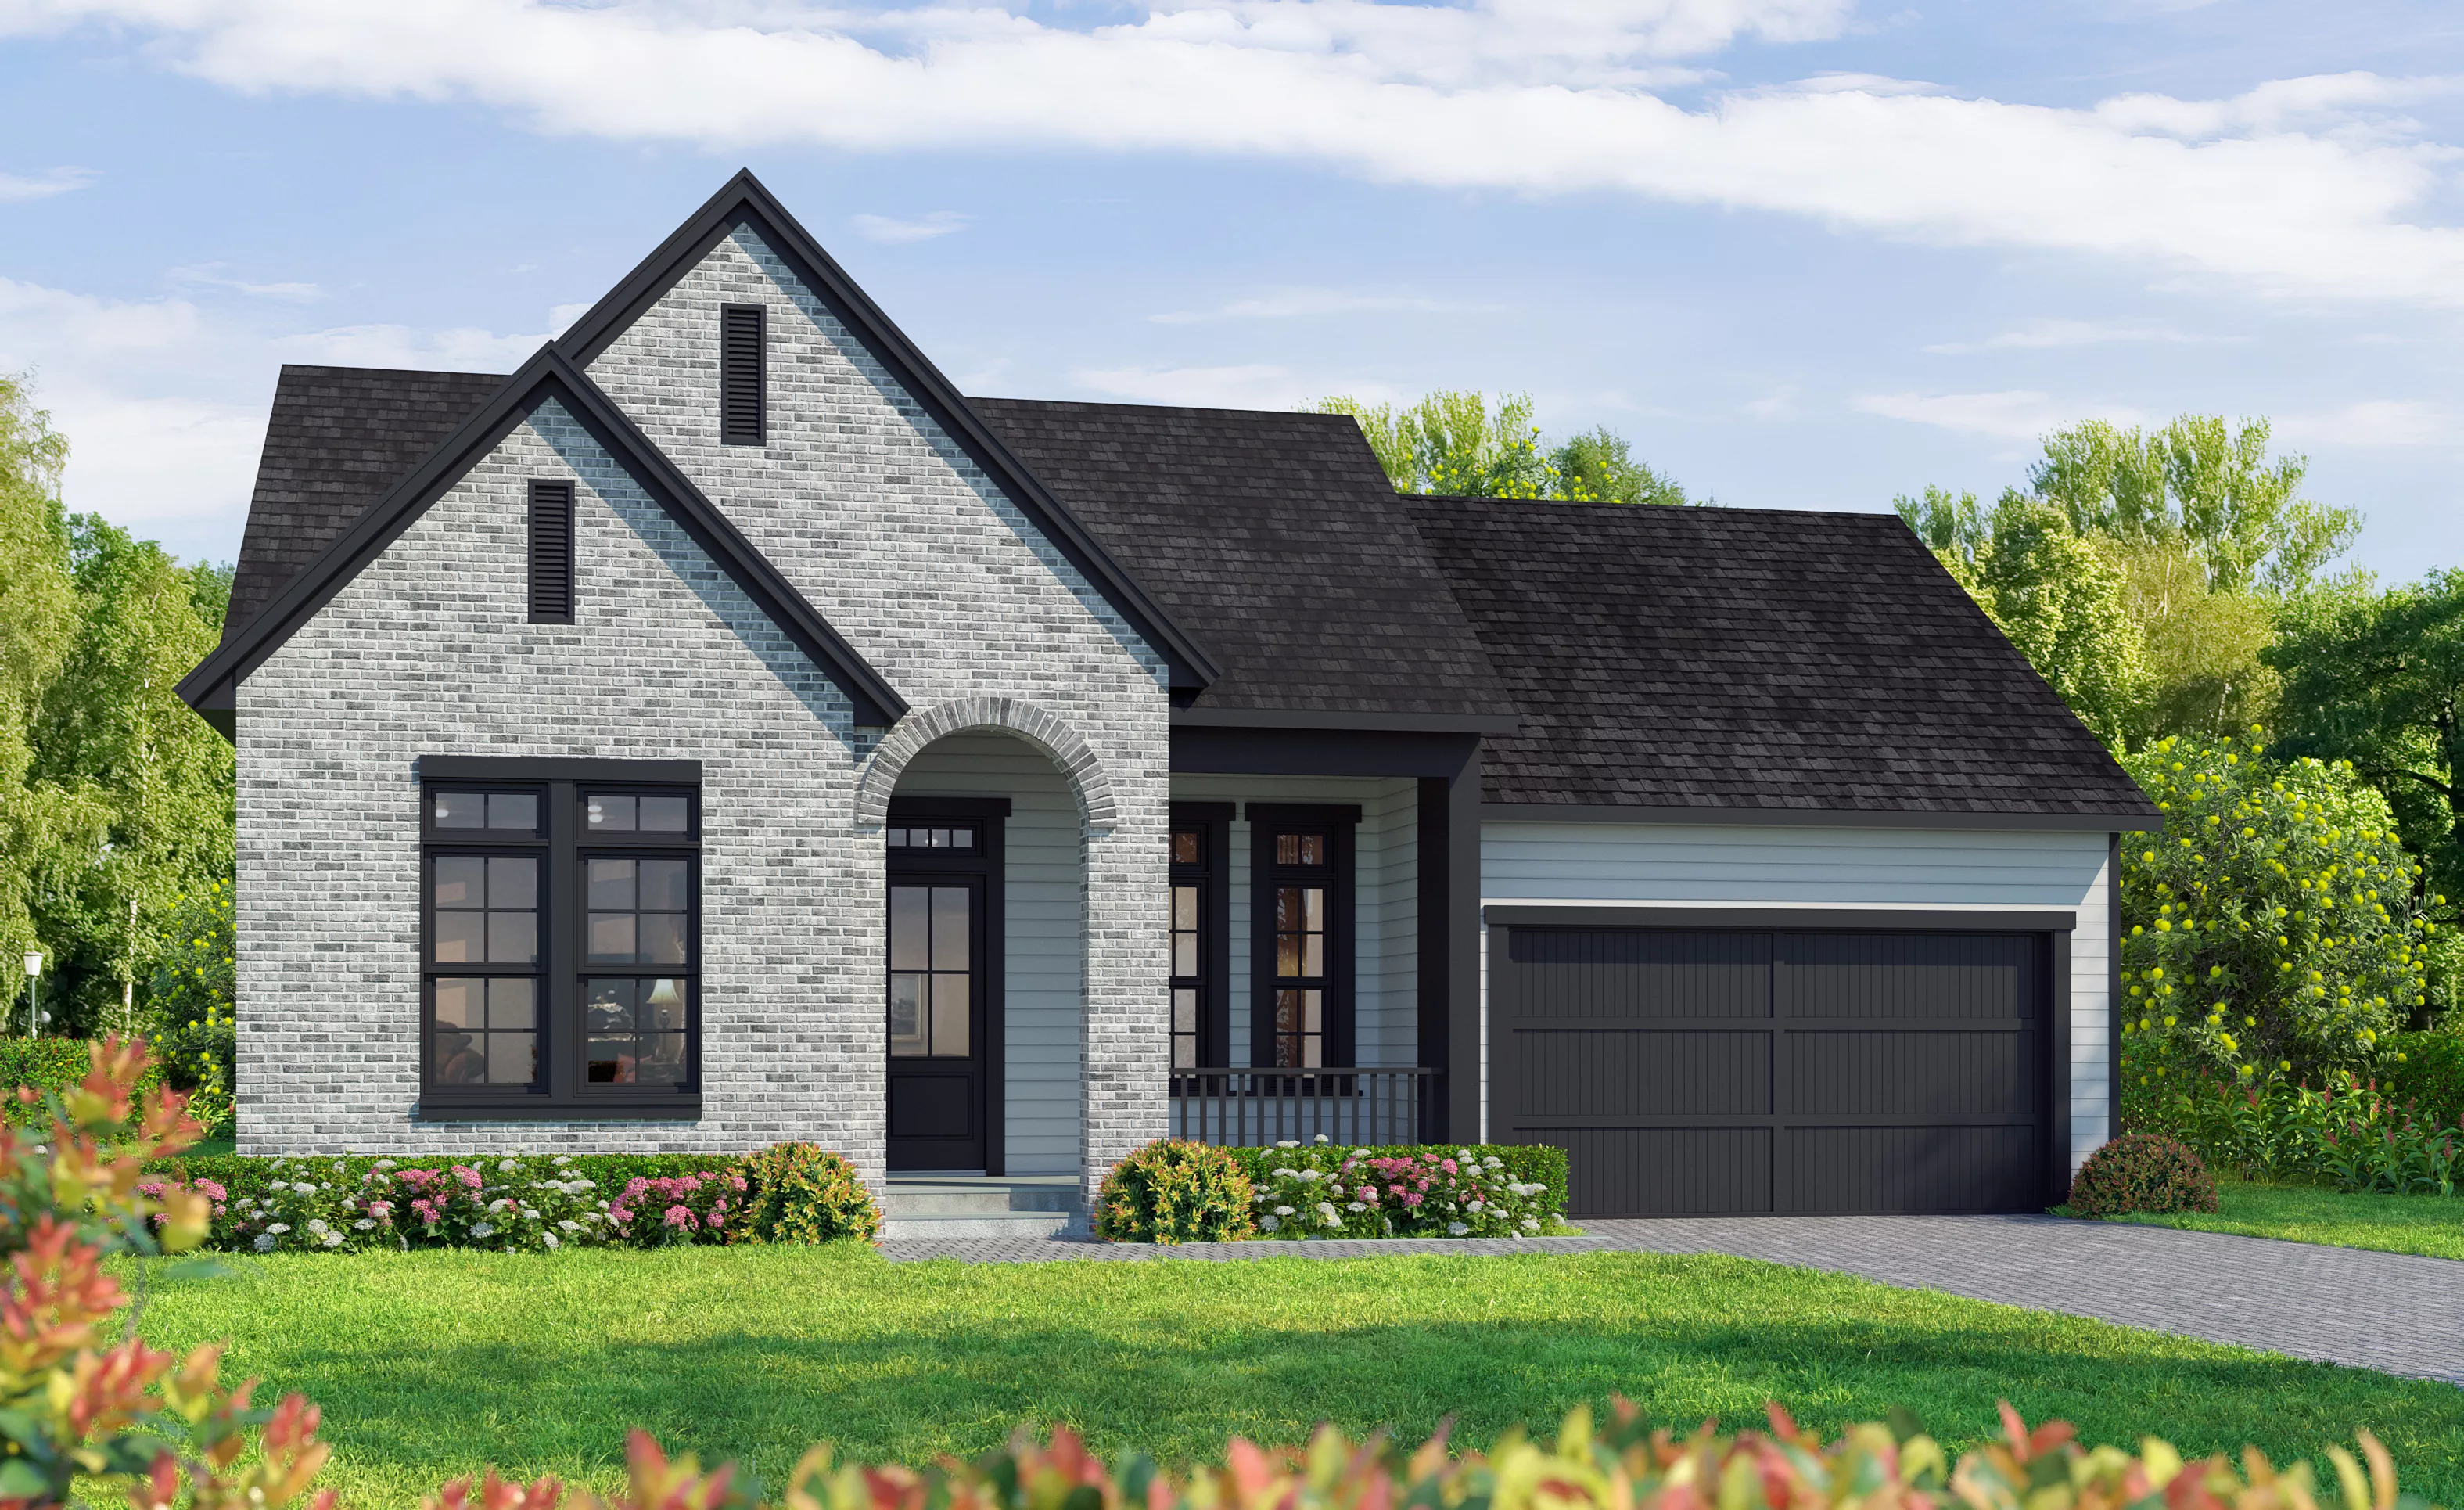
Exterior of the Costa Mesa Cottage Revival home featuring gray brick, a dark shingled roof, arched entryway, and garage.

22 of 41 | Costa Mesa - Cottage Revival

Exterior view of the Costa Mesa Craftsman home featuring light horizontal siding, brick porch pillars, and a covered entry.

23 of 41 | Costa Mesa - Costa Mesa - Craftsman

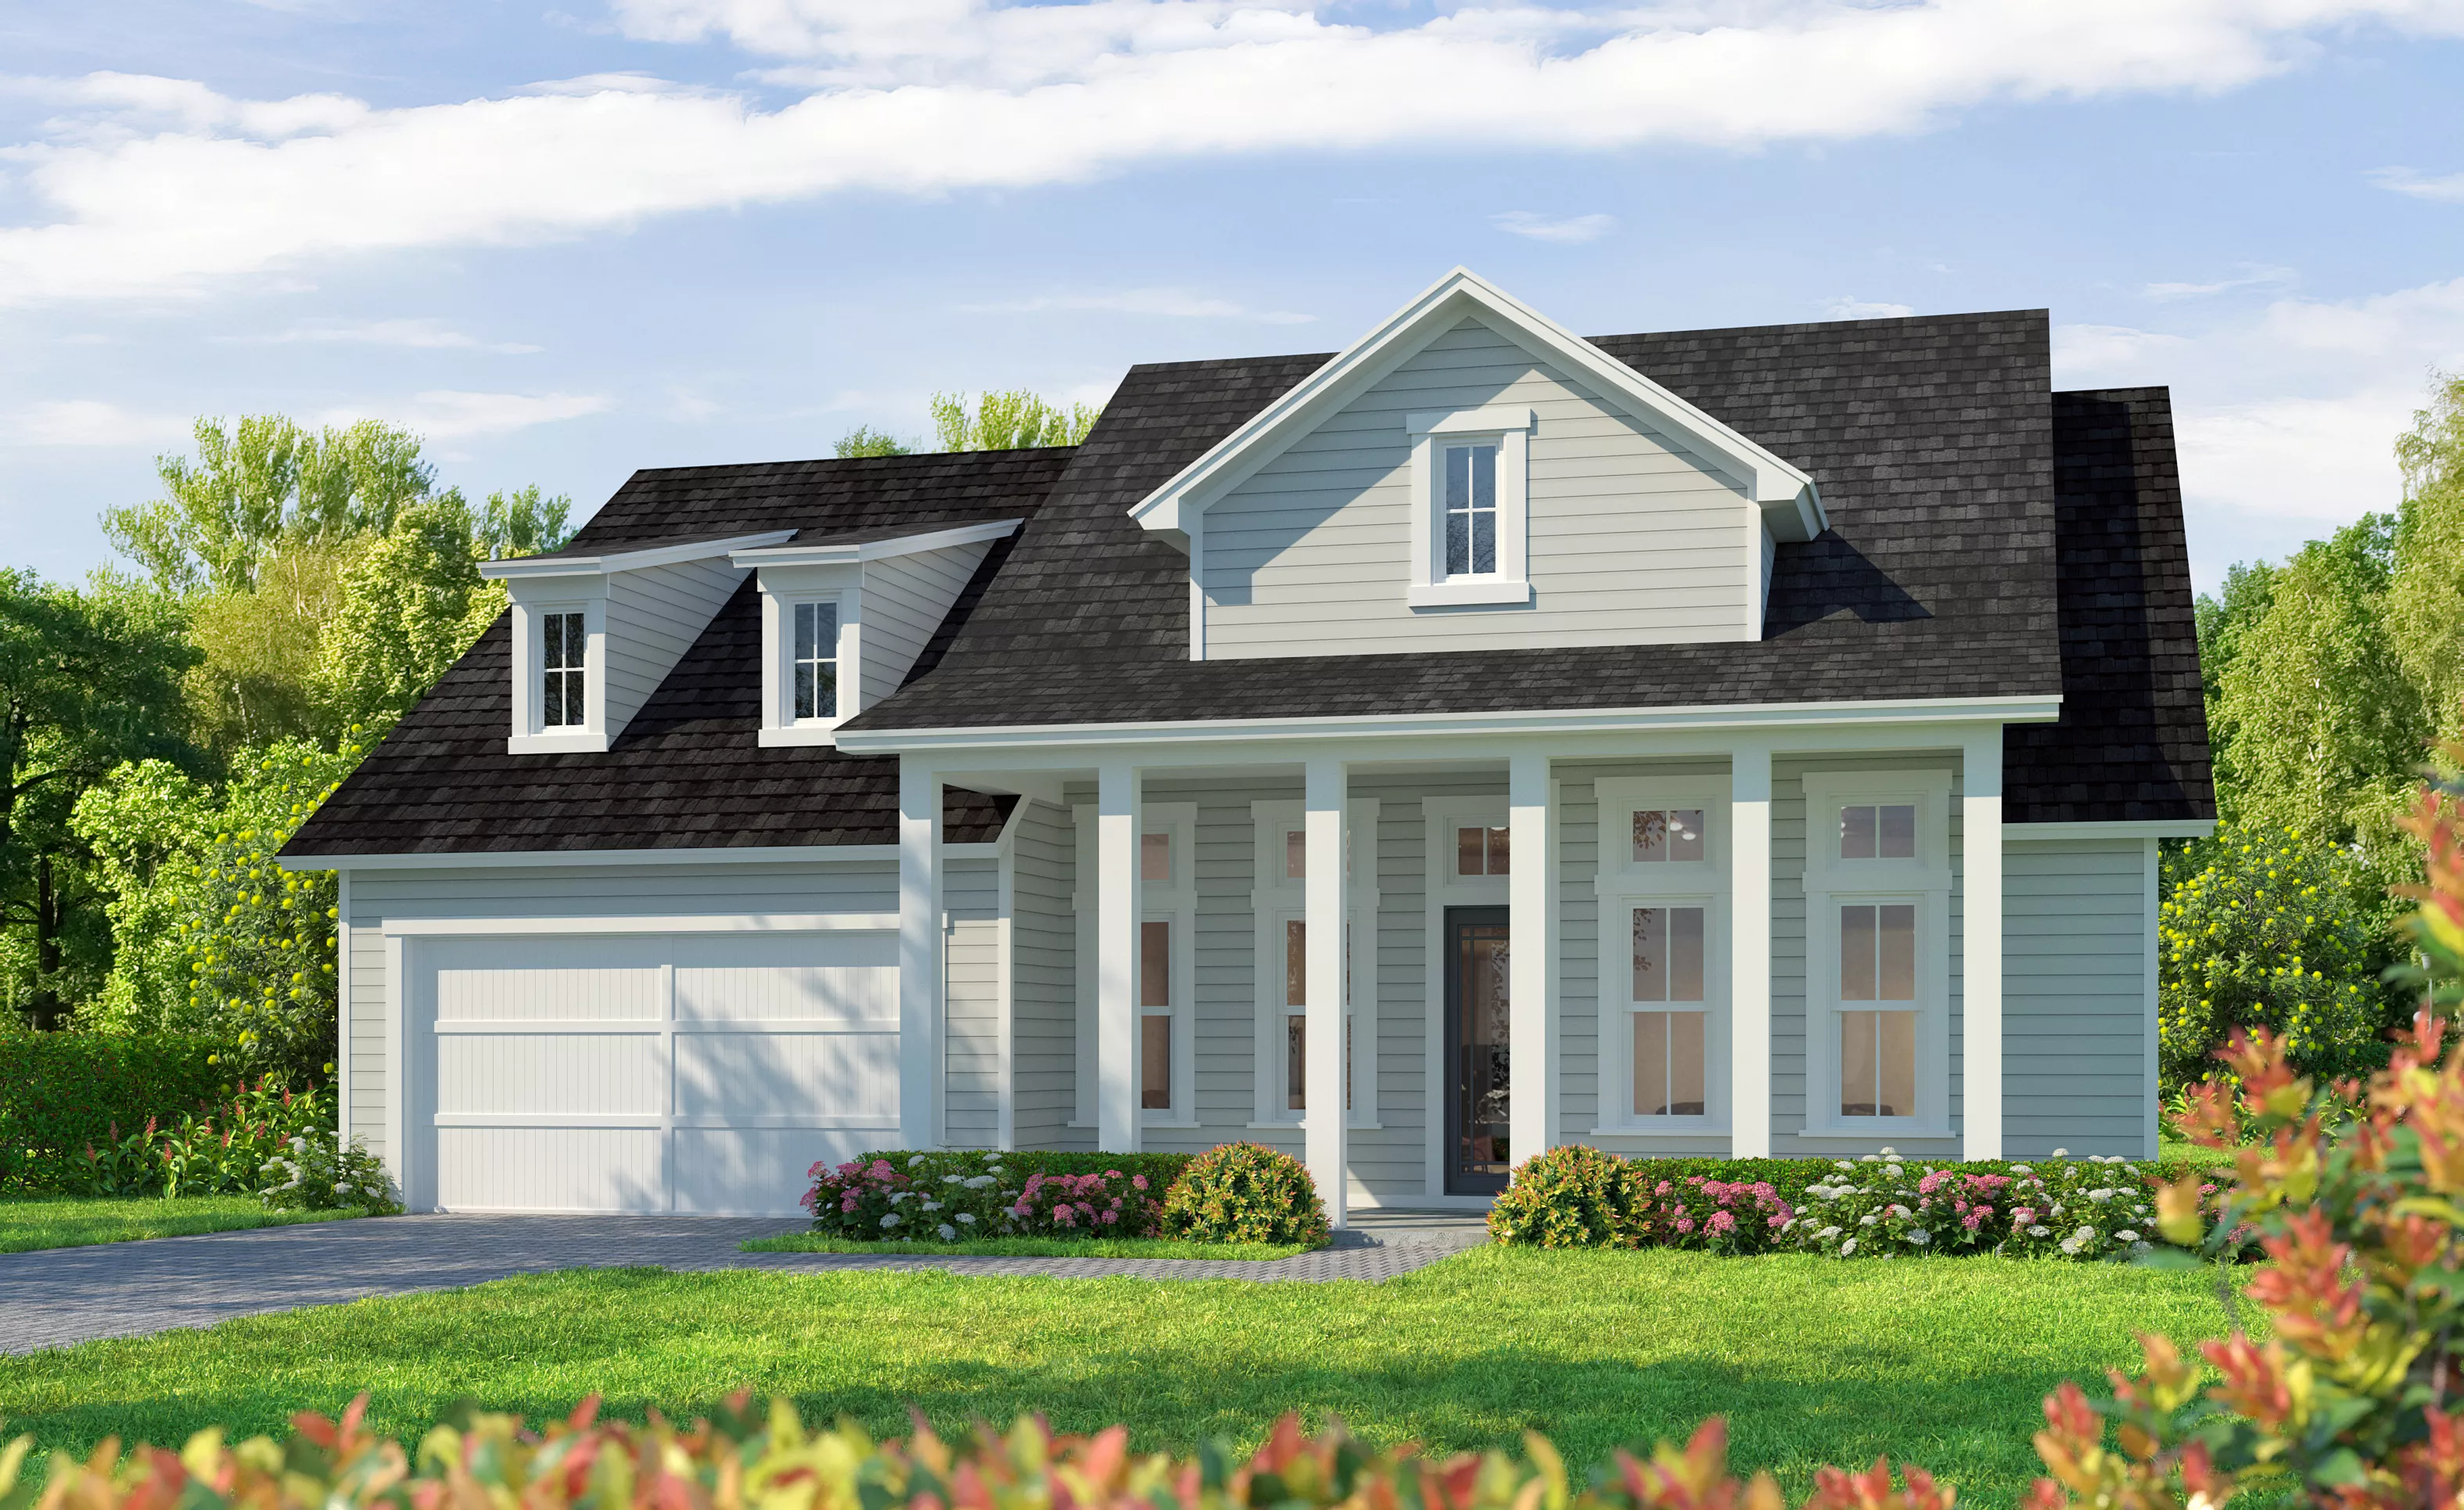
Exterior of the Costa Mesa Classic Revival home featuring light siding, front porch columns, and three roof dormers.

24 of 41 | Costa Mesa - Costa Mesa - Classic Revival

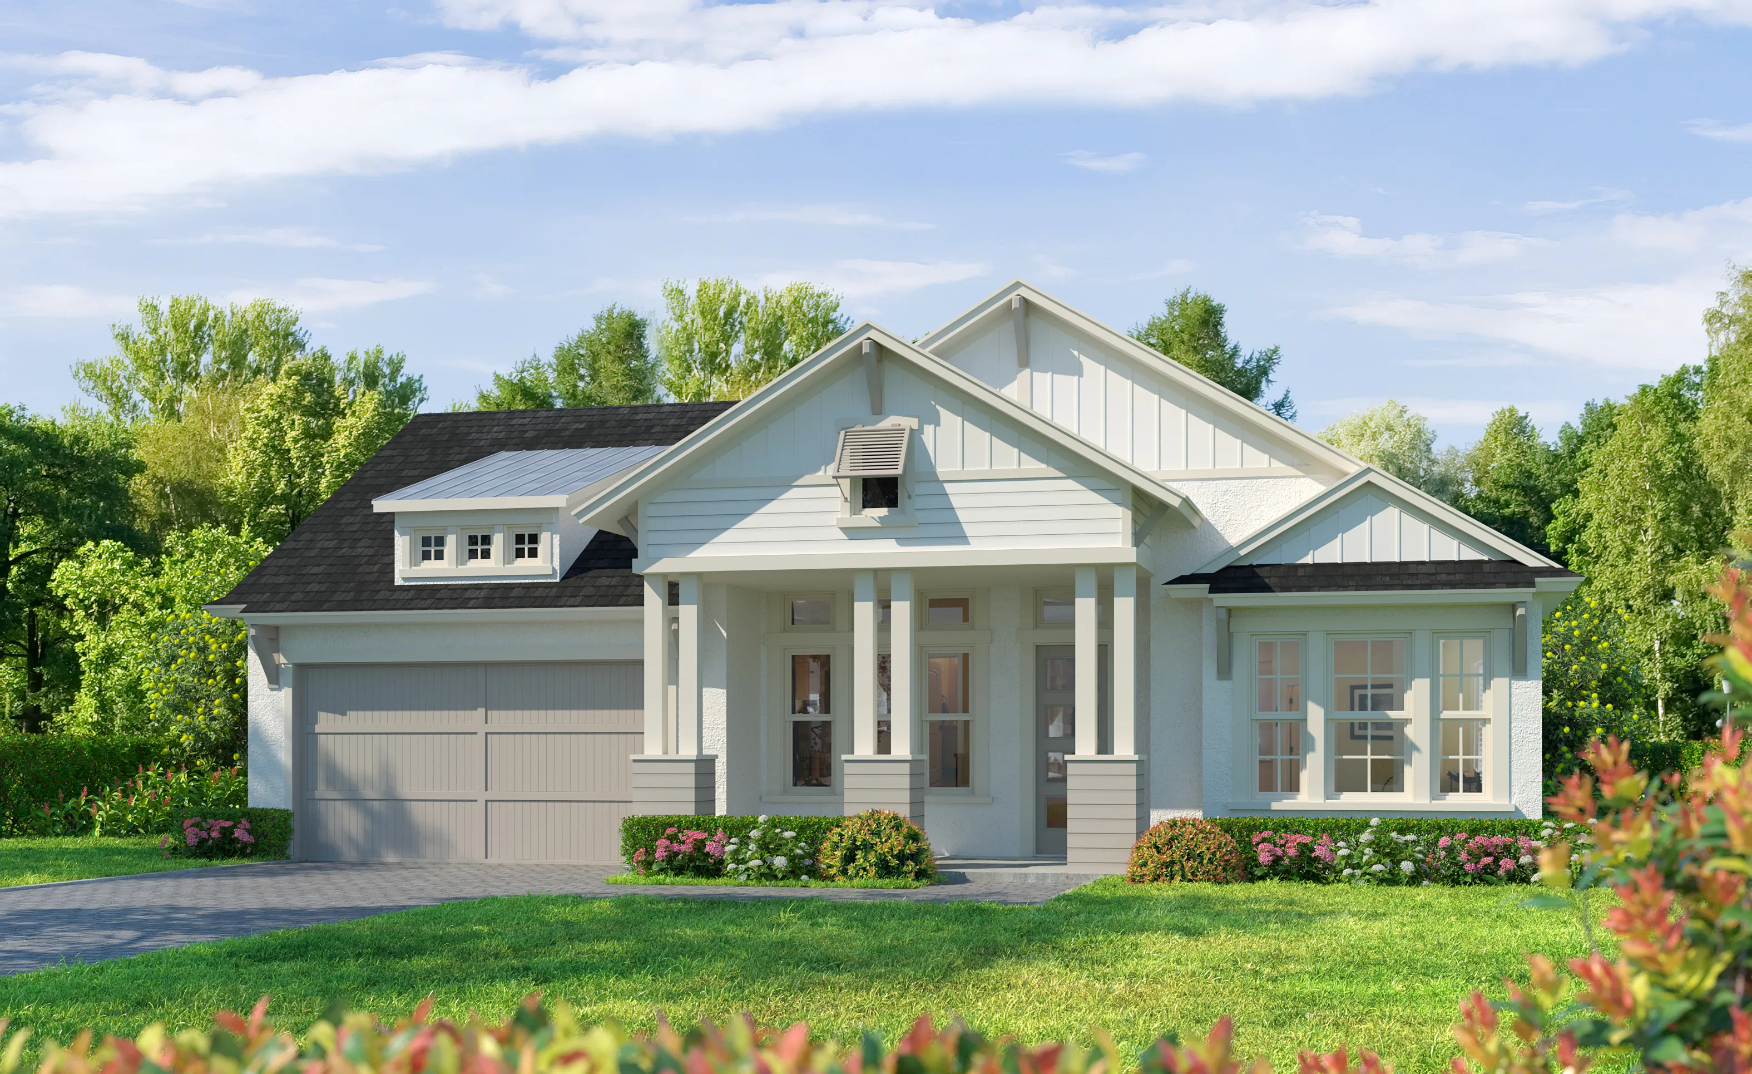
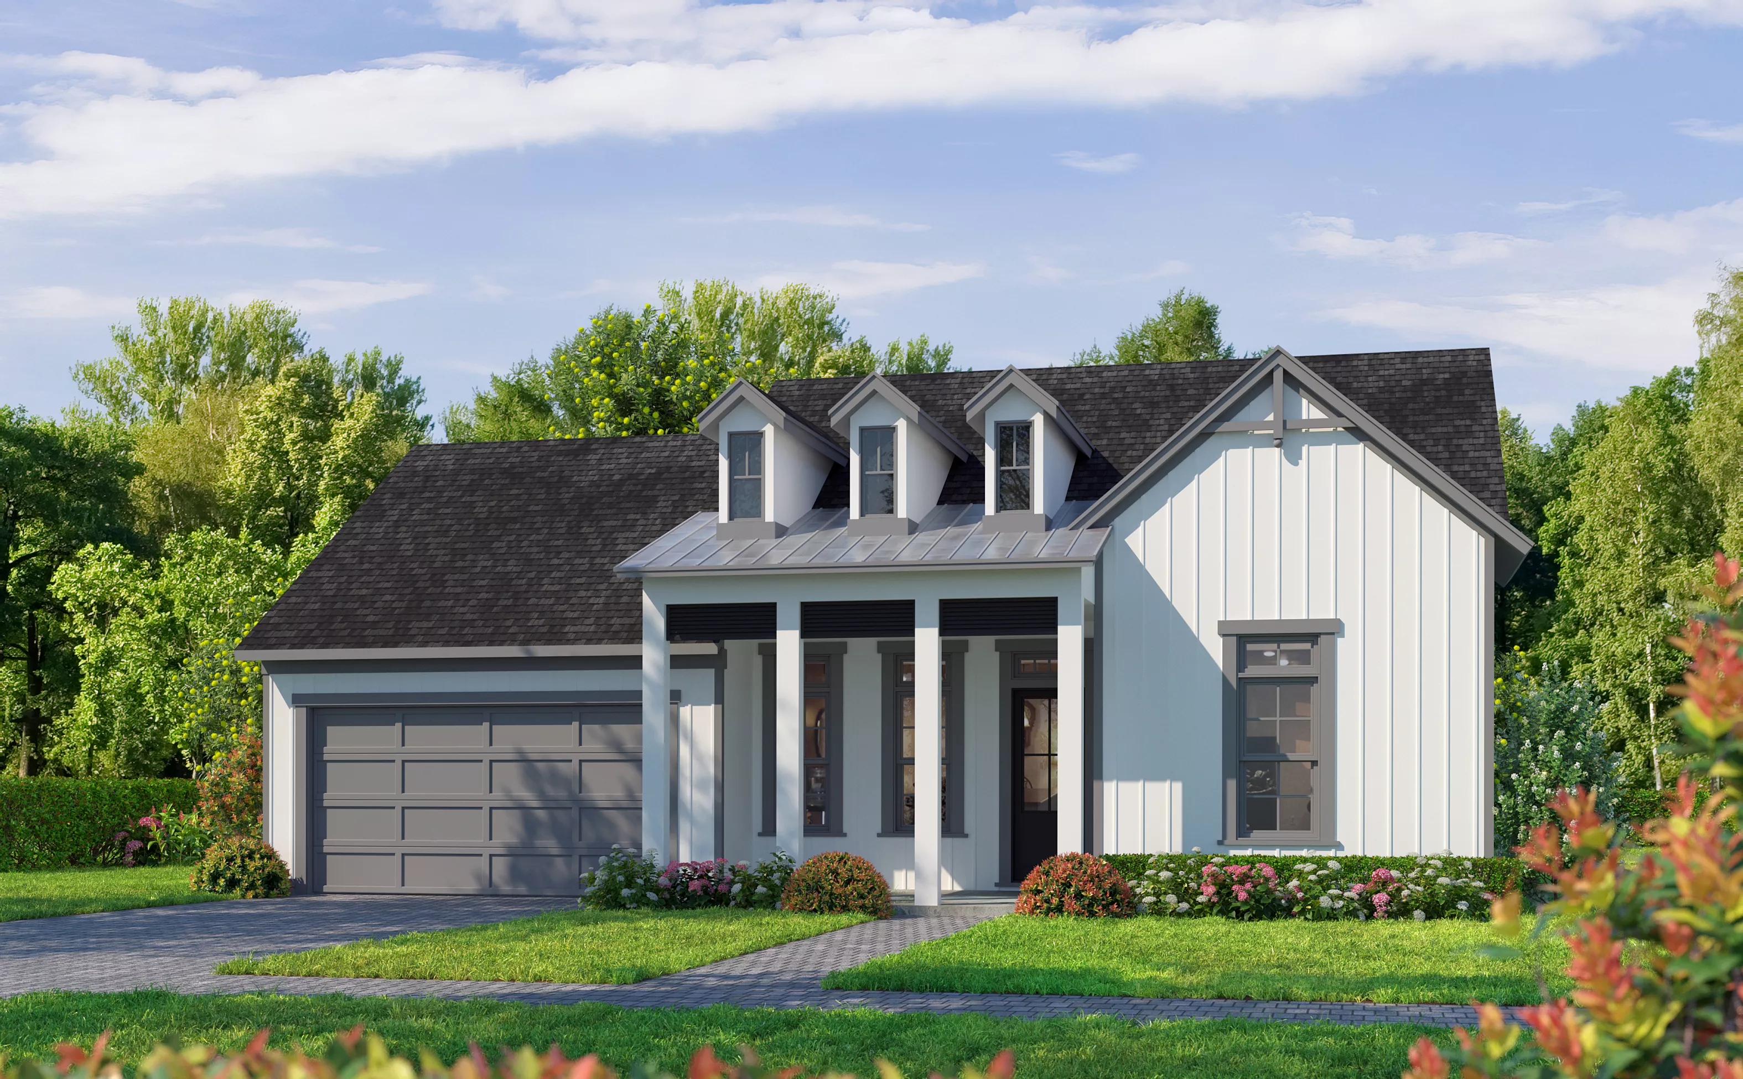
Costa Mesa farmhouse exterior with cream board-and-batten siding, gray roof, front porch with columns, and three dormers.

25 of 41 | Costa Mesa - Costa Mesa - Farmhouse

Costa Mesa transitional home exterior with light siding, dark garage door, gabled porch, and front garden landscaping.

26 of 41 | Costa Mesa - Costa Mesa - Transitional

Exterior of the Costa Mesa Craftsman Modern home with pale pink siding, grey shingle accents, and a white garage door.

27 of 41 | Costa Mesa - Costa Mesa - Craftsman Modern

Exterior view of the Costa Mesa farmhouse home design with light blue siding, three dormers, and a white garage pergola.

28 of 41 | Costa Mesa - Costa Mesa - Farmhouse

Coastal Modern Costa Mesa home exterior with grey horizontal siding, a two-car garage, and a covered front entryway.

29 of 41 | Costa Mesa - Coastal Modern

Coastal elevation of the Costa Mesa home design featuring blue siding, shingle accents, a two-car garage, and a dormer.

30 of 41 | Costa Mesa - Coastal

Craftsman exterior of the Costa Mesa home featuring blue vertical siding, stone accents, and a covered front porch.

31 of 41 | Costa Mesa - Craftsman

Exterior of the Costa Mesa Craftsman Modern home with gray horizontal siding, shingled gables, and stone column bases.

32 of 41 | Costa Mesa - Craftsman Modern

Farmhouse Modern exterior of the Costa Mesa home featuring grey siding, a white garage door, and a covered front entry.

33 of 41 | Costa Mesa - Farmhouse Modern

Costa Mesa home design with West Indies elevation, featuring white vertical siding, a gray garage, and three roof dormers.

34 of 41 | Costa Mesa - West Indies

Coastal Modern II elevation of the Costa Mesa home featuring a white stucco exterior, grey garage, and covered porch.

35 of 41 | Costa Mesa - Coastal Modern II

Low Country elevation of the Costa Mesa home featuring light siding, a covered front porch with columns, and dormer windows.

36 of 41 | Costa Mesa - Low Country

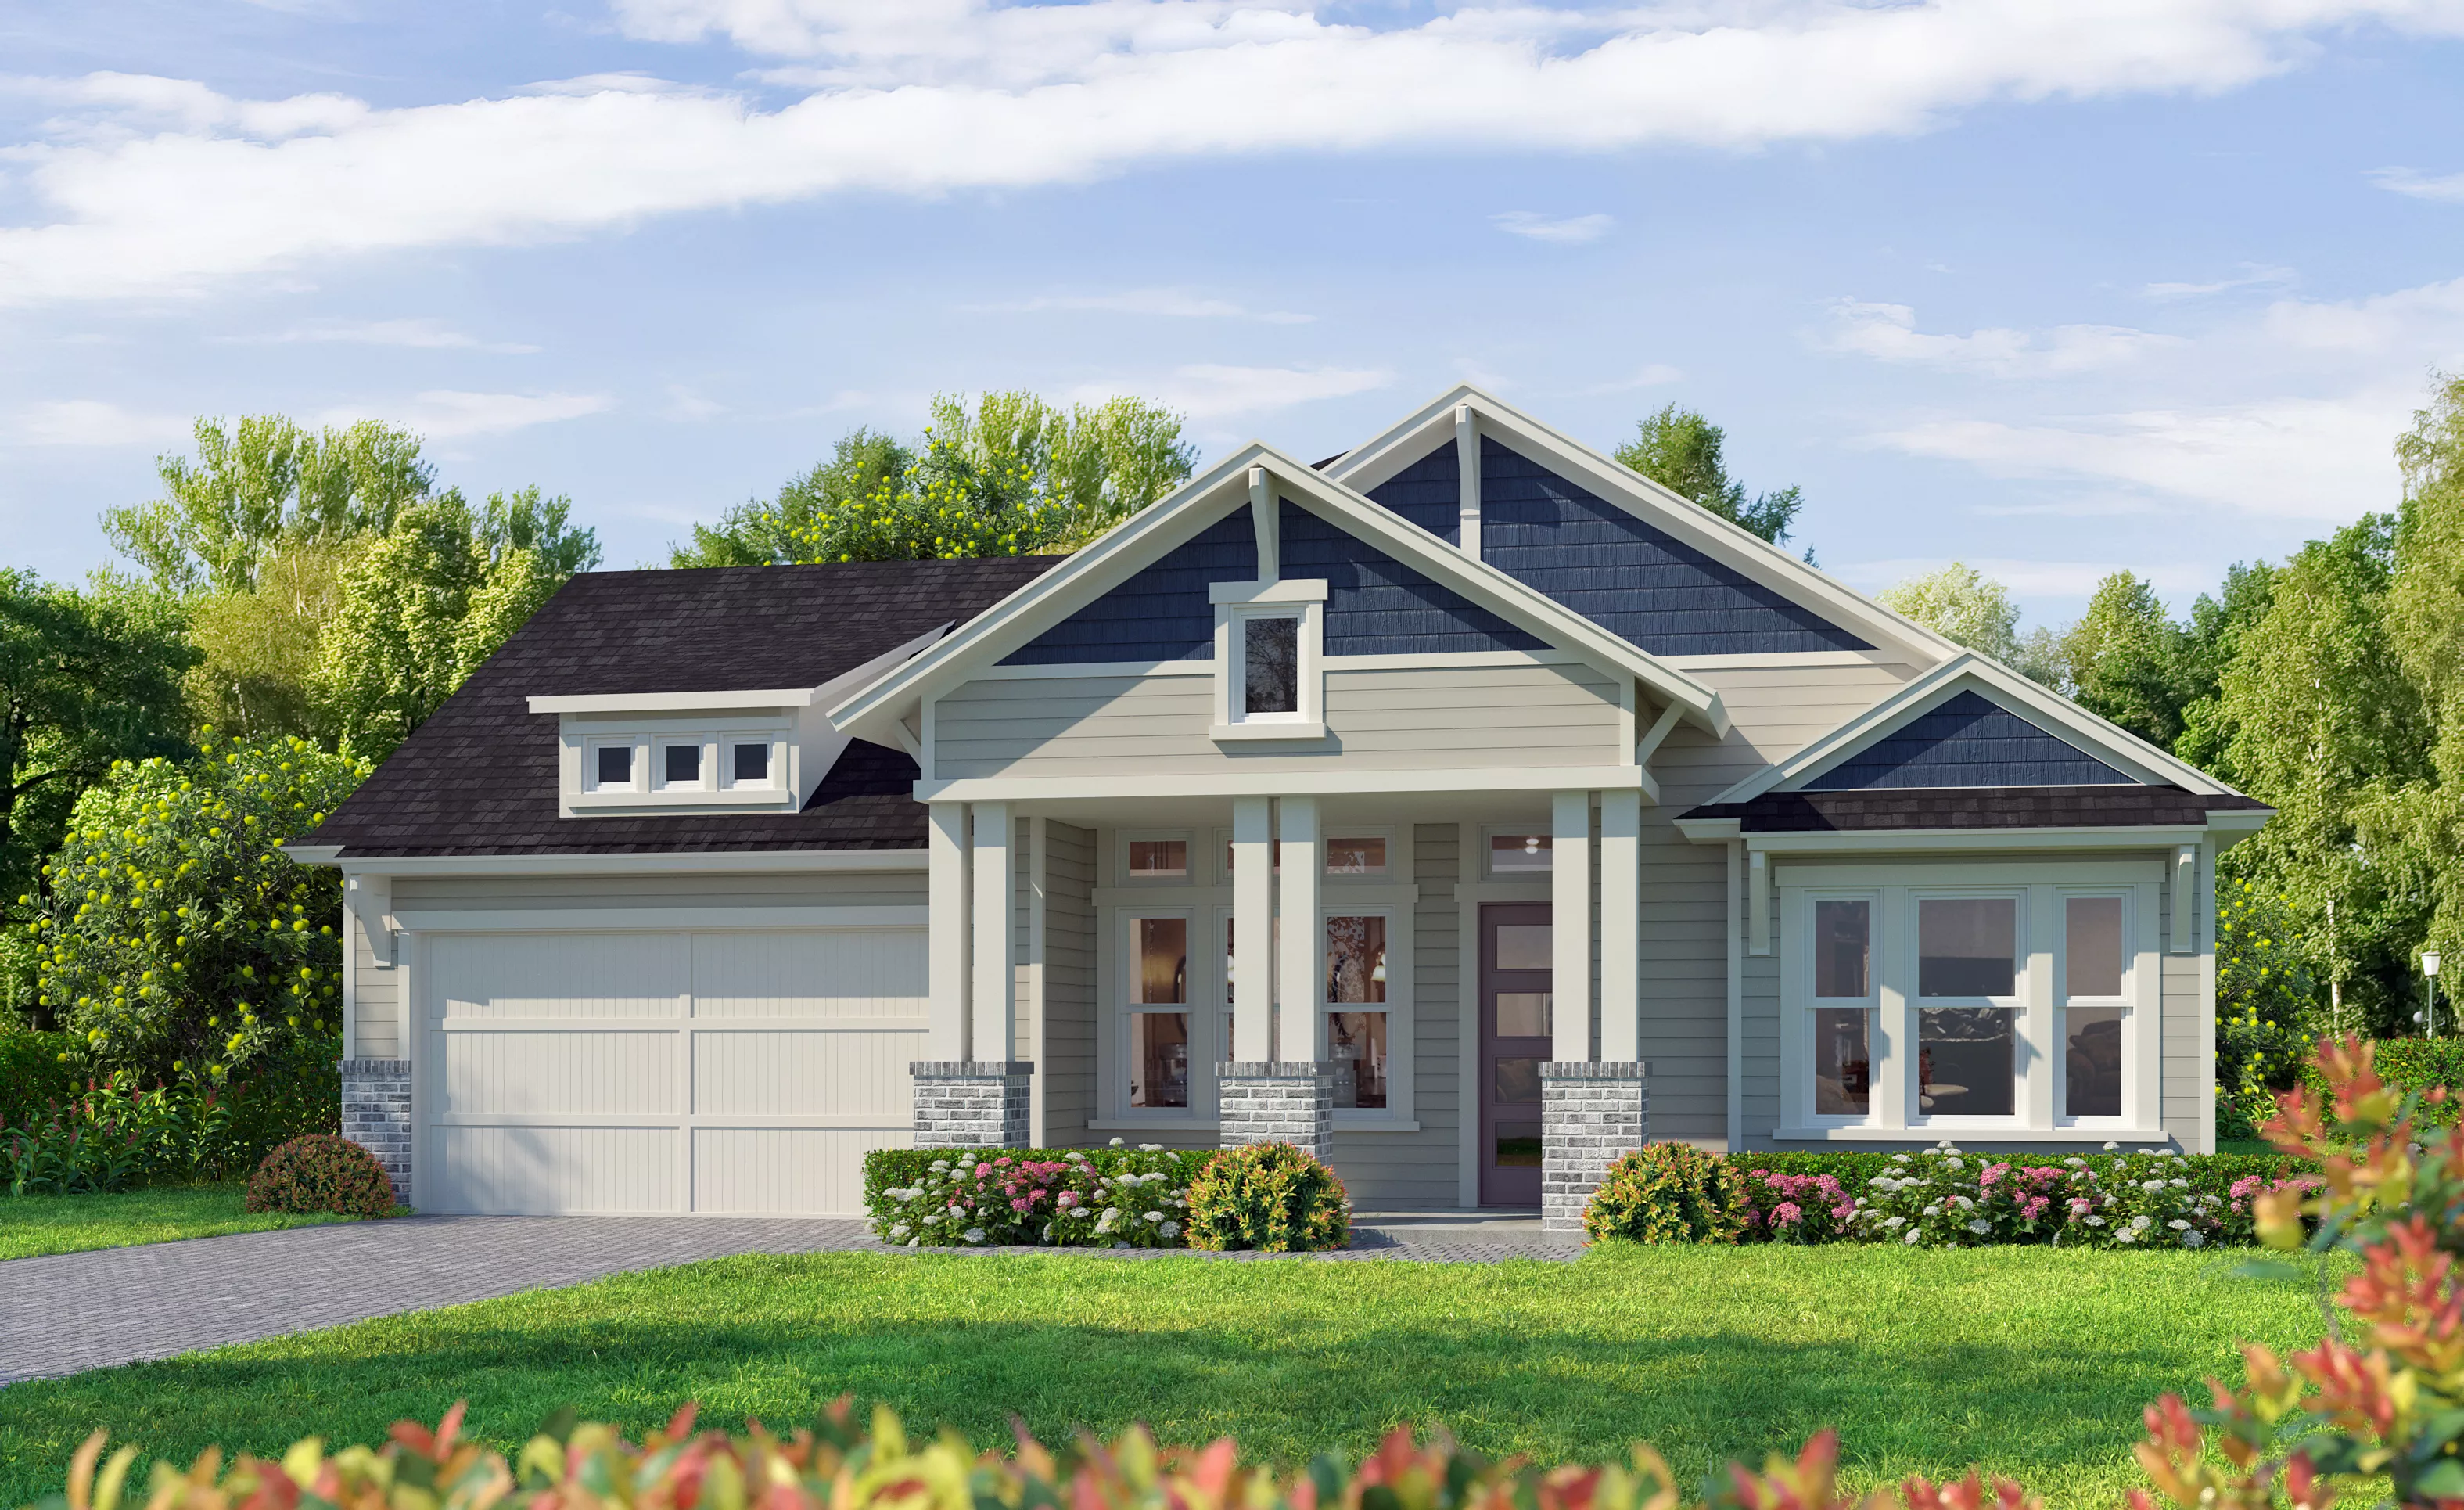
Craftsman Modern exterior of a single-story Costa Mesa home with tan siding, blue gables, and stone-accented porch columns.

37 of 41 | Costa Mesa - Craftsman Modern

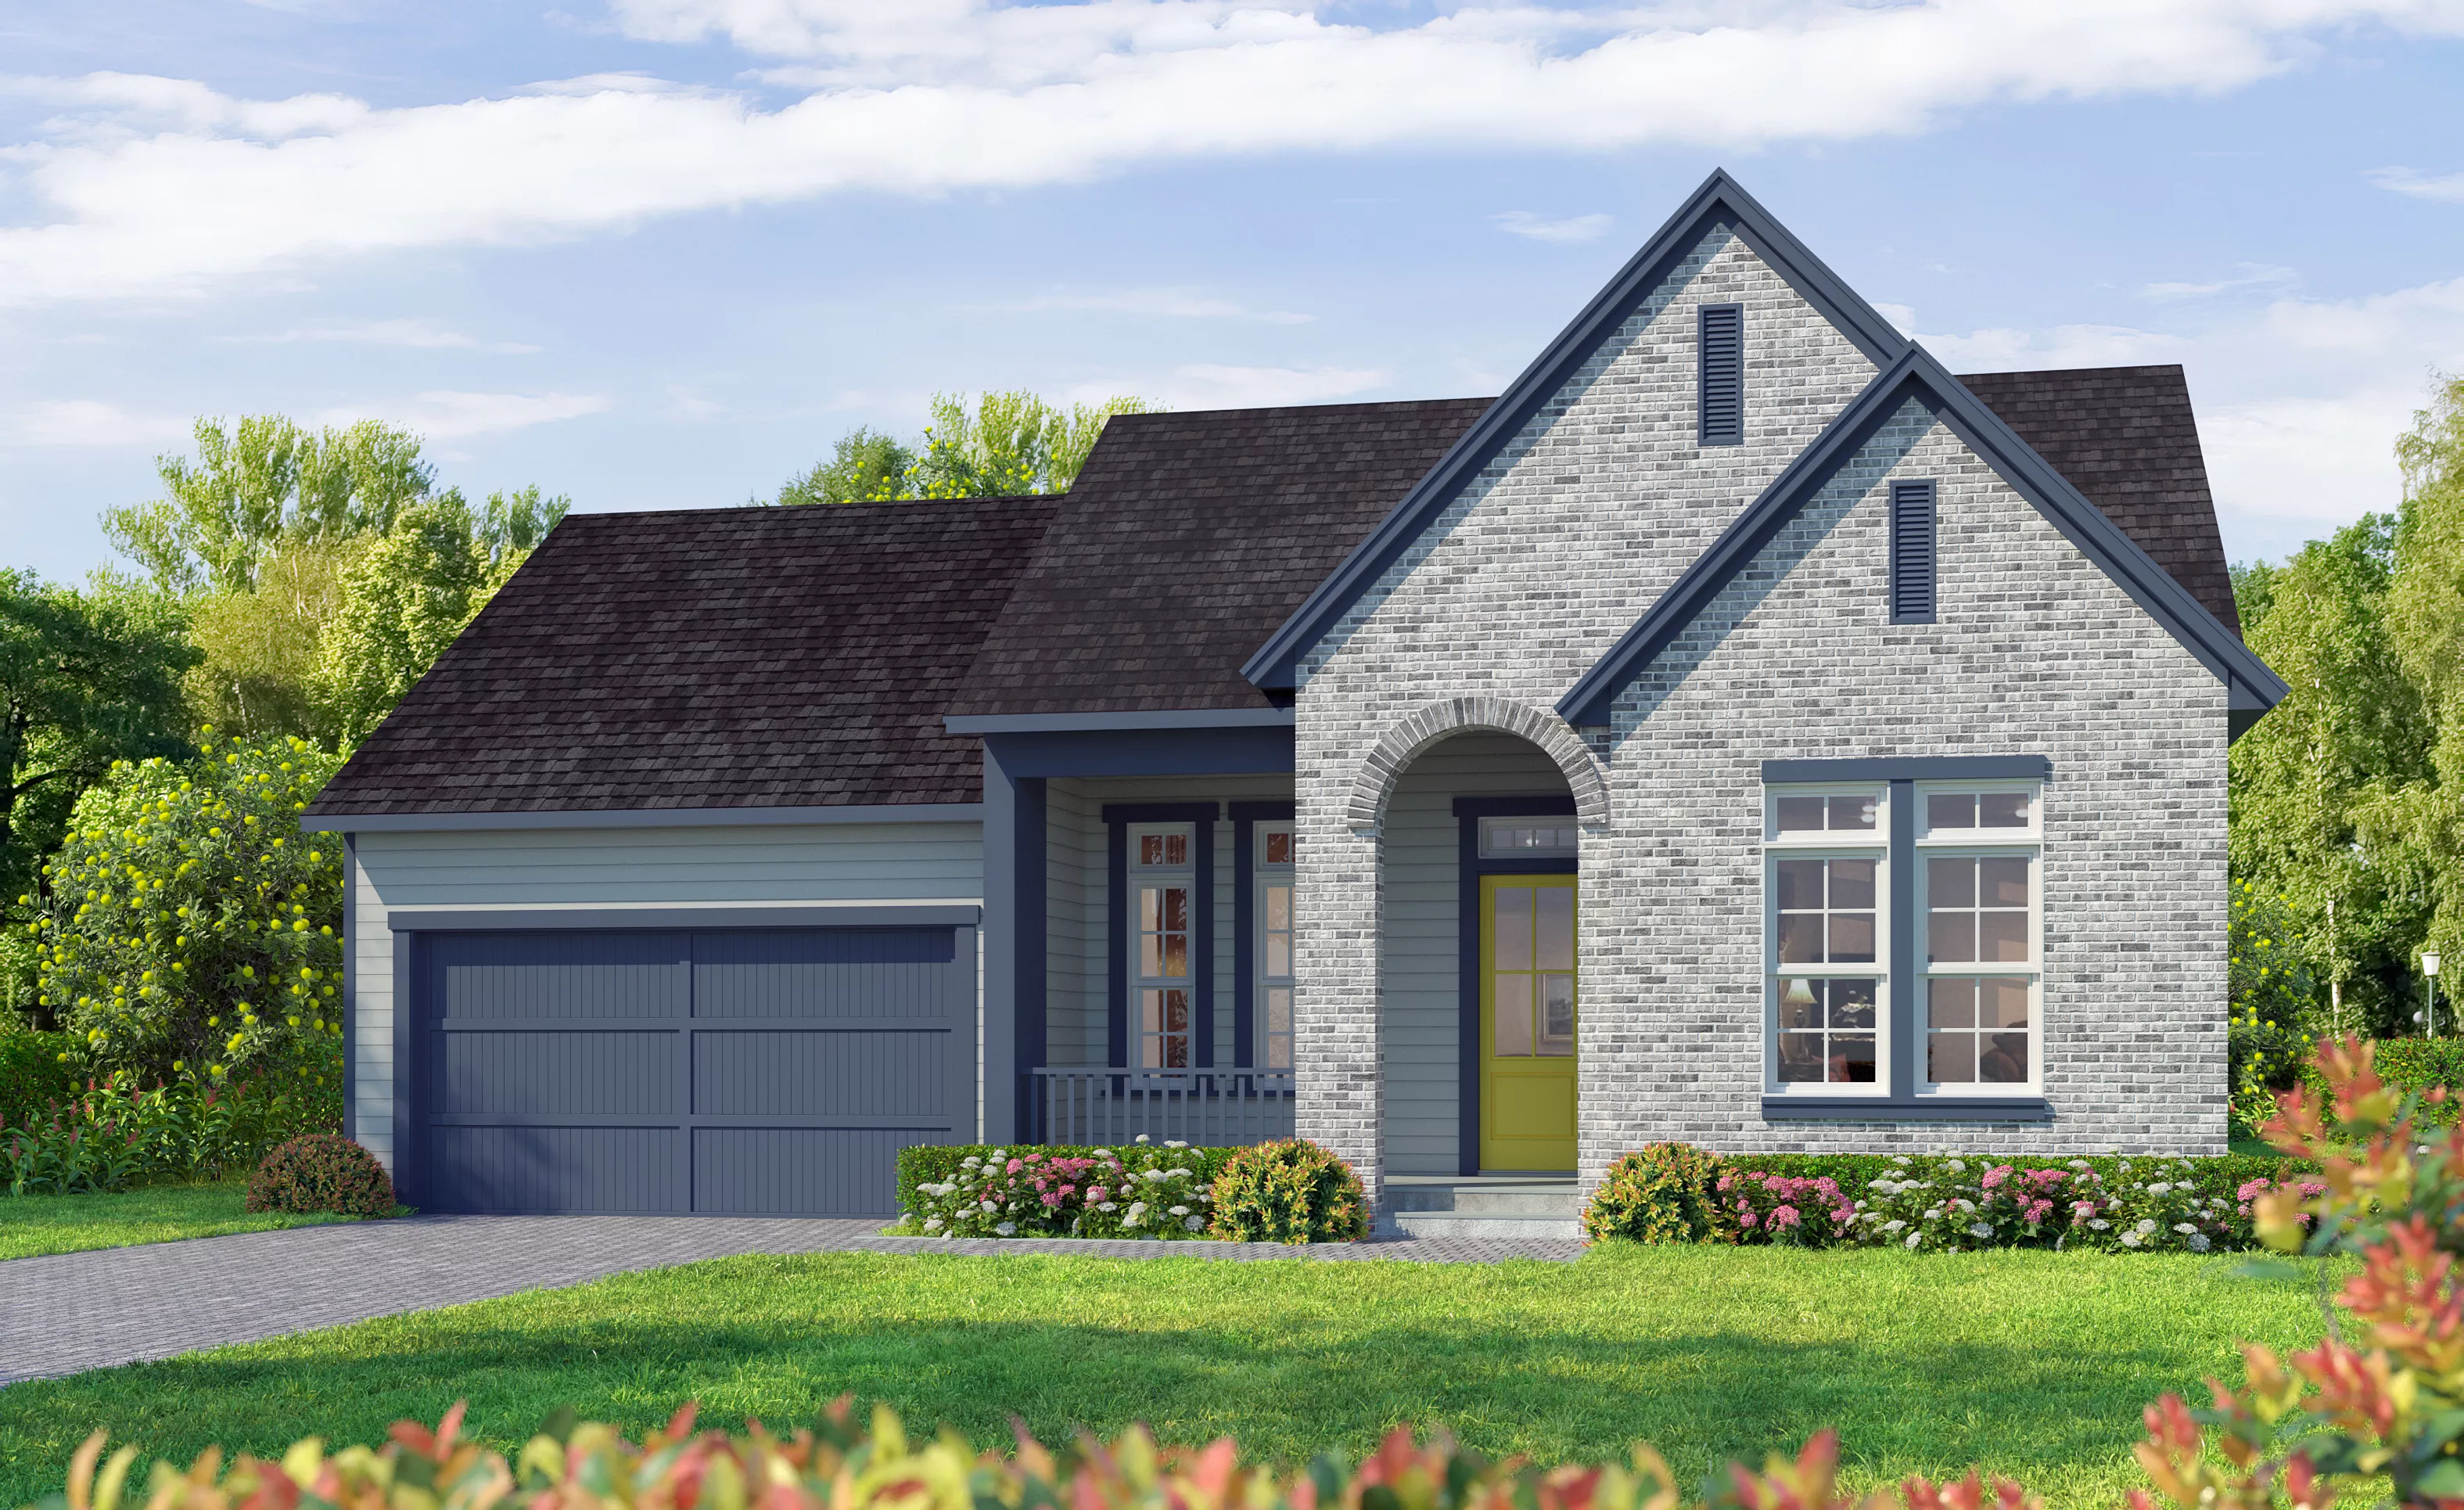
Costa Mesa home design exterior in Cottage Revival style, featuring light brick, gray siding, and a bright yellow door.

38 of 41 | Costa Mesa - Cottage Revival

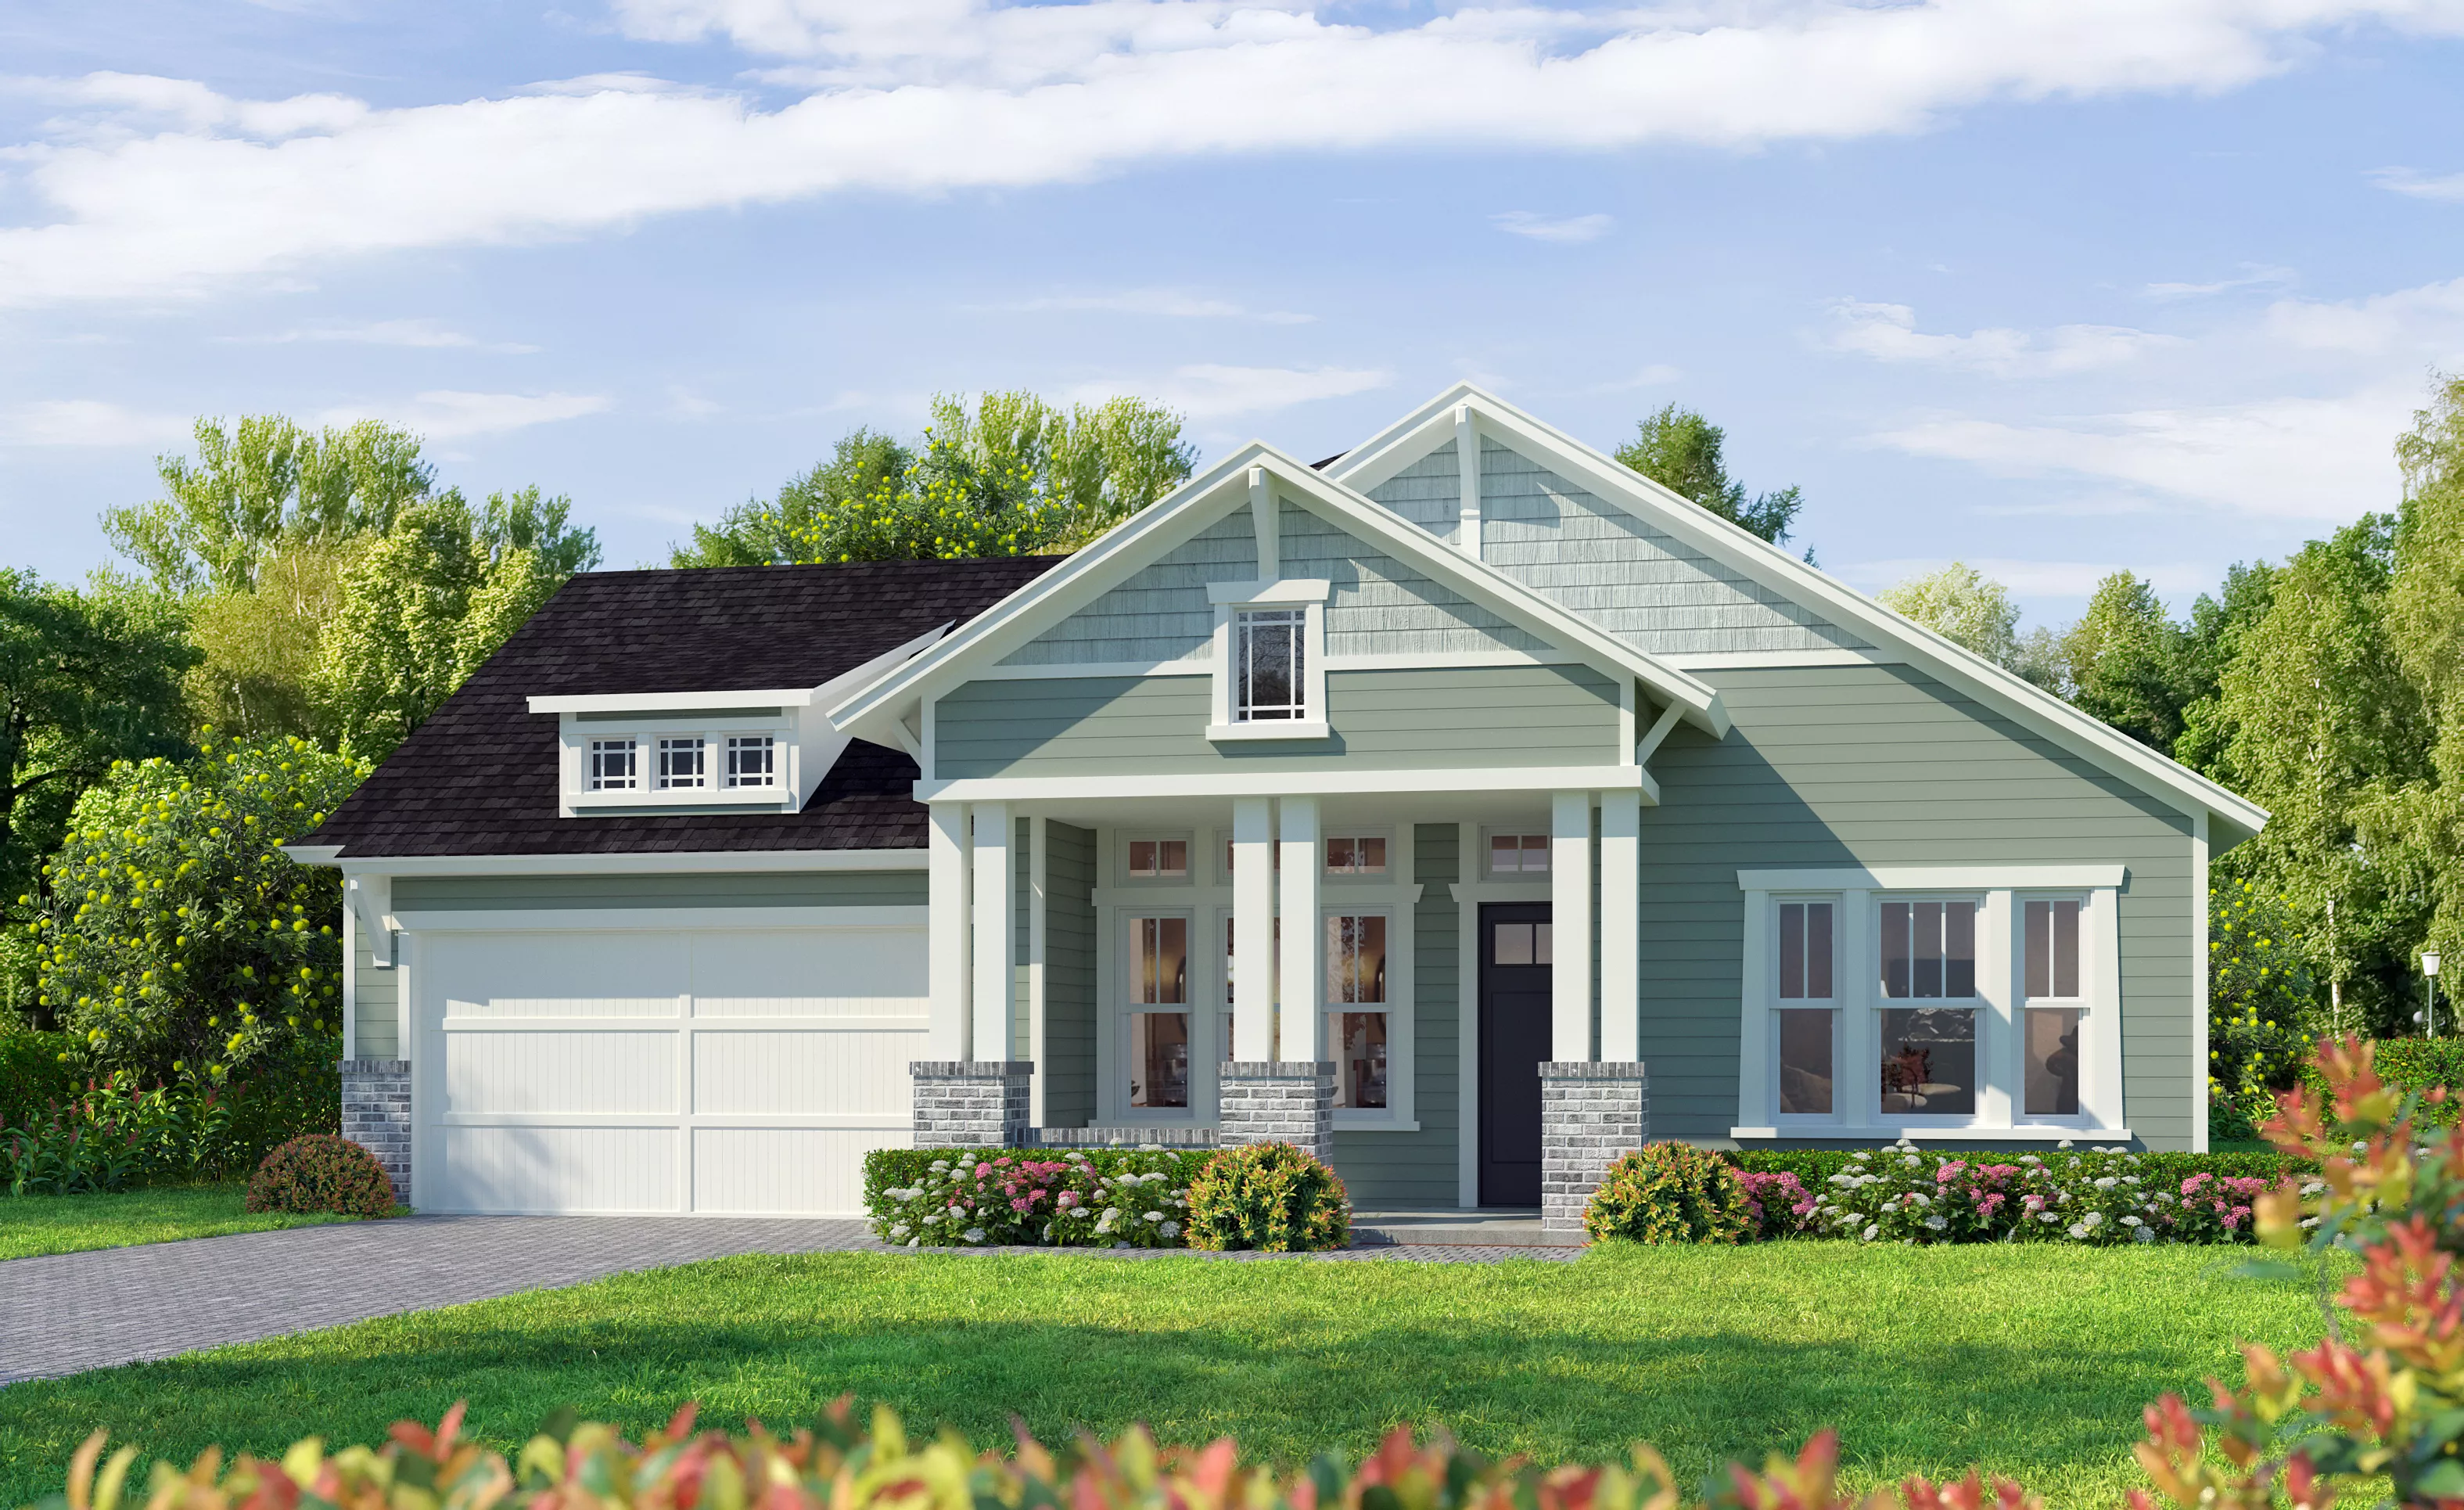
Craftsman style Costa Mesa exterior featuring sage green siding, stone pillar accents on the front porch, and a garage.

39 of 41 | Costa Mesa - Craftsman

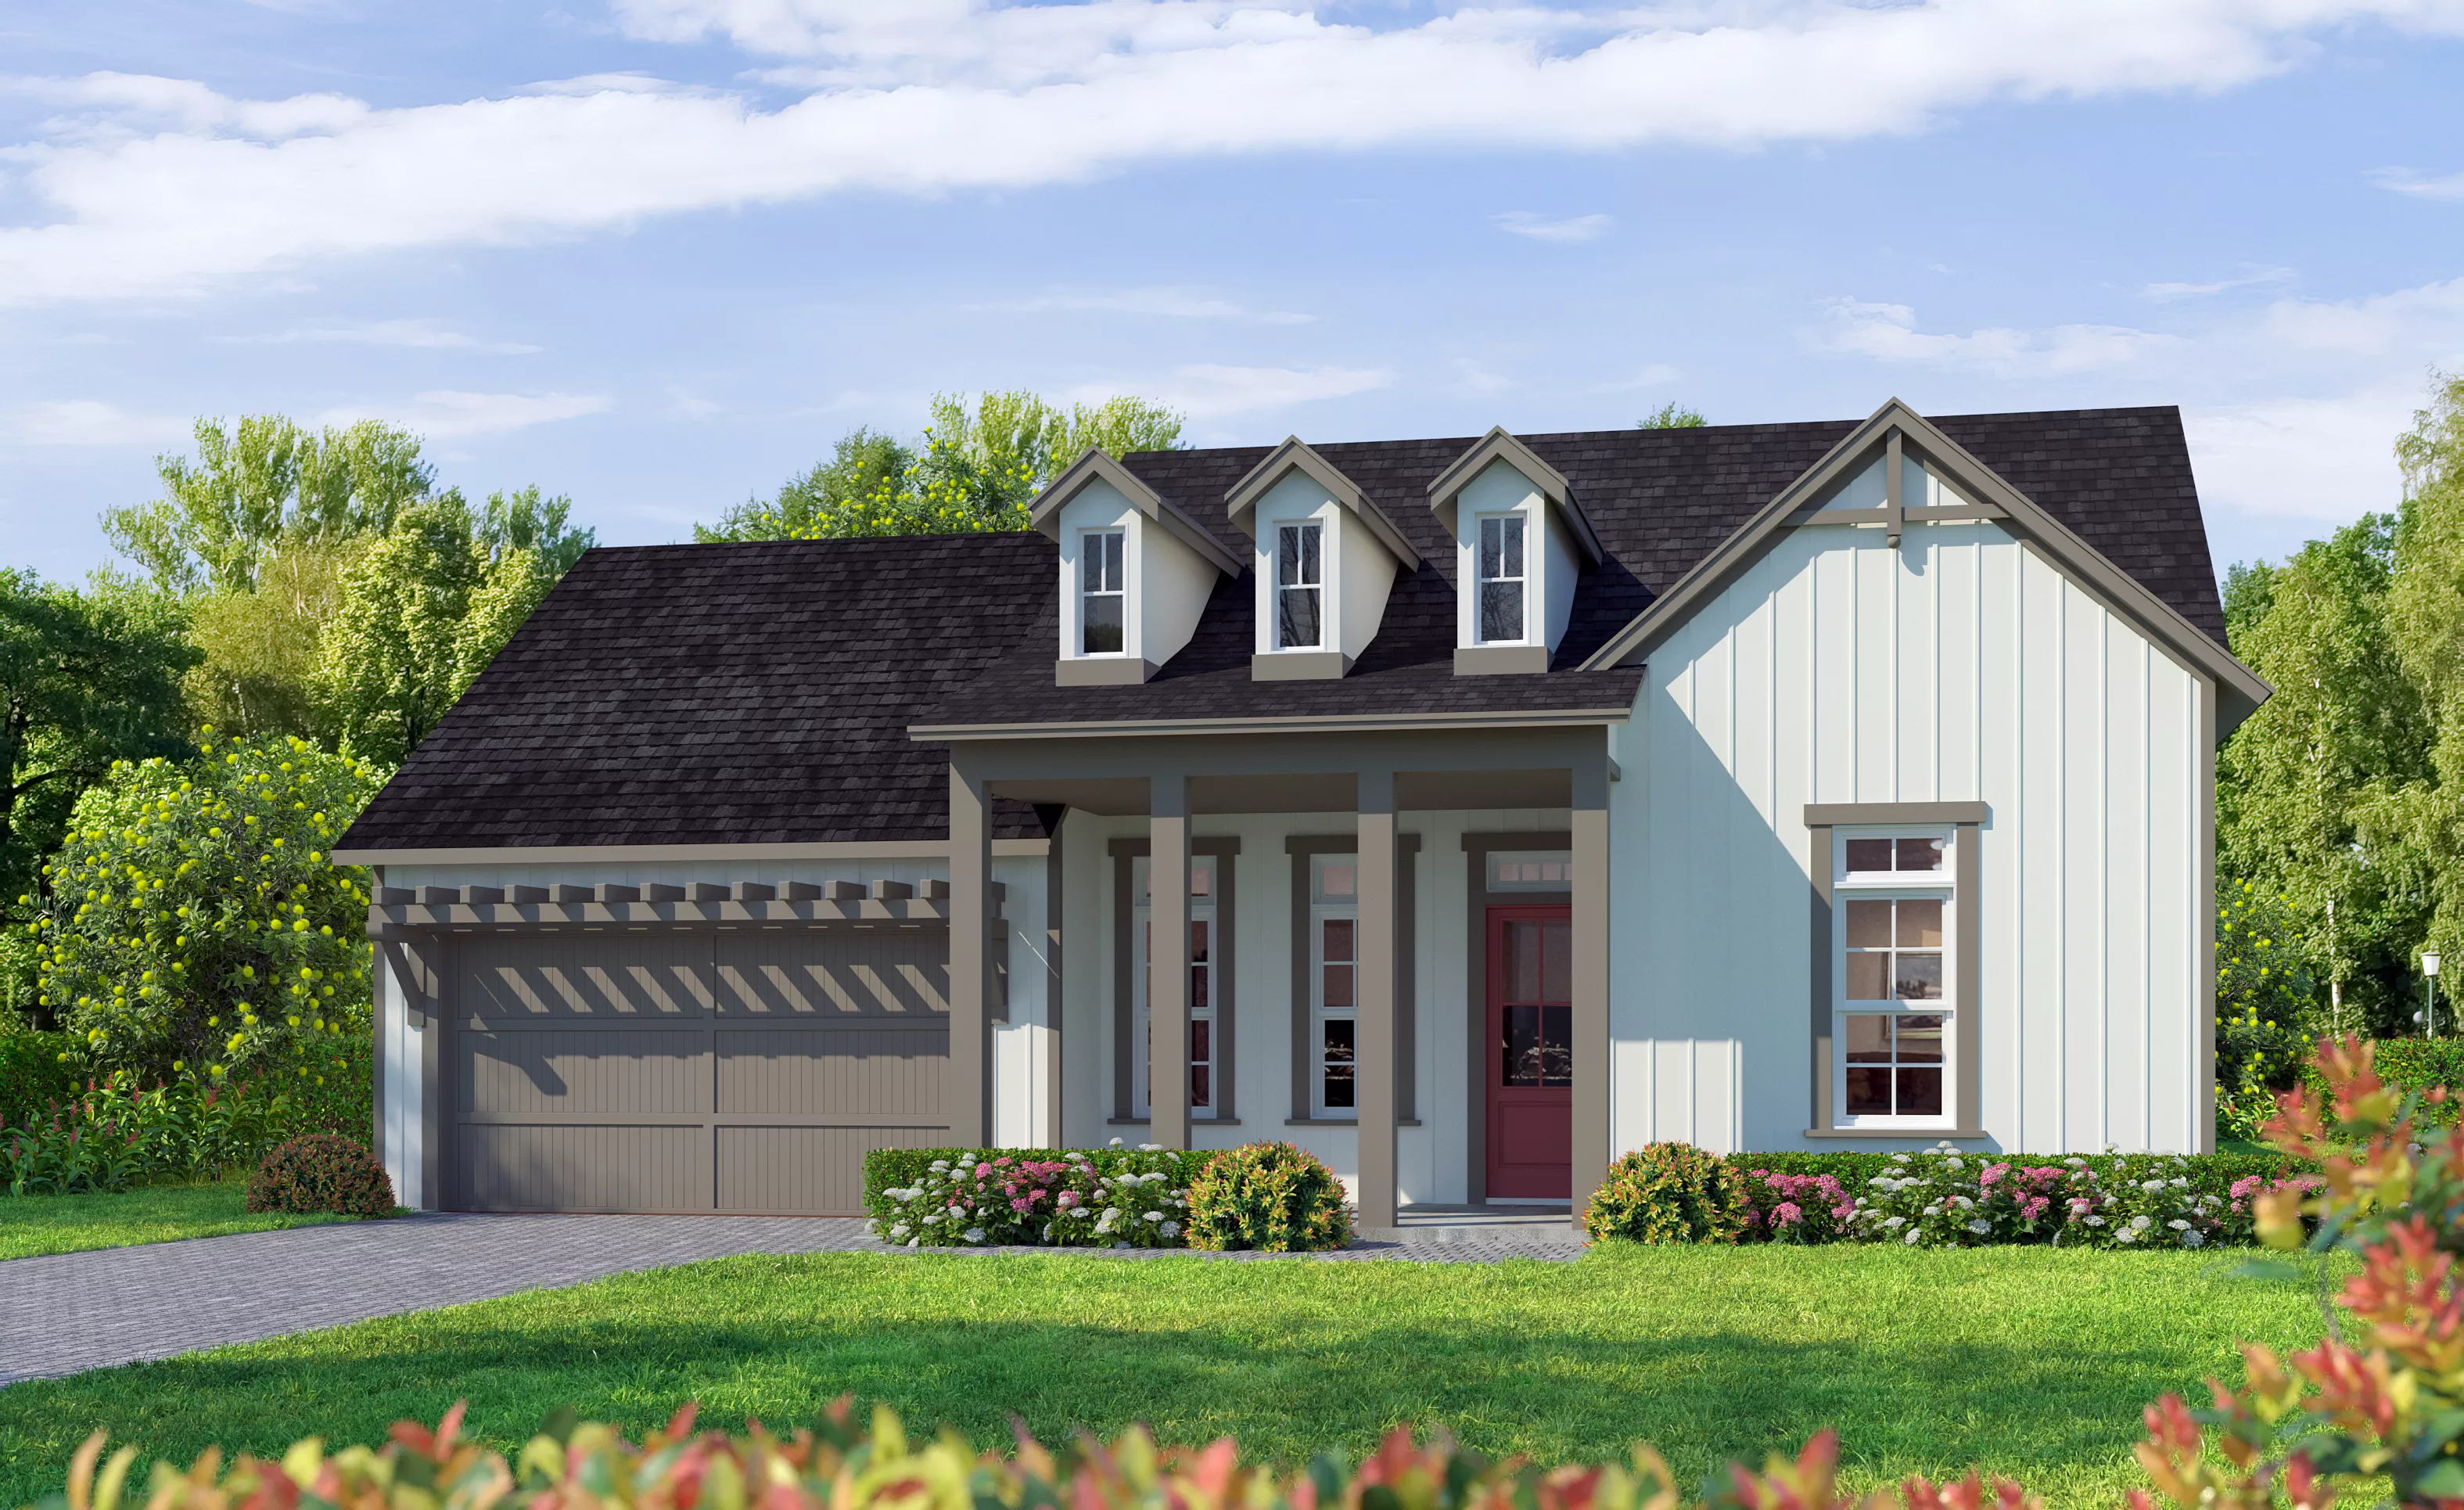
Farmhouse exterior of the Costa Mesa home featuring vertical white siding, dark roof, front porch, and red front door.

40 of 41 | Costa Mesa - Farmhouse

Farmhouse Modern exterior of the Costa Mesa home with light blue vertical siding, a dark roof, and a two-car garage.

41 of 41 | Costa Mesa - Farmhouse Modern

Costa Mesa

4 Bed | 3 Bath | 3 Car Garage | 2,565 sqft | 1 Story

Welcome to the Costa Mesa – a spacious, open-concept design that's perfect for both relaxation and entertaining. Imagine stepping into a stunning home with over 2,500 sqft of living space, where every detail is crafted to enhance your lifestyle. This thoughtfully laid-out floor plan offers four spacious bedrooms and three baths, balancing privacy and comfort with spaces ideal for family time, hosting, or simply unwinding.


The heart of the home is the expansive kitchen, complete with ICI Homes' Deluxe Kitchen package. Here, you’ll find ample counter space, a large island with seating, and an elegant flow that opens into the dining and living areas. This kitchen isn’t just for cooking; it’s for gathering, for mornings spent over coffee, and for dinners with loved ones. Overlooking the living room, the kitchen allows for easy conversation and connection, keeping you involved in the moment, whether you're entertaining guests or helping with homework.


The living room's 12-foot ceilings create a sense of openness, filling the space with natural light and a warm, inviting atmosphere. Slide open the doors to the extended lanai and imagine relaxing evenings outside or lively weekend gatherings under the Florida sun – a beautiful balance between indoor and outdoor living.


Each bedroom offers a peaceful retreat, with the master suite standing out as a private oasis. Enjoy the luxury of a spacious layout, walk-in closet, and a well-appointed master bath with double vanities and a large shower. The additional bedrooms are thoughtfully positioned to provide comfort and privacy, while the flex room offers versatile space for a home office, gym, or hobby room.


What makes the Costa Mesa truly special is ICI Homes' unique ability to customize every aspect of your home. Want a hidden pantry, an extended lanai, or a study instead of the flex room? ICI Homes can make it happen, so your home meets your specific lifestyle needs. Every detail can be tailored, giving you the freedom to create a home that’s genuinely yours.

Awards:

  • 2024 VBIA Parade Of Homes - Grand Award
  • 2024 NEFBA Parade Of Homes - GOLD $900,000 - $950,000
  • 2024 NEFBA Parade Of Homes - SILVER $800,000 - $850,000
  • 2025 VBIA Parade Of Homes - Grand Award
  • 2025 NEFBA Parade Of Homes - Best Feature – Living Room
  • 2026 SBA Parade Of Homes - Best Overall
  • 2026 SBA Parade Of Homes - Best Feature – Hidden Pantry
  • 2026 VBIA Parade Of Homes - The Reserve Award

The Costa Mesa, Available in These On Your Lot Areas

Envision Series in Daytona Area - On Your Land From $564,900

Envision Series

4 Bed | 3 Bath | 3 Car Garage | 2,565 sqft

Envision Series

Open Open In New Tab

Jacksonville Area - On Your Land From $653,900

Jacksonville Area - On Your Land

4 Bed | 3 Bath | 3 Car Garage | 2,565 sqft

Open Open In New Tab

Gainesville Area - On Your Land From $643,900

Gainesville Area - On Your Land

4 Bed | 3 Bath | 3 Car Garage | 2,565 sqft

Classic Series

Open Open In New Tab

Additional Information

  • Mortgage Calculator

Calculate Your Mortgage Payment

Home Information
Loan Information

Results

Monthly Payment Amount by Term

Loan Amount: $0.00
Total Payment: $0.00