Mon-Sun 8:30AM-8PM EST

Call General

Call Sales

Davenport Mediterranean exterior with a three-car garage, arched entryway, and arched windows with decorative columns.

1 of 24 | Davenport - Davenport - Mediterranean

Davenport Prairie Modern exterior with a stone-accented entryway, three-car garage, and a landscaped front lawn at dusk.

2 of 24 | Davenport - Davenport - Prairie Modern

Davenport West Indies exterior elevation with a three-car garage, gray stucco facade, dark roof, and covered entryway.

3 of 24 | Davenport - Davenport - West Indies

Craftsman Modern exterior of the Davenport home with gray siding, stone accents, white trim, and a three-car garage.

4 of 24 | Davenport - Craftsman Modern

Exterior of a Davenport home with Farmhouse Modern style, featuring white vertical siding, brick accents, and a paved drive.

5 of 24 | Davenport - Davenport - Farmhouse Modern

Davenport Coastal home exterior featuring light gray horizontal siding, a covered front porch, and a two-car garage.

6 of 24 | Davenport - Davenport - Coastal

Exterior view of a Davenport home with Classic Revival elevation, featuring white siding, three dormers, and a front porch.

7 of 24 | Davenport - Davenport - Classic Revival

8 of 24 | Davenport - Low Country

West Indies exterior of Davenport home with white horizontal siding, dark roof, three-car garage, and shuttered windows.

9 of 24 | Davenport - West Indies

Exterior view of a one-story Davenport Craftsman home with gray siding, stone accents, and a two-car garage.

10 of 24 | Davenport - Davenport - Craftsman

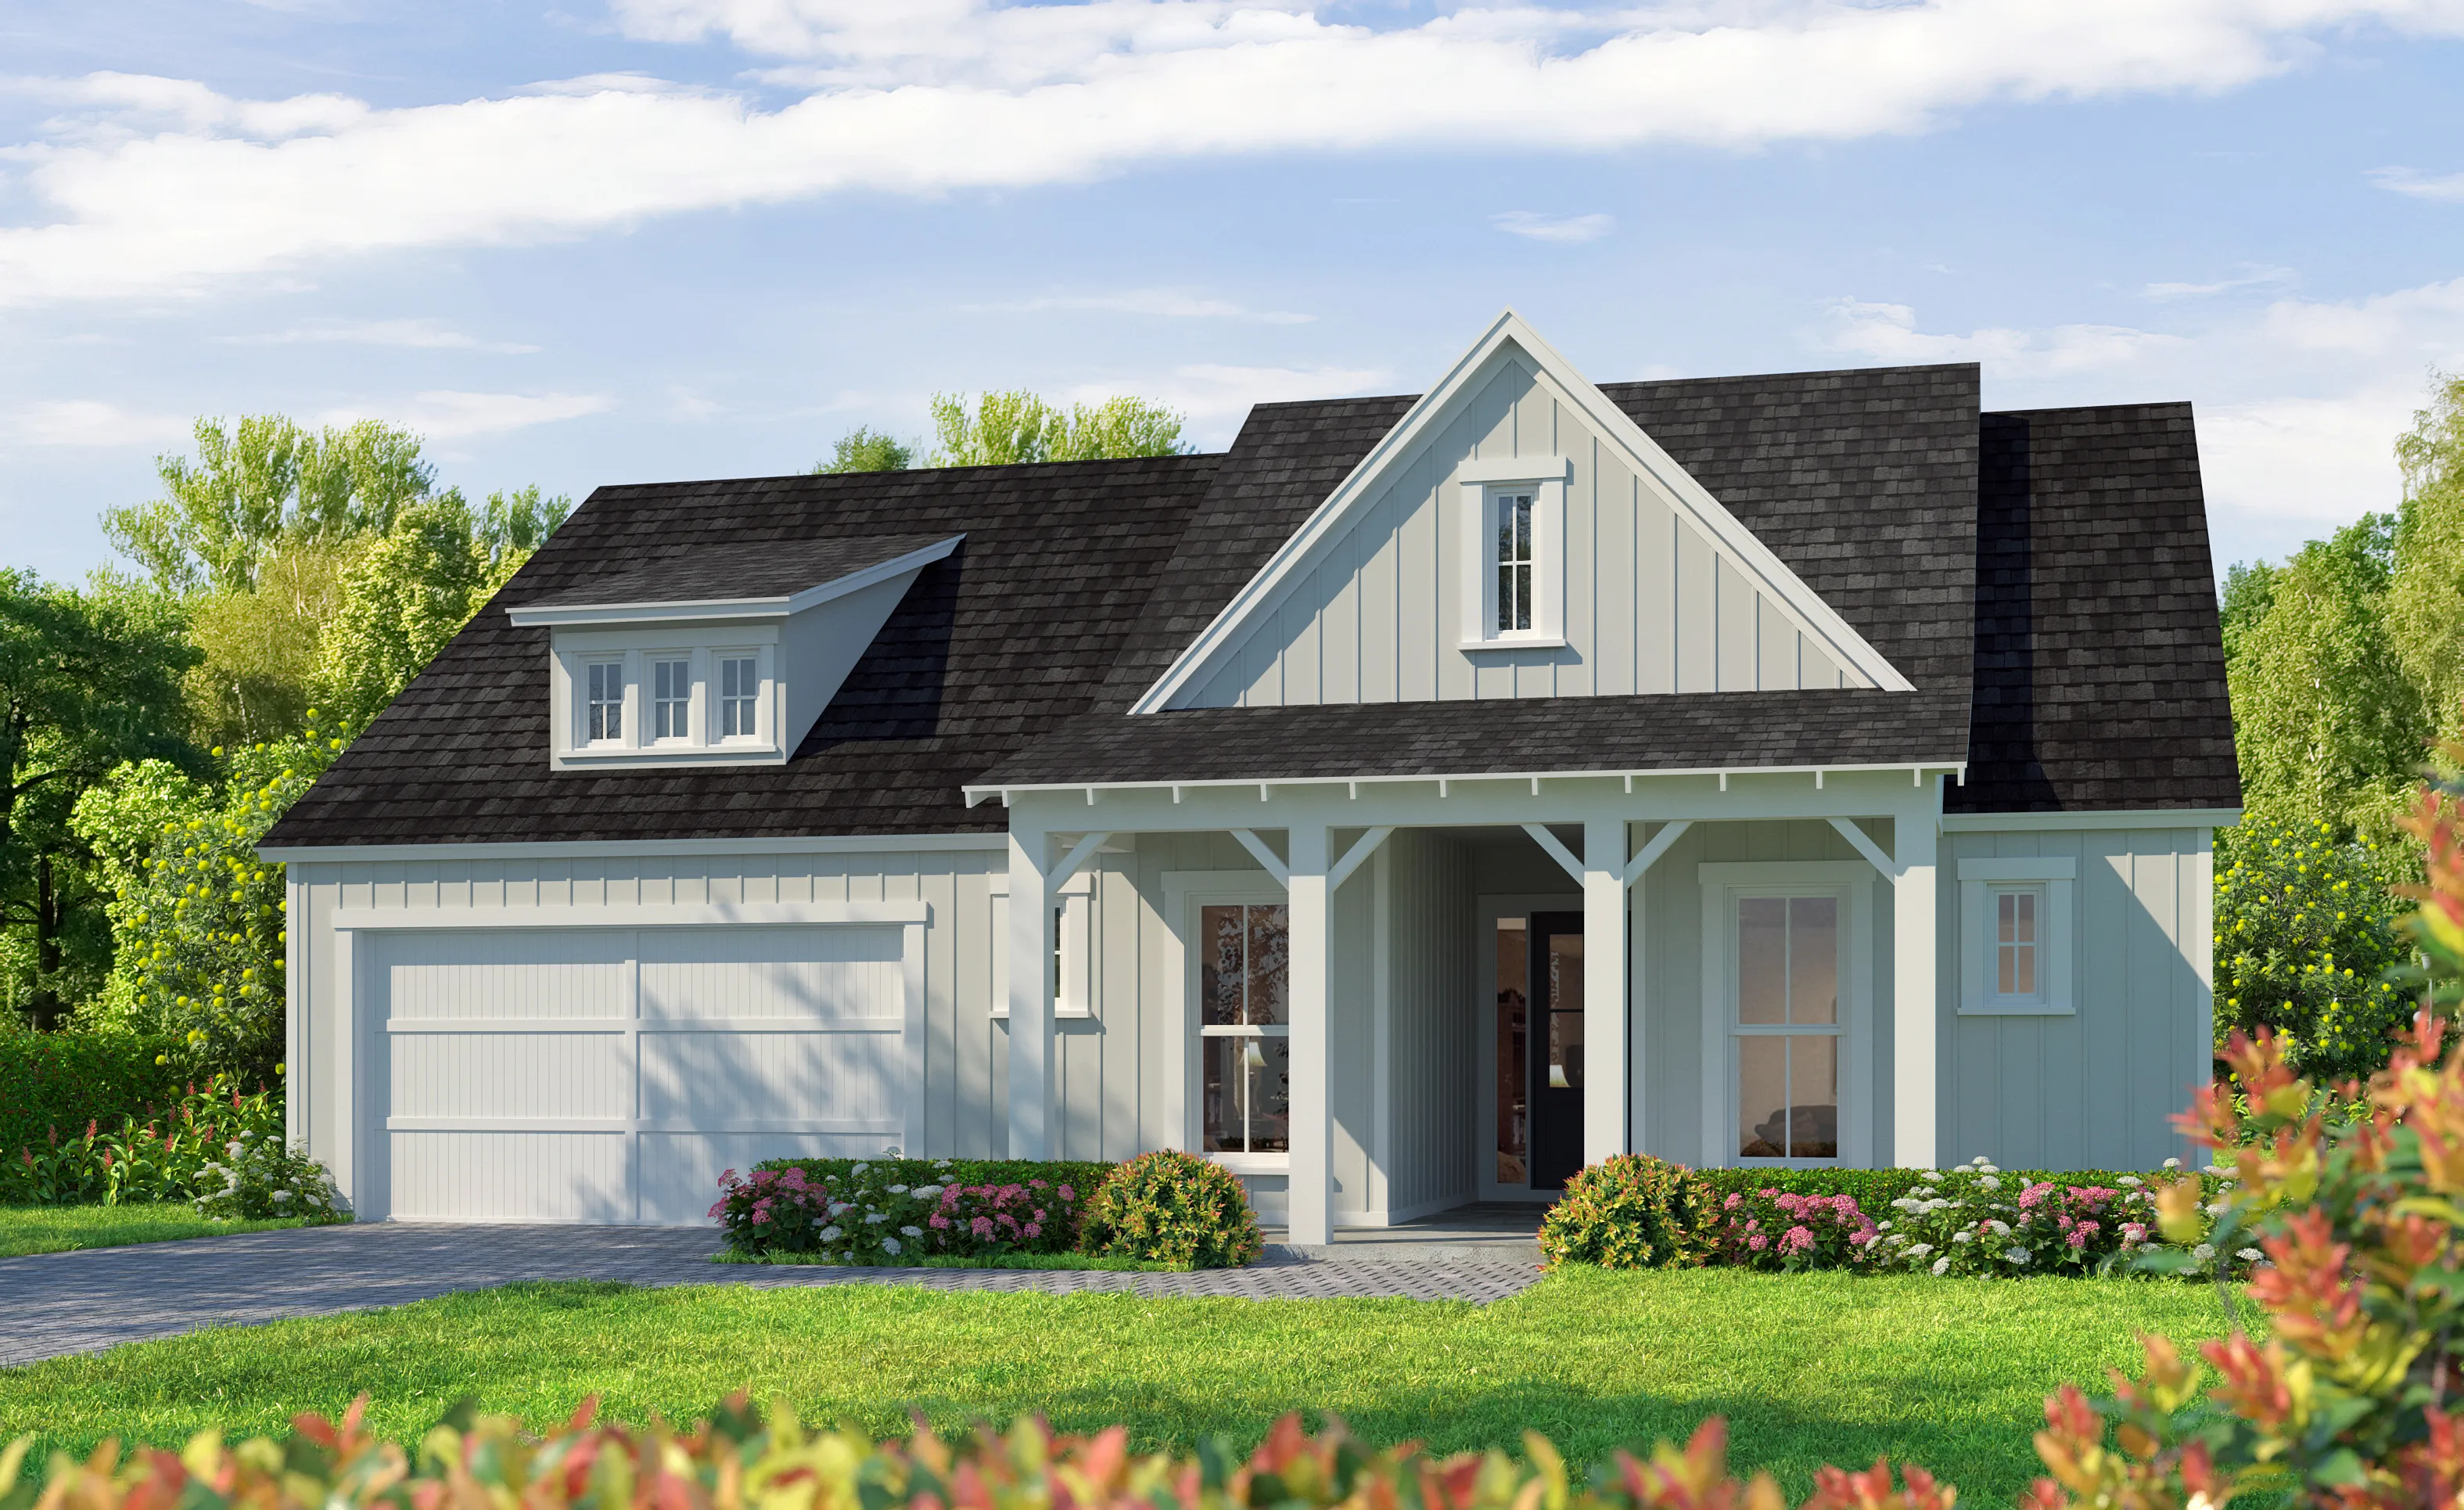
Davenport farmhouse exterior with light siding, dark shingled roof, two dormers, a front porch, and a two-car garage.

11 of 24 | Davenport - Davenport - Farmhouse

Coastal Davenport exterior with light gray siding, dark shingled roof, front porch with metal roof, and palm trees.

12 of 24 | Davenport - Davenport - Coastal

Exterior of a light green Davenport home featuring a metal porch roof, three gabled dormers, and a two-car garage.

13 of 24 | Davenport - Davenport - Classic Revival

Davenport home exterior featuring light vertical siding, a dark shingled roof, two dormers, and a front-facing garage.

14 of 24 | Davenport - Davenport - Farmhouse

Exterior of a Davenport Mediterranean home with stucco walls, a red tile roof, two-car garage, and arched entry.

15 of 24 | Davenport - Davenport - Mediterranean

Davenport model home exterior with West Indies elevation, tile roof, two-car garage, and landscaped front yard.

16 of 24 | Davenport - Davenport - West Indies

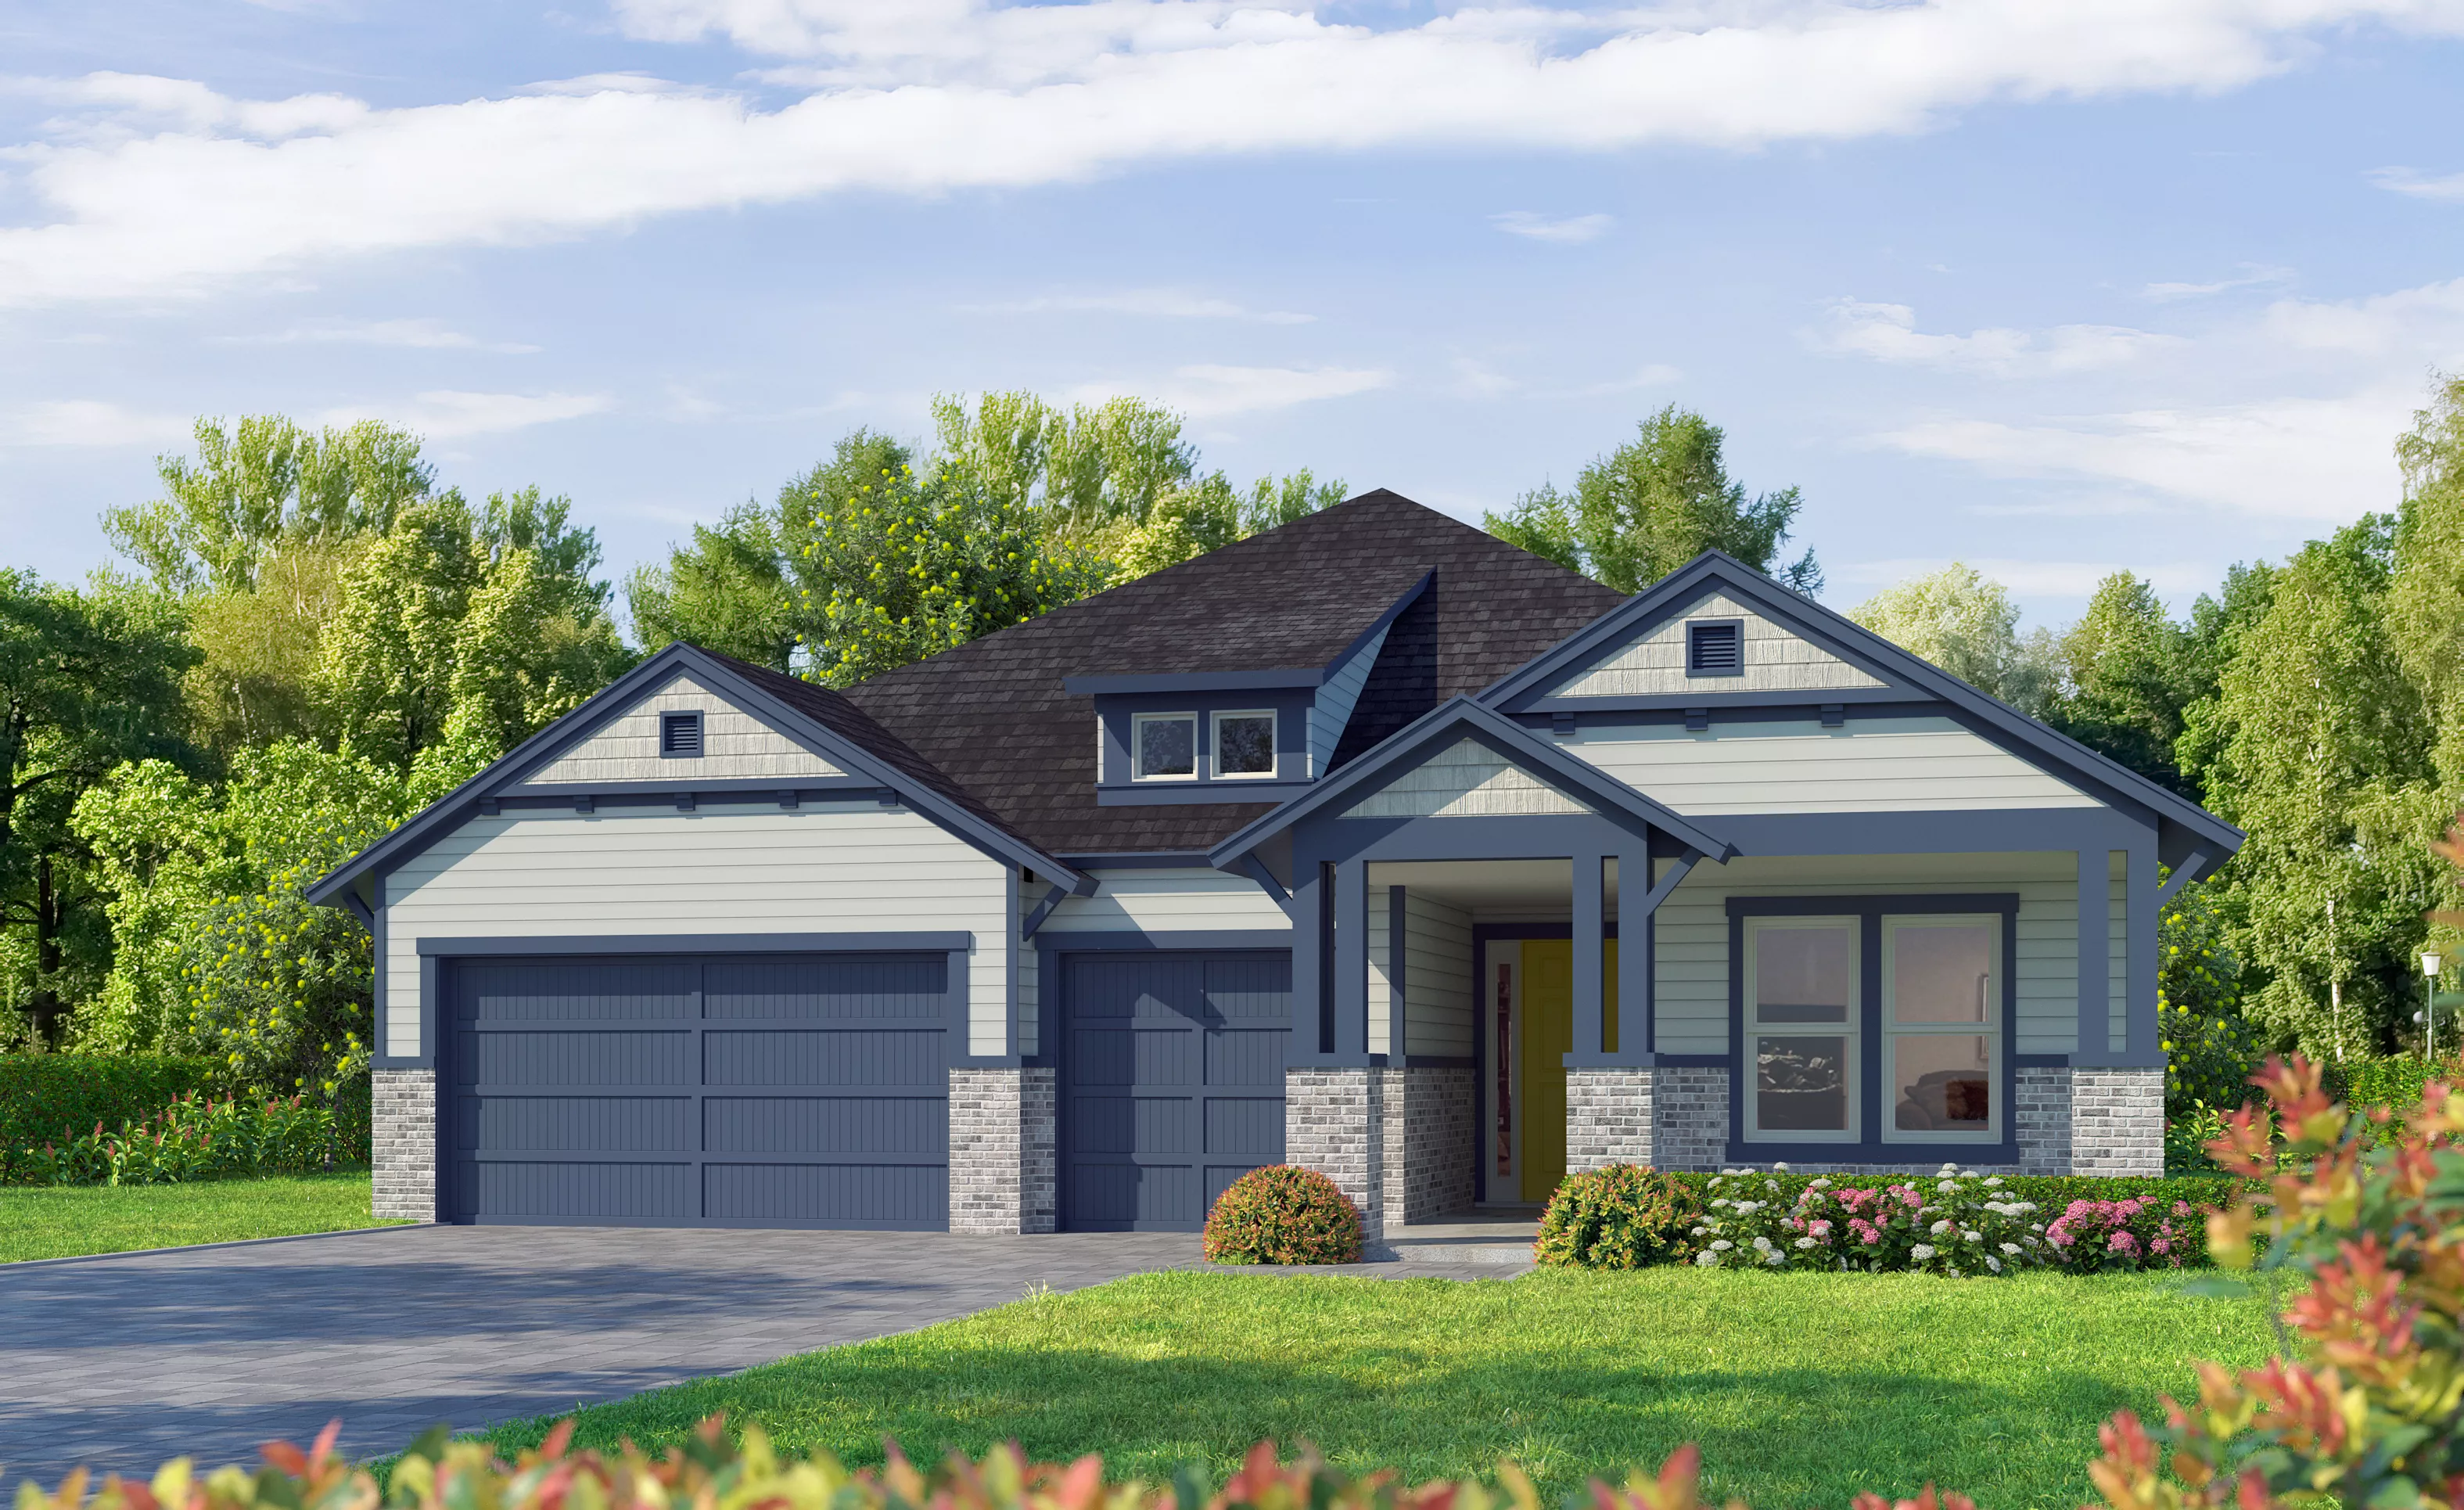
Davenport home design Craftsman Modern exterior with gray siding, stone accents, white trim, and a three-car garage.

17 of 24 | Davenport - Craftsman Modern

Farmhouse Modern exterior of the Davenport home design with white board-and-batten siding, brick accents, and a garage.

18 of 24 | Davenport - Farmhouse Modern

Davenport home exterior in West Indies style with a tiled roof, grey stucco facade, two-car garage, and dark shutters.

19 of 24 | Davenport - West Indies

Davenport home exterior in Craftsman Modern style with gray siding, dark trim, brick base, and a two-car garage.

20 of 24 | Davenport - Craftsman Modern

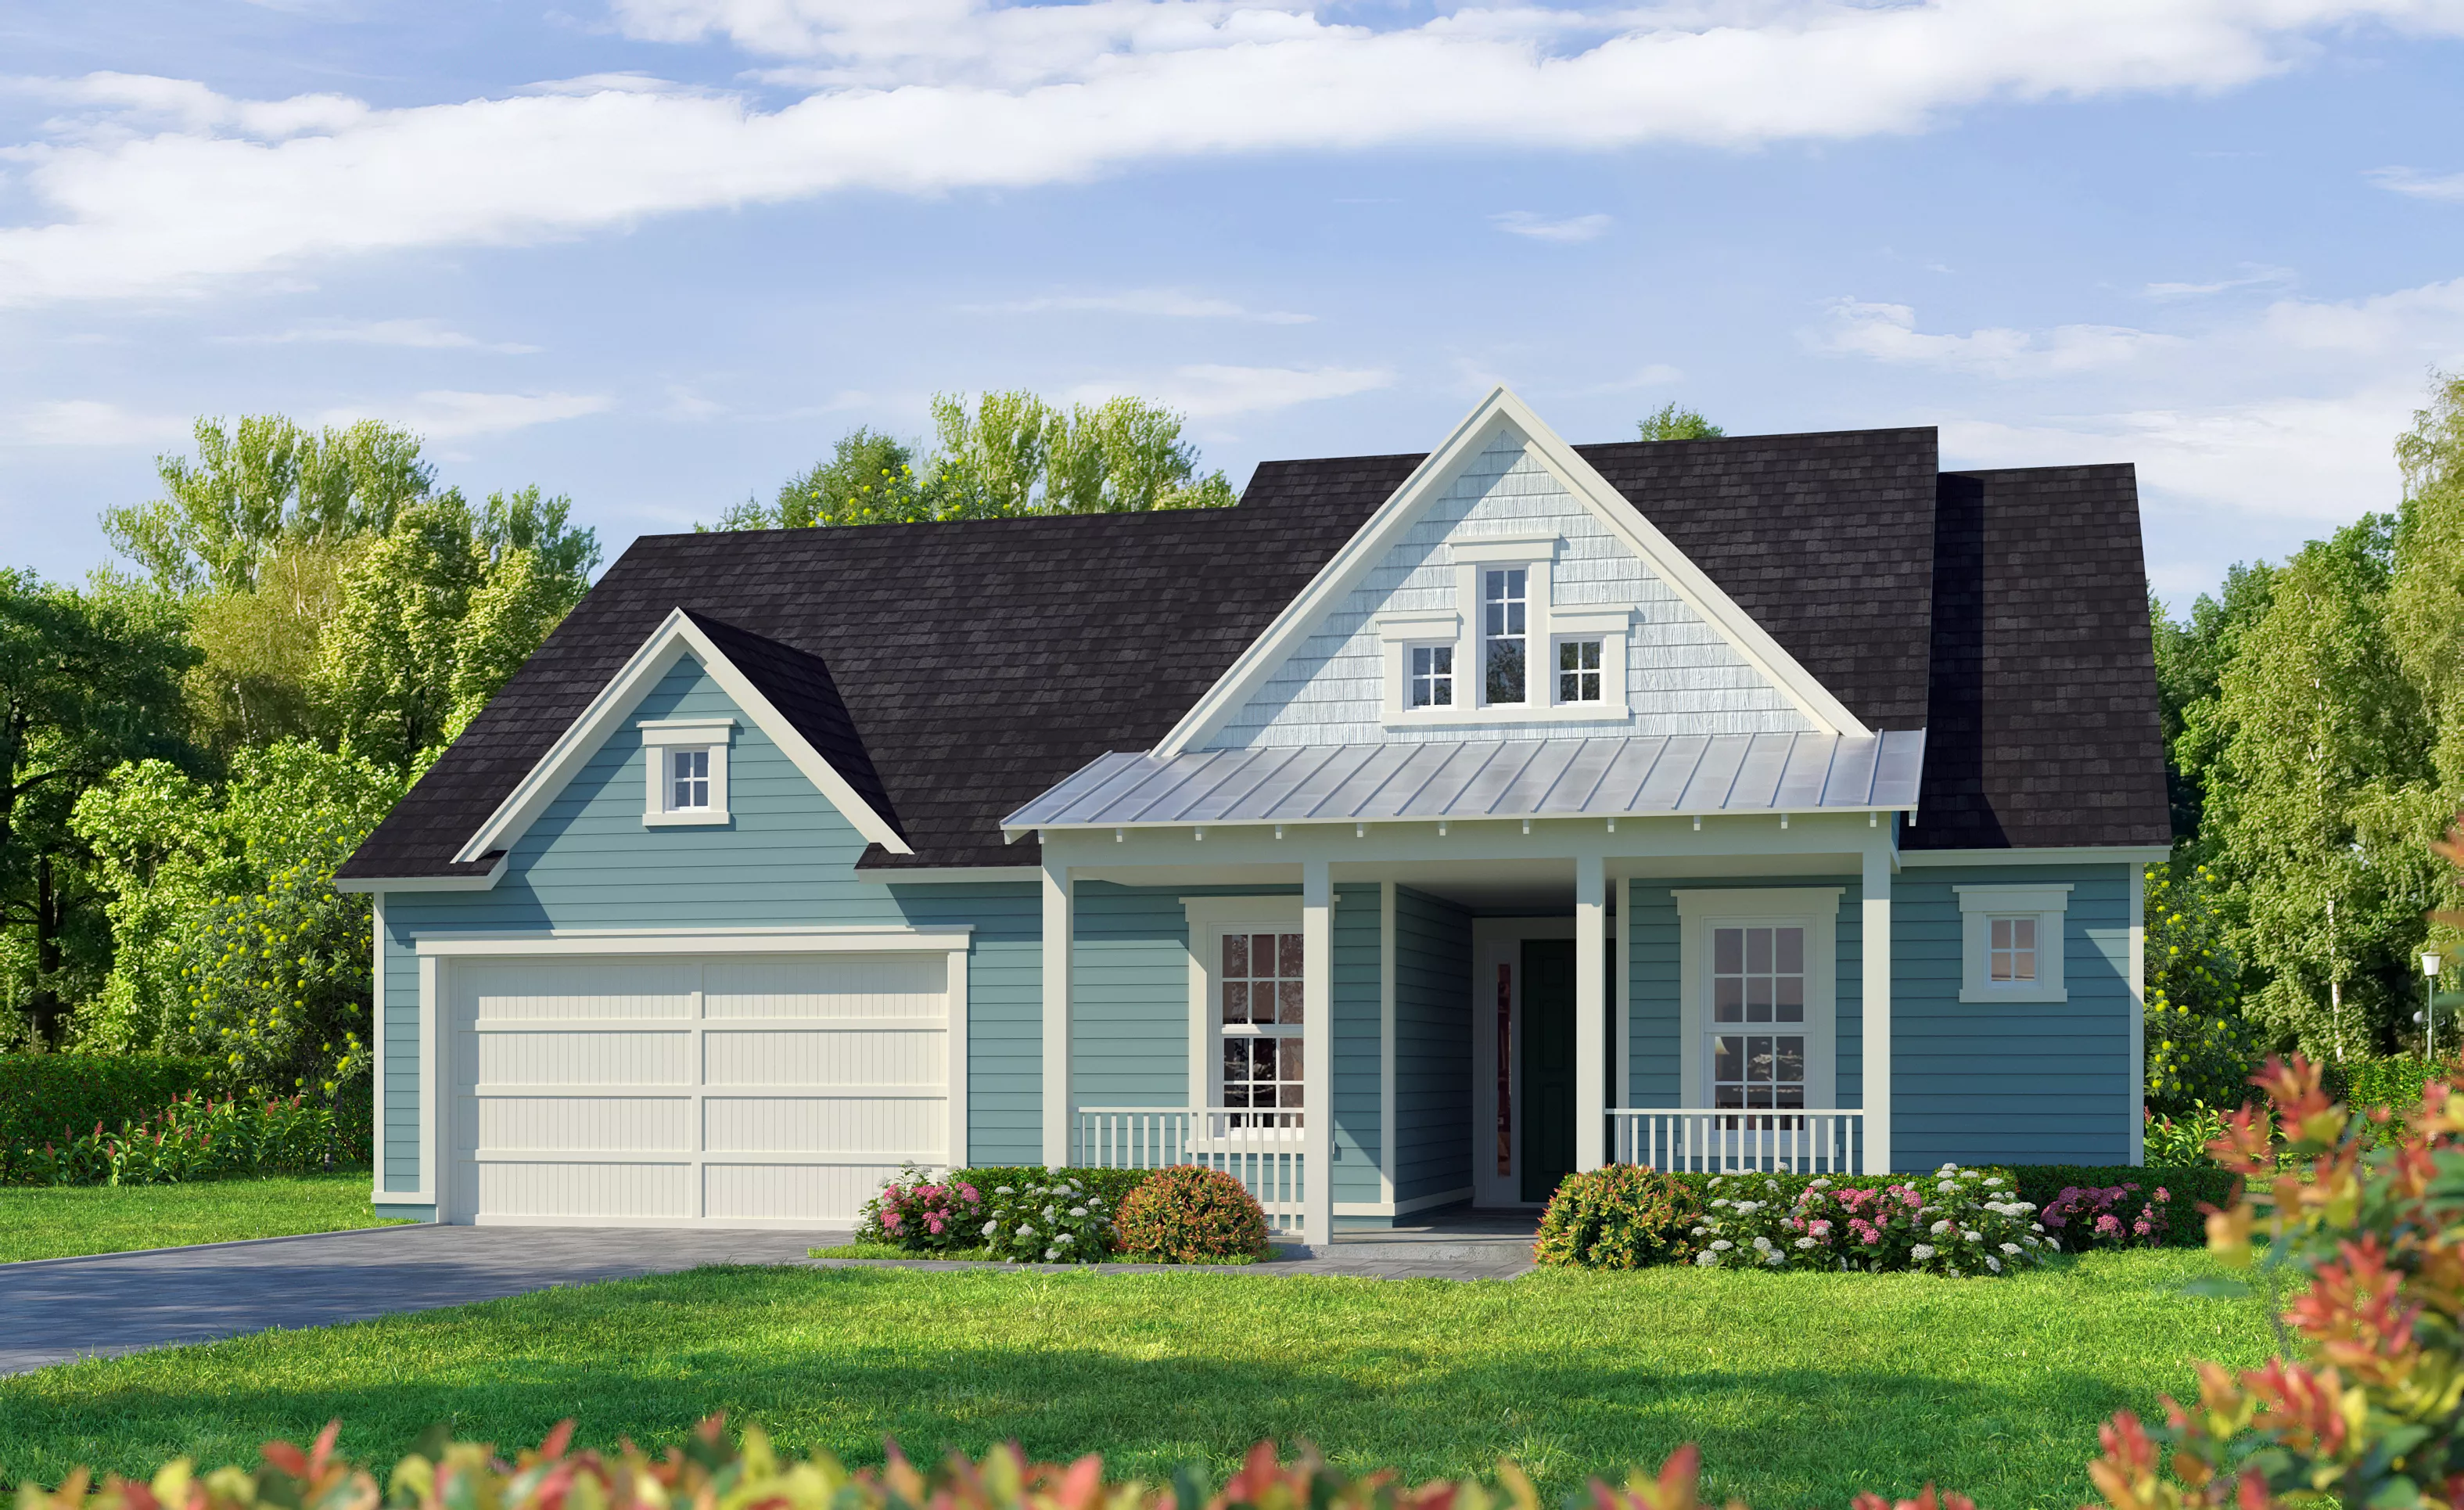
Coastal elevation of a single-story Davenport home with blue horizontal siding, a metal roof porch, and a two-car garage.

21 of 24 | Davenport - Coastal

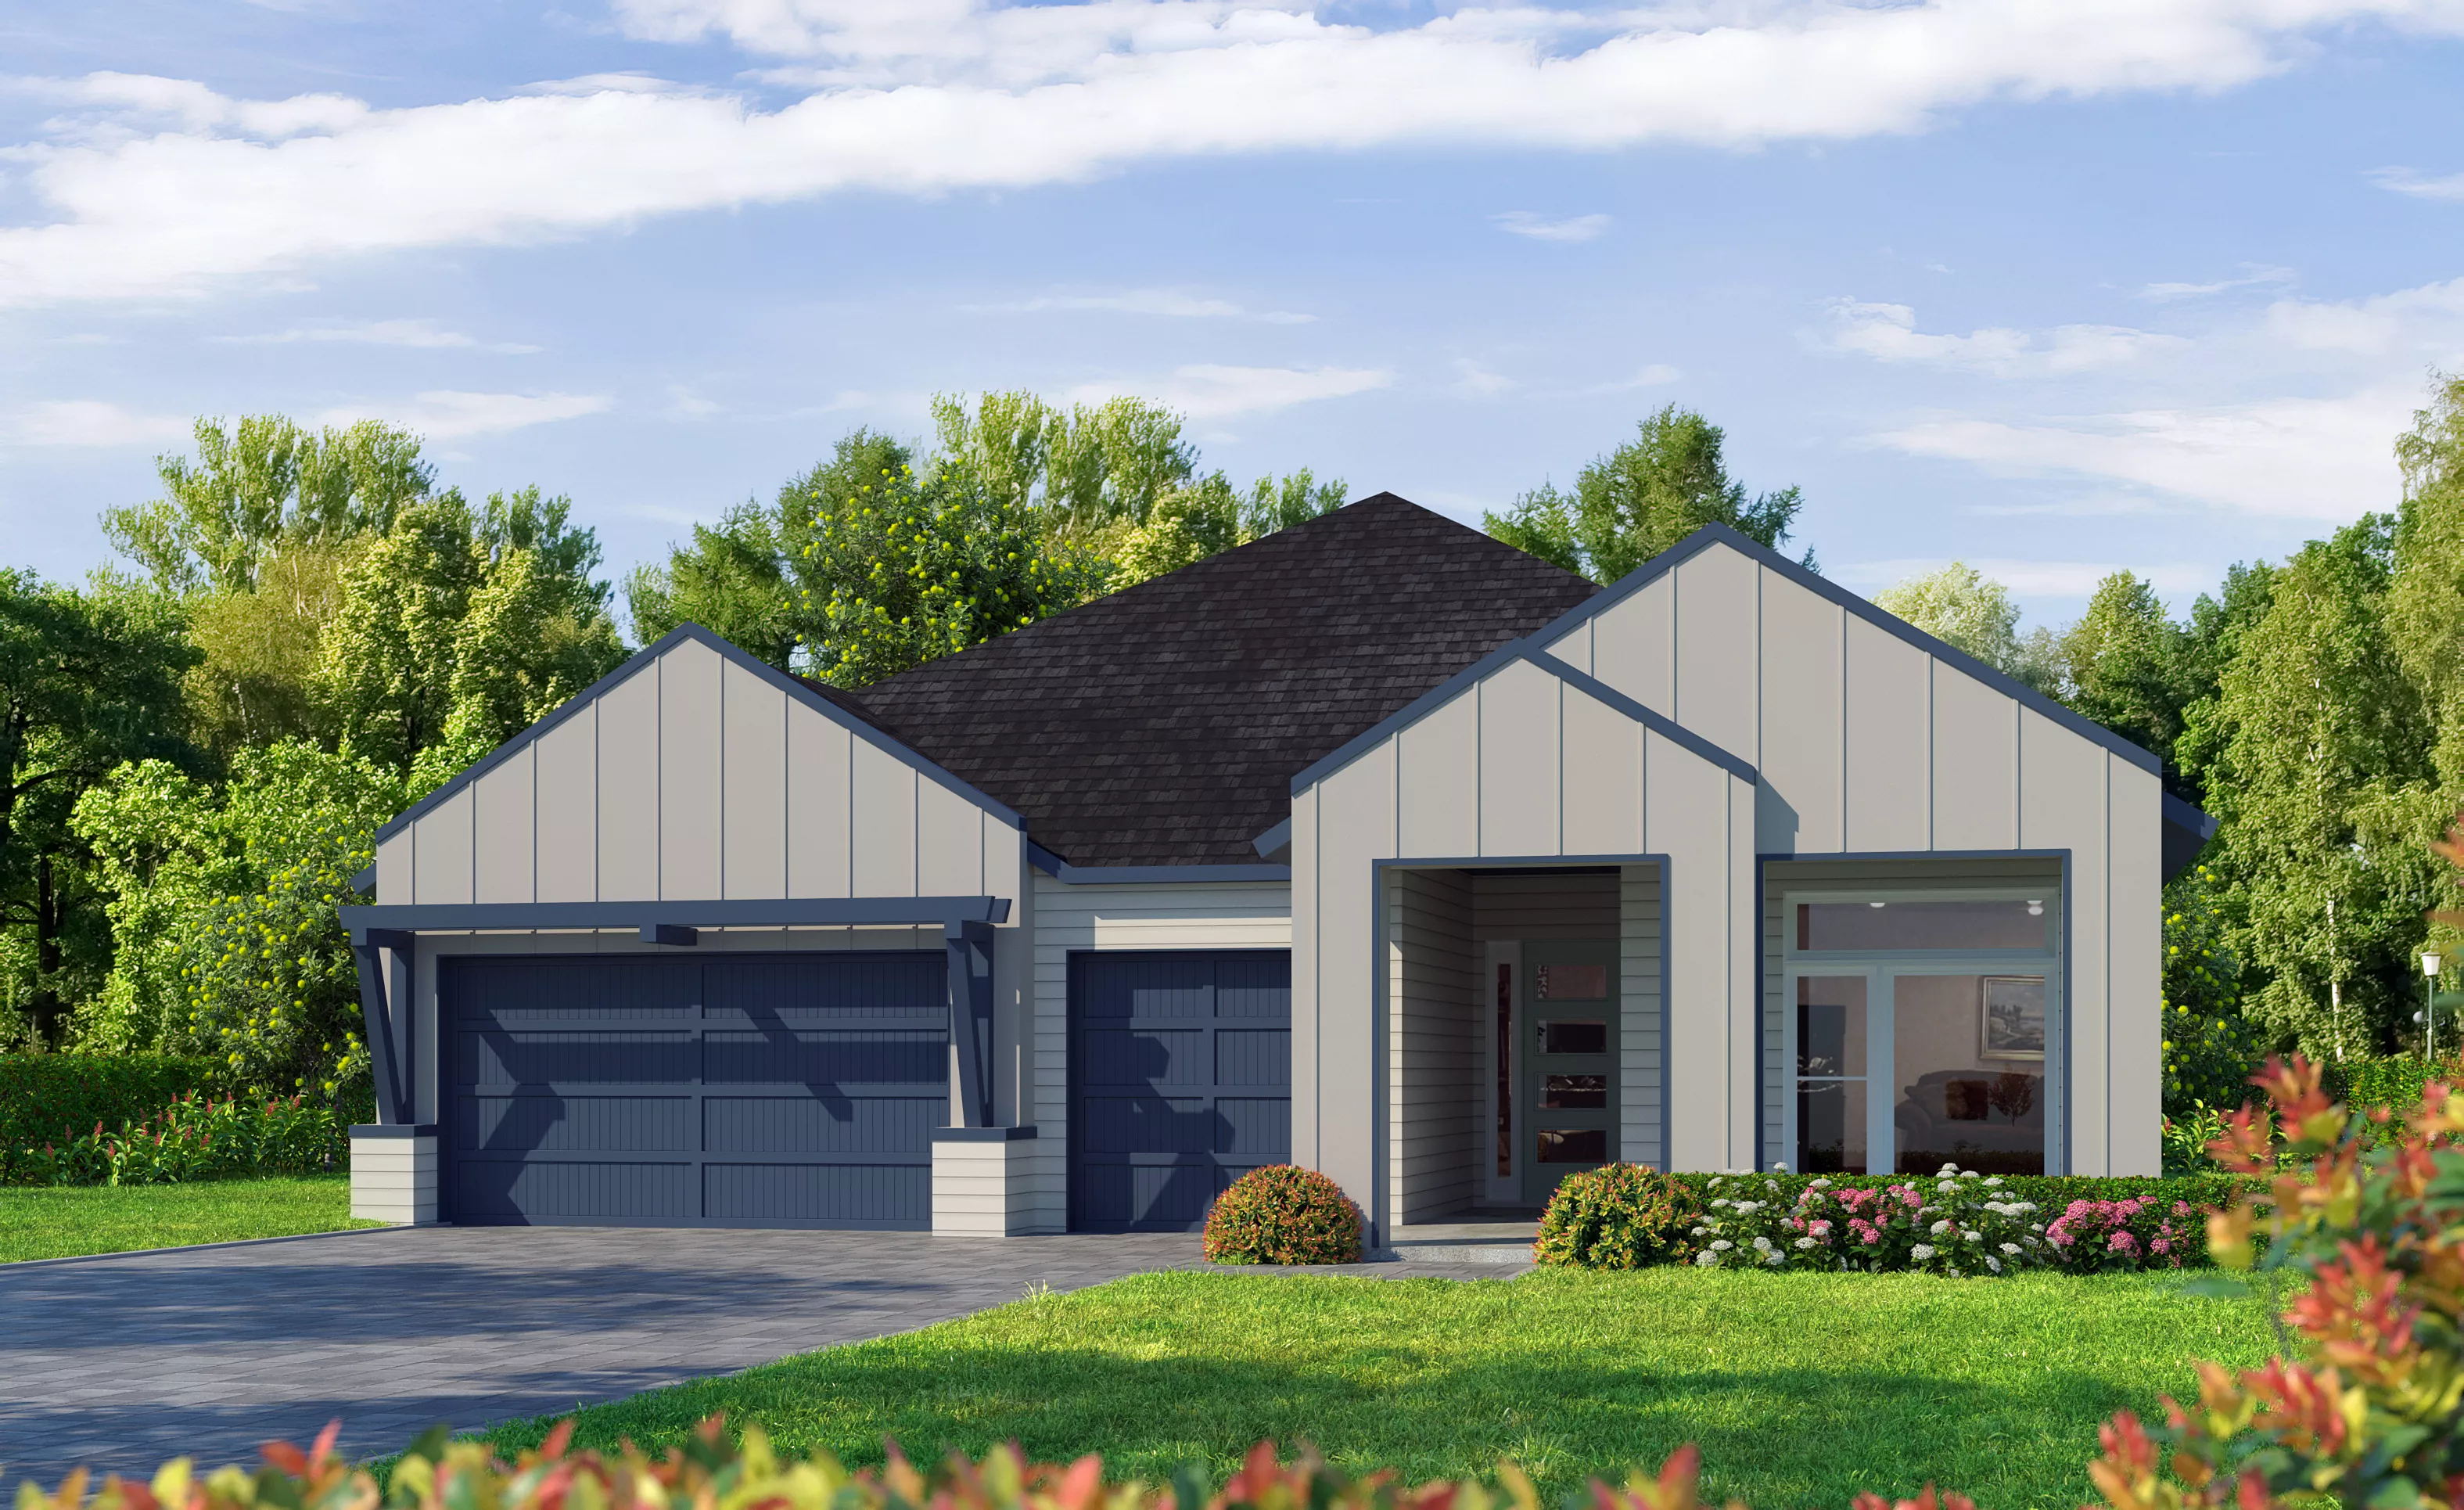
Exterior view of the Davenport home in Cottage Modern style with gray vertical siding, a dark roof, and blue garage doors.

22 of 24 | Davenport - Cottage Modern

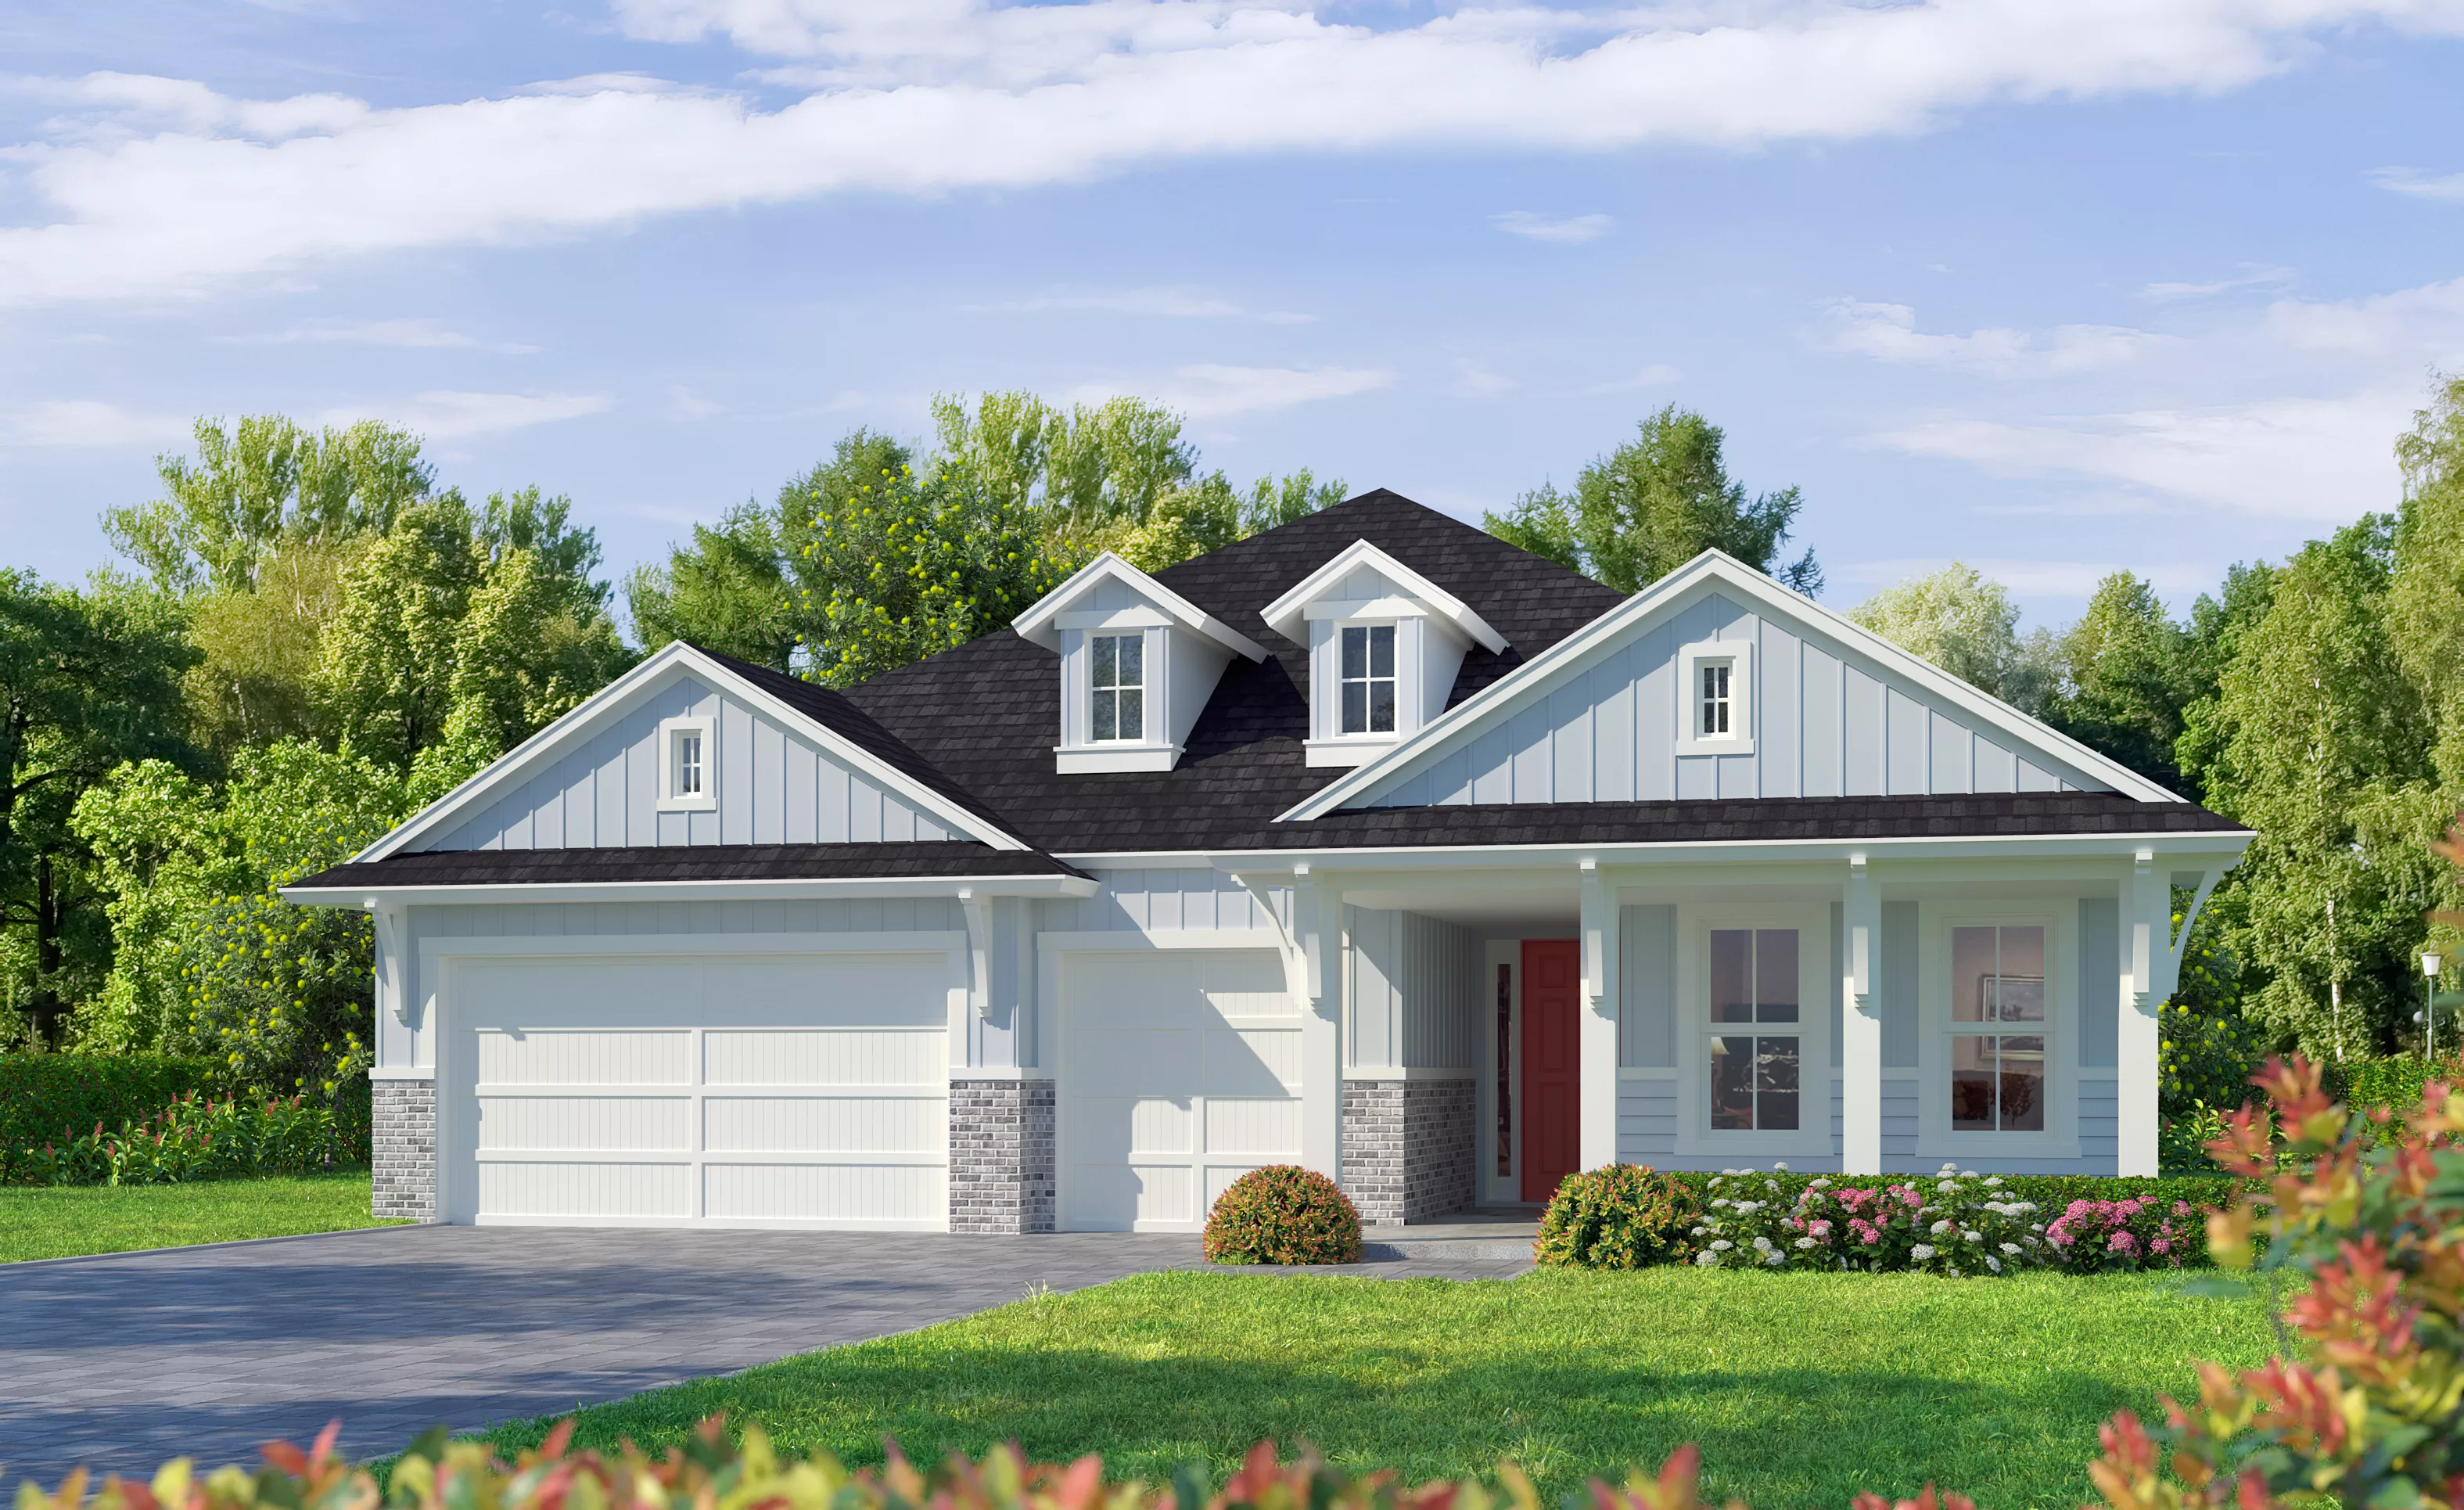
Farmhouse Modern exterior of the Davenport home featuring light blue siding, brick accents, and a red front door.

23 of 24 | Davenport - Farmhouse Modern

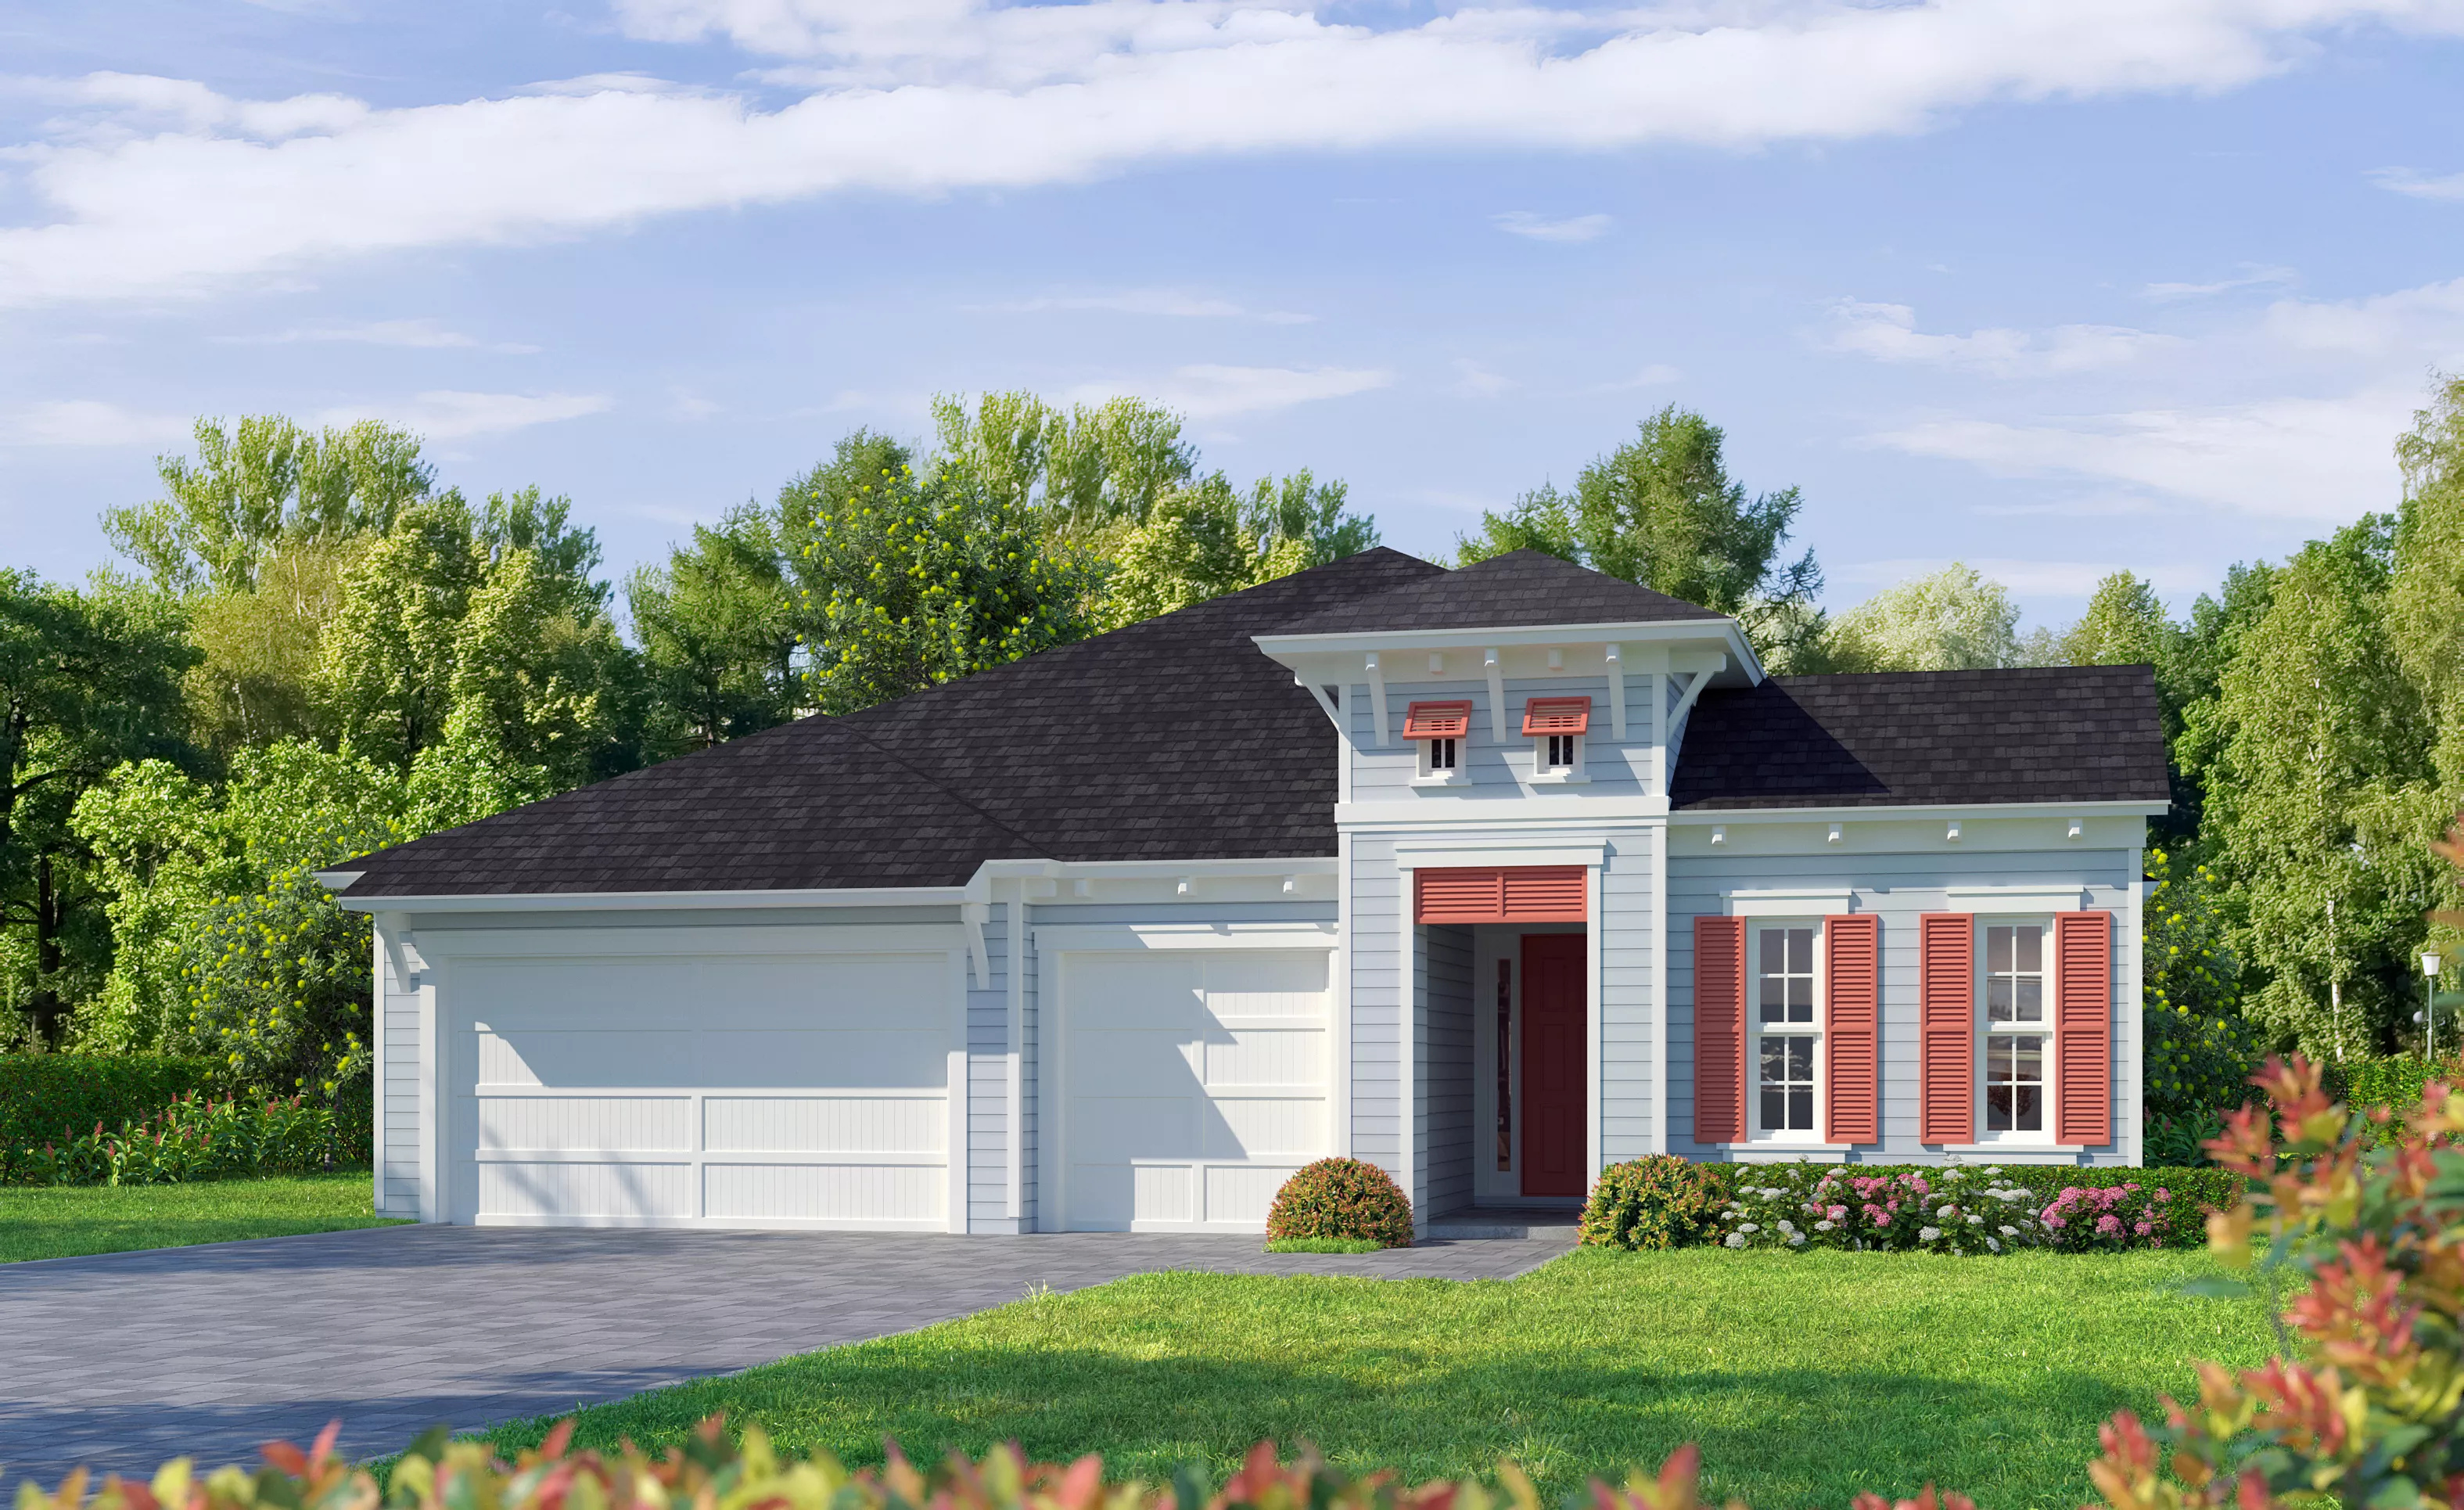
West Indies exterior elevation of Davenport home with light blue siding, dark roof, and coral shutters.

24 of 24 | Davenport - West Indies

Davenport

4 Bed | 3 Bath | 3 Car Garage | 2,537 sqft | 1 Story

The Davenport is a thoughtfully crafted home with over 2,550 sqft of living space that brings together elegance, versatility, and convenience in a single-story layout. With four bedrooms, three bathrooms, and a three-car garage, this floor plan is ideal for families or anyone who loves to entertain while maintaining a sense of privacy and personal space. As you step through the front door, the spacious foyer welcomes you with a grand sense of arrival, leading to an open-concept living area that feels both expansive and intimate.

The heart of the Davenport is the open kitchen, dining, and living room combination, perfect for gatherings and everyday living. The gourmet kitchen, equipped with ICI Homes’ deluxe features, offers plenty of counter space, a walk-in pantry, and a large island, making it a chef’s dream. Just off the kitchen, the dining room is bathed in natural light, while the spacious living room, with its high ceilings and optional tray ceiling detail, creates a warm and inviting space to unwind. Large sliding glass doors open to a covered lanai, seamlessly blending indoor and outdoor living—ideal for enjoying Florida’s year-round sunshine.

The master suite, located at the rear of the home for ultimate privacy, is a true retreat. With optional tray ceilings, an expansive walk-in closet, and a luxurious master bath that includes a double vanity and walk-in shower, this suite is designed to offer a spa-like escape. Three additional spacious bedrooms are located at the front of the home, perfect for children and guests to unwind.

With ICI Homes’ customization options, the Davenport can be tailored to fit your unique needs. Imagine adding an extended lanai or a summer kitchen for those who love to entertain outdoors, or converting a bedroom into a home office or hobby room. ICI Homes’ ability to modify layouts and details means this home can truly reflect your lifestyle, making the Davenport an ideal choice for creating lasting memories.

Awards:

  • 2025 VBIA Parade Of Homes: Grand Award

The Davenport, Available in These Communities

Model Homes

Mosaic From $594,900

Mosaic

4 Bed | 3 Bath | 3 Car Garage | 2,537 sqft

Elite Series | 60' Wide Lots

Open Open In New Tab
Inventory Homes Model Homes

Westlake Single Family in Plantation Bay From $645,900

Westlake Single Family

Westlake

4 Bed | 3 Bath | 3 Car Garage | 2,588 sqft

Elite Series | 60' Wide Lots

Open Open In New Tab
Inventory Homes

Woodhaven Single Family in Woodhaven From $634,900

Woodhaven Single Family

4 Bed | 3 Bath | 3 Car Garage | 2,537 sqft

Elite Series | 60' Wide Lots

Open Open In New Tab

The Conservatory at Hammock Beach From $739,900

The Conservatory at Hammock Beach

4 Bed | 3 Bath | 3 Car Garage | 2,588 sqft

Elite Series | 60' Wide Lots

Open Open In New Tab

Envision Series in Daytona Area - On Your Land From $575,900

Envision Series

4 Bed | 3 Bath | 3 Car Garage | 2,537 sqft

Envision Series

Open Open In New Tab
Inventory Homes

Amelia National From $641,900

Amelia National

4 Bed | 3 Bath | 3 Car Garage | 2,537 sqft

Elite Series | 60' Wide Lots

Open Open In New Tab

Tidewater From $588,900

Tidewater

4 Bed | 3 Bath | 3 Car Garage | 2,537 sqft

Pinnacle Series | 80' Wide Lots

Open Open In New Tab

Oakmont From $628,900

Oakmont

4 Bed | 3 Bath | 3 Car Garage | 2,537 sqft

Elite Series | 65' Wide Lots

Open Open In New Tab

Middlebourne From $645,900

Middlebourne

4 Bed | 3 Bath | 3 Car Garage | 2,537 sqft

Elite Series | 60' Wide Lots

Open Open In New Tab

Courtney Chase in SilverLeaf From $645,900

Courtney Chase

Courtney Chase

4 Bed | 3 Bath | 3 Car Garage | 2,537 sqft

Elite Series | 60' Wide Lots

Open Open In New Tab
Inventory Homes Model Homes

Seven Pines From $802,900

Seven Pines

Front Load

4 Bed | 3 Bath | 3 Car Garage | 2,588 sqft

Elite Series | 60' Wide Lots

Open Open In New Tab

Veranda Bay Call for Pricing

Veranda Bay

4 Bed | 3 Bath | 3 Car Garage | 2,588 sqft

Elite Series | 60' Wide Lots

Open Open In New Tab

Oakbend in Wellen Park From $743,900

Oakbend

4 Bed | 3 Bath | 3 Car Garage | 2,537 sqft

Elite Series | 60' Wide Lots

Custom Build

Open Open In New Tab

EverRange From $739,900

EverRange

4 Bed | 3 Bath | 3 Car Garage | 2,588 sqft

Mariposa at EverRange

Open Open In New Tab

Weslyn Park at Sunbridge From $715,900

Weslyn Park at Sunbridge

4 Bed | 3 Bath | 3 Car Garage | 2,537 sqft

Sunbridge 60

Custom Build

Open Open In New Tab

Additional Information

  • Mortgage Calculator

Calculate Your Mortgage Payment

Home Information
Loan Information

Results

Monthly Payment Amount by Term

Loan Amount: $0.00
Total Payment: $0.00