





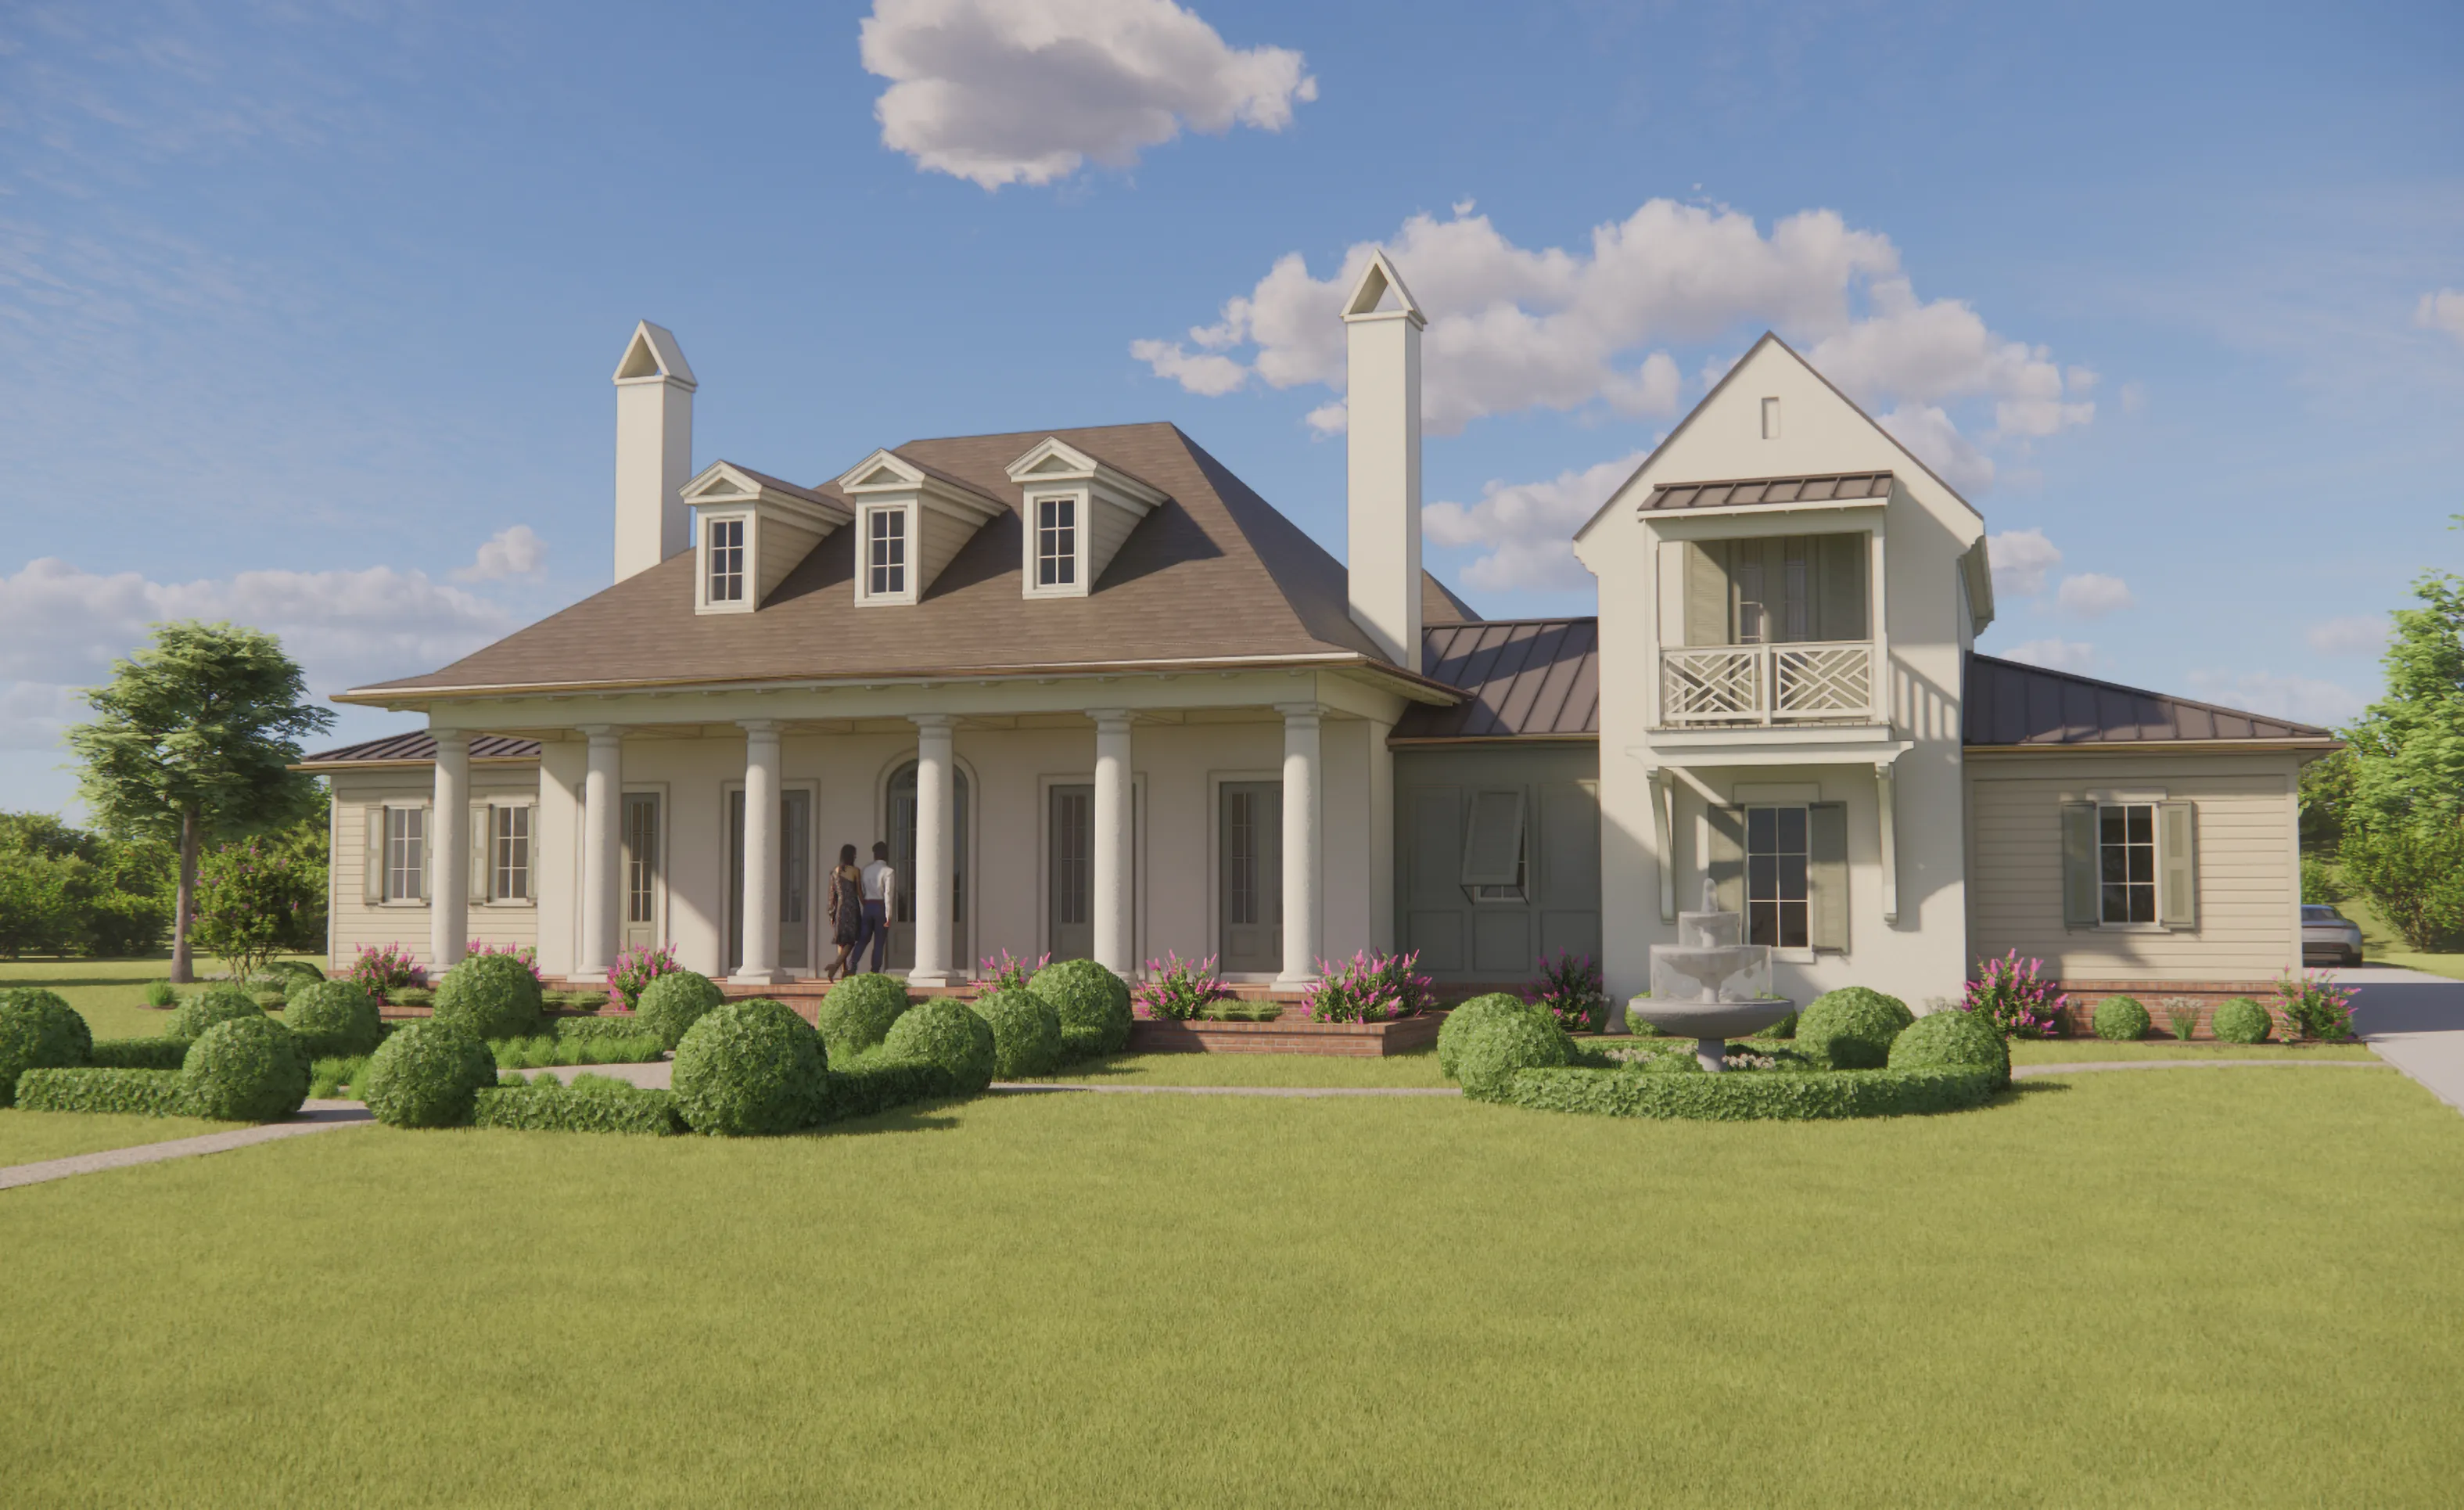
Custom Home Plan
Belle Maison
Bed
4
Bath
6.5
Car Garage
4
Sqft
6,033
Story
2
The Belle Maison is an expansive estate home designed with generous proportions, private retreats, and exceptional spaces for entertaining. The main living areas are centered around an open kitchen, dining room, and living room, creating a natural gathering place at the heart of the home. The kitchen is supported by a separate scullery and large walk-in pantry, providing additional prep space and storage while helping keep the main kitchen ready...
The Belle Maison is an expansive estate home designed with generous proportions, private retreats, and exceptional spaces for entertaining. The main living areas are centered around an open kitchen, dining room, and living
room, creating a natural gathering place at the heart of the home. The kitchen is supported by a separate scullery and large walk-in pantry, providing additional prep space and storage while helping keep the main kitchen ready
for entertaining. A sun room extends from the kitchen, while the adjoining outdoor living area opens toward the pool for a seamless connection between indoors and out. The private owner’s suite occupies its own wing of the
home and features a spacious bedroom, large bath, and separate walk-in closets. Three additional suites provide comfortable private accommodations for family and guests, while a dedicated study near the entry offers a quiet
space for working from home Upstairs, a private studio with its own bath adds even more flexibility for guests, hobbies, creative pursuits, or a secluded retreat. Two separate garages are positioned around an impressive motor
court, creating a distinctive sense of arrival while providing abundant space for vehicles and storage. With expansive gathering spaces, private bedroom suites, and thoughtfully designed supporting spaces throughout, the Belle
Maison brings the scale, flexibility, and sophistication of a true custom estate home together in one remarkable design.
The Belle Maison, Available in These Communities
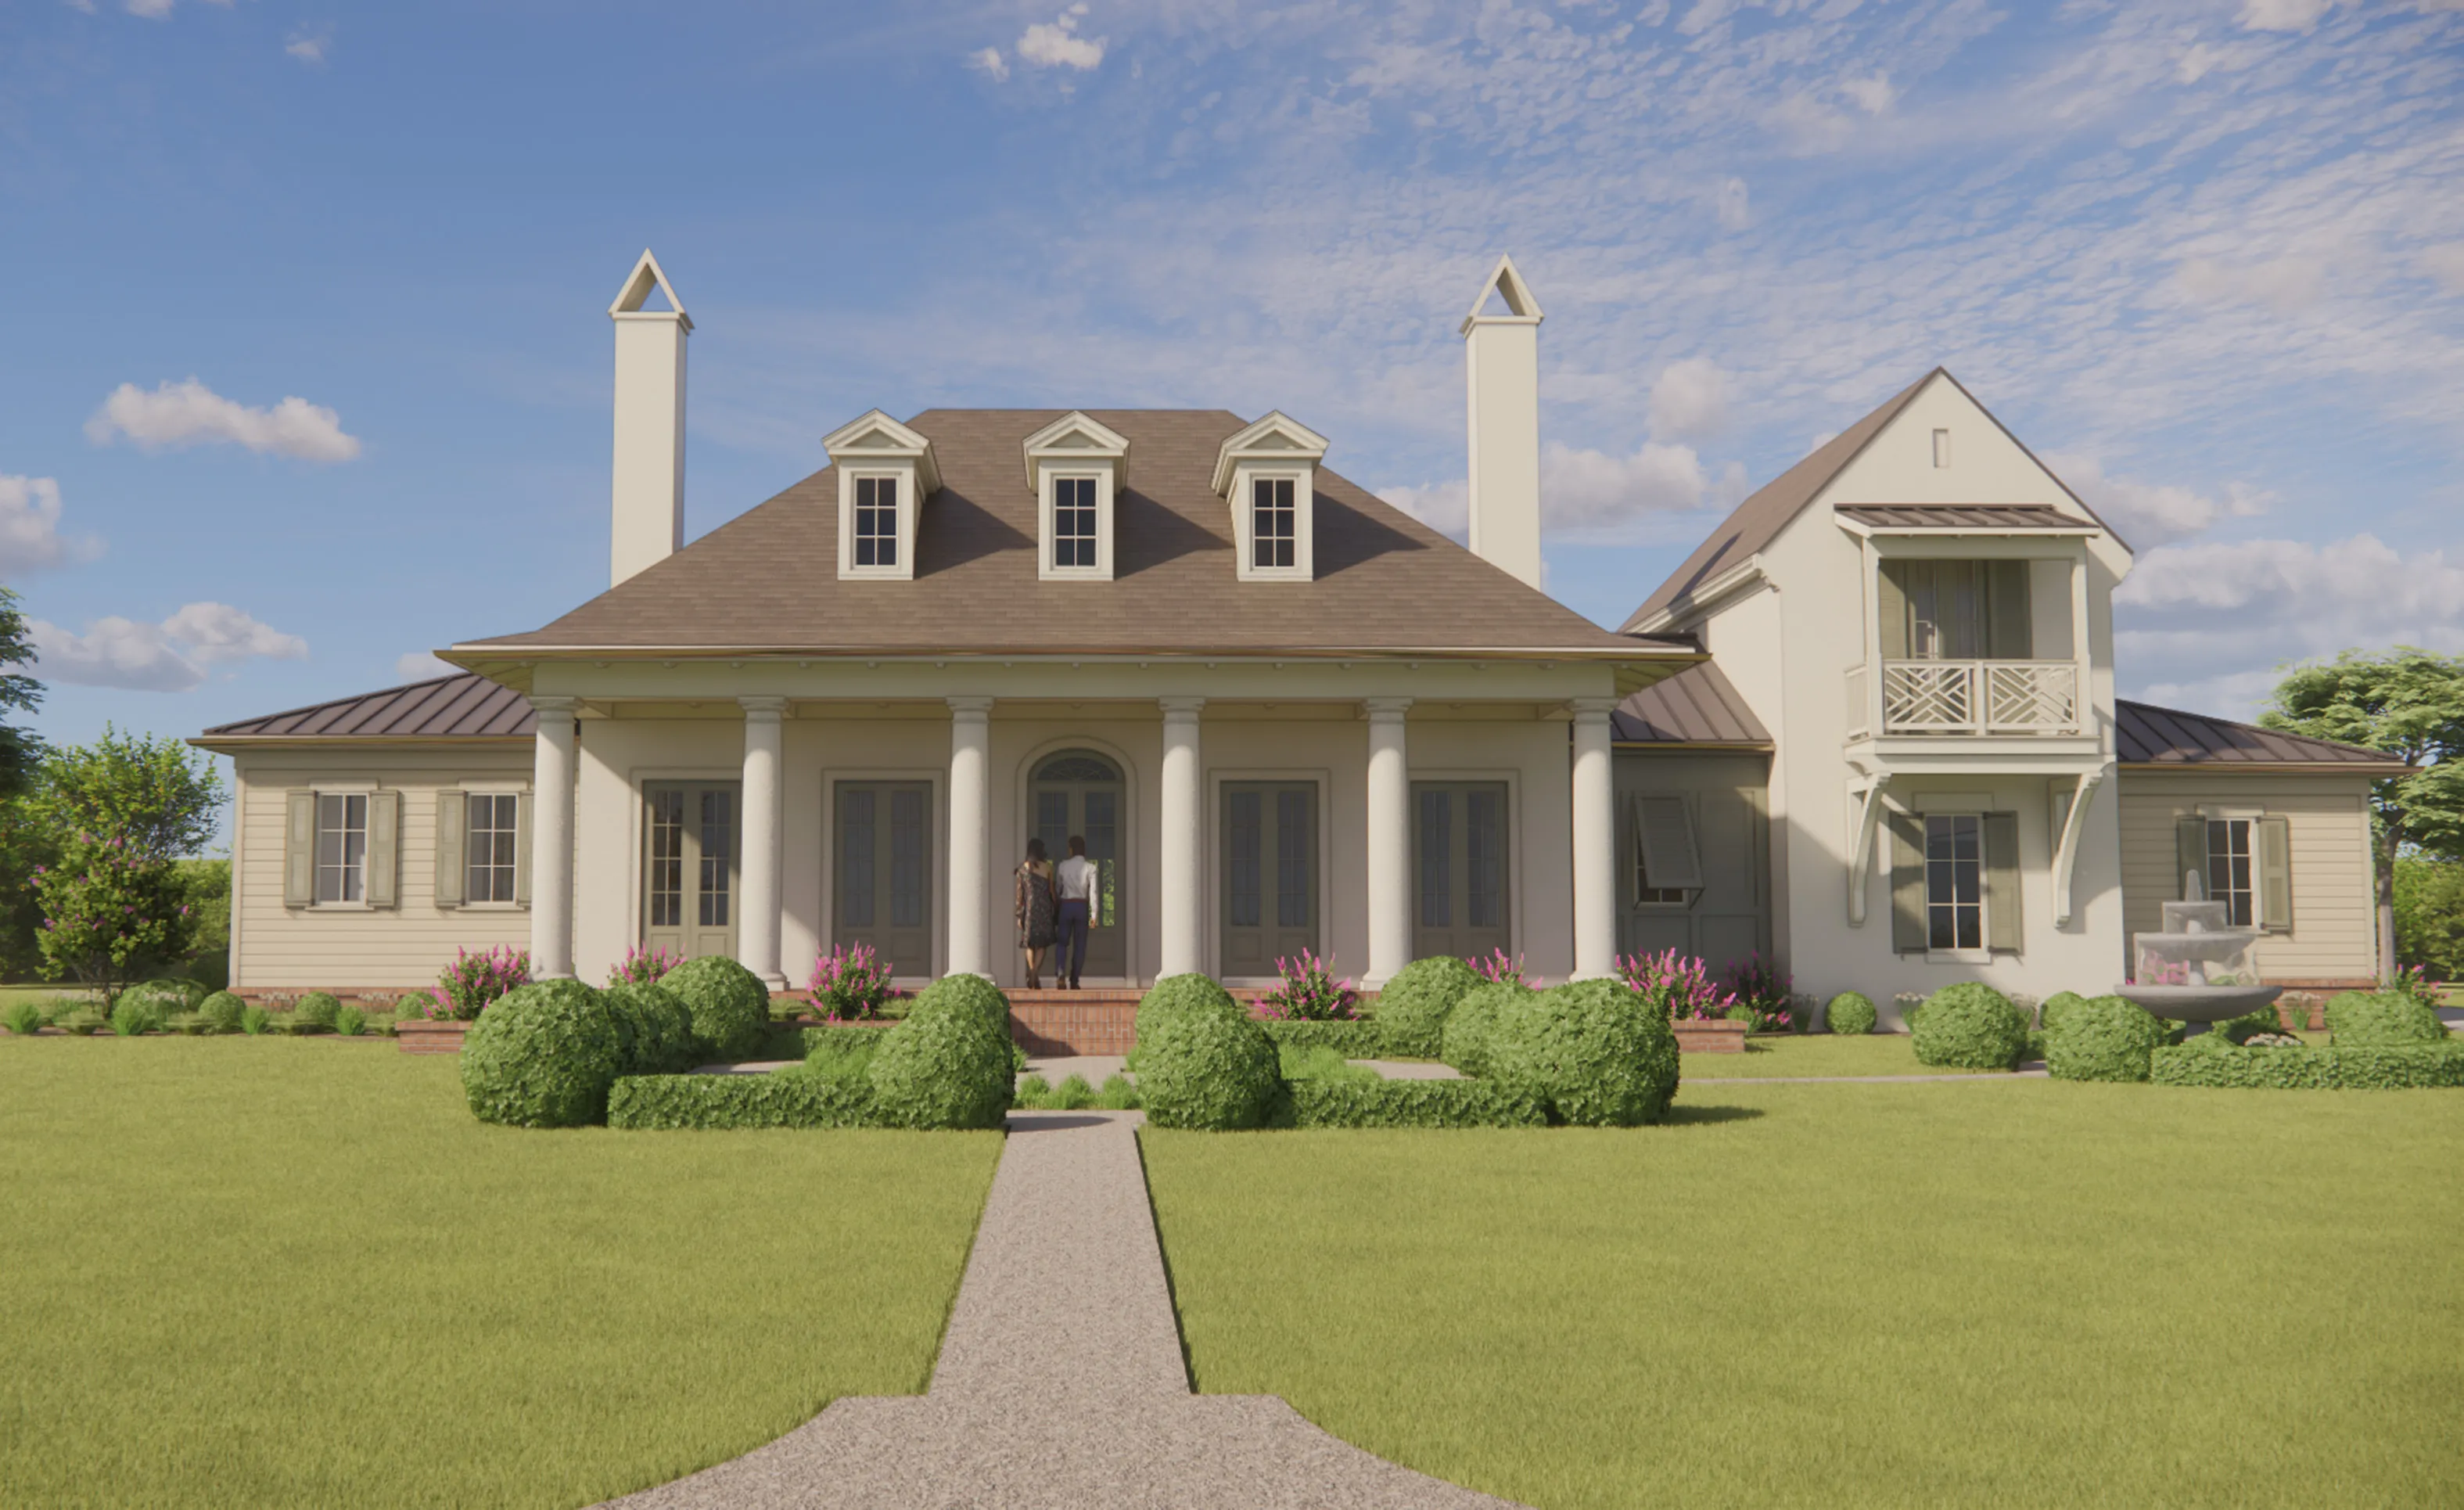
Glen Kernan Home & Homesite Packages in Glen Kernan
Custom Build
Custom Build
Call for Pricing
Bed
4
Bath
6.5
Garage
4
Sqft
6,033
Jacksonville, Florida
Mortgage Calculator
Calculate Your Mortgage Payment
Results
Monthly Payment Amount by Term
Enter your numbers and press Calculate to see your payment breakdown.
Loan Amount
$0.00
Total Payment
$0.00