




Skip to content

Mon-Sun 8:30AM-8PM

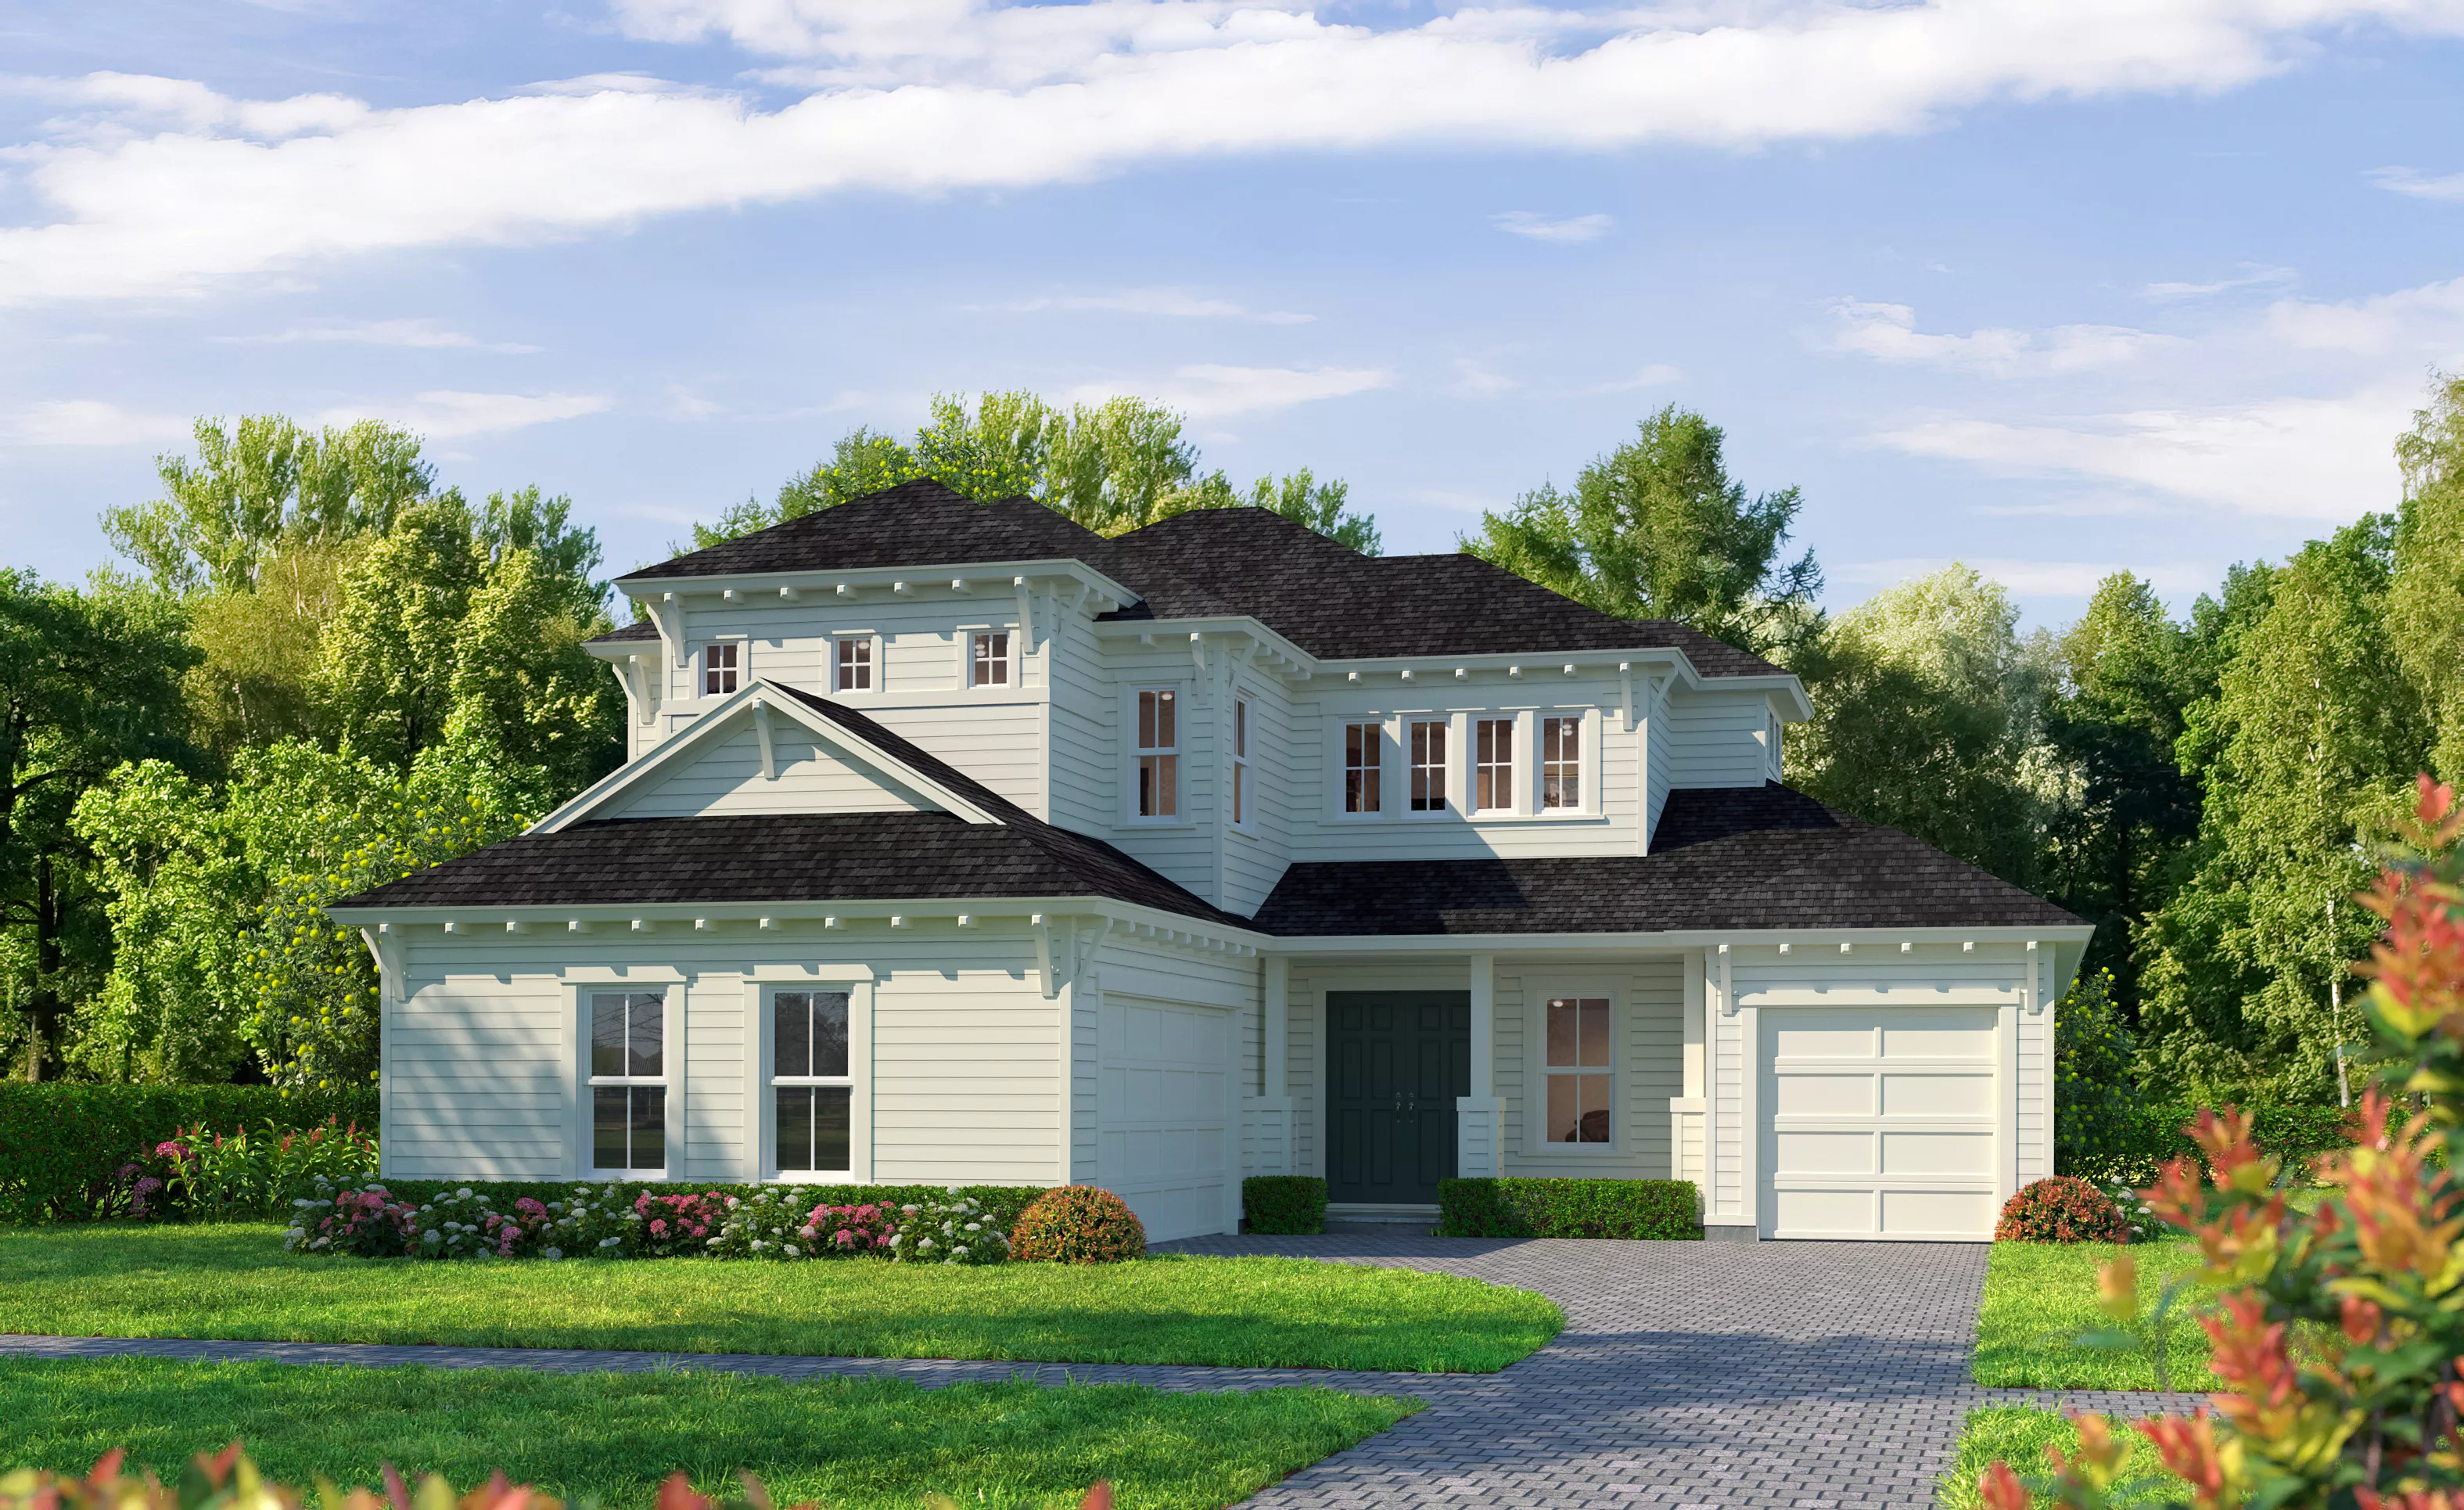
Two-story Pablo Coastal home exterior with light gray horizontal siding, dark shingled roof, and a two-car garage.

1 of 7 | Pablo - Pablo - Coastal

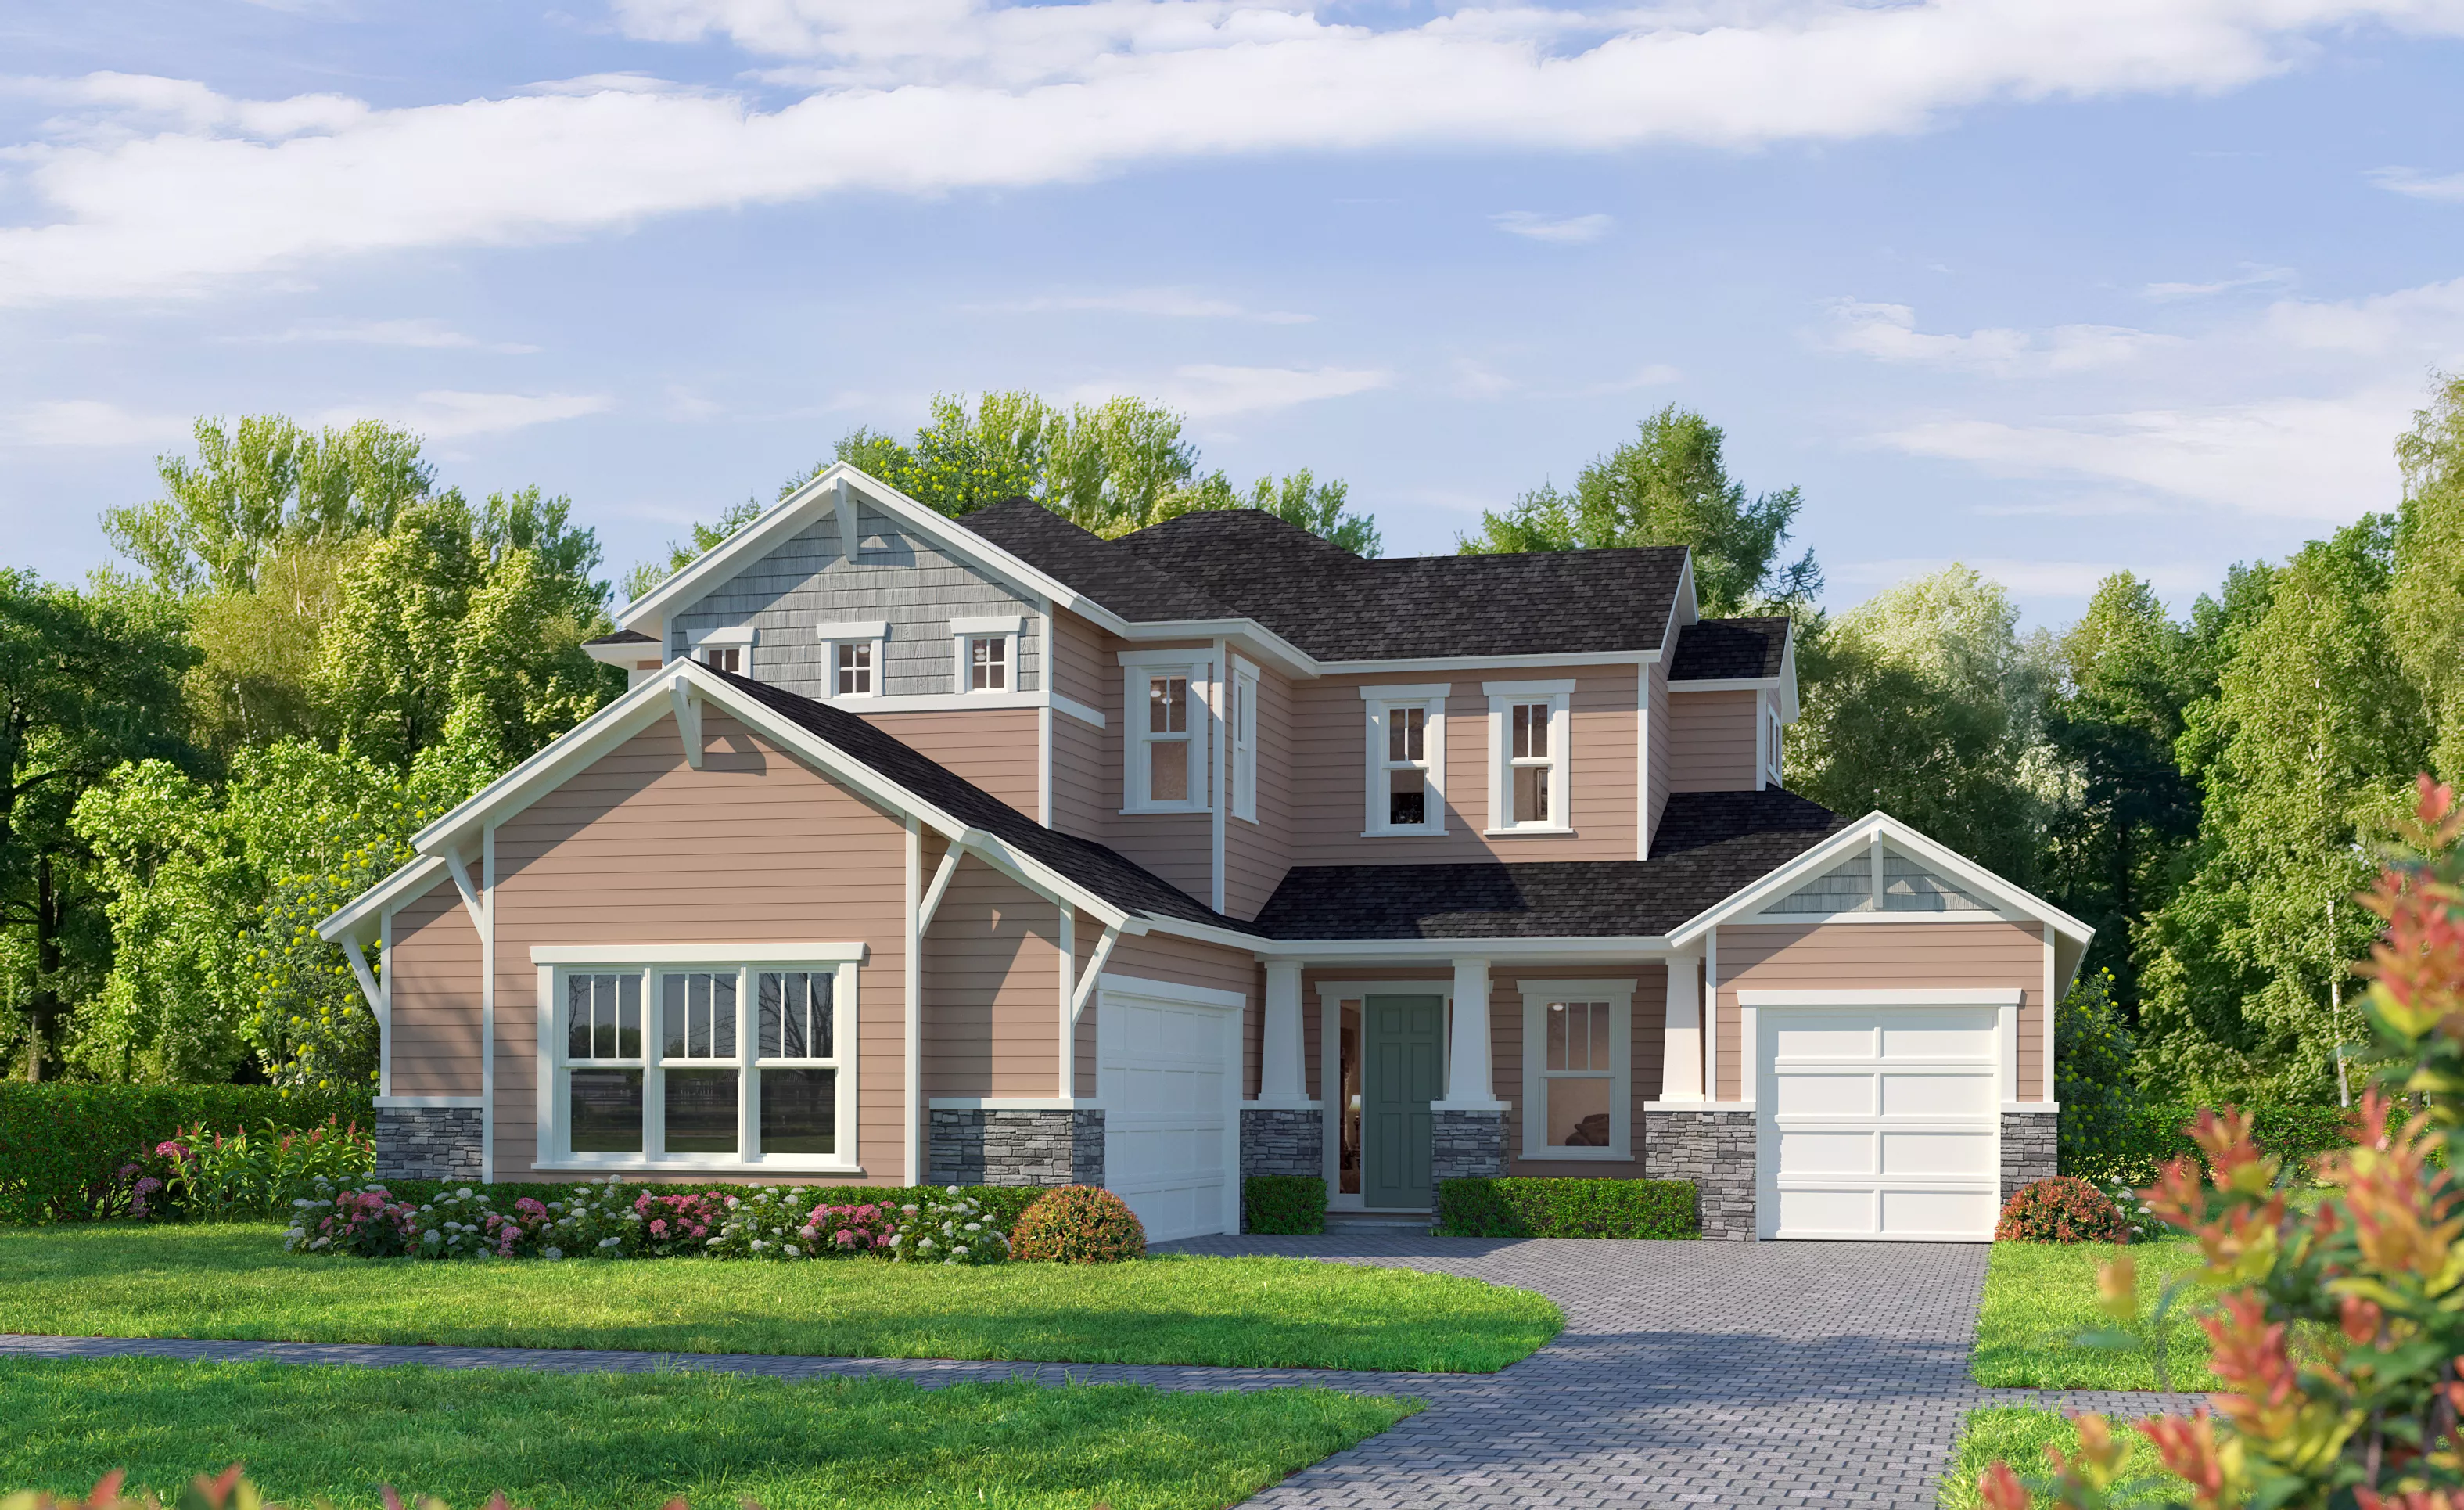
Exterior of the two-story Pablo Craftsman home with light gray siding, stone accents, and a paved driveway.

2 of 7 | Pablo - Pablo - Craftsman

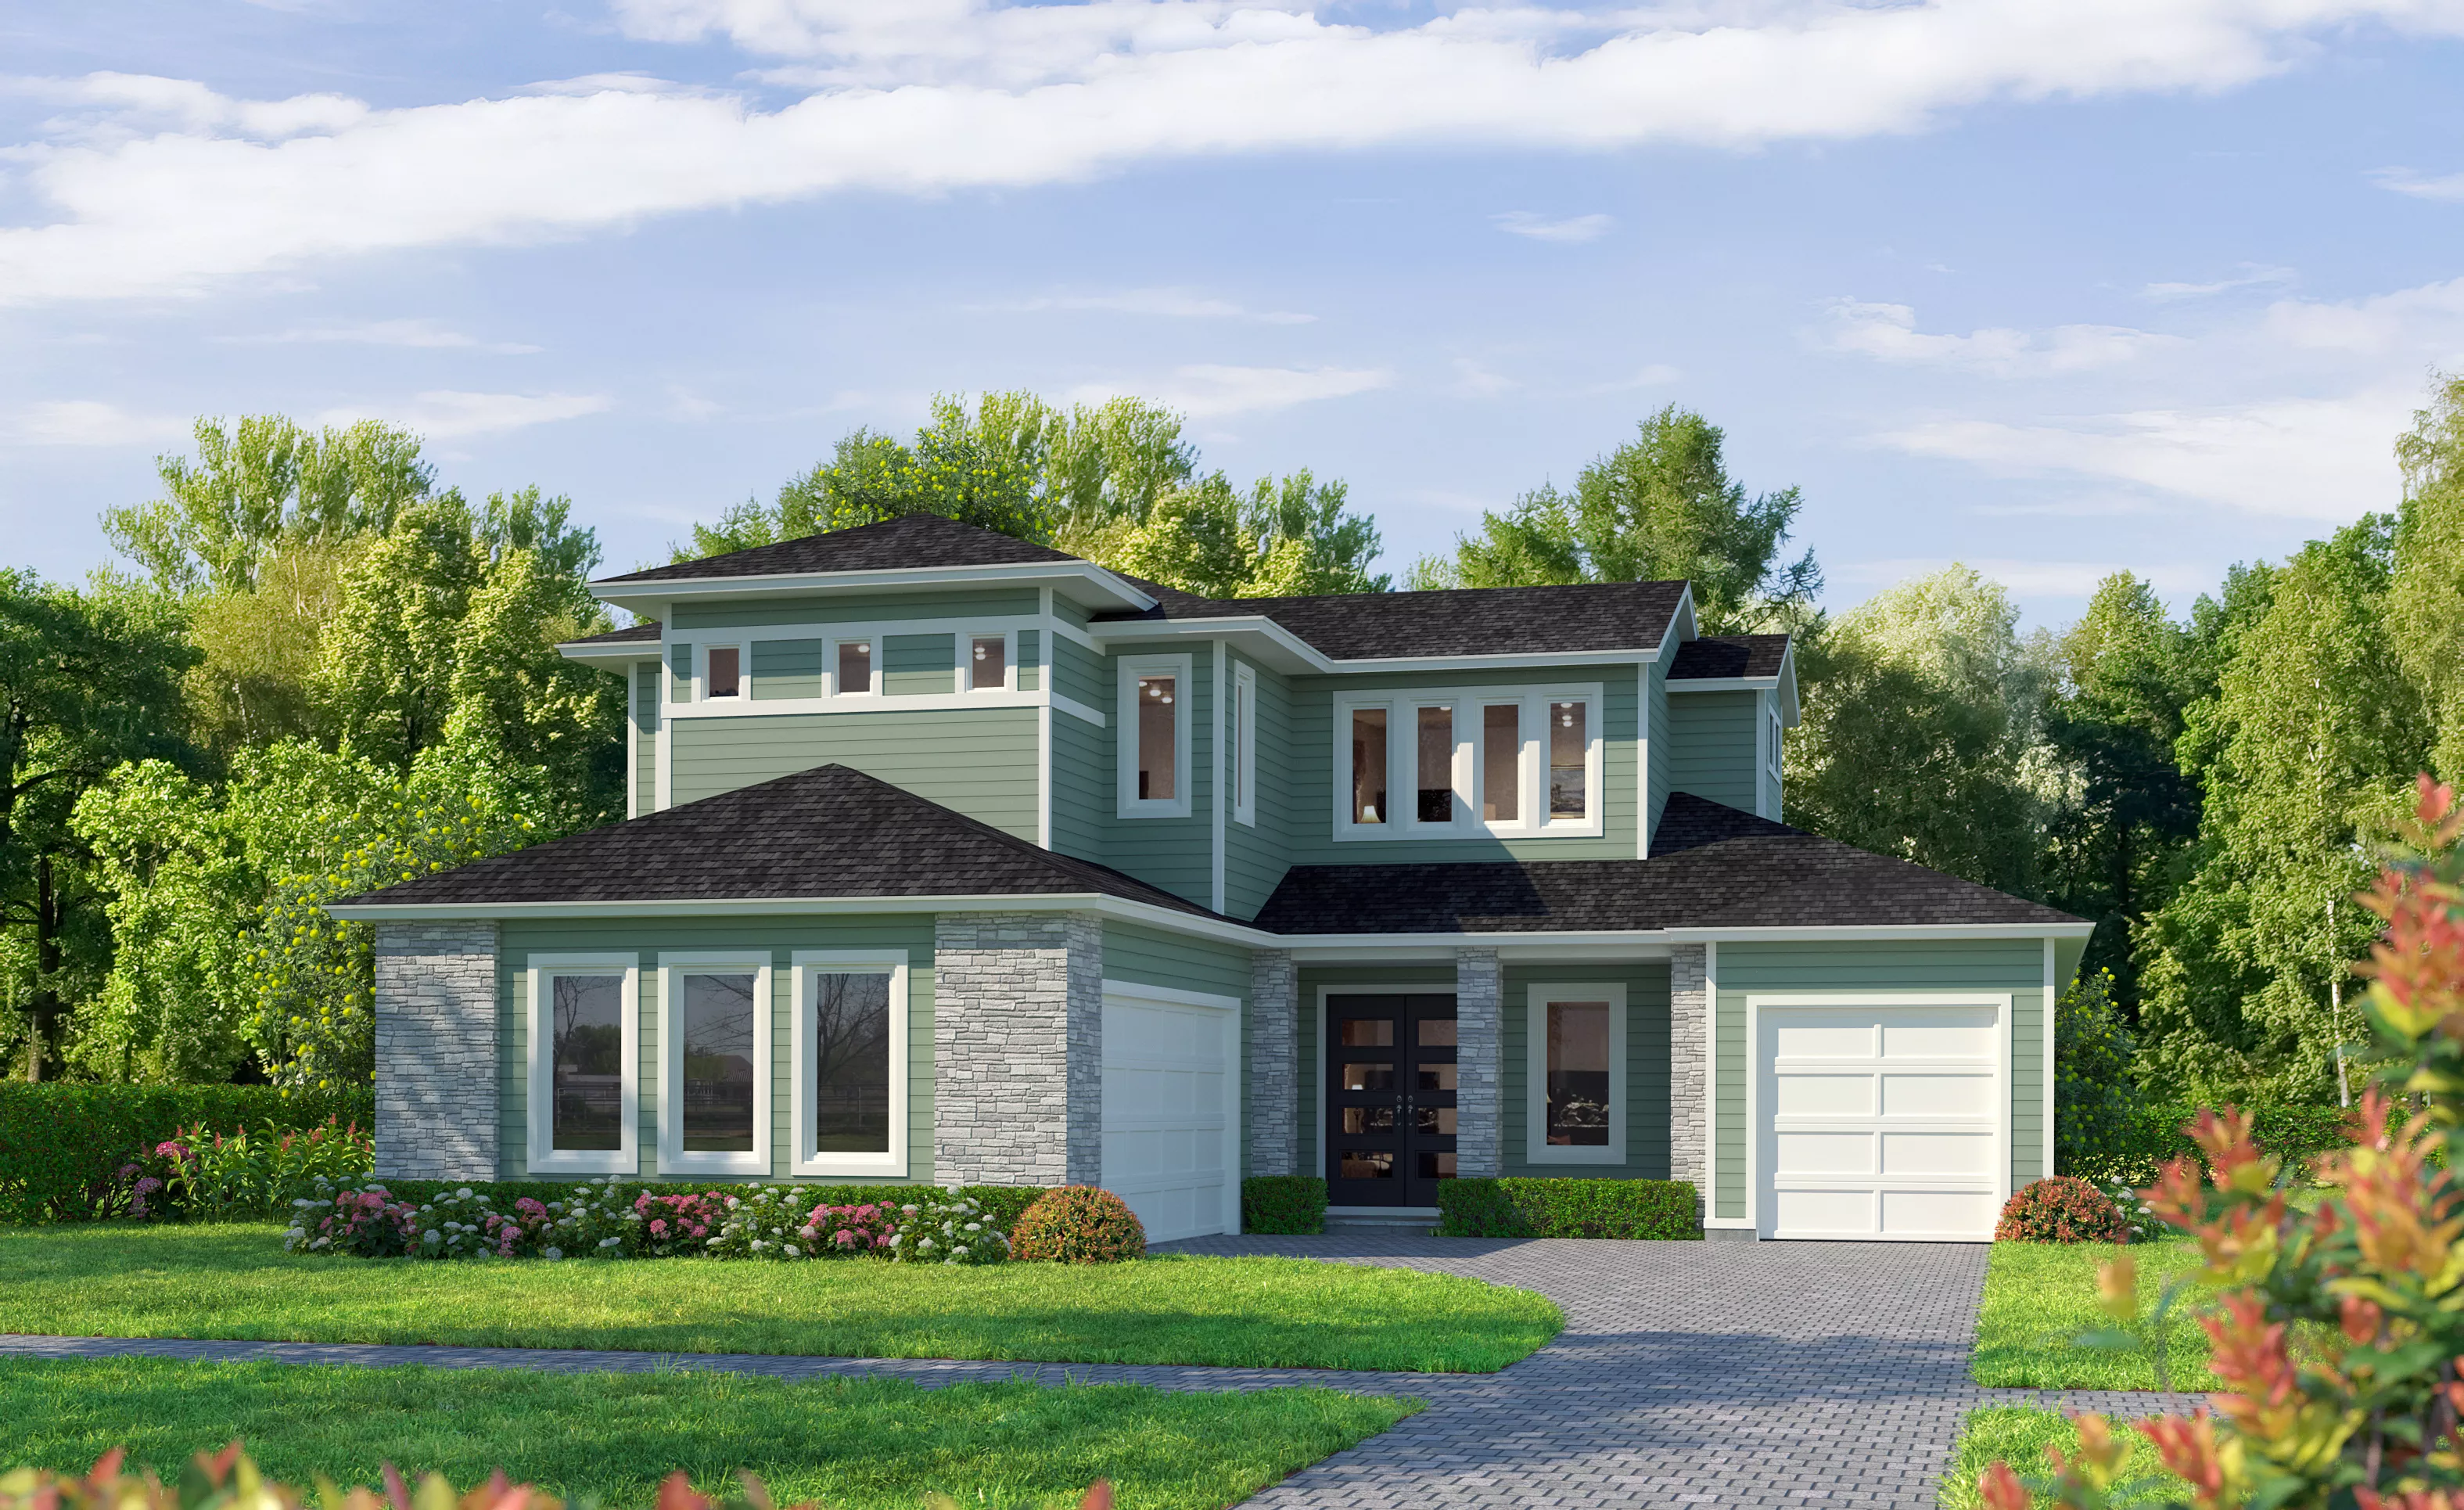
Transitional exterior of the Pablo home with light horizontal siding, stone accents, two garages, and dark trim.

3 of 7 | Pablo - Transitional

Coastal elevation of a two-story home with light siding, a dark roof, a front porch, and a paved driveway.

4 of 7 | Pablo - Coastal

Craftsman-style two-story house with tan horizontal siding, stone veneer accents, and a paved driveway.

5 of 7 | Pablo - Craftsman

Two-story Pablo home with transitional exterior, sage green siding, stone accents, dark roof, and two garage doors.

6 of 7 | Pablo - Transitional

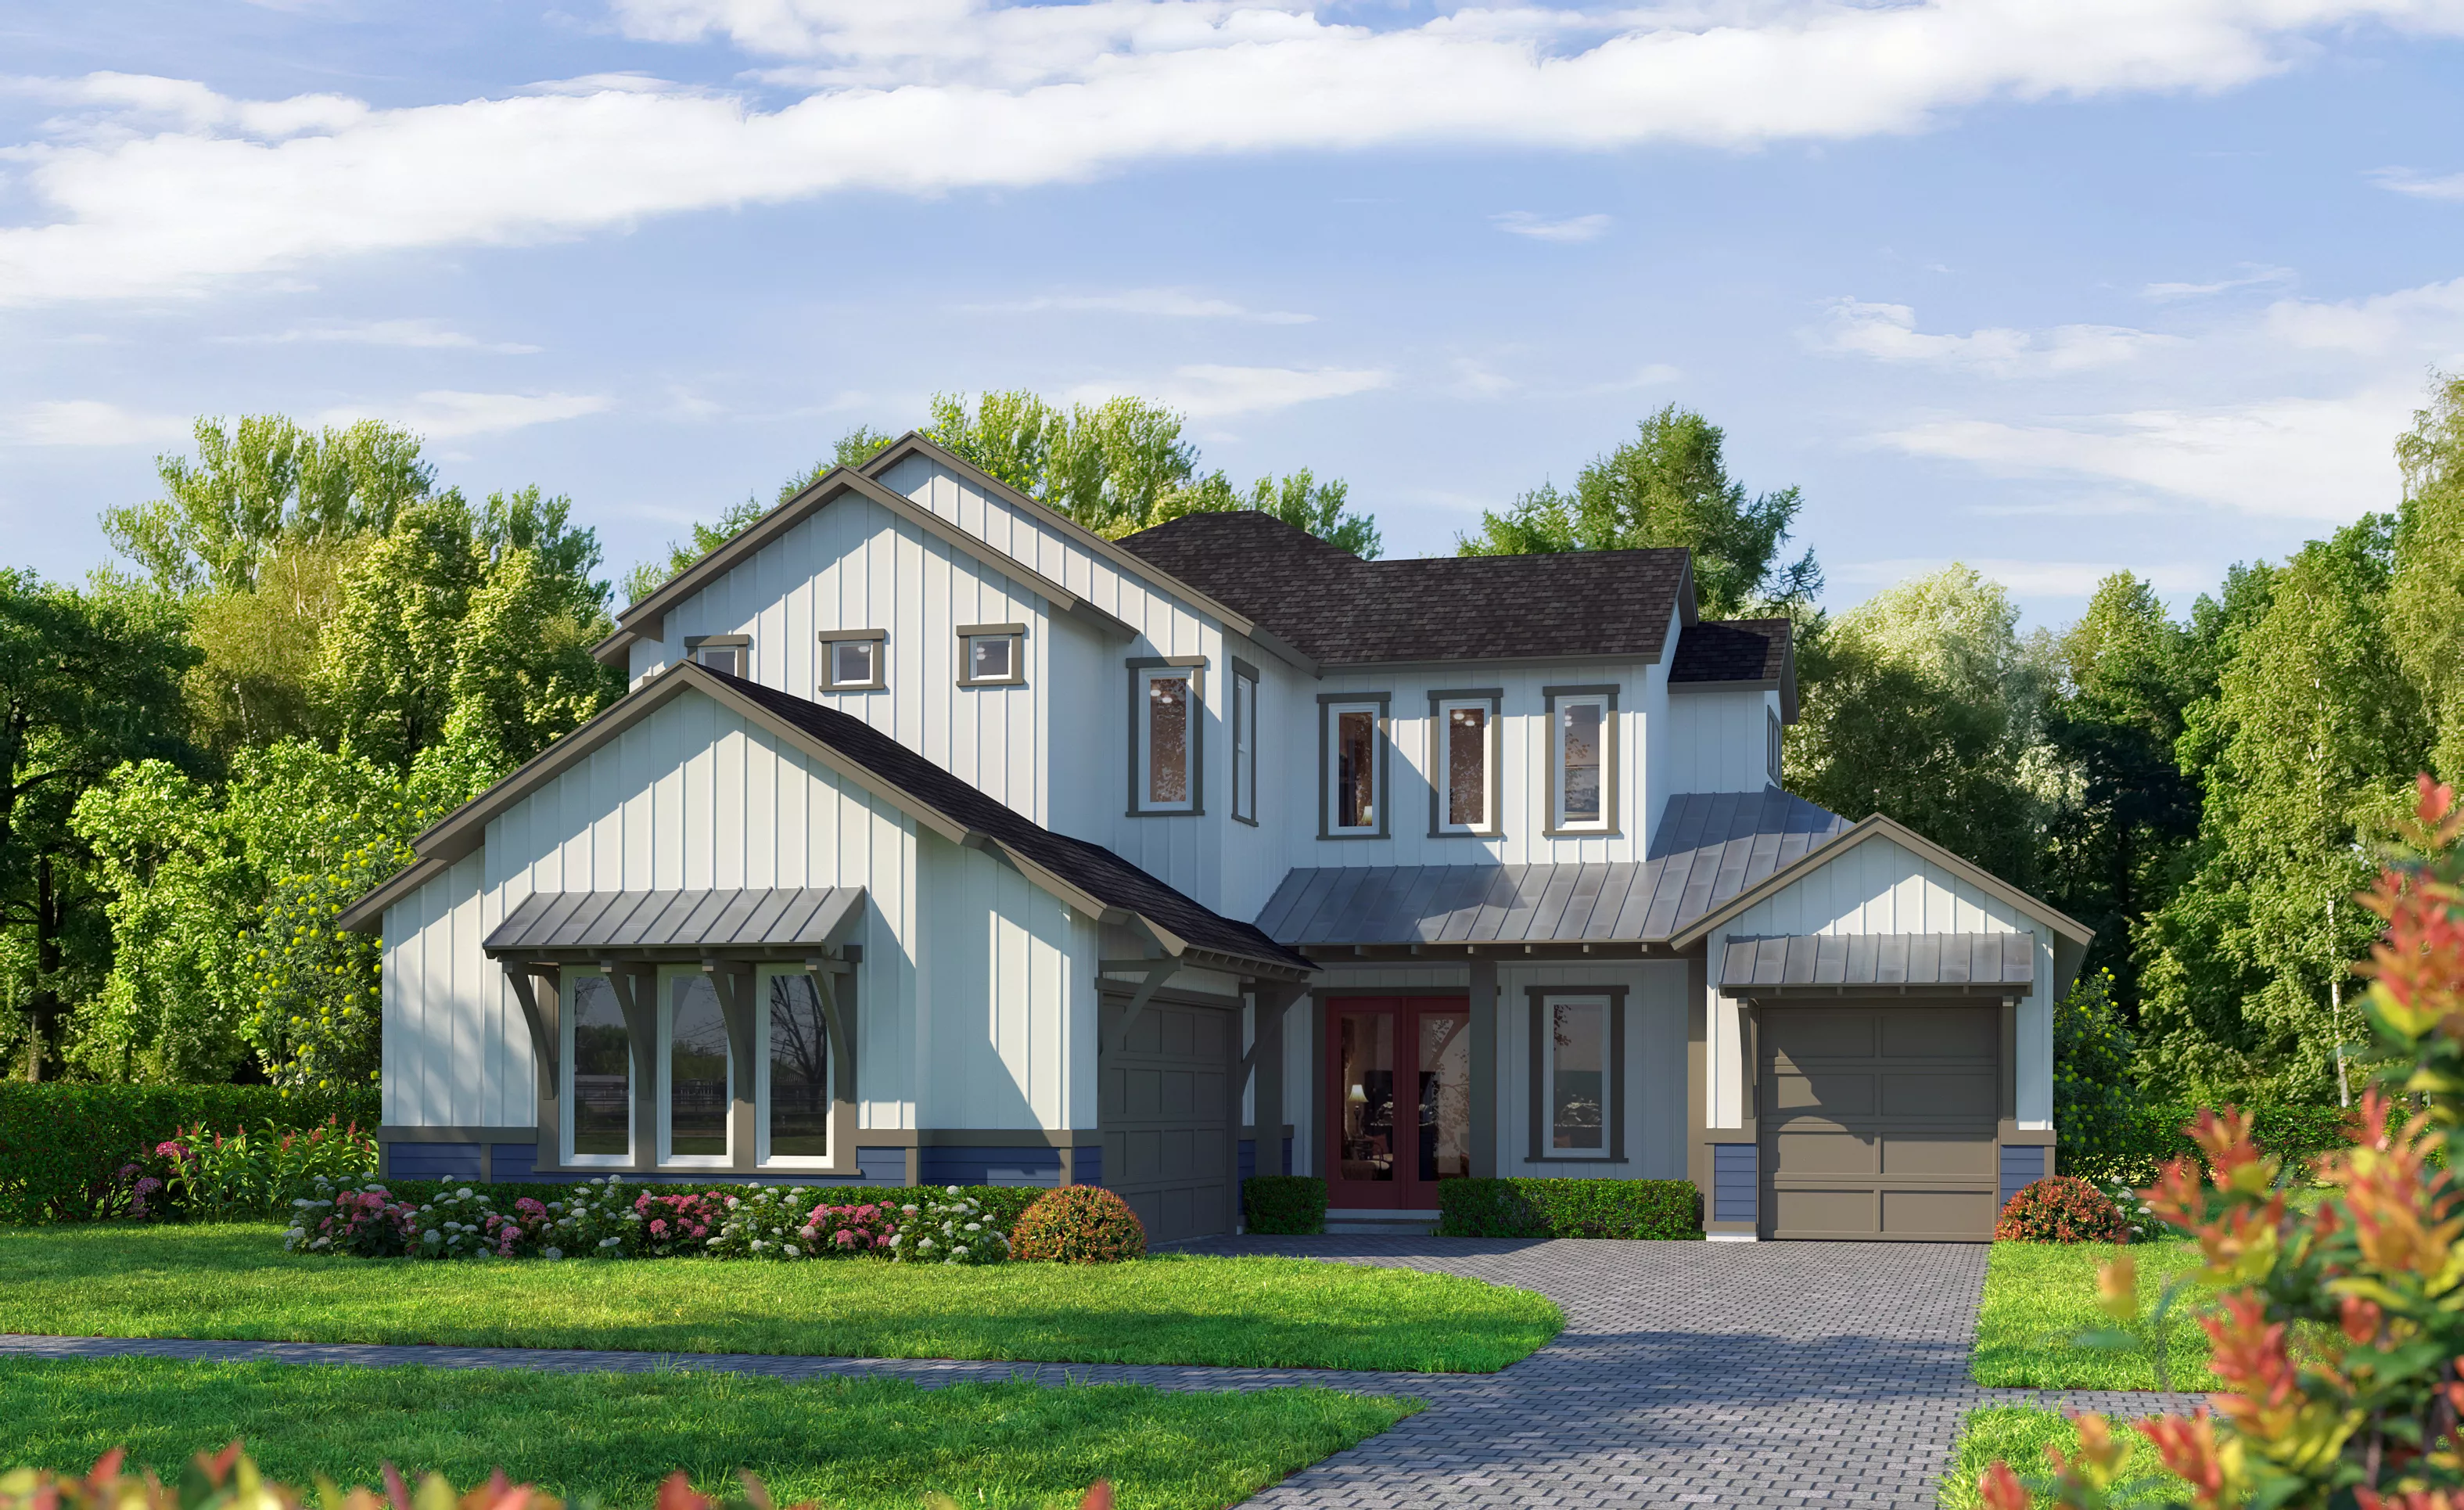
Two-story Farmhouse Modern home exterior with white vertical siding, dark accents, a front porch, and two garage doors.

7 of 7 | Pablo - Farmhouse Modern

Custom Home Plan

Pablo

Bed 4
Bath 3.5
Car Garage 3
Sqft 3,152
Story 2
The Pablo floor plan offers the perfect blend of spacious comfort and thoughtful design, ideal for both relaxing and entertaining. As you enter the grand two-story foyer, the sense of openness welcomes you. To your left, the study is perfectly positioned for a private home office or quiet reading room. Moving further, the expansive living room flows effortlessly into the dining area, providing a seamless space for gatherings with friends...

The Pablo floor plan offers the perfect blend of spacious comfort and thoughtful design, ideal for both relaxing and entertaining. As you enter the grand two-story foyer, the sense of openness welcomes you. To your left, the study is perfectly positioned for a private home office or quiet reading room. Moving further, the expansive living room flows effortlessly into the dining area, providing a seamless space for gatherings with friends and family. The well-appointed kitchen, complete with a pantry and ample counter space, invites culinary creativity. Its adjacency to the dining room ensures that mealtime is always convenient and social.

The luxurious master suite, located on the first floor, serves as a true retreat. It features a spacious bedroom, a walk-in closet, and a spa-inspired bathroom with a soaking tub—a perfect place to unwind. Just outside, the covered lanai extends your living space to the outdoors, ideal for enjoying morning coffee or evening relaxation. Upstairs, a spacious game room provides additional living space, perfect for movie nights or a play area. Three additional bedrooms on this level each come with their own walk-in closets, and a convenient Jack and Jill bathroom setup adds both privacy and functionality.

What makes this home truly unique is ICI Homes’ dedication to customization. Whether you need more storage, an extended lanai, or specialized features, ICI Homes can help you tailor this space to your lifestyle. Imagine designing your ideal floor plan and watching it come to life, crafted by a builder with over 44 years of excellence.

The Pablo, Available in These Communities

Seven Pines

Seven Pines

Custom Build

Front Load

Jacksonville, Florida
Priced From $847,900
Bed 4
Bath 3.5
Garage 3
Sqft 3,152
Open Open In New Tab
Weslyn Park at Sunbridge

Weslyn Park at Sunbridge

Custom Build

St. Cloud, Florida

Priced From $864,900
Bed 4
Bath 3.5
Garage 3
Sqft 3,156
Open Open In New Tab

Mortgage Calculator

Calculate Your Mortgage Payment

Home Information
Loan Information

Results

Monthly Payment Amount by Term

Enter your numbers and press Calculate to see your payment breakdown.

We use cookies to offer you a better, more personalized browsing experience. By continuing to use this website, you consent to our use of cookies. Read our Privacy Policy or manage your .

Your Privacy Choices

We use cookies and similar technologies for analytics, marketing, and site features. None are activated until you make a choice, and you can change it any time via “Cookie Preferences” in the footer. Learn more in our Privacy Policy.