



Skip to content

Mon-Sun 8:30AM-8PM EST

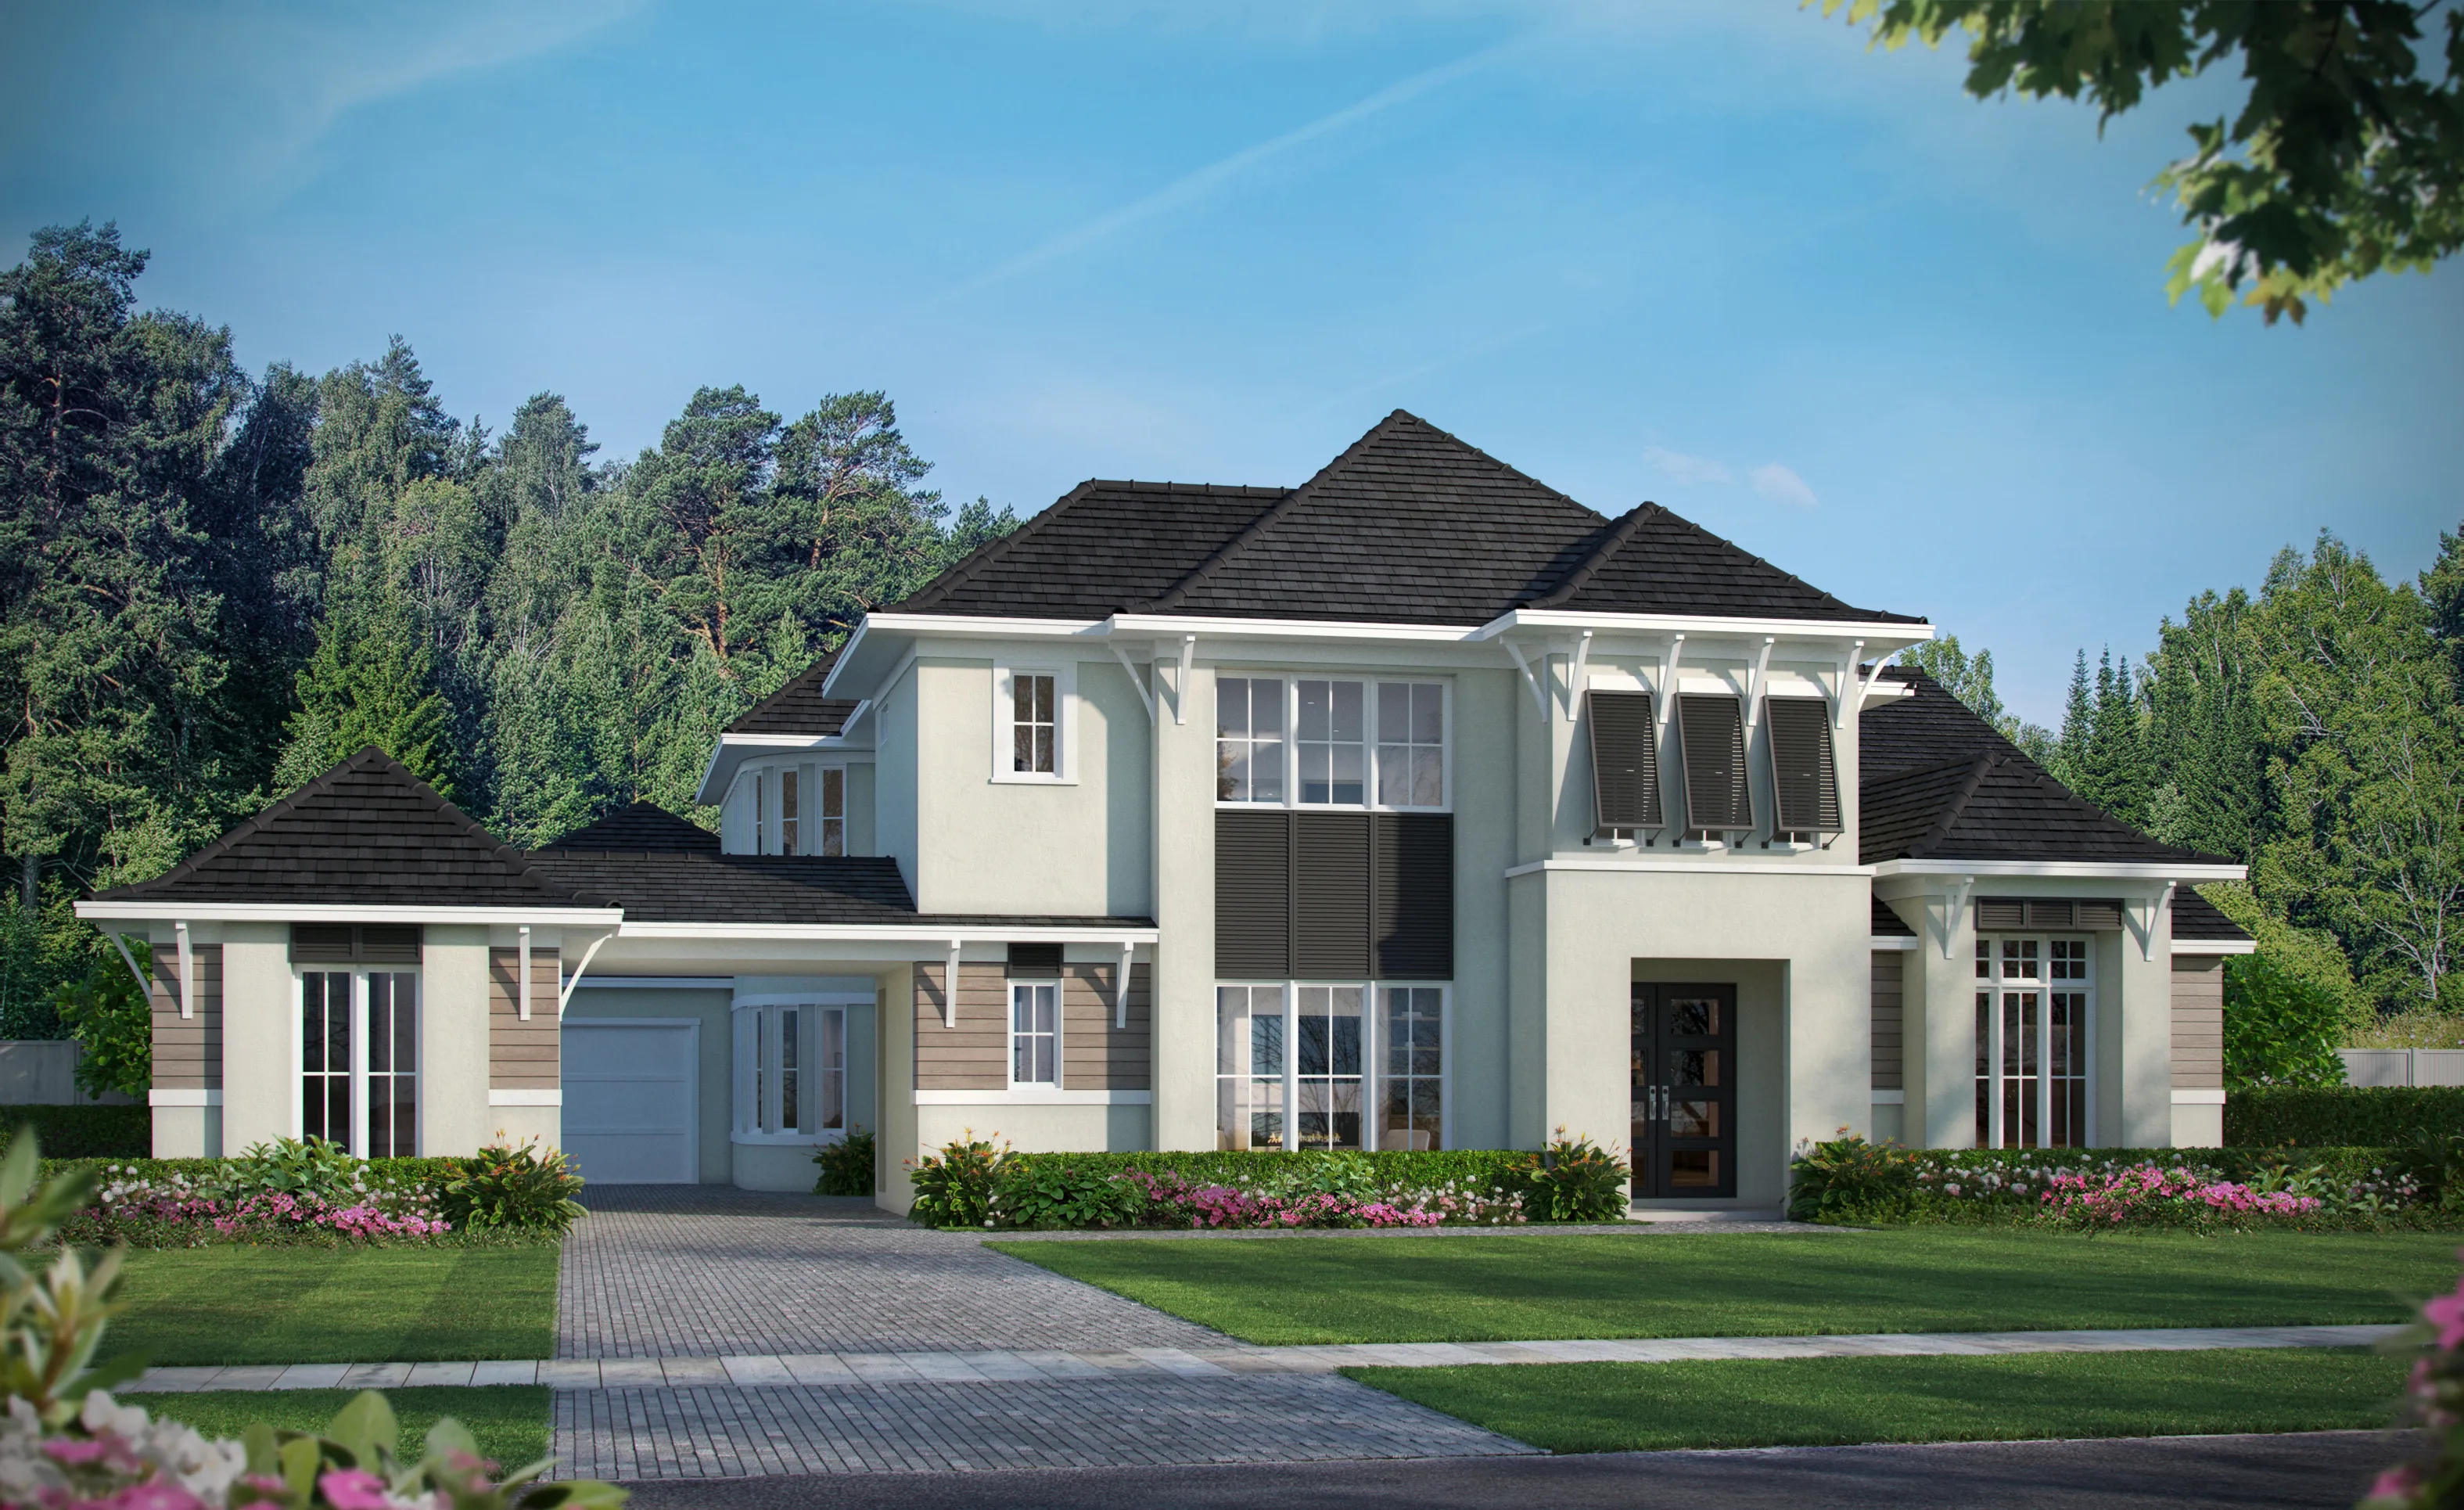
Preston home design in West Indies Transitional style with light stucco exterior, dark roof, and decorative shutters.

1 of 4 | Preston - West Indies Transitional

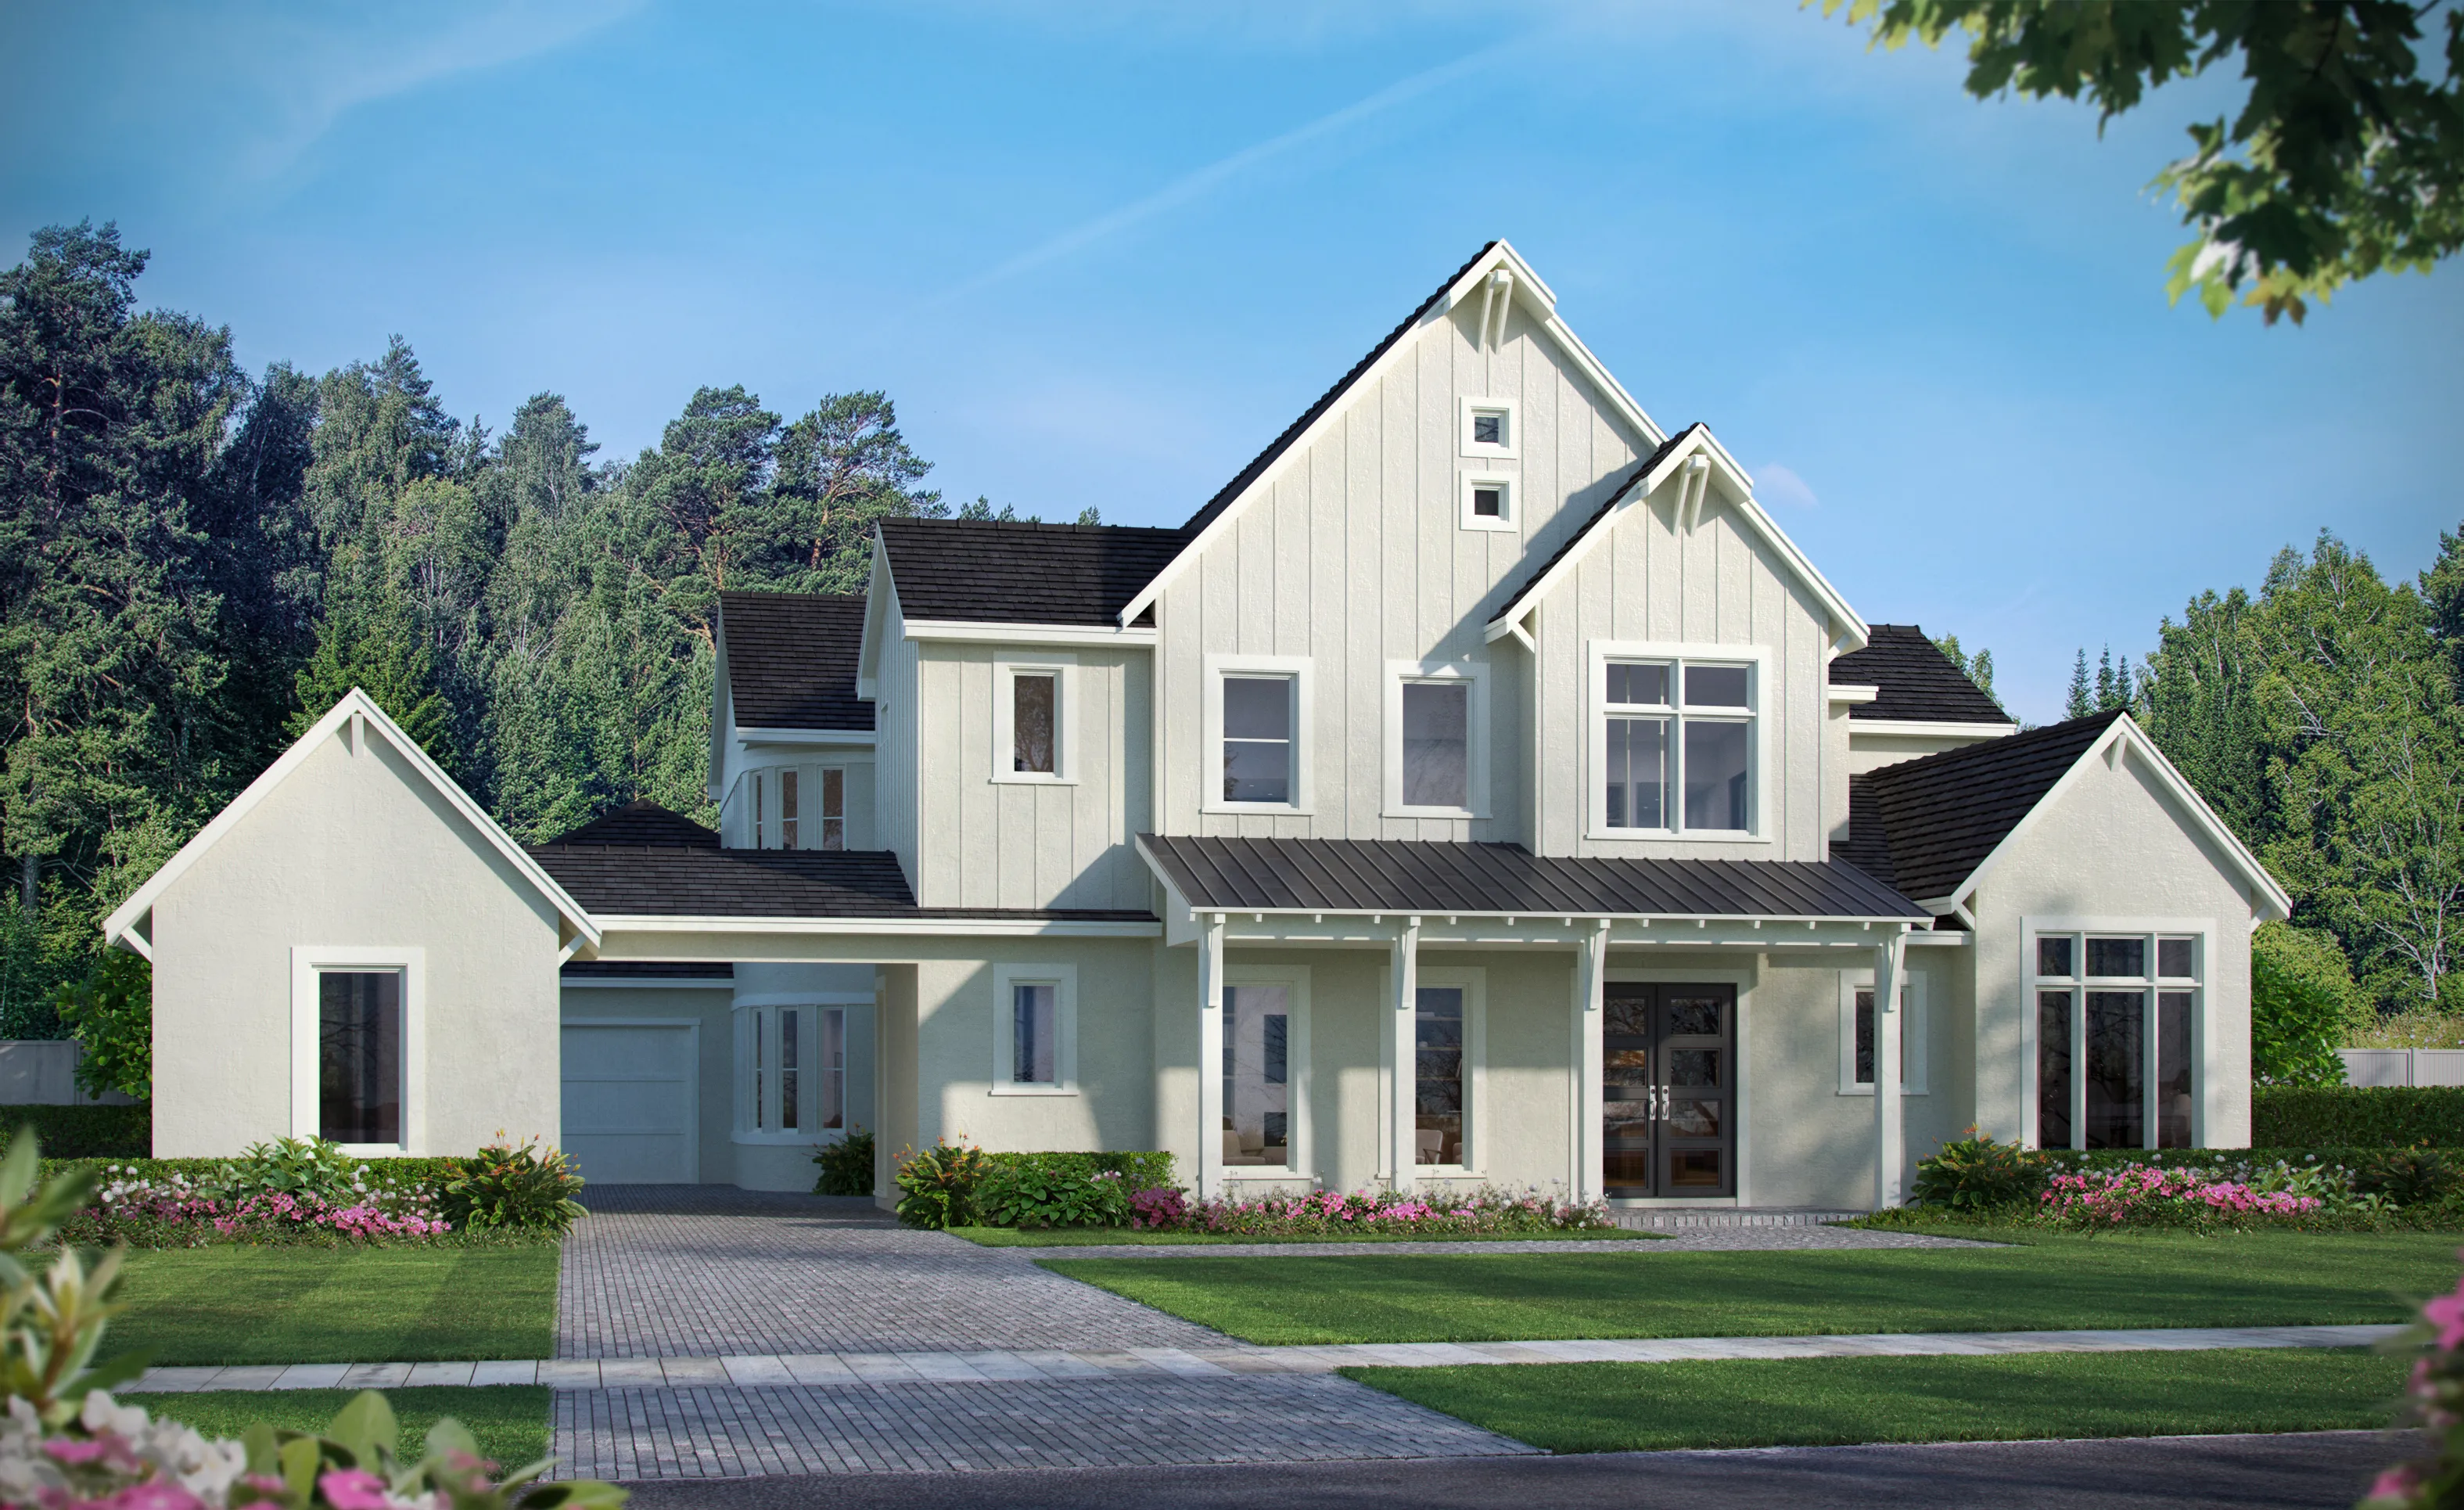
Coastal Modern exterior of the Preston home featuring light stucco, black roof, and a covered front porch.

2 of 4 | Preston - Coastal Modern

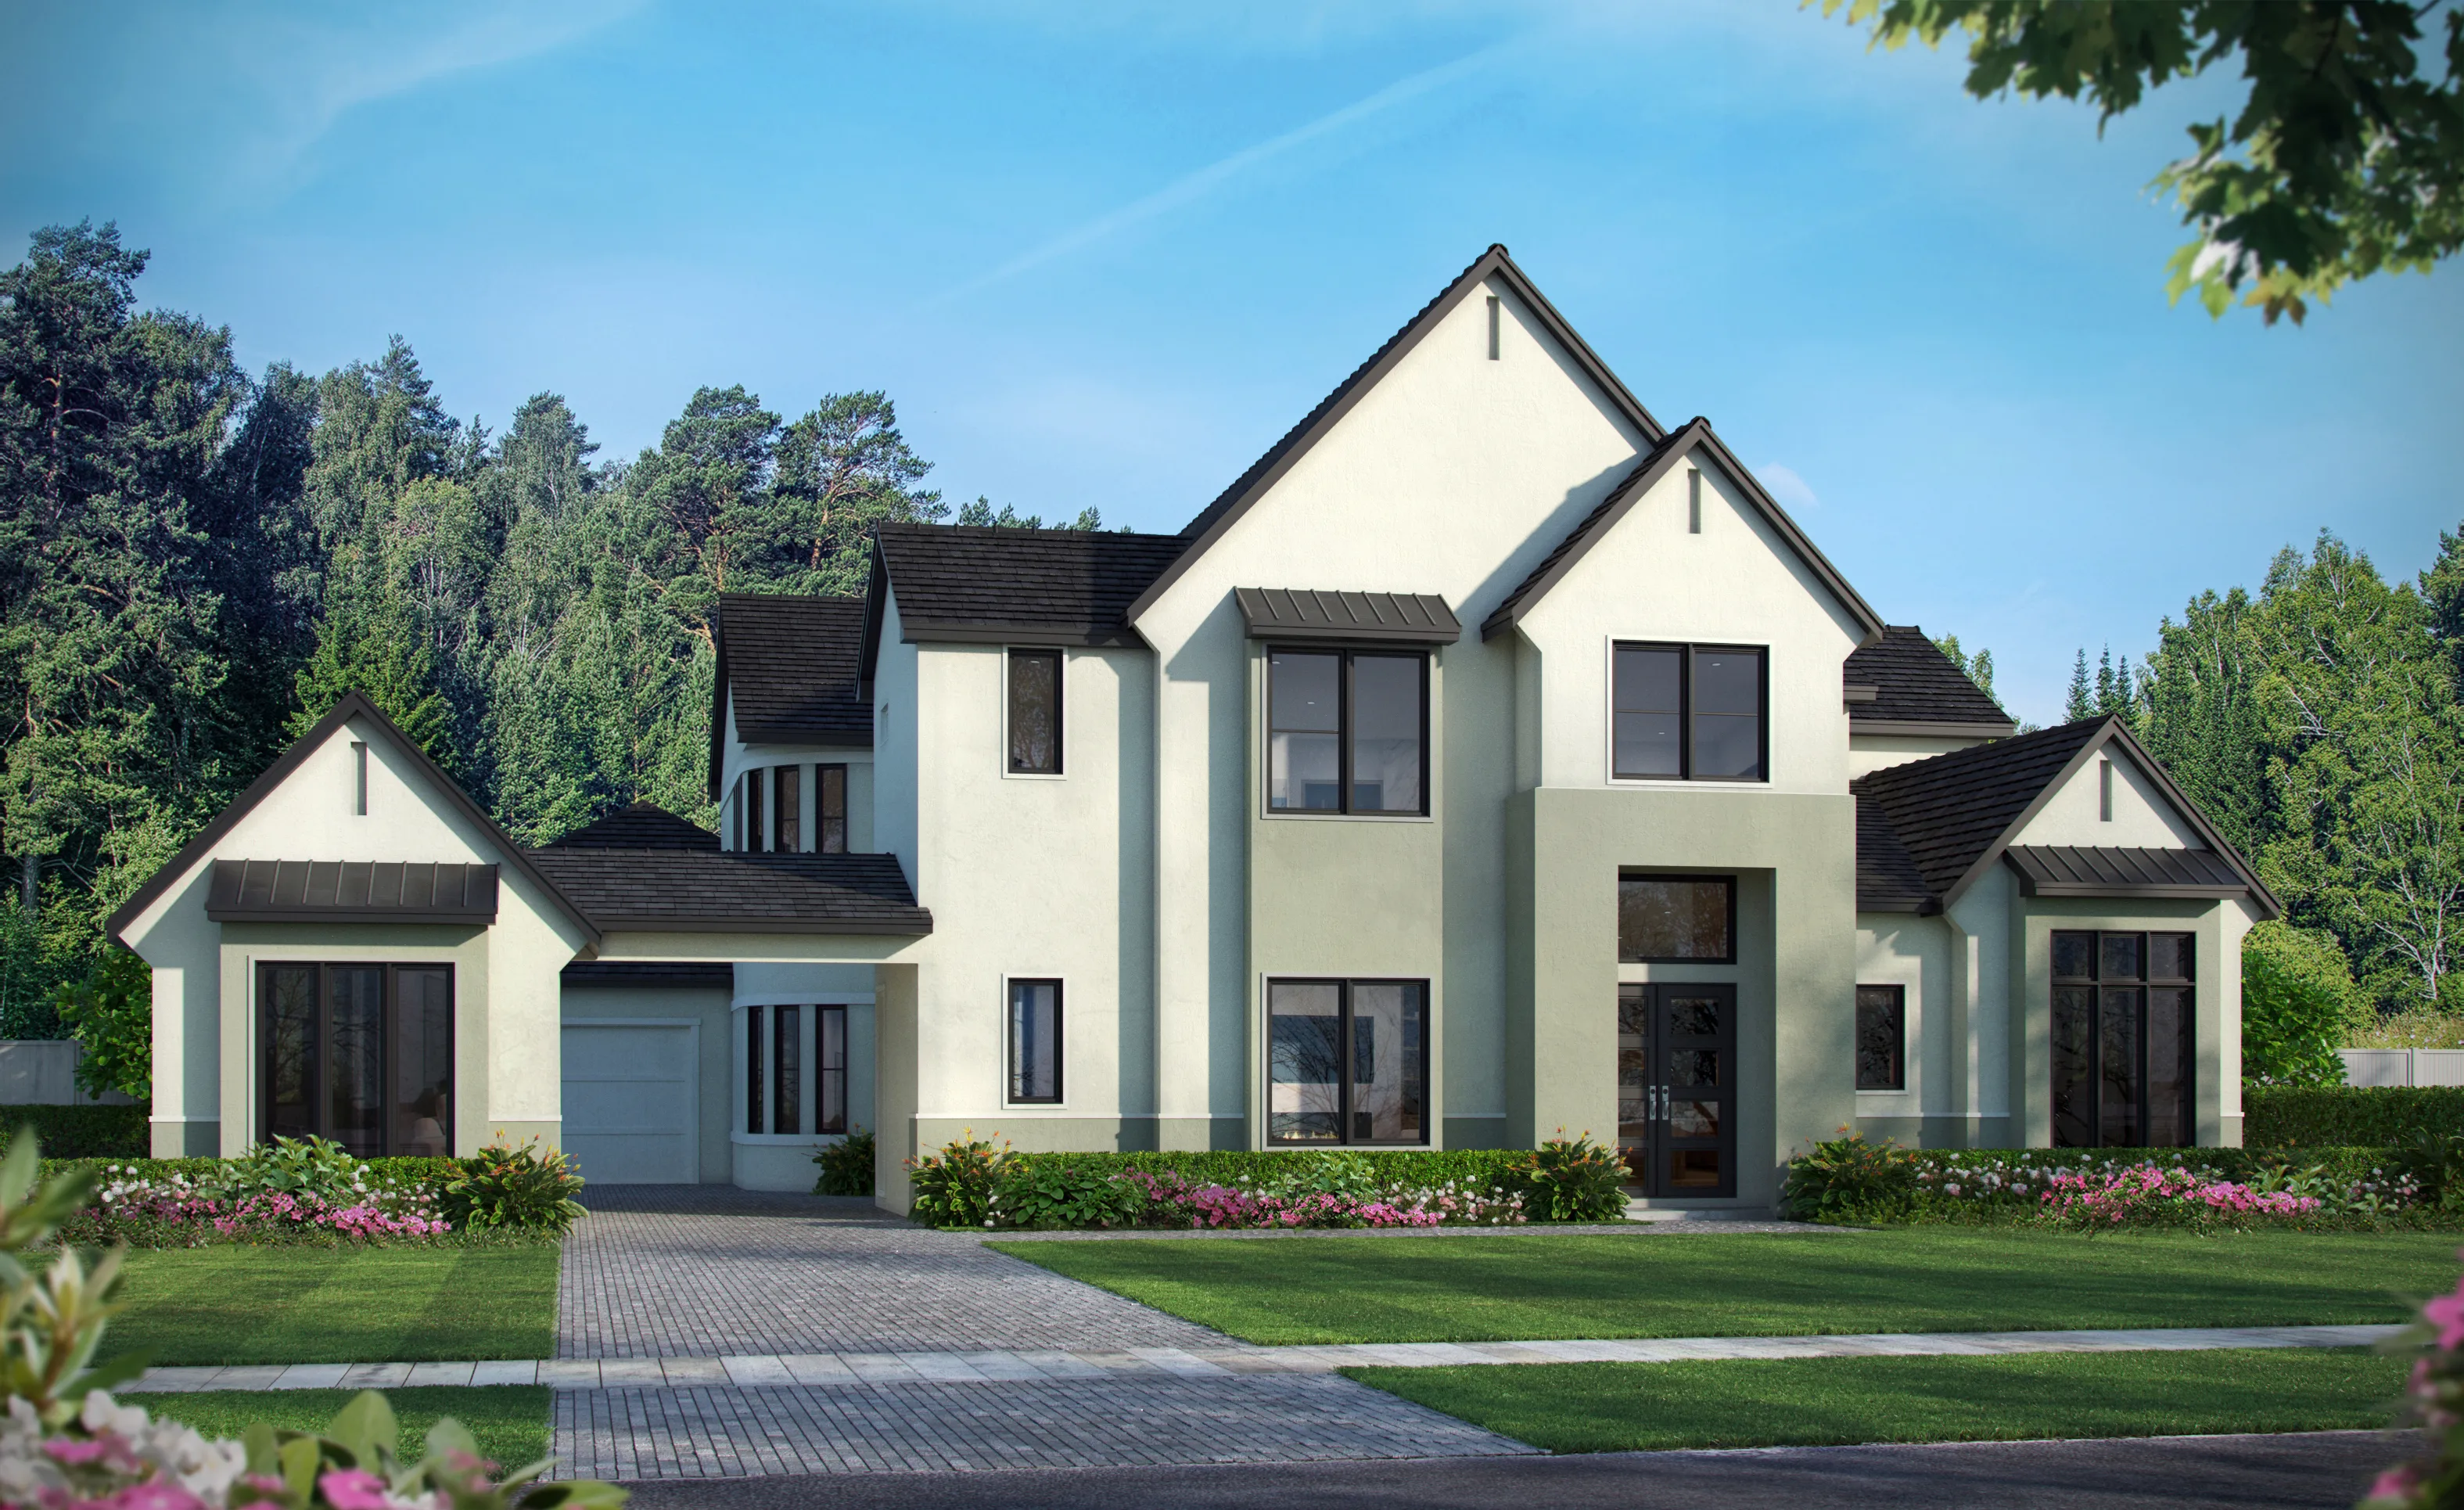
Preston home design featuring a contemporary two-story stucco exterior with a dark shingle roof and a paved driveway.

3 of 4 | Preston - Contemporary Stucco

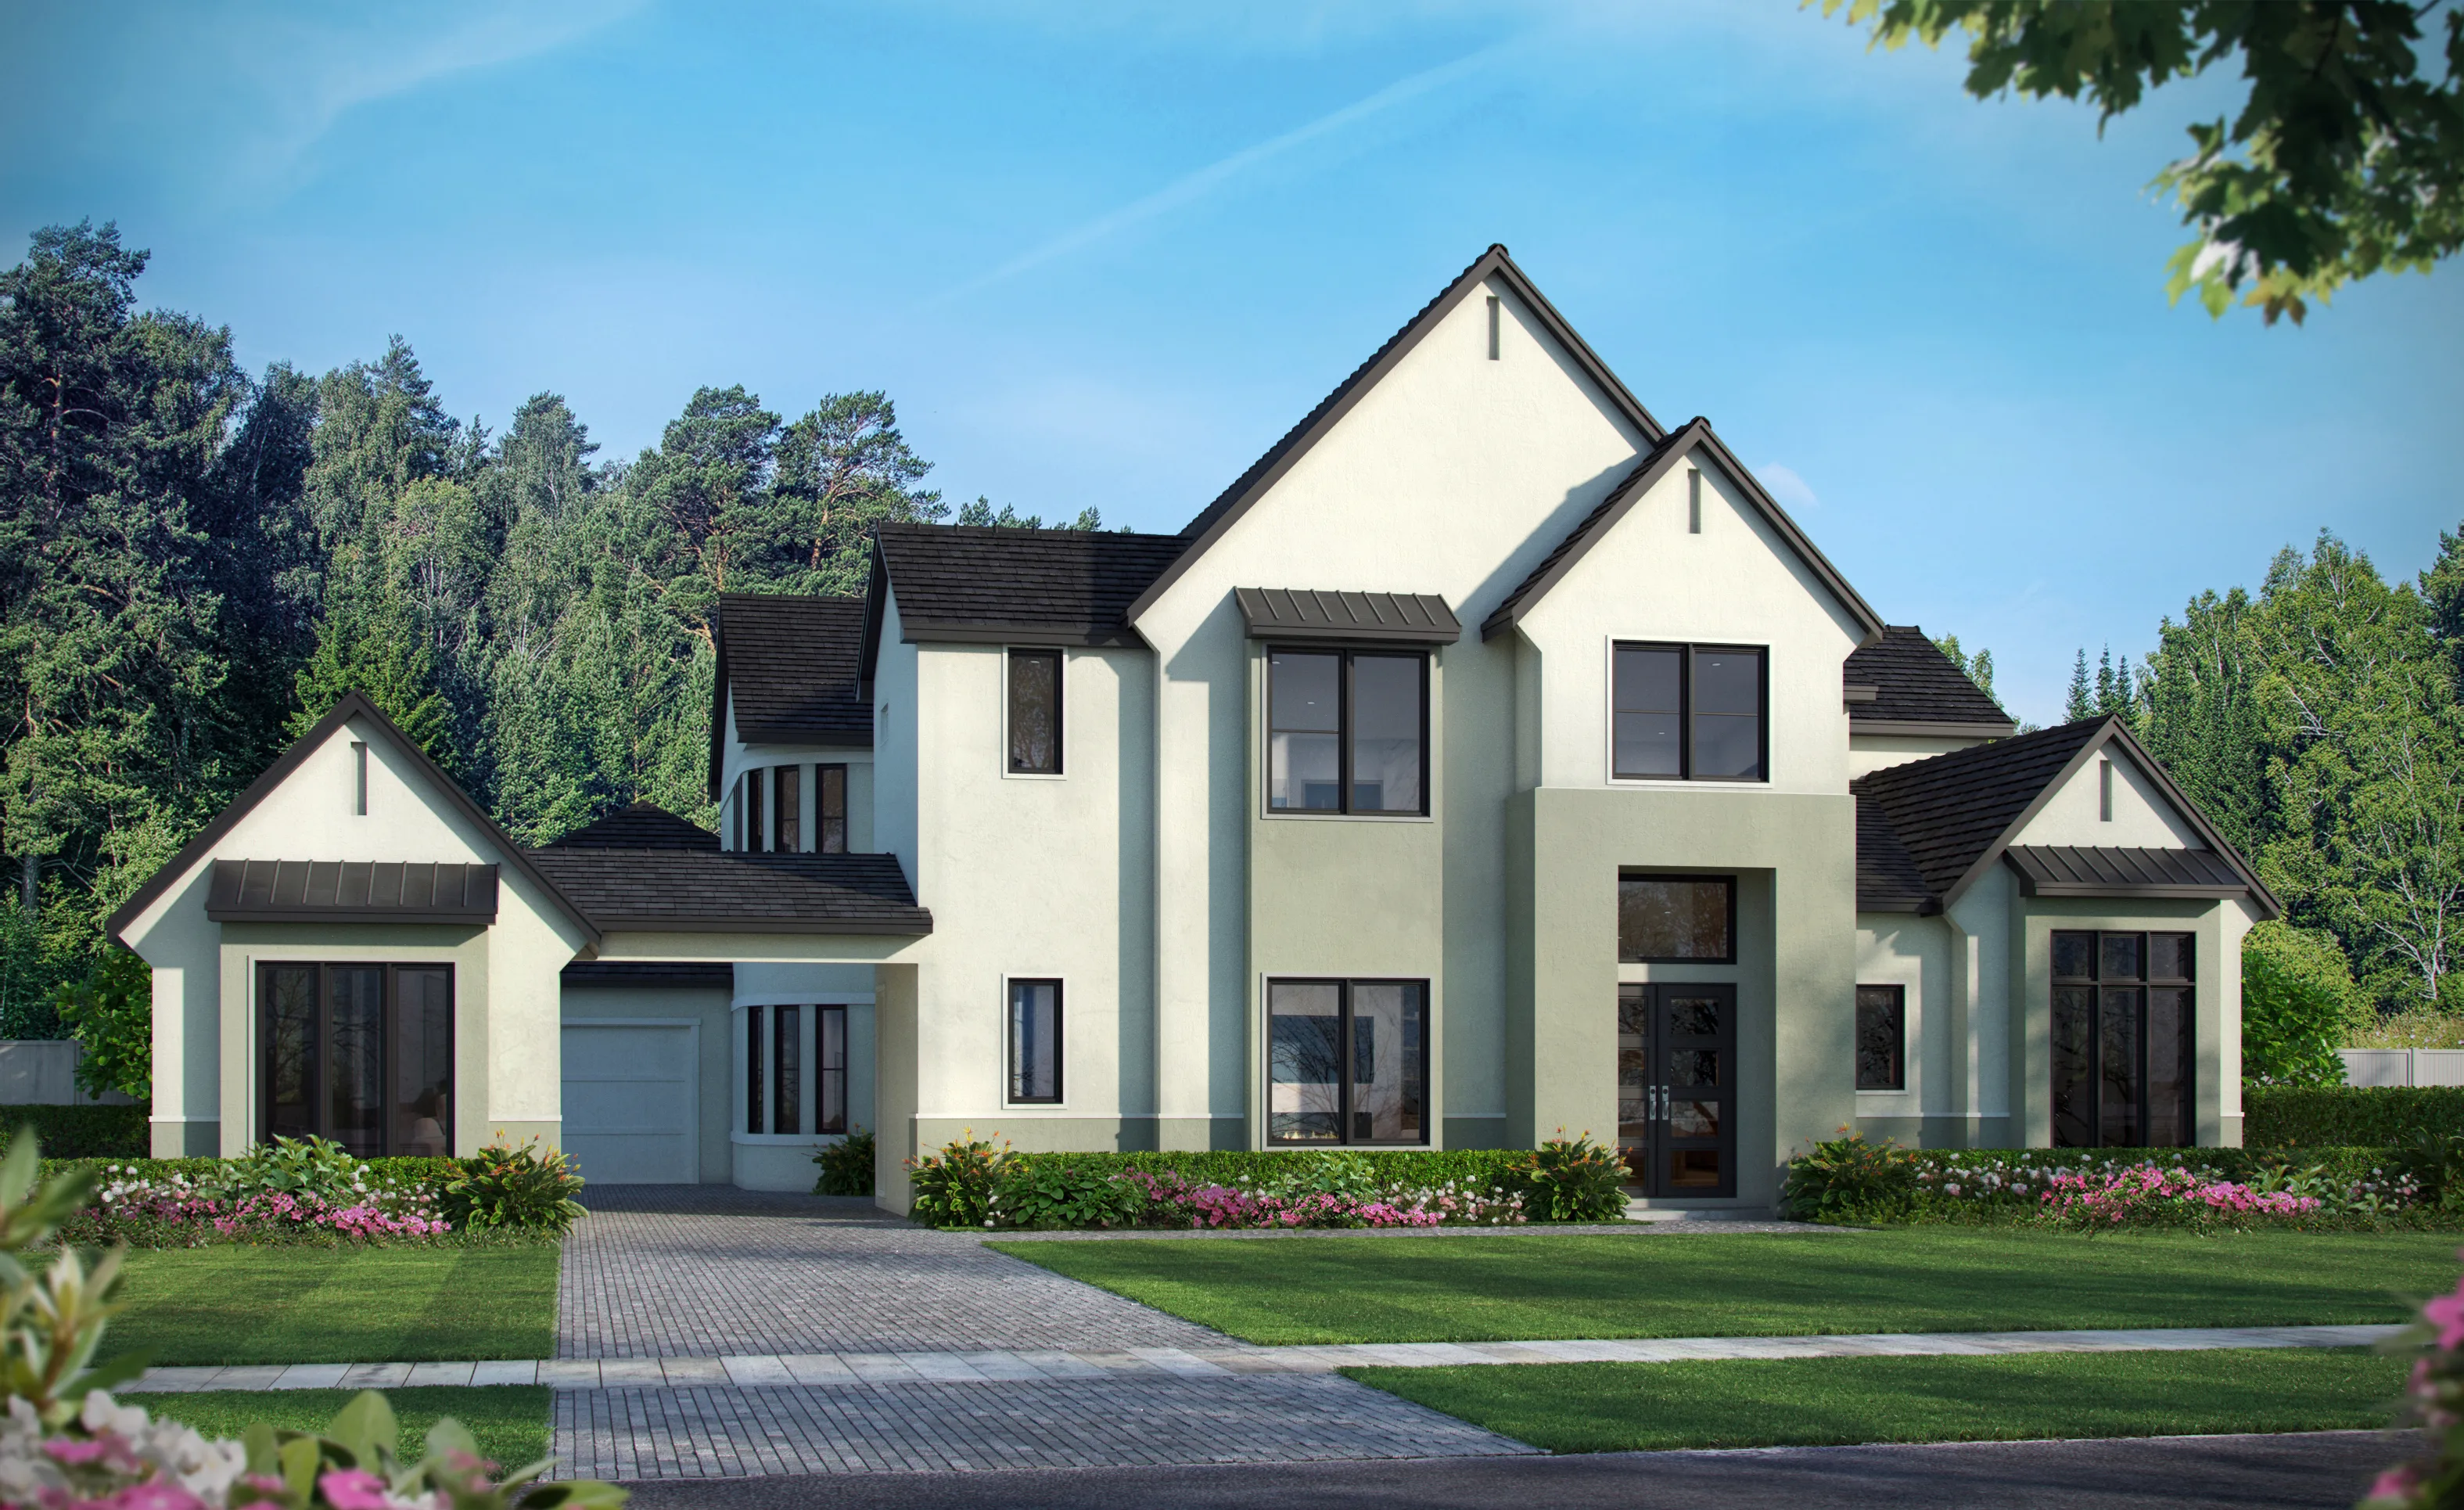
Preston home design Contemporary Stone exterior featuring a multi-gabled roof, light stucco walls, and a paved driveway.

4 of 4 | Preston - Contemporary Stone

IronCrest

Preston at Home & Homesite Packages in IronCrest

HERS Score: 66 - Save $2,489.40 on Annual Utility Costs vs. a Resale Home!

Priced From $1,789,900
Bed 5
Bath 5.5
Car Garage 3
Sqft 5,271
Story 2

* To-be-built floor plan price above excludes homesite premium, flex options & design upgrades. Pricing varies by home.

The Preston is a grand two-story residence offering 5 bedrooms, 5.5 baths, 5,271 square feet, and a three-car garage, thoughtfully designed for elevated everyday living in IronCrest. A welcoming foyer sets the tone for the home’s refined sense of arrival, drawing you into an expansive main level where the primary living spaces flow together for effortless entertaining while still providing distinct, well-defined rooms. The layout balances openness with purpose, creating...
The Preston is a grand two-story residence offering 5 bedrooms, 5.5 baths, 5,271 square feet, and a three-car garage, thoughtfully designed for elevated everyday living in IronCrest. A welcoming foyer sets the tone for the home’s refined sense of arrival, drawing you into an expansive main level where the primary living spaces flow together for effortless entertaining while still providing distinct, well-defined rooms. The layout balances openness with purpose, creating natural transitions from gathering spaces to quieter retreats and allowing the home to live comfortably at both intimate and larger scales. At the heart of the first floor, the kitchen anchors the plan with generous prep and serving space and a clear connection to the main living and dining areas, making it ideal for hosting. The main-level primary suite is positioned for privacy and relaxation, complemented by a spa-inspired bath and ample wardrobe space. Additional first-floor flexibility supports today’s lifestyle needs, whether you envision a guest suite, a dedicated office, or a private study space, all with convenient access to adjacent baths and common areas. Upstairs, the Preston continues with secondary bedrooms arranged to maximize comfort and privacy, each supported by well-appointed bathrooms for a true ensuite feel. A spacious loft or central gathering area creates a natural hub for movie nights, games, or homework zones, keeping the home organized and functional. Outside, the home’s curb appeal is elevated by striking architectural options ranging from contemporary stucco to coastal-modern and West Indies transitional styling, delivering a polished, high-end presence that feels perfectly at home in the IronCrest community.

Location

Show on the Map

Home Efficiency

Energy Wise — Quality Built

EQ Factor

Every ICI home is independently rated on the HERS® Index, the industry standard for home energy efficiency — the lower the score, the more efficient the home and the less it costs to run. Resale and other-builder figures shown are industry averages.

HERS® Score — The Lower the Better!

The Preston Is Rated At 66

Save on Annual Utility Costs

150140130 120110100 908070 605040 302010
  • Avg. Resale Home – 130
  • Avg. Other Builders – 82
  • The Preston – 66

Estimated Annual Utility Costs

Resale Home

$5,158.40

Average HERS Score – 130

Other Builders

$3,968.00

Average HERS Score – 82

The Preston

$2,669.00

HERS Score – 66

* All HERS ratings and savings are calculated by a third party energy rating service. Actual savings will depend on a number of factors, including but not limited to daily activities, home maintenance practices, household size, use of appliances, lighting and internal climate control systems, lot orientation, and surrounding climate and weather conditions.

New vs. Resale Calculator

See How a Resale Home Stacks Up Against a Brand-New Preston!

USD
USD
USD
USD
USD

Mortgage Calculator

Calculate Your Mortgage Payment

Home Information
Loan Information

Results

Monthly Payment Amount by Term

Enter your numbers and press Calculate to see your payment breakdown.

We use cookies to offer you a better, more personalized browsing experience. By continuing to use this website, you consent to our use of cookies.
Read our Privacy Policy or manage your .

Your Privacy Choices

We use cookies and similar technologies for analytics, marketing, and site features, and they’re on by default. You can turn off any category and save, or choose Essential Only, and change your choice any time via “Cookie Preferences” in the footer. Learn more in our Privacy Policy.