



Skip to content

Mon-Sun 8:30AM-8PM EST

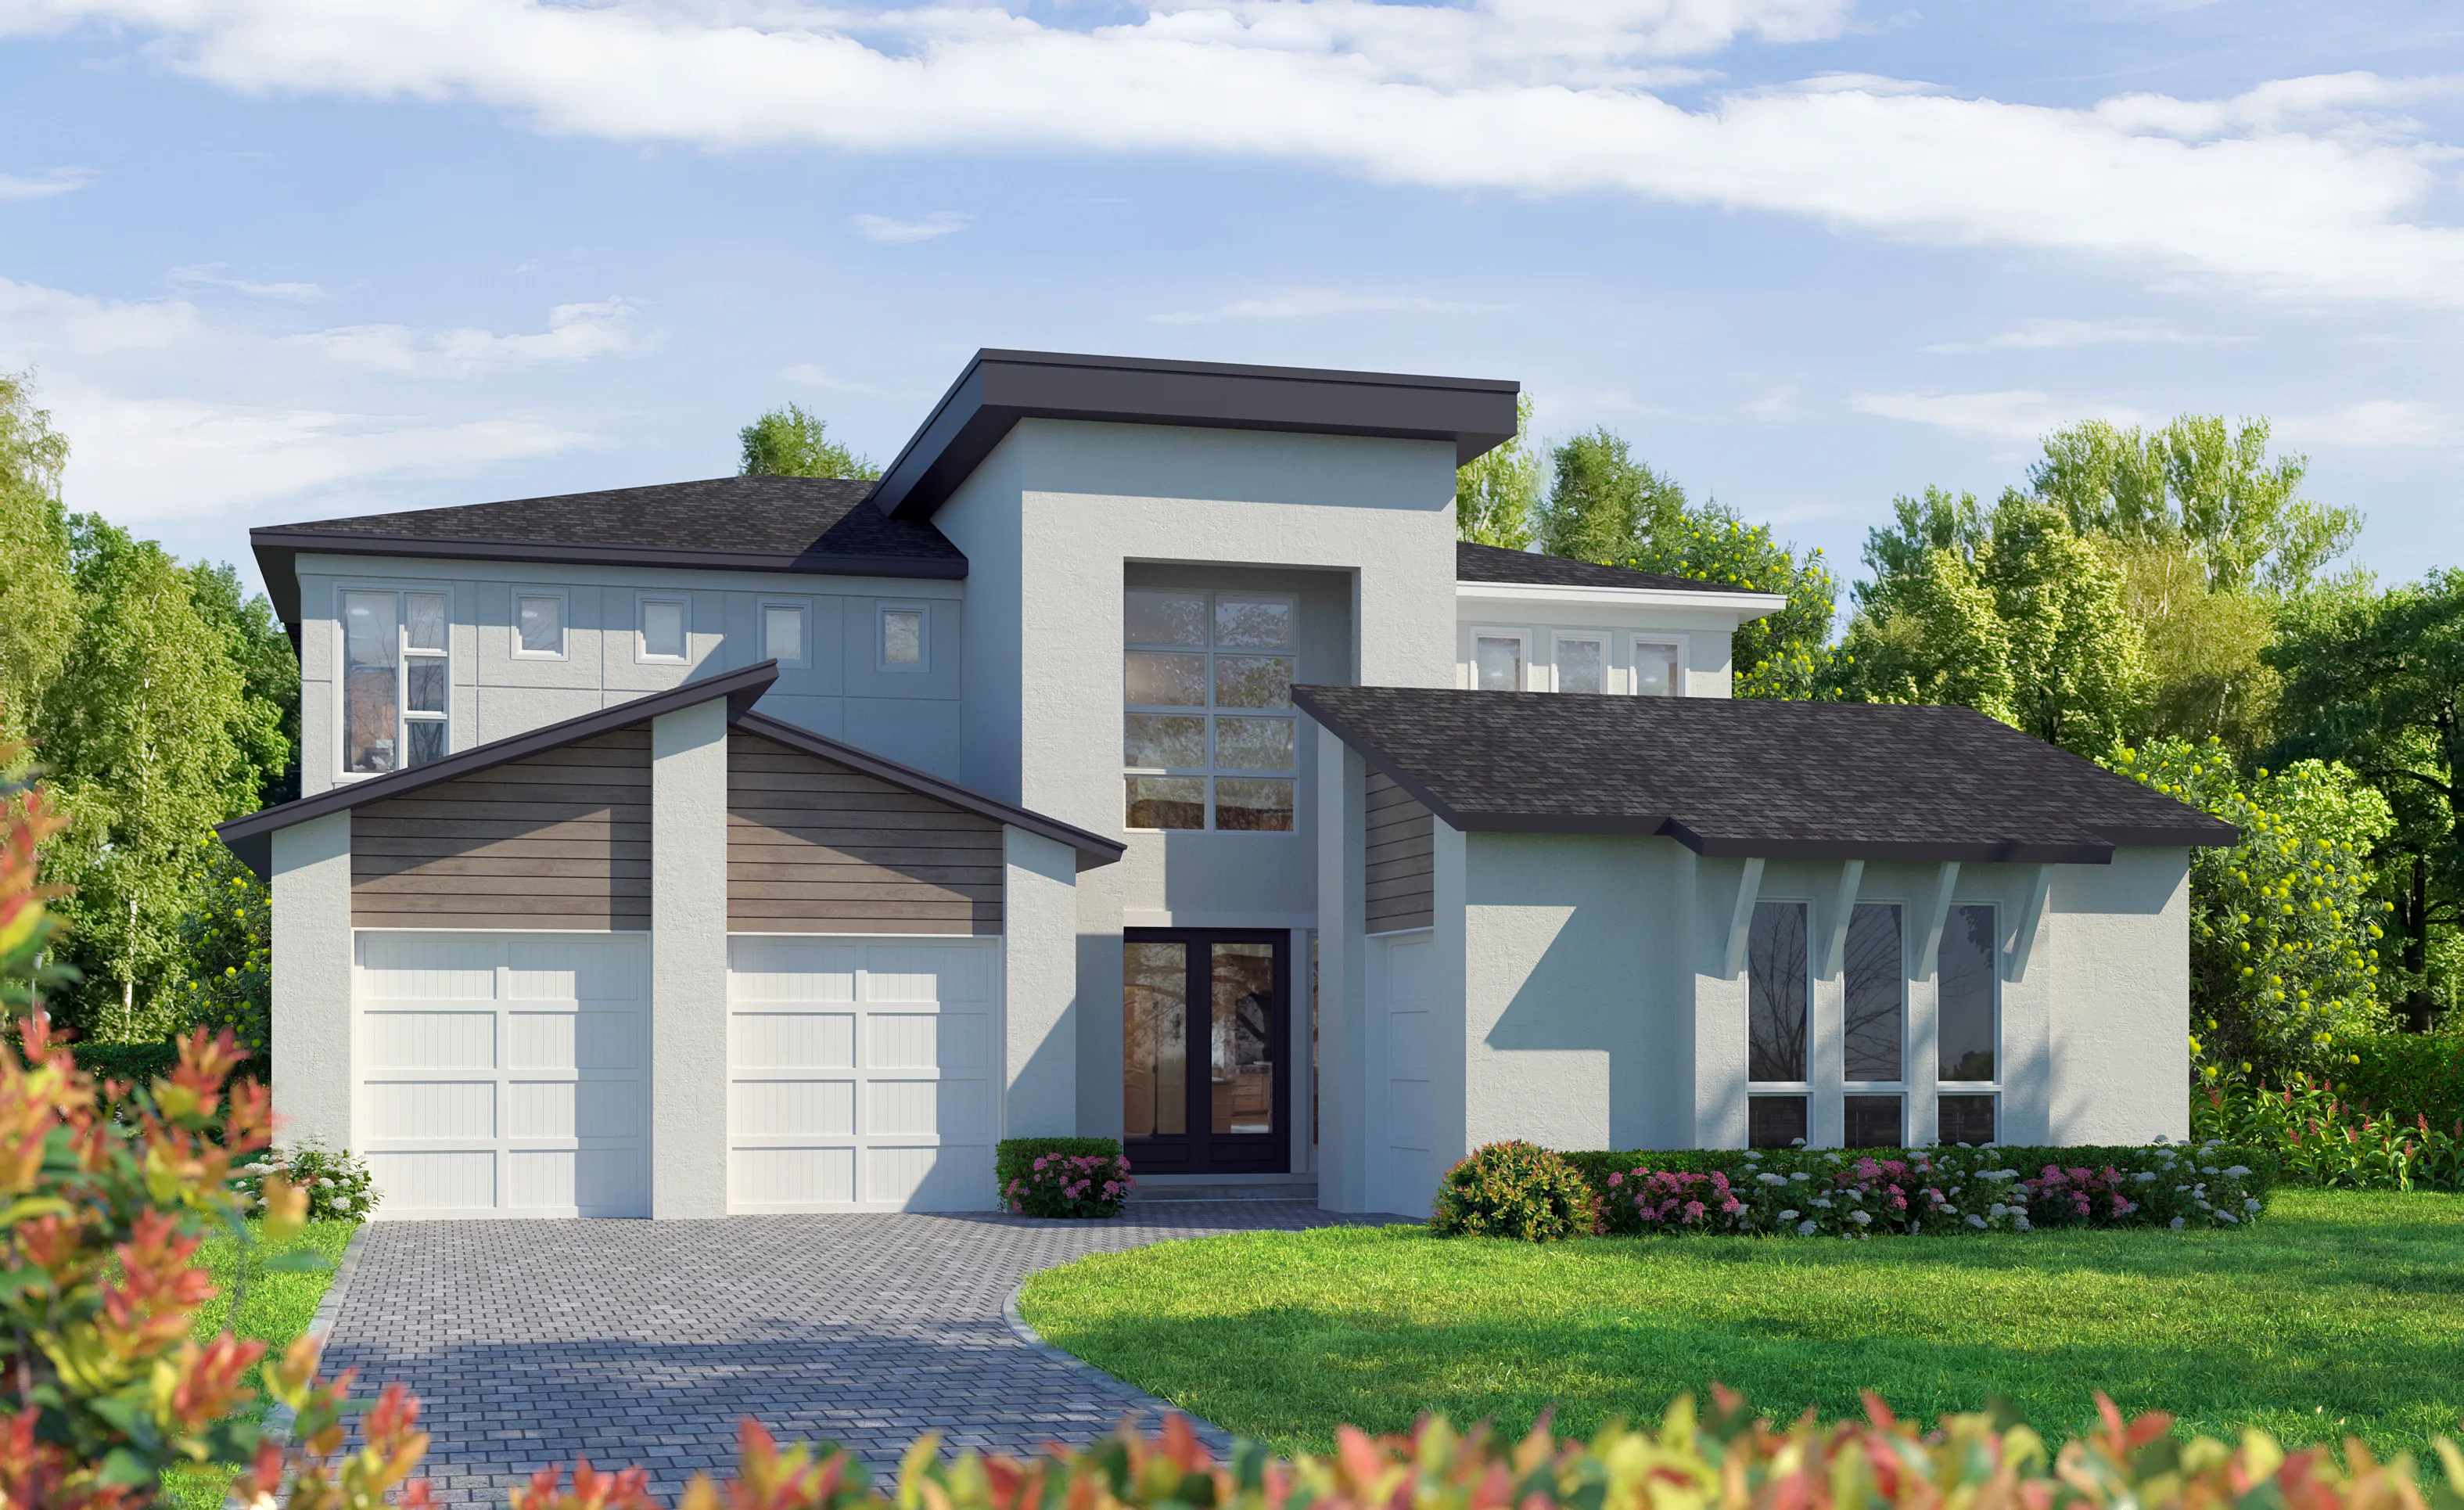
Modern exterior elevation of the Brooklyn home design featuring a light gray stucco finish, dark roof, and wood accents.

1 of 4 | Brooklyn - Modern

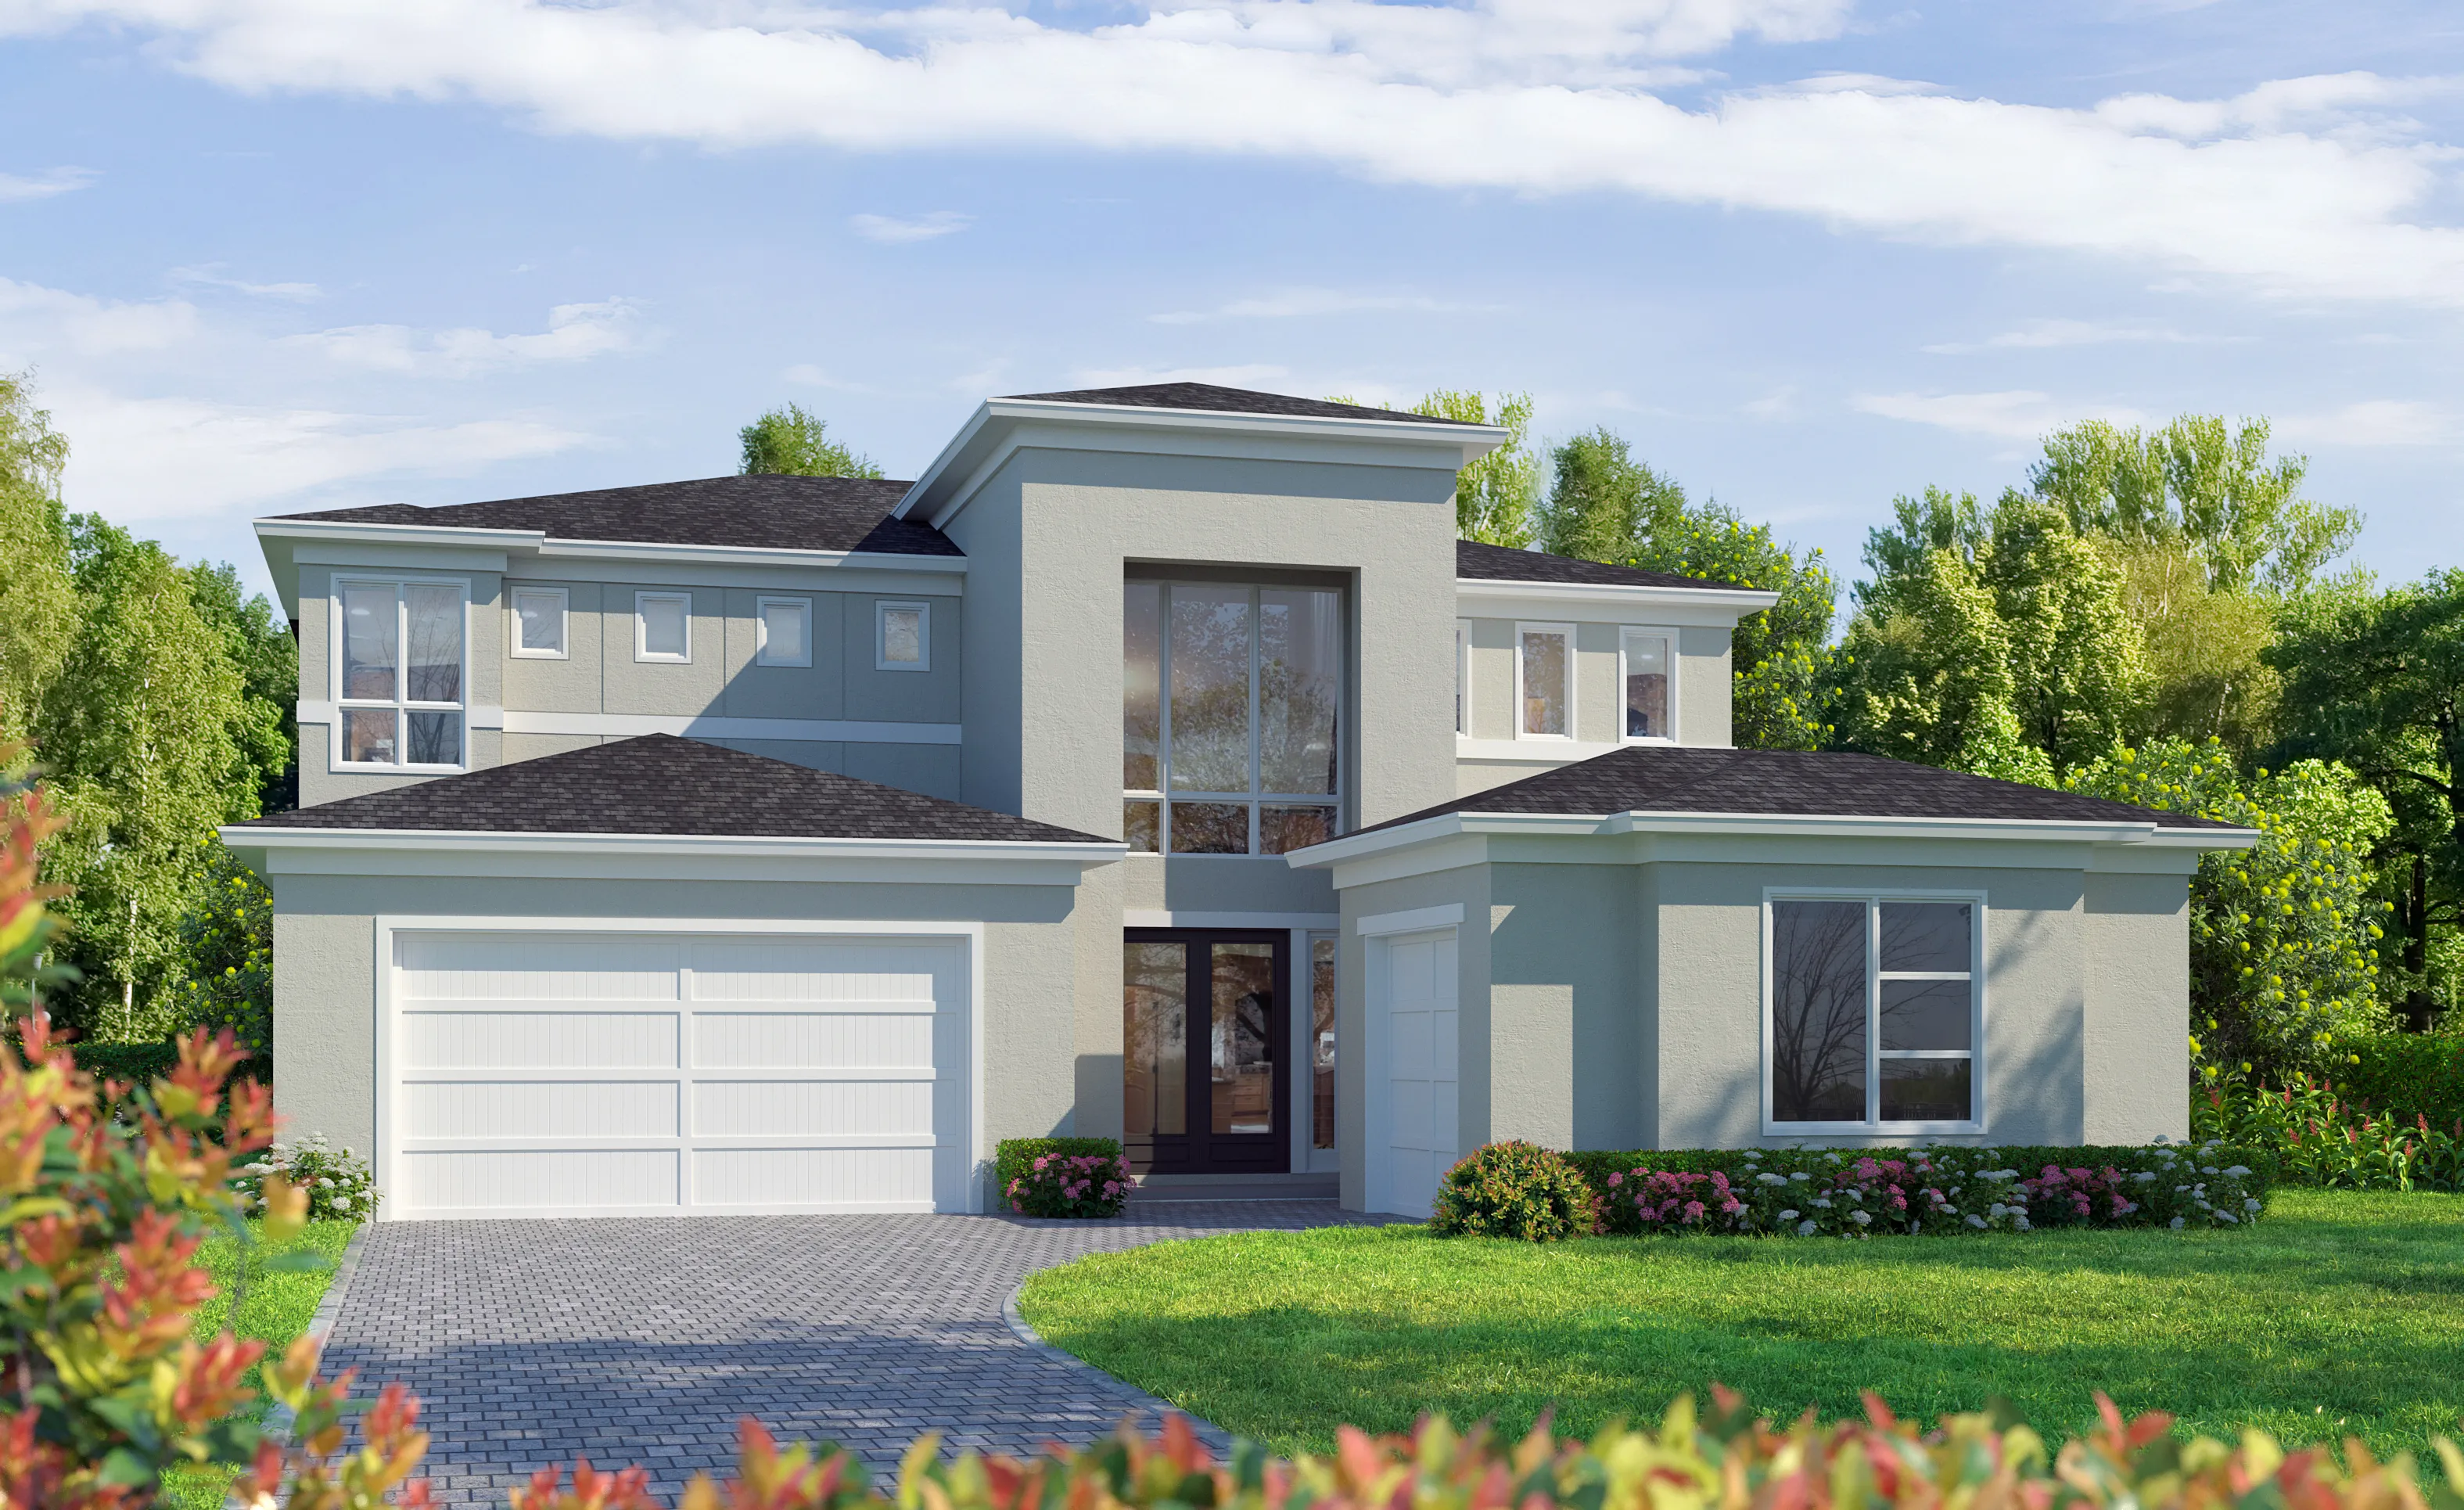
Brooklyn home design with a two-story contemporary stucco exterior, dual garages, and large central vertical windows.

2 of 4 | Brooklyn - Contemporary Stucco

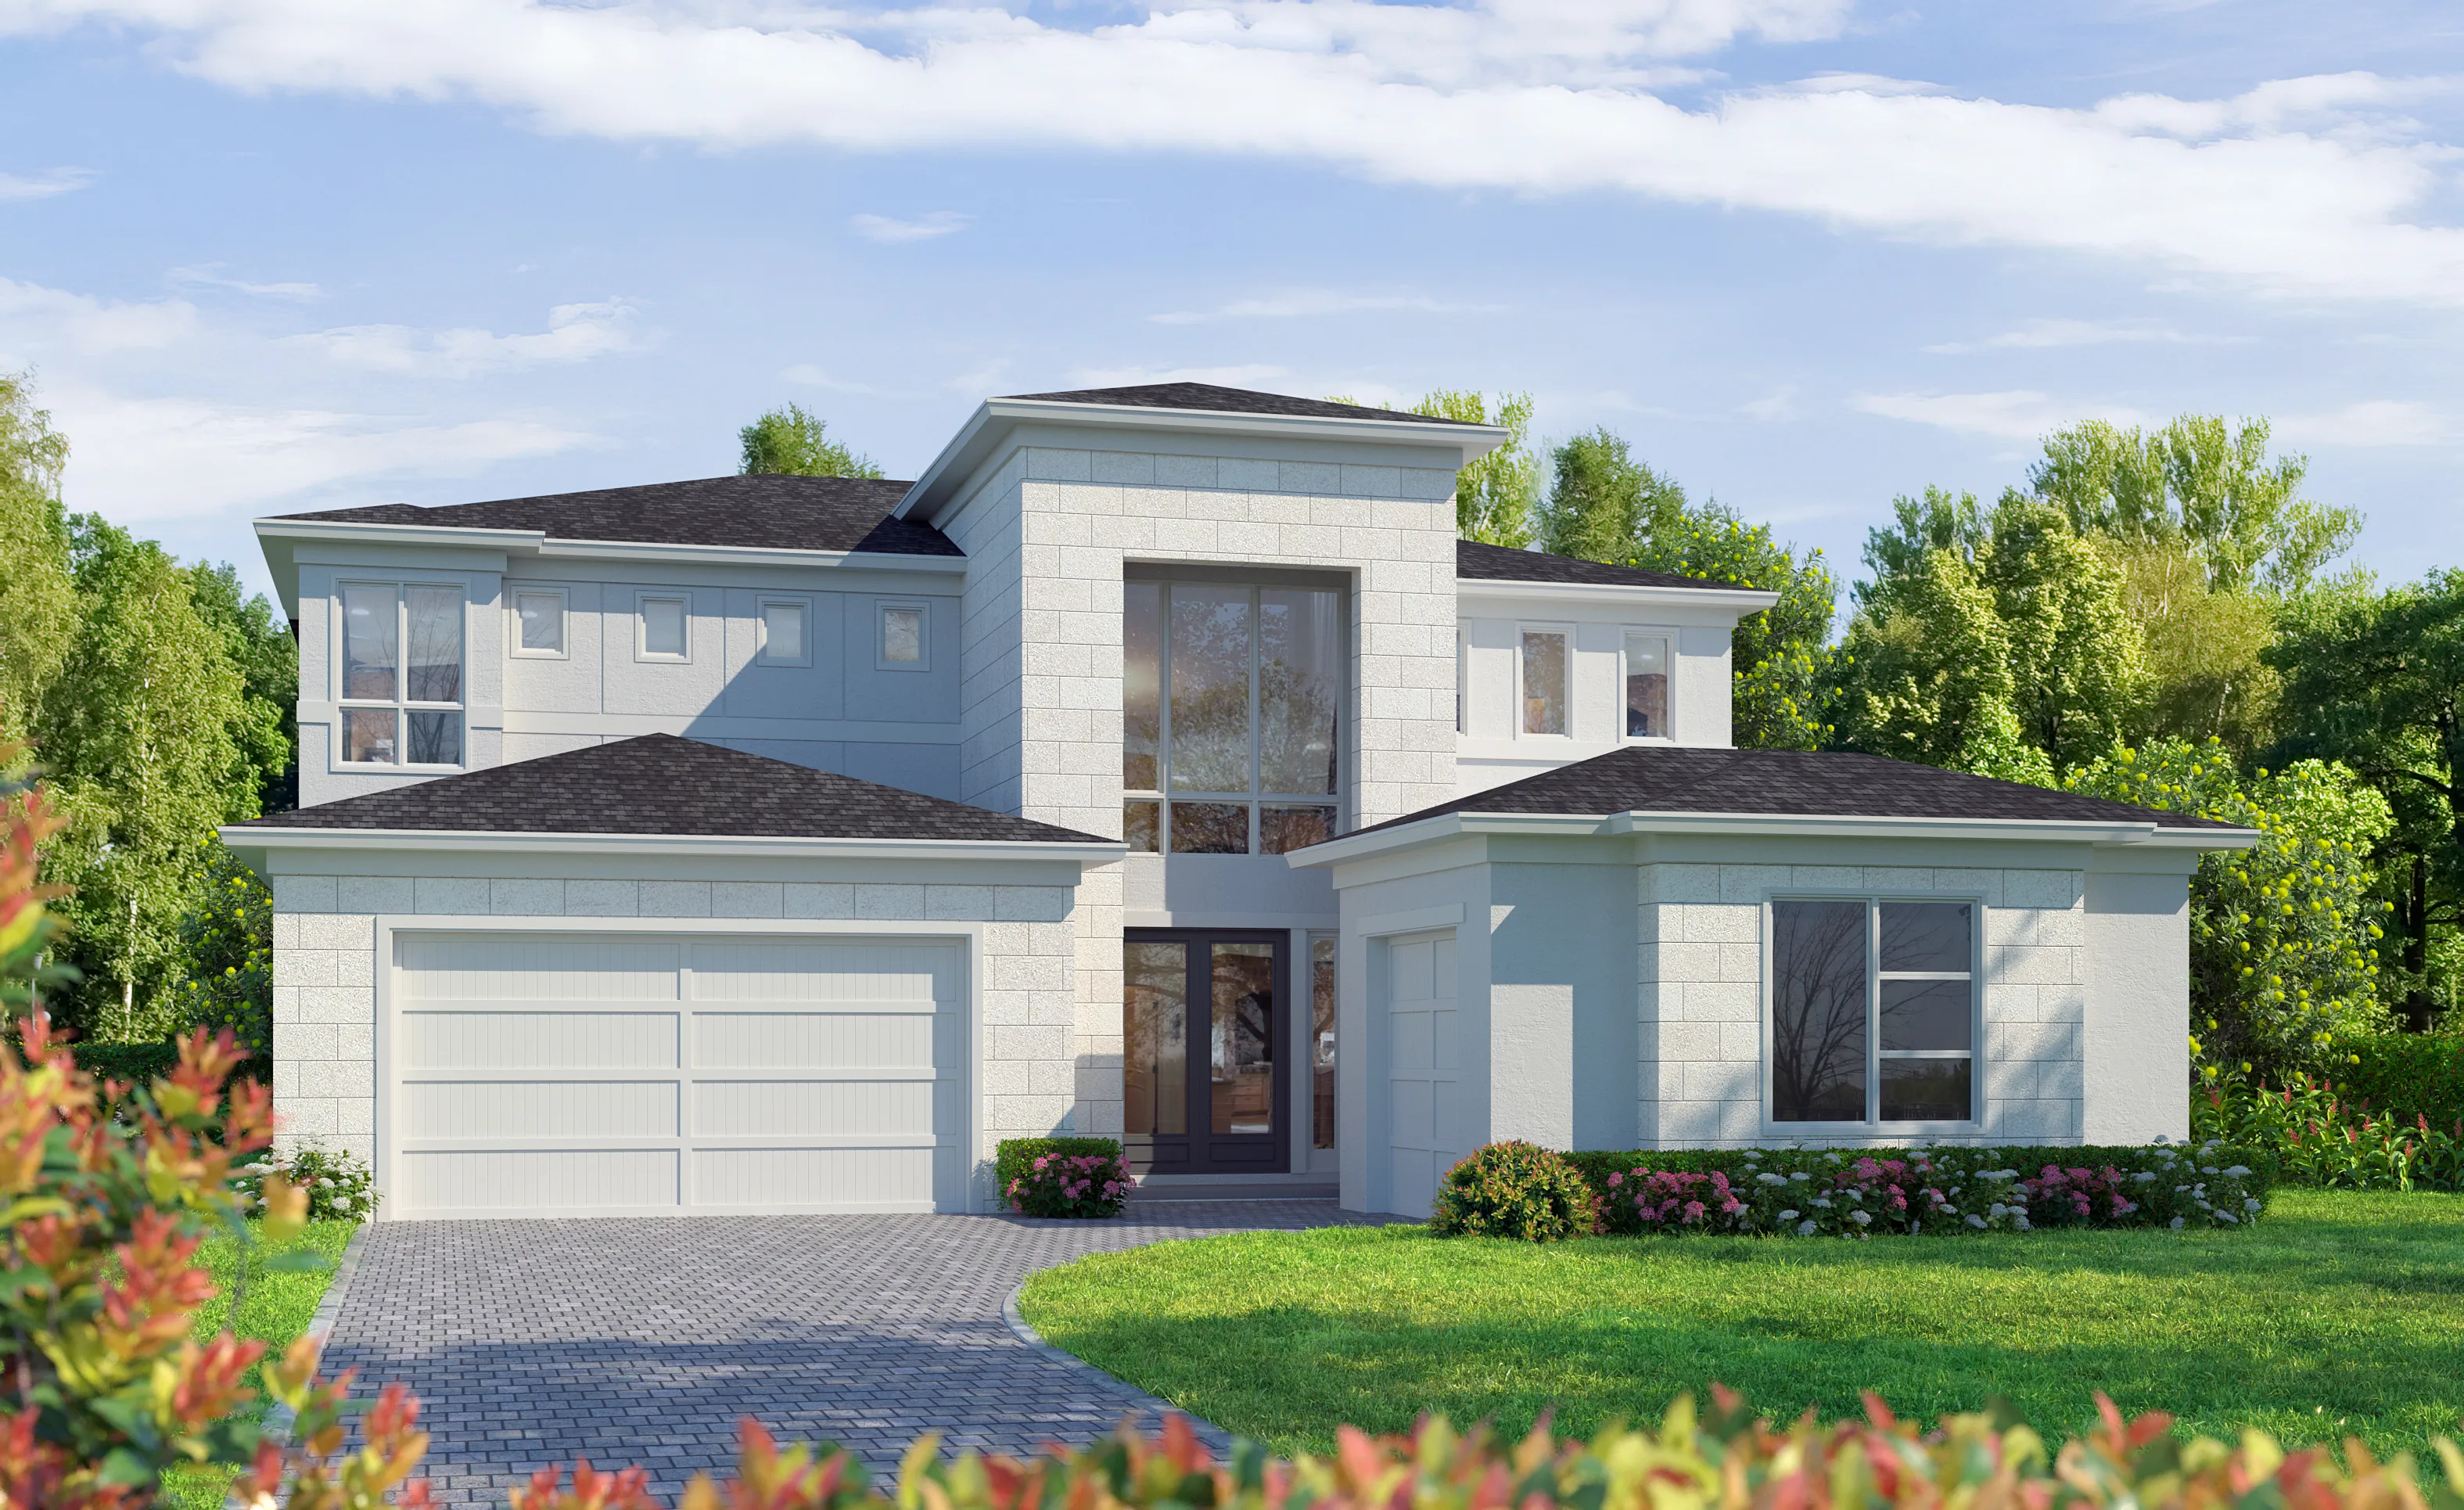
Brooklyn home design exterior with a contemporary tile facade, dark shingle roof, double garage, and large entryway windows.

3 of 4 | Brooklyn - Contemporary Tile

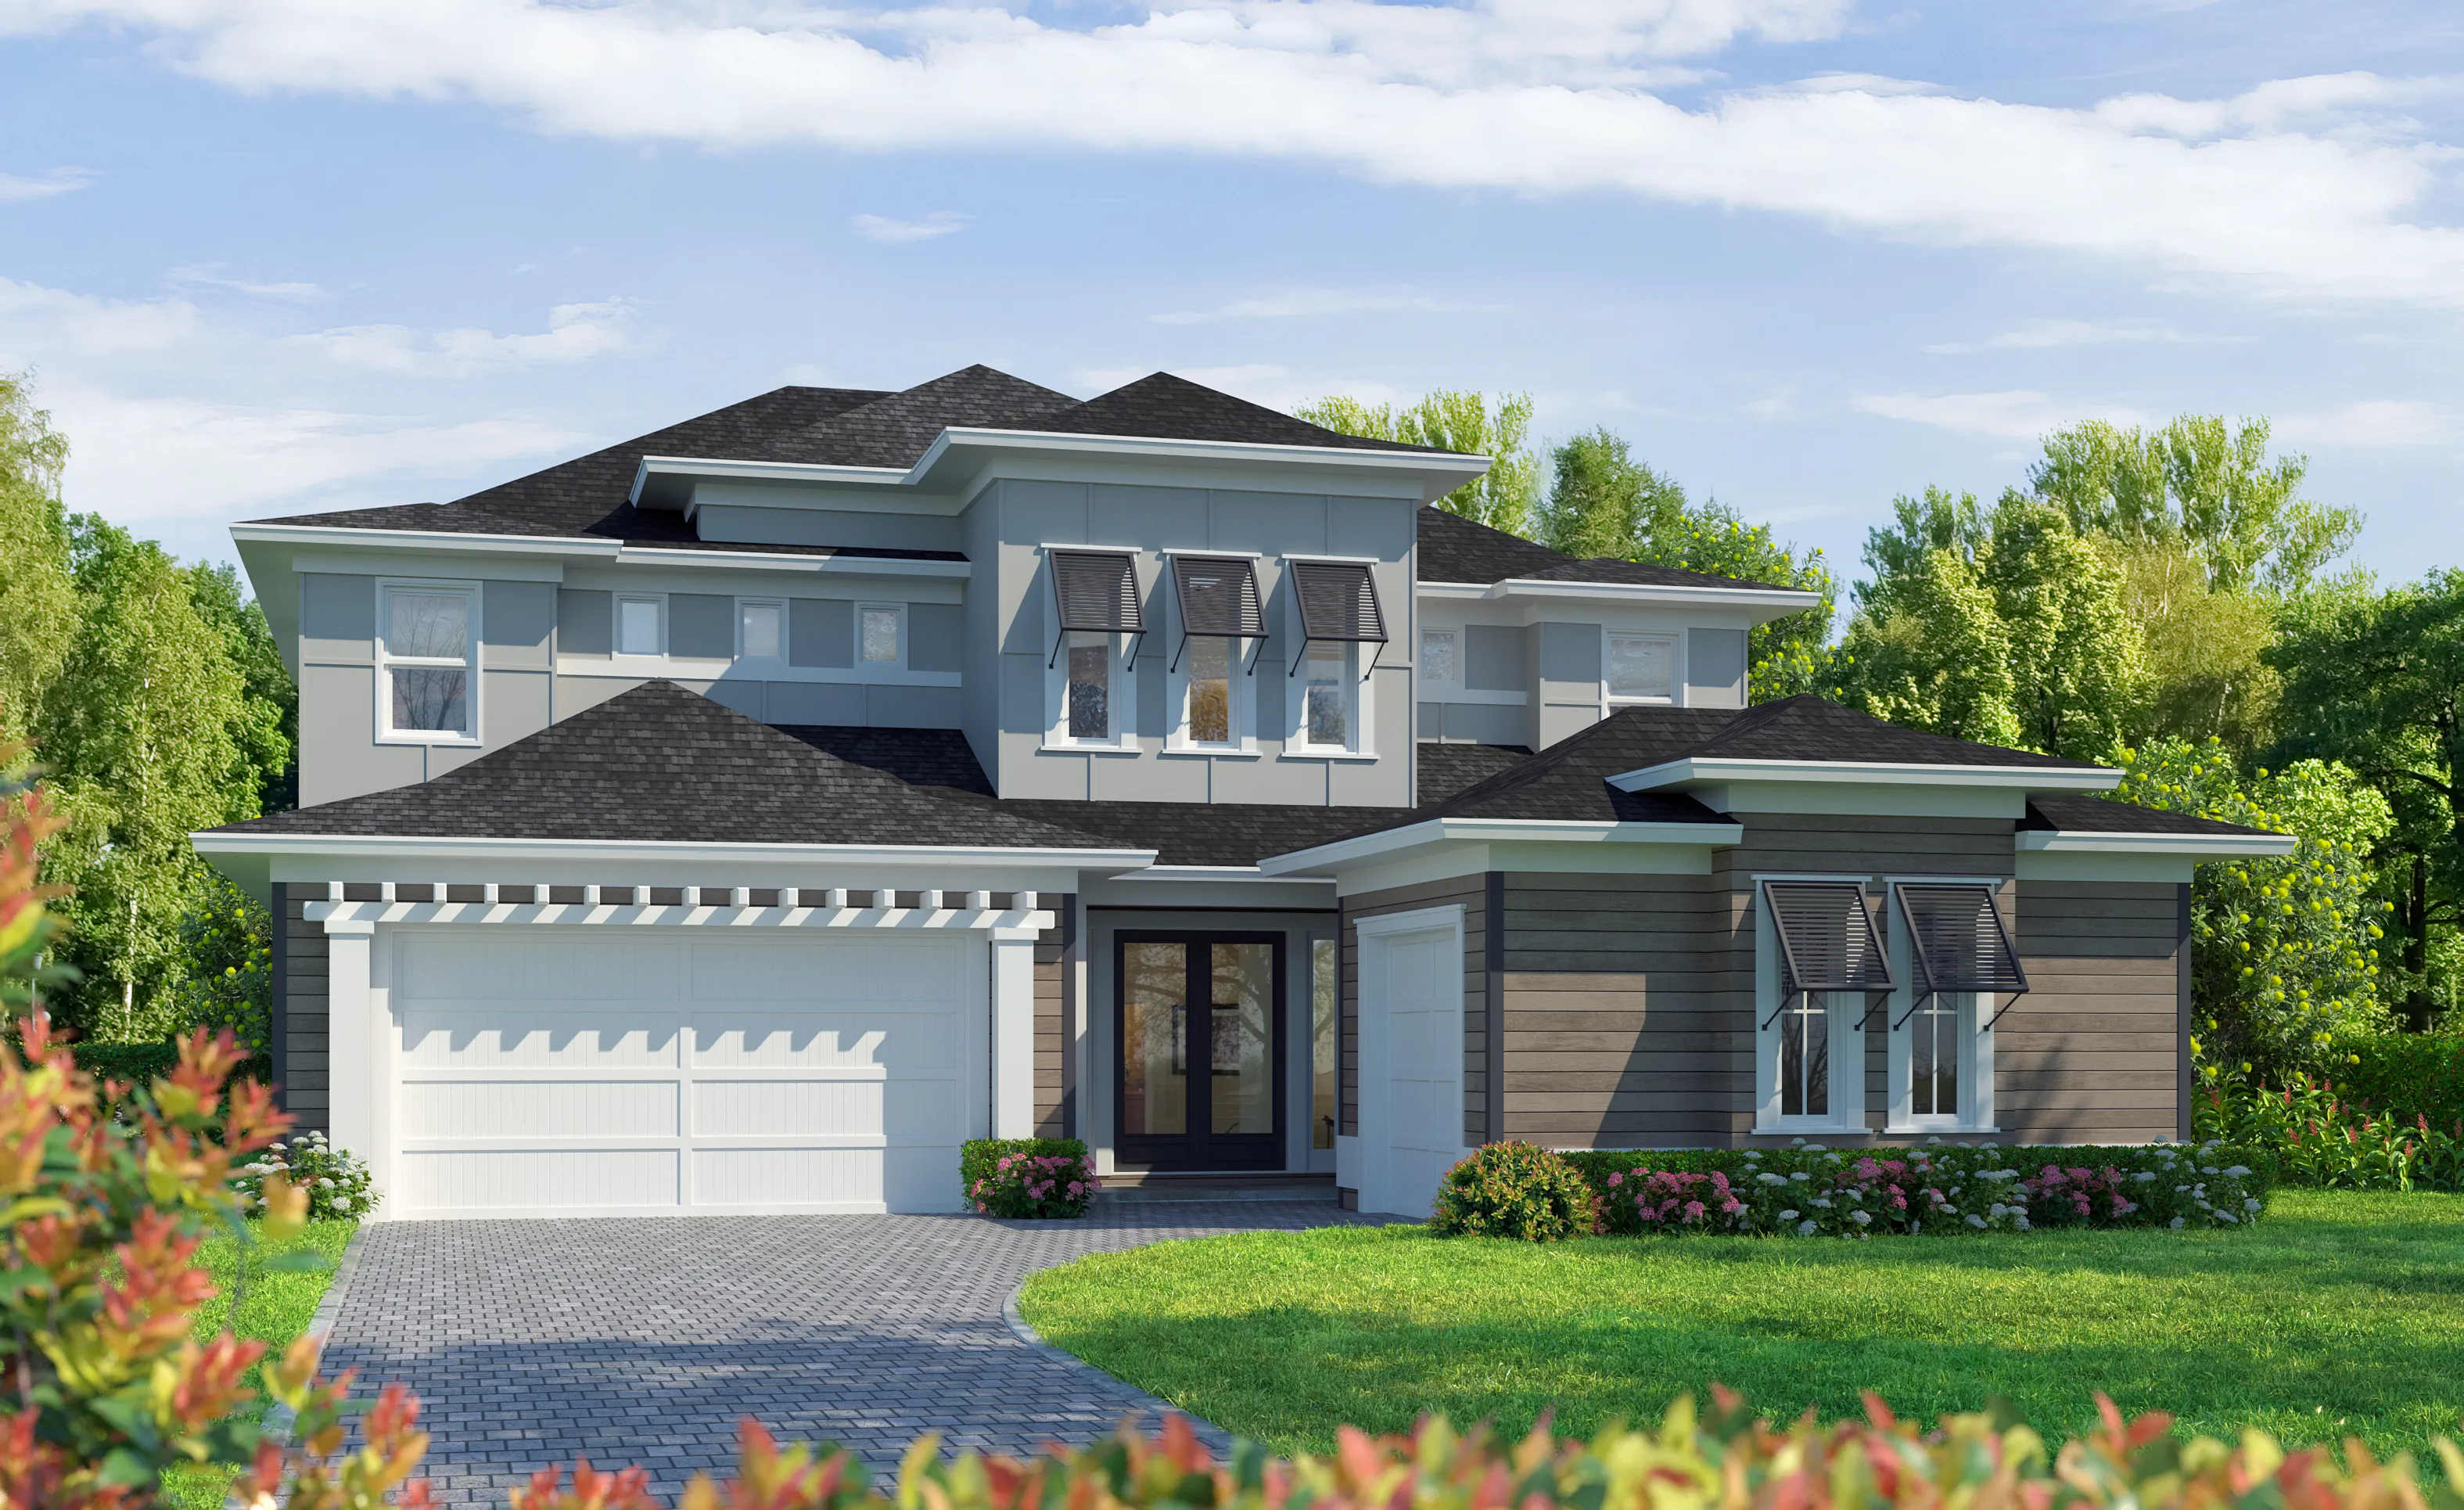
West Indies Transitional Brooklyn home exterior with dark shingle roof, gray siding, pergola over garage, and paver driveway.

4 of 4 | Brooklyn - West Indies Transitional

Westlake at Wellen Park 65

Brooklyn at Palmera

HERS Score: 64 - Save $1,496.80 on Annual Utility Costs vs. a Resale Home!

Bed 4
Bath 3.5
Car Garage 3
Sqft 3,234
Story 2

* To-be-built floor plan price above excludes homesite premium, flex options & design upgrades. Pricing varies by home.

The Brooklyn is a refined two-story design offering 3,234 square feet of thoughtfully planned living space with 4 bedrooms, 3.5 baths, and a spacious 3-car garage, all set within Palmera. A welcoming foyer introduces the home’s airy, open flow, guiding you into expansive gathering areas designed for both everyday comfort and elevated entertaining. The main living space connects seamlessly to the kitchen and dining, creating a bright central hub where...
The Brooklyn is a refined two-story design offering 3,234 square feet of thoughtfully planned living space with 4 bedrooms, 3.5 baths, and a spacious 3-car garage, all set within Palmera. A welcoming foyer introduces the home’s airy, open flow, guiding you into expansive gathering areas designed for both everyday comfort and elevated entertaining. The main living space connects seamlessly to the kitchen and dining, creating a bright central hub where conversation and activity naturally come together, while sightlines to the outdoor living area enhance the sense of space and bring the outside in. At the heart of the home, the kitchen is positioned for effortless hosting, with generous counter space, abundant cabinetry, and a large center island that anchors the room. A dedicated pantry and smart adjacency to dining and living areas keep everything convenient, whether you’re serving a crowd or enjoying a quiet morning. The outdoor living space extends the home’s entertaining potential, ideal for relaxed evenings and weekend gatherings, while the 3-car garage adds everyday practicality with room for storage, hobbies, and gear. The layout balances privacy and connection, with a luxurious owner’s suite that feels like a true retreat, offering ample space and a spa-inspired bath experience. Secondary bedrooms are well separated for comfort, including thoughtfully placed bathrooms that support guests and family with ease. Upstairs, additional living space provides flexibility for a game room, media lounge, or study zone, giving the Brooklyn the versatility to grow with changing needs while maintaining a polished, high-end feel throughout.

Awards:

  • 2025 NEFBA Parade Of Homes - Price Category Winner ($1.4M–$1.5M)
  • 2025 NEFBA Parade Of Homes - Best Feature – Kitchen
  • 2026 SBA Parade Of Homes - Best Feature – Bay Windows

Homes Similar to the Brooklyn

Egret VIII

Egret VIII

Custom Build

Palmera · Wellen Park

Venice, Florida

Priced From $943,900
Bed 4
Bath 3
Garage 2
Sqft 3,078
Open Open In New Tab
Brooke

Brooke

Custom Build

Palmera · Wellen Park

Venice, Florida

Priced From $974,900
Bed 5
Bath 3.5
Garage 3
Sqft 3,610
Open Open In New Tab
Inventory Model
Egret V

Egret V

Custom Build

Palmera · Wellen Park

Venice, Florida

Priced From $909,900
Bed 4
Bath 3
Garage 2
Sqft 3,086
Open Open In New Tab

Location

Show on the Map

Home Efficiency

Energy Wise — Quality Built

EQ Factor

Every ICI home is independently rated on the HERS® Index, the industry standard for home energy efficiency — the lower the score, the more efficient the home and the less it costs to run. Resale and other-builder figures shown are industry averages.

HERS® Score — The Lower the Better!

The Brooklyn Is Rated At 64

Save on Annual Utility Costs

150140130 120110100 908070 605040 302010
  • Avg. Resale Home – 130
  • Avg. Other Builders – 82
  • The Brooklyn – 64

Estimated Annual Utility Costs

Resale Home

$3,192.80

Average HERS Score – 130

Other Builders

$2,456.00

Average HERS Score – 82

The Brooklyn

$1,696.00

HERS Score – 64

* All HERS ratings and savings are calculated by a third party energy rating service. Actual savings will depend on a number of factors, including but not limited to daily activities, home maintenance practices, household size, use of appliances, lighting and internal climate control systems, lot orientation, and surrounding climate and weather conditions.

New vs. Resale Calculator

See How a Resale Home Stacks Up Against a Brand-New Brooklyn!

USD
USD
USD
USD
USD

Mortgage Calculator

Calculate Your Mortgage Payment

Home Information
Loan Information

Results

Monthly Payment Amount by Term

Enter your numbers and press Calculate to see your payment breakdown.

We use cookies to offer you a better, more personalized browsing experience. By continuing to use this website, you consent to our use of cookies.
Read our Privacy Policy or manage your .

Your Privacy Choices

We use cookies and similar technologies for analytics, marketing, and site features. None are activated until you make a choice, and you can change it any time via “Cookie Preferences” in the footer. Learn more in our Privacy Policy.