





Woodhaven Townhomes at Woodhaven
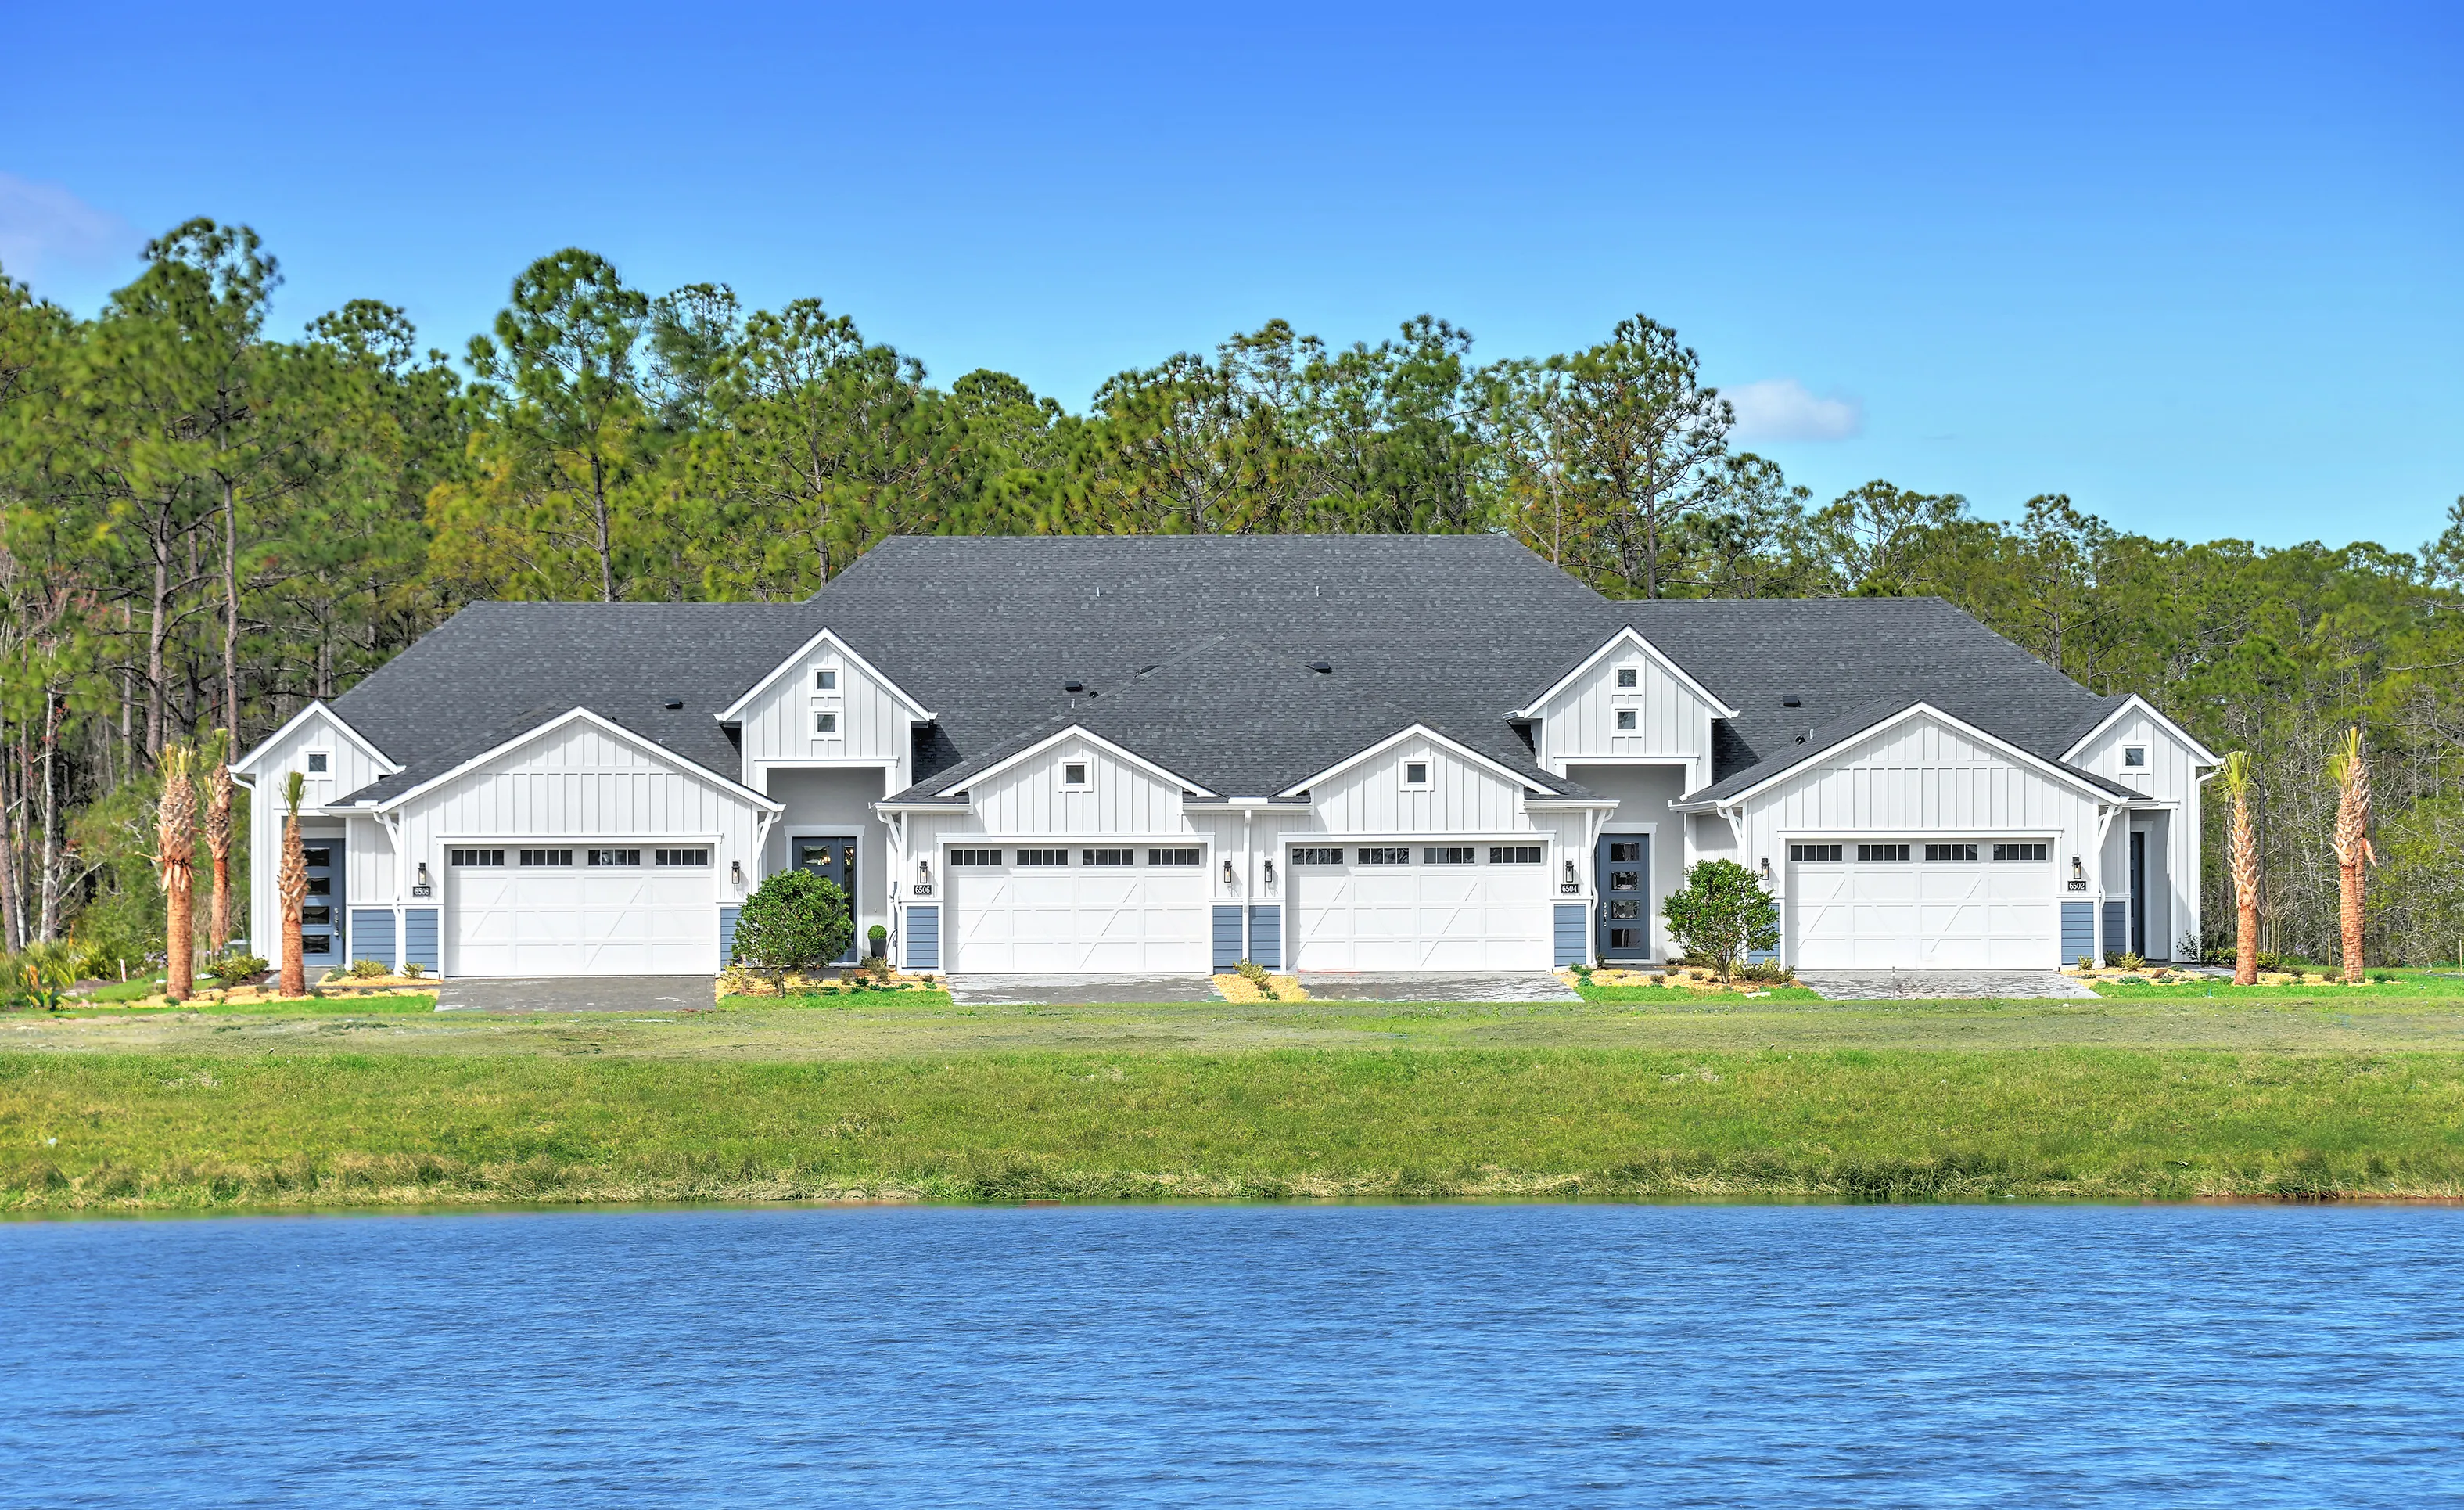
6508 Roseberry Ct, Port Orange FL, 32128
New Townhomes in Port Orange, FL
* Inventory home price includes pre-selected homesite, premium, flex options & design upgrades.
* To-be-built floor plan price excludes homesites and/or premiums, flex options & design upgrades. Pricing varies by home.
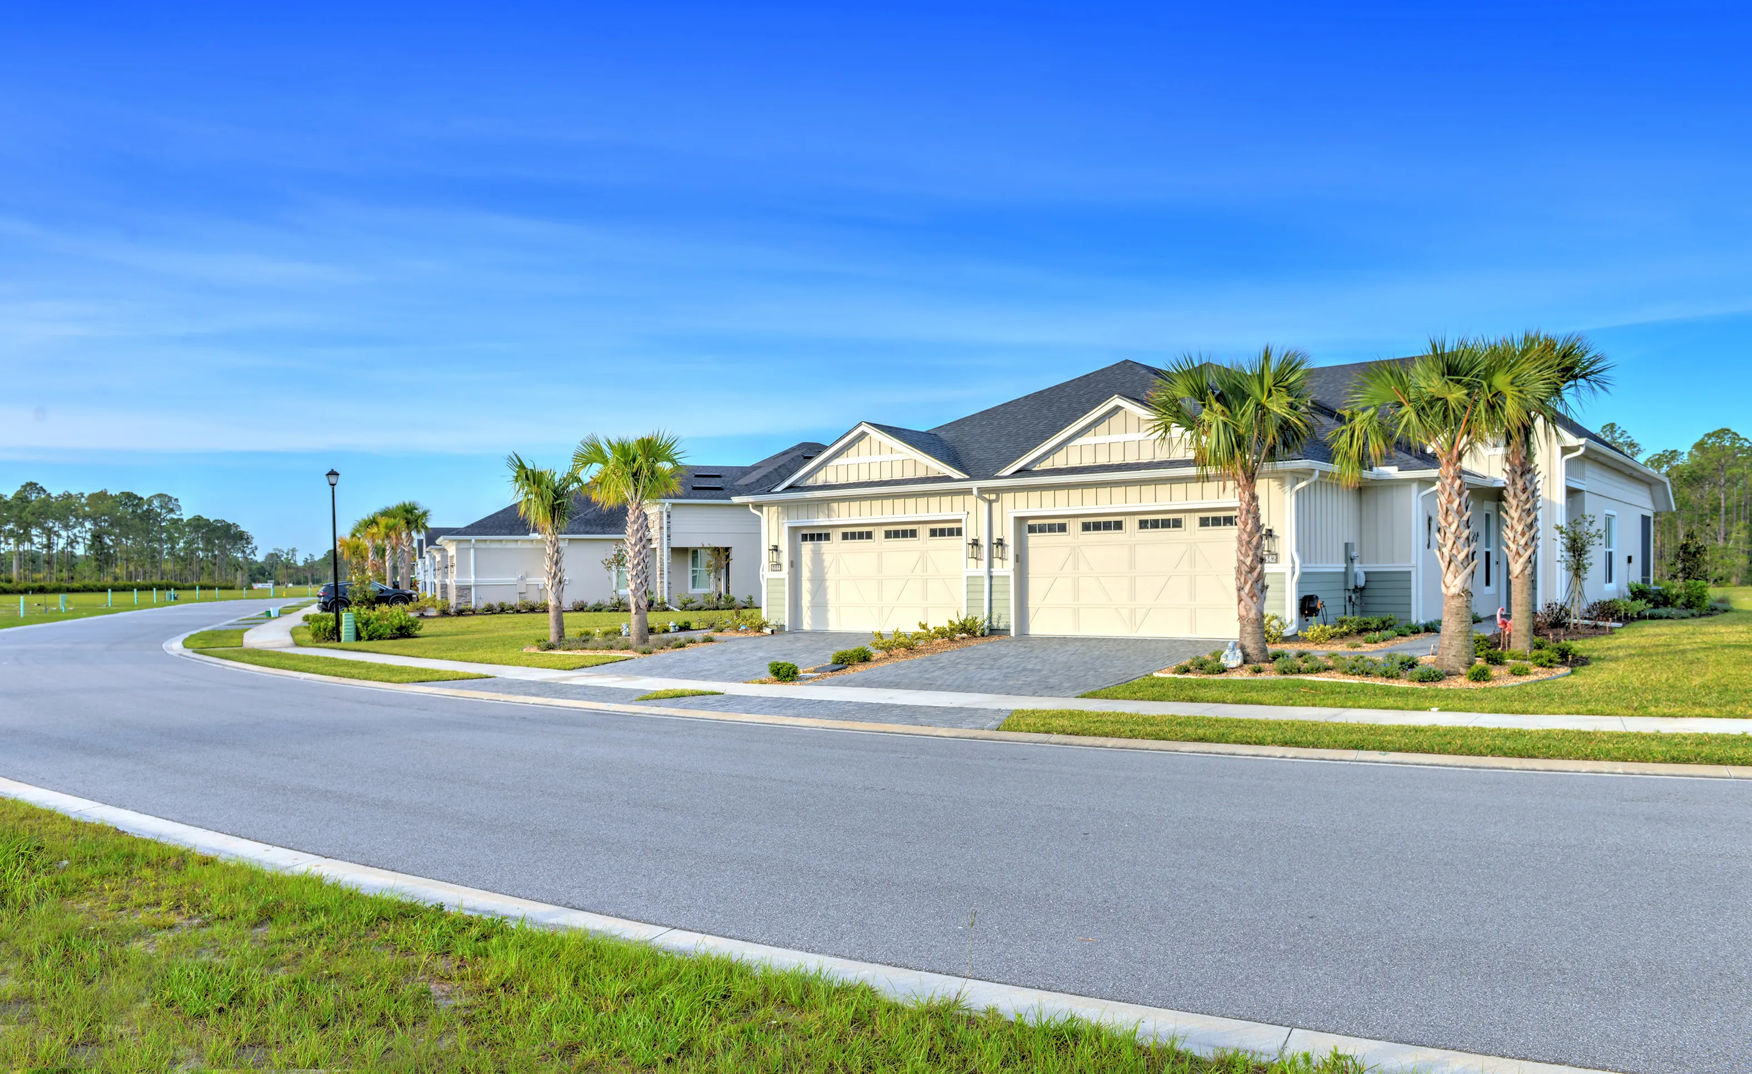
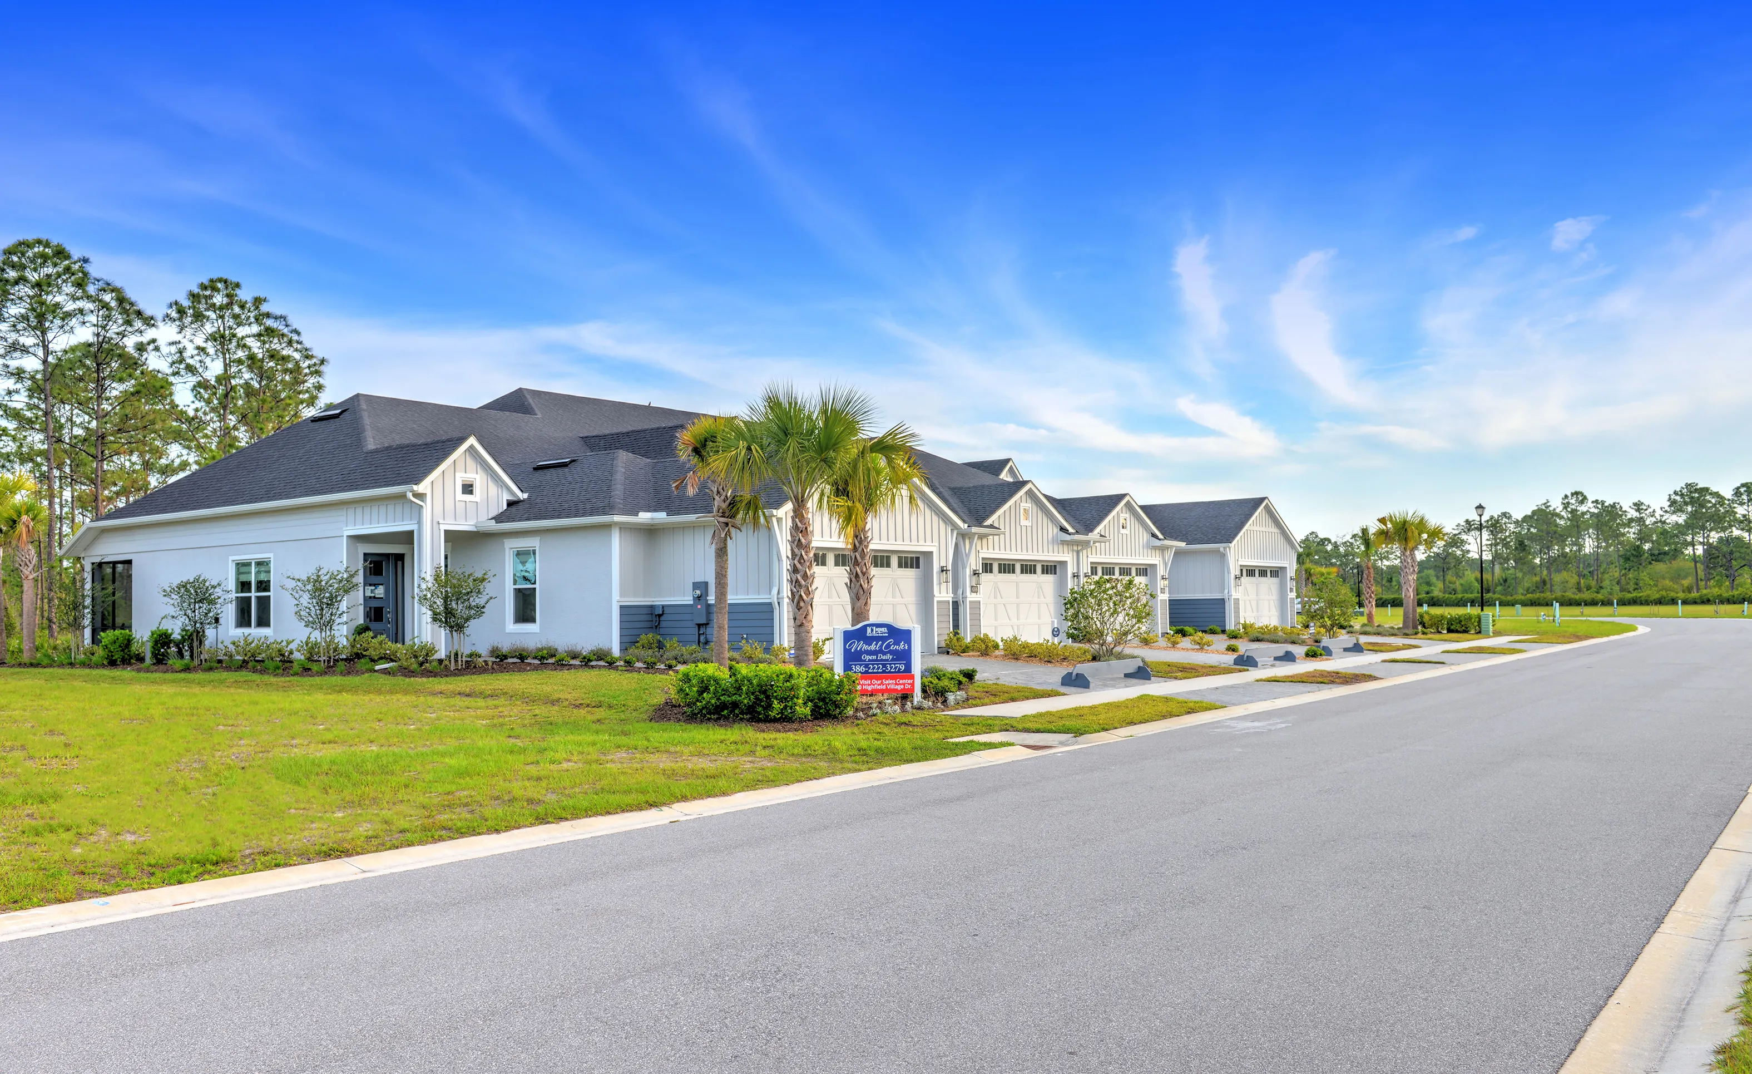
Welcome to Spruce Lake Townhomes at Woodhaven, a private gated community offering beautifully designed, low-maintenance townhomes in Port Orange, Florida. Ideally located between Daytona Beach and New Smyrna Beach, Woodhaven delivers tranquil scenery, thoughtful design, and everyday convenience in one of Volusia County’s most desirable locations.
Welcome to Spruce Lake Townhomes at Woodhaven, a private gated community offering beautifully designed, low-maintenance townhomes in Port Orange, Florida. Ideally located between Daytona Beach and New Smyrna Beach, Woodhaven delivers tranquil scenery, thoughtful design, and everyday convenience in one of Volusia County’s most desirable locations.
Designed for anyone seeking a lock-and-leave lifestyle, these townhomes allow you to enjoy more of what matters and less of what does not.
Scenic Privacy with Water and Preserve Views
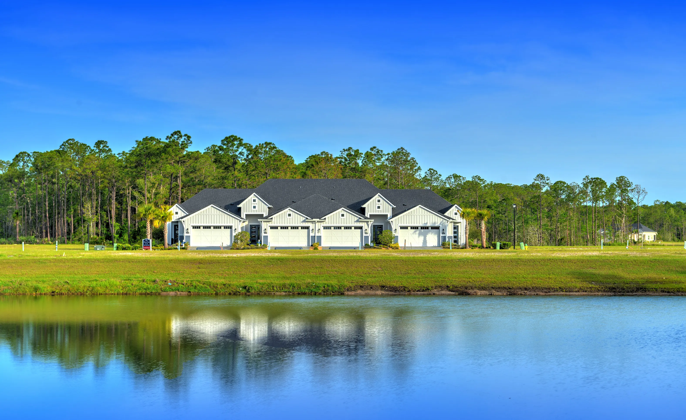
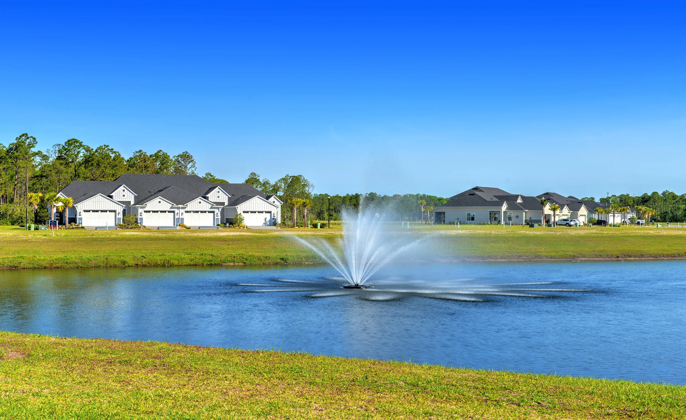
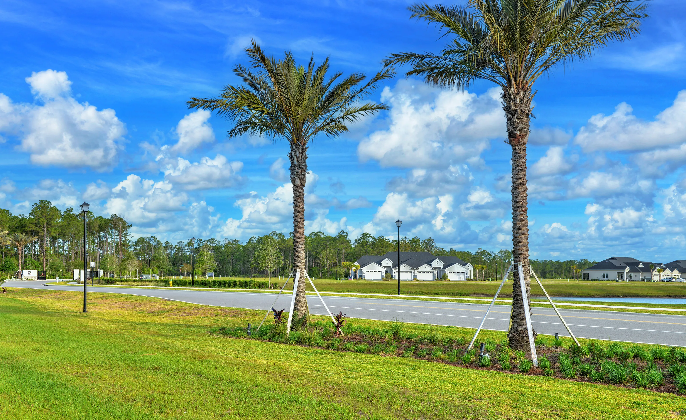
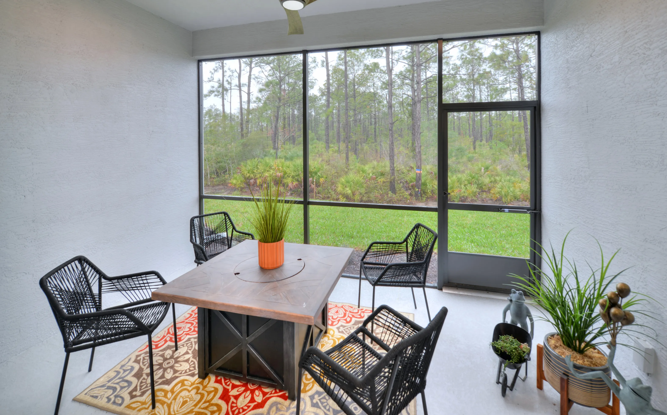
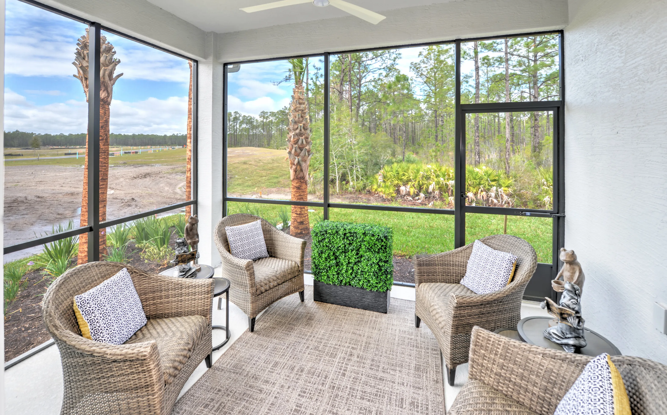
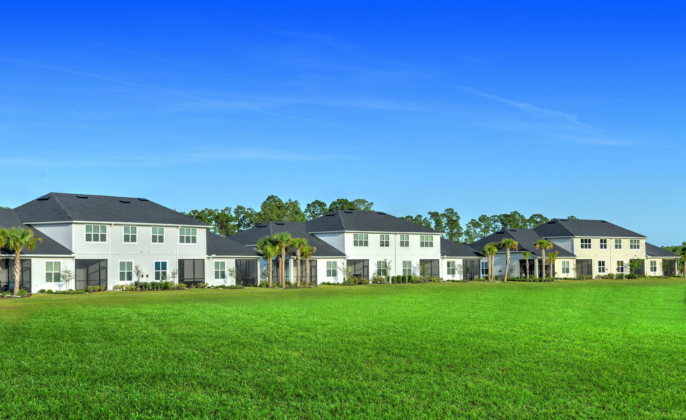
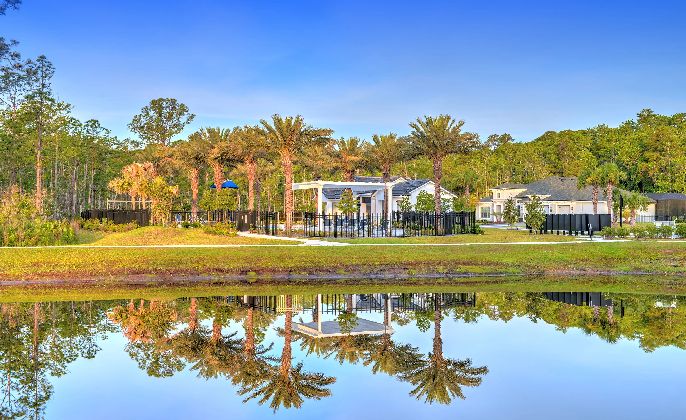
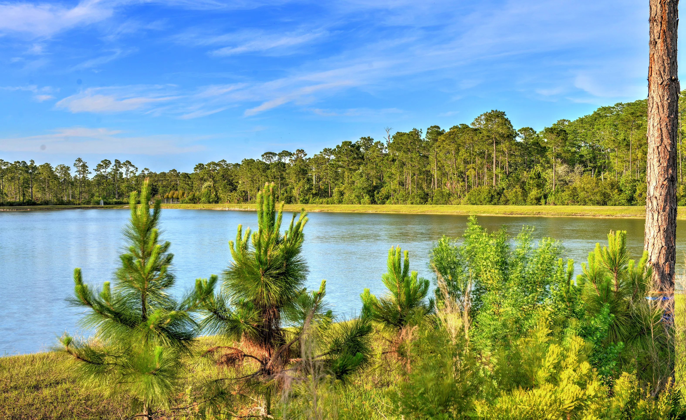
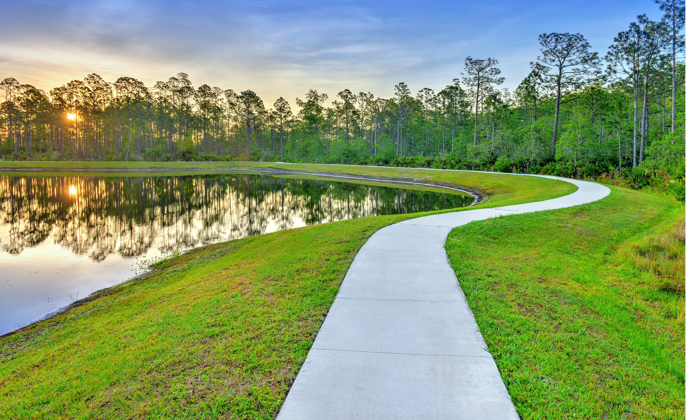
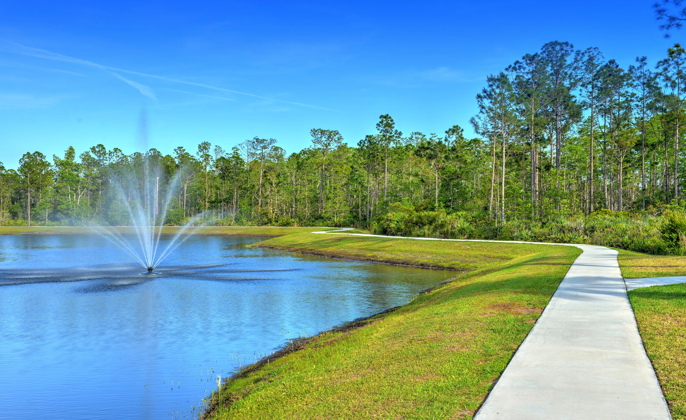
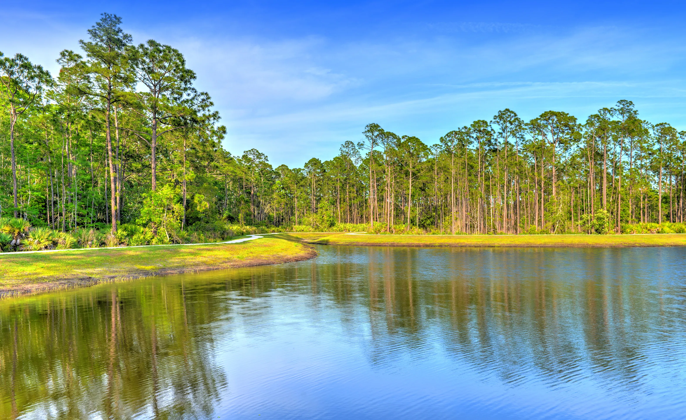
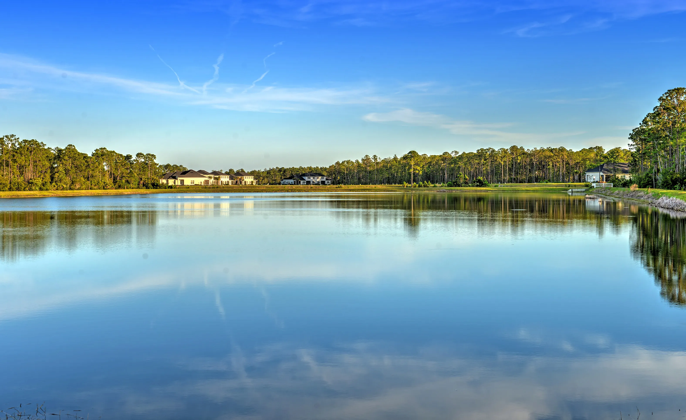
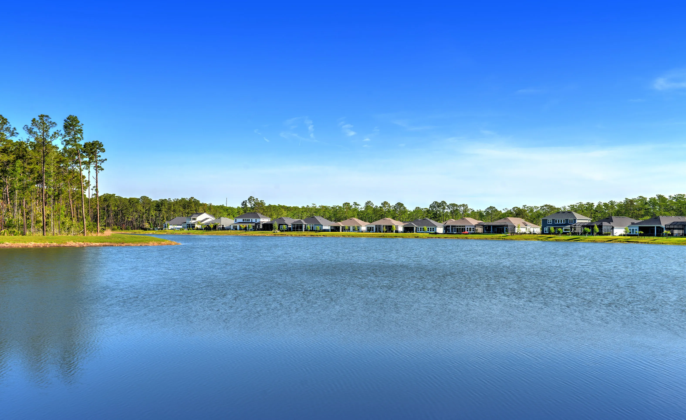
At Woodhaven, townhome living feels open, peaceful, and private. Almost no homes back up directly to one another and most homes offers either a water view or a preserve view, creating a natural backdrop that enhances your everyday experience. Mature trees, lush landscaping, and preserved green space provide a sense of calm from the moment you arrive home.
Enjoy morning coffee overlooking the water, quiet evenings with preserve views, and the confidence of living in a thoughtfully planned gated community designed around natural beauty.
Low-Maintenance Living in a Prime Port Orange Location
Woodhaven places you close to everything you need while preserving the quiet feel of a tucked-away neighborhood. Located at 6508 Highfield Village Drive in Port Orange, residents can anjoy a short drive to:
- Publix and The Pavilion at Port Orange shopping and dining- 5 minutes
- AdventHealth Port Orange - 8 minutes
- I-95 for easy commuting - 10 minutes
- Daytona's Beaches - 20 minutes
- New Smyrna Beach and historic Canal Street - 20 minutes
- Daytona Beach International Airport - 20 minutes
- Orlando International Airport - About 1 hour
This ideal Port Orange location allows you to enjoy beach days, waterfront dining, and cultural events while returning home to a peaceful, gated setting surrounded by greenery.
A Relaxed Lifestyle with Resort-Inspired Amenities
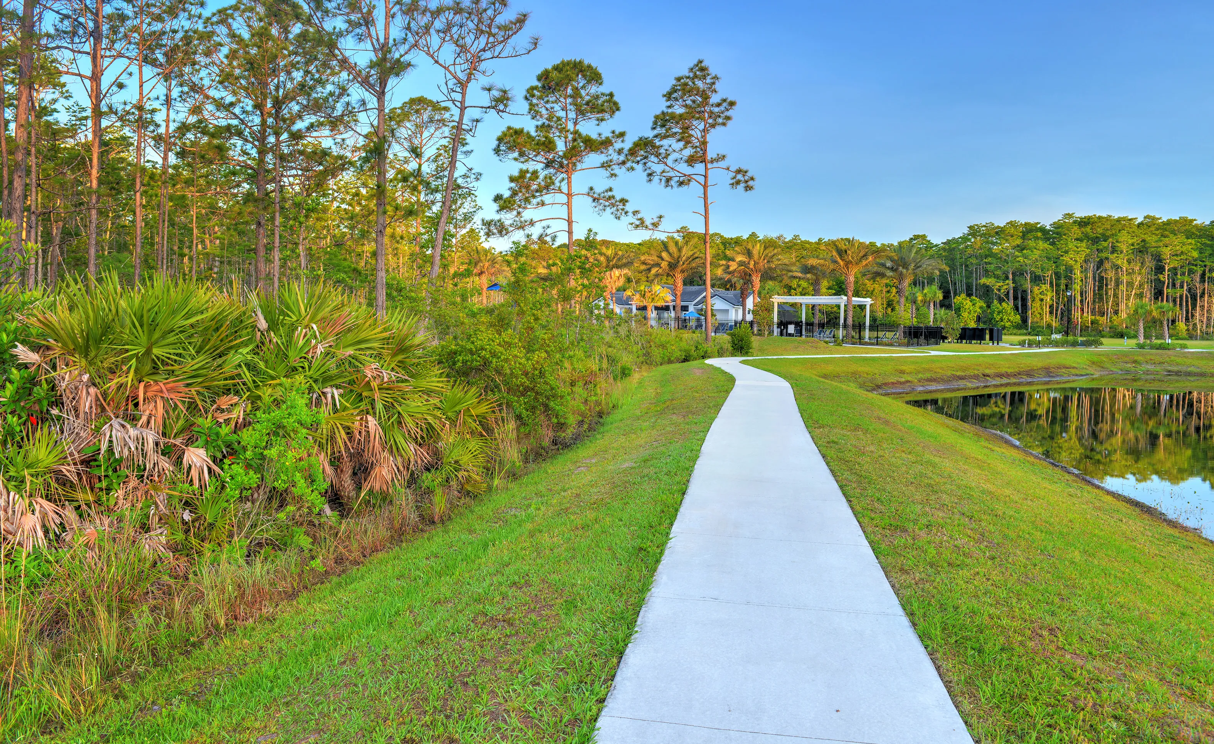
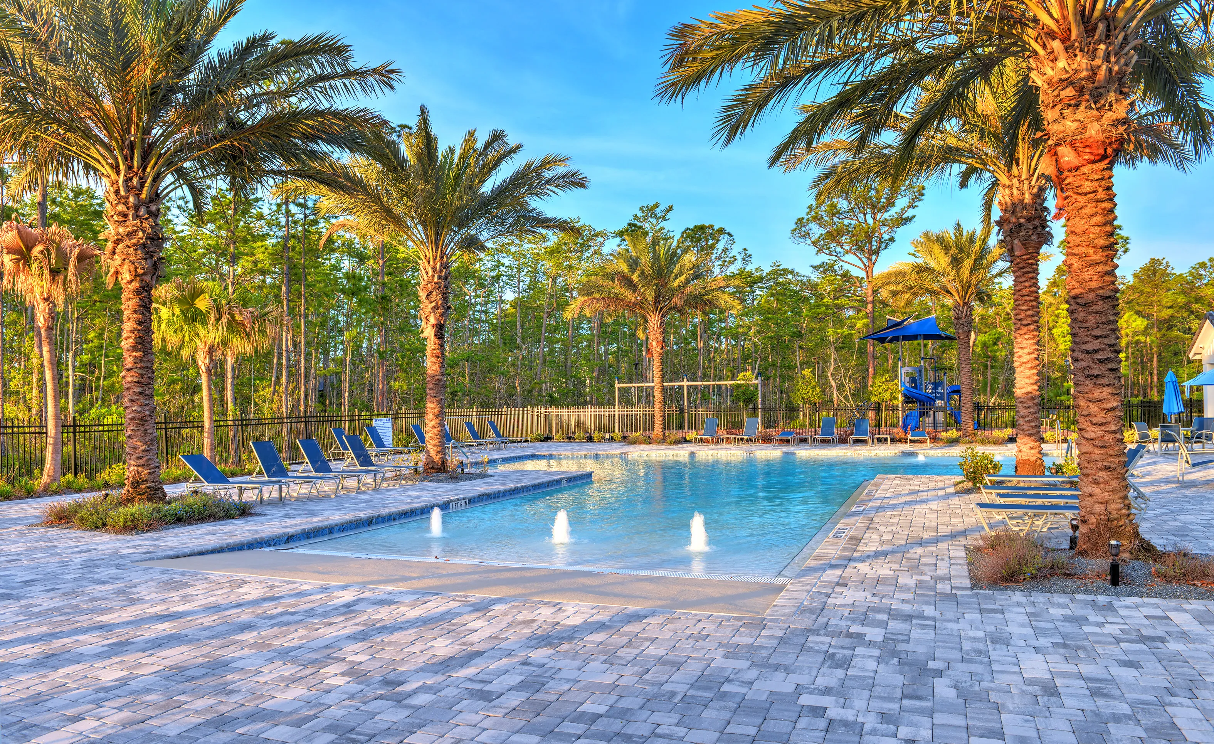
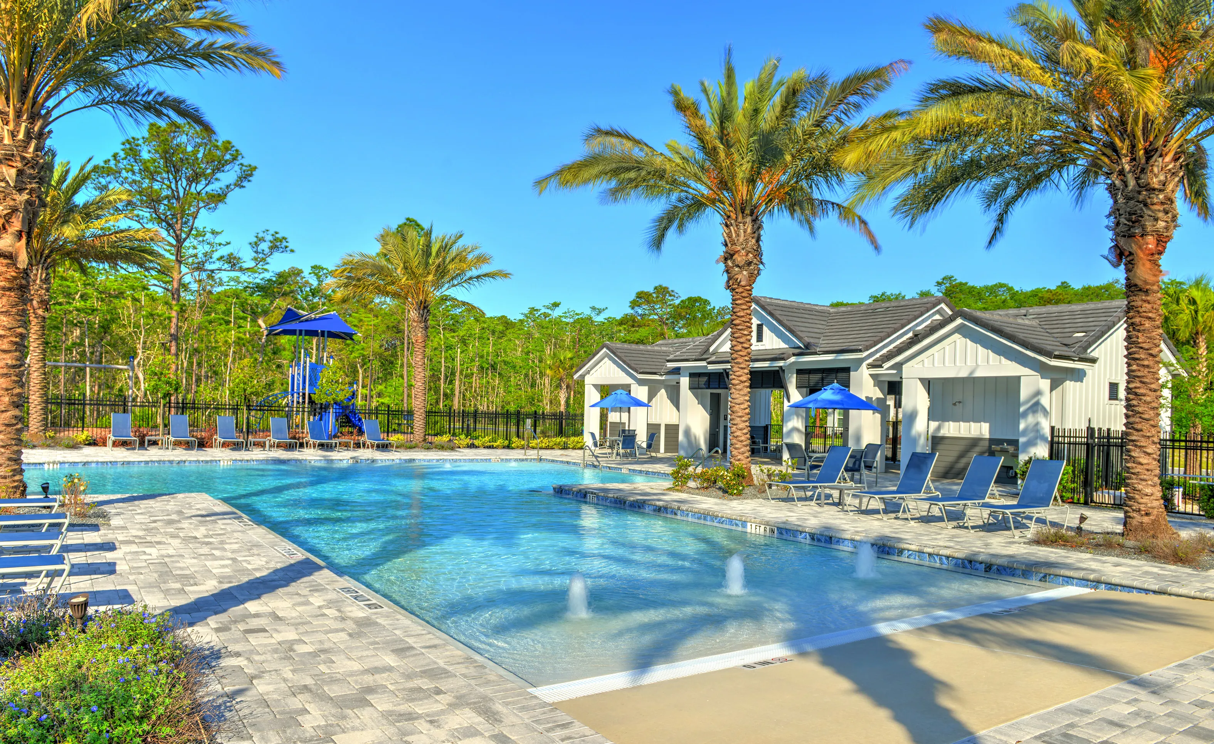
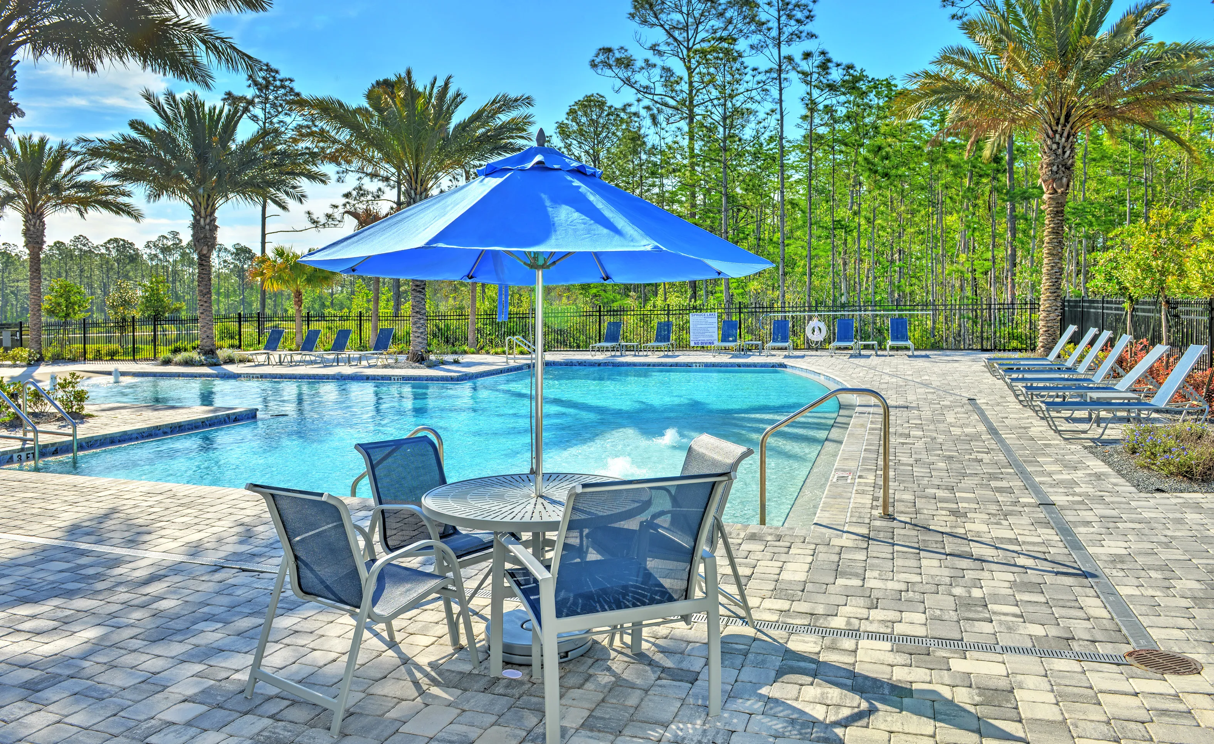
Woodhaven is designed for those who value simplicity, beauty, and a relaxed pace of life. The resort-style zero-entry pool and cabana offer a refined space to unwind or connect with neighbors. Spacious restrooms and showers add convenience for long afternoons by the water. Scenic walking paths wind throughout the community, perfect for daily strolls beneath shaded trees.
Here, you can spend the morning by the pool, meet friends for lunch nearby, and return home to quiet water or preserve views. It is a lifestyle that feels effortless and balanced.
Townhomes Designed Around Your Lifestyle
At ICI Homes, even townhome living is designed with flexibility in mind.
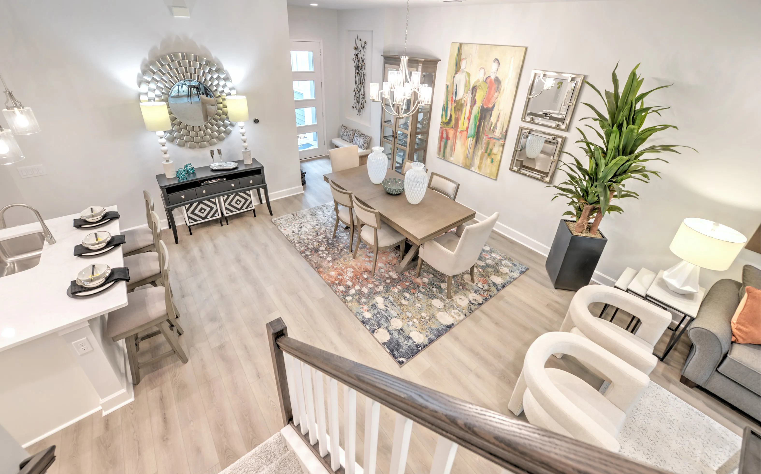
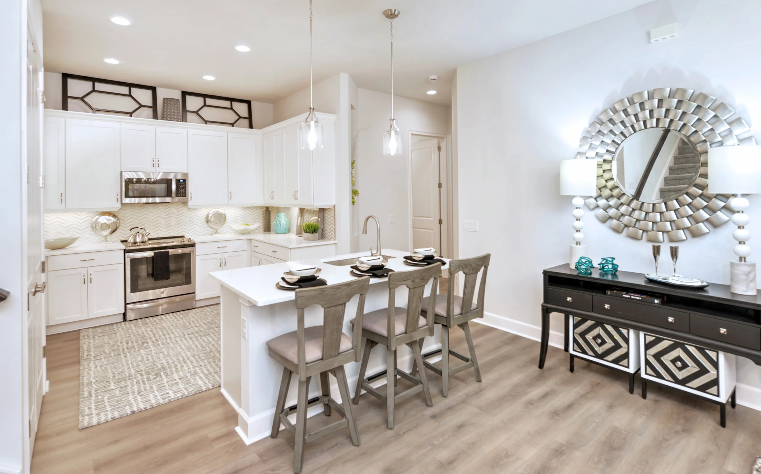
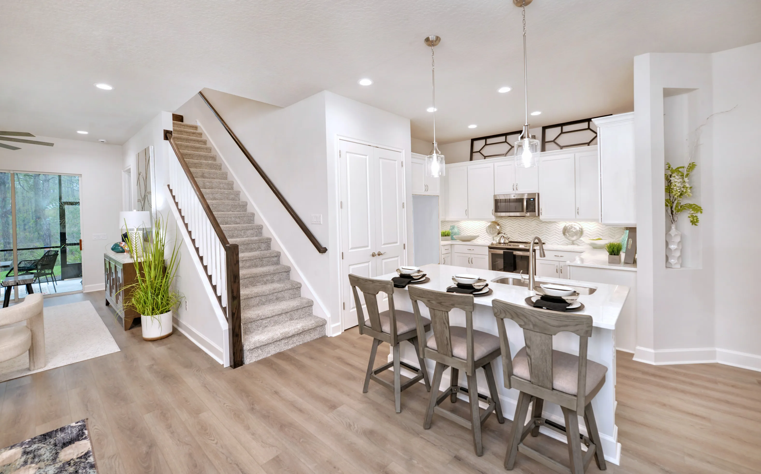
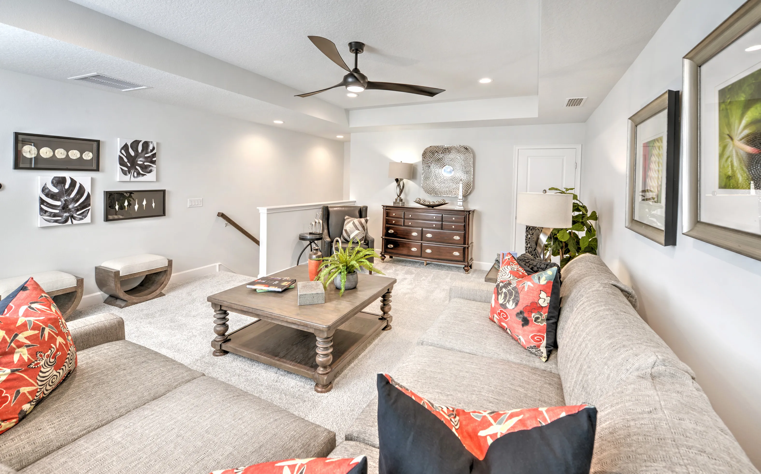
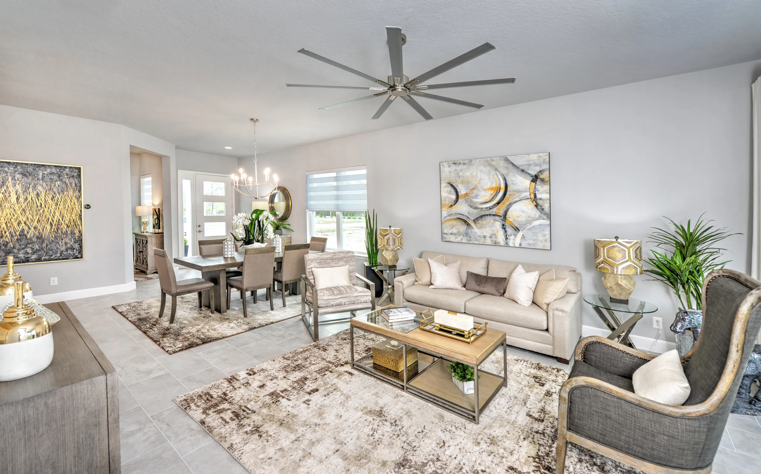
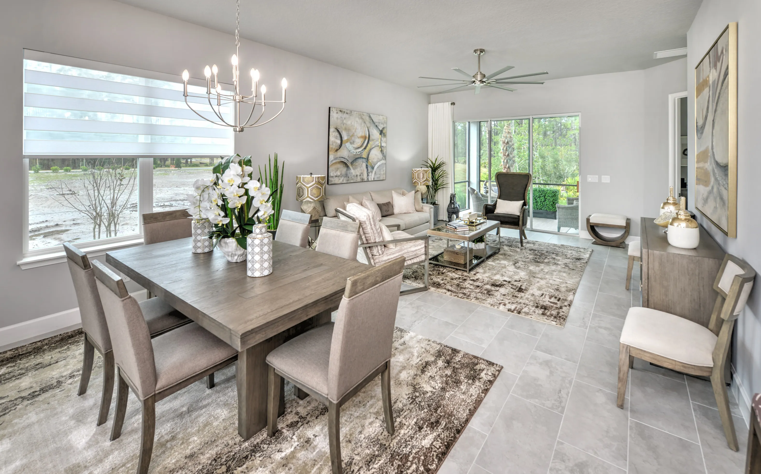
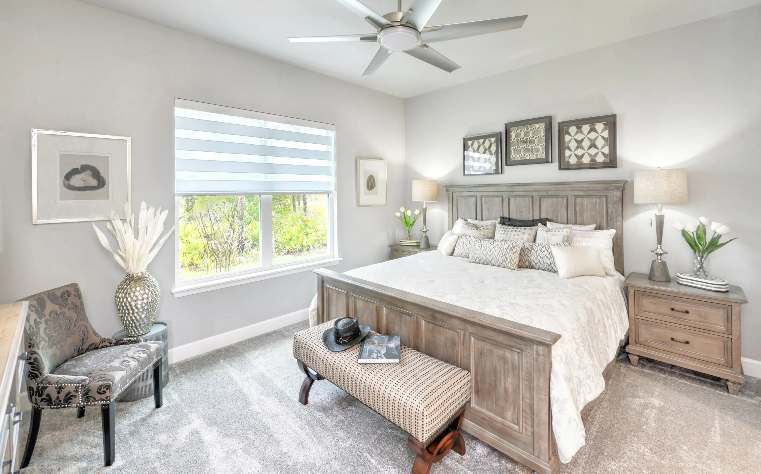
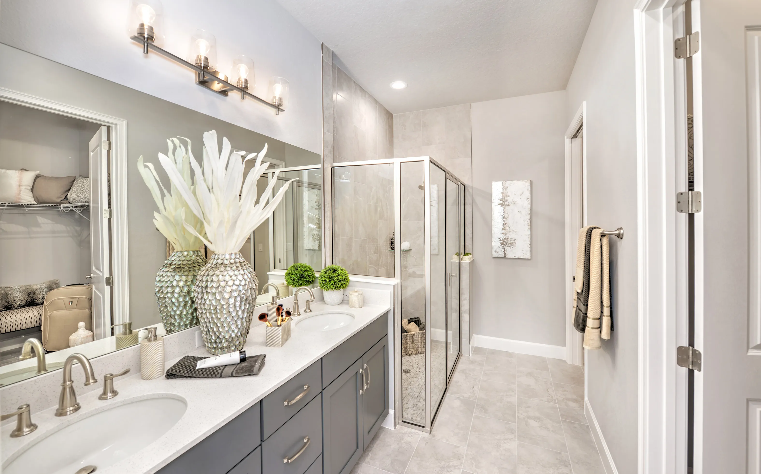
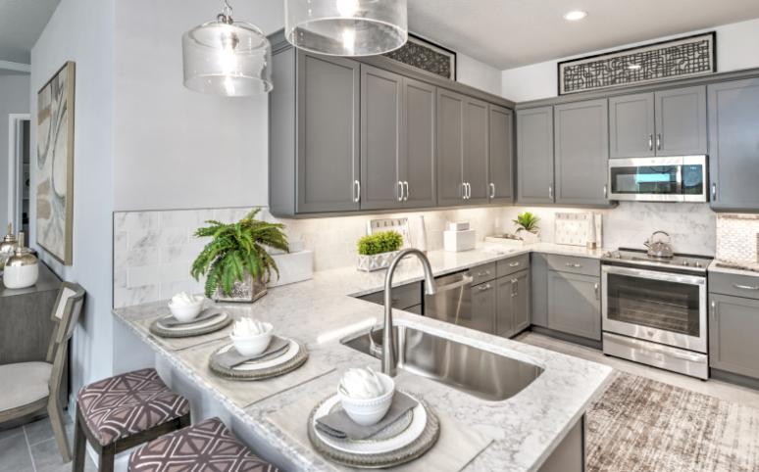
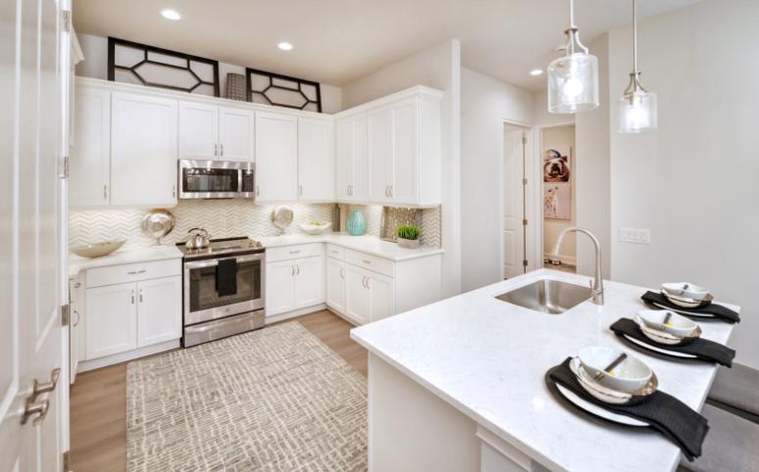
Our thoughtfully crafted floor plans feature open living areas, well-appointed kitchens, and versatile spaces that can serve as guest rooms, offices, or hobby areas. Energy-efficient construction and durable materials built for Florida’s climate provide long-term value and peace of mind.
We design homes that simplify life while elevating comfort.
Popular features include:
- Open-concept layouts that maximize natural light
- Private outdoor living spaces with water or preserve views
- Energy-efficient systems and smart-home features
- Spacious interiors without the upkeep of a larger property
With more than 46 years of experience building new homes throughout Florida, ICI Homes is known for quality craftsmanship, energy efficiency, and exceptional customer care.
Low-Maintenance Townhomes Near Daytona Beach
Choosing a townhome at Woodhaven means choosing freedom. Freedom from excessive upkeep. Freedom to travel. Freedom to enjoy the beaches, dining, and entertainment of Daytona Beach and New Smyrna Beach, all while living in a peaceful Port Orange gated community.
If you are exploring townhomes in Port Orange with water or preserve views, Woodhaven offers a rare combination of privacy, location, and low-maintenance living.
Discover Woodhaven Townhomes and enjoy a lifestyle designed for the way you want to live.
Community Amenities
- Bike/walk Trails
- Clubhouse
- Gated Community
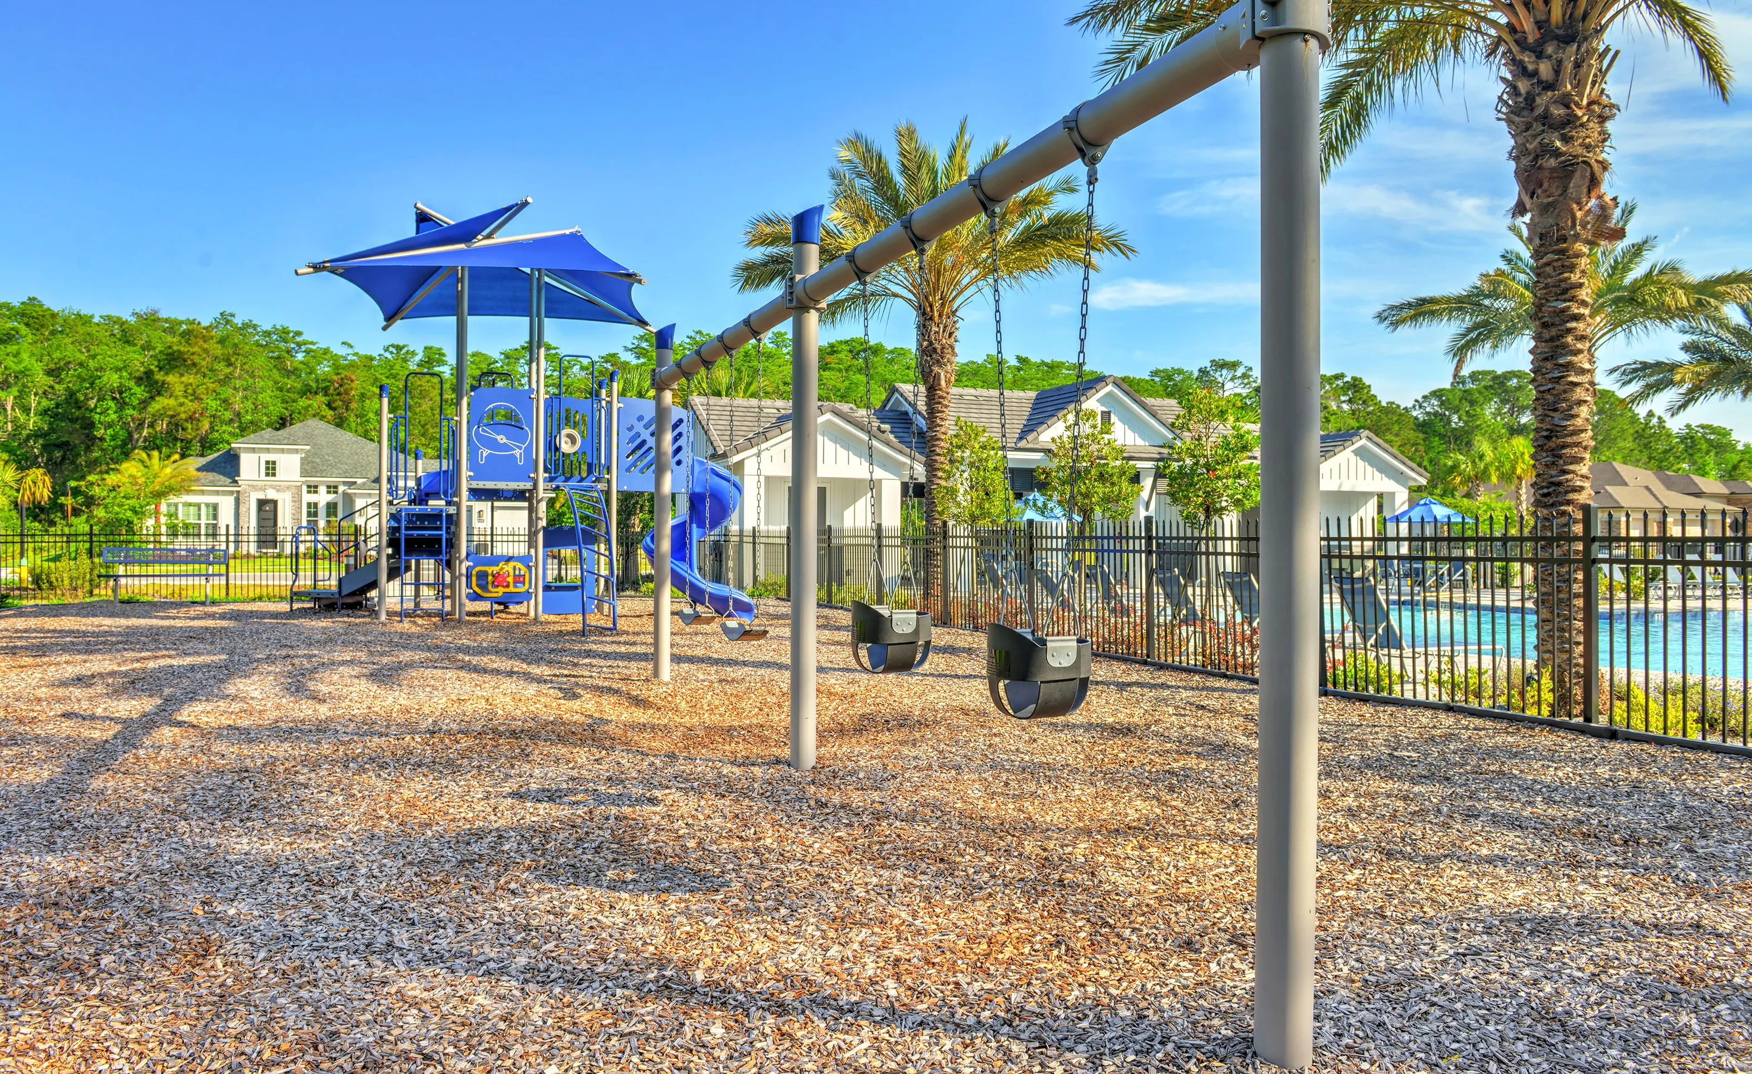
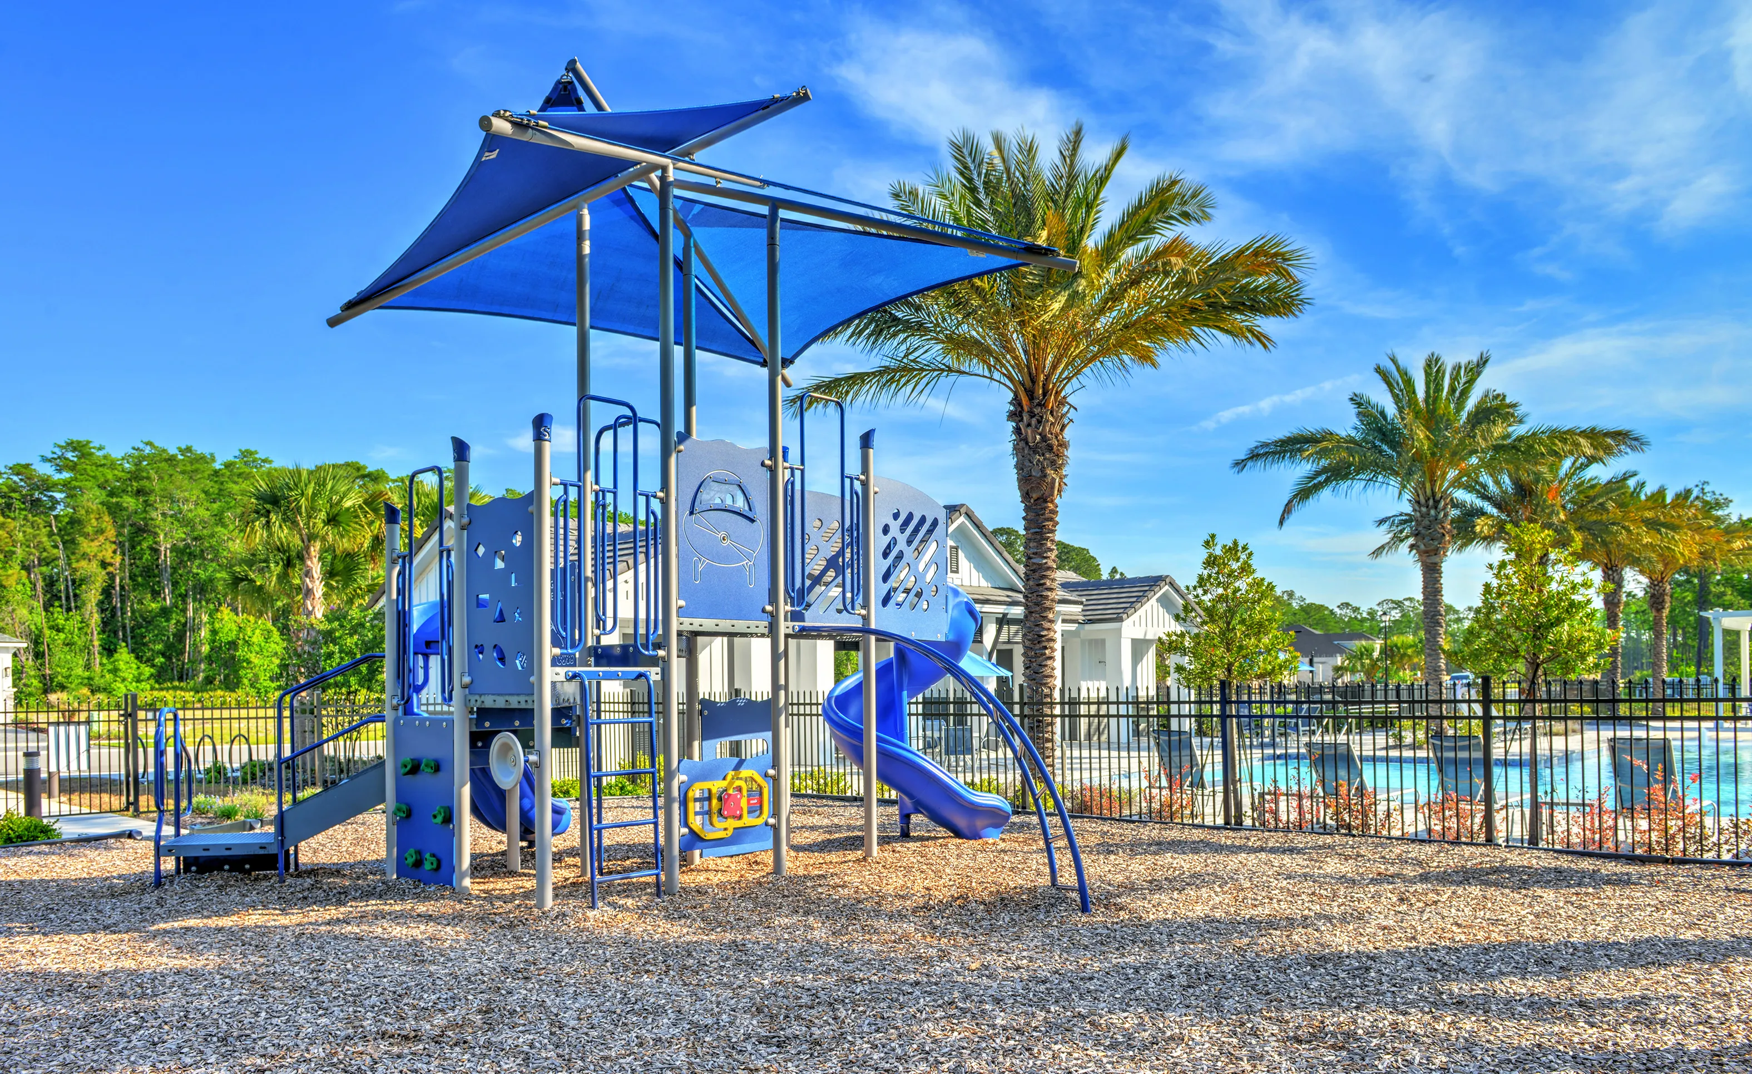
- Playground
- Swimming Pool
Floor Plans in Woodhaven Townhomes at Woodhaven
Showing 2 floorplans, 2 models, 2 inventory homes
See what's possible. Tour our professionally designed model homes and discover the quality, craftsmanship, and innovative designs that bring the ICI Homes difference to life.
* Inventory home price includes pre-selected homesite, premium, flex options & design upgrades.

Arbor II
Model
Model
Woodhaven Townhomes in Woodhaven · Spruce Lake Townhomes
Port Orange, Florida

Blossom II
Model
Model
Woodhaven Townhomes in Woodhaven · Spruce Lake Townhomes
Port Orange, Florida
Move in faster with a home that's already underway, giving you the quickest path to enjoying the Florida lifestyle without compromising on quality or value.
* Inventory home price includes pre-selected homesite, premium, flex options & design upgrades.

Arbor II
Being Built
Being Built
Woodhaven Townhomes in Woodhaven · Spruce Lake Townhomes
Port Orange, Florida
Arbor II
Being Built
Being Built
Woodhaven Townhomes in Woodhaven · Spruce Lake Townhomes
Port Orange, Florida
Build a home designed around your lifestyle with real customization, in-house experts who move walls, and a process that delivers custom living at a near-production timeline and cost.
* To-be-built floor plan price excludes homesites and/or premiums, flex options & design upgrades. Pricing varies by home.

Arbor II
Townhome
Townhome
Woodhaven Townhomes in Woodhaven · Spruce Lake Townhomes
Port Orange, Florida

Blossom II
Townhome
Townhome
Woodhaven Townhomes in Woodhaven · Spruce Lake Townhomes
Port Orange, Florida